
Address
98 Sea Marsh Road, Amelia Island, FL
Price
$ 2,950,000
Property Attributes
- MLS#115250
- TypeSingle Family
- Listing Status Active
- CountyNASSAU
- CityAmelia Island
- AreaAr 6 Island
- NeighborhoodCedar Point
- Zip32034
- StyleTwo Story
- Year Built1986
- Price$ 2,950,000
- Bedrooms3
- Full Bathrooms3
- Half Bathrooms1
- Sqr Footage5177
- Lot Size1.09 Acres
Data Source:
Amelia Island-Nassau County MLS (AINCAR)
Property Description
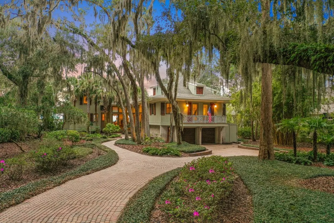
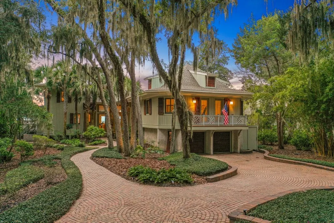
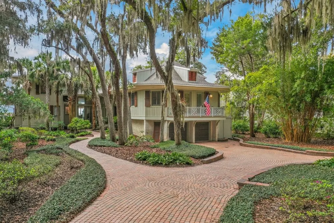
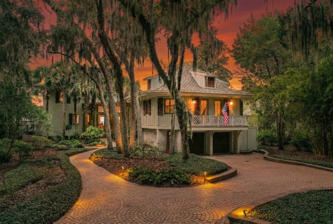
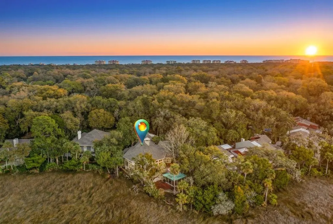
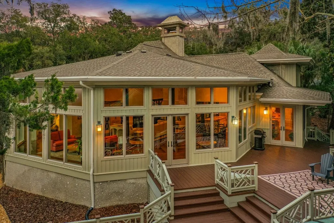
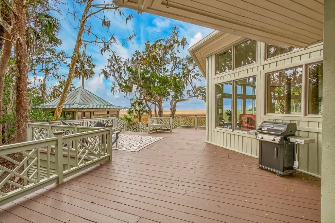
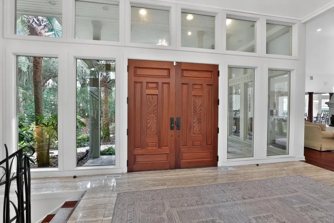
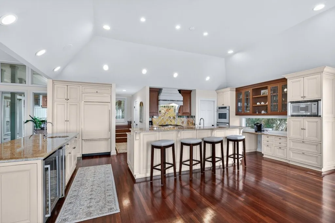
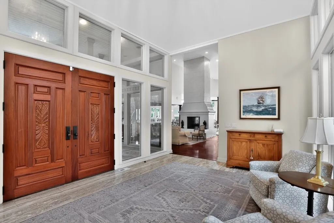
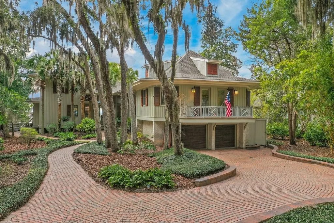
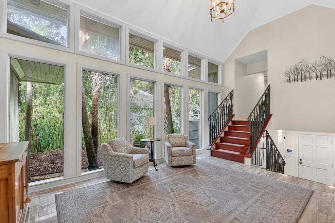
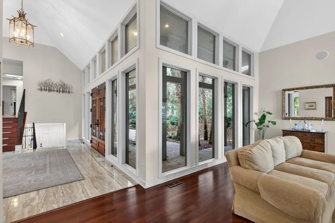
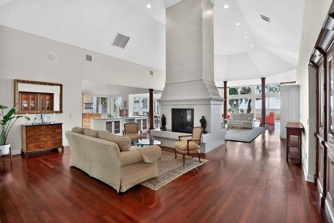
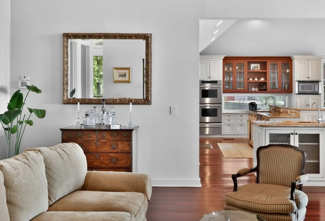
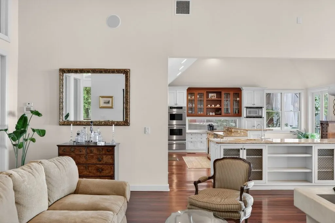
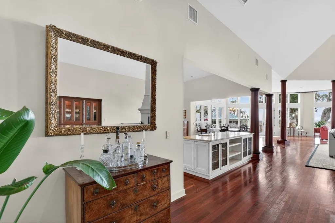
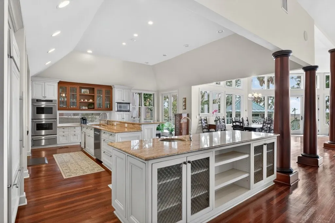
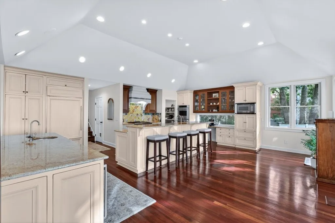
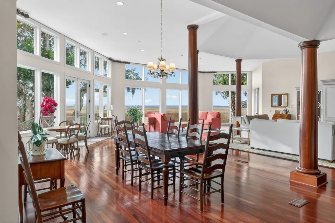
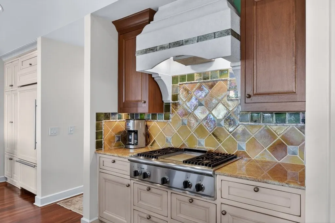
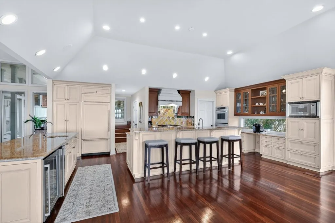
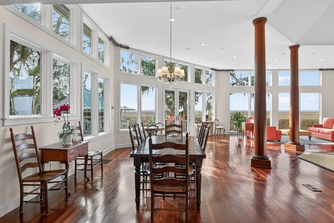
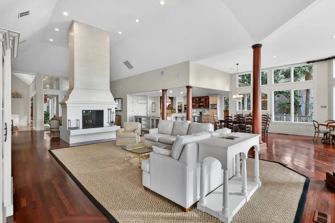
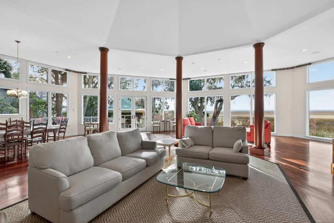
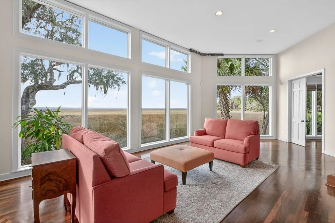
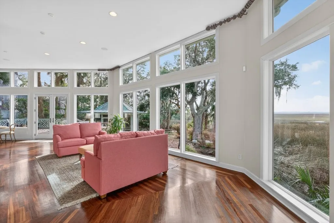
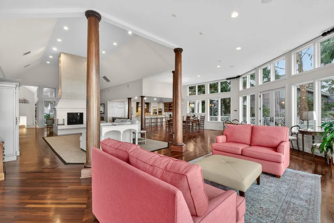
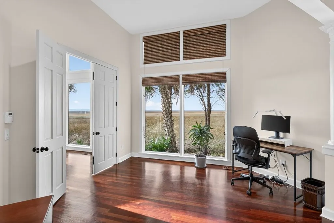
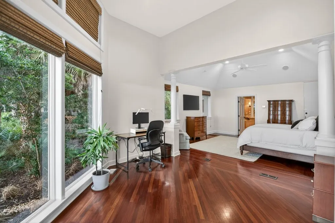
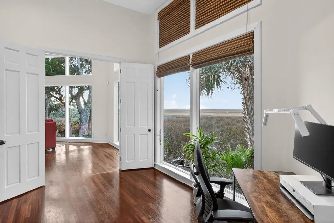
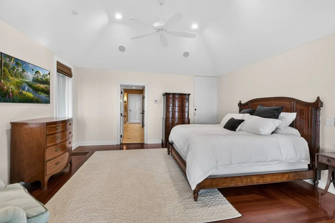
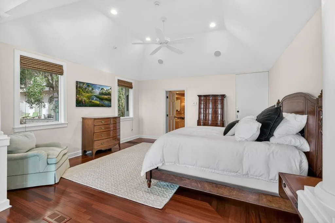
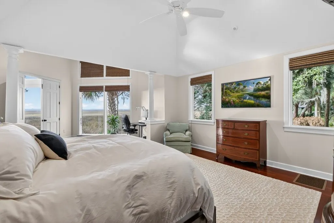
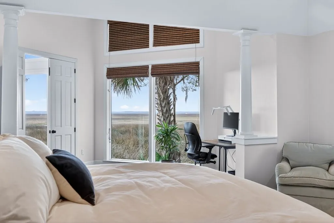
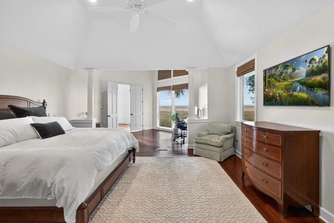
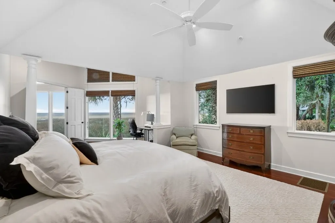
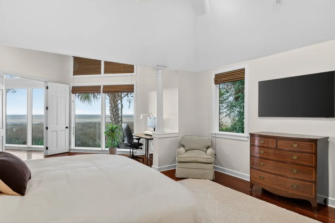
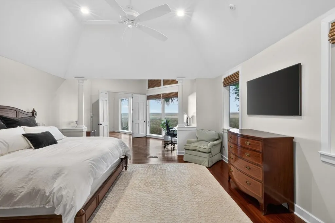
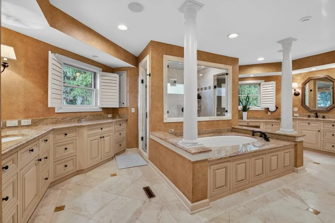
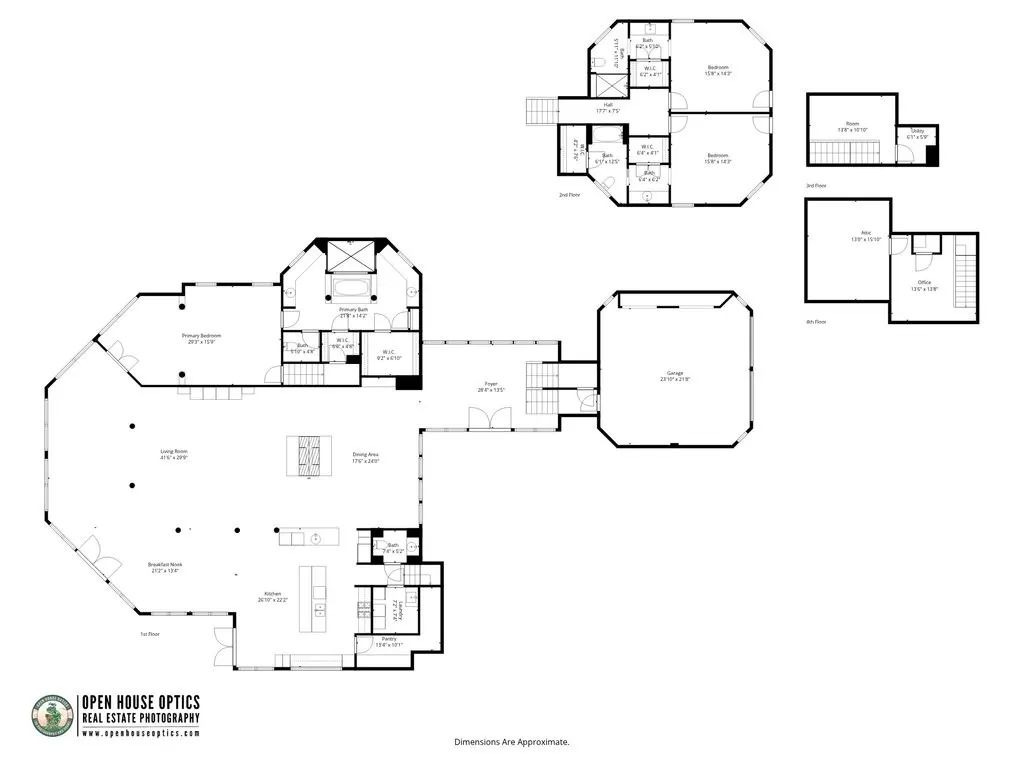
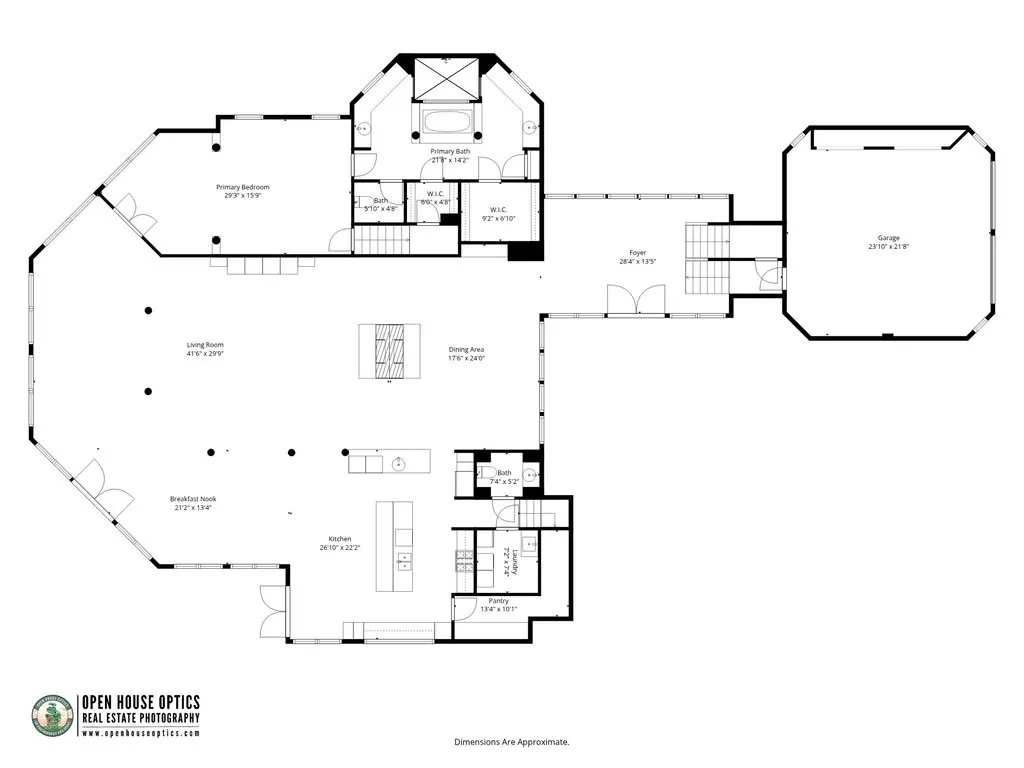
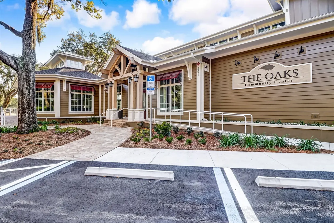
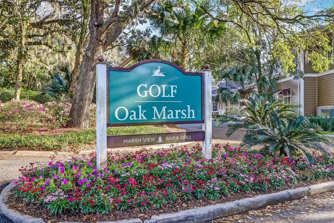
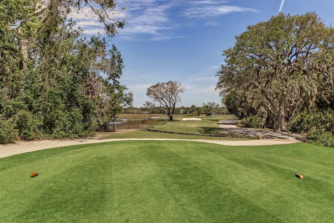
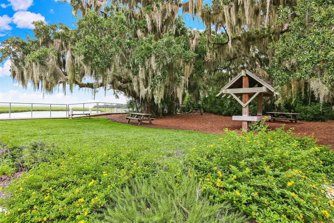
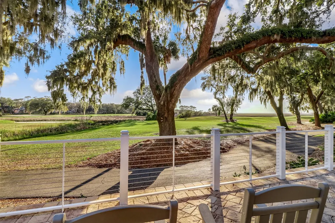
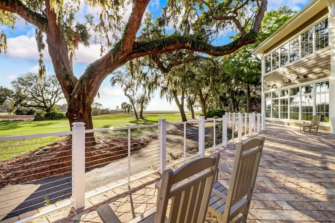
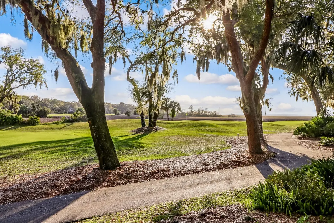
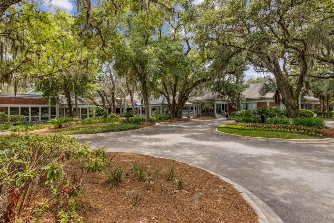
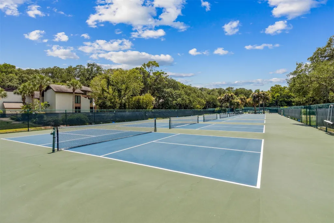
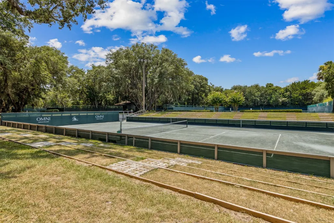
DRAMATIC MARSH VIEWS! Westerly exposure with phenomenal sunset view in Amelia Island Plantation. Set back off the road, you'll be impressed by the abundant glass 17-foot ceilings & open spaciousness creating elegance while capitalizing on the expansive vista over the salt marsh. Located in the heart of this gate-secured community on South Amelia Island with amenities & access to the beach & waterway. Features manicured landscaping, paver curbed motor court, elegant foyer with handwoven dbl doors, appealing gourmet kitchen with gas cooktop and new Bosch DW, island with wet bar, BRAZILIAN MAHOGANY WOOD FLOORS commanding dual sided fireplace & detached screened enclosure (14x14) with fountain. Private tranquil setting. Irrigation well, generator, updated laundry room with new washer & dryer and SS freezer. Roof 2022, 2 HVAC's 2022. Very special! ADT Monitoring for burglar, fire and cellular communicator. Elevation Certificate, Four Point Insurance Inspection Report and Mitigation Verification Inspection available. Separate well for irrigation.
| Price History | |
|---|---|
| 3/3/2026 | Listed $3,250,000 |
| 4/30/2026 | 10$2,950,000 |
General Features
| Sewer | Public Sewer |
|---|---|
| Heating | Heat Pump |
| Cooling | Heat Pump |
| Utilities | Cable Available |
| Possession | Closing |
| Roof | Shingle |
| Appliances | Some Gas Appliances,Dryer,Dishwasher,Disposal,Microwave,Refrigerator,Water Softener Owned,Stove,Washer,Wine Cooler |
| Zoning | PUD |
| HOA Fee | 2500 |
| Garage Spaces | 2 |
| Patio/Porch Features | Rear Porch,Screened |
| Architectural Style | Two Story |
| Pool Features | None |
| Security Features | Security System,Gated Community |
| Construction Materials | Frame |
| Year Built | 1986 |
| Stories Count | 2 |
| Levels | Two |
| Property Subtype | Residential |
| Waterfront Features | Marsh |
| Community Features | Gated |
| Assoc Fee Paid Per | Annually |
| County | Nassau |
| Property Type | Residential |
| HOA | Yes |
| Subdivision Name | Cedar Point |
| Garage Y/N | Yes |
| Total Rooms | 13 |
| Full Baths | 3 |
| Status | Active |
| Directions | Once inside OMNI-AIP,take Sea Marsh RD on west side of property. Owners prefer 24 hour notice for showings. |
| City | Amelia Island |
| Disclosures | Deed Restriction |
| MLS Area | Ar 6 Island |
| Lot Size Units | Acres |
| Property Condition | Resale |
| Virtual Tour | https://www.viewshoot.com/tour/MLS/98SeaMarshRoad_FernandinaBeach_FL_32034_1691_443837.html |
| Standard Status | Active |
| Occupancy Type | Owner |
| Property Sub Type Additional | Residential |
| PostalCity | Amelia Island |
| Legal Description | Lot 1 IN or 1594/1466 CEDAR POINT SUB PB 4/103 |
Interior Features
| Interior Amenities | Wet Bar,Ceiling Fan(s),French Door(s)/Atrium Door(s),Fireplace,Split Bedrooms,Storage,Cable TV,Vaulted Ceiling(s),Wood Burning Stove |
|---|---|
| Fireplace Features | Wood Burning Stove |
| Air Conditioning Y/N | Yes |
| Heating Y/N | Yes |
| Window Features | Wood Frames |
| Fireplace Y/N | Yes |
| Total Bedrooms | 3 |
| LivingAreaSource | Assessor |
| Total Baths | 4 |
| 1/2 Baths | 1 |
Exterior Features
| Exterior Amenities | Sprinkler/Irrigation |
|---|---|
| Parking Features | Two Car Garage,Garage Door Opener |
| Lot Features | Irregular Lot |
| Water Source | Public |
| Lot Size Area | 1.09 |
| Building Area Total | 5177 |
| Lot Dimensions | 129x273x187x329 |
| Lot Size Acres | 1.09 |
| Road Surface Type | Paved |
| Door Features | French Doors |
| Road Frontage Type | Private Road |
Room Details
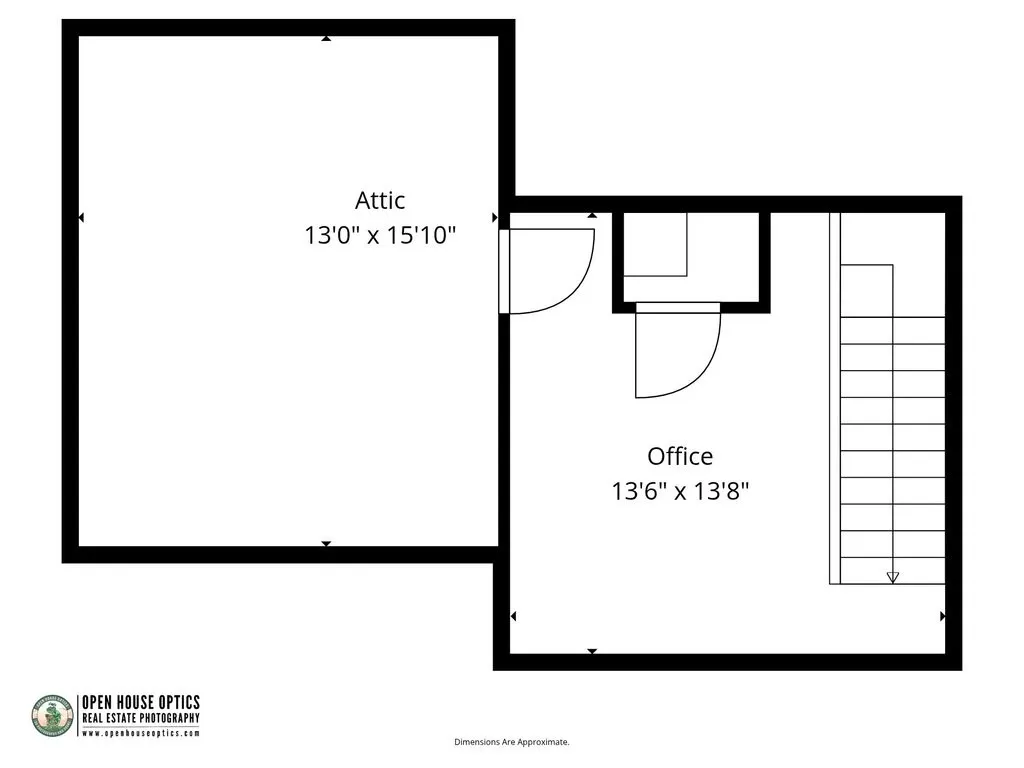
| Room | Dimensions | Level | Flooring | Details |
|---|---|---|---|---|
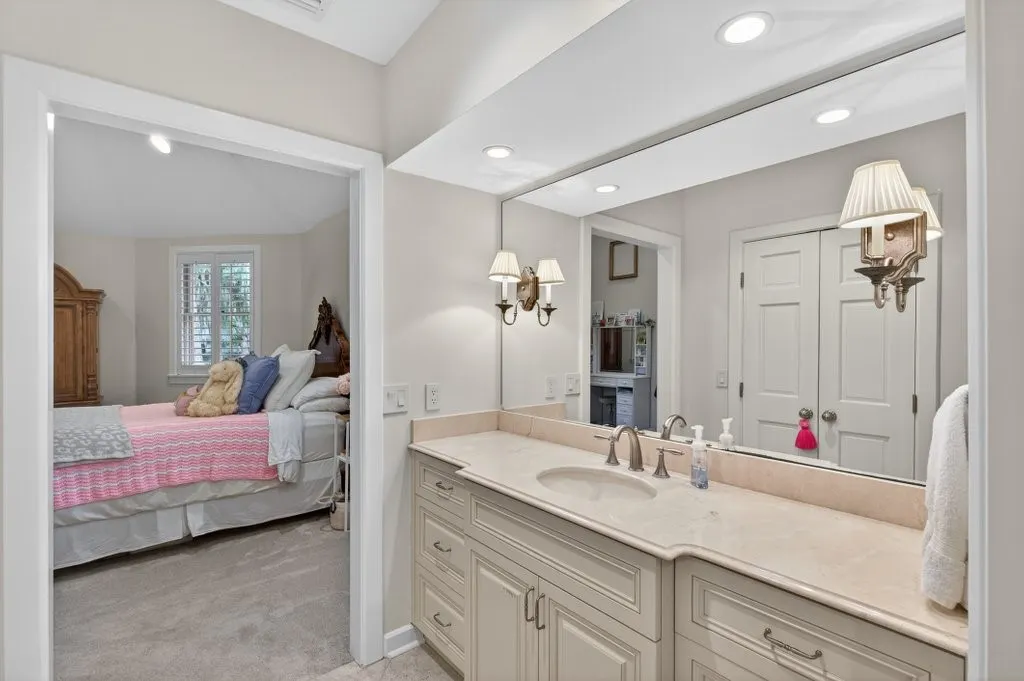
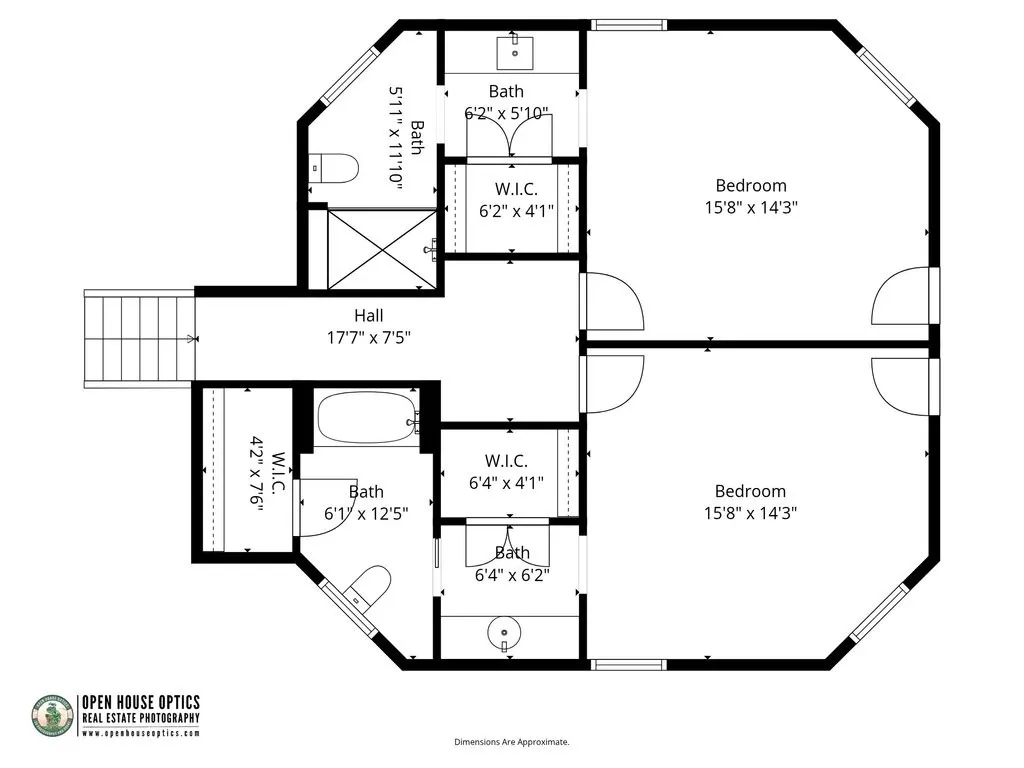
| Bathroom | Upper | Tile | ||
| Bathroom | Upper | Tile | ||
| Bathroom | Main | Wood | ||
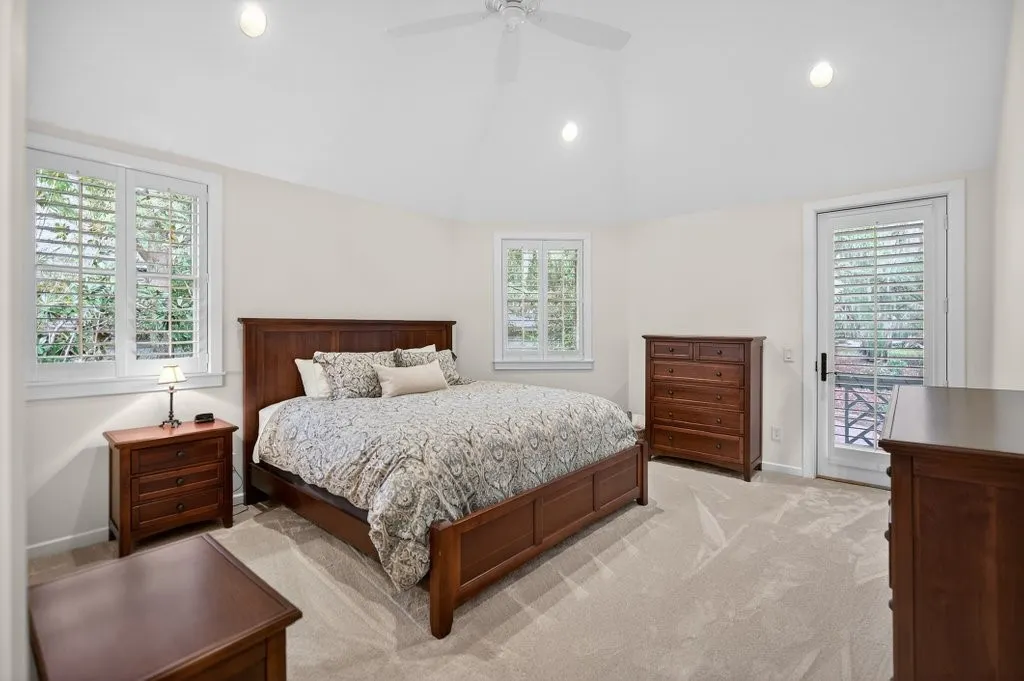
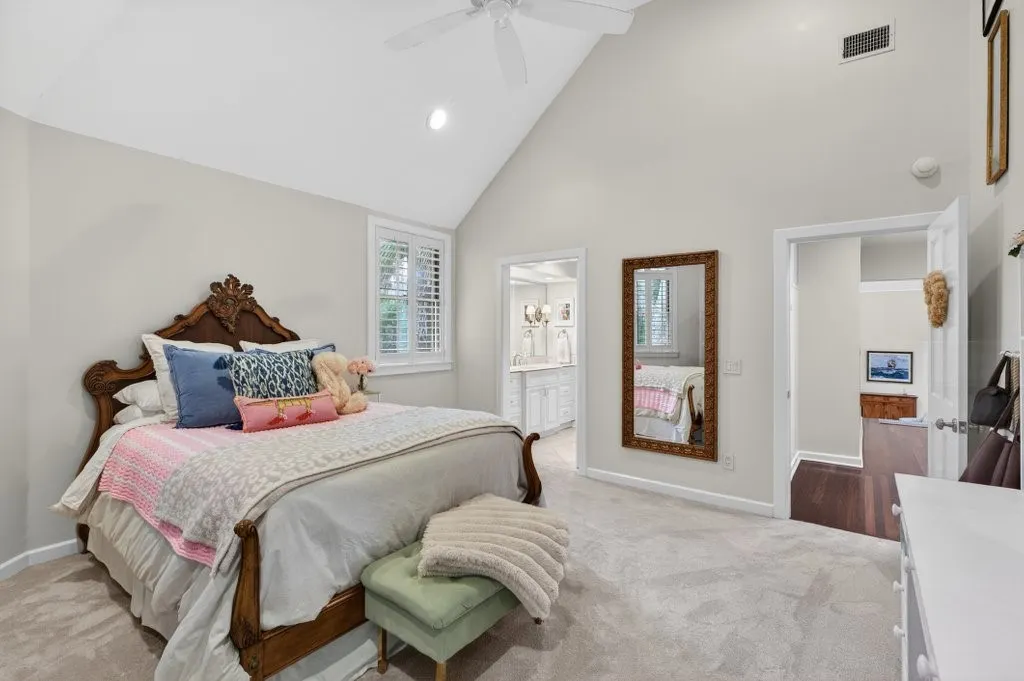
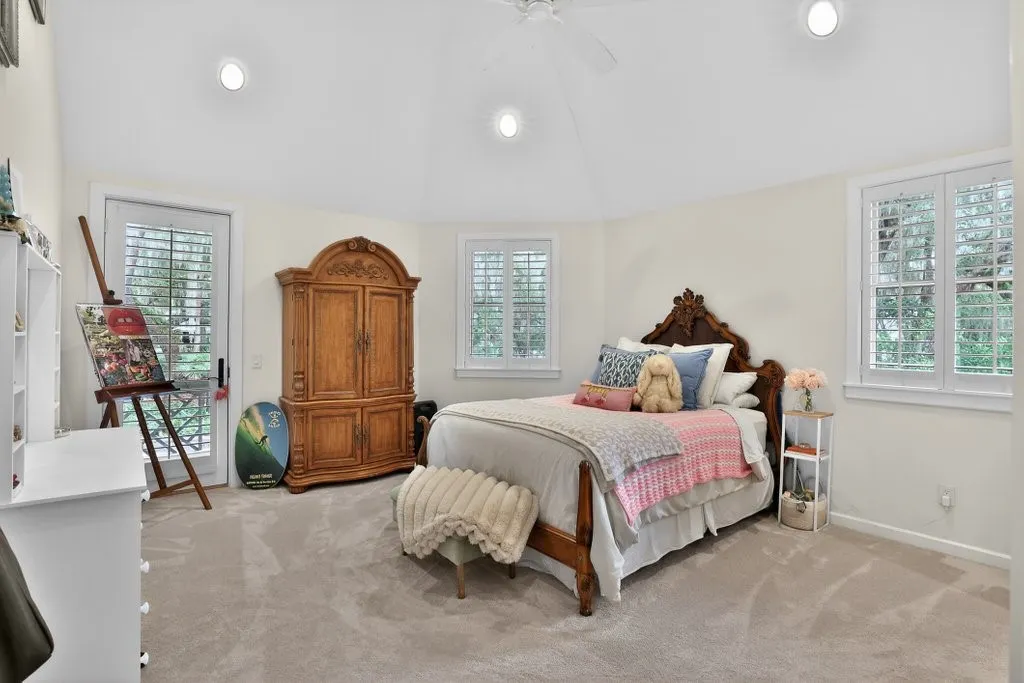
| Bedroom | Upper | Carpet | ||
| Bedroom | Upper | Carpet | ||
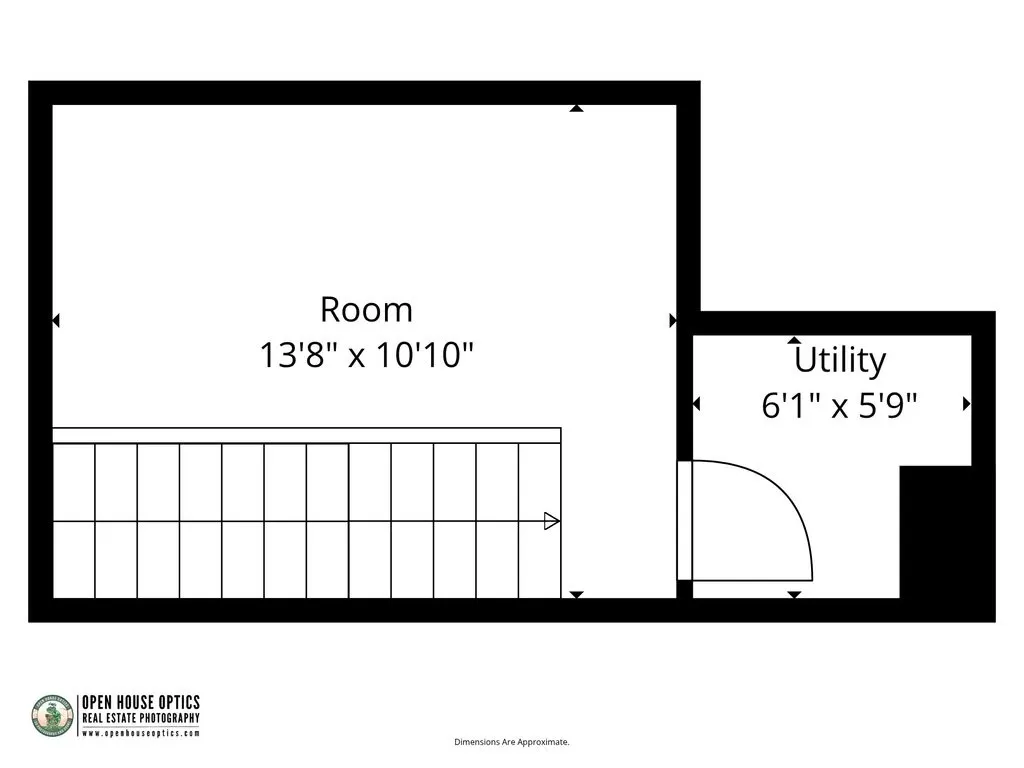
| Bonus Room | Upper | Carpet | ||
| Breakfast Room/Nook | Upper | Wood | ||
| Dining Room | Main | Wood | ||
| Kitchen | Main | Wood | ||
| Living Room | Main | Wood | ||
| Primary Bathroom | Main | Tile | ||
| Primary Bedroom | Main | Wood | ||
| Utility Room | Main | Tile |
Amenities
- Foreclosure
- Views
- Short Sale
- New Construction
- Adult 55+
- Lease To Own
- No HOA Fees
- Furnished
- Primary On Main
- Air Conditioning
- Seller Finance
- Green
- Fixer Upper
- Horse
- Golf
- Fireplace
- Deck
- Garage
- Basement
- Pool
Property vs Single Family Average in 32034
Price
Year Built
Visits
 ©2026 Georgia Multiple Listing Service All information deemed reliable but not guaranteed. All properties are subject to prior sale, change or withdrawal. Neither listing broker(s) or information provider(s) shall be responsible for any typographical errors, misinformation, misprints and shall be held totally harmless. Listing(s) information is provided for consumer's personal, non-commercial use and may not be used for any purpose other than to identify prospective properties consumers may
 Listings identified with the FMLS IDX logo come from FMLS and are held by brokerage firms other than the owner of this website. The listing brokerage is identified in any listing details. Information is deemed reliable but is not guaranteed. If you believe any FMLS listing contains material that infringes your copyrighted work please
  Northeast Georgia Board of REALTORS® All information deemed reliable but not guaranteed. All properties are subject to prior sale, change or withdrawal. Neither listing broker(s) or information provider(s) shall be responsible for any typographical errors, misinformation, misprints and shall be held totally harmless. Listing(s) information is provided for consumer's personal, non-commercial use and may not be used for any purpose other than to identify prospective properties consumers may be
 The information set forth on this site is based upon information which we consider reliable, but because it has been supplied by third parties to our franchisees (who in turn supplied it to us), we can not represent that it is accurate or complete, and it should not be relied upon as such. The offerings are subject to errors, omissions, changes, including price, or withdrawal without notice. All dimensions are approximate and have not been verified by the selling party and can not be verified. It
