
Address
85348 Sagaponack Drive, Fernandina Beach, FL
Price
$ 750,000
Property Attributes
- MLS#115827
- TypeSingle Family
- Listing Status Active
- CountyNASSAU
- CityFernandina Beach
- AreaAr 7 Mainland - Sub 2
- NeighborhoodNorth Hampton
- Zip32034
- StyleContemporary,Two Story,Split Level
- Year Built2006
- Price$ 750,000
- Bedrooms5
- Full Bathrooms4
- Half Bathrooms0
- Sqr Footage3444
- Lot Size0.3059 Acres
Data Source:
Amelia Island-Nassau County MLS (AINCAR)
Property Description
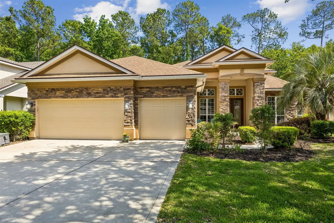
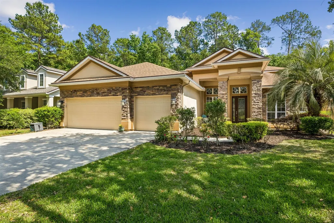
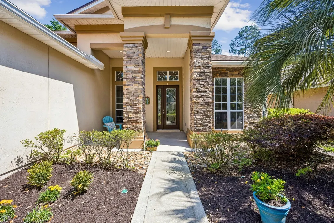
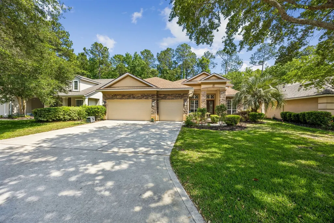
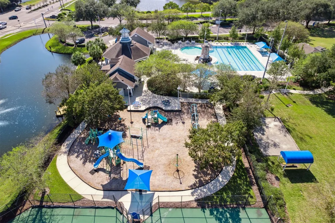
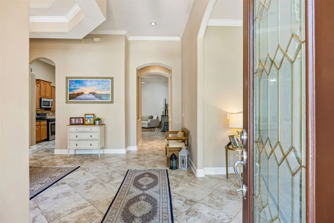
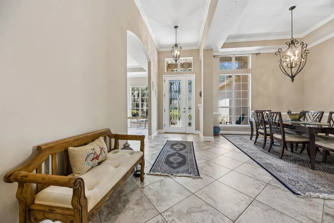
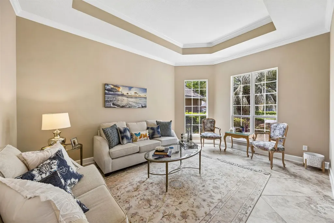
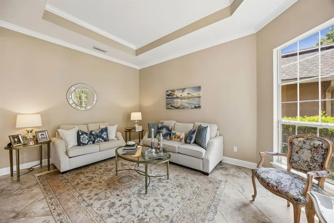
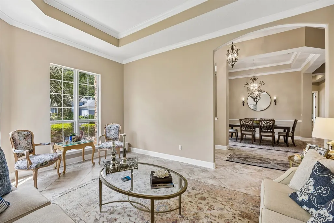
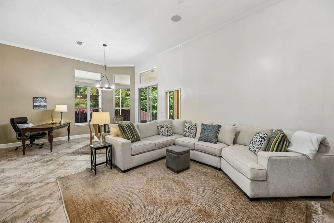
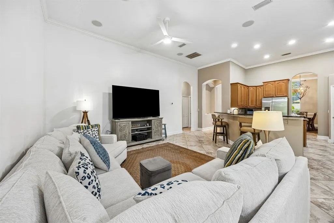
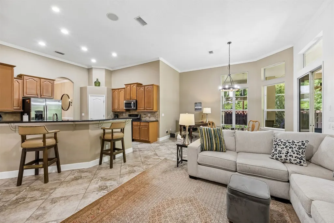
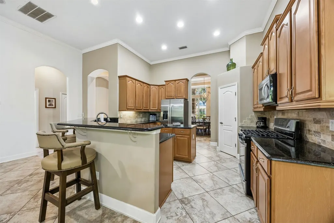
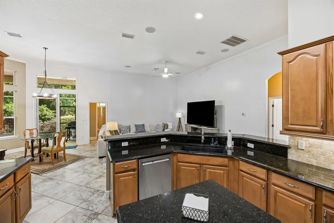
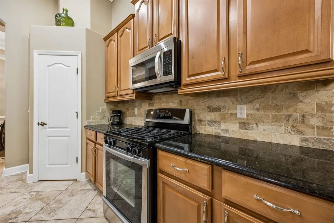
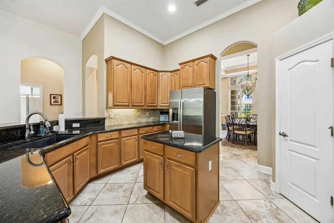
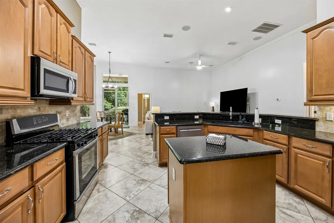
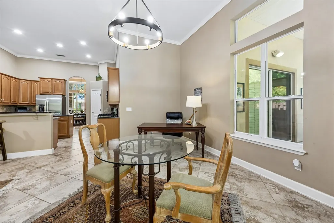
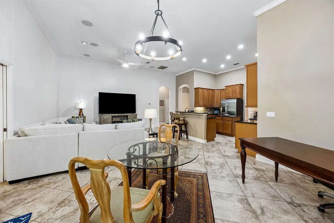
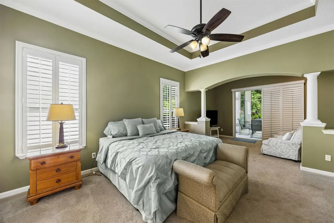
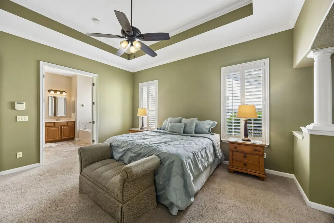
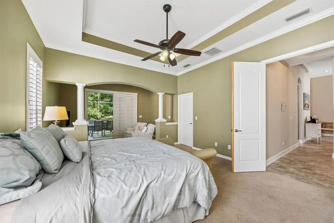
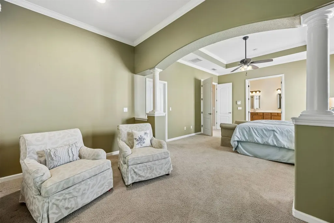
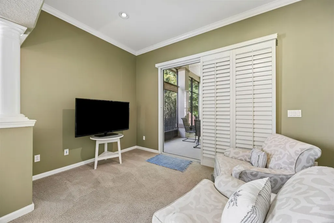
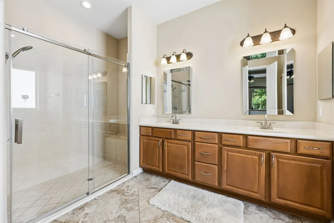
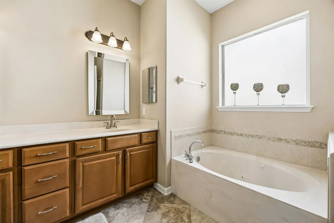
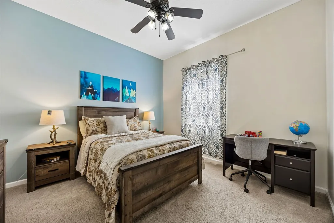
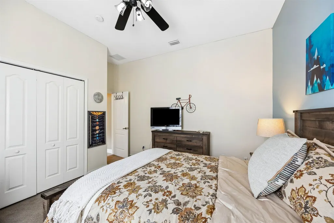
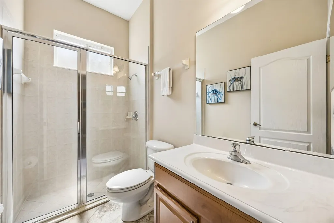
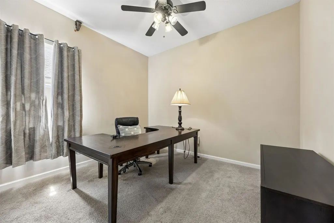
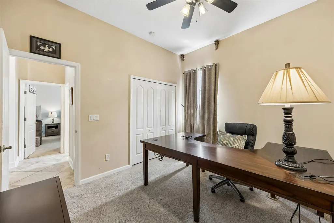
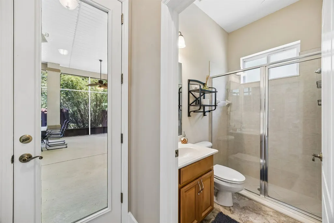
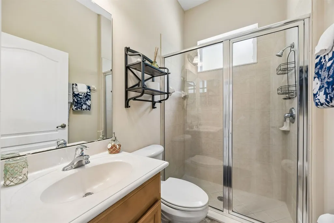
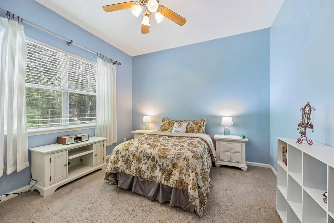
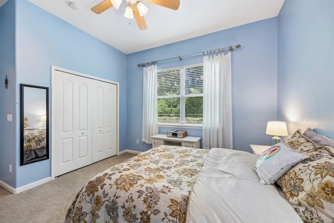
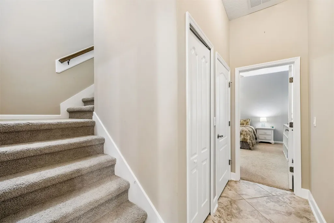
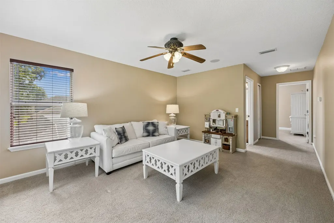
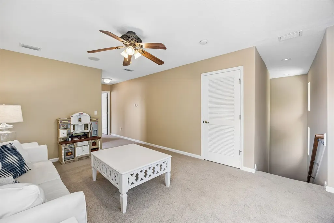
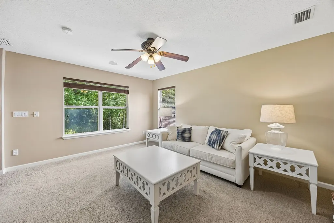
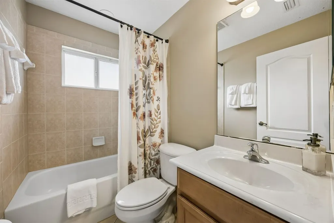
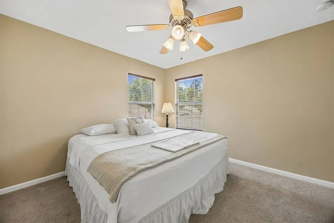
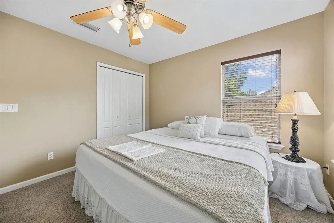
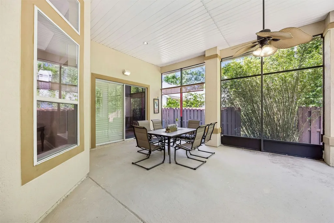
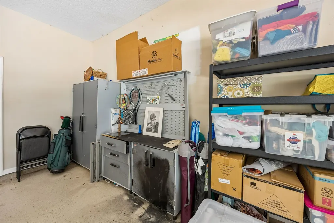
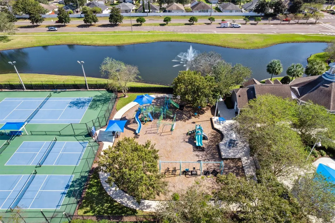
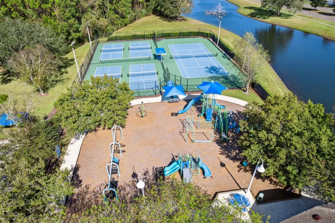
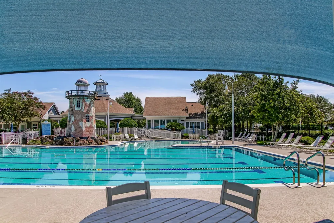
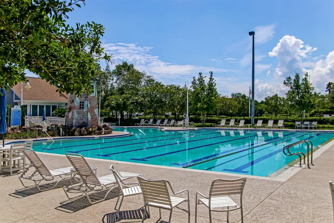
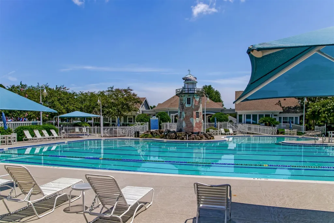
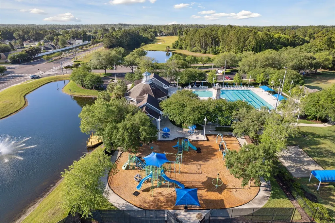
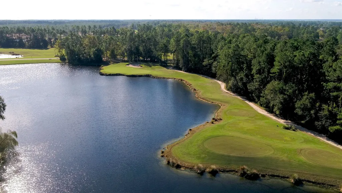
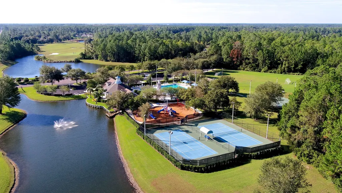
Welcome to 85246 Sagaponack Drive, a stunning family home where you can enjoy all the amenities North Hampton offers while you are raising your family. Offering 5 bedrooms, 4 bathrooms, and a dedicated office/sitting room off the Master Suite, 4 bedrooms, 3 baths on the main floor, privet and complete suite on the second floor. This 3,444 square foot home was designed for both everyday comfort and entertainment. From the moment you enter, soaring ceilings and high living and dining room ceilings create an impressive atmosphere. The kitchen is a true chef dream with large pantry and sitting bar for gathering with appliances, gas cooking, and a layout that seamlessly connects to the living spaces, perfect for entertaining friends & family while you are cooking. Set on over 3/4 an acre and the lot is being thoughtfully positioned to accommodate a future pool and paver patio. The screened lanai is offering the ideal setting for morning coffee, evening cocktails, and year-round outdoor living. With gas hookups already in place, you can enjoy grilling for your family. The area is dedicated to a private primary suite retreat, offering space and privacy. Additional highlights include an oversized 3-car garage that easily accommodates large SUVs and more, a new roof (2023), and a 2- zone HVAC system with clean air technology. Located in the North Hampton community, with no CDD fees, residents enjoy an amenity package including a pool, pickleball courts, tennis courts, sports field, and a kayak launch. This is more than a home; itâs a lifestyle.
| Price History | |
|---|---|
| 4/26/2026 | Listed $750,000 |
General Features
| Sewer | Public Sewer |
|---|---|
| Heating | Central,Electric,Heat Pump,Zoned |
| Cooling | Central Air,Electric,Heat Pump,Zoned,Whole House Fan |
| Utilities | Cable Available |
| Possession | Closing |
| Roof | Shingle |
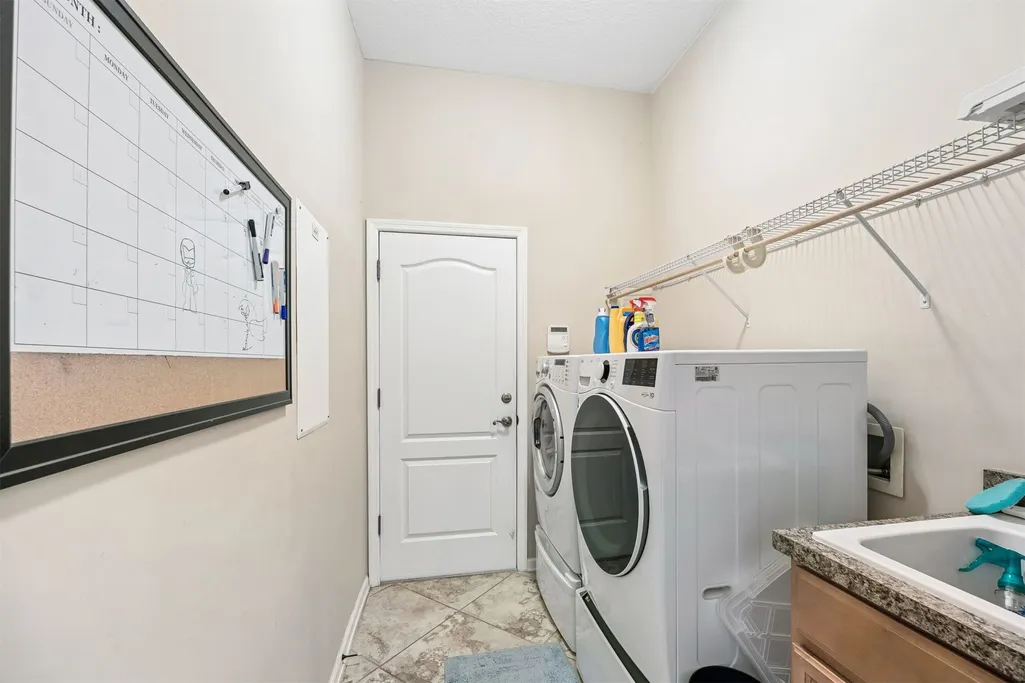
| Appliances | Some Gas Appliances,Dryer,Dishwasher,Disposal,Microwave,Oven,Refrigerator,Water Softener Owned,Water Softener Rented,Stove,Washer,Ice Maker |
| Zoning | PUD |
| HOA Fee | 1200 |
| Garage Spaces | 3 |
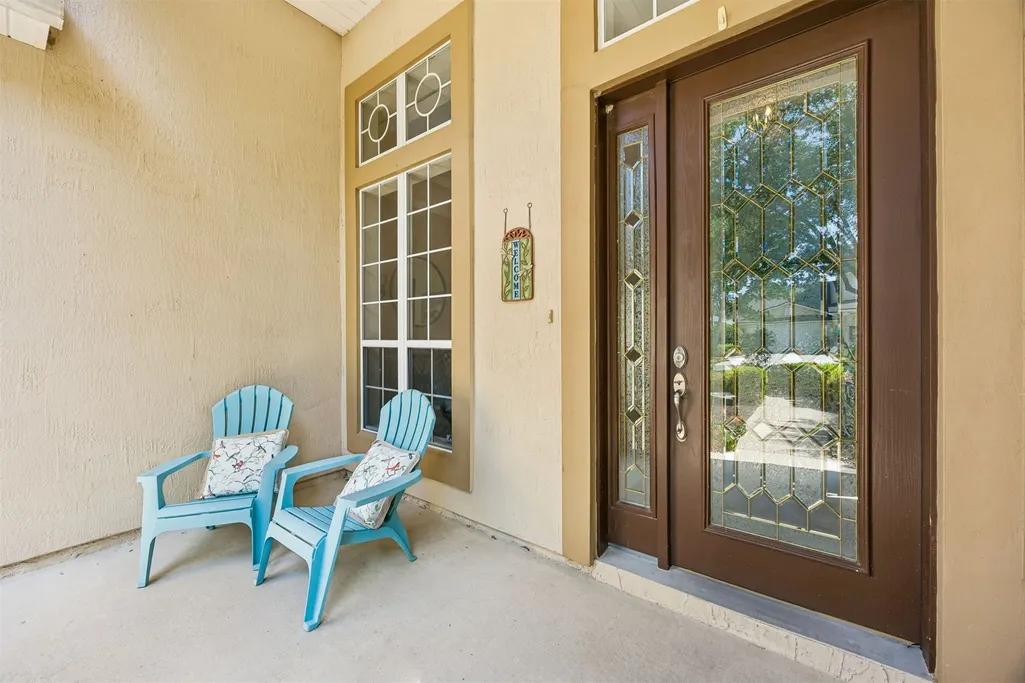
| Patio/Porch Features | Rear Porch,Covered,Front Porch,Patio,Screened |
| Architectural Style | Contemporary,Two Story,Split Level |
| Pool Features | Community |
| Construction Materials | Brick Veneer,Frame,Stucco |
| Year Built | 2006 |
| Stories Count | 2 |
| Levels | Two,Multi/Split |
| Property Subtype | Residential |
| Community Features | Pool |
| Assoc Fee Paid Per | Annually |
| County | Nassau |
| Property Type | Residential |
| HOA | Yes |
| Energy Efficient | Insulation |
| Subdivision Name | North Hampton |
| Garage Y/N | Yes |
| Total Rooms | 5 |
| Full Baths | 4 |
| Status | Active |
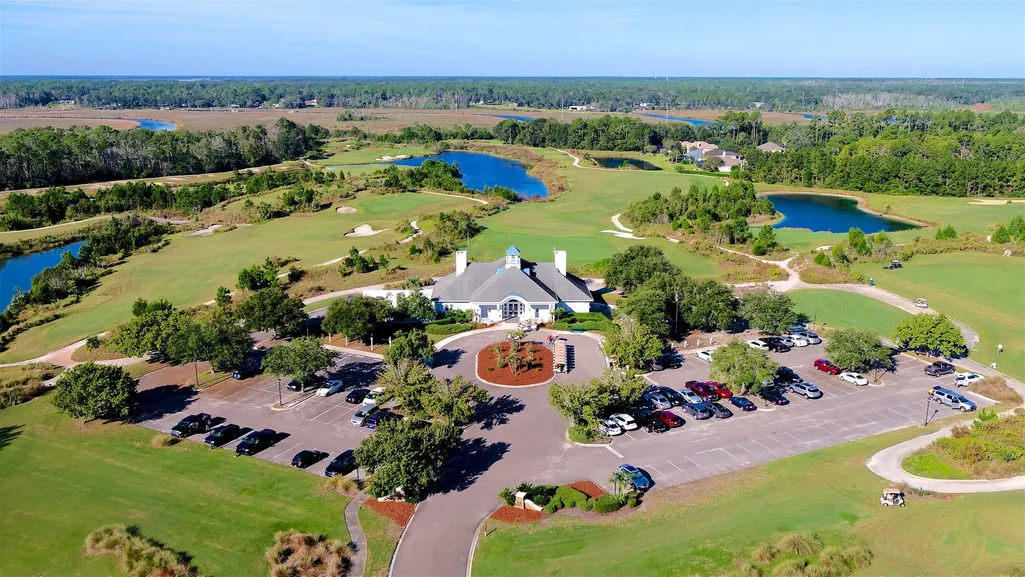
| Directions | I95 to 200 turn south on Amelia Concourse. Turn right at traffic light onto North Hampton Club Way. Continue on North Hampton Club Way and pass the Golf Club. Then take first left onto Amagansett Dri |
| City | Fernandina Beach |
| MLS Area | Ar 7 Mainland,Sub 2 |
| Lot Size Units | Acres |
| Home Warranty Y/N | Yes |
| Property Condition | Resale |
| Standard Status | Active |
| Occupancy Type | Vacant |
| Property Sub Type Additional | Residential |
| PostalCity | Fernandina Beach |
| Legal Description | LOT 560 IN OR 2224/450 NORTH HAMPTON PHASE 5 PB 7/24 |
Interior Features
| Interior Amenities | Ceiling Fan(s),Handicap Access,Jetted Tub,Split Bedrooms,Shutters,Cable TV,Vaulted Ceiling(s),Workshop,Window Treatments |
|---|---|
| Air Conditioning Y/N | Yes |
| Heating Y/N | Yes |
| Window Features | Insulated Windows,Screens,Blinds,Drapes,Plantation Shutters |
| Total Bedrooms | 5 |
| LivingAreaSource | Assessor |
| Total Baths | 4 |
Exterior Features
| Exterior Amenities | Fence,Fruit Trees,Sprinkler/Irrigation,Other,See Remarks |
|---|---|
| Parking Features | Driveway,Three Car Garage,Three or more Spaces,Garage Door Opener |
| Water Source | Community/Coop,Multiple Meters,Public |
| Lot Size Area | 0.3059 |
| Building Area Total | 3444 |
| Lot Dimensions | 65x212x66x202 |
| Lot Size Acres | 0.3059 |
| Road Surface Type | Paved |
| Frontage Type | Preservation |
| Road Frontage Type | Private Road |
| Road Responsibility | Public Maintained Road |
Room Details
| Room | Dimensions | Level | Flooring | Details |
|---|---|---|---|---|
| Bedroom | Main | Carpet | ||
| Bedroom | Main | Tile | ||
| Bonus Room | Carpet | |||
| Family Room | Tile | |||
| Primary Bedroom | Main | Carpet |
Amenities
- Foreclosure
- Views
- Short Sale
- New Construction
- Adult 55+
- Lease To Own
- No HOA Fees
- Furnished
- Primary On Main
- Air Conditioning
- Seller Finance
- Green
- Fixer Upper
- Horse
- Golf
- Fireplace
- Deck
- Garage
- Basement
- Pool
Property vs Single Family Average in 32034
Price
Year Built
Visits

 ©2026 Georgia Multiple Listing Service All information deemed reliable but not guaranteed. All properties are subject to prior sale, change or withdrawal. Neither listing broker(s) or information provider(s) shall be responsible for any typographical errors, misinformation, misprints and shall be held totally harmless. Listing(s) information is provided for consumer's personal, non-commercial use and may not be used for any purpose other than to identify prospective properties consumers may
 Northeast Georgia Board of REALTORS® All information deemed reliable but not guaranteed. All properties are subject to prior sale, change or withdrawal. Neither listing broker(s) or information provider(s) shall be responsible for any typographical errors, misinformation, misprints and shall be held totally harmless. Listing(s) information is provided for consumer's personal, non-commercial use and may not be used for any purpose other than to identify prospective properties consumers may be
 The information set forth on this site is based upon information which we consider reliable, but because it has been supplied by third parties to our franchisees (who in turn supplied it to us), we can not represent that it is accurate or complete, and it should not be relied upon as such. The offerings are subject to errors, omissions, changes, including price, or withdrawal without notice. All dimensions are approximate and have not been verified by the selling party and can not be verified. It
