
Price Reduction
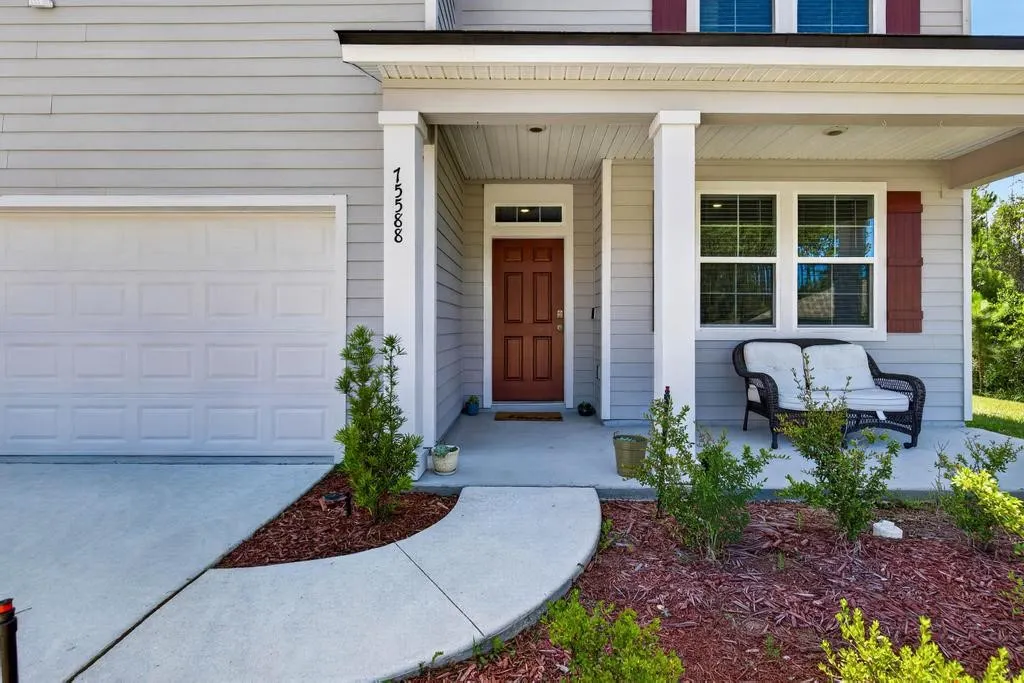
Address
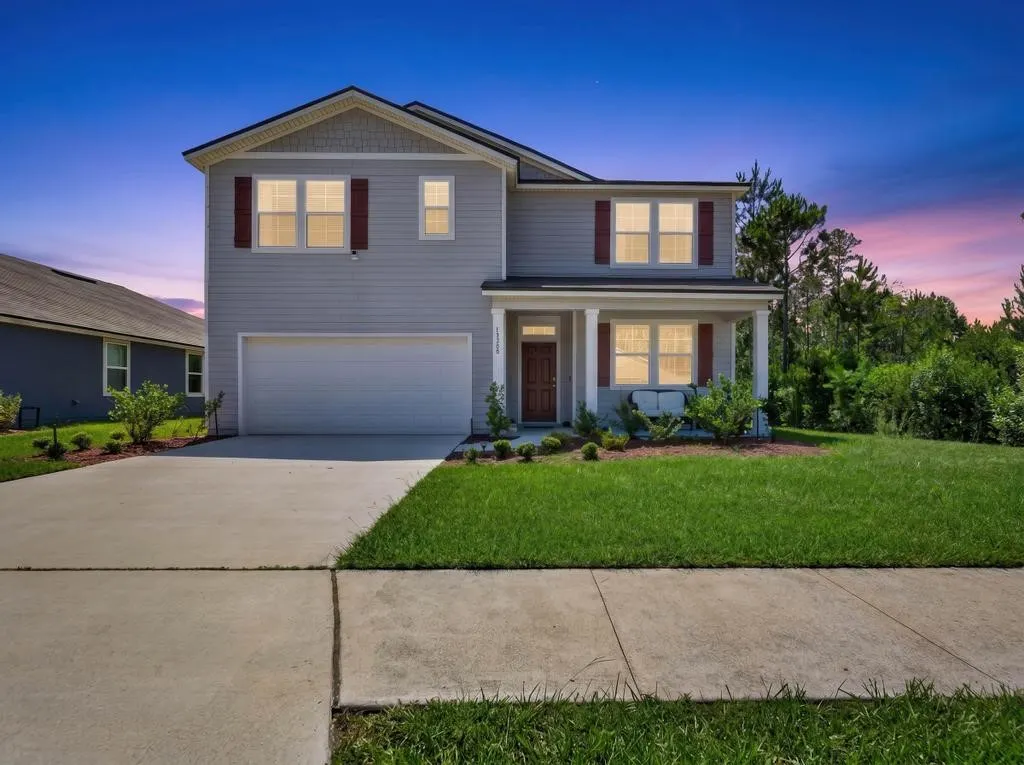
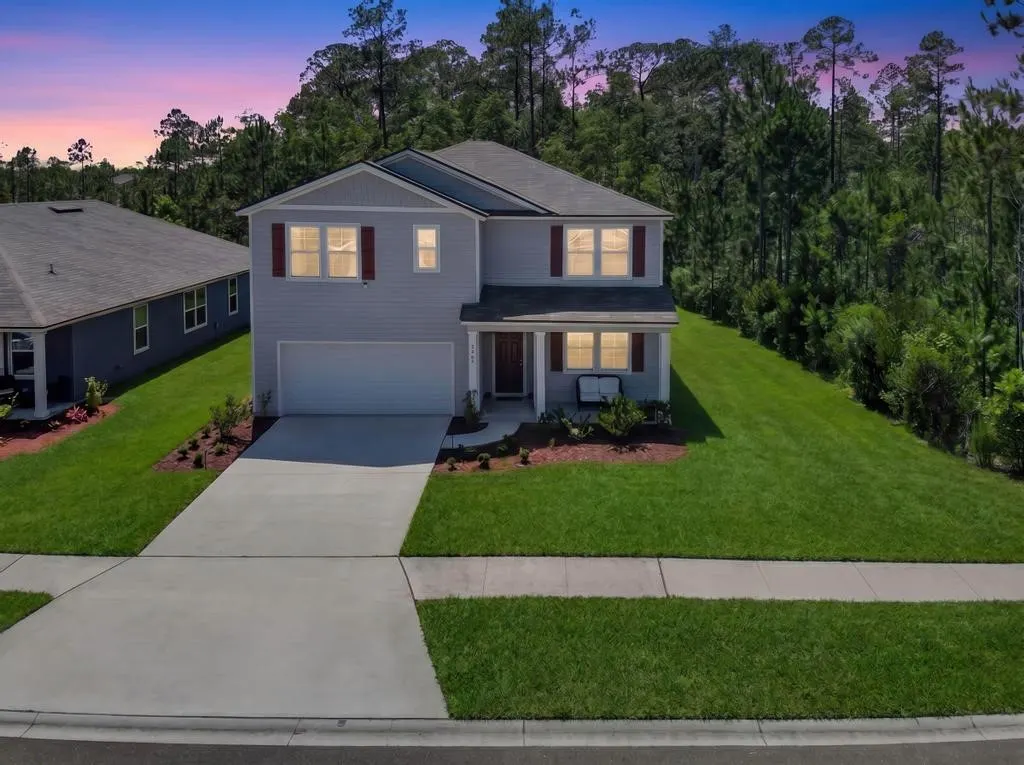
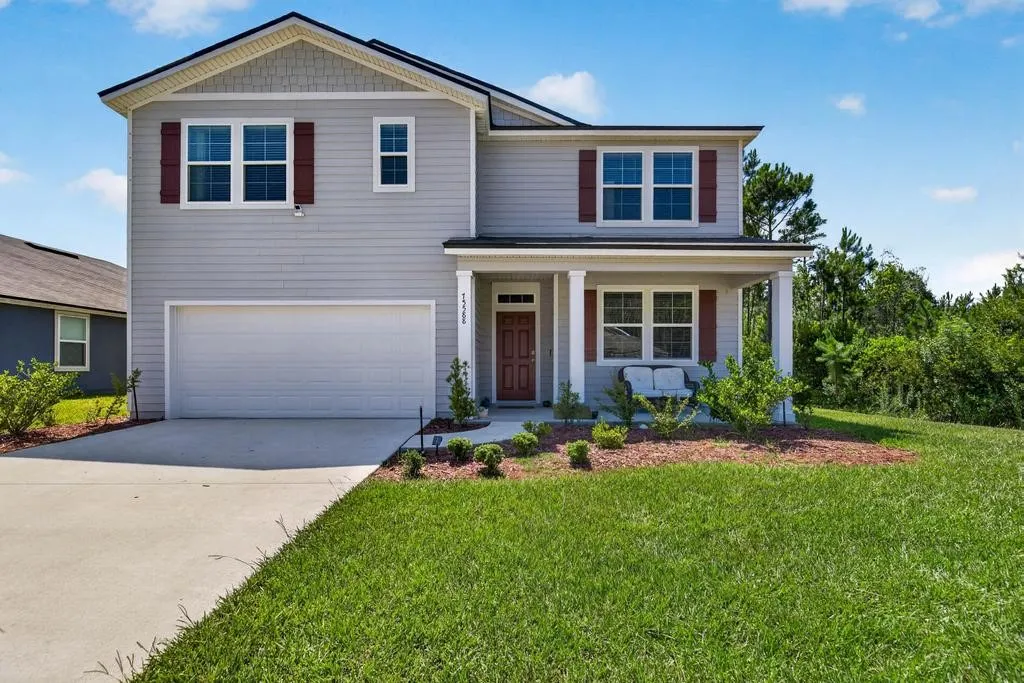
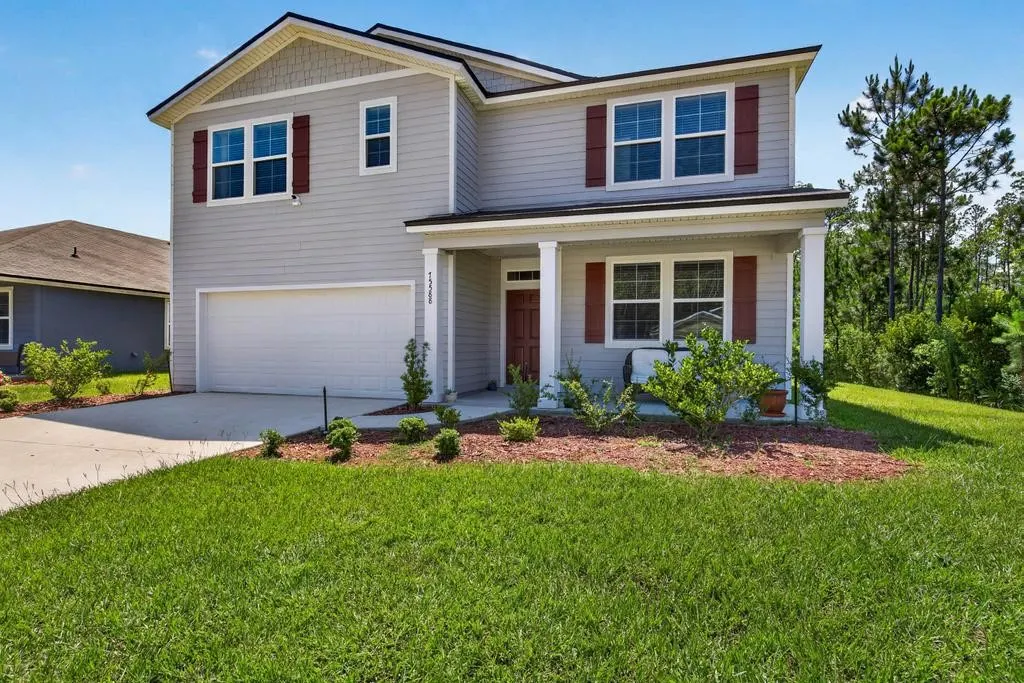
75588 Bridgewater Drive, Yulee, FL
Price
$ 409,000
Property Attributes
- MLS#116384
- TypeSingle Family
- Listing Status Active
- CountyNASSAU
- CityYulee
- AreaAr 8 Mainland - Sub 4
- NeighborhoodRiver Glen
- Zip32097
- StyleTwo Story
- Year Built2023
- Price$ 409,000
- Bedrooms5
- Full Bathrooms3
- Half Bathrooms0
- Sqr Footage2494
- Lot Size0.2 Acres
Data Source:
Amelia Island-Nassau County MLS (AINCAR)
Property Description
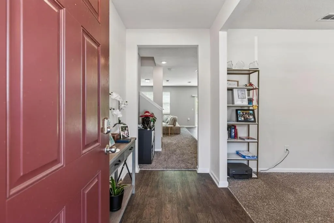
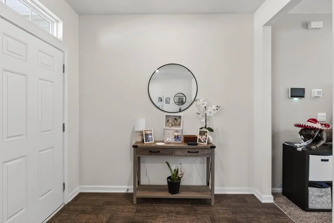
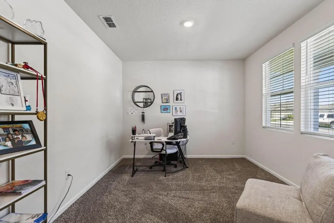
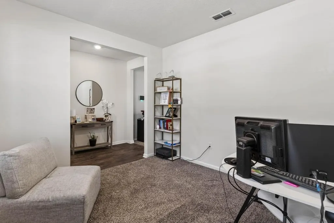

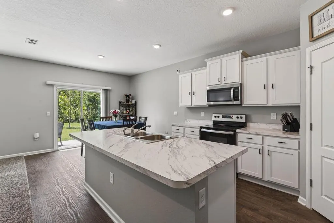
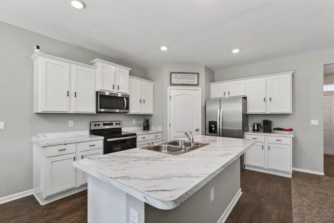
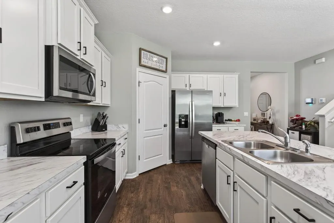
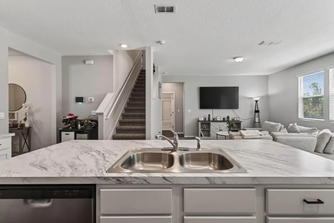
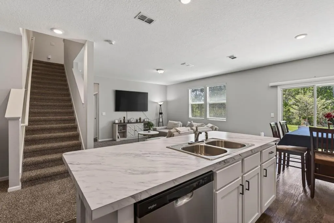
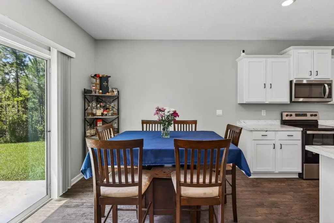
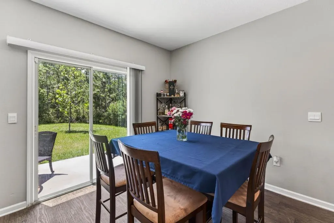
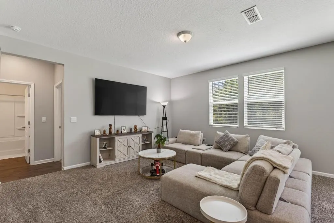
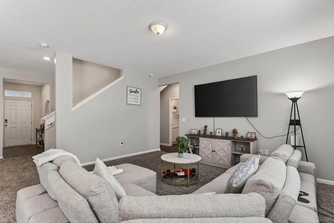
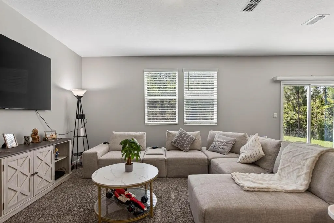
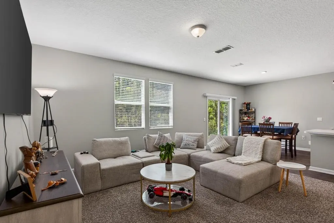
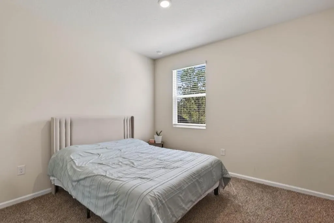
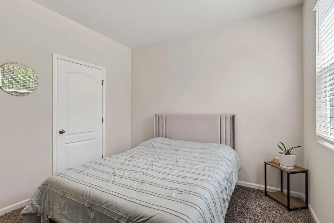
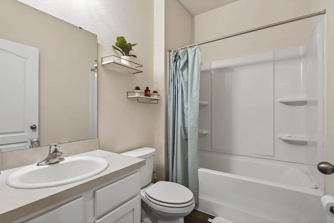
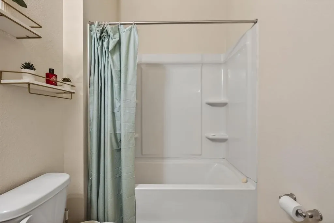
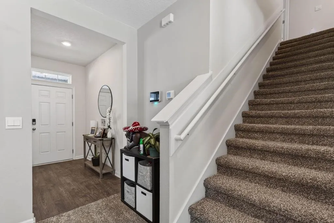
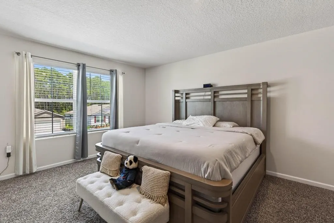
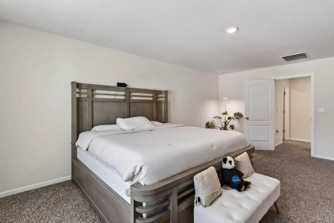
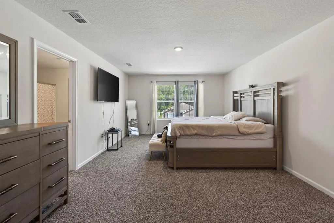
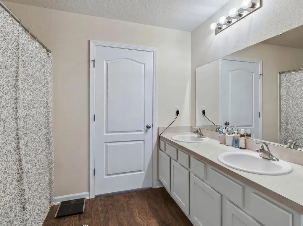
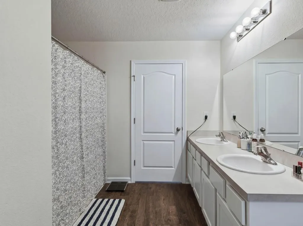
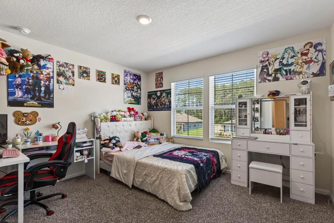
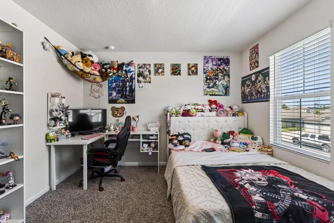
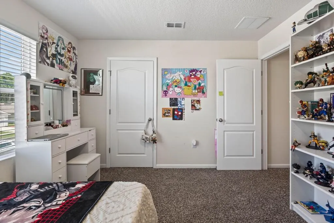
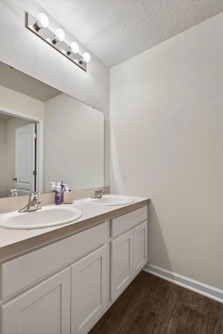
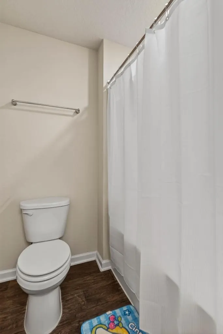
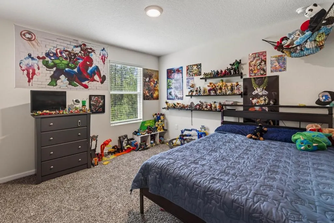
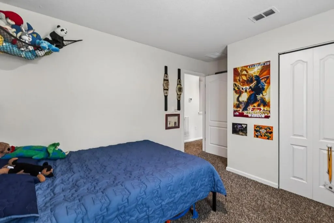
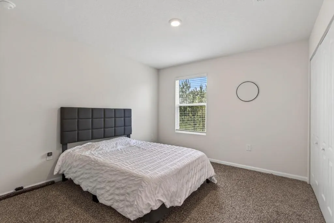
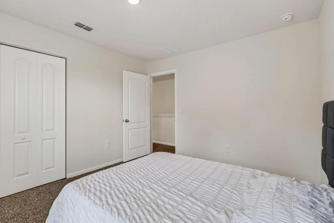
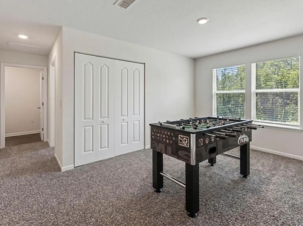
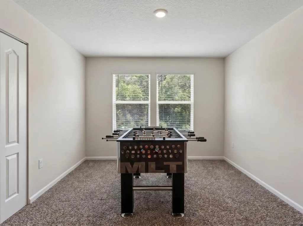
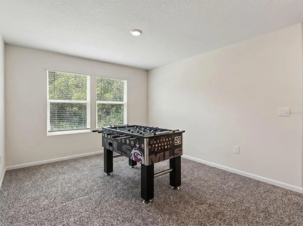
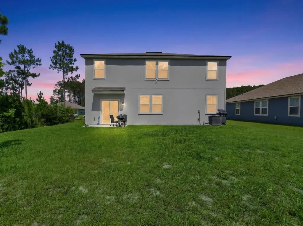
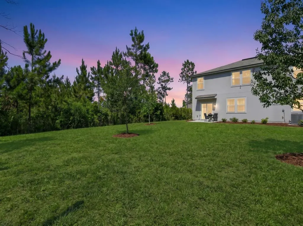
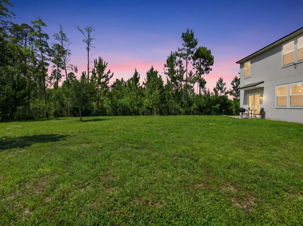
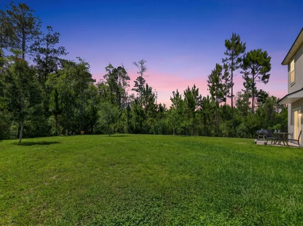
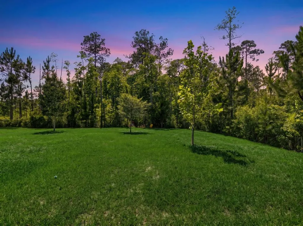

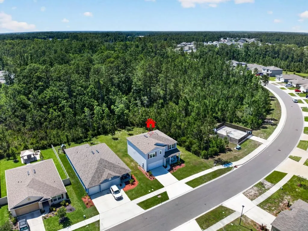
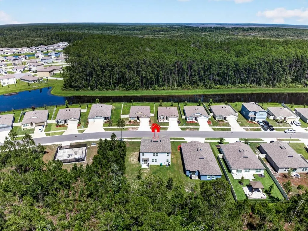
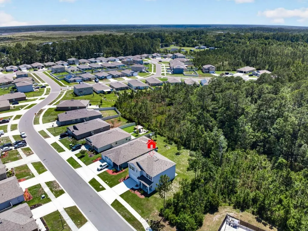
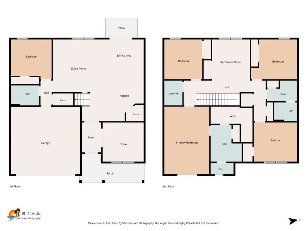
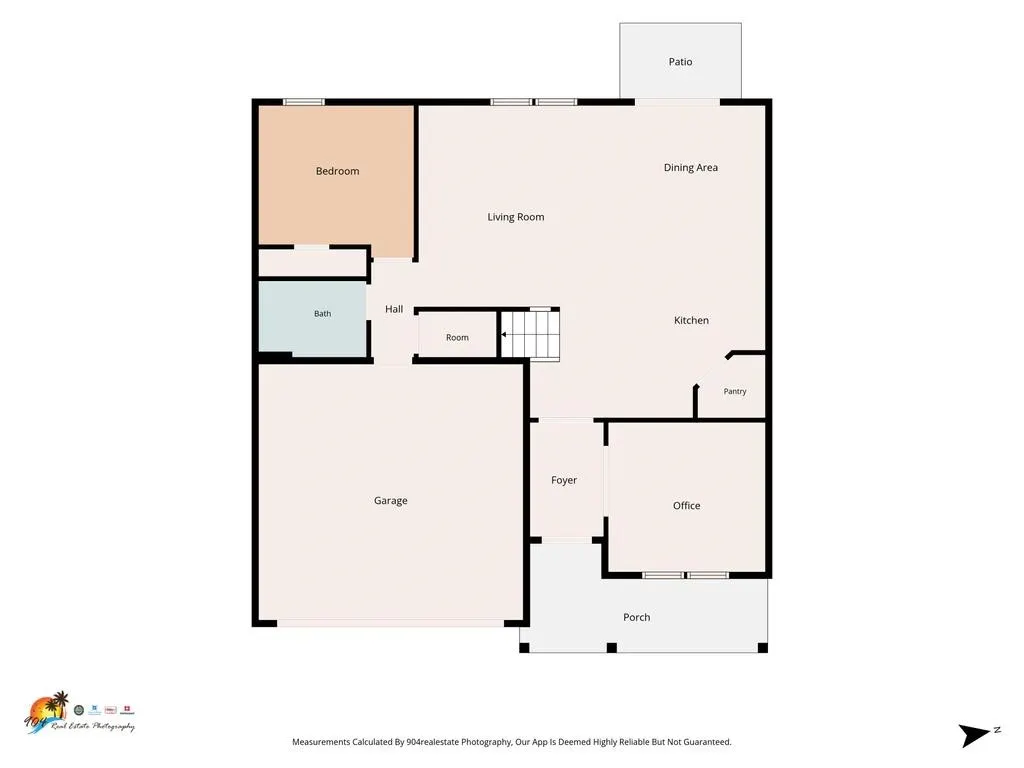
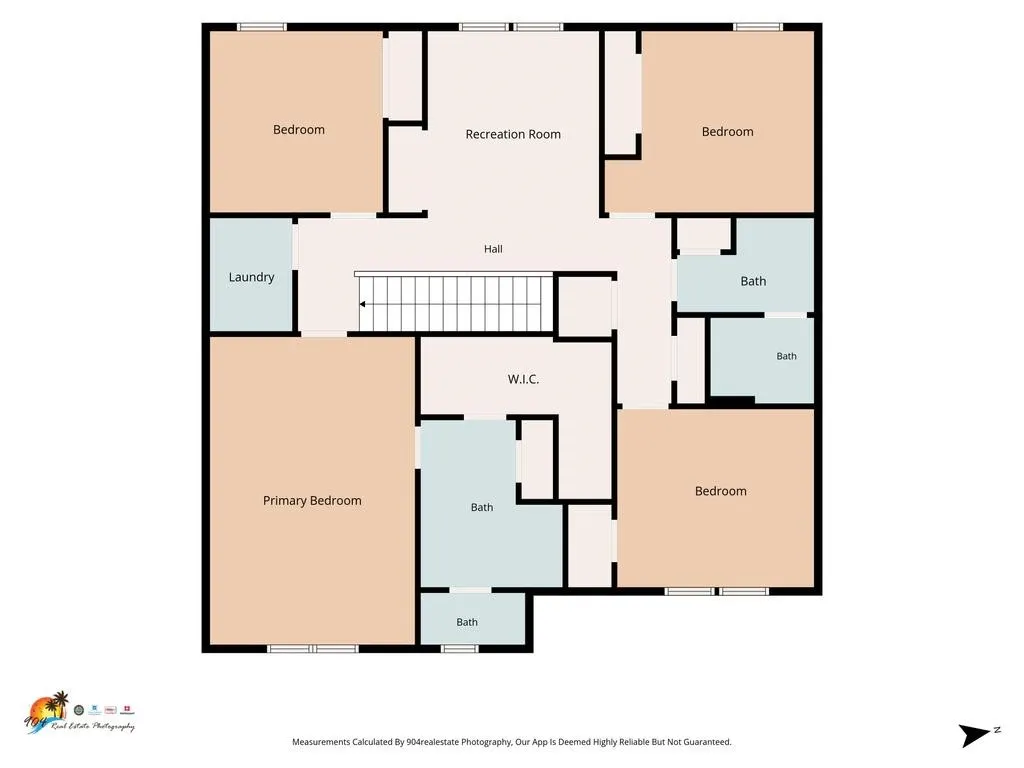
Welcome to River Glen! This spacious 5-bedroom, 3-bath home offers the room, flexibility, and everyday convenience today's buyers are looking for. The open-concept floor plan creates a natural gathering space, with a bright kitchen overlooking the living and dining areas. A first-floor bedroom and full bath provide versatile space for guests, a home office, workout room, or playroom. Upstairs, you'll find generously sized bedrooms and an additional living area perfect for a media room, game room, study space, or relaxing retreat. Enjoy peaceful preserve views from the backyard, offering added privacy and a beautiful natural backdrop. Residents of River Glen enjoy access to community amenities including a pool, clubhouse, fitness center, playground, tennis courts, and walking trails. Conveniently located near shopping, dining, I-95, Jacksonville, Kings Bay, and Amelia Island's beaches.
| Price History | |
|---|---|
| 6/13/2026 | Listed $420,000 |
| 8/3/2026 | 3$409,000 |
General Features
| Sewer | Public Sewer |
|---|---|
| Heating | Central,Electric |
| Cooling | Central Air,Electric |
| Possession | Closing |
| Roof | Shingle |
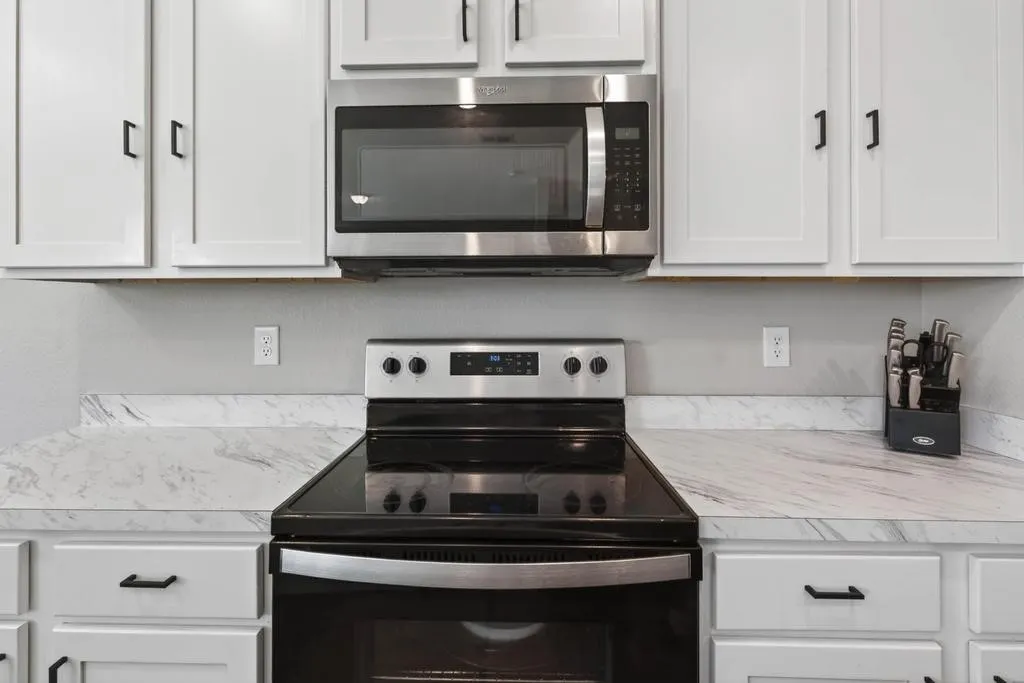
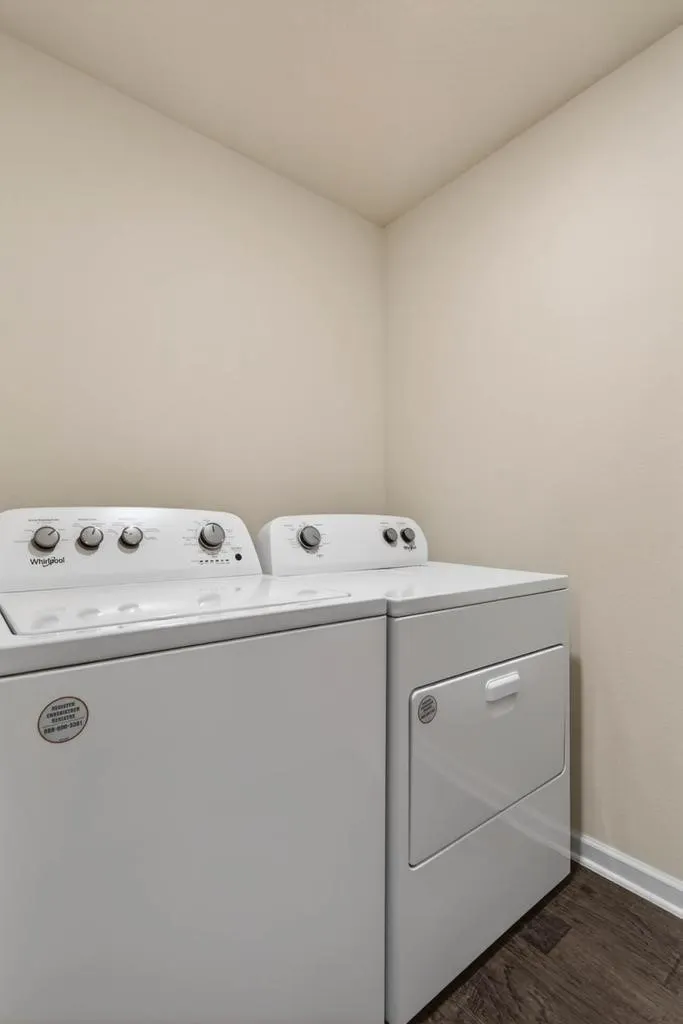
| Appliances | Dishwasher,Microwave,Refrigerator,Stove |
| Zoning | PUD |
| HOA Fee | 110 |
| Garage Spaces | 2 |
| Architectural Style | Two Story |
| Pool Features | Community |
| Construction Materials | Frame,Stucco,Vinyl Siding |
| Year Built | 2023 |
| Stories Count | 2 |
| Levels | Two |
| Property Subtype | Residential |
| Community Features | Pool |
| Assoc Fee Paid Per | Annually |
| County | Nassau |
| Property Type | Residential |
| HOA | Yes |
| Subdivision Name | River Glen |
| Garage Y/N | Yes |
| Full Baths | 3 |
| Status | Active |
| Directions | SR 200 to left on Edwards Road,Left on River Glen Pkwy,Right on Bridgewater Dr,Home on right |
| City | Yulee |
| Disclosures | Deed Restriction |
| MLS Area | Ar 8 Mainland,Sub 4 |
| Lot Size Units | Acres |
| Property Condition | Resale |
| Builder Name | DR Horton |
| Standard Status | Active |
| Occupancy Type | Owner |
| Property Sub Type Additional | Residential |
| PostalCity | Yulee |
| Legal Description | LOT 418 RIVER GLEN PH 3 OR 2573/1965 |
Interior Features
| Interior Amenities | Window Treatments |
|---|---|
| Air Conditioning Y/N | Yes |
| Heating Y/N | Yes |
| Window Features | Insulated Windows,Blinds |
| Total Bedrooms | 5 |
| LivingAreaSource | Assessor |
| Total Baths | 3 |
Exterior Features
| Parking Features | Driveway,Two Car Garage |
|---|---|
| Water Source | Public |
| Lot Size Area | 0.2 |
| Building Area Total | 2494 |
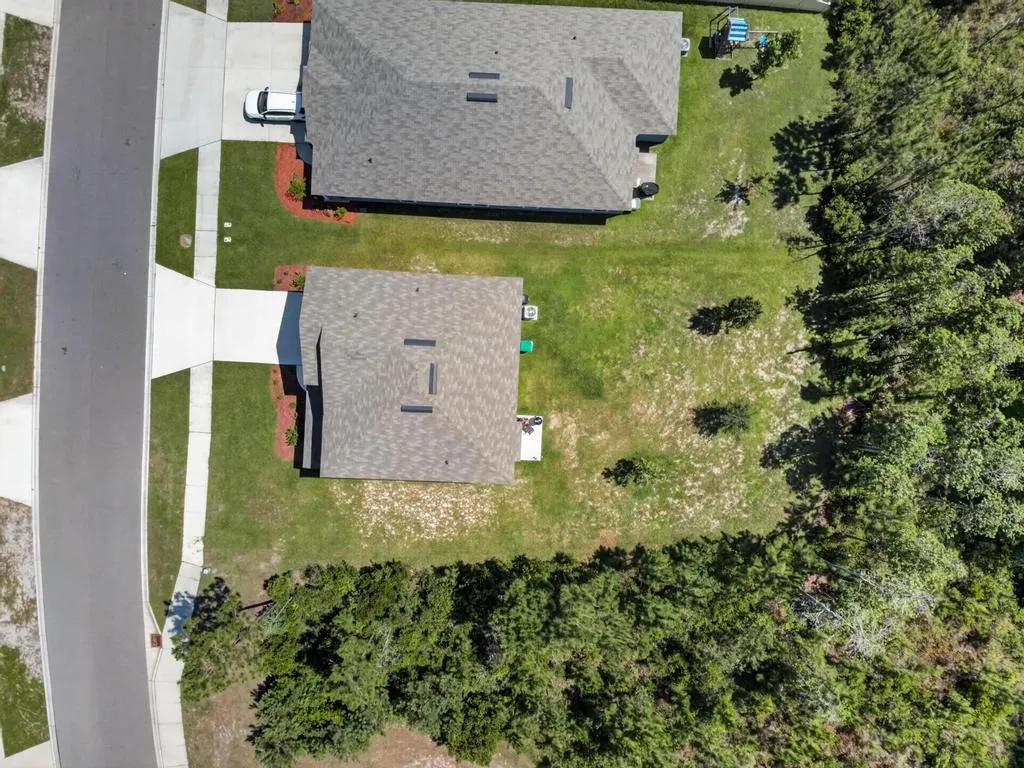
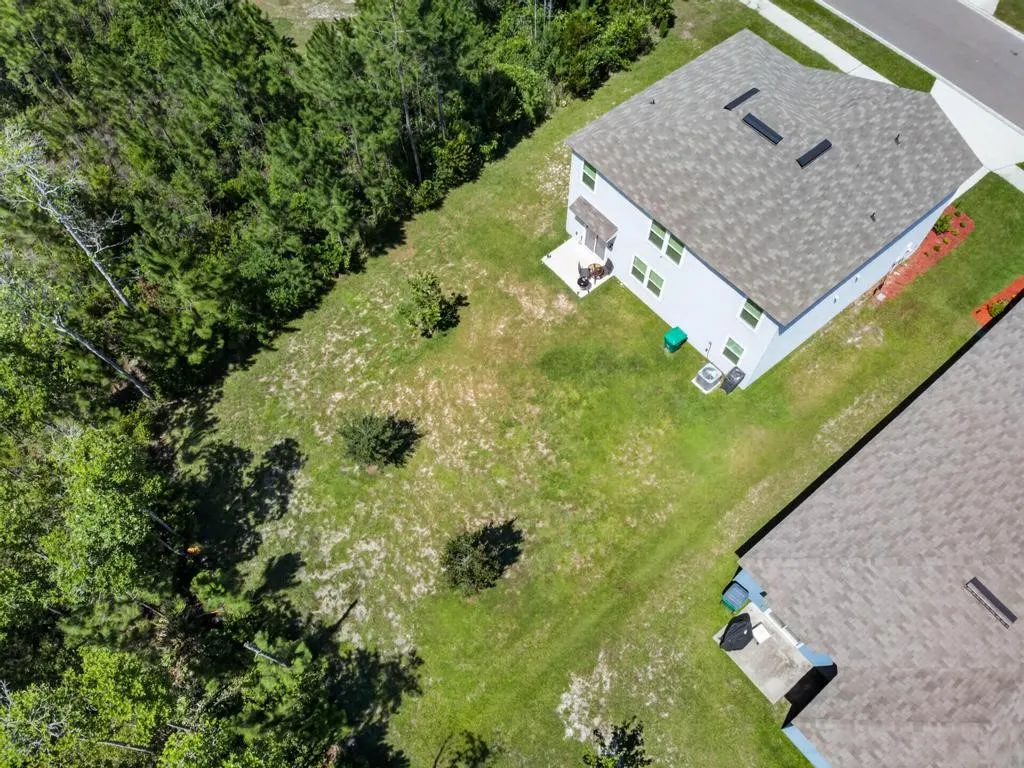
| Lot Dimensions | 75x130x60x130 |
| Lot Size Acres | 0.2 |
| Road Surface Type | Paved |
| Frontage Type | Preservation |
Amenities
- Foreclosure
- Views
- Short Sale
- New Construction
- Adult 55+
- Lease To Own
- No HOA Fees
- Furnished
- Primary On Main
- Air Conditioning
- Seller Finance
- Green
- Fixer Upper
- Horse
- Golf
- Fireplace
- Deck
- Garage
- Basement
- Pool
Property vs Single Family Average in 32097
Price
Year Built
Visits

 ©2026 Georgia Multiple Listing Service All information deemed reliable but not guaranteed. All properties are subject to prior sale, change or withdrawal. Neither listing broker(s) or information provider(s) shall be responsible for any typographical errors, misinformation, misprints and shall be held totally harmless. Listing(s) information is provided for consumer's personal, non-commercial use and may not be used for any purpose other than to identify prospective properties consumers may
 Northeast Georgia Board of REALTORS® All information deemed reliable but not guaranteed. All properties are subject to prior sale, change or withdrawal. Neither listing broker(s) or information provider(s) shall be responsible for any typographical errors, misinformation, misprints and shall be held totally harmless. Listing(s) information is provided for consumer's personal, non-commercial use and may not be used for any purpose other than to identify prospective properties consumers may be
 The information set forth on this site is based upon information which we consider reliable, but because it has been supplied by third parties to our franchisees (who in turn supplied it to us), we can not represent that it is accurate or complete, and it should not be relied upon as such. The offerings are subject to errors, omissions, changes, including price, or withdrawal without notice. All dimensions are approximate and have not been verified by the selling party and can not be verified. It
