
Address
85030 Champlain Drive, Fernandina Beach, FL
Price
$ 499,000
Property Attributes
- MLS#116895
- TypeSingle Family
- Listing Status Active
- CountyNASSAU
- CityFernandina Beach
- AreaAr 7 Mainland - Sub 2
- NeighborhoodAmelia Walk
- Zip32034
- StyleTwo Story
- Year Built2008
- Price$ 499,000
- Bedrooms5
- Full Bathrooms3
- Half Bathrooms1
- Sqr Footage3071
- Lot Size0.2281 Acres
Data Source:
Amelia Island-Nassau County MLS (AINCAR)
Property Description
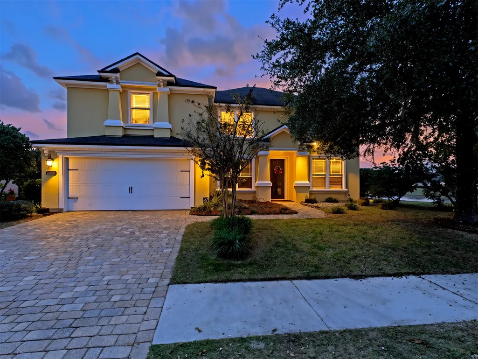
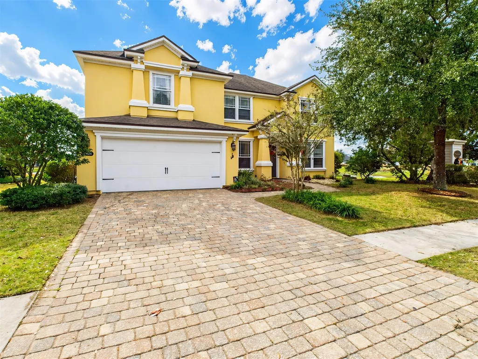
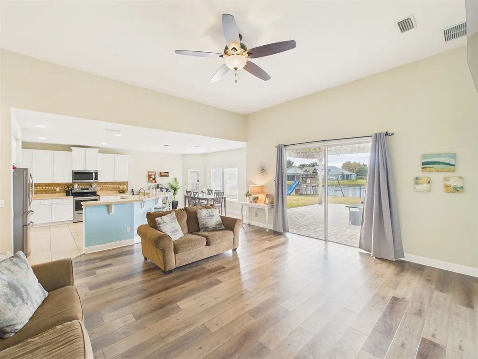
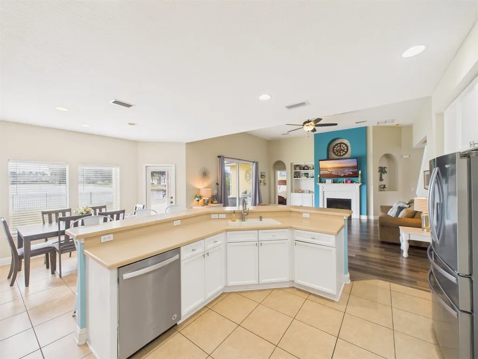
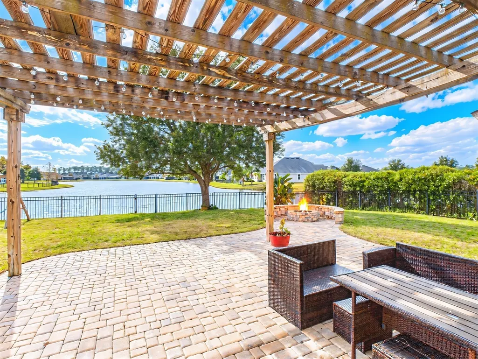
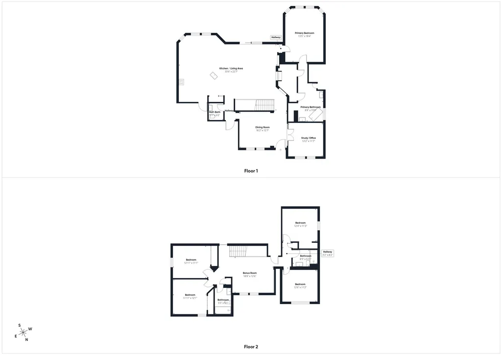
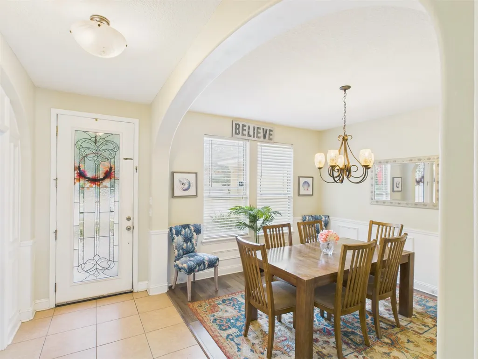
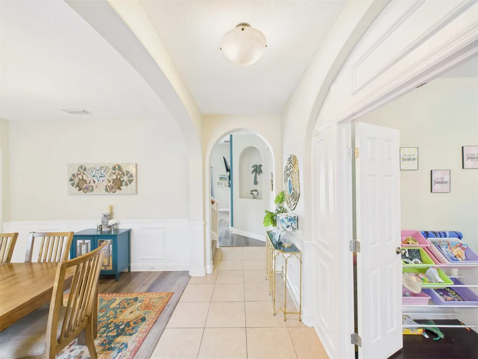
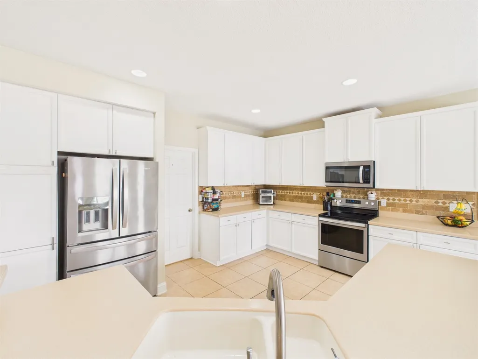
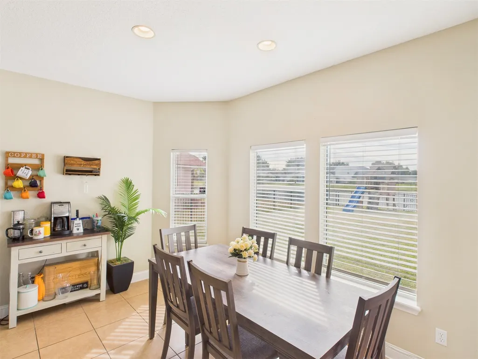
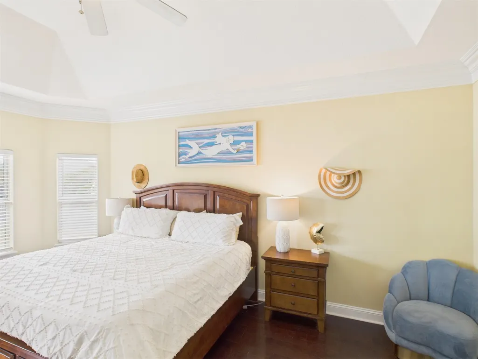
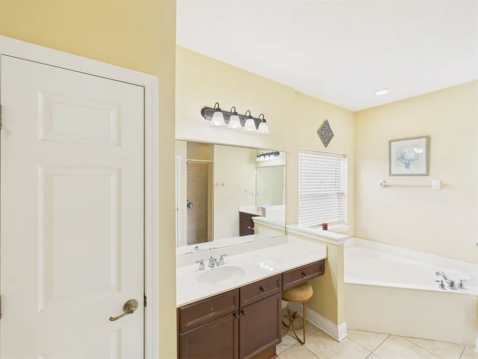
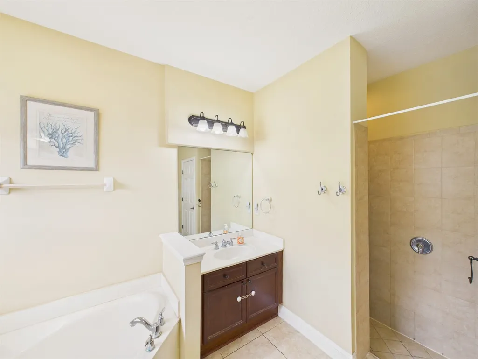
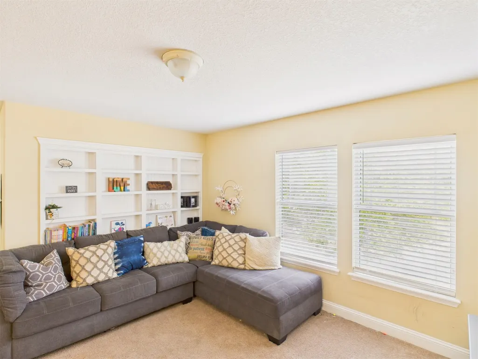
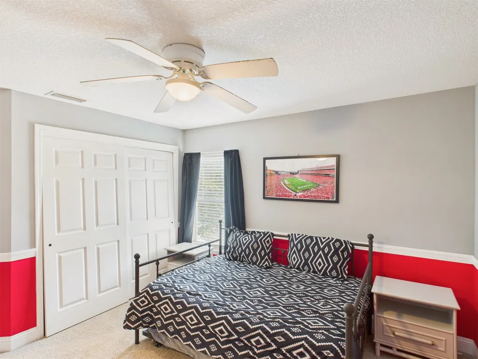
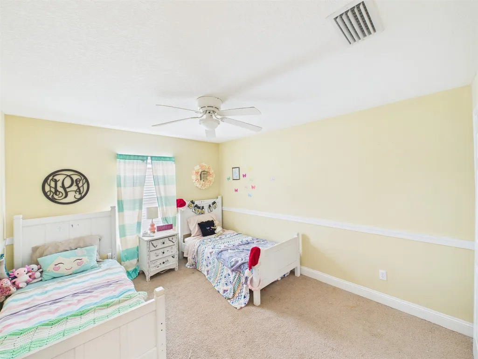
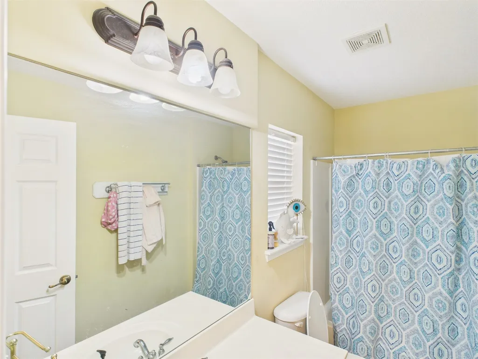
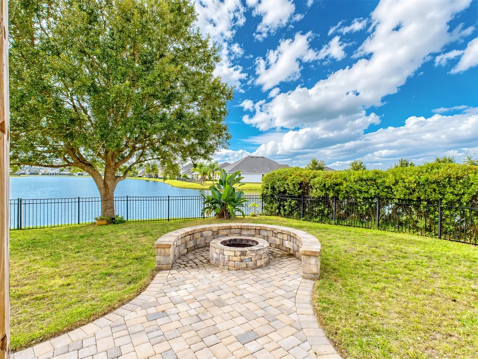
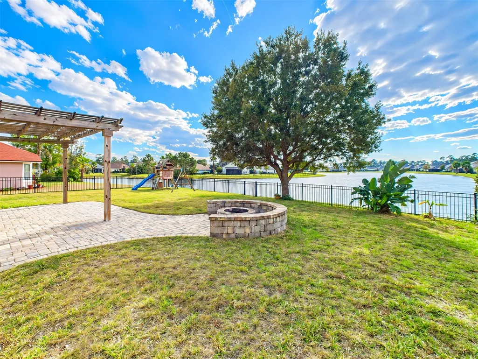
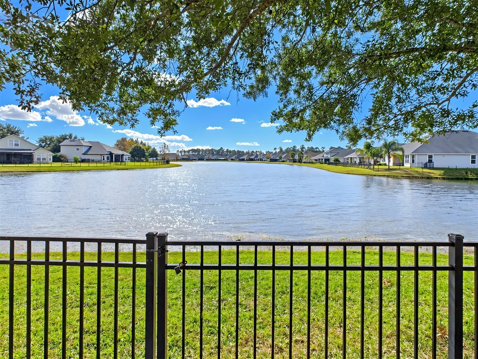
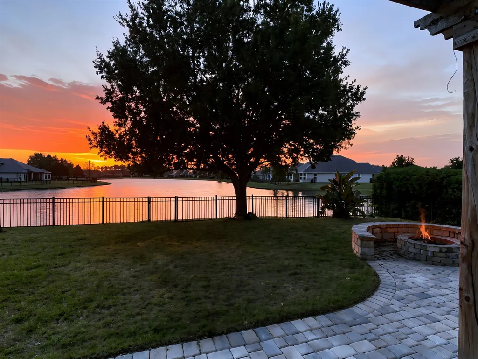
Priced to move, this lakefront beauty in Amelia Walk is ready for its next chapter. Wide-open lake views set the tone from the moment you walk in, flowing through an open-concept layout where the gourmet kitchen, bathed in natural light, overlooks the family room and makes everyday living feel effortless. Retreat to the first-floor primary suite, complete with his-and-her closets and vanities for a true owners' getaway. A formal dining room and a dedicated flex space just off the foyer round out the main level, ideal for a home office, study, or whatever your lifestyle calls for. Upstairs, a spacious bonus room joins four additional bedrooms and two full baths, giving everyone room to spread out. Thoughtful design and custom touches carry through every corner of this home, from generous storage to quality finishes that elevate the everyday. Outside, the fenced backyard and brick paver patio open onto sweeping lake views, your private setting for morning coffee, evening sunsets, or weekend gatherings under the open sky. And with plenty of room to spare, this backyard is ready for a future pool, giving you the chance to build your own private oasis. Beyond your front door, Amelia Walk delivers resort-style living: a community pool, tennis courts, walking paths, and a clubhouse, all just steps away. Conveniently located near A-rated Yulee schools with a bus stop right out front, you're also just minutes from shopping and the area's beautiful beaches.
| Price History | |
|---|---|
| 8/13/2026 | Listed $499,000 |
General Features
| Sewer | Public Sewer |
|---|---|
| Heating | Central,Electric |
| Cooling | Central Air,Electric |
| Utilities | Cable Available |
| Possession | Closing |
| Roof | Shingle |
| Appliances | Dishwasher,Microwave,Refrigerator,Stove |
| Zoning | PUD |
| HOA Fee | 85 |
| Garage Spaces | 2 |
| Patio/Porch Features | Rear Porch,Brick,Covered,Patio |
| Architectural Style | Two Story |
| Pool Features | Community |
| Construction Materials | Frame,Stucco |
| Year Built | 2008 |
| Stories Count | 2 |
| Levels | Two |
| Property Subtype | Residential |
| Waterfront Features | Pond |
| Community Features | Pool |
| Assoc Fee Paid Per | Annually |
| County | Nassau |
| Property Type | Residential |
| HOA | Yes |
| Subdivision Name | Amelia Walk |
| Garage Y/N | Yes |
| Total Rooms | 15 |
| Full Baths | 3 |
| Status | Active |
| Directions | From 95 to SR 200 (A1A),right on Amelia Concourse and right into Amelia Walk community. Continue to round a-bout to right onto Champlain Drive. Home is first on the right,look for sign. |
| City | Fernandina Beach |
| Disclosures | Deed Restriction |
| MLS Area | Ar 7 Mainland,Sub 2 |
| Lot Size Units | Acres |
| Property Condition | Resale |
| Standard Status | Active |
| Occupancy Type | Owner |
| Property Sub Type Additional | Residential |
| PostalCity | Fernandina Beach |
| Legal Description | LOT 75 IN OR 2079/1513 HAMPTON LAKES #1 PB 7/252 |
Interior Features
| Interior Amenities | Ceiling Fan(s),Split Bedrooms,Cable TV,Vaulted Ceiling(s),Window Treatments |
|---|---|
| Air Conditioning Y/N | Yes |
| Heating Y/N | Yes |
| Window Features | Insulated Windows,Blinds,Drapes |
| Total Bedrooms | 5 |
| LivingAreaSource | Assessor |
| Total Baths | 4 |
| 1/2 Baths | 1 |
Exterior Features
| Exterior Amenities | Fence |
|---|---|
| Parking Features | Driveway,Two Car Garage,Garage Door Opener |
| Water Source | Public |
| Lot Size Area | 0.2281 |
| Building Area Total | 3071 |
| Lot Dimensions | 62x130x91x130 |
| Lot Size Acres | 0.2281 |
| Road Surface Type | Paved |
Room Details
| Room | Dimensions | Level | Flooring | Details |
|---|---|---|---|---|
| Bathroom | Upper | Tile | ||
| Bathroom | Upper | Tile | ||
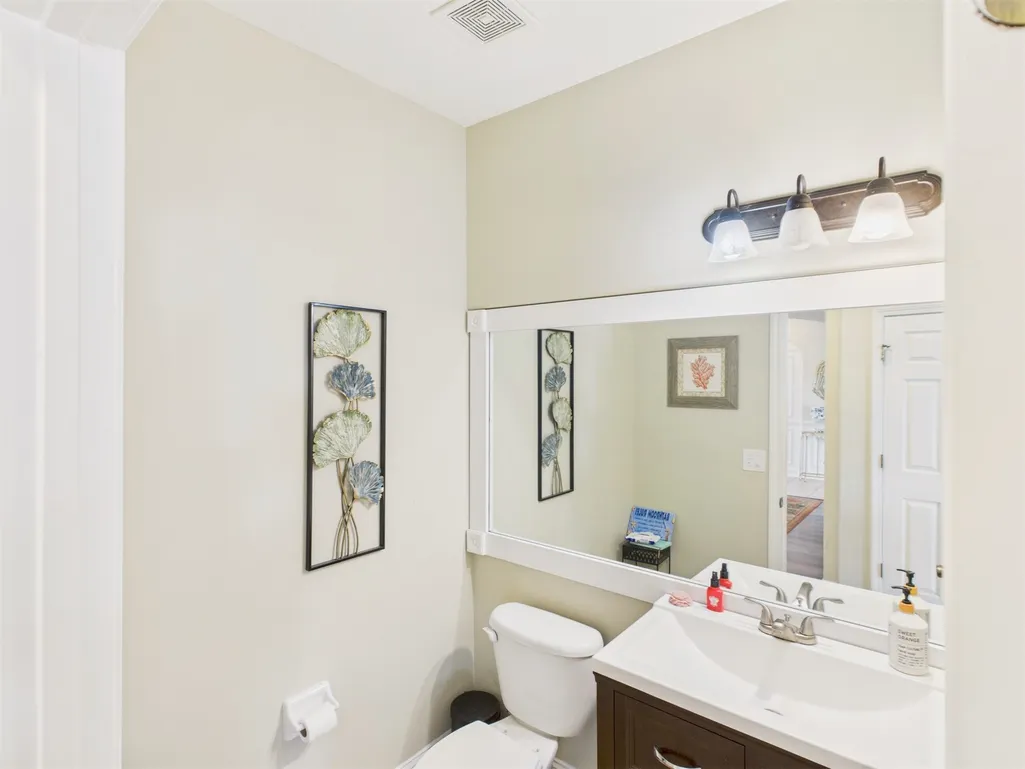
| Bathroom | Main | Tile | ||
| Bedroom | Upper | Carpet | ||
| Bedroom | Upper | Carpet | ||
| Bedroom | Upper | Carpet | ||
| Bedroom | Upper | Carpet | ||
| Bonus Room | Upper | Carpet | ||
| Dining Room | Main | Plank,Vinyl | ||
| Family Room | Main | Plank,Vinyl | ||
| Kitchen | Main | Tile | ||
| Office | Main | Plank,Vinyl | ||
| Primary Bathroom | Main | Tile | ||
| Primary Bedroom | Main | Plank,Vinyl | ||
| Utility Room | Main | Tile |
Amenities
- Foreclosure
- Views
- Short Sale
- New Construction
- Adult 55+
- Lease To Own
- No HOA Fees
- Furnished
- Primary On Main
- Air Conditioning
- Seller Finance
- Green
- Fixer Upper
- Horse
- Golf
- Fireplace
- Deck
- Garage
- Basement
- Pool
Property vs Single Family Average in 32034
Price
Year Built
Visits

 ©2026 Georgia Multiple Listing Service All information deemed reliable but not guaranteed. All properties are subject to prior sale, change or withdrawal. Neither listing broker(s) or information provider(s) shall be responsible for any typographical errors, misinformation, misprints and shall be held totally harmless. Listing(s) information is provided for consumer's personal, non-commercial use and may not be used for any purpose other than to identify prospective properties consumers may
 Northeast Georgia Board of REALTORS® All information deemed reliable but not guaranteed. All properties are subject to prior sale, change or withdrawal. Neither listing broker(s) or information provider(s) shall be responsible for any typographical errors, misinformation, misprints and shall be held totally harmless. Listing(s) information is provided for consumer's personal, non-commercial use and may not be used for any purpose other than to identify prospective properties consumers may be
 The information set forth on this site is based upon information which we consider reliable, but because it has been supplied by third parties to our franchisees (who in turn supplied it to us), we can not represent that it is accurate or complete, and it should not be relied upon as such. The offerings are subject to errors, omissions, changes, including price, or withdrawal without notice. All dimensions are approximate and have not been verified by the selling party and can not be verified. It
