
Price Reduction - Waterfront - Primary on Main
Address
165 Colony Circle, Canton, GA
Price
$ 505,000
Property Attributes
- MLS#10520253
- TypeSingle Family
- Listing Status Active
- CountyCherokee
- CityCanton
- NeighborhoodRiver Falls
- Zip30114
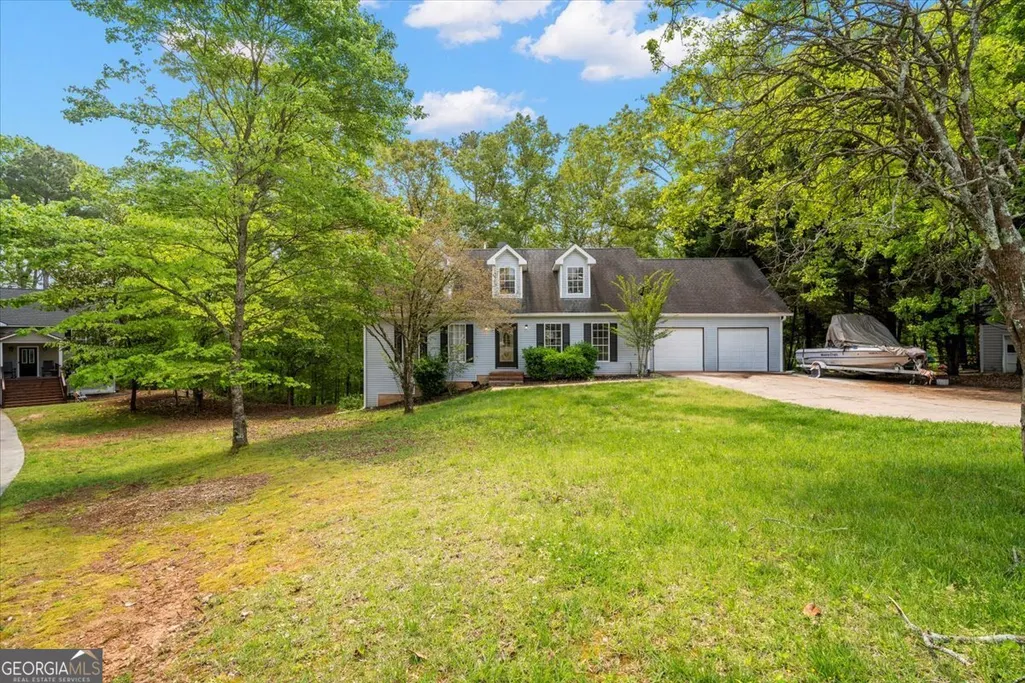
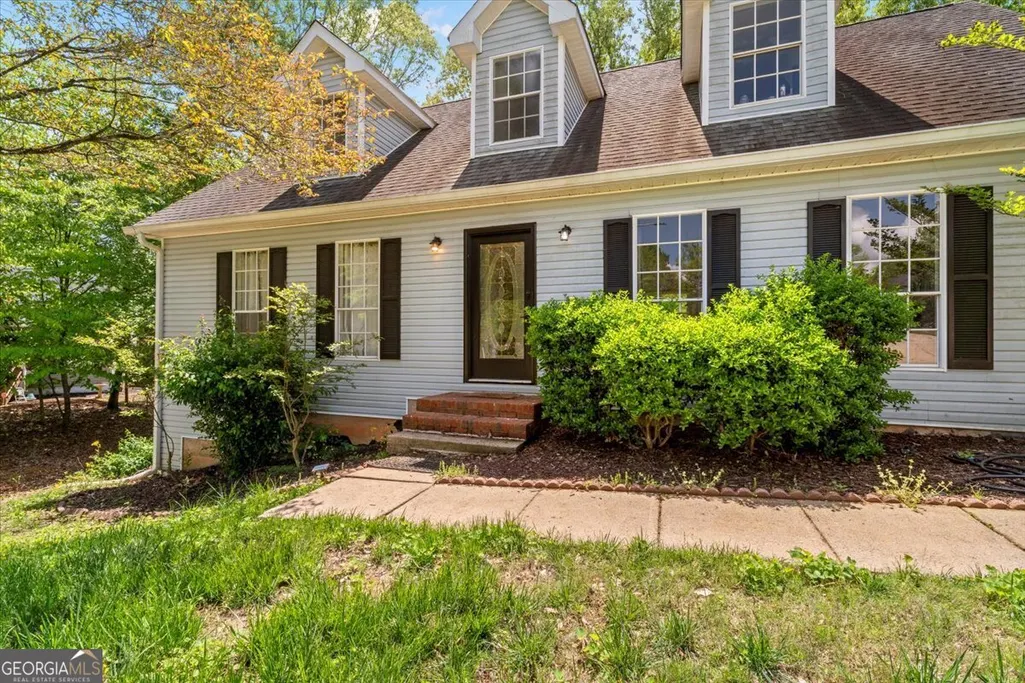
- StyleCape Cod
- Year Built1992
- Taxes$ 4424
- Price$ 505,000
- Bedrooms5
- Full Bathrooms3
- Half Bathrooms1
- Sqr Footage4148
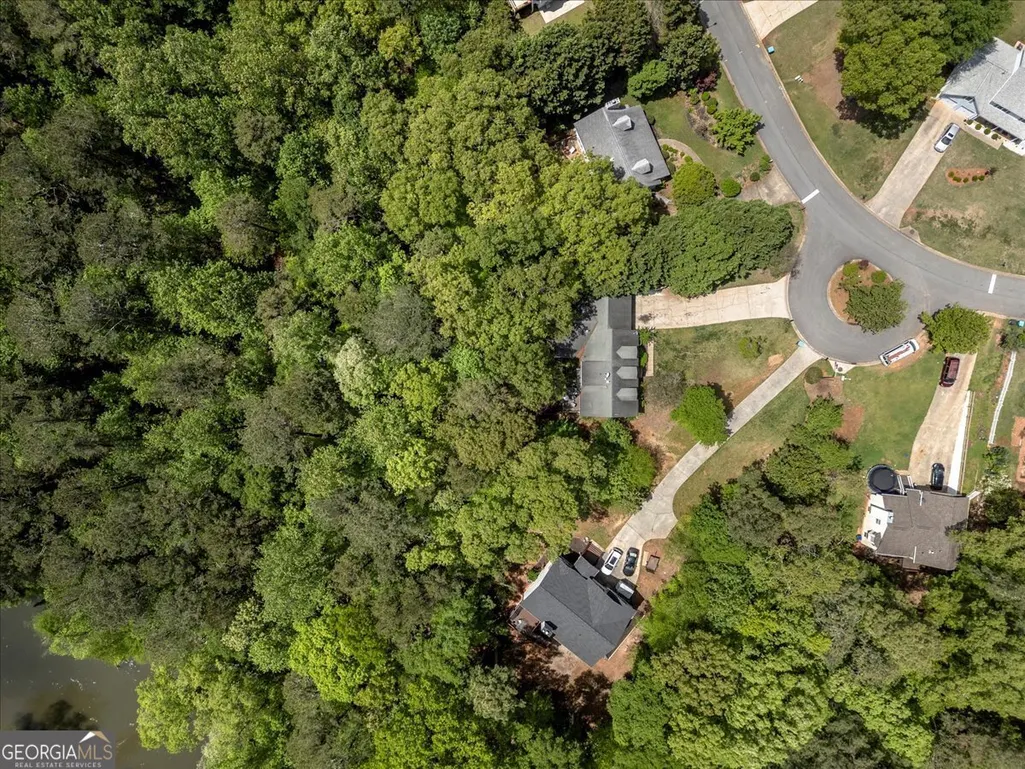
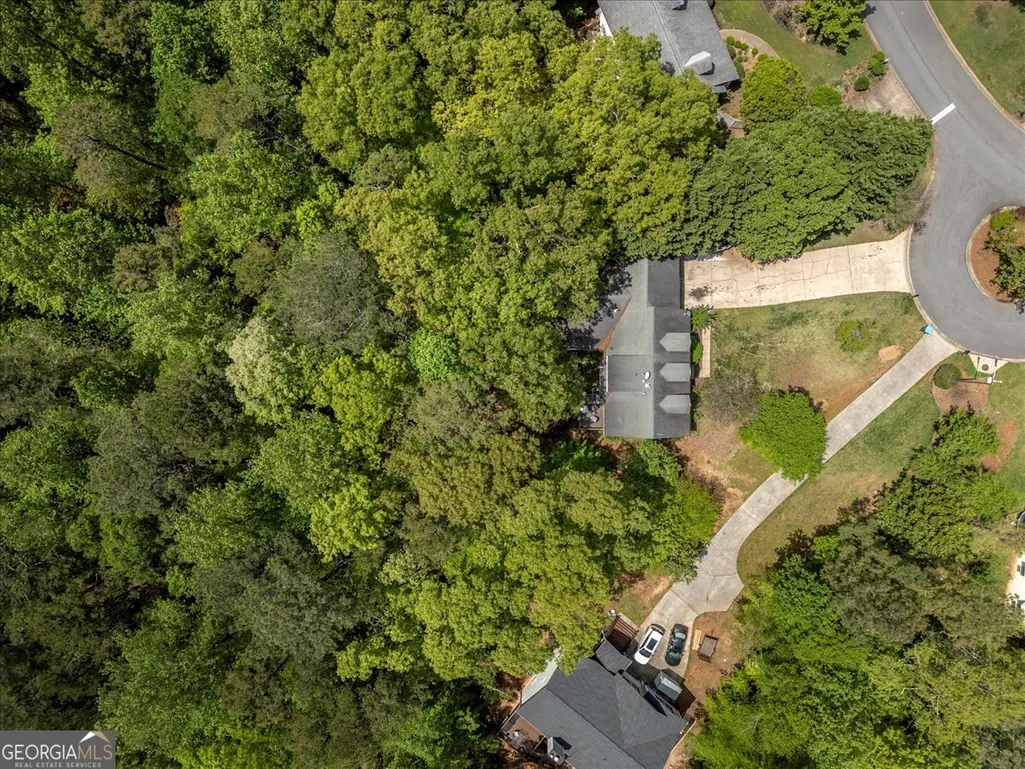
- Lot Size0.573 Acres
Data Source:
Georgia MLS (GAMLS)
Property Description
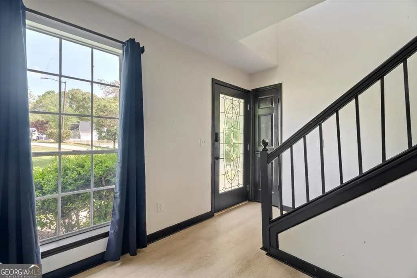
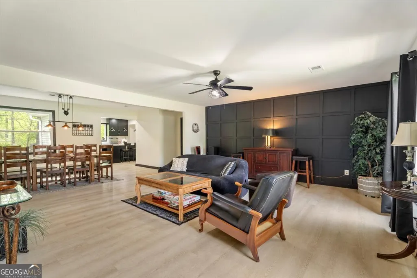
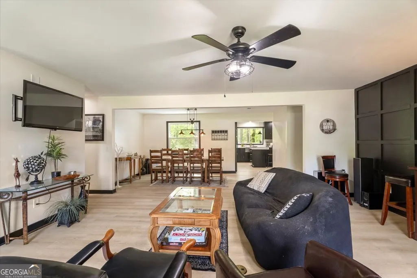
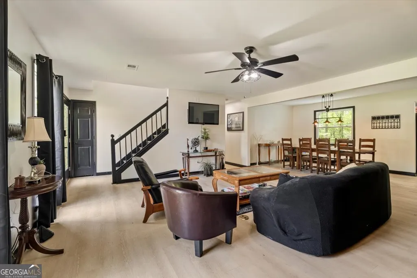
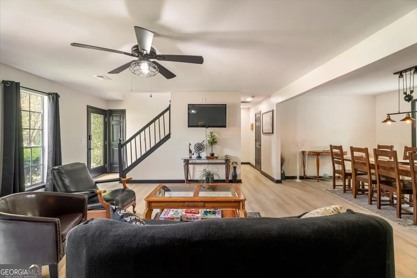
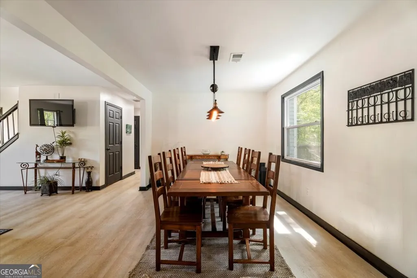
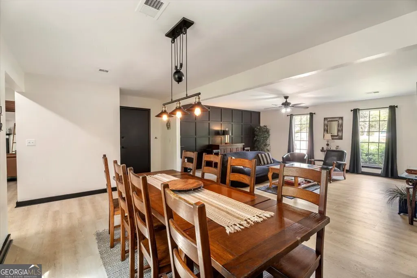
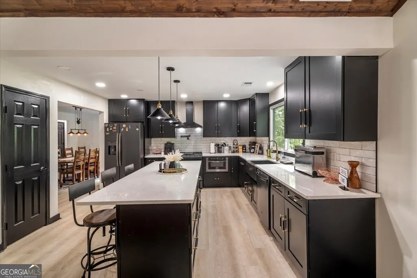

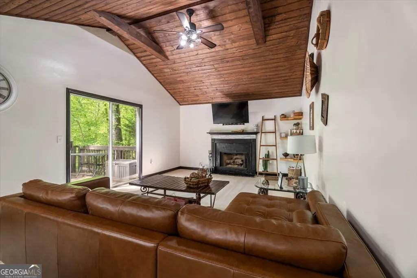
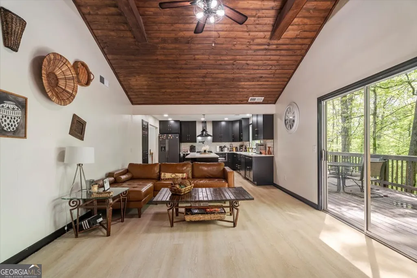
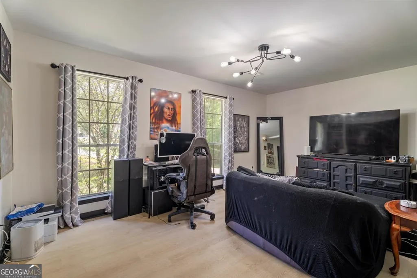
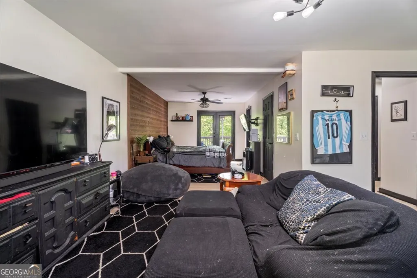
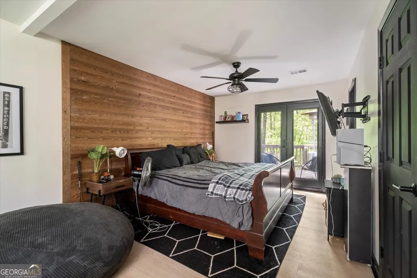
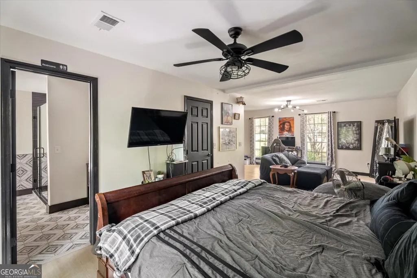
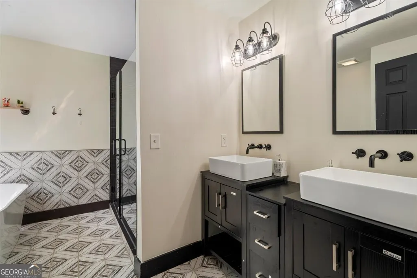
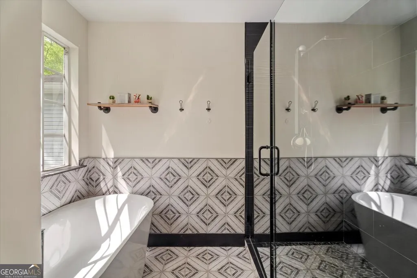
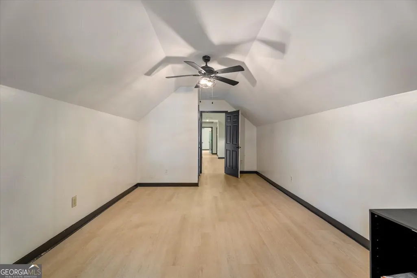
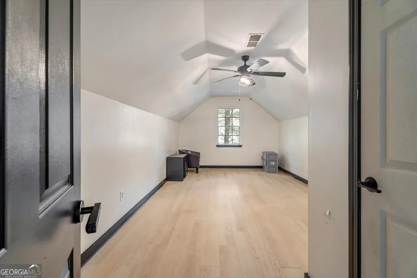
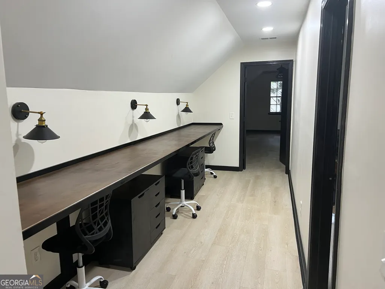
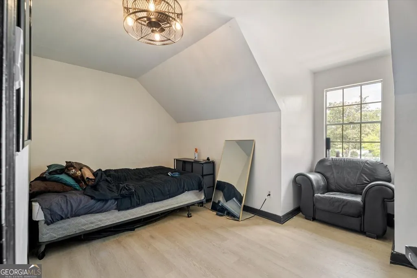
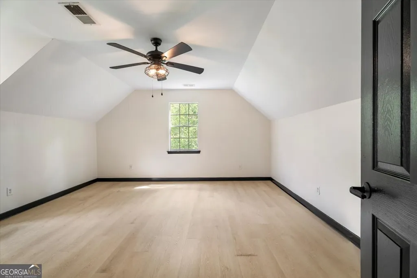
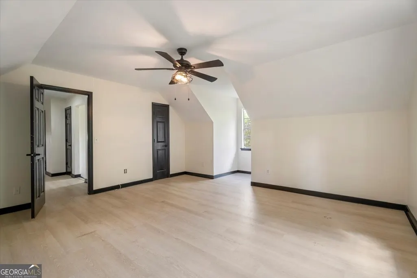
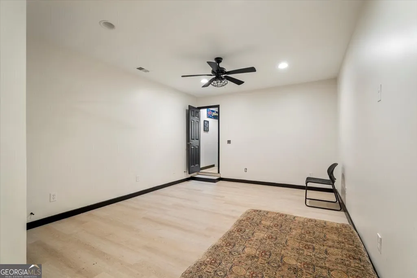
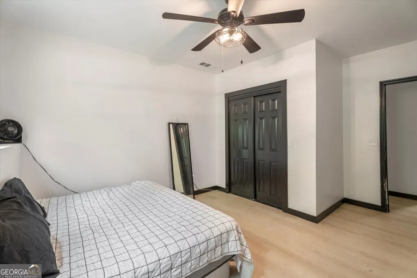
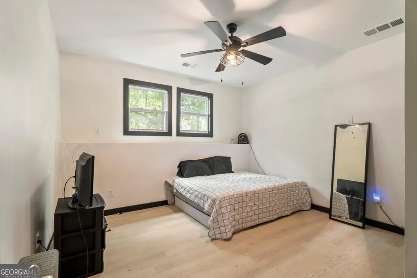
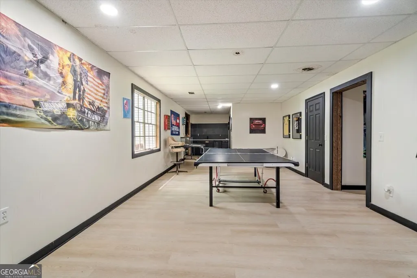
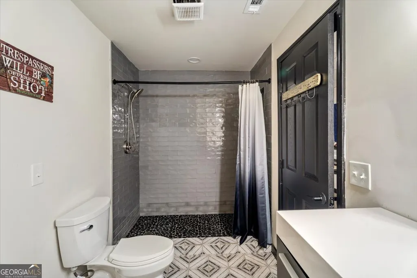
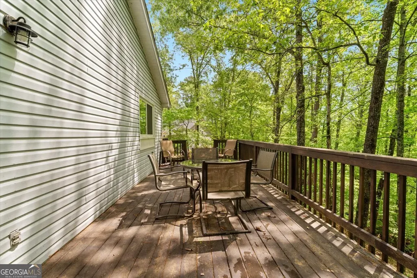
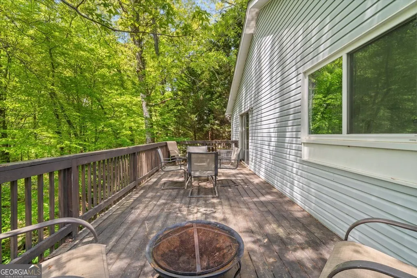
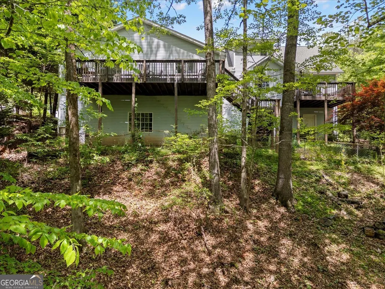
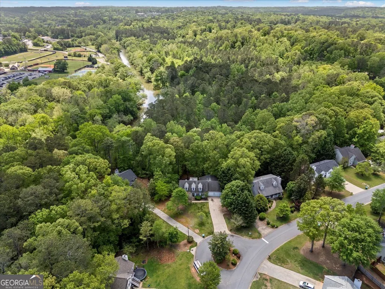
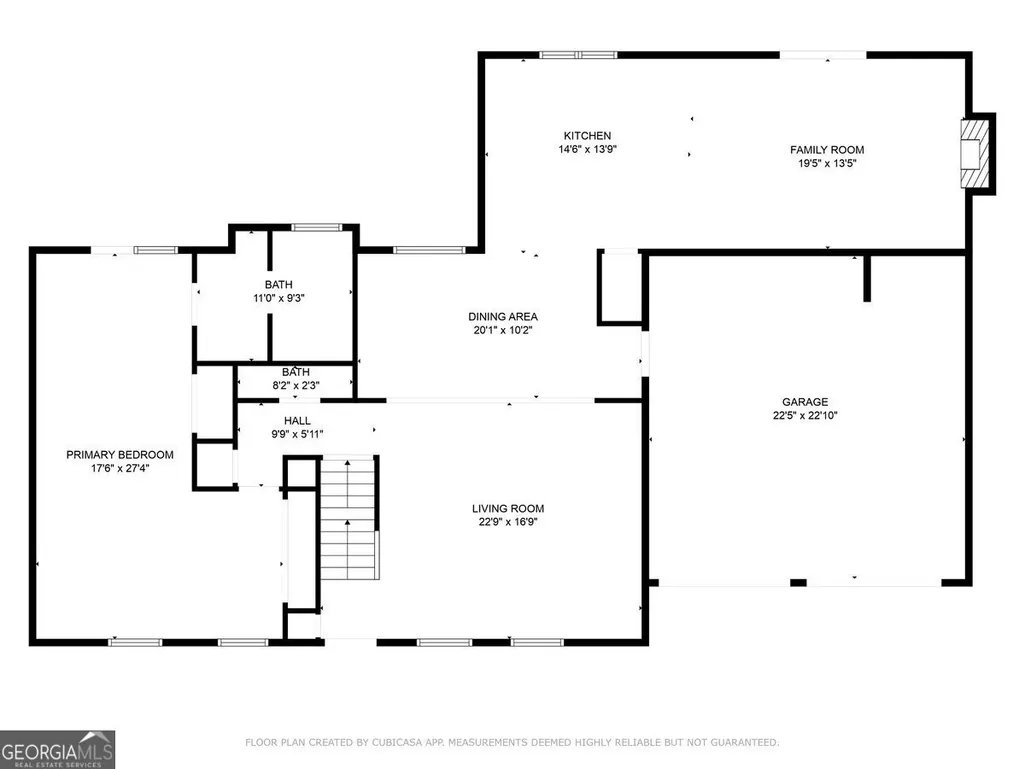
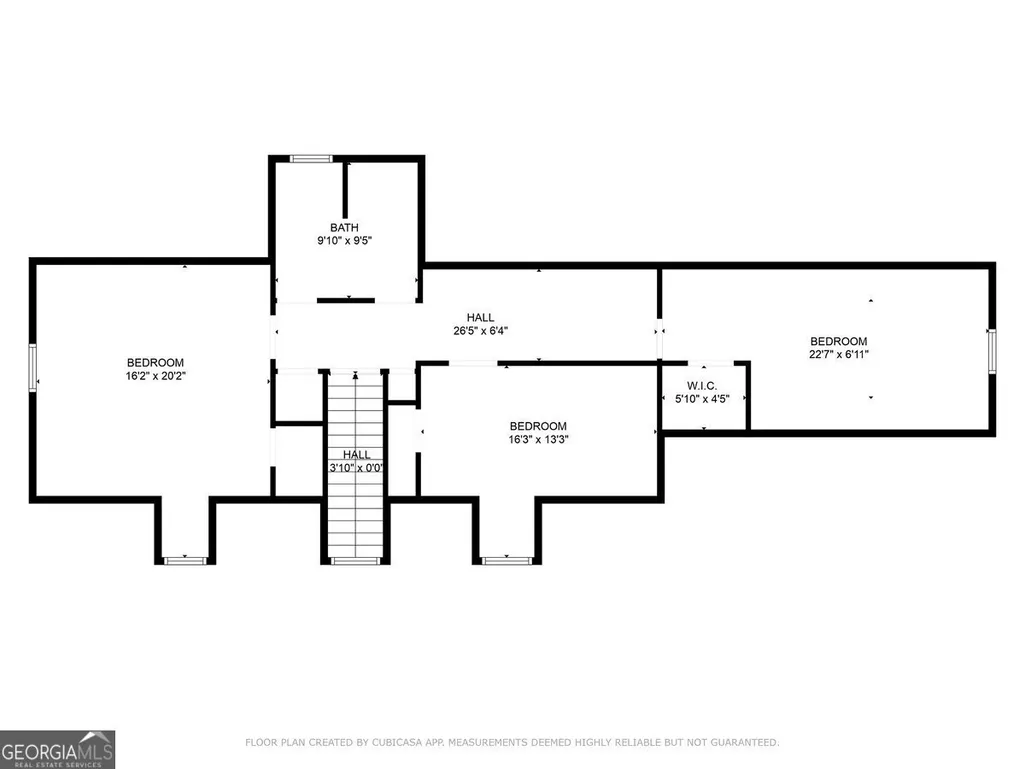
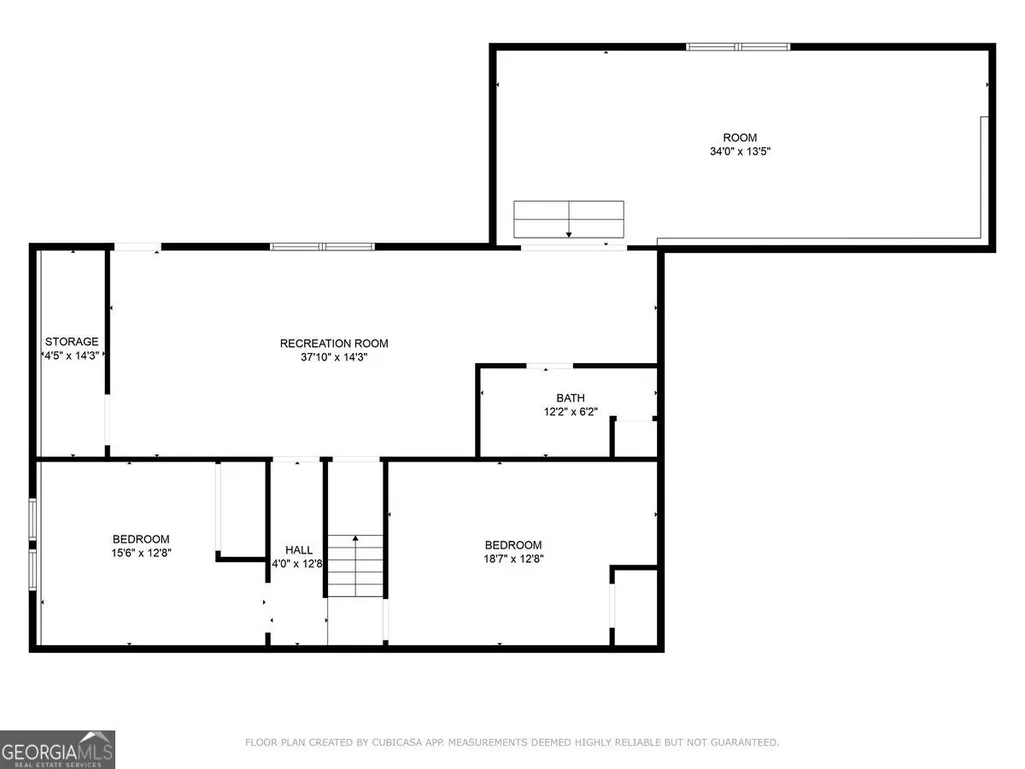
Don't judge this book by it's cover. Once you walk in the home opens up to an expansive vaulted Great Room. Welcome to your dream home! Nestled in the heart of Canton, this stunning residence offers a perfect blend of comfort and convenience. Boasting an impressive 4,148 square feet of spacious living, this property features five beautifully appointed bedrooms and 3.5 modern bathrooms. The primary bedroom serves as a peaceful retreat with ample space and luxury. Step inside to discover a home that blends functionality with elegance. The open floor plan invites you to envision life unfolding here, with plenty of room for relaxation and entertaining. High ceilings and abundant natural light create an inviting atmosphere that beckons family gatherings and cozy evenings. For those who treasure education and convenience, you'll be delighted to know that Cherokee High School is just a stone's throw away, ensuring your loved ones have top-notch educational opportunities right at their doorstep. When it comes to shopping, Ingles Markets in the nearby Riverplace Shopping Center has all your culinary needs covered, whether it's a last-minute dinner ingredient or the weekly grocery haul. Leisure activities are also a breeze with Boling Park close by, offering a green escape with scenic views and outdoor fun for everyone. It's a perfect spot for morning jogs, leisurely walks, or picnics with friends and family. This house is more than just a place to live-it's a community with all the essential amenities to enrich your lifestyle. Come and see why this should be your next home sweet home!
| Elementary School | Middle School | High School |
|---|---|---|
| Knox Elementary School | Teasley Middle School | Cherokee High School |
| Price History | |
|---|---|
| 1/8/2026 | Listed $537,000 |
| 3/6/2026 | Listed $535,000 |
| 6/1/2026 | 2$525,000 |
| 7/18/2026 | 1$520,000 |
| 8/8/2026 | 2$510,000 |
| 8/18/2026 | 1$505,000 |
General Features
| Sewer | Public Sewer |
|---|---|
| Heating | Central,Heat Pump |
| Cooling | Ceiling Fan(s),Central Air,Dual,Heat Pump |
| Utilities | Cable Available,Electricity Available,High Speed Internet,Natural Gas Available |
| Roof | Composition |
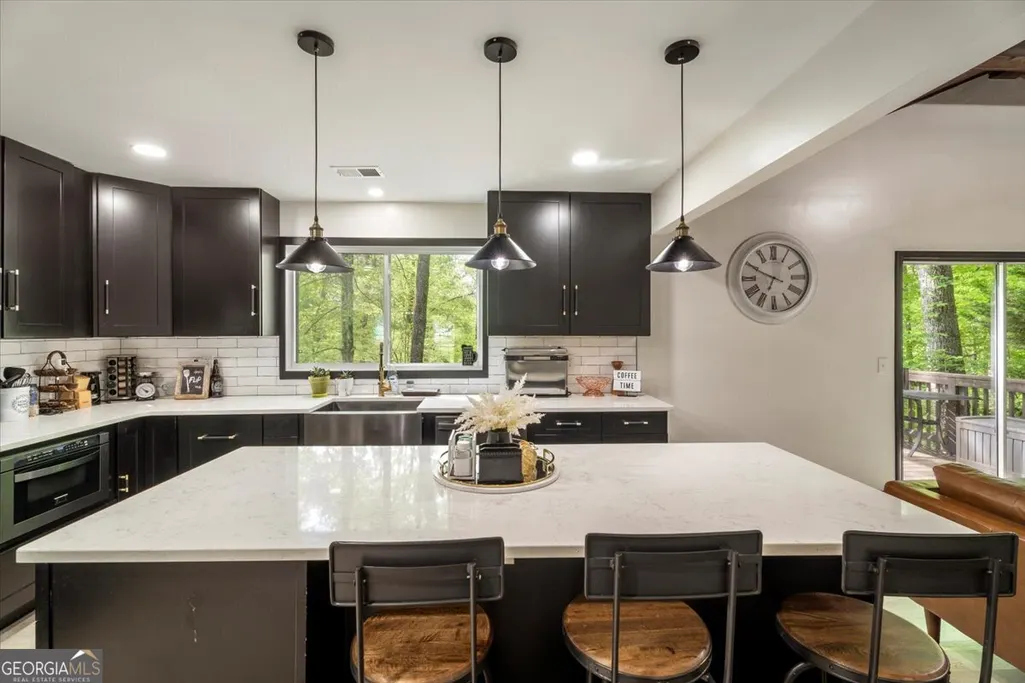
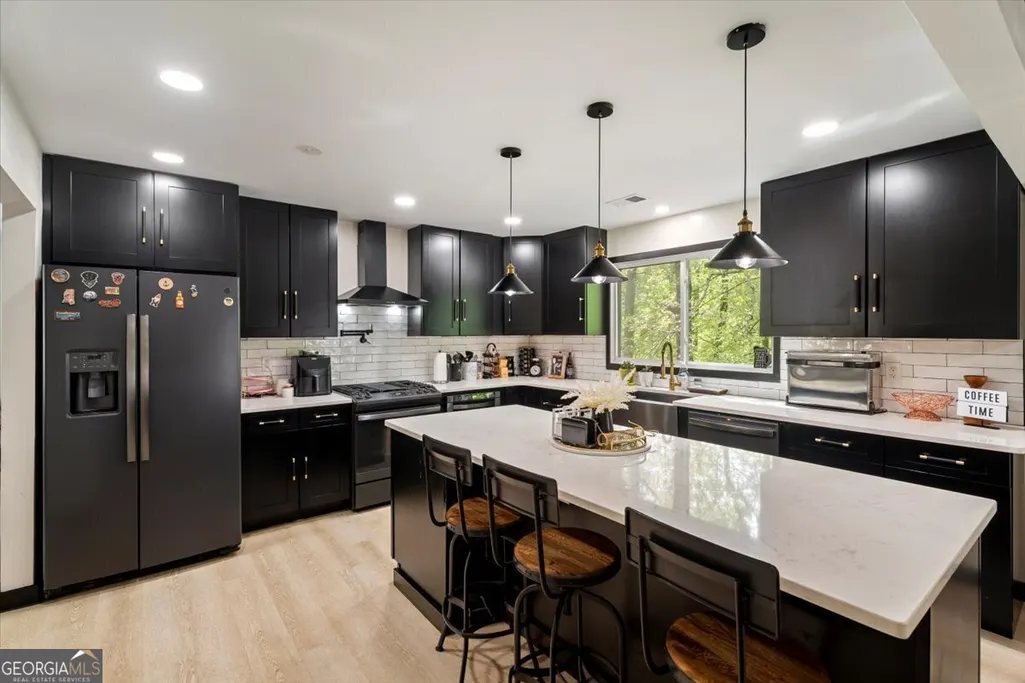
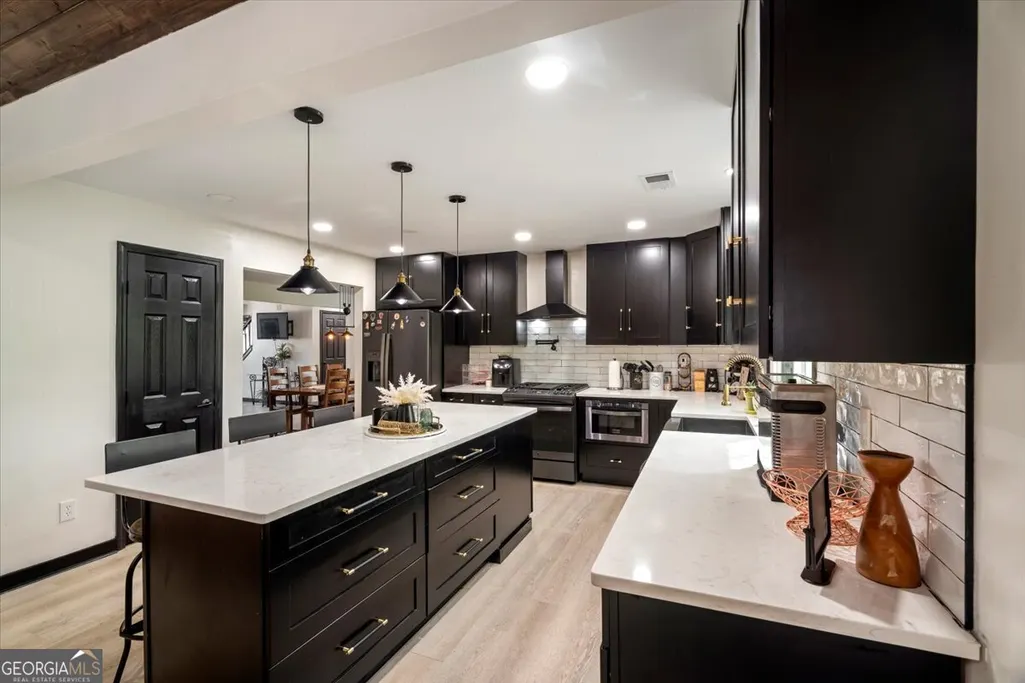
| Appliances | Dishwasher,Gas Water Heater,Microwave,Range,Refrigerator,Stainless Steel Appliance(s) |
| HOA Fee | 300 |
| Association Fee Includes | Maintenance Grounds,Swimming,Tennis |
| Architectural Style | Cape Cod |
| Construction Materials | Vinyl Siding |
| Year Built | 1992 |
| Levels | Three Or More |
| Property Subtype | Single Family Residence |
| Tax Year | 23 |
| Waterfront Features | Corps of Engineers Control |
| Community Features | Pool,Tennis Court(s) |
| County | Cherokee |
| New Construction | false |
| Property Type | Residential |
| HOA | true |
| Attached Garage | false |
| Subdivision Name | River Falls |
| Garage Y/N | true |
| Full Baths | 3 |
| Status | Active |
| Directions | Use GPS |
| High School | Cherokee |
| City | Canton |
| Body of Water | Etowah River |
| Lot Size Units | Square Feet |
| Lot Size Square Feet | 24959.88 |
| Carport Y/N | false |
| Elementary School | Knox |
| Land Lease Y/N | false |
| Tax Annual Amount | 4424.09 |
| Home Warranty Y/N | false |
| Middle/Junior High School | Teasley |
| Property Condition | Updated/Remodeled |
| Structure Type | House |
| Building Area Units | Square Feet |
| Living Area Units | Square Feet |
| Standard Status | Active |
Interior Features
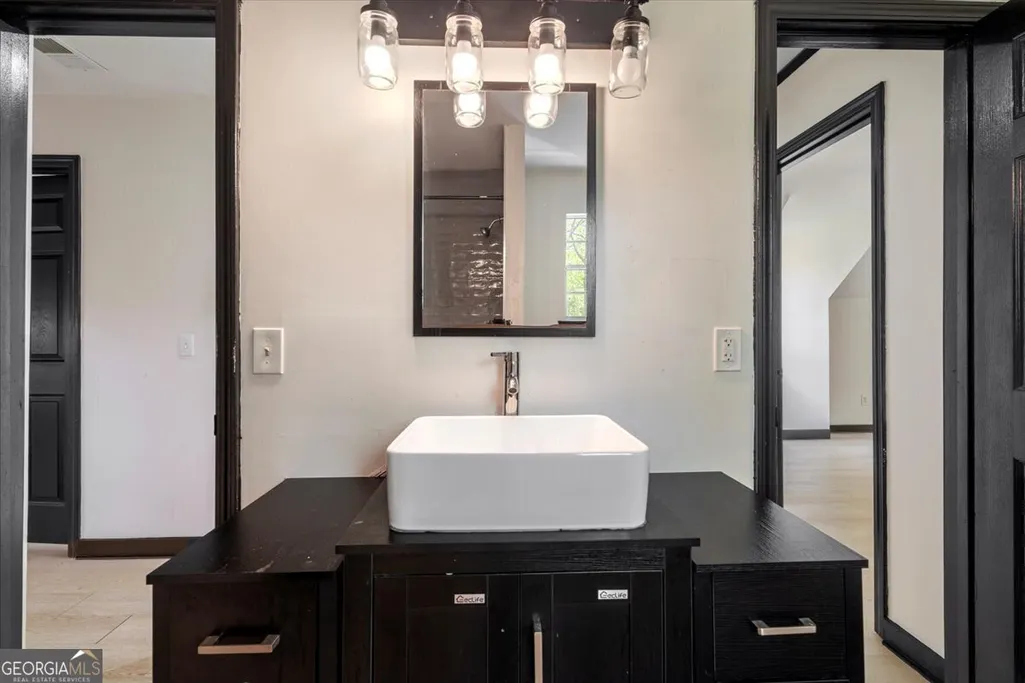
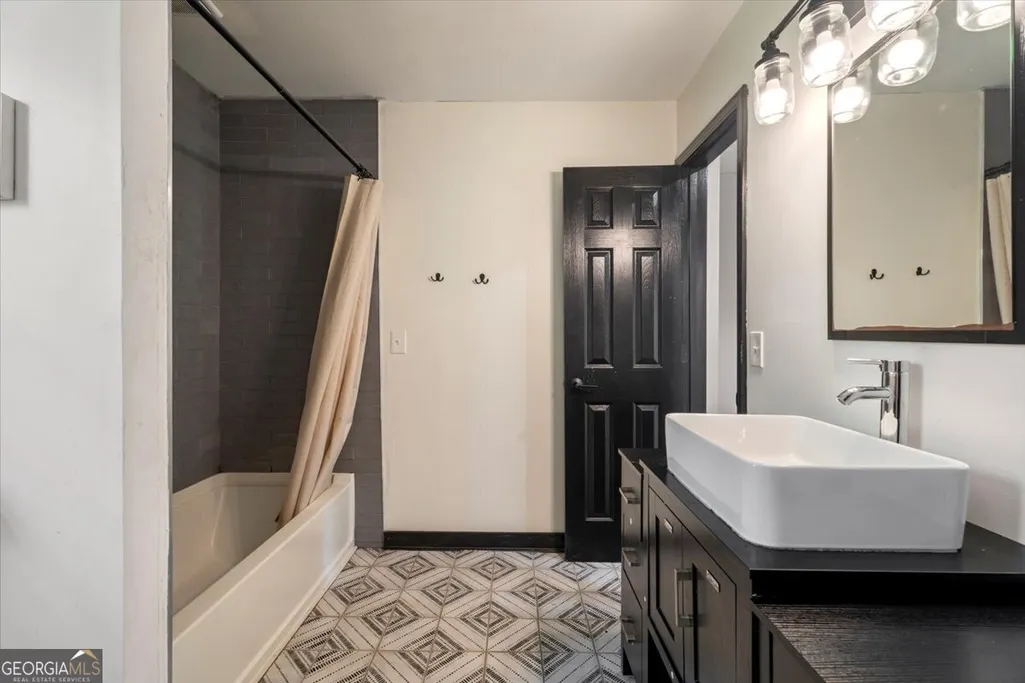
| Interior Amenities | Double Vanity,Master On Main Level,Separate Shower,Soaking Tub,Tile Bath,Vaulted Ceiling(s) |
|---|---|
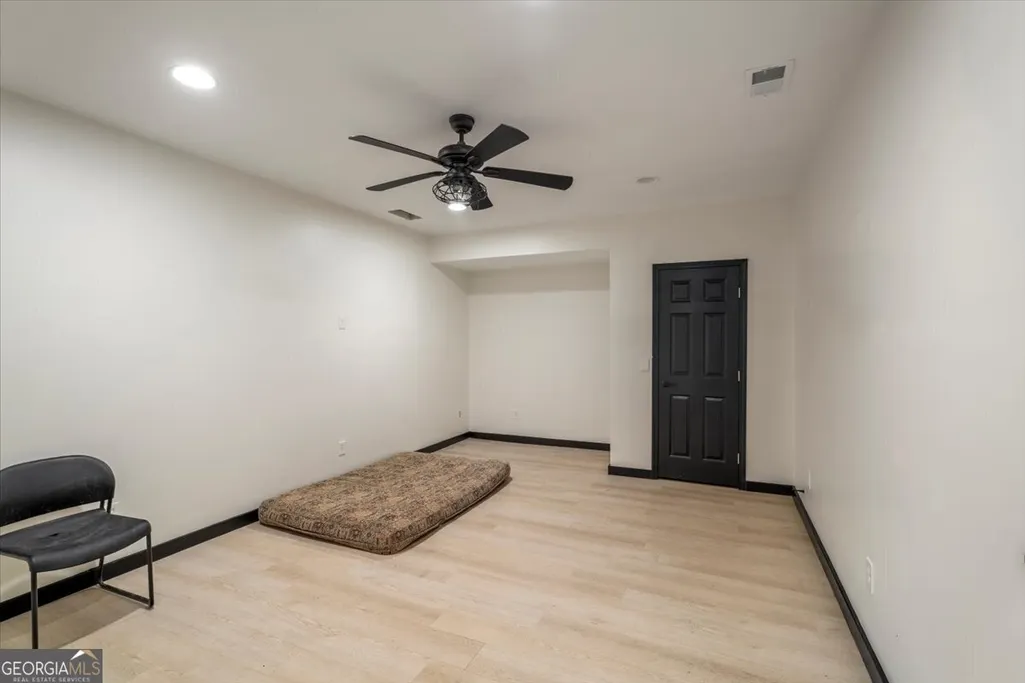
| Basement | Bath Finished,Daylight,Exterior Entry,Finished,Interior Entry,Partial |
| Flooring | Laminate,Tile |
| Total Fireplaces | 1 |
| Air Conditioning Y/N | true |
| Heating Y/N | true |
| Fireplace Y/N | true |
| Above Grade Finished Area | 2857 |
| Half Baths | 1 |
| Laundry Features | In Garage |
| Total Bedrooms | 5 |
| Below Grade Finished Area | 1291 |
| Main Level Bedrooms | 1 |
| Main Level Bathrooms | 1 |
| Below Grade Finished Area Unit Type | Square Feet |
| LivingAreaSource | Appraiser |
| Above Grade Finished Area Unit Type | Square Feet |
| Kitchen Features | Kitchen Island,Pantry,Solid Surface Counters,Walk-in Pantry |
| Total Baths | 4 |
| Dining Room Features | Dining Rm/Living Rm Combo,Separate Room |
Exterior Features
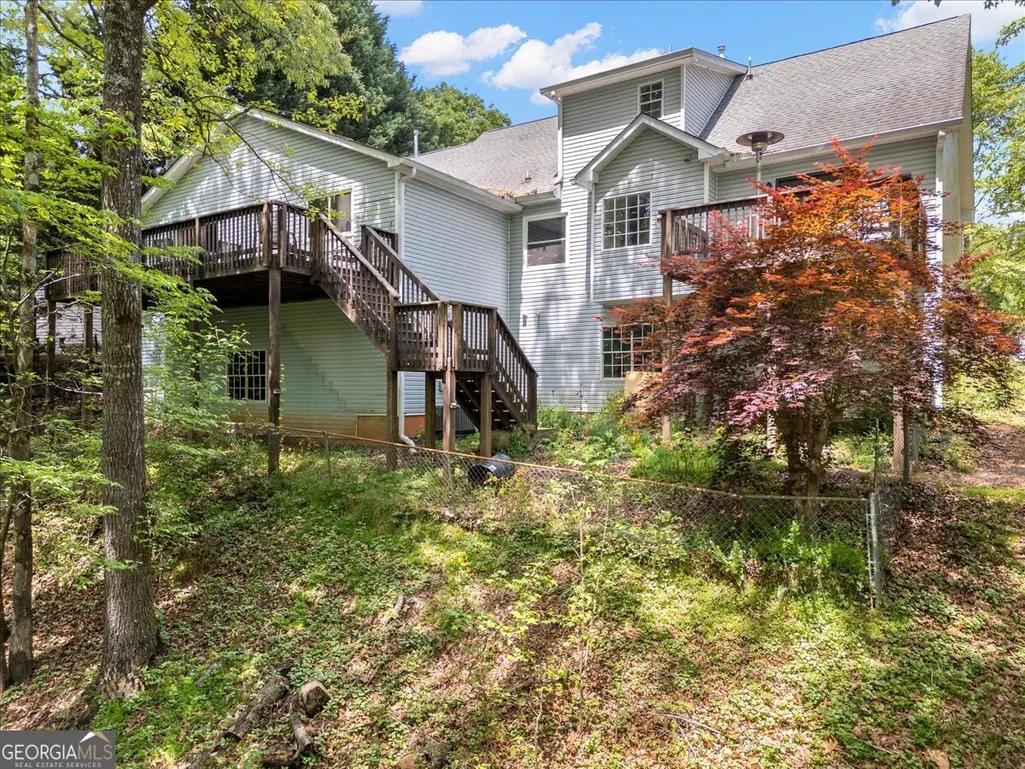
| Fencing | Back Yard,Chain Link |
|---|---|
| Parking Features | Garage,Kitchen Level,RV Access/Parking,Boat,Garage Door Opener |
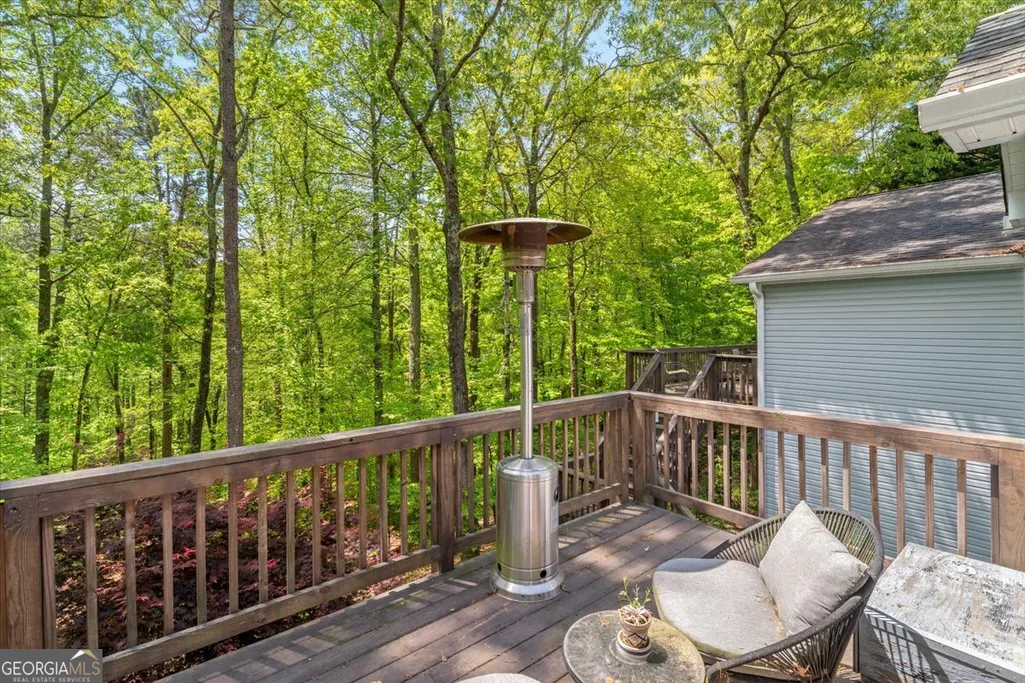
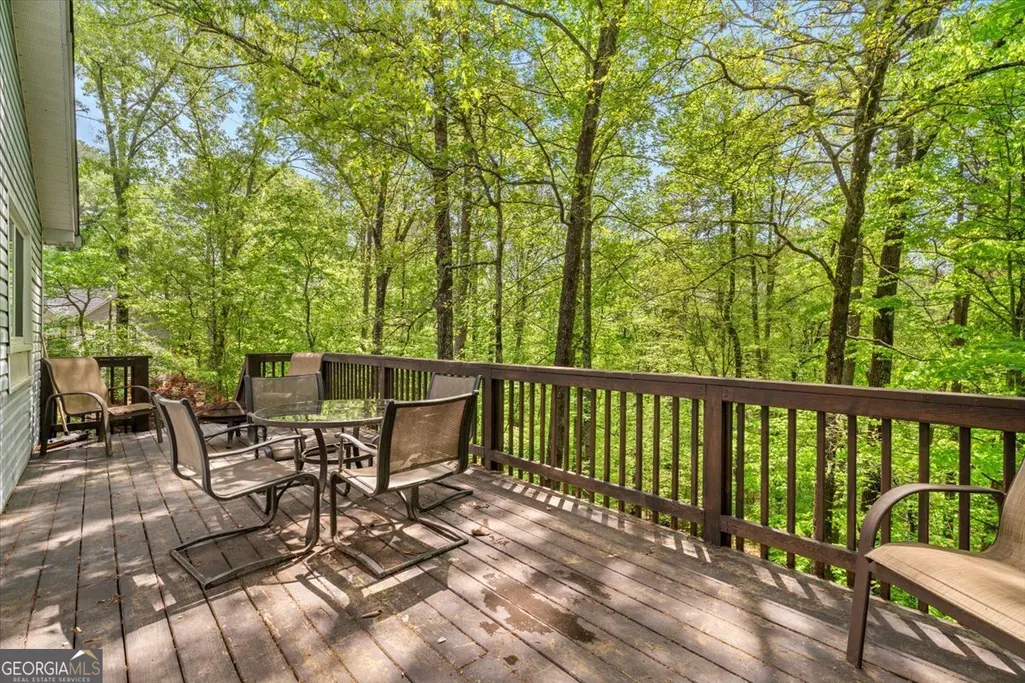
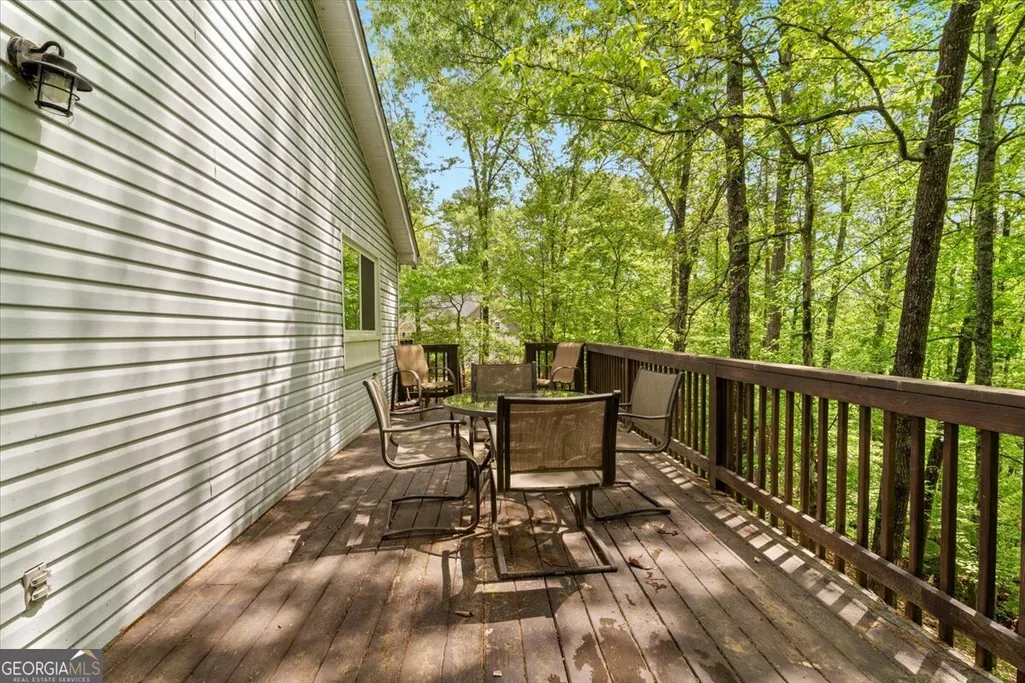
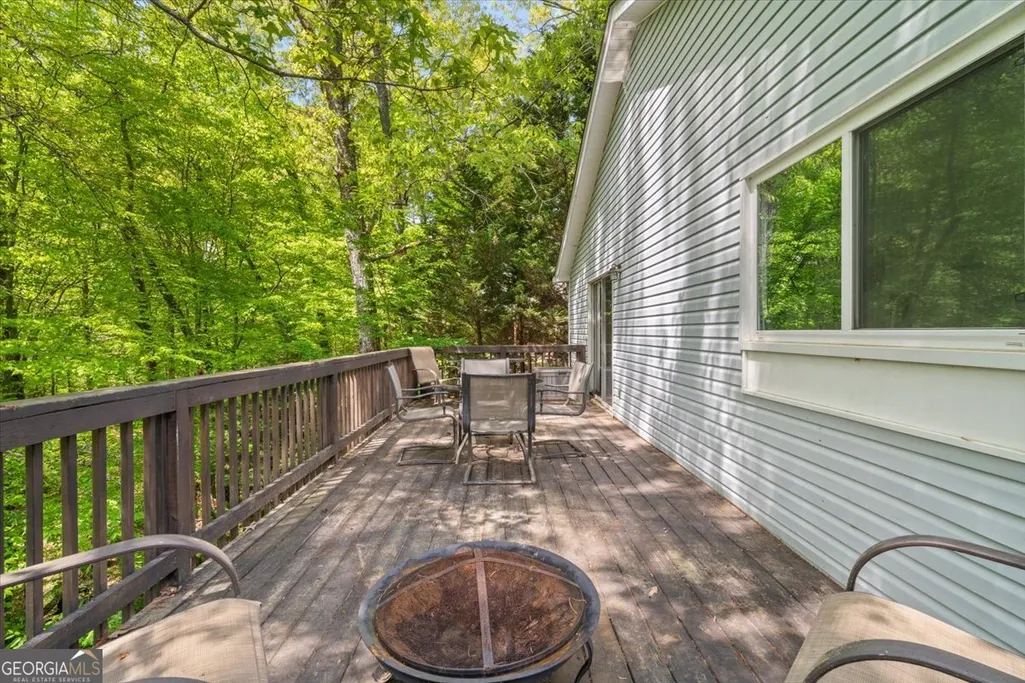
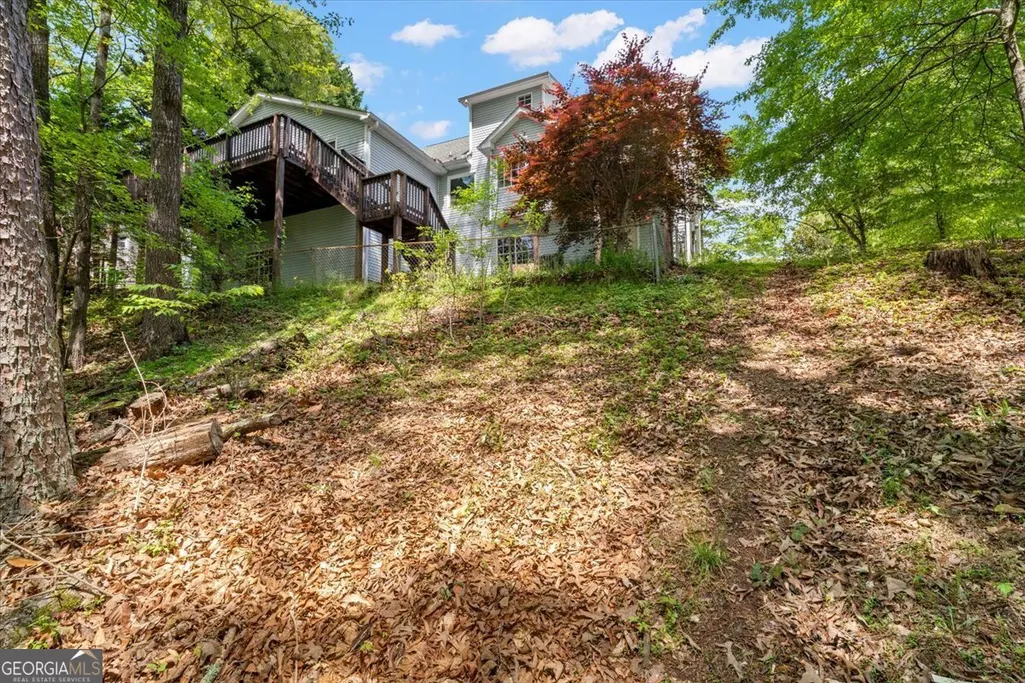
| Lot Features | Cul-De-Sac,Private,Sloped |
| Water Source | Public |
| Total Parking | 6 |
| Lot Size Area | 24959.88 |
| Building Area Total | 4148 |
| Lot Size Acres | 0.573 |
| Lot Size Source | Public Records |
| Waterfront Y/N | true |
Amenities
- Foreclosure
- Views
- Short Sale
- New Construction
- Adult 55+
- Lease To Own
- No HOA Fees
- Furnished
- Primary On Main
- Air Conditioning
- Seller Finance
- Green
- Fixer Upper
- Horse
- Golf
- Fireplace
- Deck
- Garage
- Basement
- Pool
Property vs Single Family Average in 30114
Price
Taxes
Year Built

 ©2026 Georgia Multiple Listing Service All information deemed reliable but not guaranteed. All properties are subject to prior sale, change or withdrawal. Neither listing broker(s) or information provider(s) shall be responsible for any typographical errors, misinformation, misprints and shall be held totally harmless. Listing(s) information is provided for consumer's personal, non-commercial use and may not be used for any purpose other than to identify prospective properties consumers may
 Northeast Georgia Board of REALTORS® All information deemed reliable but not guaranteed. All properties are subject to prior sale, change or withdrawal. Neither listing broker(s) or information provider(s) shall be responsible for any typographical errors, misinformation, misprints and shall be held totally harmless. Listing(s) information is provided for consumer's personal, non-commercial use and may not be used for any purpose other than to identify prospective properties consumers may be
 The information set forth on this site is based upon information which we consider reliable, but because it has been supplied by third parties to our franchisees (who in turn supplied it to us), we can not represent that it is accurate or complete, and it should not be relied upon as such. The offerings are subject to errors, omissions, changes, including price, or withdrawal without notice. All dimensions are approximate and have not been verified by the selling party and can not be verified. It
