
Price Reduction - Primary on Main
Address
4710 Cedar Brook Drive Se, Conyers, GA
Price
$ 290,550
Property Attributes
- MLS#10547183
- TypeSingle Family
- Listing Status Active
- CountyRockdale
- CityConyers
- NeighborhoodCedar Brook
- Zip30094
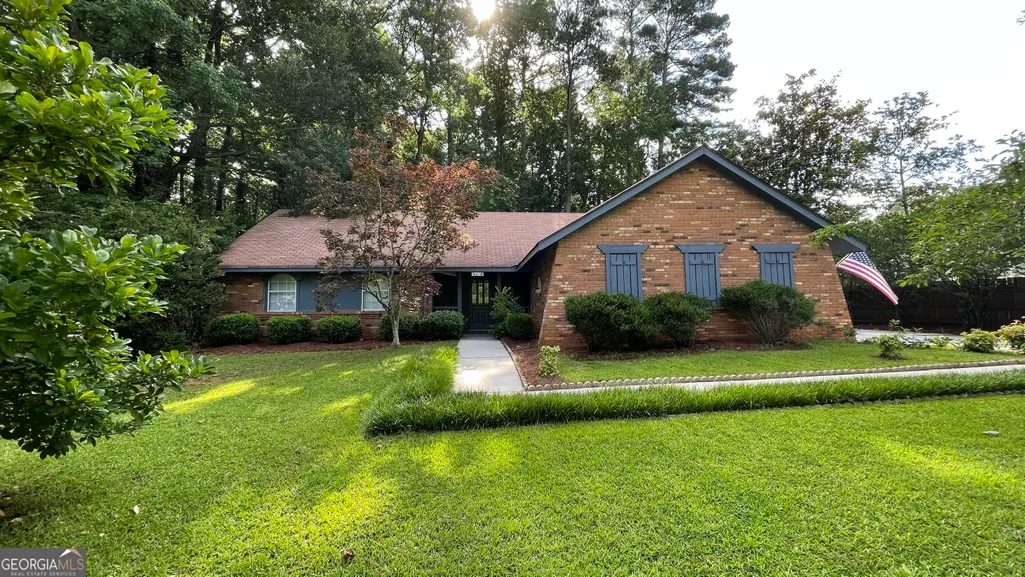
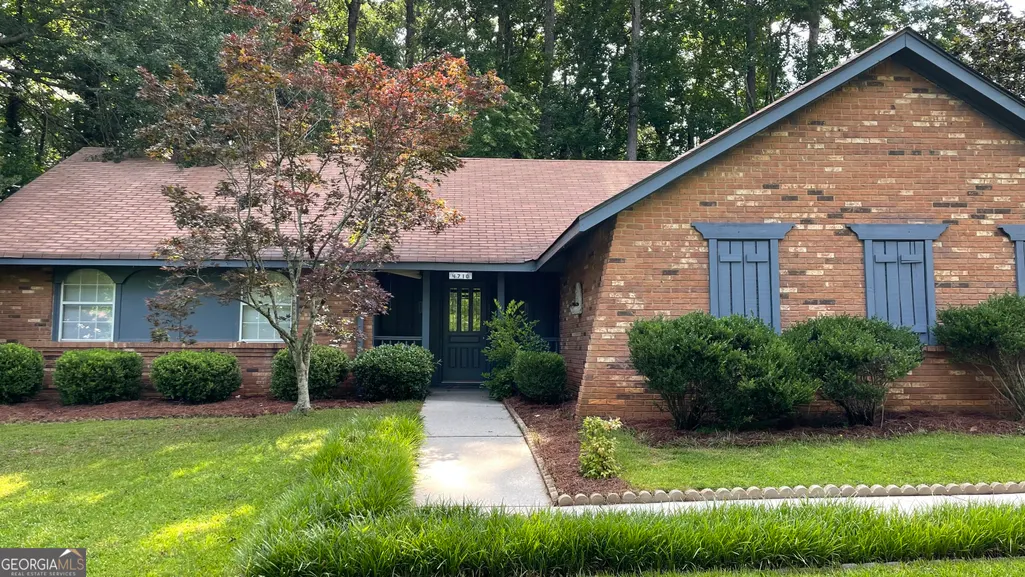
- StyleBrick Front, Brick/Frame
- Year Built1983
- Taxes$ 3166
- Price$ 290,550
- Bedrooms3
- Full Bathrooms2
- Half Bathrooms0
- Sqr Footage1828
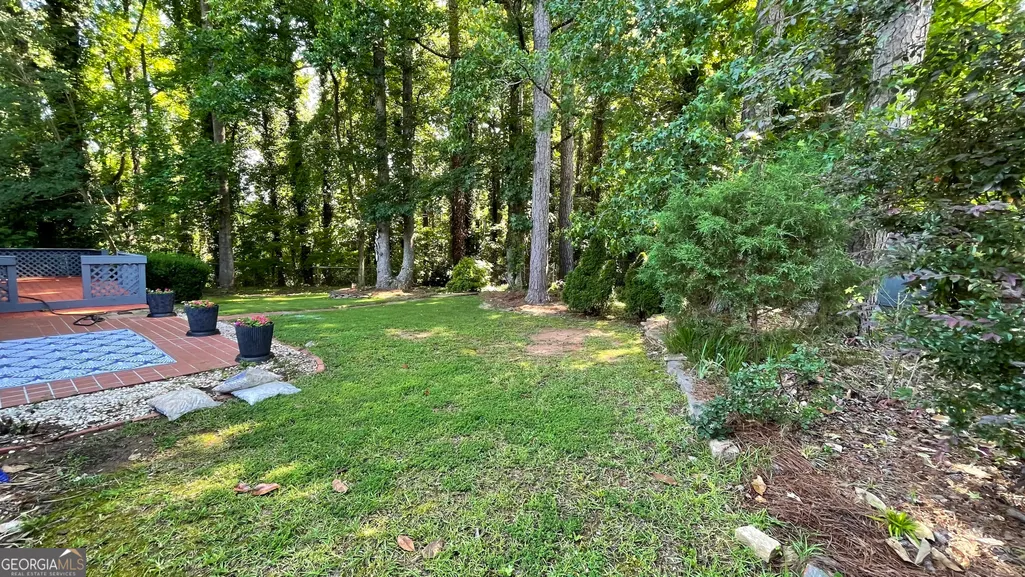
- Lot Size0.46 Acres
Data Source:
Georgia MLS (GAMLS)
Property Description
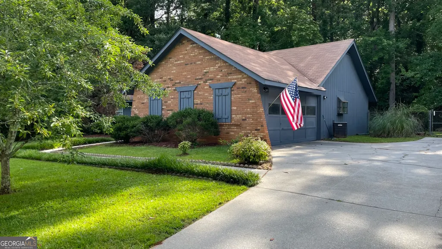
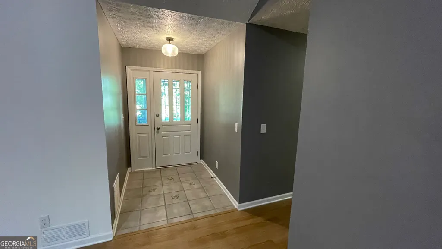
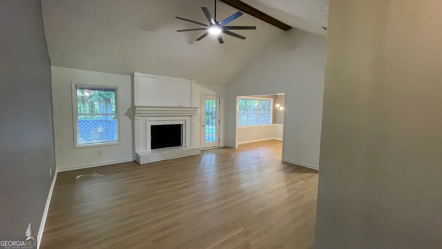
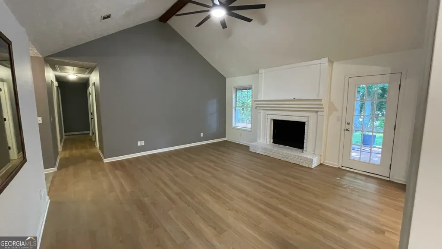
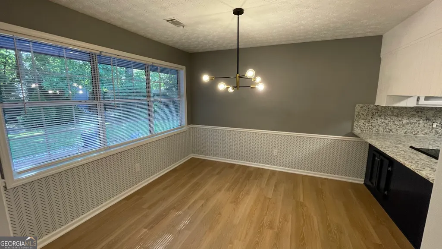
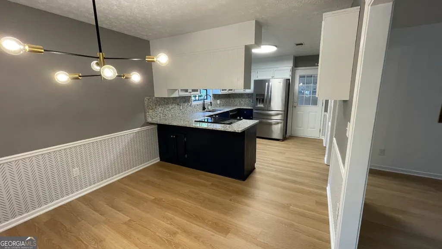
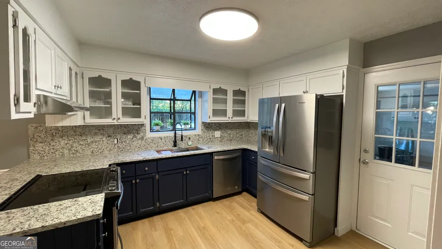
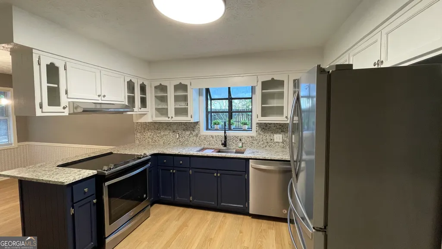
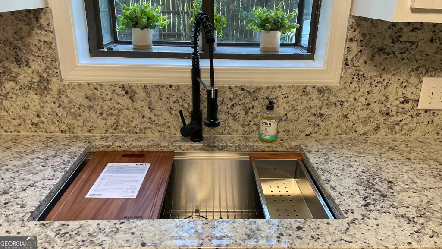
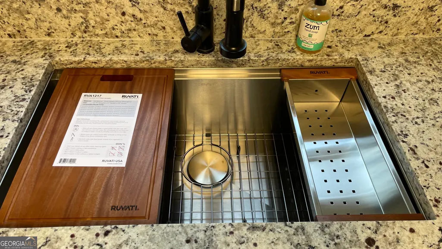
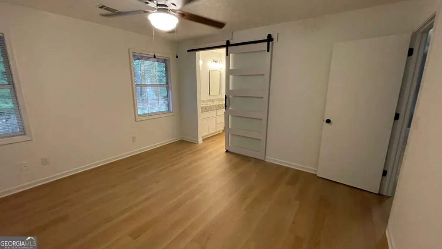
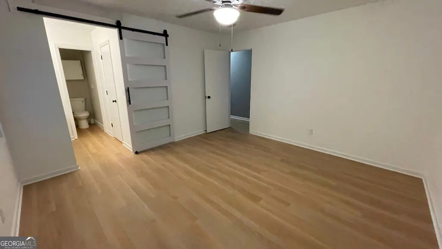
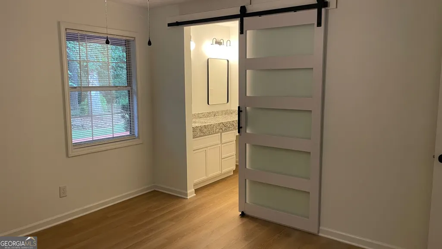
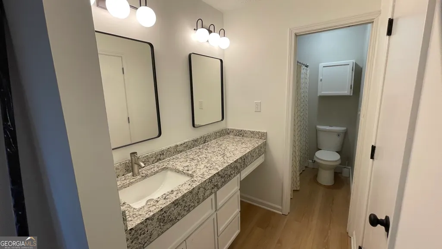
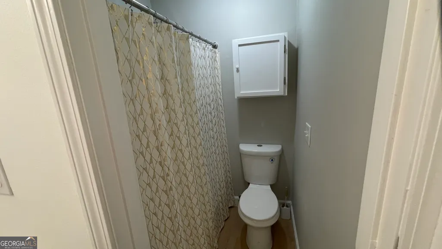
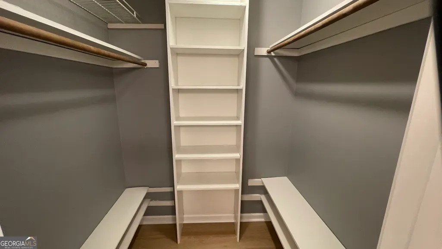
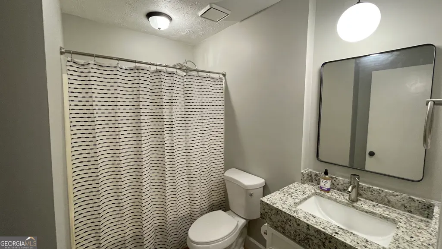
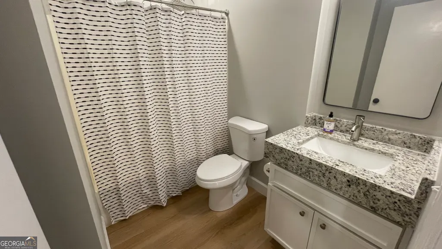
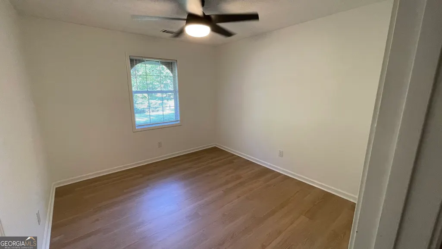
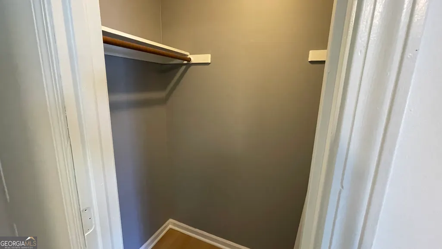
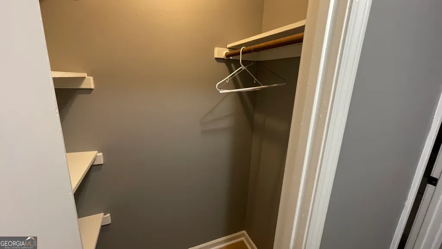
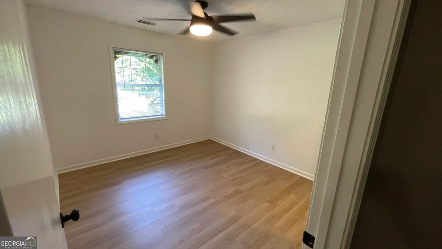
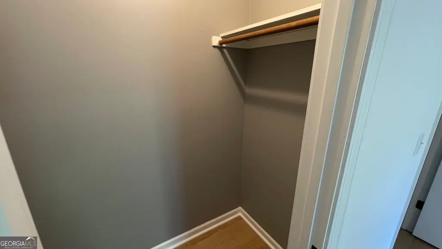
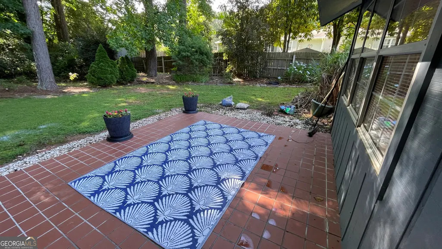
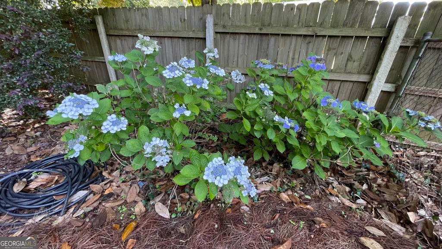
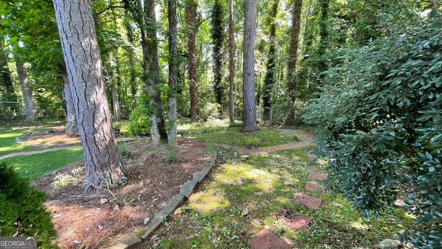
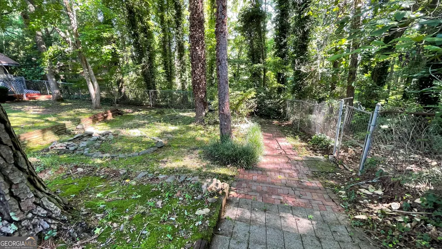
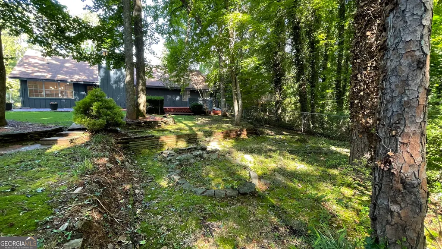
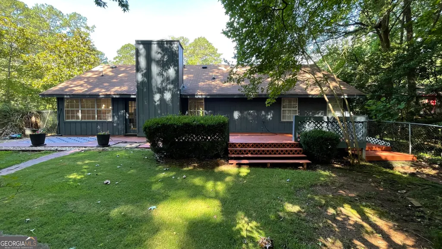
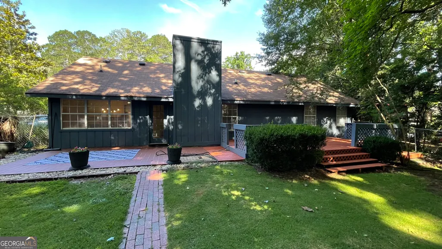
Renovated from top to bottom, this beautifully updated ranch offers a blend of comfort, style, affordability. Situated on a spacious lot with mature trees and established landscaping, this single-level home features updated flooring, stylish light fixtures, stainless steel appliances, granite countertops, walk-in closets throughout. Enjoy easy living with a functional layout, generous living spaces, and the charm of a well established neighborhood. whether you're relaxing at home or entertaining guests, this property offers room to spread out both inside and out! Why rent when ownership may cost less? Buyer may qualify for monthly payments competitive with local rental rates. Seller is offering a 1% interest rate buydown to help reduce financing costs and make homeownership even more attainable. Buyer to verify terms with lender. Conveniently located near shopping, dining, commuter routes while still offering the privacy and tranquility of a large homesite. Don't miss this move-in ready opportunity! Owner is licensed real estate agent. Listing agent related to owner.
| Elementary School | Middle School | High School |
|---|---|---|
| Barksdale Elementary School | Gen Ray Davis Middle School | Salem High School |
| Price History | |
|---|---|
| 1/8/2026 | Listed $321,000 |
| 6/1/2026 | 1$319,000 |
| 6/7/2026 | 1$314,782 |
| 6/12/2026 | 5$299,950 |
| 7/31/2026 | 1$295,550 |
| 8/10/2026 | 2$290,550 |
General Features
| Sewer | Public Sewer |
|---|---|
| Heating | Central,Forced Air,Heat Pump |
| Cooling | Ceiling Fan(s),Central Air,Electric |
| Utilities | Cable Available,Electricity Available,High Speed Internet,Natural Gas Available,Phone Available,Propane,Sewer Connected |
| Roof | Composition |
| Appliances | Dishwasher,Gas Water Heater,Range,Refrigerator,Stainless Steel Appliance(s) |
| Association Fee Includes | None |
| Patio/Porch Features | Deck,Patio,Porch |
| Architectural Style | Brick Front,Brick/Frame |
| Construction Materials | Brick,Wood Siding |
| Year Built | 1983 |
| Levels | One |
| Property Subtype | Single Family Residence |
| Tax Year | 24 |
| Community Features | None,Near Shopping |
| County | Rockdale |
| New Construction | false |
| Property Type | Residential |
| HOA | false |
| Attached Garage | true |
| Subdivision Name | Cedar Brook |
| Garage Y/N | true |
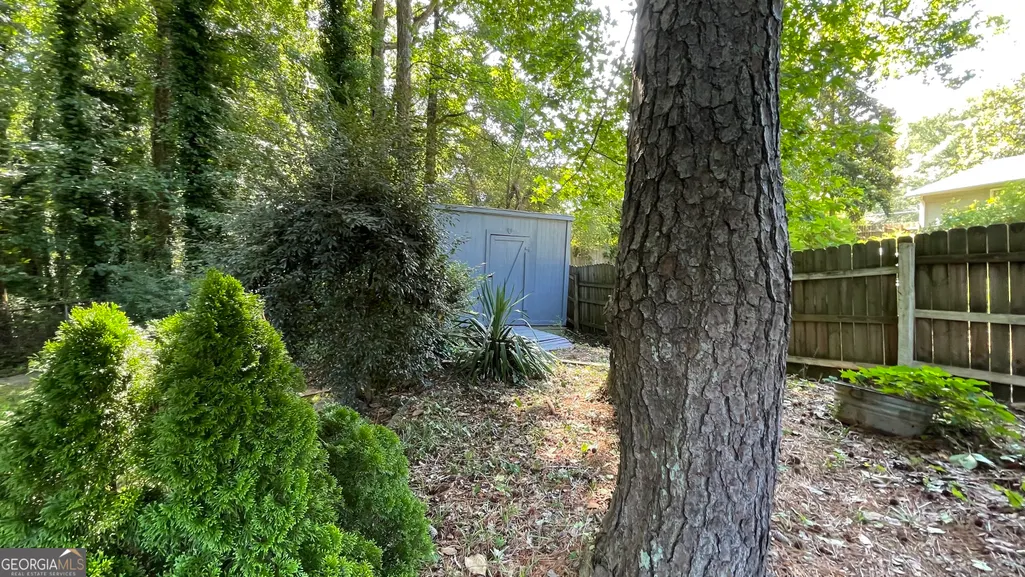
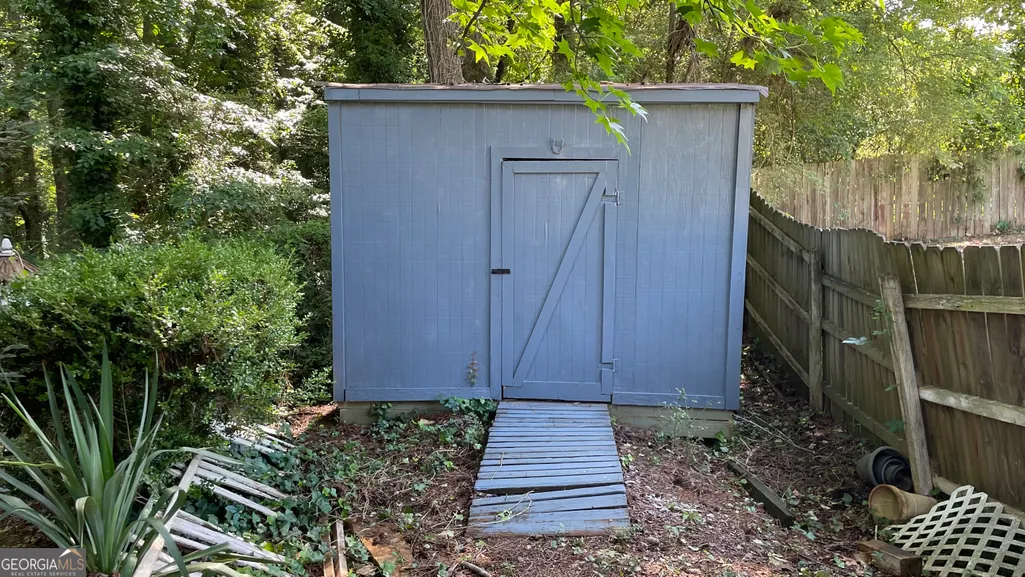
| Other Structures | Shed(s) |
| Full Baths | 2 |
| Status | Active |
| Directions | From Atlanta take I-20 E 10.1 mi Take exit 68 toward Wesley Chapel Rd/Sanap 1.0 mi Use the right lane to turn slightly right onto the ramp to Wesley Chapel Rd 0.2 mi Use the 2nd from the right lane to turn slightly right to merge onto Wesley Chapel Rd 0.3 mi Use the left 2 lanes to turn left onto Snapfinger Rd 2.5 mi Turn left onto GA-212 E 0.6 mi At the traffic circle, take the 2nd exit and stay on GA-212 E 12.2 mi Turn left onto Oglesby Bridge Rd SE 1.0 mi Take Bell Rd SE to Cedar Brook Dr SE 2 min (1.1 mi) Turn right onto Hull Rd SE 0.2 mi Turn left onto Bell Rd SE 0.7 mi Turn right onto Cedar Brook Dr SE Destination will be on the left |
| High School | Salem |
| City | Conyers |
| Lot Size Units | Square Feet |
| Lot Size Square Feet | 20037.6 |
| Carport Y/N | false |
| Elementary School | Barksdale |
| Property Attached Y/N | false |
| Land Lease Y/N | false |
| Tax Annual Amount | 3166.39 |
| Home Warranty Y/N | true |
| Middle/Junior High School | Gen Ray Davis |
| Property Condition | Updated/Remodeled |
| Virtual Tour | https://drive.google.com/file/d/1LbMJyO3gCeV2GEPipAydzQXK86LwVtaH/view?usp=share_link |
| Structure Type | House |
| Building Area Units | Square Feet |
| Living Area Units | Square Feet |
| Standard Status | Active |
Interior Features
| Interior Amenities | Double Vanity,High Ceilings,Master On Main Level,Walk-In Closet(s) |
|---|---|
| Basement | None |
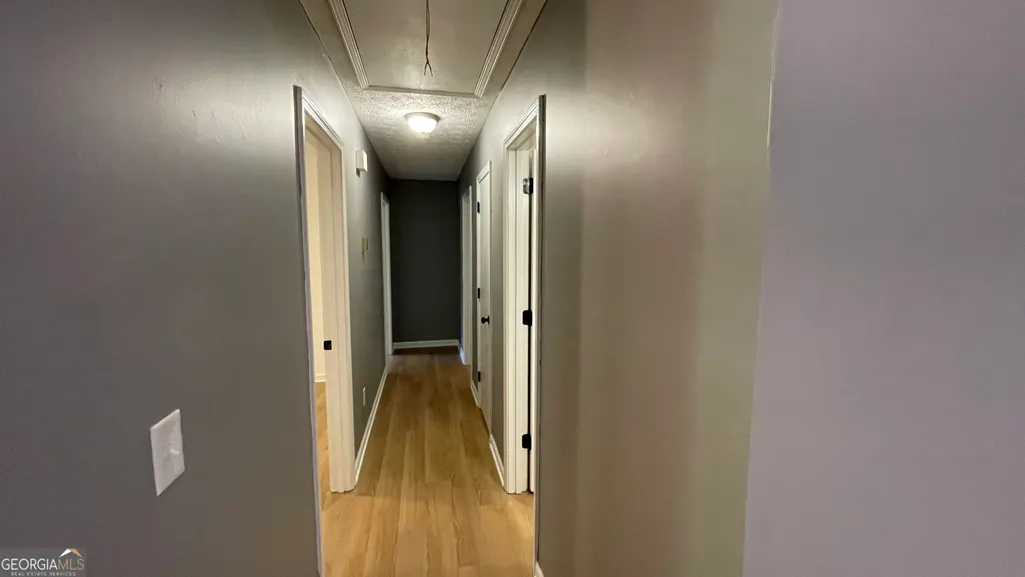
| Flooring | Vinyl |
| Total Fireplaces | 1 |
| Fireplace Features | Gas Starter,Living Room |
| Common Walls | No Common Walls |
| Air Conditioning Y/N | true |
| Heating Y/N | true |
| Fireplace Y/N | true |
| Above Grade Finished Area | 1828 |
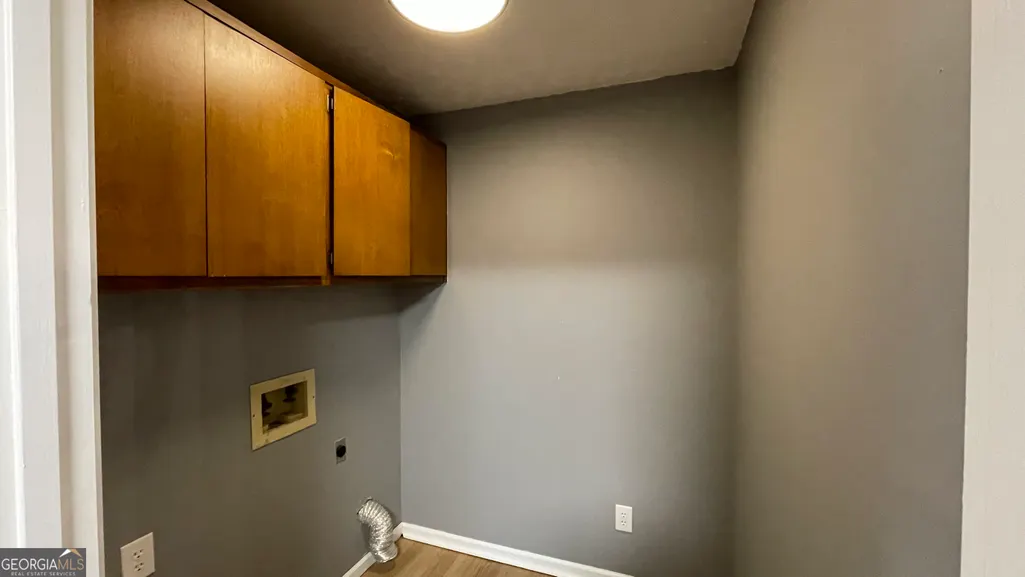
| Laundry Features | In Kitchen,Laundry Closet |
| Total Bedrooms | 3 |
| Main Level Bedrooms | 3 |
| Main Level Bathrooms | 2 |
| Below Grade Finished Area Unit Type | Square Feet |
| LivingAreaSource | Public Records |
| Above Grade Finished Area Unit Type | Square Feet |
| Total Baths | 2 |
Exterior Features
| Exterior Amenities | Garden |
|---|---|
| Vegetation | Partially Wooded |
| Fencing | Back Yard |
| Parking Features | Garage,Storage,Attached,Kitchen Level,Garage Door Opener,Side/Rear Entrance |
| Lot Features | Level,Private |
| Water Source | Public |
| Total Parking | 2 |
| Lot Size Area | 20037.6 |
| Foundation Details | Slab |
| Building Area Total | 1828 |
| Lot Size Acres | 0.46 |
| Lot Size Source | Public Records |
Amenities
- Foreclosure
- Views
- Short Sale
- New Construction
- Adult 55+
- Lease To Own
- No HOA Fees
- Furnished
- Primary On Main
- Air Conditioning
- Seller Finance
- Green
- Fixer Upper
- Horse
- Golf
- Fireplace
- Deck
- Garage
- Basement
- Pool
Property vs Single Family Average in 30094
Price
Taxes
Year Built

 ©2026 Georgia Multiple Listing Service All information deemed reliable but not guaranteed. All properties are subject to prior sale, change or withdrawal. Neither listing broker(s) or information provider(s) shall be responsible for any typographical errors, misinformation, misprints and shall be held totally harmless. Listing(s) information is provided for consumer's personal, non-commercial use and may not be used for any purpose other than to identify prospective properties consumers may
 Northeast Georgia Board of REALTORS® All information deemed reliable but not guaranteed. All properties are subject to prior sale, change or withdrawal. Neither listing broker(s) or information provider(s) shall be responsible for any typographical errors, misinformation, misprints and shall be held totally harmless. Listing(s) information is provided for consumer's personal, non-commercial use and may not be used for any purpose other than to identify prospective properties consumers may be
 The information set forth on this site is based upon information which we consider reliable, but because it has been supplied by third parties to our franchisees (who in turn supplied it to us), we can not represent that it is accurate or complete, and it should not be relied upon as such. The offerings are subject to errors, omissions, changes, including price, or withdrawal without notice. All dimensions are approximate and have not been verified by the selling party and can not be verified. It
