
Eco Friendly - Seller Financing

Address
4770 Spring Park Circle, Suwanee, GA
Price
$ 850,000
Property Attributes
- MLS#10550751
- TypeSingle Family
- Listing Status Under Contract
- CountyGwinnett
- CitySuwanee
- NeighborhoodRivermoore Park
- Zip30024
- StyleTraditional
- Year Built1999
- Taxes$ 10712
- Price$ 850,000
- Bedrooms5
- Full Bathrooms4
- Half Bathrooms0
- Sqr Footage5351
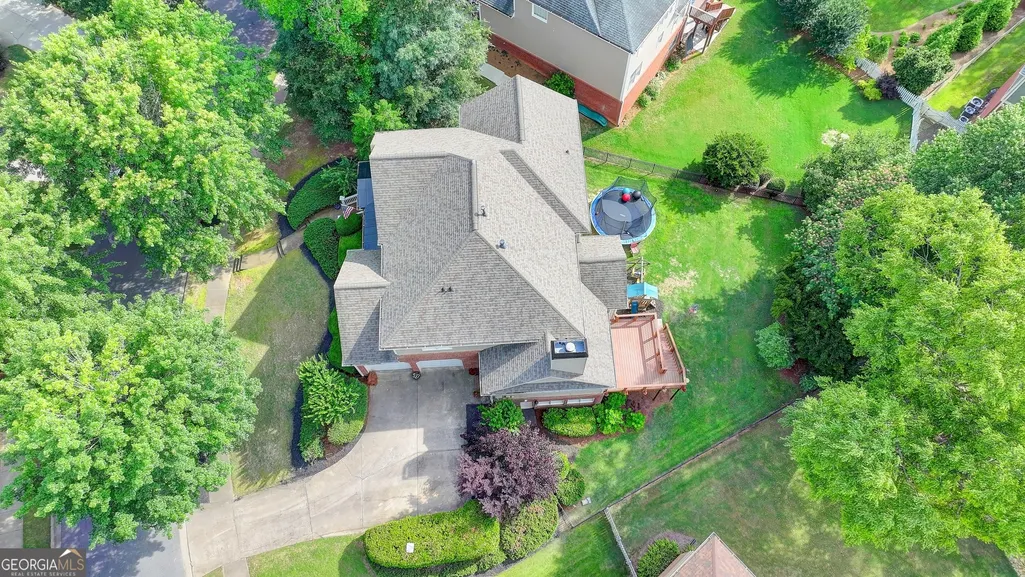
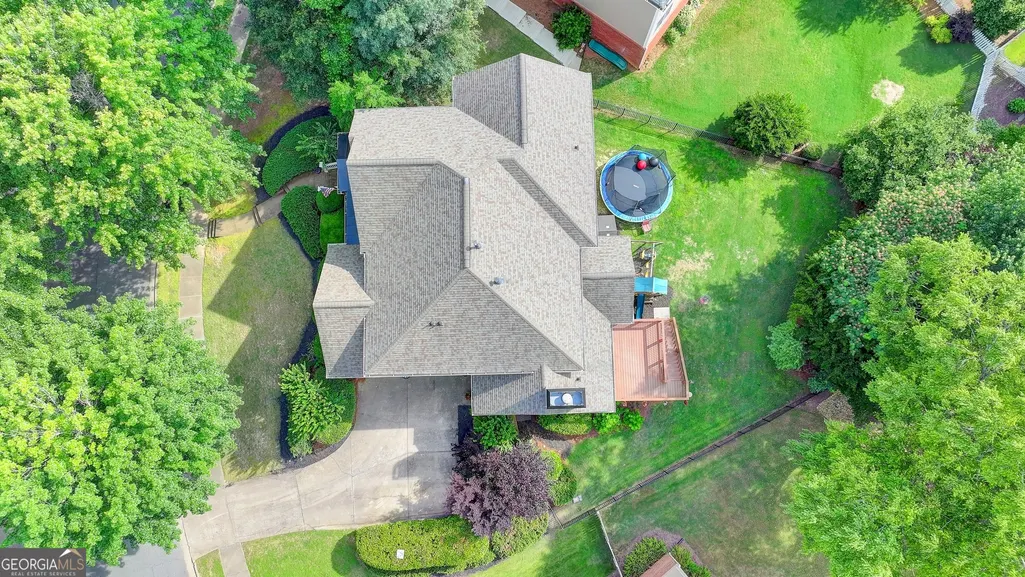
- Lot Size0.3 Acres
Data Source:
Georgia MLS (GAMLS)
Property Description
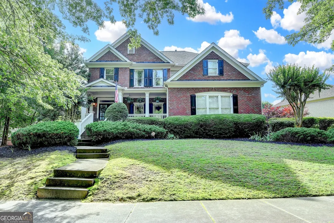
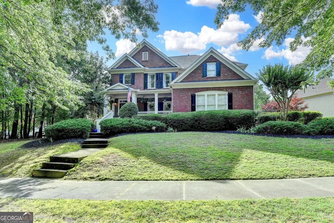
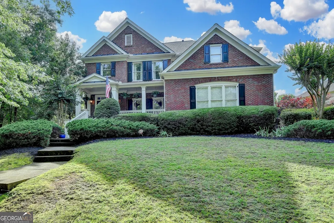
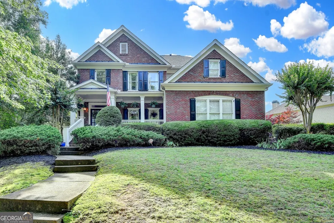
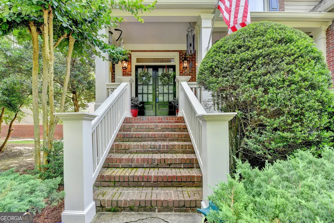
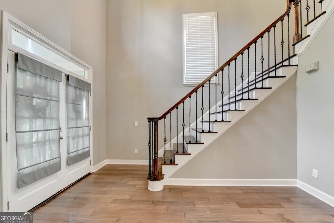
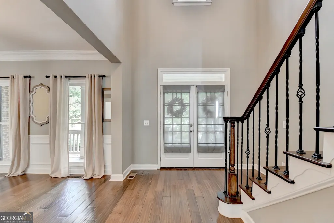
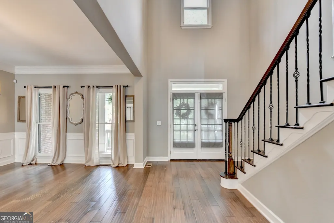
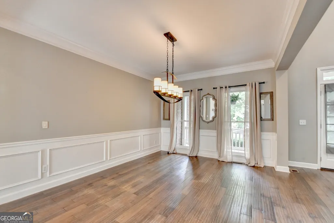
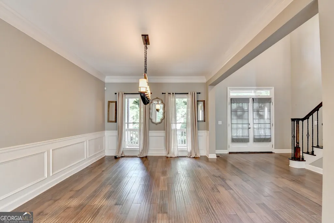
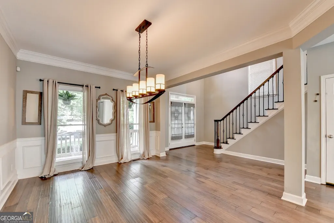
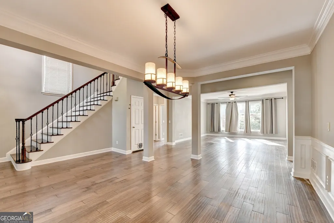
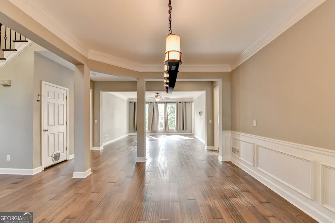
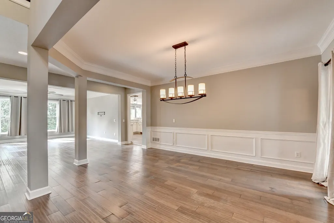
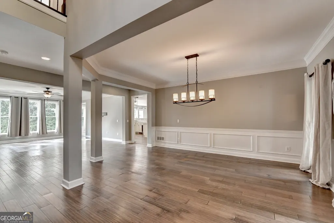
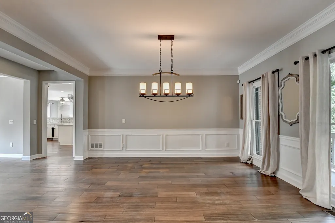
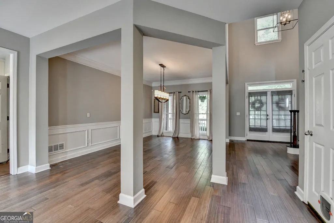
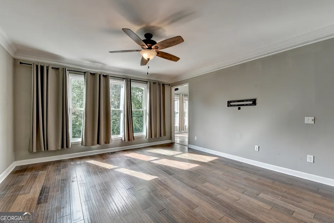
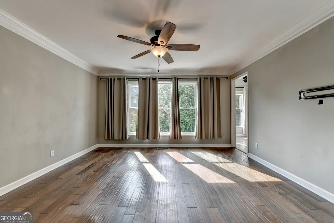
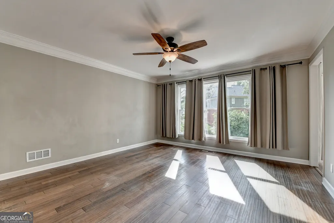
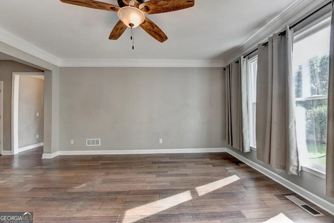
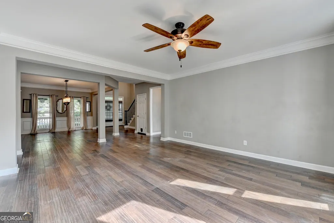
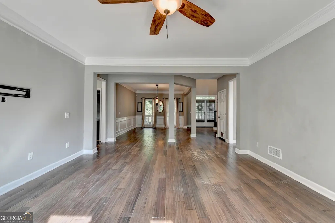
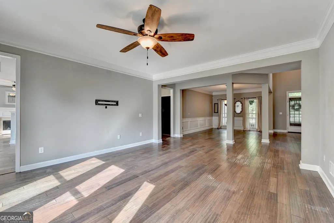
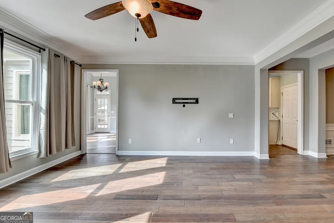
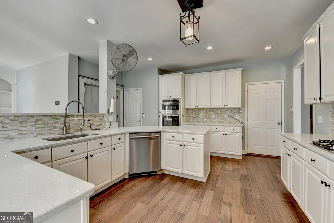
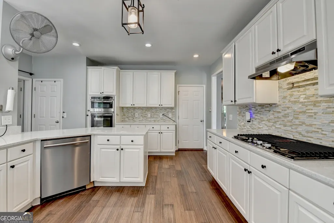
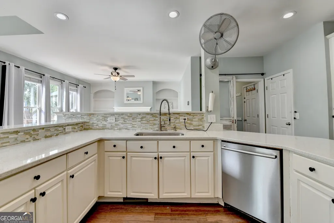
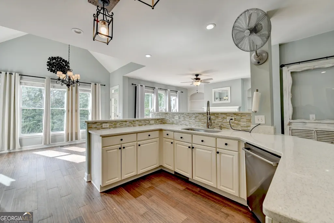
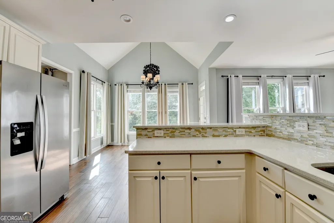
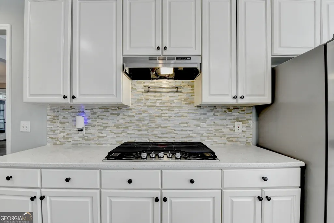
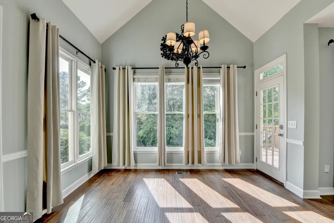
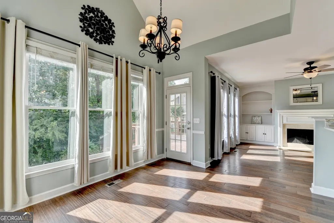
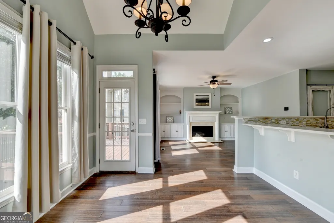
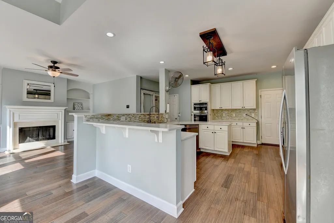
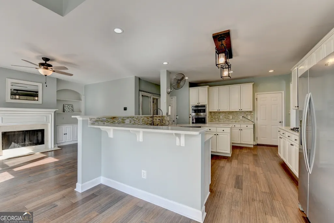
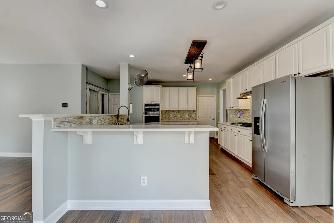
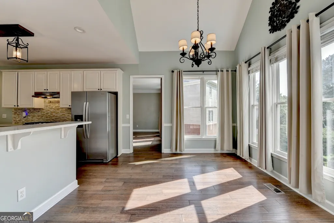
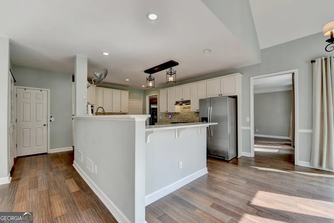
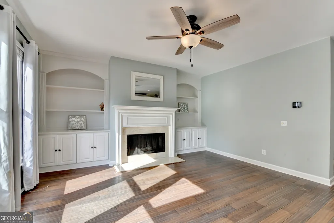
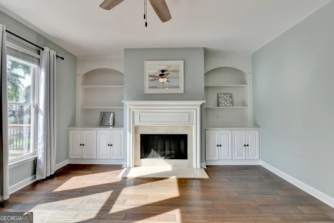
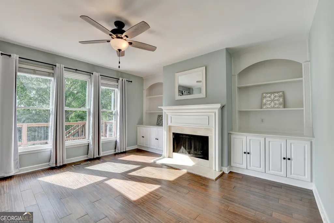
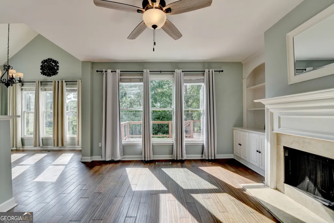
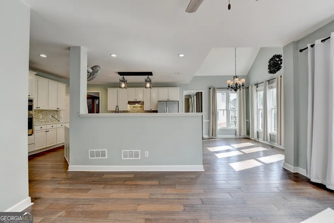
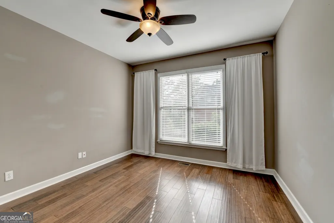
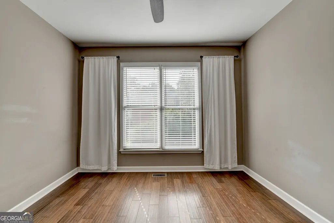
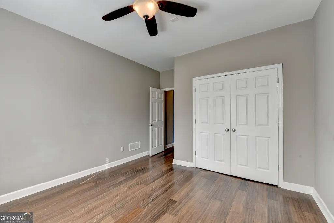
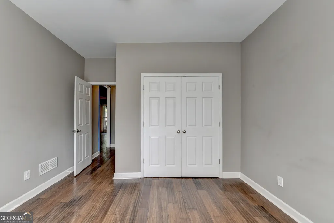
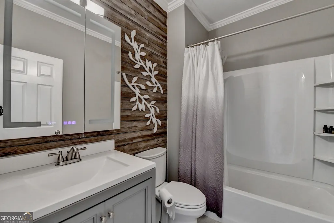
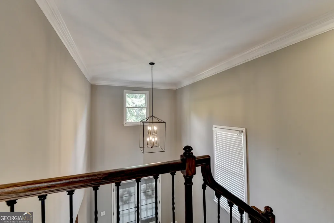
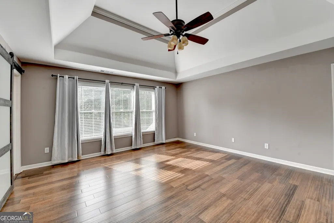
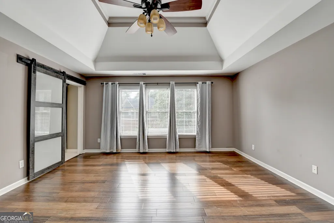
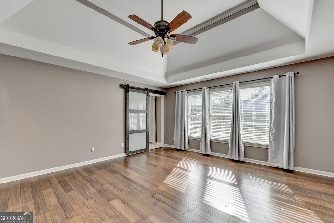
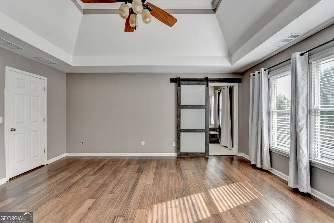
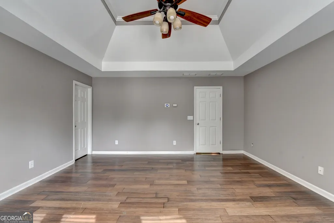
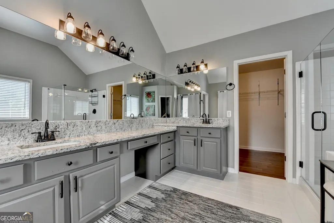
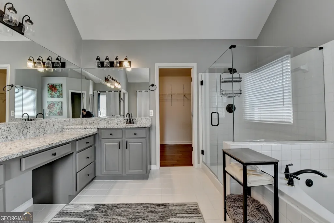
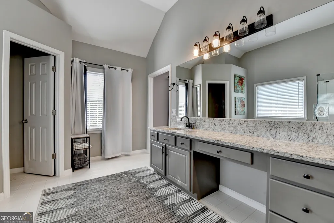
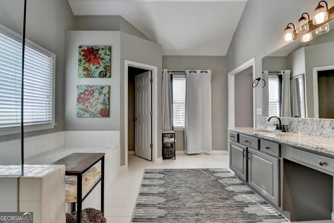
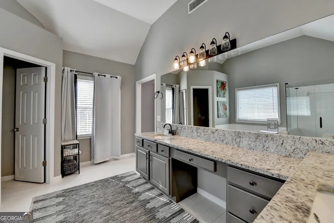
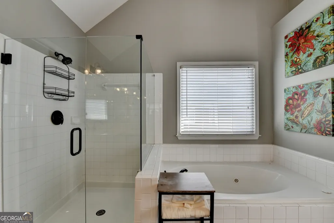
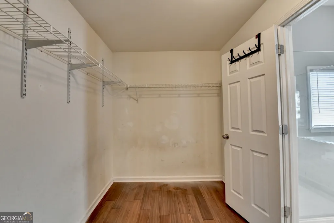
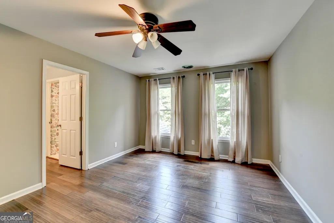
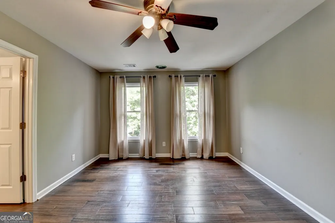
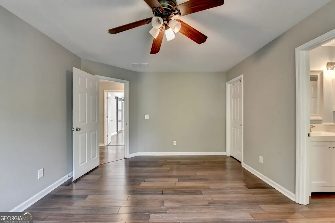
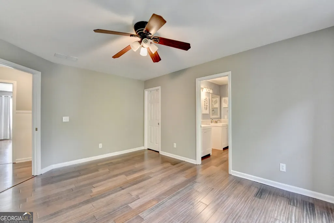
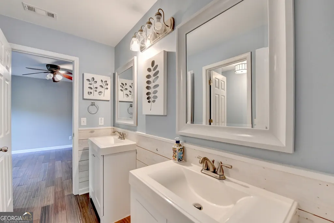
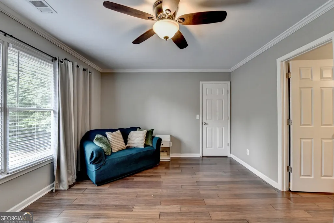
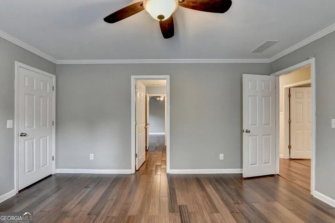
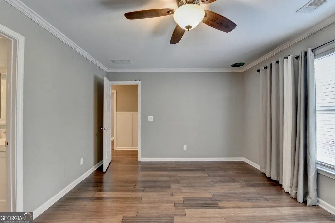
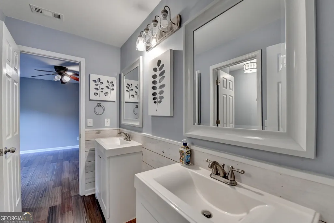
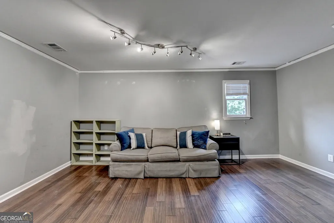
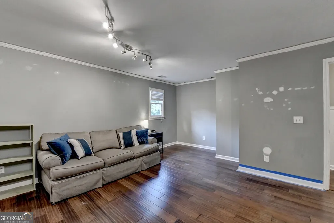
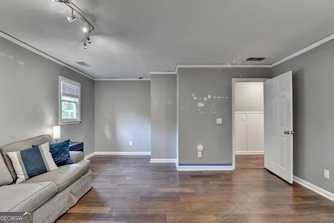
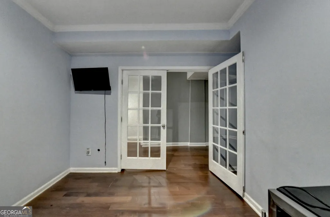
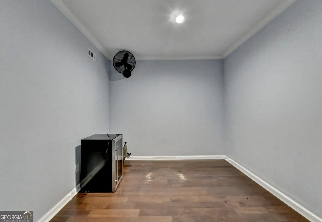
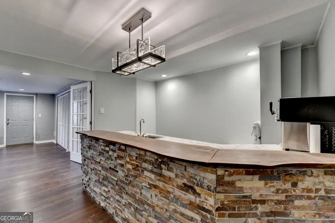
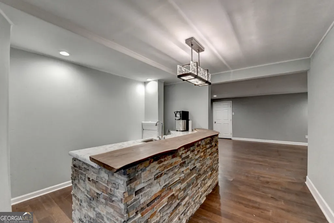
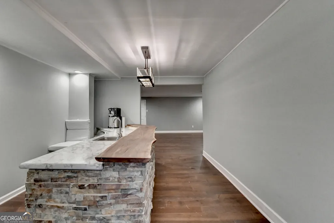
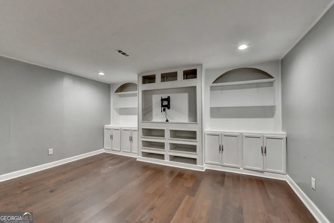
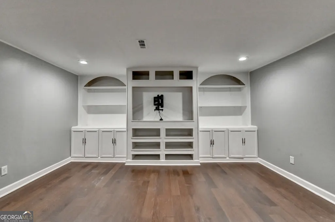
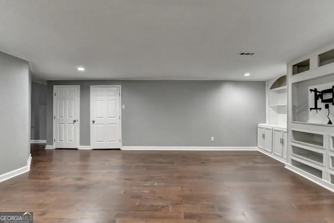
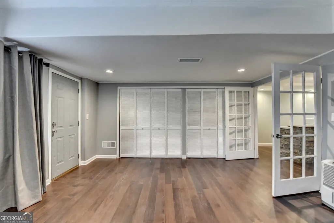
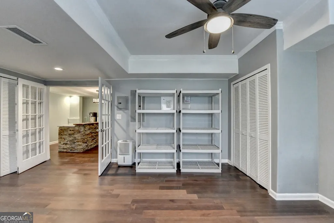
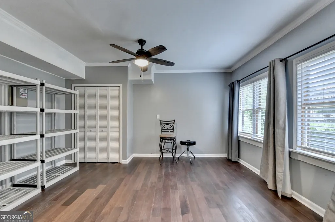
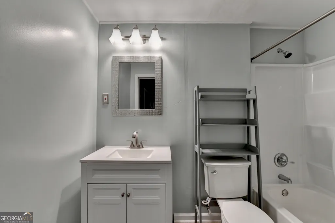
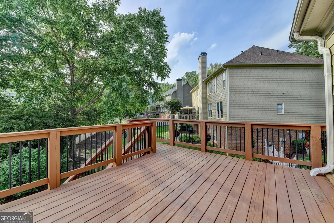
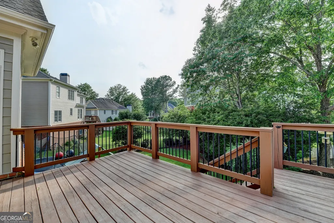
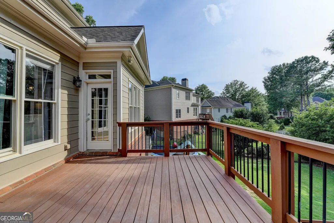

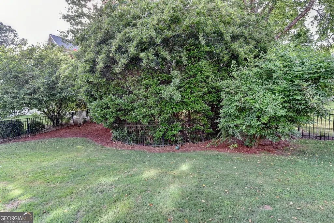
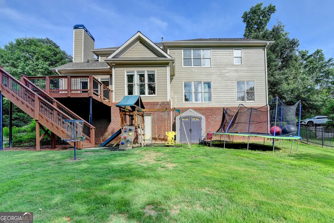
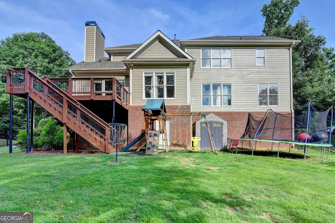
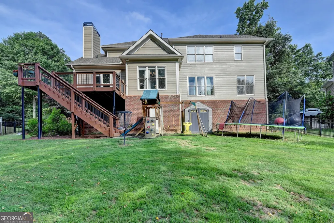
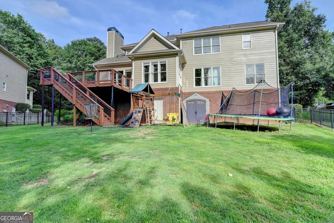
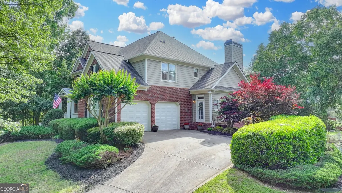
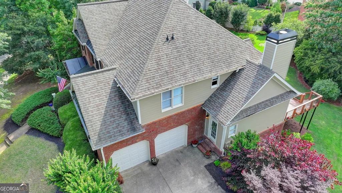
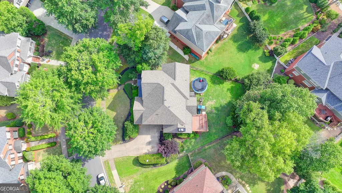
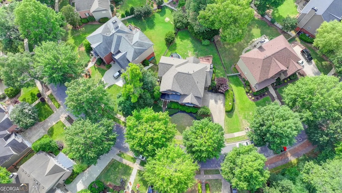
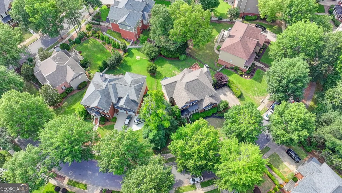
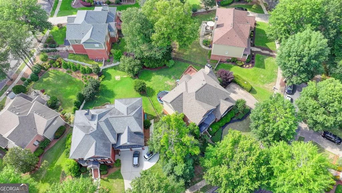
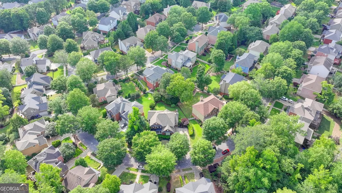
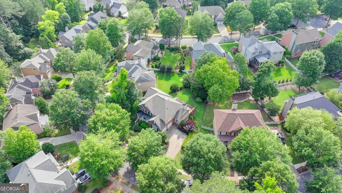
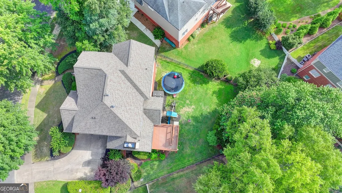
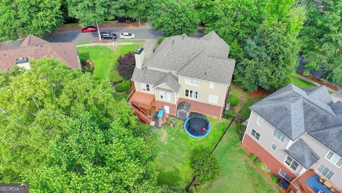
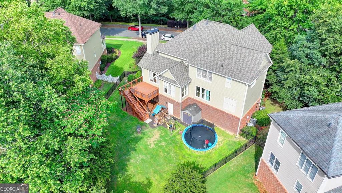
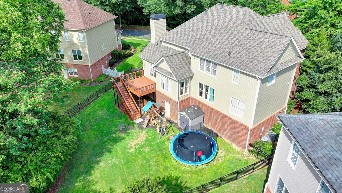
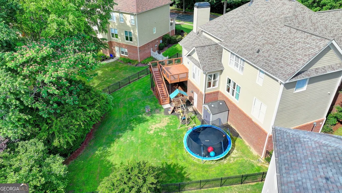
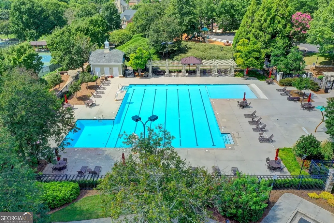
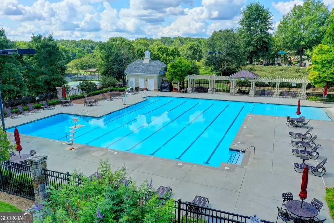
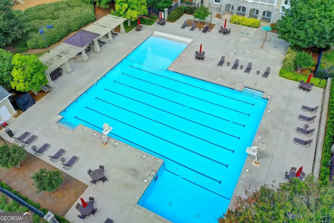
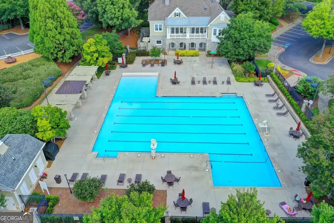
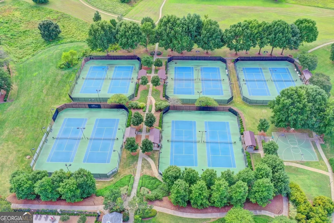
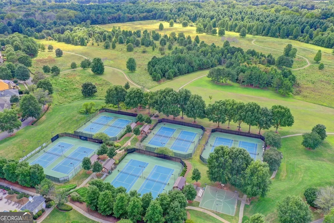
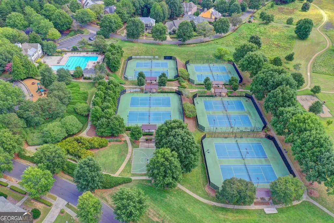
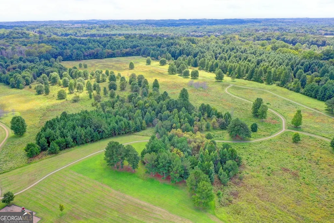
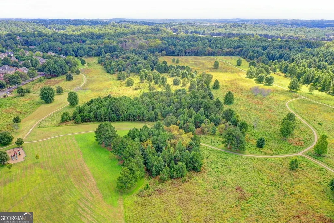
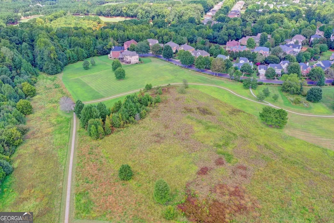
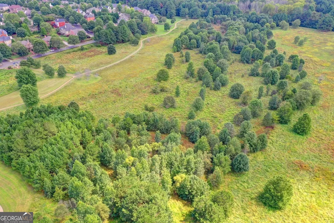
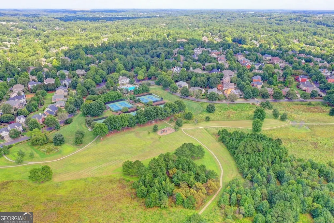
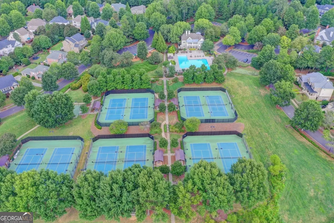
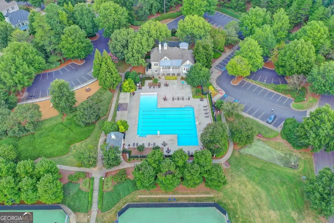
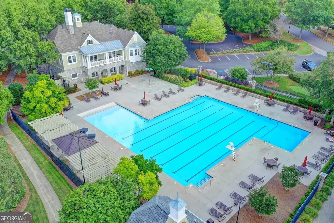
Welcome to Rivermoore Park, one of Suwanee's most exclusive and sought-after communities where timeless elegance meets modern comfort. Nestled within this prestigious swim and tennis neighborhood, this stunning 5-bedroom, 4-bath home offers a lifestyle defined by space, sophistication, and Southern charm. Known for its beautifully maintained homes, scenic walking paths, and strong sense of community, Rivermoore gives you all the warmth of a neighborhood with the polished feel of a private club. As you enter the home, you'll immediately notice the wide-open layout and bamboo flooring that flows seamlessly throughout the main and upper levels. The spacious main floor includes both formal and casual living areas, ideal for hosting guests or enjoying cozy evenings in. The kitchen offers ample cabinet space, sleek quartz countertops, and easy access to the family room and dining areas, making it the true heart of the home. With five generously sized bedrooms, including a guest suite on the main level, there is room for everyone to relax and recharge. The primary suite is a peaceful retreat featuring a spacious en suite bath and walk-in closet. Each additional bedroom offers flexibility for growing families, multigenerational living, or work-from-home space. The finished basement opens up even more possibilities. Whether you need a media room, gym, teen hangout, or in-law suite, this level gives you room to stretch out without compromising on style. And with a full bathroom downstairs, guests and family alike will feel completely at home. Outside, the home sits on a prime lot positioned along a curve, offering a more private feel and plenty of additional parking when entertaining. The backyard is perfect for relaxing, grilling, or hosting gatherings under the stars. But, being just minutes away from Suwanee Town Center, shops, dining, parks, and all the community events that make Suwanee one of Georgia's most beloved cities gives you the best of both worlds. If you've been looking for a home that checks all the boxes in an award winning school district look no further. Schedule your showing today!
| Elementary School | Middle School | High School |
|---|---|---|
| Level Creek Elementary School | North Gwinnett Middle School | North Gwinnett High School |
| Price History | |
|---|---|
| 1/8/2026 | Listed $850,000 |
General Features
| Sewer | Public Sewer |
|---|---|
| Heating | Natural Gas,Zoned |
| Cooling | Central Air,Electric |
| Utilities | Electricity Available,Natural Gas Available,Phone Available,Sewer Available,Water Available |
| Roof | Composition |
| Appliances | Dishwasher,Disposal,Gas Water Heater,Microwave,Refrigerator |
| HOA Fee | 1800 |
| Association Fee Includes | Management Fee |
| Patio/Porch Features | Deck,Patio |
| Architectural Style | Traditional |
| Security Features | Carbon Monoxide Detector(s),Smoke Detector(s) |
| Construction Materials | Brick,Wood Siding |
| Year Built | 1999 |
| Electric | 220 Volts |
| Levels | Two |
| Property Subtype | Single Family Residence |
| Tax Year | 2024 |
| Community Features | Clubhouse,Park,Playground,Pool,Sidewalks,Street Lights,Swim Team,Tennis Court(s) |
| County | Gwinnett |
| New Construction | false |
| Property Type | Residential |
| HOA | true |
| Attached Garage | true |
| Energy Efficient | Thermostat |
| Subdivision Name | Rivermoore Park |
| Garage Y/N | true |
| Full Baths | 4 |
| Status | Under Contract |
| Directions | GPS |
| High School | North Gwinnett |
| City | Suwanee |
| Body of Water | None |
| Lot Size Units | Square Feet |
| Lot Size Square Feet | 13068 |
| Carport Y/N | false |
| Elementary School | Level Creek |
| Property Attached Y/N | false |
| Land Lease Y/N | false |
| Tax Annual Amount | 10712 |
| Home Warranty Y/N | false |
| Middle/Junior High School | North Gwinnett |
| Property Condition | Resale |
| Structure Type | House |
| Building Area Units | Square Feet |
| Living Area Units | Square Feet |
| Standard Status | Pending |
Interior Features
| Interior Amenities | Bookcases,Walk-In Closet(s) |
|---|---|
| Basement | Bath/Stubbed,Daylight,Finished,Full |
| Flooring | Other |
| Total Fireplaces | 1 |
| Fireplace Features | Gas Starter |
| Common Walls | No Common Walls |
| Air Conditioning Y/N | true |
| Heating Y/N | true |
| Window Features | Window Treatments |
| Fireplace Y/N | true |
| Above Grade Finished Area | 3584 |
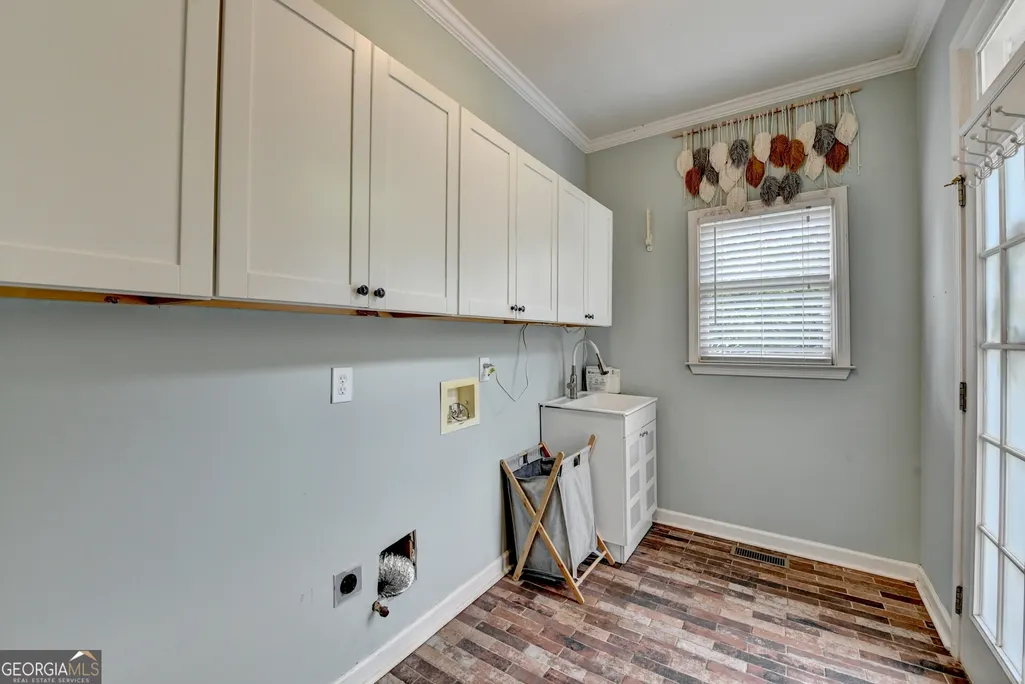
| Laundry Features | Mud Room |
| Total Bedrooms | 5 |
| Below Grade Finished Area | 1767 |
| Main Level Bedrooms | 1 |
| Main Level Bathrooms | 1 |
| Below Grade Finished Area Unit Type | Square Feet |
| LivingAreaSource | Public Records |
| Above Grade Finished Area Unit Type | Square Feet |
| Kitchen Features | Breakfast Bar,Breakfast Room |
| Total Baths | 4 |
| Dining Room Features | Seats 12+ |
Exterior Features
| Exterior Amenities | Balcony |
|---|---|
| Fencing | Privacy,Wood |
| Parking Features | Garage,Attached,Kitchen Level,Garage Door Opener |
| Lot Features | Level,Private |
| Water Source | Public |
| Total Parking | 2 |
| Lot Size Area | 13068 |
| Building Area Total | 5351 |
| Lot Size Acres | 0.3 |
| Lot Size Source | Public Records |
Amenities
- Foreclosure
- Views
- Short Sale
- New Construction
- Adult 55+
- Lease To Own
- No HOA Fees
- Furnished
- Primary On Main
- Air Conditioning
- Seller Finance
- Green
- Fixer Upper
- Horse
- Golf
- Fireplace
- Deck
- Garage
- Basement
- Pool
Property vs Single Family Average in 30024
Price
Taxes
Year Built

 ©2026 Georgia Multiple Listing Service All information deemed reliable but not guaranteed. All properties are subject to prior sale, change or withdrawal. Neither listing broker(s) or information provider(s) shall be responsible for any typographical errors, misinformation, misprints and shall be held totally harmless. Listing(s) information is provided for consumer's personal, non-commercial use and may not be used for any purpose other than to identify prospective properties consumers may
 Northeast Georgia Board of REALTORS® All information deemed reliable but not guaranteed. All properties are subject to prior sale, change or withdrawal. Neither listing broker(s) or information provider(s) shall be responsible for any typographical errors, misinformation, misprints and shall be held totally harmless. Listing(s) information is provided for consumer's personal, non-commercial use and may not be used for any purpose other than to identify prospective properties consumers may be
 The information set forth on this site is based upon information which we consider reliable, but because it has been supplied by third parties to our franchisees (who in turn supplied it to us), we can not represent that it is accurate or complete, and it should not be relied upon as such. The offerings are subject to errors, omissions, changes, including price, or withdrawal without notice. All dimensions are approximate and have not been verified by the selling party and can not be verified. It
