
Address
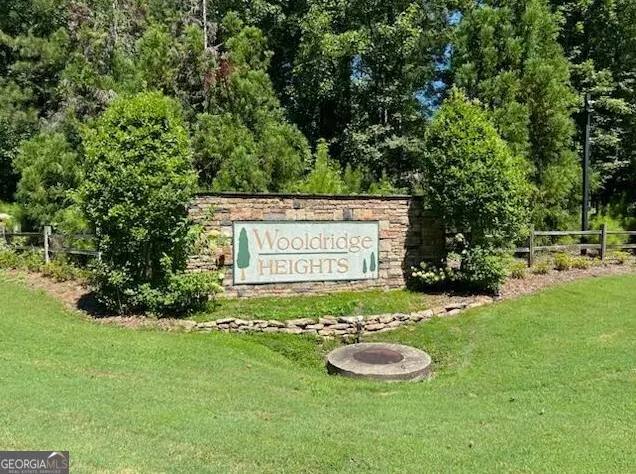
9700 Wooldridge Heights Drive, Fortson, GA
Price
$ 519,900
Property Attributes
- MLS#10566961
- TypeSingle Family
- Listing Status Under Contract
- CountyMuscogee
- CityFortson
- NeighborhoodWOOLDRIDGE HEIGHTS
- Zip31808
- StyleOther
- Year Built2013
- Taxes$ 6044
- Price$ 519,900
- Bedrooms4
- Full Bathrooms4
- Half Bathrooms0
- Sqr Footage4114
- Lot Size2.96 Acres
Data Source:
Georgia MLS (GAMLS)
Property Description
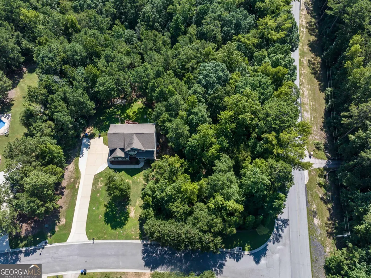
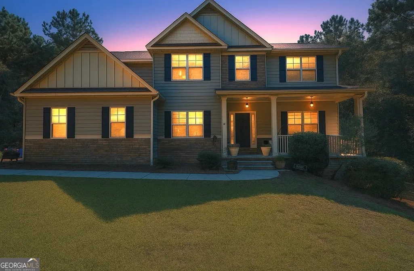
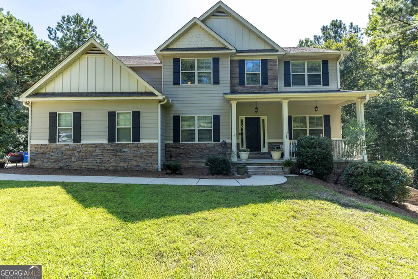
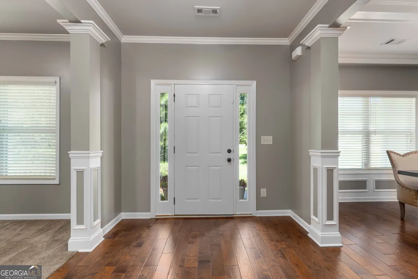
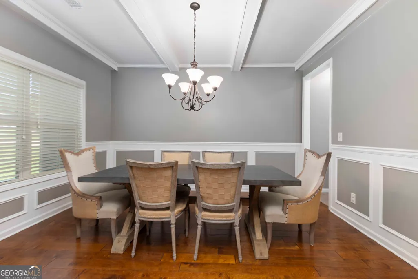
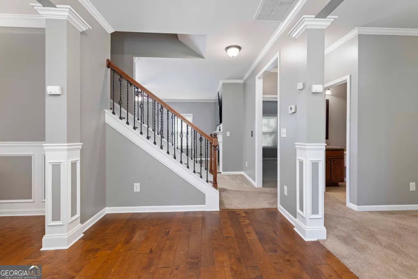
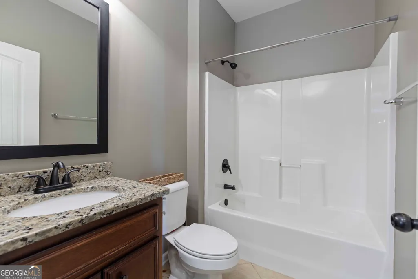
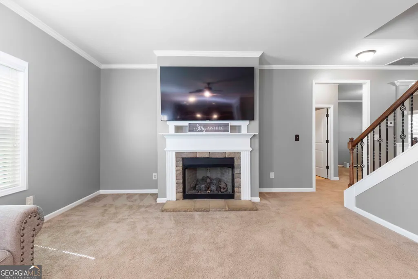
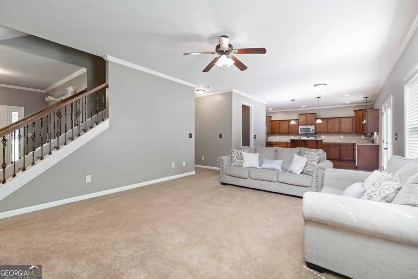
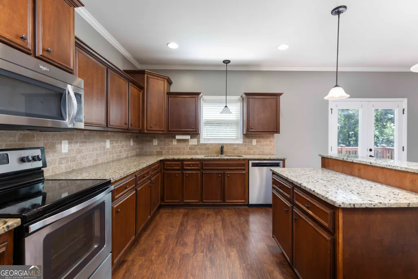
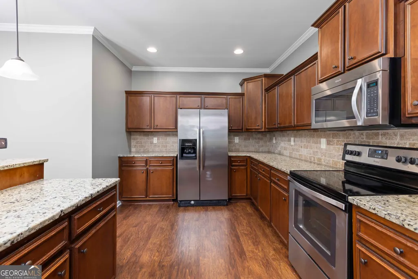
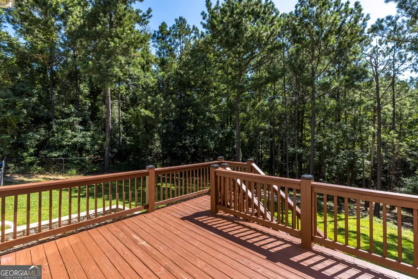
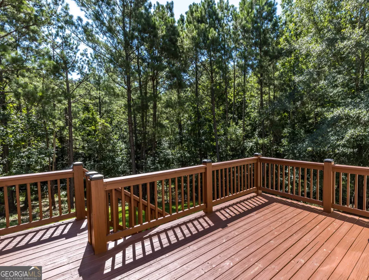
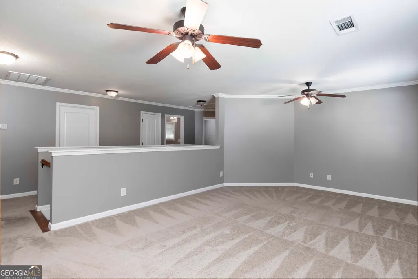
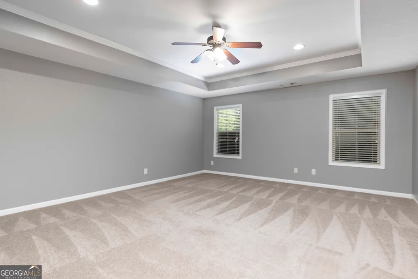
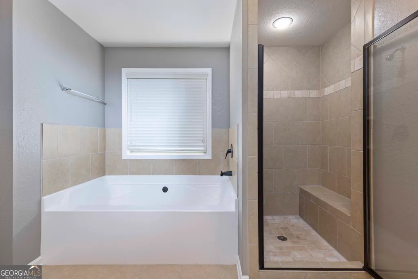
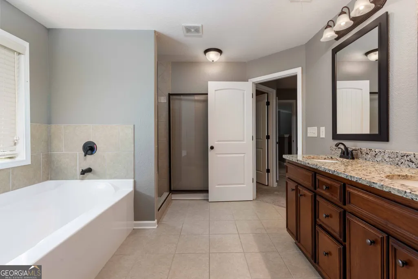
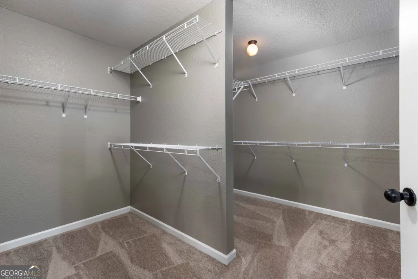
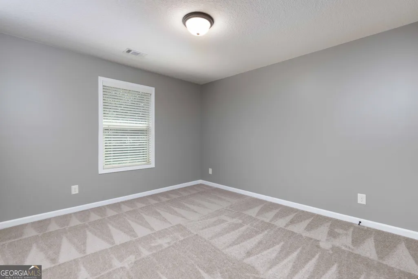
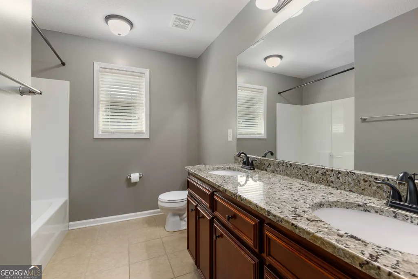
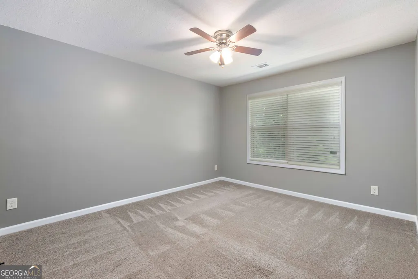
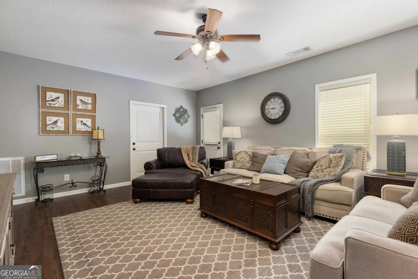
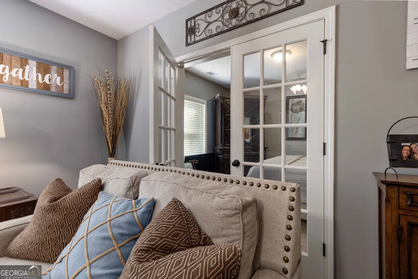
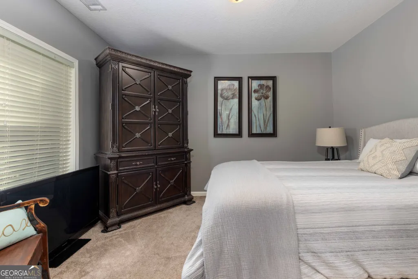
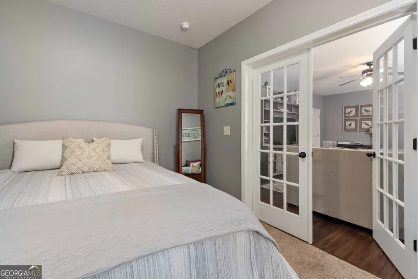
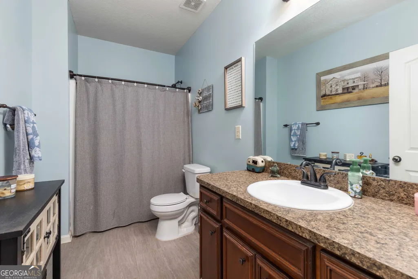
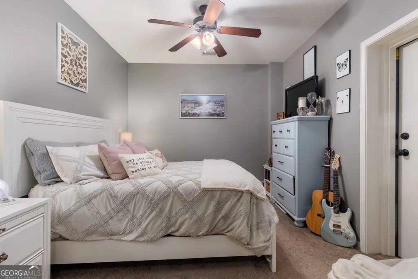
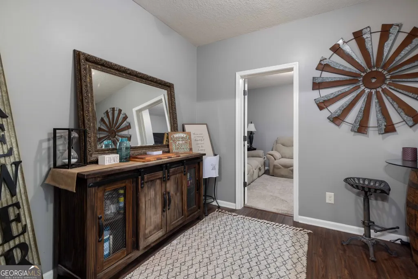
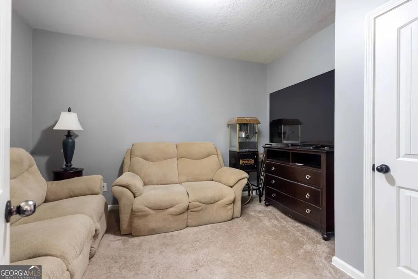
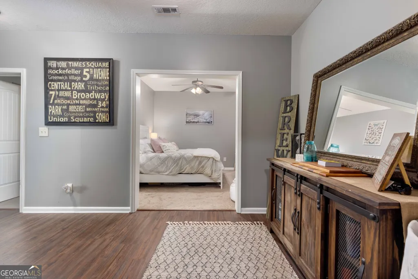
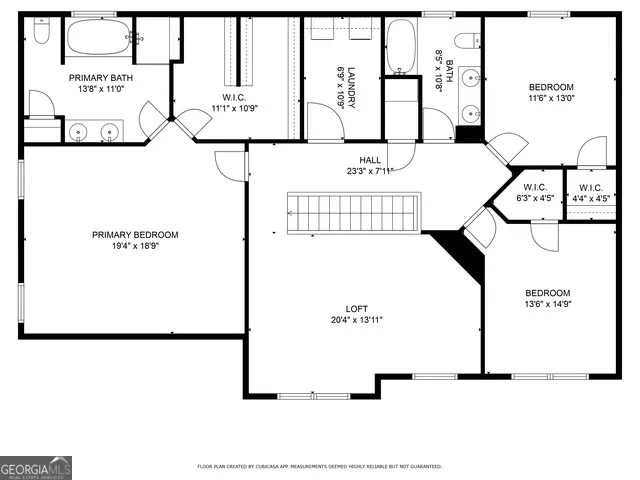
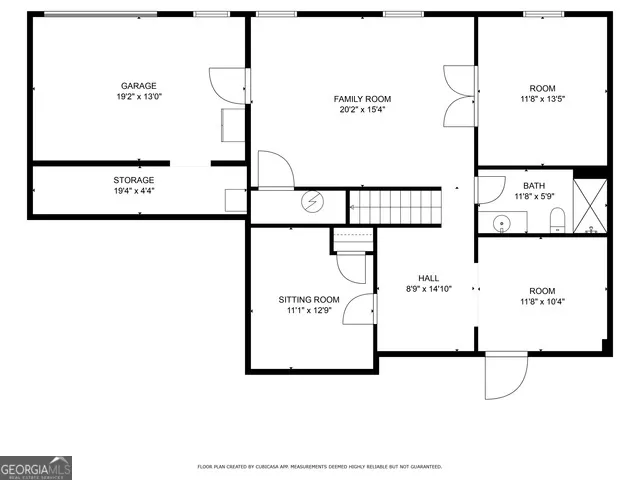
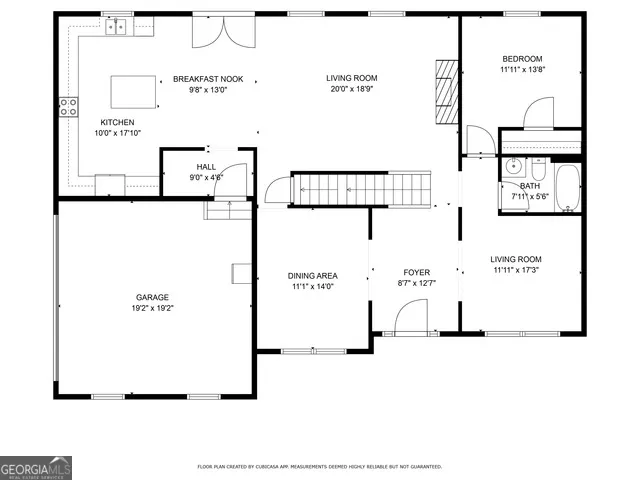
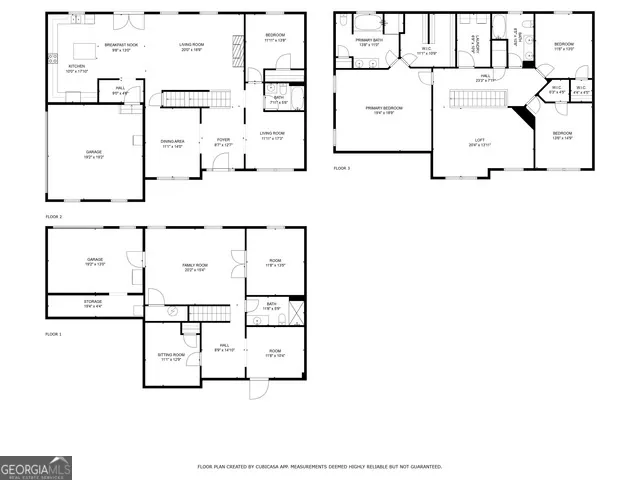
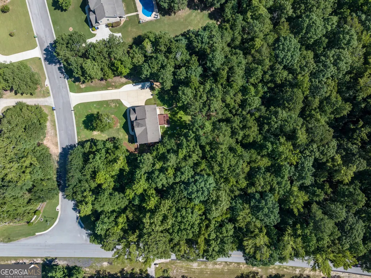
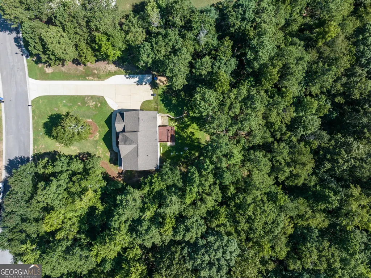
Don't miss this AMAZING DEAL in Fortson's coveted Wooldridge Heights subdivision! SPACIOUS home w/ FLEX SPACE options for more Bedrooms, Homeschool, Crafting/Gaming space, Playroom, Music Room, additional Office, OR you can have it ALL! Just under 3 acres, partially wooded CORNER lot that's perfect for anyone who loves to entertain, while retaining privacy! GORGEOUS Stonework surrounds this well-maintained home in a sought-out area of North Columbus/Fortson. The MAIN home is a 2-story gem with Crown & Custom Moldings at the inviting Foyer entry with Separate Dining Room to your Left + Home Office/Library on your Right, One Bedroom + Full Bathroom on 1st level. Upstairs boasts ample sized Bedrooms + Full Bathroom w/ Granite counter topped Double Vanity, along with your GENEROUS Primary Suite's Separate Tiled Shower, massive Soaker Tub, Dual-zoned Walk-in Closet. PLUS an oversized Laundry Room AND an expansive Loft's Secondary Living Area! The well-appointed Kitchen has extensive Granite counter space, Stainless Steel appliances + an Island overlooking Great Room's STONE Gas Fireplace w/ decorative mantle & mounted TV remaining with the home! Finished Daylight Basement w/ Large Living area + Flex Space w/ BEAUTIFUL Glass French Doors could be bedroom + 2 more rooms w/ closets that could be Bedrooms...AND there is another Full Bathroom! Kitchen/Living Room on MAIN level leads to a recently stained Deck to enjoy the view & serenity of your Fenced, Private, Wooded backyard AND side yards. Additional features include: STUNNING Front Porch with STONE steps, Walk-out FINISHED Basement w/ GARAGE doored Storage area + STORM SHELTER + Patio beneath the upper level's Deck, an Irrigation system, & attached Double Garage + extra parking pad...ALL on a 2.96 acre Corner lot that's only 1 mile from I-185 or Hwy 27! Zoned for Northside High School and convenient to dining, shopping, and SO MUCH MORE. Schedule a private tour and submit your offer TODAY! *Seller concession amount based on overall offer.*
| Elementary School | Middle School | High School |
|---|---|---|
| North Columbus Elementary School | Veterans Memorial Middle School | Northside High School |
| Price History | |
|---|---|
| 1/8/2026 | Listed $534,900 |
| 3/5/2026 | 3$519,900 |
General Features
| Sewer | Septic Tank |
|---|---|
| Heating | Central,Electric,Heat Pump |
| Cooling | Ceiling Fan(s),Central Air,Heat Pump |
| Utilities | Cable Available,High Speed Internet,Propane |
| Roof | Composition |
| Appliances | Dishwasher,Electric Water Heater,Microwave,Range,Stainless Steel Appliance(s) |
| HOA Fee | 175 |
| Association Fee Includes | None |
| Architectural Style | Other |
| Construction Materials | Other,Stone |
| Year Built | 2013 |
| Levels | Three Or More |
| Property Subtype | Single Family Residence |
| Tax Year | 24 |
| Community Features | None |
| County | Muscogee |
| New Construction | false |
| Property Type | Residential |
| HOA | true |
| Attached Garage | true |
| Subdivision Name | WOOLDRIDGE HEIGHTS |
| Garage Y/N | true |
| Full Baths | 4 |
| Status | Under Contract |
| Directions | From Veterans Pkwy or Fortson Rd, turn onto Wooldridge Rd. Go approx. 1 mile and turn onto Wooldridge Heights Dr. House is 1st on right. |
| High School | Northside |
| City | Fortson |
| Lot Size Units | Acres |
| Lot Size Square Feet | 128937.6 |
| Carport Y/N | false |
| Elementary School | North Columbus |
| Land Lease Y/N | false |
| Tax Annual Amount | 6044.38 |
| Home Warranty Y/N | false |
| Middle/Junior High School | Veterans Memorial |
| Property Condition | Resale |
| Structure Type | House |
| Building Area Units | Square Feet |
| Living Area Units | Square Feet |
| Standard Status | Pending |
| Virtual Tour | https://bit.ly/9700WooldridgeHeights31808_DeepRootsVideo |
Interior Features
| Interior Amenities | Double Vanity,High Ceilings,Rear Stairs,Separate Shower,Soaking Tub,Tile Bath,Tray Ceiling(s),Walk-In Closet(s) |
|---|---|
| Basement | Bath Finished,Daylight,Exterior Entry,Finished,Full,Interior Entry |
| Flooring | Carpet,Hardwood,Tile |
| Total Fireplaces | 1 |
| Fireplace Features | Gas Log,Living Room |
| Air Conditioning Y/N | true |
| Heating Y/N | true |
| Fireplace Y/N | true |
| Above Grade Finished Area | 3091 |
| Laundry Features | Upper Level |
| Total Bedrooms | 4 |
| Below Grade Finished Area | 1023 |
| Main Level Bedrooms | 1 |
| Main Level Bathrooms | 1 |
| Below Grade Finished Area Unit Type | Square Feet |
| LivingAreaSource | Appraiser |
| Above Grade Finished Area Unit Type | Square Feet |
| Kitchen Features | Kitchen Island,Solid Surface Counters |
| Total Baths | 4 |
| Dining Room Features | Separate Room |
Exterior Features
| Parking Features | Garage,Attached,Parking Pad,Side/Rear Entrance |
|---|---|
| Lot Features | Corner Lot,Level,Other |
| Water Source | Public |
| Lot Size Area | 2.96 |
| Foundation Details | Slab |
| Building Area Total | 4114 |
| Lot Size Acres | 2.96 |
| Lot Size Source | Public Records |
Amenities
- Foreclosure
- Views
- Short Sale
- New Construction
- Adult 55+
- Lease To Own
- No HOA Fees
- Furnished
- Primary On Main
- Air Conditioning
- Seller Finance
- Green
- Fixer Upper
- Horse
- Golf
- Fireplace
- Deck
- Garage
- Basement
- Pool
Property vs Single Family Average in 31808
Price
Taxes
Year Built
 ©2026 Georgia Multiple Listing Service All information deemed reliable but not guaranteed. All properties are subject to prior sale, change or withdrawal. Neither listing broker(s) or information provider(s) shall be responsible for any typographical errors, misinformation, misprints and shall be held totally harmless. Listing(s) information is provided for consumer's personal, non-commercial use and may not be used for any purpose other than to identify prospective properties consumers may
 Listings identified with the FMLS IDX logo come from FMLS and are held by brokerage firms other than the owner of this website. The listing brokerage is identified in any listing details. Information is deemed reliable but is not guaranteed. If you believe any FMLS listing contains material that infringes your copyrighted work please
  Northeast Georgia Board of REALTORS® All information deemed reliable but not guaranteed. All properties are subject to prior sale, change or withdrawal. Neither listing broker(s) or information provider(s) shall be responsible for any typographical errors, misinformation, misprints and shall be held totally harmless. Listing(s) information is provided for consumer's personal, non-commercial use and may not be used for any purpose other than to identify prospective properties consumers may be
 The information set forth on this site is based upon information which we consider reliable, but because it has been supplied by third parties to our franchisees (who in turn supplied it to us), we can not represent that it is accurate or complete, and it should not be relied upon as such. The offerings are subject to errors, omissions, changes, including price, or withdrawal without notice. All dimensions are approximate and have not been verified by the selling party and can not be verified. It
