
Views - Primary on Main - Eco Friendly
Address
1600 Glenview Drive Sw, Atlanta, GA
Price
$ 1,400,000
Property Attributes
- MLS#10578439
- TypeSingle Family
- Listing Status Active
- CountyFulton
- CityAtlanta
- NeighborhoodHeritage Valley
- Zip30331
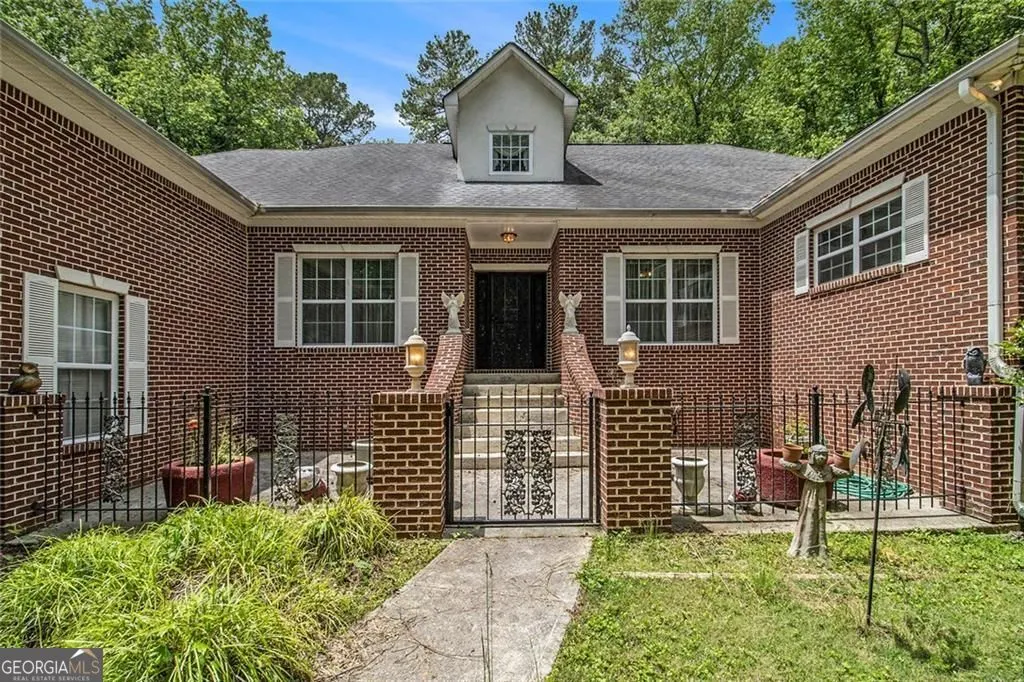
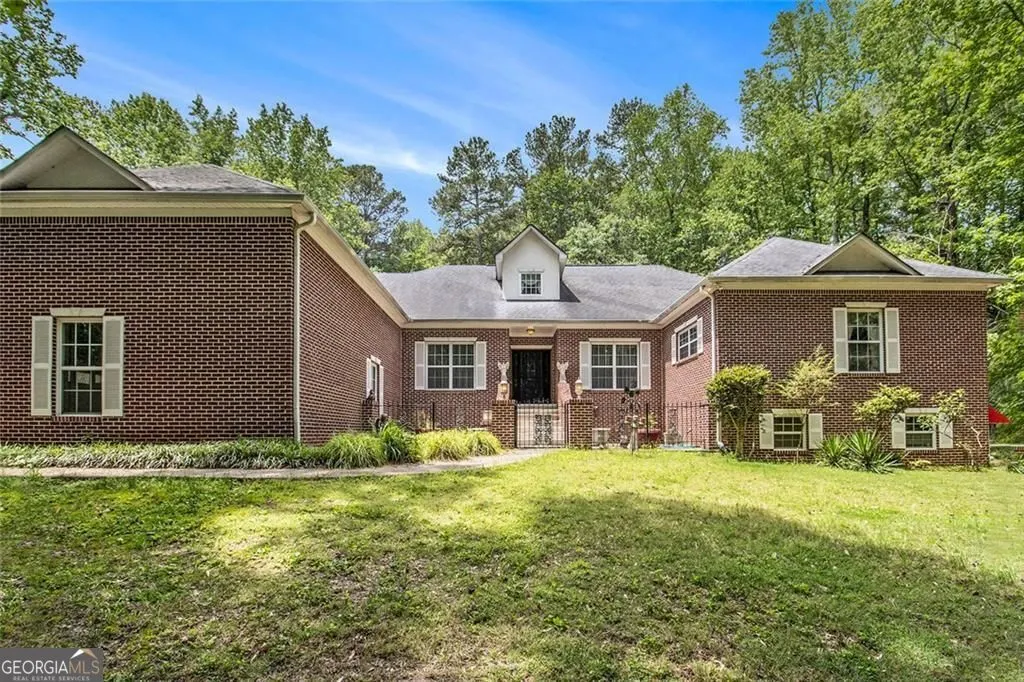
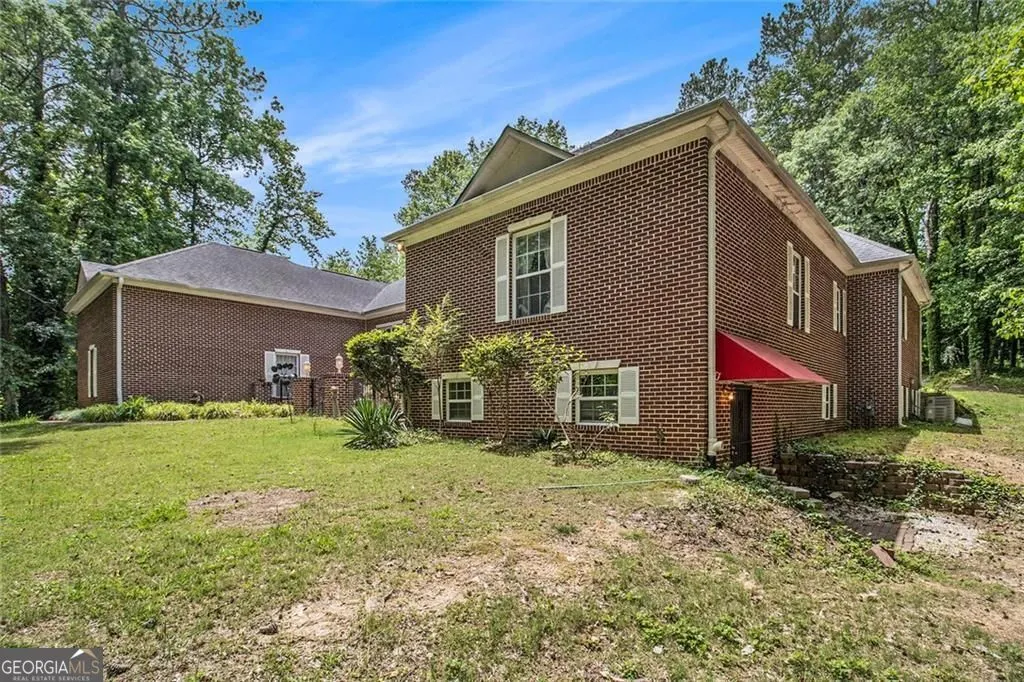
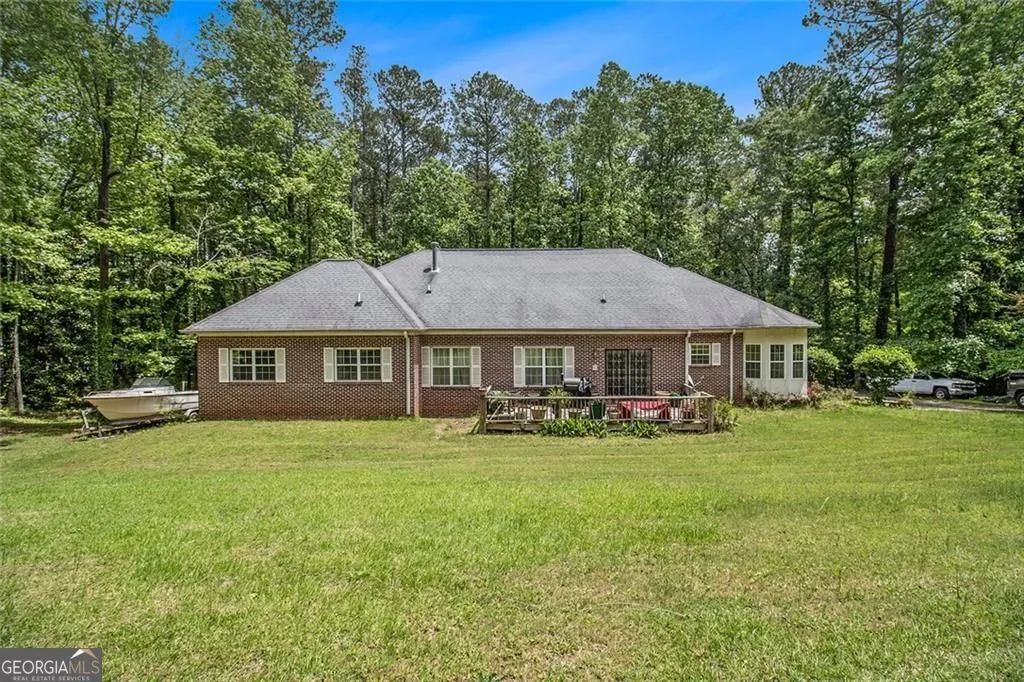
- StyleTraditional, Ranch
- Year Built2004
- Taxes$ 6120
- Price$ 1,400,000
- Bedrooms5
- Full Bathrooms3
- Half Bathrooms1
- Sqr Footage4403
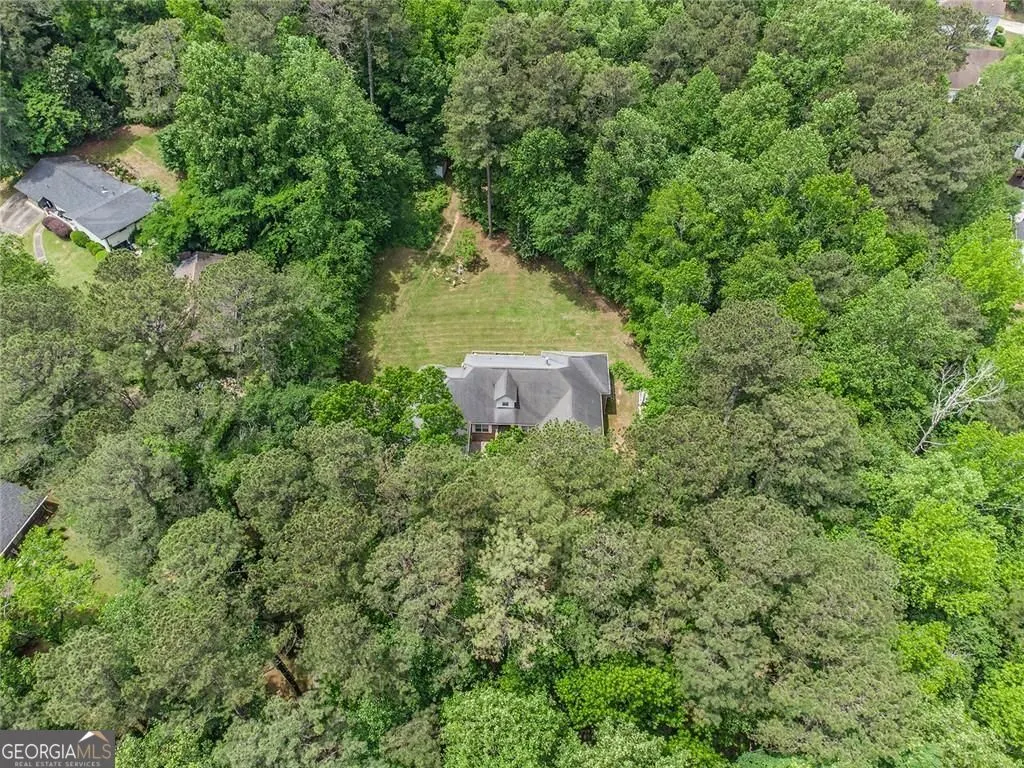
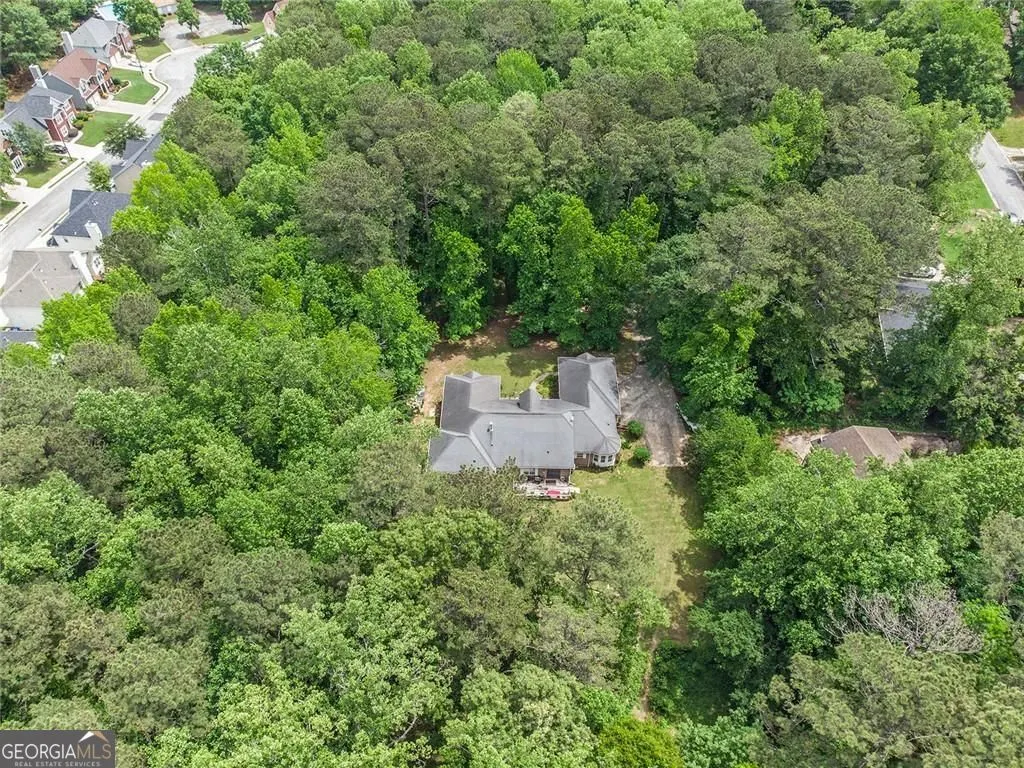
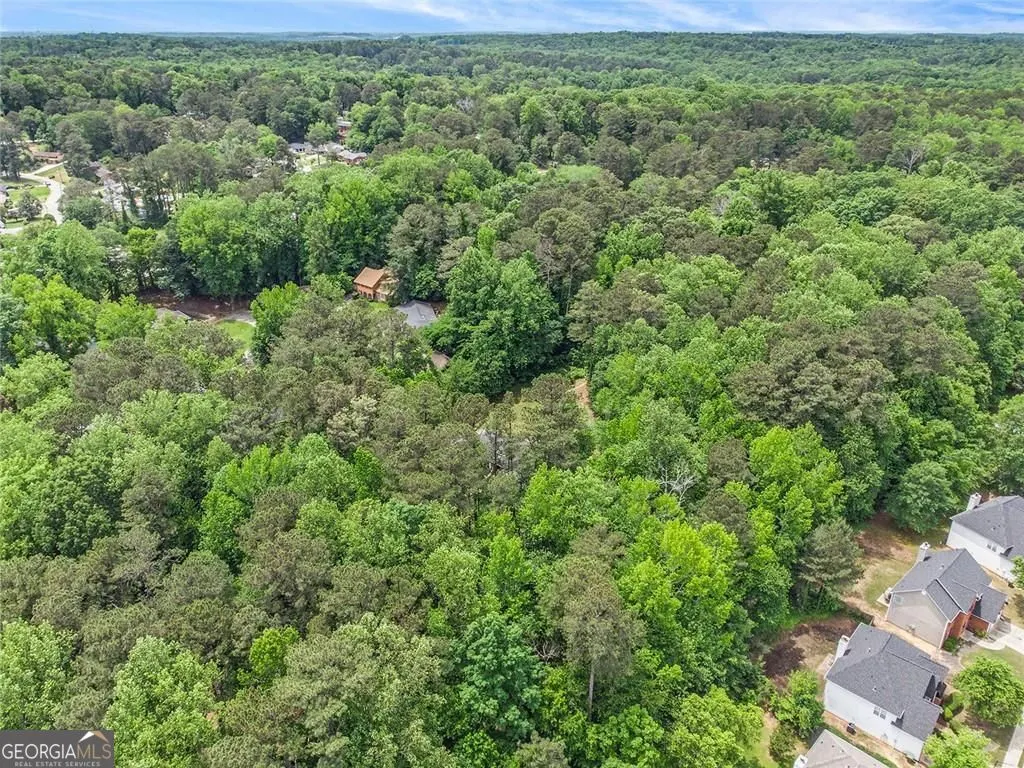
- Lot Size9.63 Acres
Data Source:
Georgia MLS (GAMLS)
Property Description
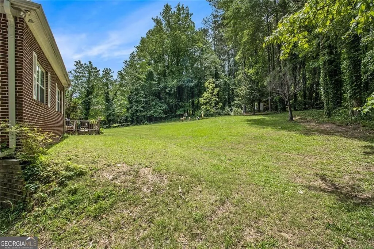
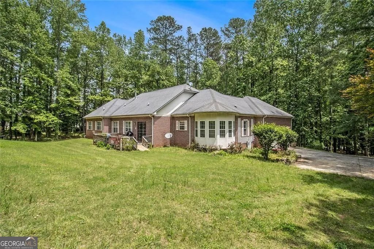
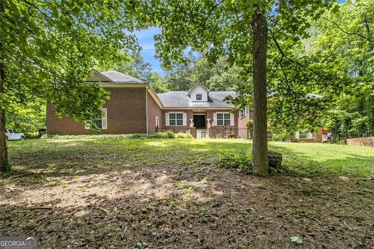
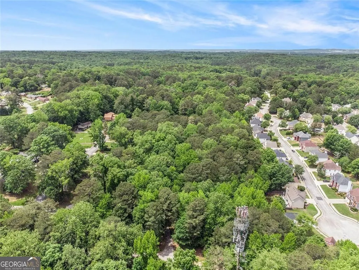
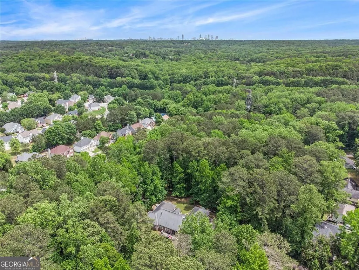
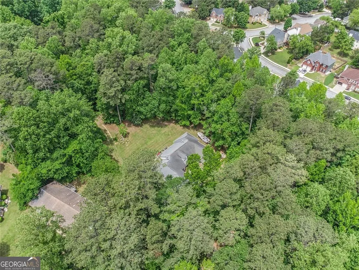
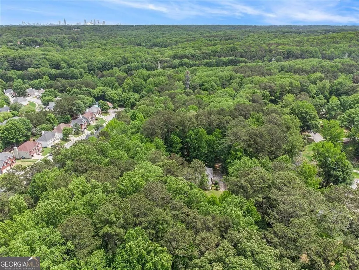
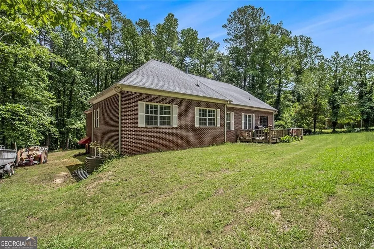
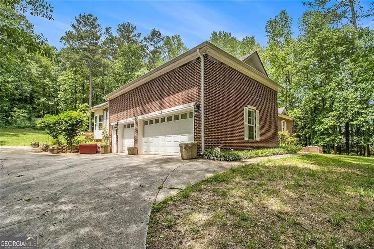
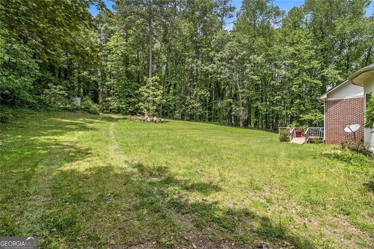
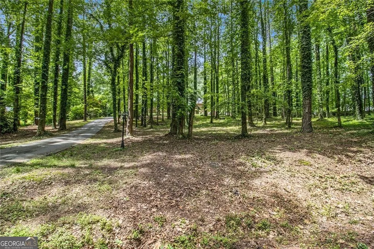
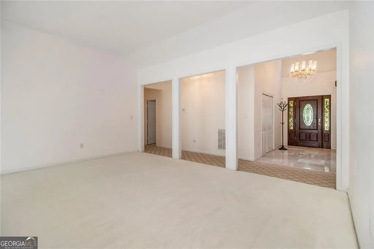
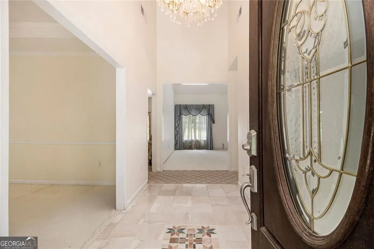
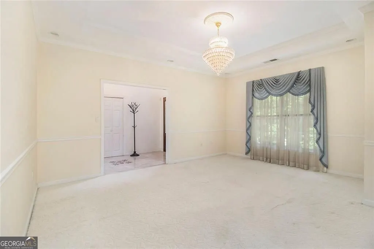
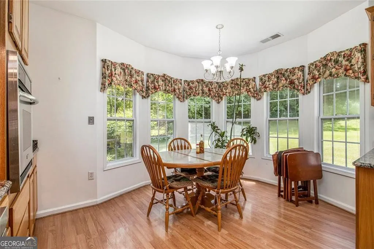
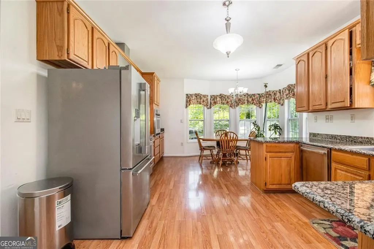
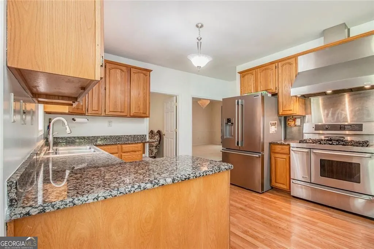
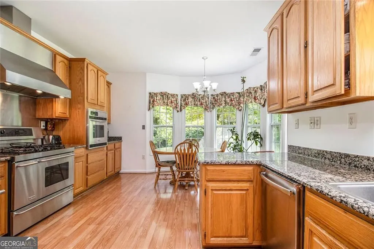
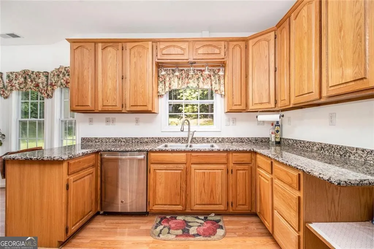
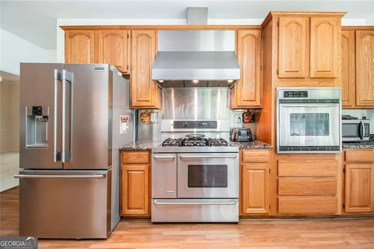
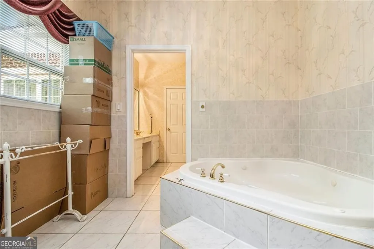
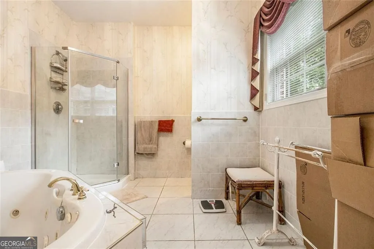
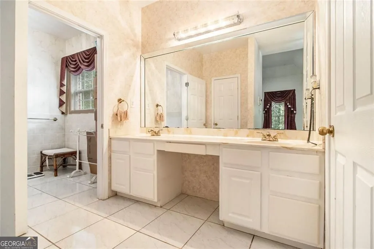
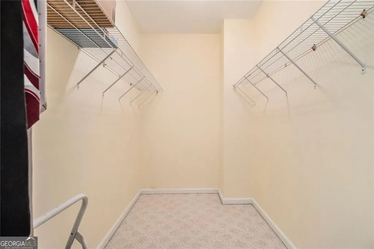
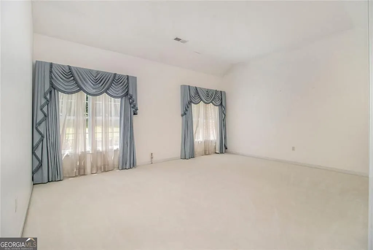
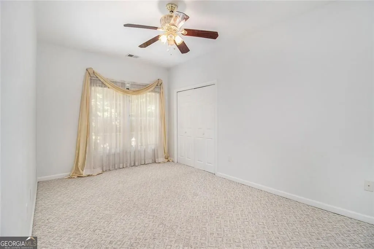
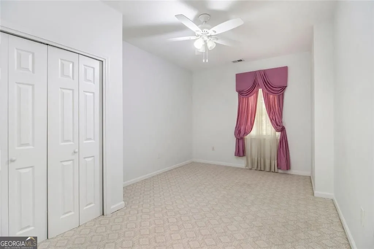
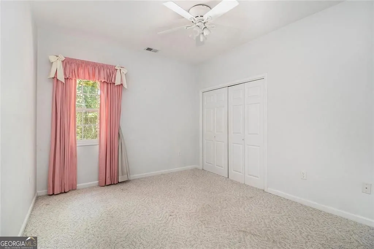
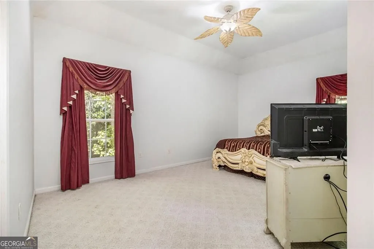
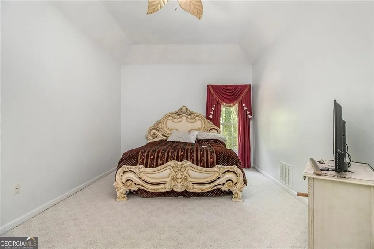
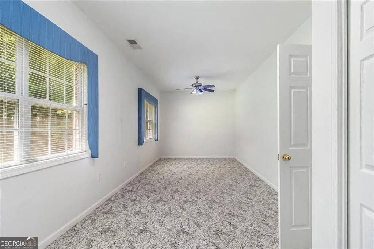
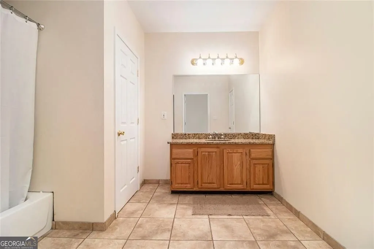
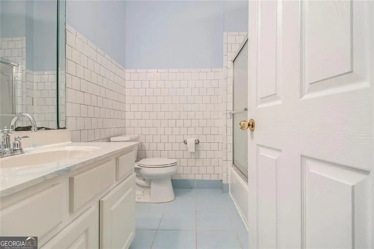
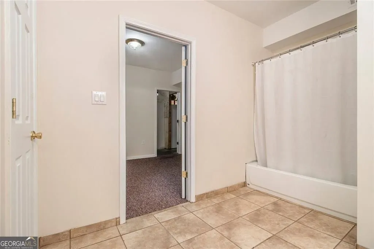
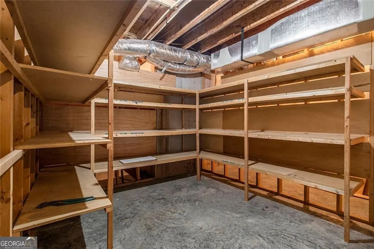
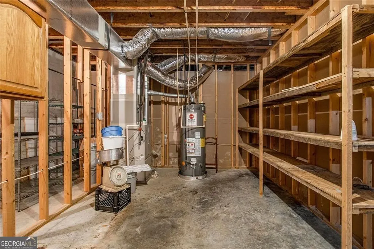
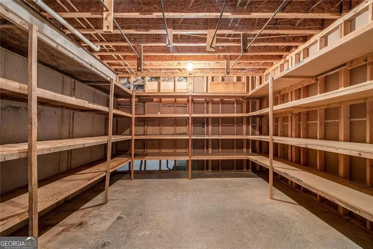
Welcome to an extraordinarily unique real estate opportunity that beckons with charm and unparalleled amenities. Sitting on 9.6 acres of incredible land this is a dream estate that backs up to I285 West. Whatever your dreams are you can do on this expansive estate. Prime location speaks volumes about the marketability of this land and of this space. There is also a 5 bedroom 3.5 bath Ranch home on a basement that occupies this lot. As you step inside the house, you are greeted by a grand entrance that sets the tone for the rest of this outstanding property. Sunlight pours through large windows, illuminating every corner and creating an inviting atmosphere that is both warm and refreshing. The living spaces are designed with a fluid layout that seamlessly blends style and functionality, offering ample room for leisurely afternoons or entertaining guests. Each room boasts thoughtful touches that elevate the overall decor; from exquisite crown molding to elegant light fixtures that hang like art in the air, every detail has been meticulously curated to offer a sense of sophistication and comfort. The bedrooms are peaceful retreats, offering tranquility and refuge from the day's hustle and bustle. Each of these spaces is designed to be a sanctuary, complete with large windows that frame beautiful views, allowing nature's beauty to seep inside. Bathrooms add a touch of opulence, featuring modern fixtures and finishes that promise relaxation after a long day. Additionally, this property offers essential amenities designed for modern living, including ample storage solutions, dedicated laundry areas, and state-of-the-art security features, ensuring your peace of mind at all times. Finally, the family home and the enormous possibilities offered by this unique, expansive property with 9.6 acres make it a dream home and business opportunity for the Buyer. Don't miss your chance to make this dream a reality. Schedule your private tour today and step into a world where comfort meets enormous opportunities.
| Elementary School | Middle School | High School |
|---|---|---|
| Cascade Elementary School | Bunche Middle School | Therrell High School |
| Price History | |
|---|---|
| 1/8/2026 | Listed $1,600,000 |
| 2/2/2026 | 12$1,400,000 |
General Features
| Sewer | Public Sewer |
|---|---|
| Heating | Forced Air |
| Cooling | Central Air |
| Utilities | Cable Available,Electricity Available,Phone Available,Sewer Available |
| Roof | Composition |
| Appliances | Dishwasher,Gas Water Heater,Microwave,Refrigerator |
| Association Fee Includes | None |
| Architectural Style | Traditional,Ranch |
| Security Features | Carbon Monoxide Detector(s) |
| Construction Materials | Stone |
| Year Built | 2004 |
| Electric | 220 Volts |
| View | City |
| Levels | Two |
| Property Subtype | Single Family Residence |
| Tax Year | 2024 |
| Community Features | Sidewalks,Street Lights,Near Public Transport |
| County | Fulton |
| New Construction | false |
| Property Type | Residential |
| HOA | false |
| Attached Garage | false |
| Subdivision Name | Heritage Valley |
| Garage Y/N | true |
| Other Structures | Garage(s) |
| Full Baths | 3 |
| Status | Active |
| Directions | USE GPS |
| High School | Therrell |
| City | Atlanta |
| Lot Size Units | Acres |
| Lot Size Square Feet | 419482.8 |
| Carport Y/N | false |
| Green Building Verification Type | ENERGY STAR Certified Homes |
| Elementary School | Cascade |
| Property Attached Y/N | false |
| Land Lease Y/N | false |
| Tax Annual Amount | 6120 |
| Home Warranty Y/N | false |
| Middle/Junior High School | Bunche |
| Property Condition | Resale |
| Structure Type | House |
| Building Area Units | Square Feet |
| Living Area Units | Square Feet |
| Standard Status | Active |
Interior Features
| Interior Amenities | Master On Main Level,High Ceilings,Soaking Tub,Tile Bath,Double Vanity,Split Bedroom Plan |
|---|---|
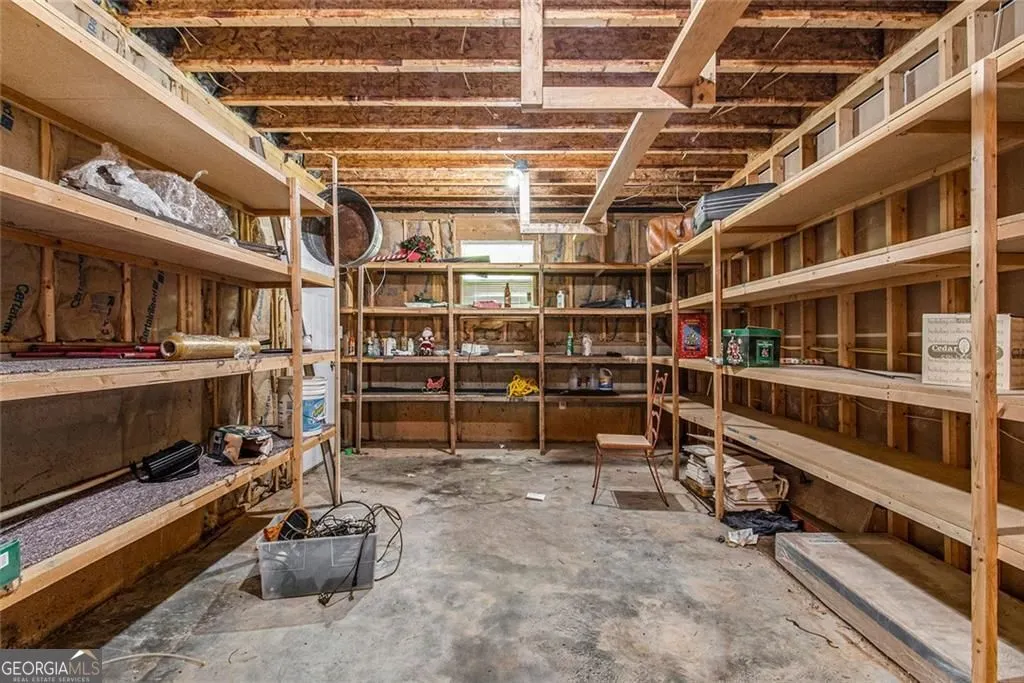
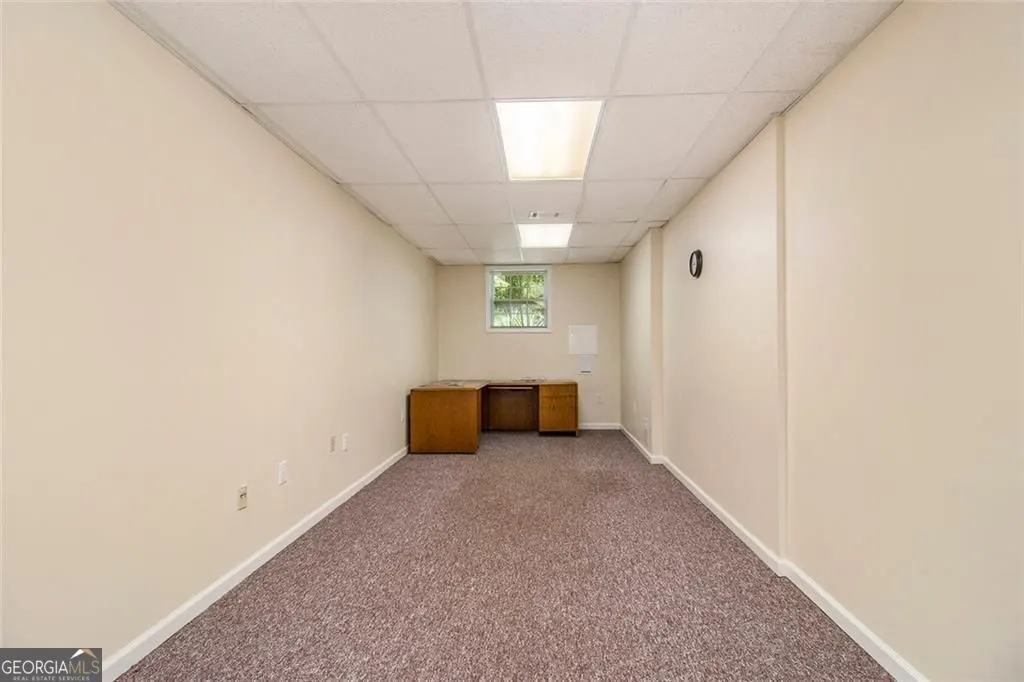
| Basement | Unfinished,Bath/Stubbed,Full |
| Flooring | Carpet,Tile |
| Total Fireplaces | 1 |
| Fireplace Features | Family Room,Gas Starter |
| Common Walls | No Common Walls |
| Air Conditioning Y/N | true |
| Heating Y/N | true |
| Window Features | Storm Window(s) |
| Fireplace Y/N | true |
| Above Grade Finished Area | 4403 |
| Half Baths | 1 |
| Laundry Features | In Hall |
| Total Bedrooms | 5 |
| Main Level Bedrooms | 5 |
| Main Level Bathrooms | 3 |
| Below Grade Finished Area Unit Type | Square Feet |
| LivingAreaSource | Public Records,Owner |
| Above Grade Finished Area Unit Type | Square Feet |
| Kitchen Features | Breakfast Area,Country Kitchen |
| Total Baths | 4 |
Exterior Features
| Vegetation | Grassed |
|---|---|
| Fencing | Back Yard,Front Yard,Other |
| Parking Features | Garage,Parking Pad,Kitchen Level,Garage Door Opener |
| Lot Features | Private |
| Water Source | Public |
| Total Parking | 6 |
| Lot Size Area | 9.63 |
| Building Area Total | 4403 |
| Lot Size Acres | 9.63 |
| Lot Size Source | Owner |
Amenities
- Foreclosure
- Views
- Short Sale
- New Construction
- Adult 55+
- Lease To Own
- No HOA Fees
- Furnished
- Primary On Main
- Air Conditioning
- Seller Finance
- Green
- Fixer Upper
- Horse
- Golf
- Fireplace
- Deck
- Garage
- Basement
- Pool
Property vs Single Family Average in 30331
Price
Taxes
Year Built

 ©2026 Georgia Multiple Listing Service All information deemed reliable but not guaranteed. All properties are subject to prior sale, change or withdrawal. Neither listing broker(s) or information provider(s) shall be responsible for any typographical errors, misinformation, misprints and shall be held totally harmless. Listing(s) information is provided for consumer's personal, non-commercial use and may not be used for any purpose other than to identify prospective properties consumers may
 Northeast Georgia Board of REALTORS® All information deemed reliable but not guaranteed. All properties are subject to prior sale, change or withdrawal. Neither listing broker(s) or information provider(s) shall be responsible for any typographical errors, misinformation, misprints and shall be held totally harmless. Listing(s) information is provided for consumer's personal, non-commercial use and may not be used for any purpose other than to identify prospective properties consumers may be
 The information set forth on this site is based upon information which we consider reliable, but because it has been supplied by third parties to our franchisees (who in turn supplied it to us), we can not represent that it is accurate or complete, and it should not be relied upon as such. The offerings are subject to errors, omissions, changes, including price, or withdrawal without notice. All dimensions are approximate and have not been verified by the selling party and can not be verified. It
