
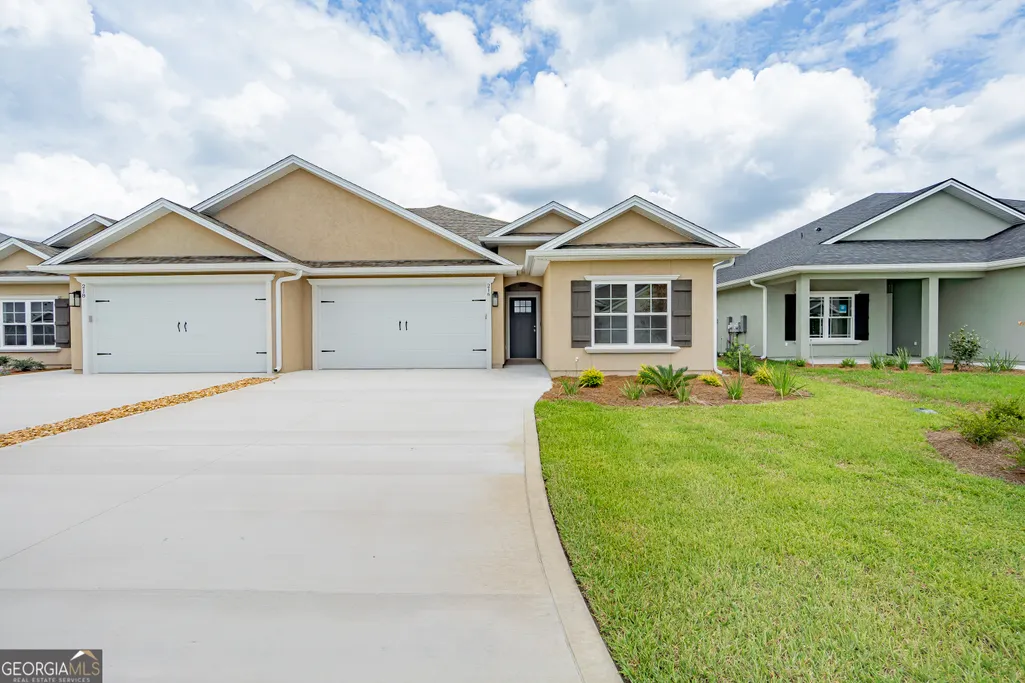
New Construction - Primary on Main - Eco Friendly
Address
216 The Villas Way, Kingsland, GA
Price
$ 299,900
Property Attributes
- MLS#10585368
- TypeSingle Family
- Listing Status Active
- CountyCamden
- CityKingsland
- NeighborhoodThe Villas at Camden Woods
- Zip31548
- StyleOther
- Year Built2025
- Price$ 299,900
- Bedrooms3
- Full Bathrooms2
- Half Bathrooms0
- Sqr Footage1865
- Lot Size0.13 Acres
Data Source:
Georgia MLS (GAMLS)
Property Description
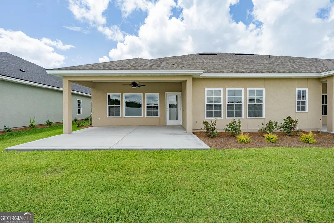
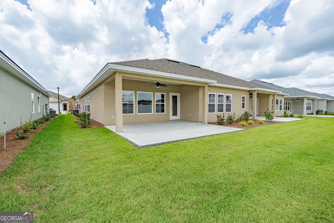
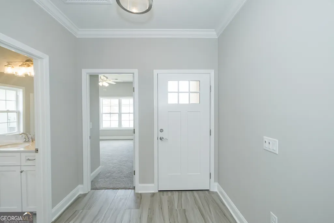
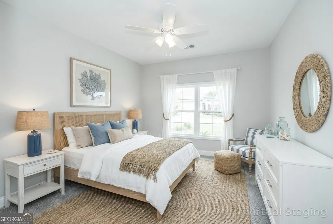
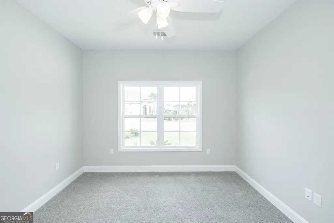
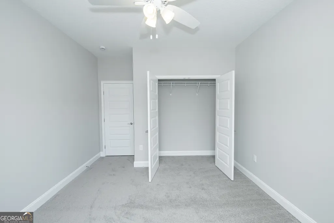
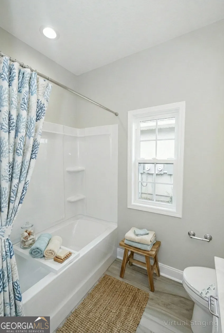
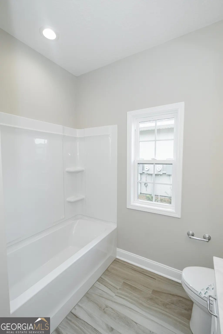
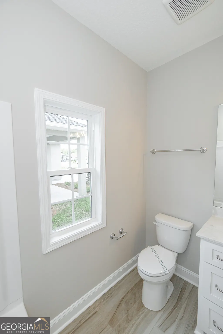
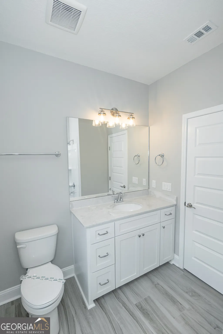
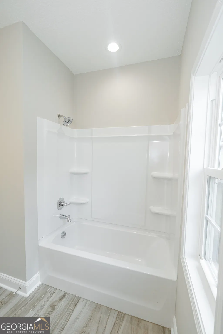
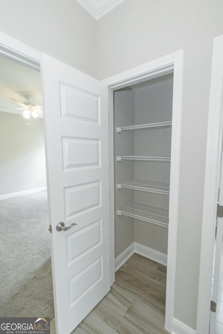
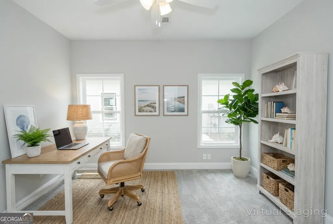
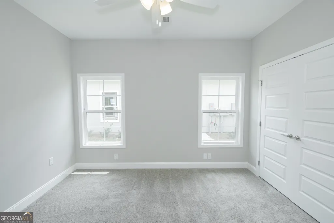
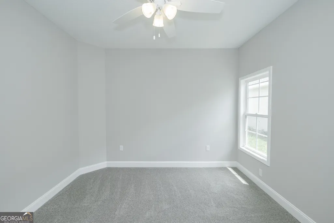
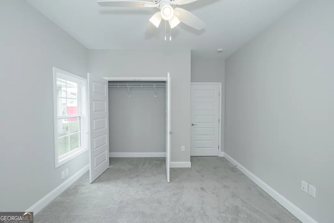
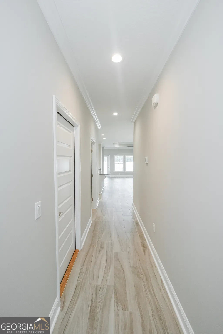
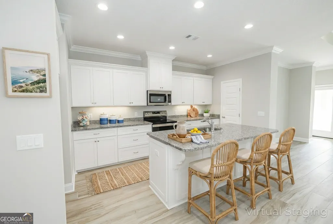
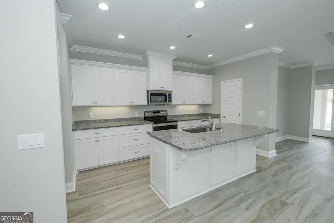
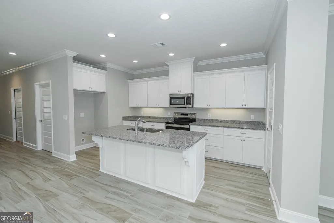
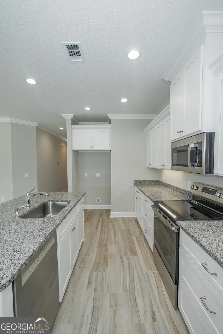
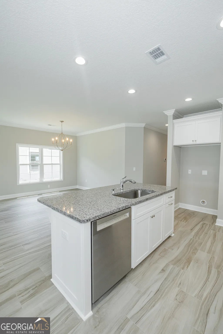
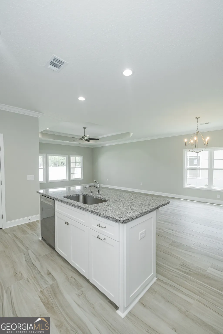
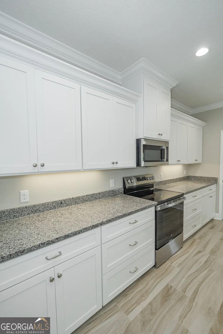
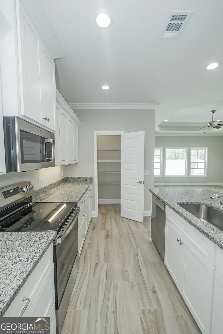
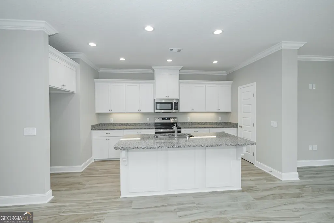
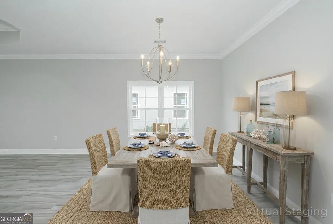
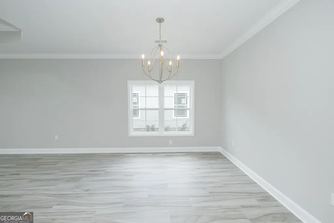
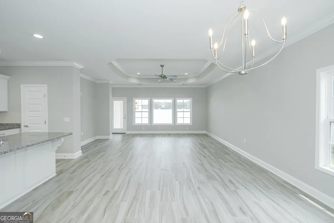
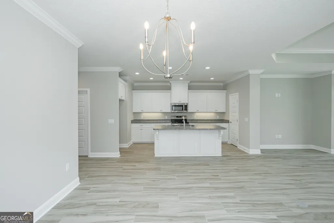
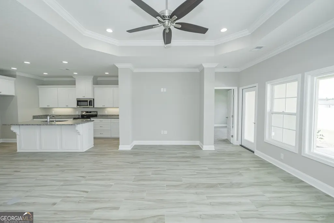
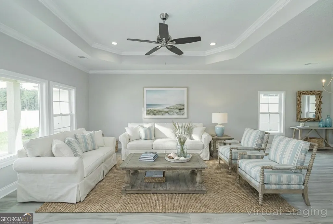
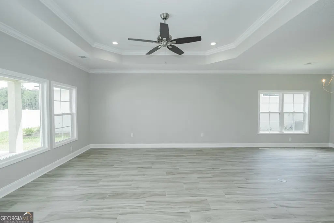
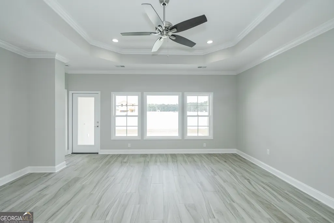
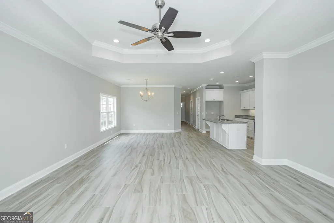
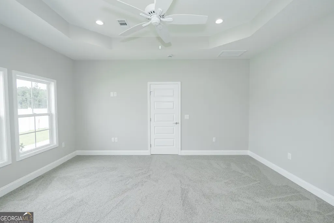
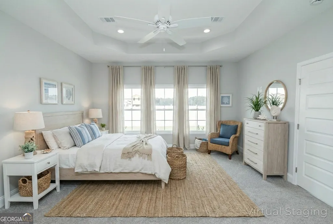
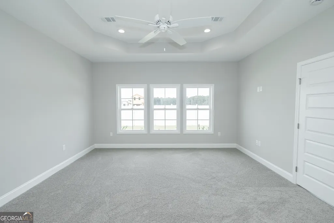
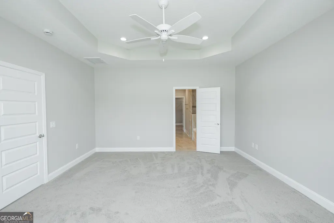
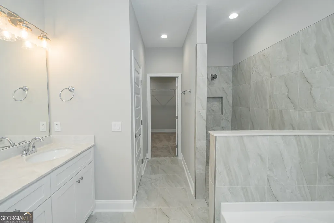
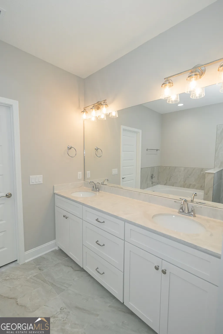
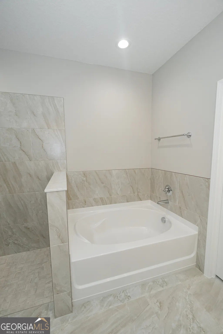
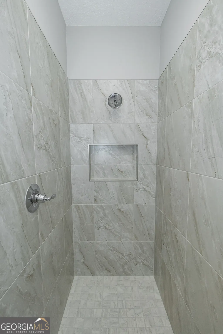
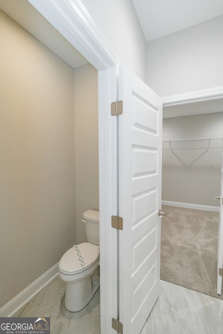
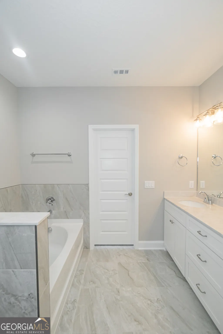
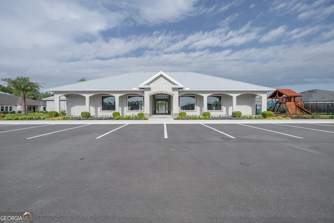
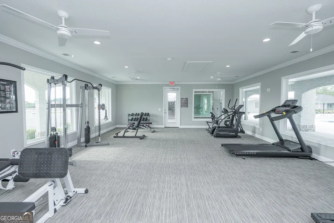
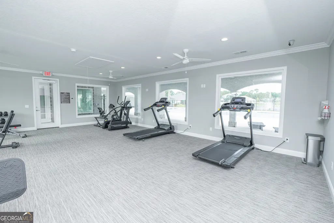
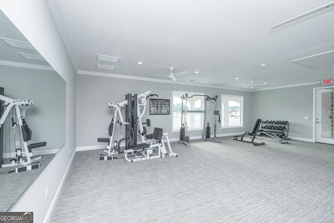
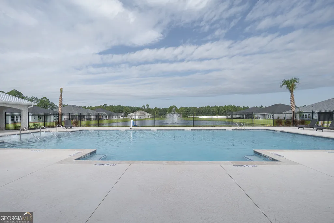
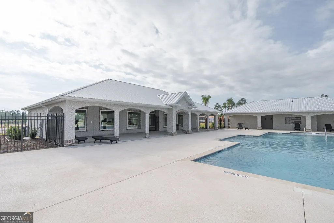
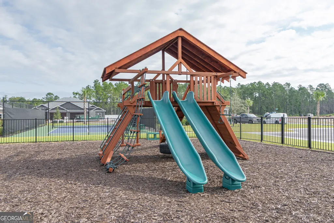
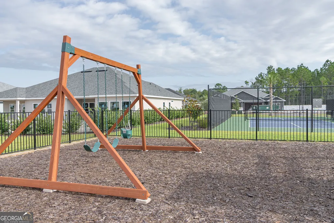
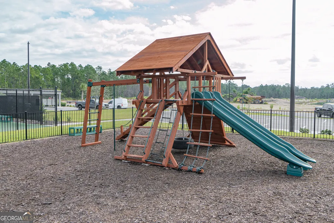
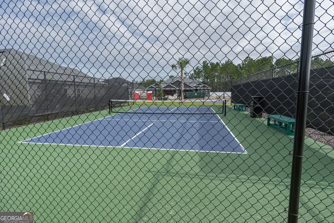
Welcome home to comfort, elegance, and easy living in this beautifully designed, new construction 3-bedroom, 2-bath home. Located in a community designed for low-maintenance living, this home offers both stylish finishes and convenient amenities that make everyday life feel effortless. Step inside to discover wood-look tile flooring throughout the main living areas, offering the warmth of hardwood with the durability of tile. The heart of the home is a modern kitchen designed to impress, featuring gleaming granite countertops, a sleek single-basin stainless steel sink, stainless steel appliances, and soft-closing cabinets that combine functionality with style. The spacious primary suite is a true retreat, boasting dual vanities, a luxurious soaker tub, and a separate walk-in shower for the perfect blend of relaxation and convenience. With two additional bedrooms and a full bath, there's plenty of space for family, guests, or a home office. Whether you're entertaining or enjoying a quiet evening in, this home checks all the boxes with its thoughtful layout and upscale finishes. The POA dues include lawn care and exterior maintenance, allowing you to spend more time enjoying everything the community has to offer. Residents also enjoy access to the amenity center featuring a pool, fitness center, pickleball court, community room, and playground. If you've been searching for a low-maintenance lifestyle without sacrificing comfort or quality, this is the perfect community for you. Don't miss the opportunity to make this stunning home yours - schedule your showing today!
| Elementary School | Middle School | High School |
|---|---|---|
| Mamie Lou Gross Elementary School | Saint Marys Middle School | Camden High School |
| Price History | |
|---|---|
| 1/8/2026 | Listed $319,900 |
| 7/13/2026 | 6$299,900 |
General Features
| Sewer | Public Sewer |
|---|---|
| Heating | Heat Pump |
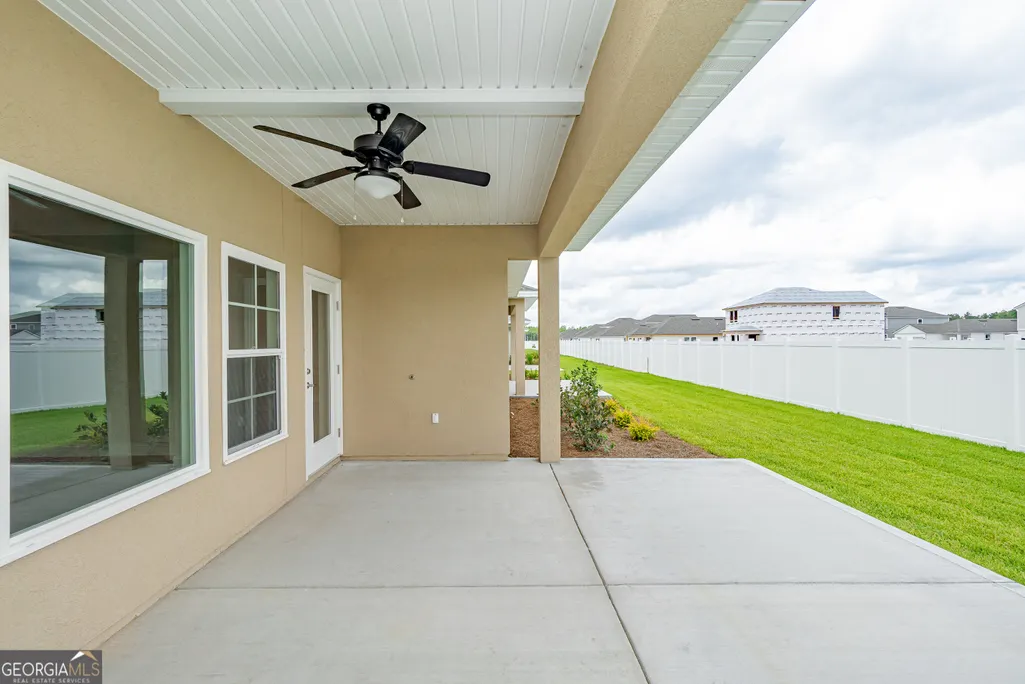
| Cooling | Ceiling Fan(s),Central Air,Heat Pump |
| Utilities | Cable Available,Electricity Available,High Speed Internet,Phone Available,Sewer Connected,Underground Utilities |
| Roof | Composition |
| Appliances | Dishwasher,Disposal,Electric Water Heater,Microwave,Range |
| HOA Fee | 1400 |
| Association Fee Includes | Facilities Fee,Maintenance Grounds,Swimming |
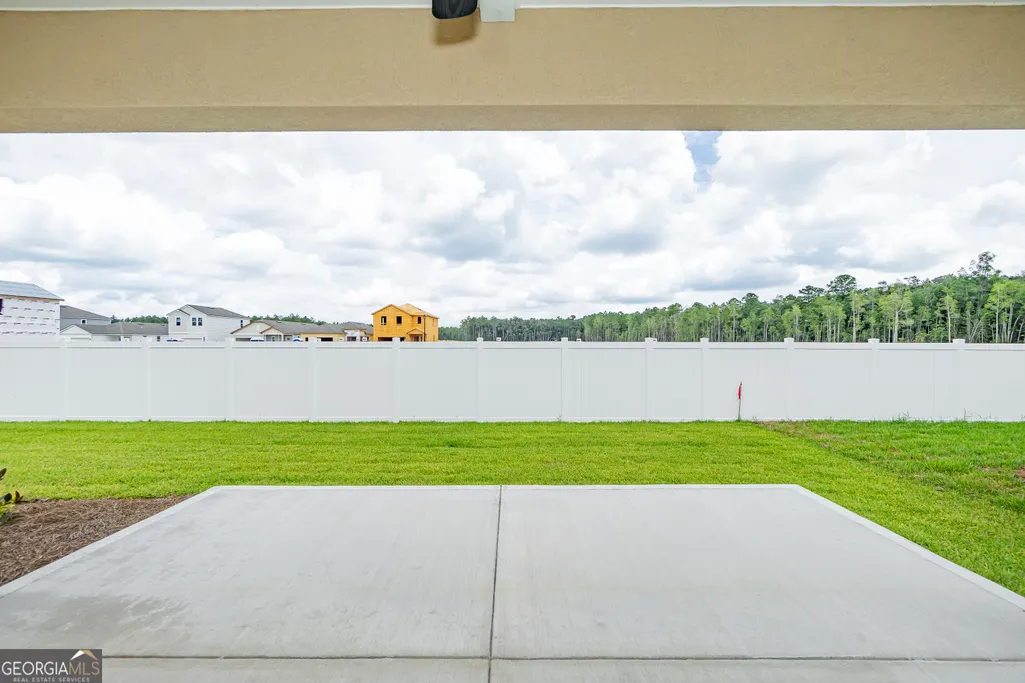
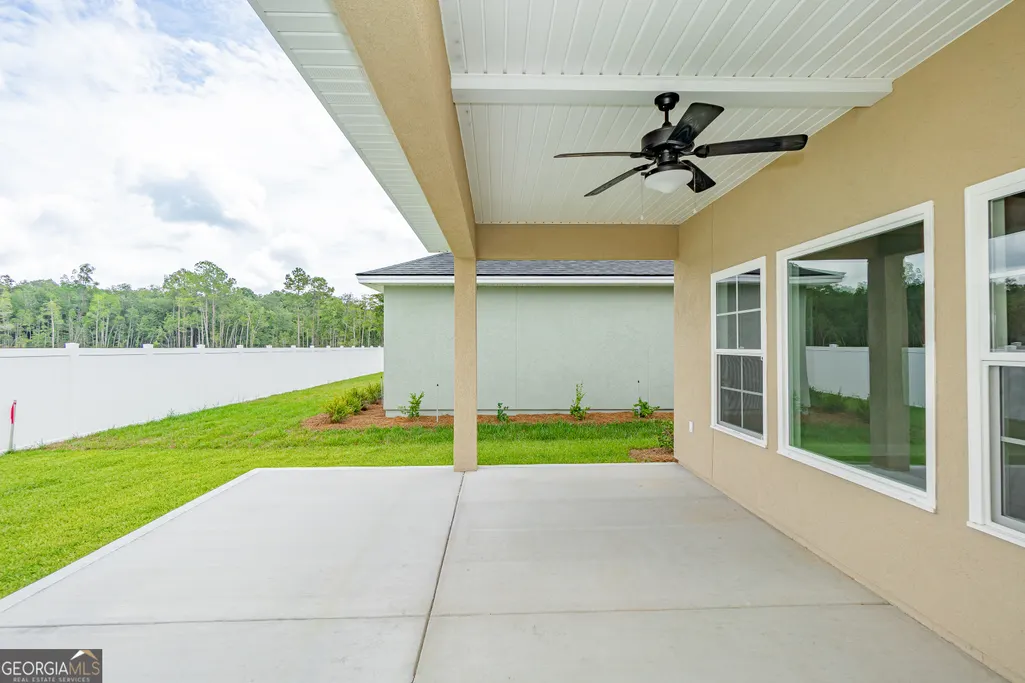
| Patio/Porch Features | Patio,Porch |
| Architectural Style | Other |
| Security Features | Carbon Monoxide Detector(s),Smoke Detector(s) |
| Construction Materials | Stucco |
| Year Built | 2025 |
| Levels | One |
| Property Subtype | Single Family Residence |
| Tax Year | 2025 |
| Community Features | Clubhouse,Fitness Center,Playground,Pool,Sidewalks,Street Lights |
| County | Camden |
| New Construction | true |
| Property Type | Residential |
| HOA | true |
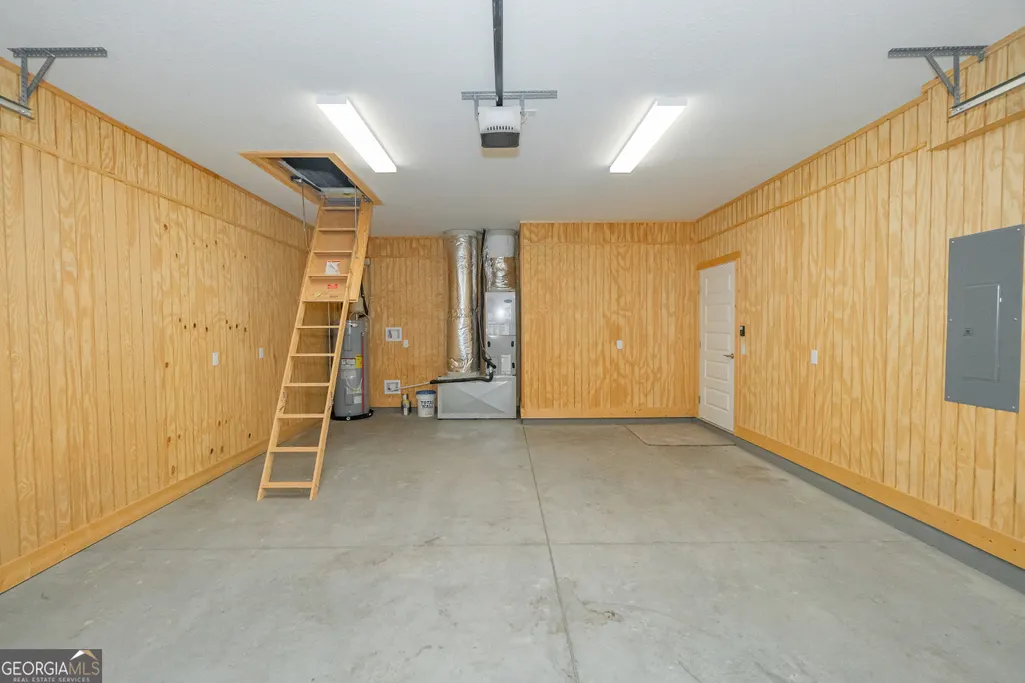
| Attached Garage | true |
| Energy Efficient | Insulation,Thermostat,Windows |
| Subdivision Name | The Villas at Camden Woods |
| Garage Y/N | true |
| Full Baths | 2 |
| Status | Active |
| Directions | From I-95: Take Exit 3 for GA-40/GA-40 Spur toward Kingsland/St Marys. Merge onto GA-40 W: Continue on GA-40 W for about 2 miles. Turn left onto The Villas Way: Follow The Villas Way to number 216. |
| High School | Camden |
| City | Kingsland |
| Lot Size Units | Square Feet |
| Lot Size Square Feet | 5662.8 |
| Carport Y/N | false |
| Elementary School | Mamie Lou Gross |
| Property Attached Y/N | true |
| Land Lease Y/N | false |
| Home Warranty Y/N | true |
| Middle/Junior High School | Saint Marys |
| Property Condition | New Construction |
| Structure Type | Other |
| Building Area Units | Square Feet |
| Living Area Units | Square Feet |
| Standard Status | Active |
| Occupancy Type | Vacant |
| Virtual Tour | https://my.matterport.com/show/?m=oVUWKEjwm7o |
Interior Features
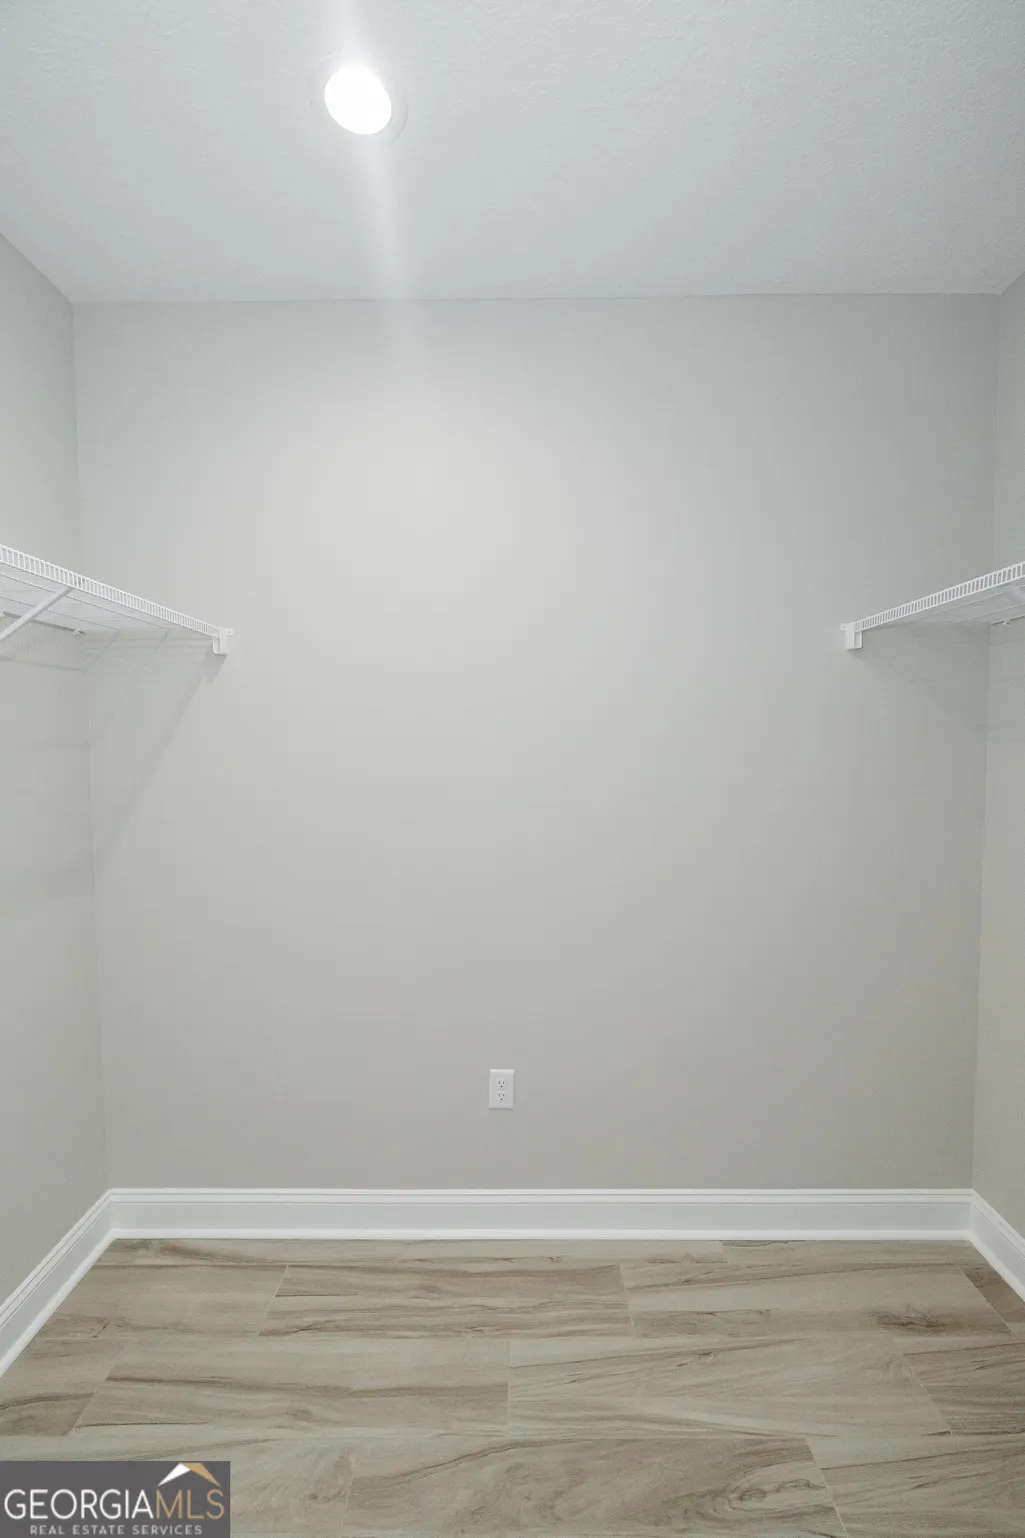
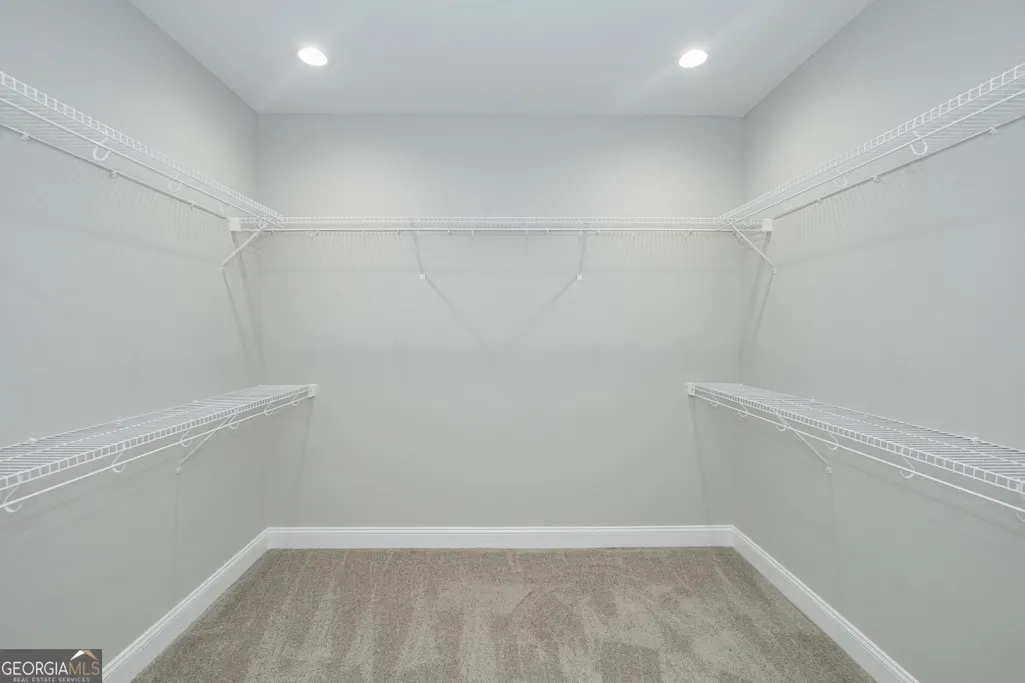
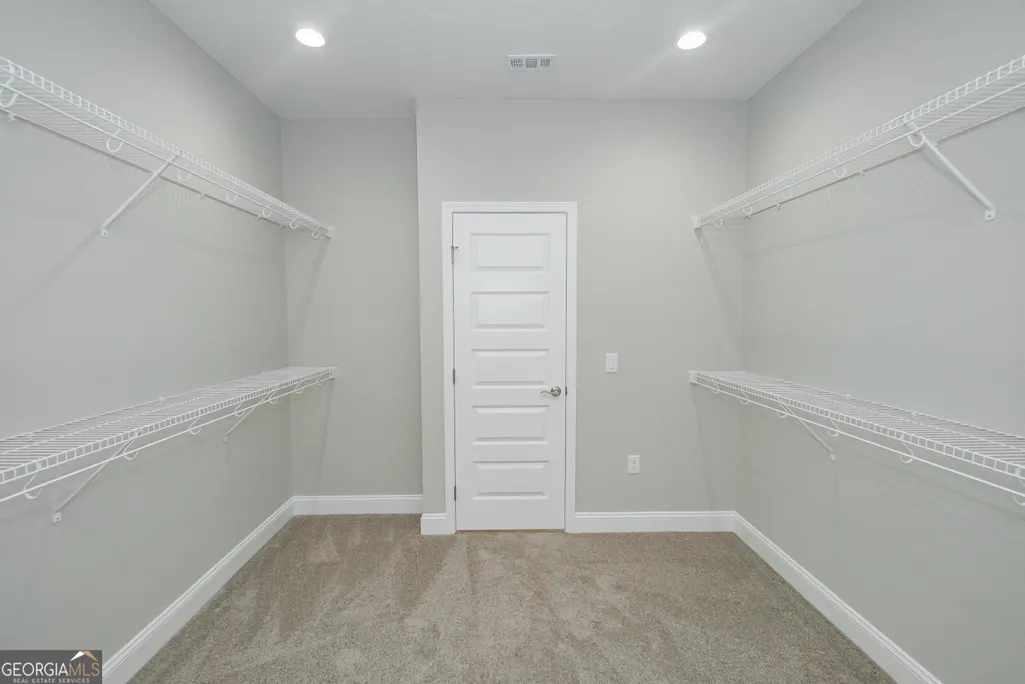
| Interior Amenities | Double Vanity,High Ceilings,Master On Main Level,Separate Shower,Soaking Tub,Split Bedroom Plan,Tile Bath,Tray Ceiling(s),Walk-In Closet(s) |
|---|---|
| Basement | None |
| Flooring | Carpet,Tile |
| Common Walls | 1 Common Wall |
| Air Conditioning Y/N | true |
| Heating Y/N | true |
| Window Features | Double Pane Windows |
| Fireplace Y/N | false |
| Above Grade Finished Area | 1865 |
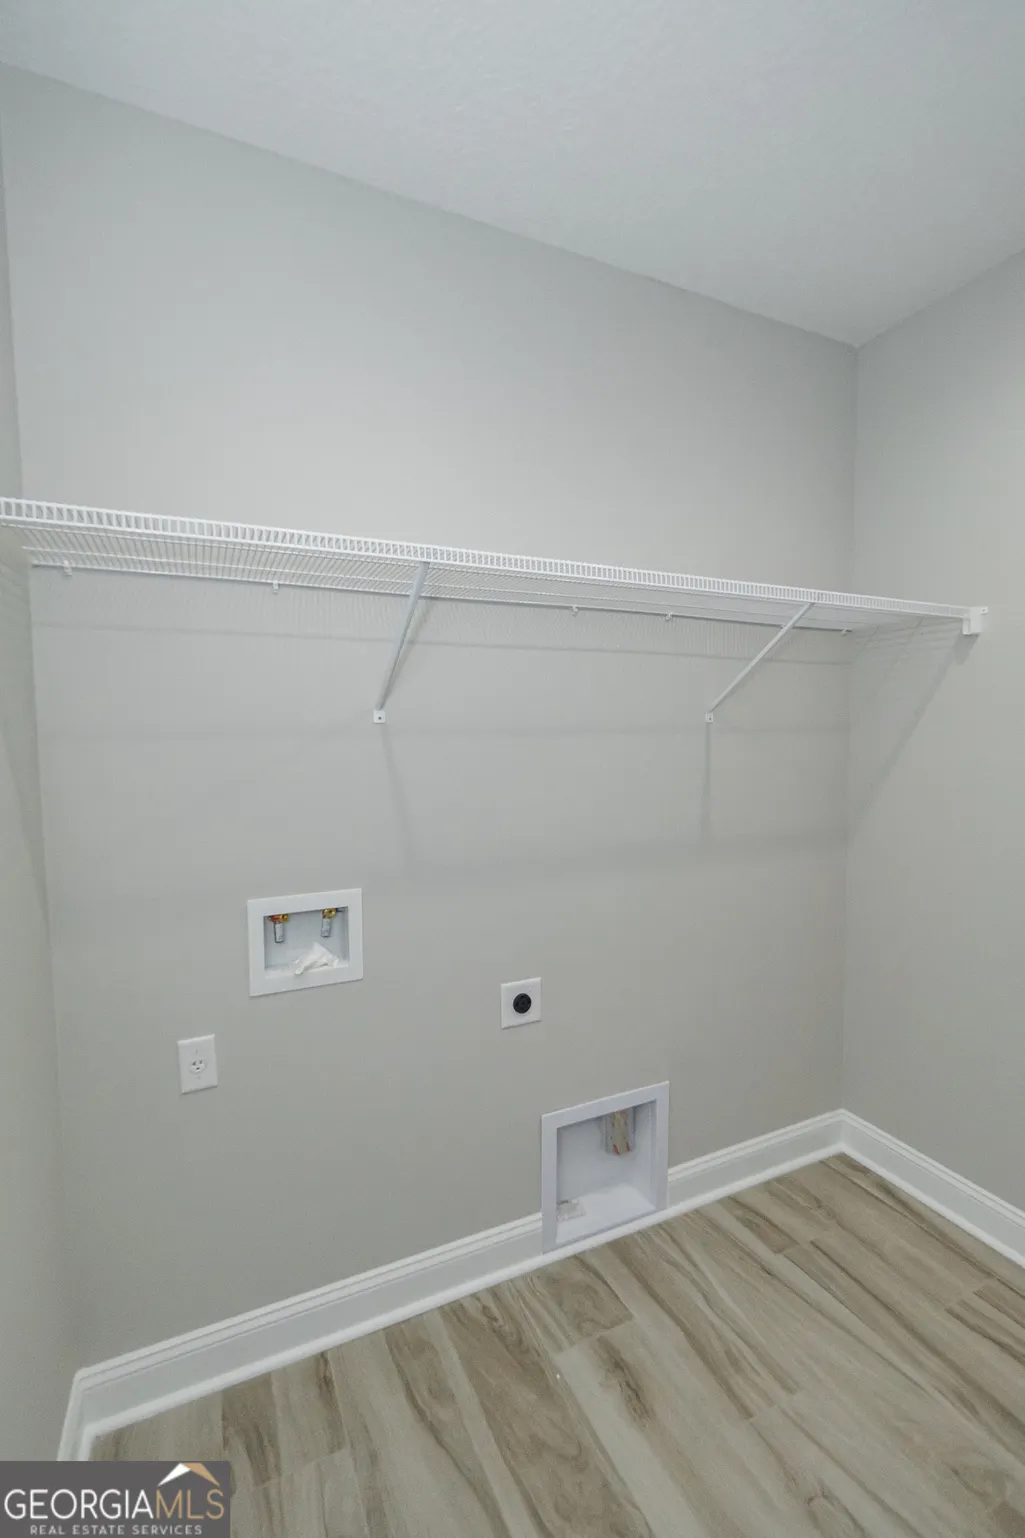
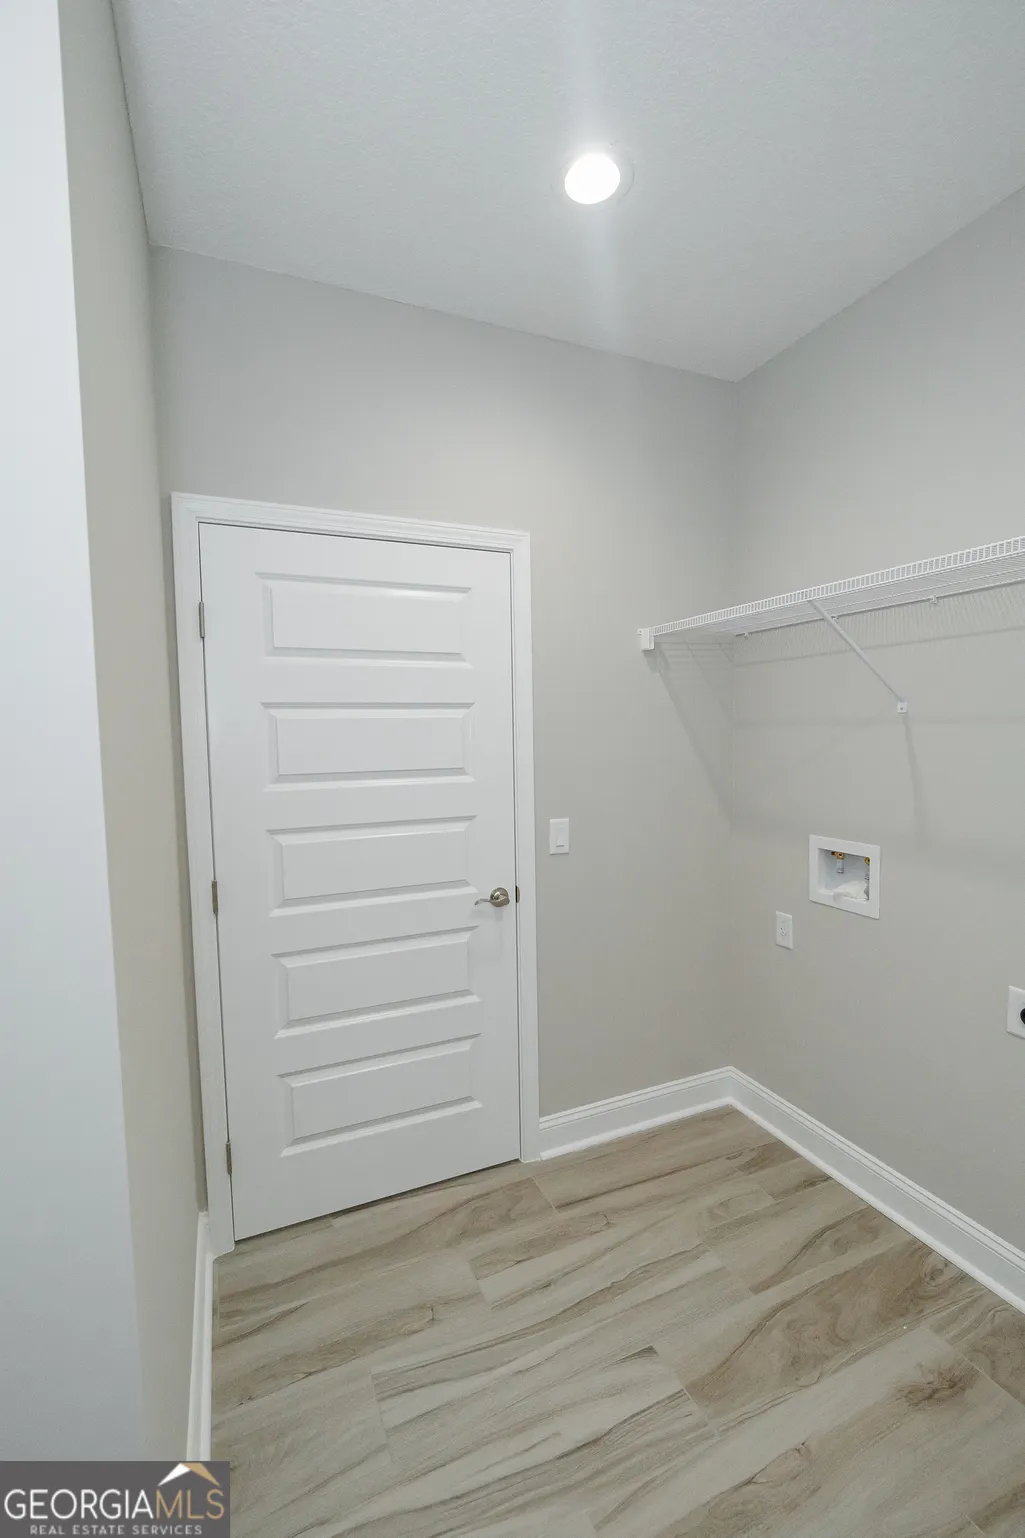
| Laundry Features | In Hall |
| Total Bedrooms | 3 |
| Main Level Bedrooms | 3 |
| Main Level Bathrooms | 2 |
| Below Grade Finished Area Unit Type | Square Feet |
| LivingAreaSource | Builder |
| Above Grade Finished Area Unit Type | Square Feet |
| Kitchen Features | Kitchen Island,Pantry,Solid Surface Counters,Walk-in Pantry |
| Total Baths | 2 |
| Dining Room Features | Dining Rm/Living Rm Combo |
Exterior Features
| Exterior Amenities | Sprinkler System |
|---|---|
| Fencing | Privacy |
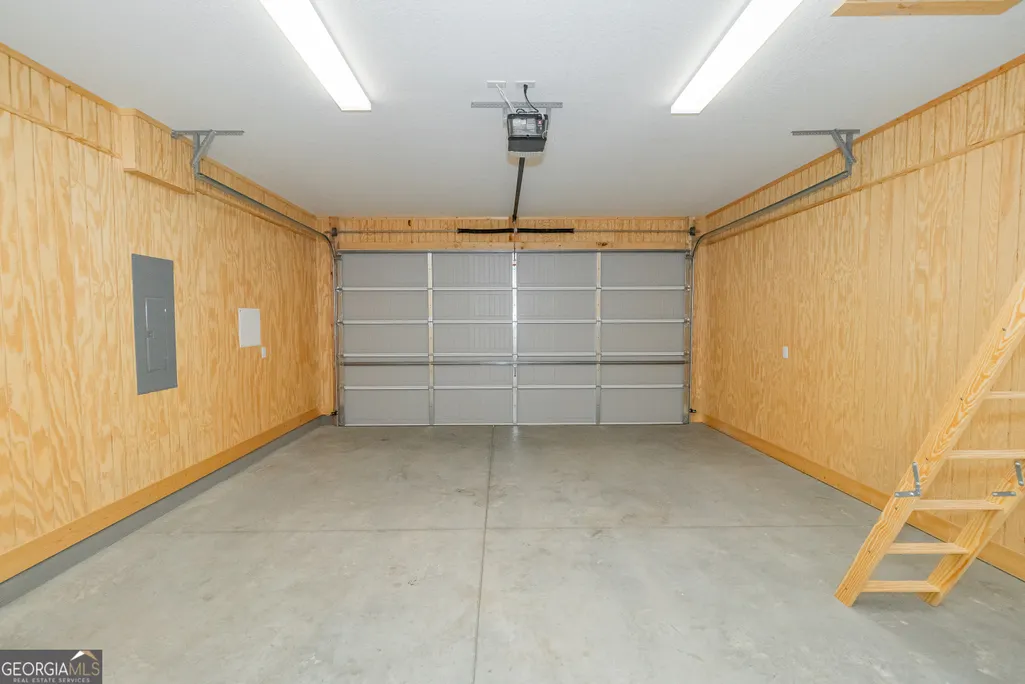
| Parking Features | Garage,Attached,Garage Door Opener |
| Lot Features | Level |
| Water Source | Public |
| Total Parking | 2 |
| Lot Size Area | 5662.8 |
| Foundation Details | Slab |
| Building Area Total | 1865 |
| Lot Size Acres | 0.13 |
| Lot Size Source | Public Records |
Amenities
- Foreclosure
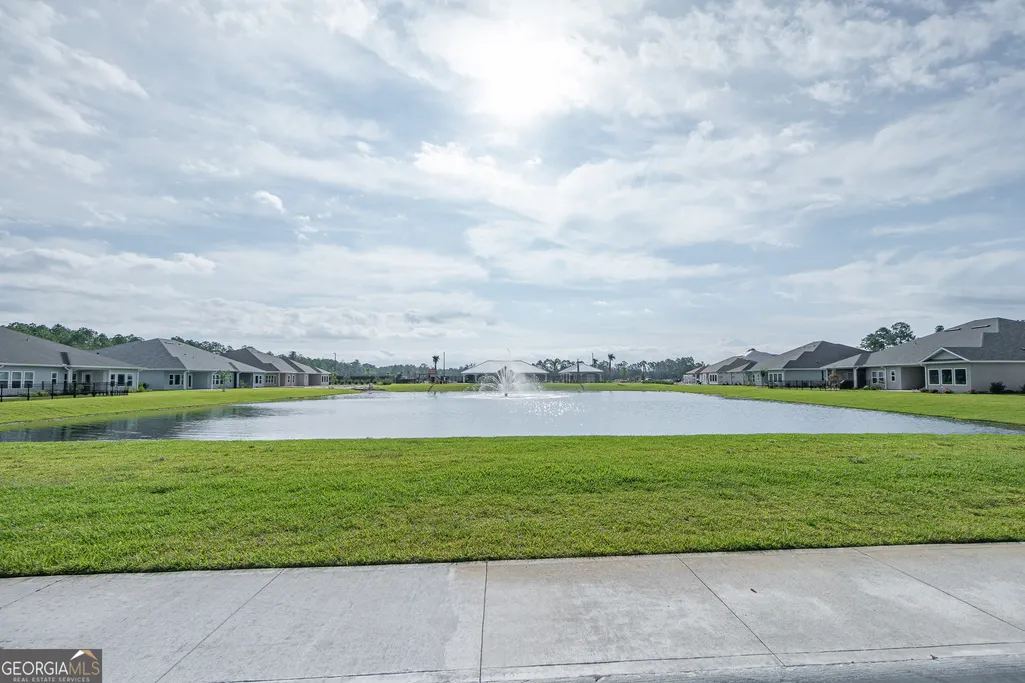
- Views
- Short Sale
- New Construction
- Adult 55+
- Lease To Own
- No HOA Fees
- Furnished
- Primary On Main
- Air Conditioning
- Seller Finance
- Green
- Fixer Upper
- Horse
- Golf
- Fireplace
- Deck
- Garage
- Basement
- Pool
Property vs Single Family Average in 31548
Price
Year Built
 ©2026 Georgia Multiple Listing Service All information deemed reliable but not guaranteed. All properties are subject to prior sale, change or withdrawal. Neither listing broker(s) or information provider(s) shall be responsible for any typographical errors, misinformation, misprints and shall be held totally harmless. Listing(s) information is provided for consumer's personal, non-commercial use and may not be used for any purpose other than to identify prospective properties consumers may
 Listings identified with the FMLS IDX logo come from FMLS and are held by brokerage firms other than the owner of this website. The listing brokerage is identified in any listing details. Information is deemed reliable but is not guaranteed. If you believe any FMLS listing contains material that infringes your copyrighted work please
  Northeast Georgia Board of REALTORS® All information deemed reliable but not guaranteed. All properties are subject to prior sale, change or withdrawal. Neither listing broker(s) or information provider(s) shall be responsible for any typographical errors, misinformation, misprints and shall be held totally harmless. Listing(s) information is provided for consumer's personal, non-commercial use and may not be used for any purpose other than to identify prospective properties consumers may be
 The information set forth on this site is based upon information which we consider reliable, but because it has been supplied by third parties to our franchisees (who in turn supplied it to us), we can not represent that it is accurate or complete, and it should not be relied upon as such. The offerings are subject to errors, omissions, changes, including price, or withdrawal without notice. All dimensions are approximate and have not been verified by the selling party and can not be verified. It
