
Primary on Main
Address
433 Clover Drive, Social Circle, GA
Price
$ 1,500,000
Property Attributes
- MLS#10590490
- TypeSingle Family
- Listing Status Active
- CountyWalton
- CitySocial Circle
- NeighborhoodNone
- Zip30025
- StyleCraftsman
- Year Built2021
- Taxes$ 17756
- Price$ 1,500,000
- Bedrooms5
- Full Bathrooms6
- Half Bathrooms0
- Sqr Footage7100
- Lot Size15.915 Acres
Data Source:
Georgia MLS (GAMLS)
Property Description
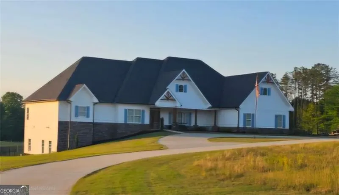
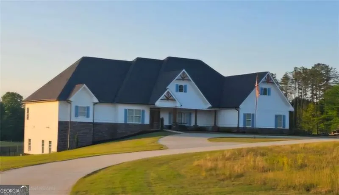
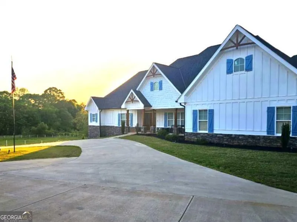
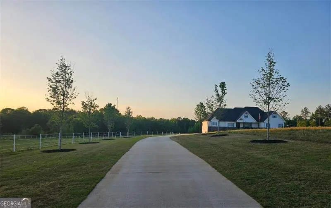
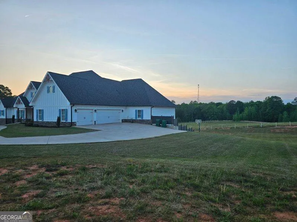
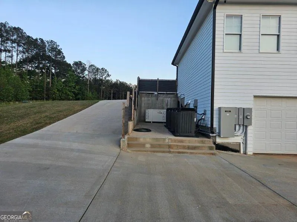
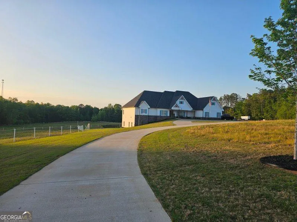
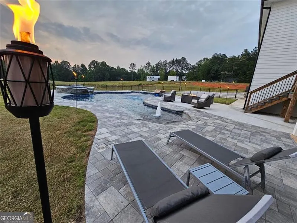
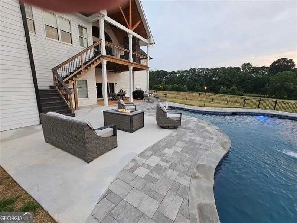
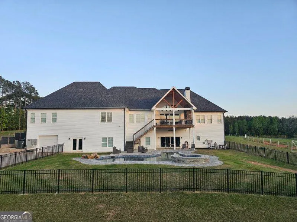
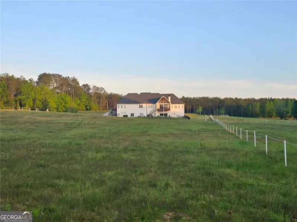
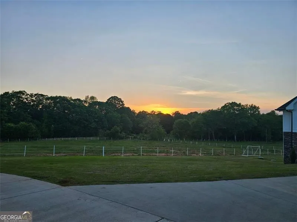
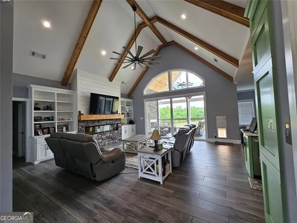
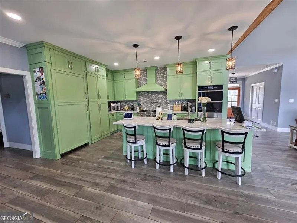
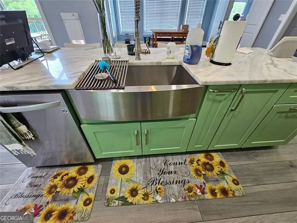
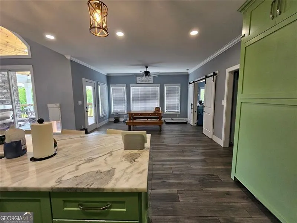
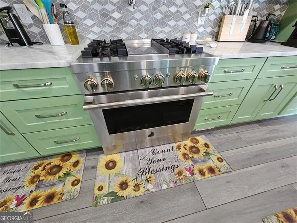
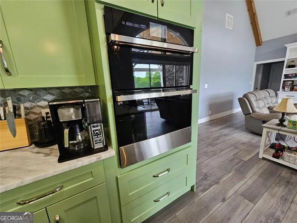
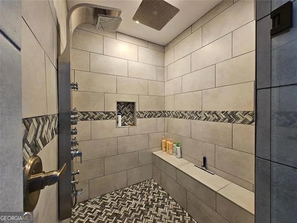
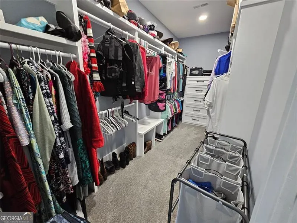
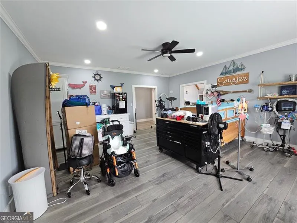
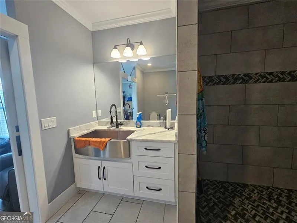
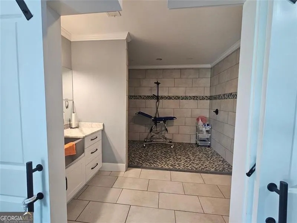
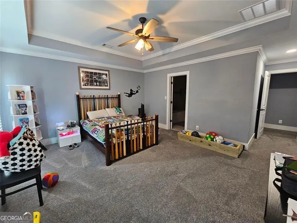
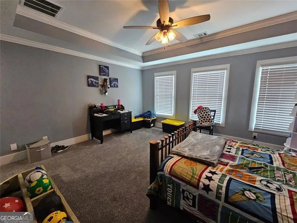
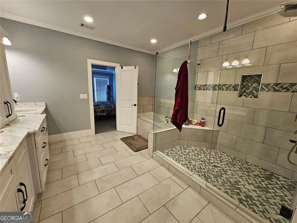
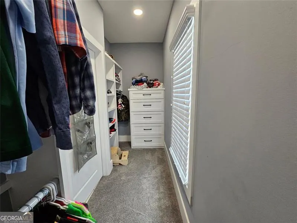
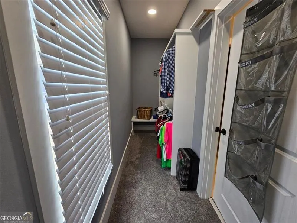
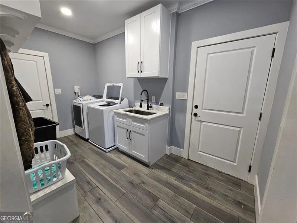
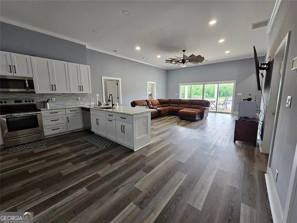
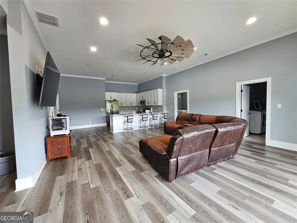
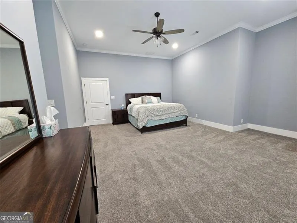
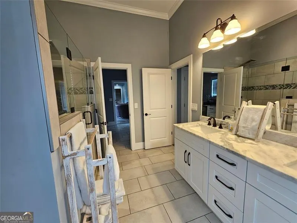
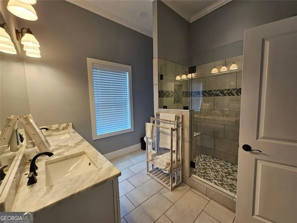
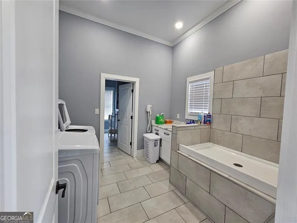
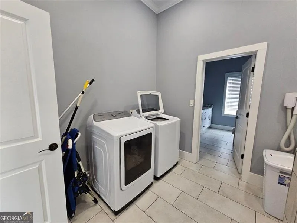
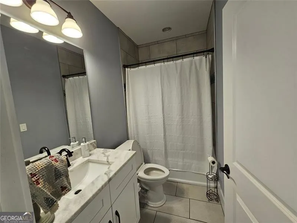
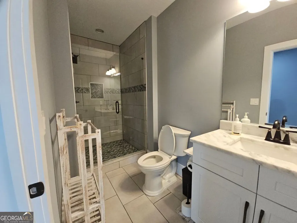
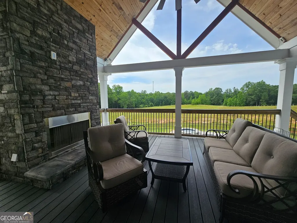
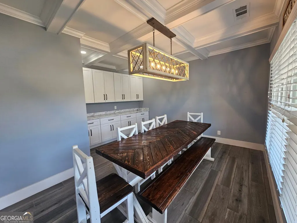
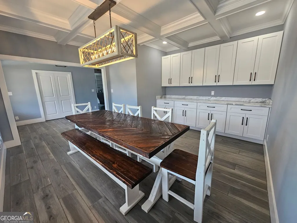
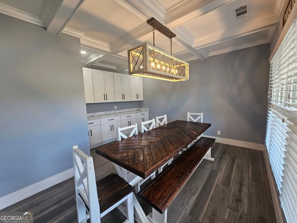
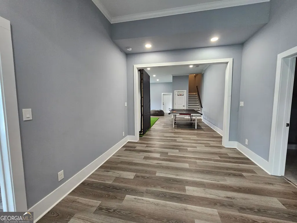
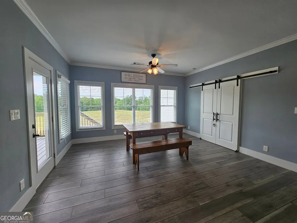
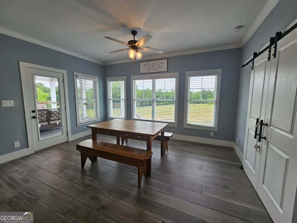
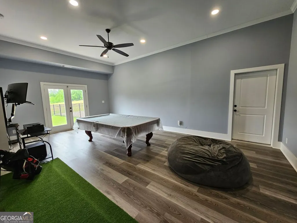
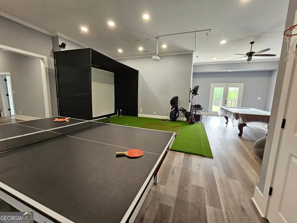
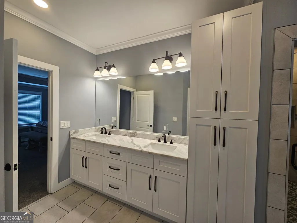
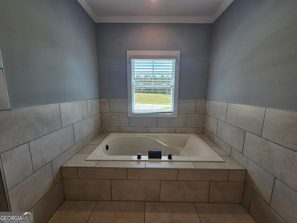
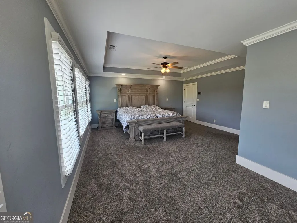
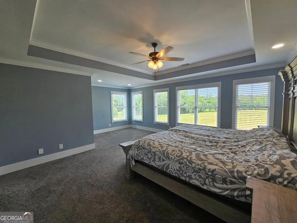
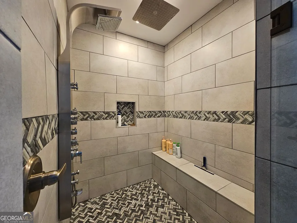
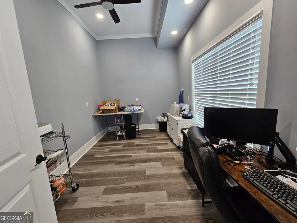
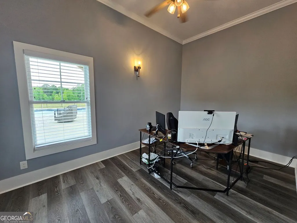
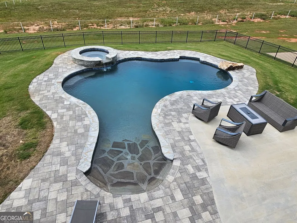
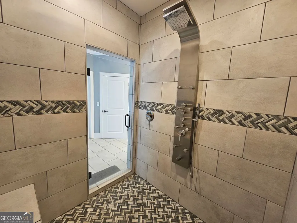
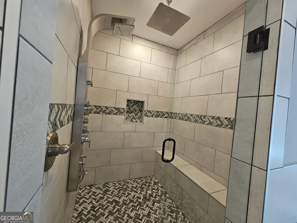
Welcome to this exquisite Craftsman-style estate, where timeless charm and refined sophistication greet you the moment you arrive. A winding, picturesque driveway framed by radiant October Glories sets a serene tone, inviting you into a property that feels both grand and grounded in nature's beauty. As you step through the front door, you're immediately embraced by an expansive open floorplan, thoughtfully designed to foster effortless entertaining and warm, memorable family gatherings. The heart of the home is a chef's dream kitchen, where custom cabinetry meets impeccable taste. A built-in JennAir refrigerator seamlessly blends into the cabinetry, while premium JennAir appliances, a cabinet-front pantry entrance, and a pot filler over the stove elevate both form and function. The coveted stand-alone soft ice maker adds a touch of indulgence, perfect for hosting guests or enjoying quiet moments at home. Just beyond, the laundry room/ mudroom leads to a discreet stairway to the basement. The oversized laundry/mudroom provides generous space and leads to a discreet hallway to the basement. The closet elevator, near the foyer, offers convenient access between floors-ideal for ease of movement or accommodating health-related needs. The family room is a showstopper, with vaulted ceilings adorned by exposed stained wood beams, custom built-in bookshelves, and a shiplap accent wall that adds warmth and character. Throughout the common areas, ceramic tile floors provide both durability and easy maintenance, making everyday living as practical as it is beautiful. In the master suite, the shower offers a variety of jet options to suit your mood-whether you're seeking an invigorating start to your day or a soothing wind-down in the evening. Each bedroom is outfitted with custom closet shelving systems, maximizing space and organization with elegant precision. Downstairs, soaring 12-foot ceilings create a sense of grandeur in the in-law en suite or guest retreat, complete with its own full kitchen for easy meal prep during poolside gatherings. The lower level also features a vibrant game room, dual his-and-her offices for focused productivity, and an additional full bath with a walk-in shower for convenience and comfort. In the second laundry room found in the basement, there is a dog wash station for the family furry members-proof that no detail has been overlooked. Step outside to discover your own private oasis. A custom zero-entry pool invites endless summer fun, while the luxurious hot tub offers a tranquil escape. The covered deck, complete with a cozy fireplace, overlooks expansive pasture views that deliver peace and serenity in every season. Additional features include a central vacuum system for easy cleaning, tankless water heaters for energy-efficient comfort, a fourth garage/workshop for hobbies or storage, and a natural gas-powered generator for uninterrupted peace of mind. Outdoor living is elevated with a custom zero-entry pool, hot tub, and covered deck with fireplace overlooking expansive pasture views that provide tranquility in every season. This property is more than a home-it's a lifestyle of elevated comfort, thoughtful craftsmanship, and breathtaking surroundings. Every inch has been designed with intention, offering a harmonious blend of luxury and livability that welcomes you to stay, savor, and settle in.
| Elementary School | Middle School | High School |
|---|---|---|
| Social Circle Primary/Elementa Elementary School | Social Circle Middle School | Social Circle High School |
| Price History | |
|---|---|
| 1/8/2026 | Listed $1,500,000 |
General Features
| Sewer | Septic Tank |
|---|---|
| Heating | Central |
| Cooling | Ceiling Fan(s),Central Air,Electric |
| Utilities | Cable Available,Electricity Available,High Speed Internet,Phone Available,Water Available |
| Roof | Other |
| Appliances | Dishwasher,Refrigerator,Ice Maker,Microwave,Cooktop,Stainless Steel Appliance(s),Tankless Water Heater,Washer |
| Association Fee Includes | None |
| Architectural Style | Craftsman |
| Pool Features | Pool/Spa Combo,In Ground,Salt Water |
| Security Features | Smoke Detector(s) |
| Construction Materials | Stone |
| Year Built | 2021 |
| Levels | Two |
| Property Subtype | Single Family Residence |
| Tax Year | 2024 |
| Community Features | None |
| Accessibility | Garage Van Access,Shower Access Wheelchair |
| County | Walton |
| New Construction | false |
| Property Type | Residential |
| HOA | false |
| Attached Garage | true |
| Subdivision Name | None |
| Garage Y/N | true |
| Full Baths | 6 |
| Status | Active |
| Directions | Heading East from Atlanta. Exit 98 - Monroe/Monticello. Left on State Road 11. Left onto S. Cherokee Road. Left onto W. Hightower Trail (1st right on the roundabout continues as W. Hightower Trail). Left onto Clover Drive. Home on the right. |
| High School | Social Circle |
| City | Social Circle |
| Lot Size Units | Acres |
| Lot Size Square Feet | 693257.4 |
| Carport Y/N | false |
| Elementary School | Social Circle Primary/Elementa |
| Land Lease Y/N | false |
| Tax Annual Amount | 17756 |
| Home Warranty Y/N | false |
| Middle/Junior High School | Social Circle |
| Property Condition | Resale |
| Structure Type | House |
| Building Area Units | Square Feet |
| Living Area Units | Square Feet |
| Standard Status | Active |
| Virtual Tour | https://www.propertypanorama.com/433-Clover-Drive-Social-Circle-GA-30025/unbranded |
Interior Features
| Interior Amenities | Bookcases,High Ceilings,Central Vacuum,Double Vanity,Beamed Ceilings,Soaking Tub,Master On Main Level,Separate Shower,Tile Bath,Tray Ceiling(s),Vaulted Ceiling(s),Walk-In Closet(s) |
|---|---|
| Basement | Daylight,Interior Entry,Exterior Entry,Finished,Full |
| Flooring | Carpet,Laminate,Tile |
| Total Fireplaces | 2 |
| Fireplace Features | Family Room,Masonry,Outside |
| Air Conditioning Y/N | true |
| Heating Y/N | true |
| Fireplace Y/N | true |
| Above Grade Finished Area | 3600 |
| Laundry Features | In Basement,Mud Room |
| Total Bedrooms | 5 |
| Below Grade Finished Area | 3500 |
| Main Level Bedrooms | 4 |
| Main Level Bathrooms | 4 |
| Below Grade Finished Area Unit Type | Square Feet |
| LivingAreaSource | Owner |
| Above Grade Finished Area Unit Type | Square Feet |
| Kitchen Features | Breakfast Bar,Kitchen Island,Pantry,Second Kitchen,Solid Surface Counters,Walk-in Pantry |
| Total Baths | 6 |
Exterior Features
| Parking Features | Garage,Attached,Garage Door Opener,Side/Rear Entrance |
|---|---|
| Lot Features | Pasture |
| Water Source | Public |
| Lot Size Area | 15.915 |
| Foundation Details | Slab |
| Building Area Total | 7100 |
| Lot Size Acres | 15.915 |
| Lot Size Source | Public Records |
Amenities
- Foreclosure
- Views
- Short Sale
- New Construction
- Adult 55+
- Lease To Own
- No HOA Fees
- Furnished
- Primary On Main
- Air Conditioning
- Seller Finance
- Green
- Fixer Upper
- Horse
- Golf
- Fireplace
- Deck
- Garage
- Basement
- Pool
Property vs Single Family Average in 30025
Price
Taxes
Year Built
 ©2026 Georgia Multiple Listing Service All information deemed reliable but not guaranteed. All properties are subject to prior sale, change or withdrawal. Neither listing broker(s) or information provider(s) shall be responsible for any typographical errors, misinformation, misprints and shall be held totally harmless. Listing(s) information is provided for consumer's personal, non-commercial use and may not be used for any purpose other than to identify prospective properties consumers may
 Listings identified with the FMLS IDX logo come from FMLS and are held by brokerage firms other than the owner of this website. The listing brokerage is identified in any listing details. Information is deemed reliable but is not guaranteed. If you believe any FMLS listing contains material that infringes your copyrighted work please
  Northeast Georgia Board of REALTORS® All information deemed reliable but not guaranteed. All properties are subject to prior sale, change or withdrawal. Neither listing broker(s) or information provider(s) shall be responsible for any typographical errors, misinformation, misprints and shall be held totally harmless. Listing(s) information is provided for consumer's personal, non-commercial use and may not be used for any purpose other than to identify prospective properties consumers may be
 The information set forth on this site is based upon information which we consider reliable, but because it has been supplied by third parties to our franchisees (who in turn supplied it to us), we can not represent that it is accurate or complete, and it should not be relied upon as such. The offerings are subject to errors, omissions, changes, including price, or withdrawal without notice. All dimensions are approximate and have not been verified by the selling party and can not be verified. It
