
Views - New Construction
Address
3127 Stonegate Drive Sw, Atlanta, GA
Price
$ 627,475
Property Attributes
- MLS#10596669
- TypeSingle Family
- Listing Status Under Contract
- CountyFulton
- CityAtlanta
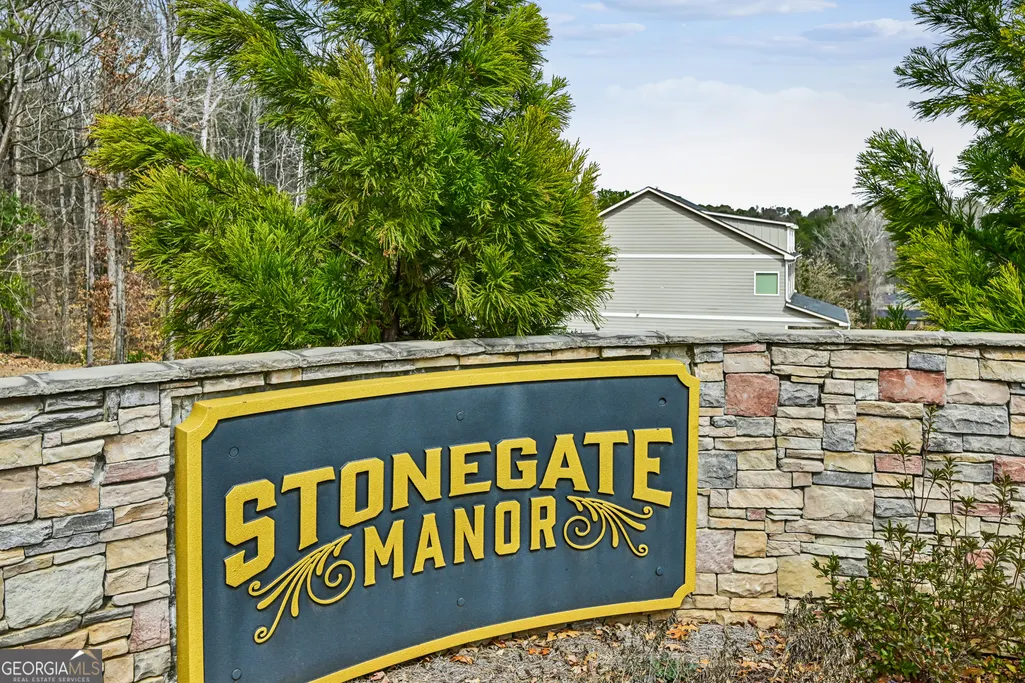
- NeighborhoodStonegate Manor
- Zip30331
- StyleCraftsman
- Year Built2025
- Taxes$ 1542
- Price$ 627,475
- Bedrooms5
- Full Bathrooms4
- Half Bathrooms1
- Sqr Footage3180
- Lot Size0.23 Acres
Data Source:
Georgia MLS (GAMLS)
Property Description
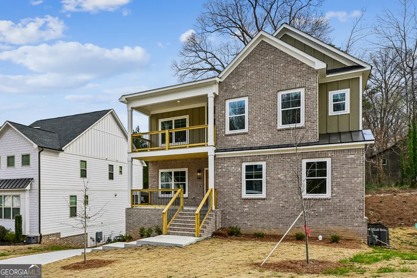
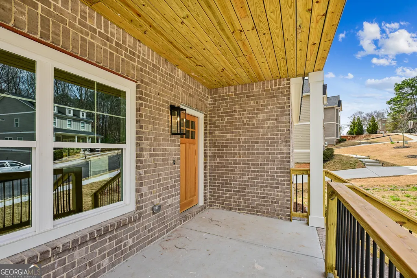
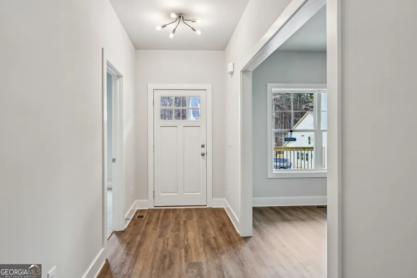

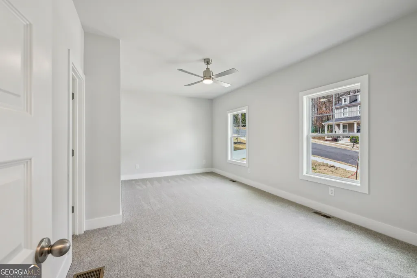
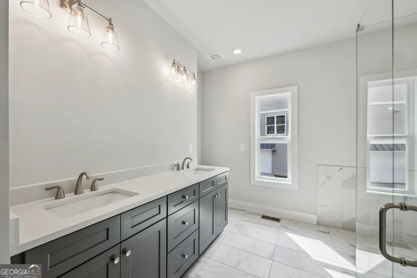
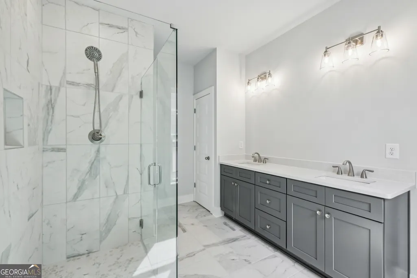
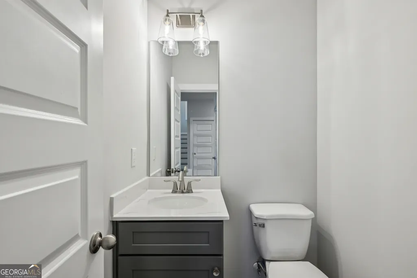
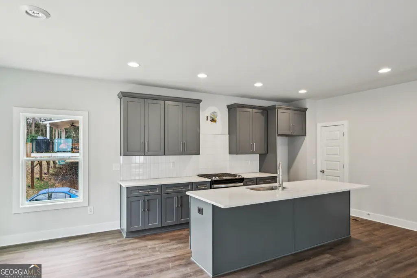
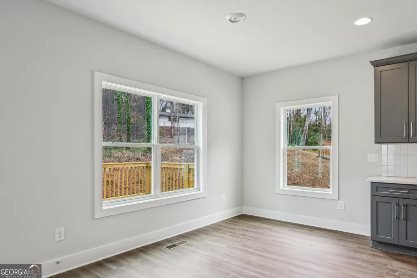
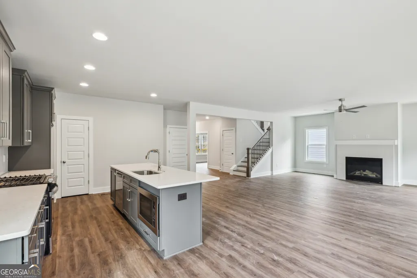
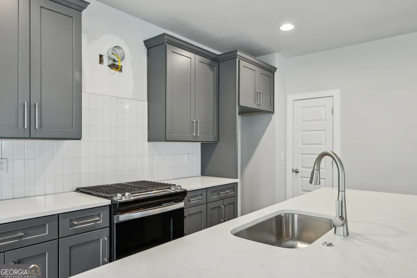
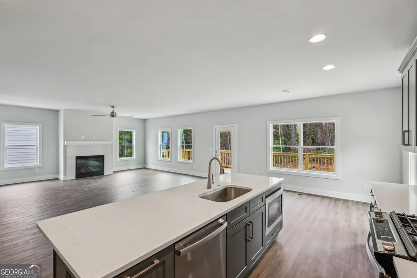
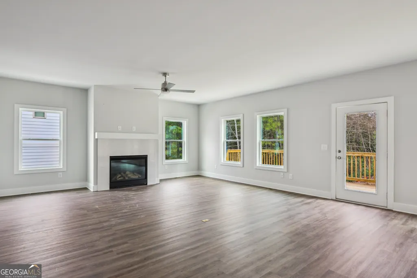
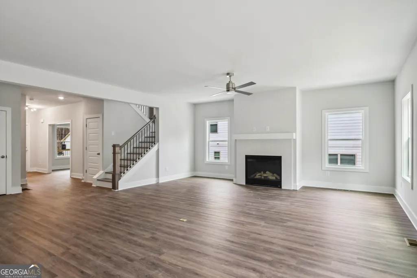
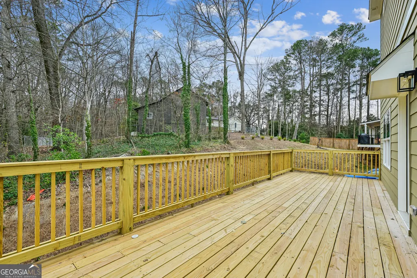
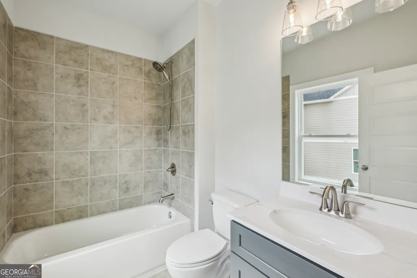
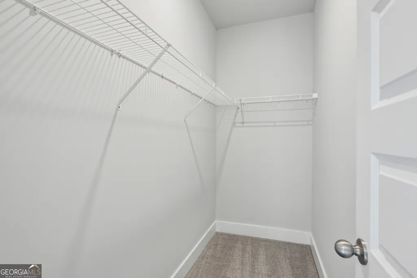
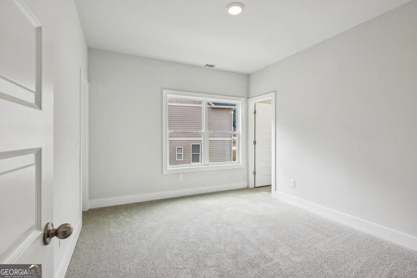
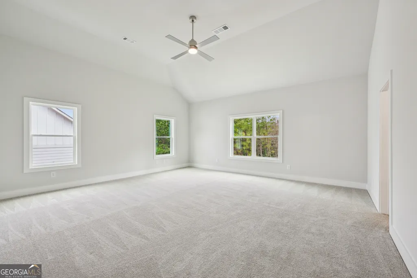
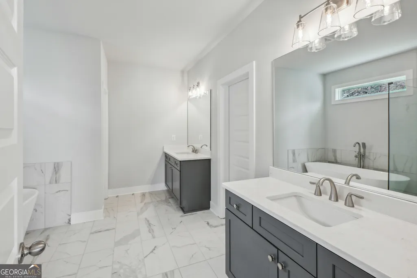
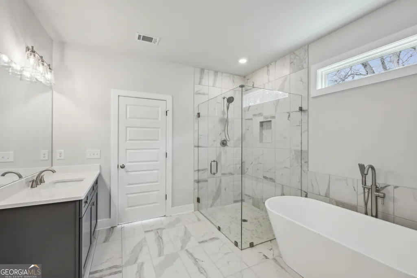
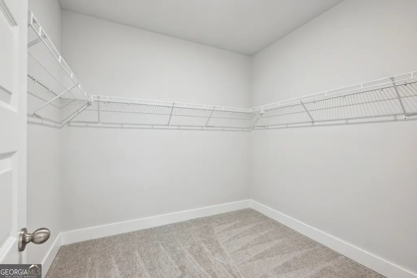
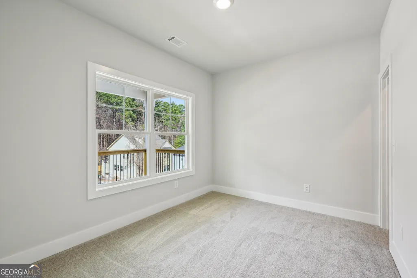
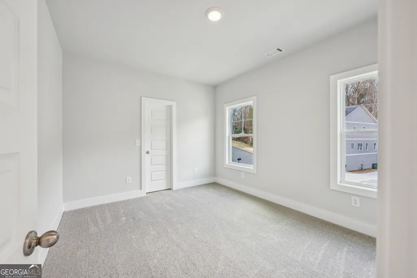
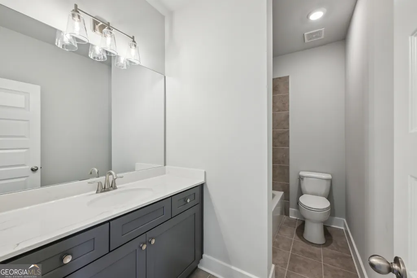
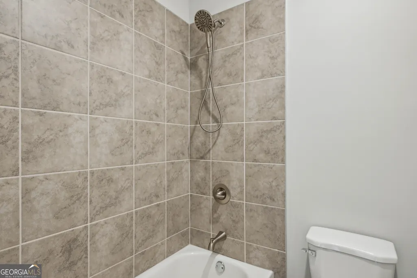
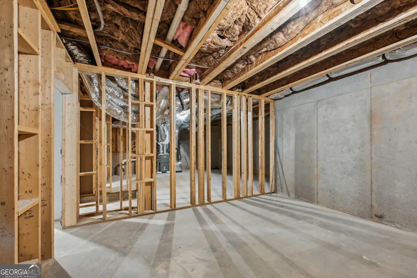
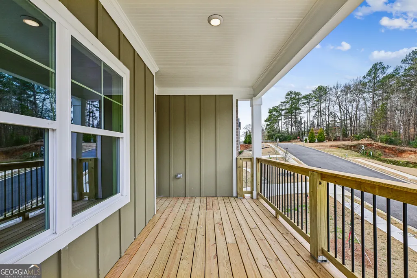
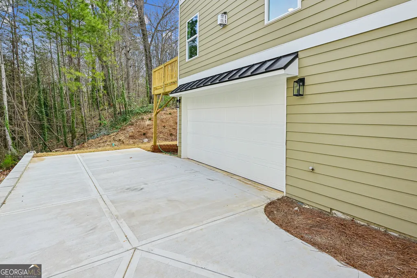
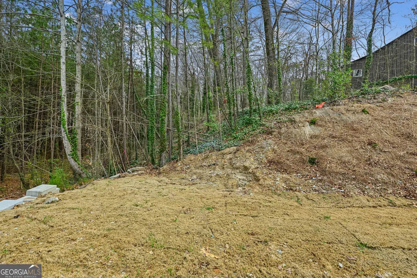
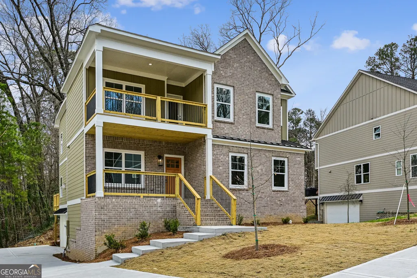
SPEC PHOTO - LOT TO BE BUILT | BASEMENT LOT Welcome to the Quartz Floorplan, our largest and most expansive design, offering 5 bedrooms and 4.5 bathrooms with a perfect balance of luxury, comfort, and functionality. This home is currently priced with standard finishes, offering buyers the opportunity to personalize and upgrade selections throughout the building process. Designed with versatility in mind, this floorplan features two primary suites-one conveniently located on the main level and an oversized owner's retreat upstairs-ideal for multi-generational living or added privacy. The open-concept layout creates a seamless flow between the main living areas, perfect for both everyday living and entertaining. The gourmet kitchen serves as the heart of the home, complete with a spacious island, ample cabinetry, and the option to select upgraded finishes and appliances to match your style. The family room offers a warm, inviting atmosphere, while the expansive deck off the main level extends your living space outdoors. Upstairs, you'll find three additional bedrooms, including one with a private en-suite bath, along with access to a secondary outdoor deck-creating multiple opportunities to enjoy indoor-outdoor living. The full basement provides even more potential for customization, whether you envision additional living space, a home theater, or a private retreat. Situated in an exclusive new construction community, this home offers the perfect blend of city convenience and suburban comfort. Enjoy quick access to I-285 and I-75/85, just minutes from Hartsfield-Jackson Atlanta International Airport, and close to dining, shopping, and everyday essentials in East Point. Nearby schools include Woodward Academy, Ethos Classical Charter School, and Resurgence Hall Charter School. Take advantage of current builder incentives and the opportunity to create a home tailored to your lifestyle. Schedule your private showing today-appointments available throughout the week.
| Elementary School | Middle School | High School |
|---|---|---|
| Continental Colony Elementary School | Sandtown Middle School | Therrell High School |
| Price History | |
|---|---|
| 1/8/2026 | Listed $550,000 |
| 4/25/2026 | 5$575,000 |
| 5/29/2026 | 9$627,475 |
General Features
| Sewer | Public Sewer |
|---|---|
| Heating | Central |
| Cooling | Ceiling Fan(s),Central Air |
| Utilities | Cable Available,Electricity Available,Natural Gas Available,Sewer Available,Underground Utilities,Water Available |
| Roof | Composition |
| Appliances | Dishwasher,Disposal,Double Oven,Gas Water Heater,Microwave |
| HOA Fee | 600 |
| Association Fee Includes | None |
| Architectural Style | Craftsman |
| Security Features | Smoke Detector(s) |
| Construction Materials | Brick,Concrete |
| Year Built | 2025 |
| View | City |
| Levels | Three Or More |
| Property Subtype | Single Family Residence |
| Tax Year | 2022 |
| Waterfront Features | No Dock Or Boathouse |
| Community Features | None |
| Accessibility | Accessible Full Bath,Accessible Hallway(s),Accessible Kitchen |
| County | Fulton |
| New Construction | true |
| Property Type | Residential |
| HOA | true |
| Attached Garage | false |
| Subdivision Name | Stonegate Manor |
| Garage Y/N | true |
| Full Baths | 4 |
| Status | Under Contract |
| Directions | Take 166 to Greenbriar Pkwy to Campbellton Rd. Take Greenbriar Pkwy SW. Make a left on Stonegate Drive SW. |
| High School | Therrell |
| City | Atlanta |
| Body of Water | None |
| Lot Size Units | Square Feet |
| Lot Size Square Feet | 10018.8 |
| Carport Y/N | false |
| Elementary School | Continental Colony |
| Property Attached Y/N | false |
| Land Lease Y/N | false |
| Tax Annual Amount | 1542 |
| Home Warranty Y/N | true |
| Middle/Junior High School | Sandtown |
| Property Condition | Under Construction |
| Structure Type | House |
| Building Area Units | Square Feet |
| Living Area Units | Square Feet |
| Standard Status | Pending |
Interior Features
| Interior Amenities | Split Bedroom Plan,Walk-In Closet(s) |
|---|---|
| Basement | Bath/Stubbed,Daylight,Exterior Entry,Interior Entry,Unfinished |
| Flooring | Carpet,Laminate |
| Total Fireplaces | 1 |
| Fireplace Features | Family Room |
| Common Walls | No Common Walls |
| Air Conditioning Y/N | true |
| Heating Y/N | true |
| Window Features | Double Pane Windows |
| Fireplace Y/N | true |
| Above Grade Finished Area | 3180 |
| Half Baths | 1 |
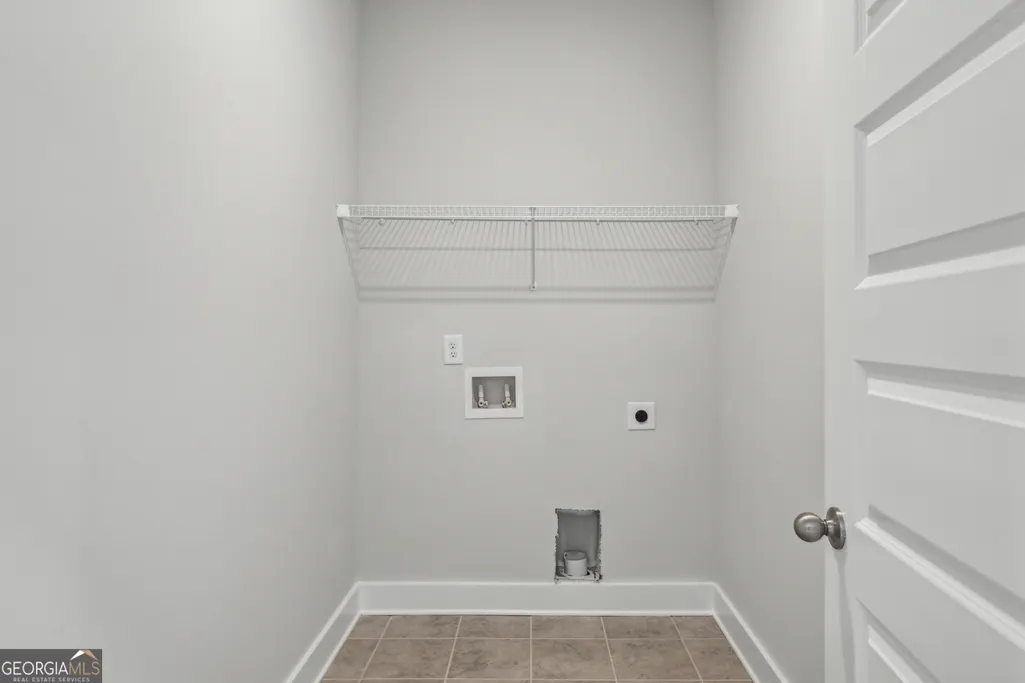
| Laundry Features | Upper Level |
| Total Bedrooms | 5 |
| Main Level Bedrooms | 1 |
| Main Level Bathrooms | 1 |
| Below Grade Finished Area Unit Type | Square Feet |
| LivingAreaSource | Builder |
| Above Grade Finished Area Unit Type | Square Feet |
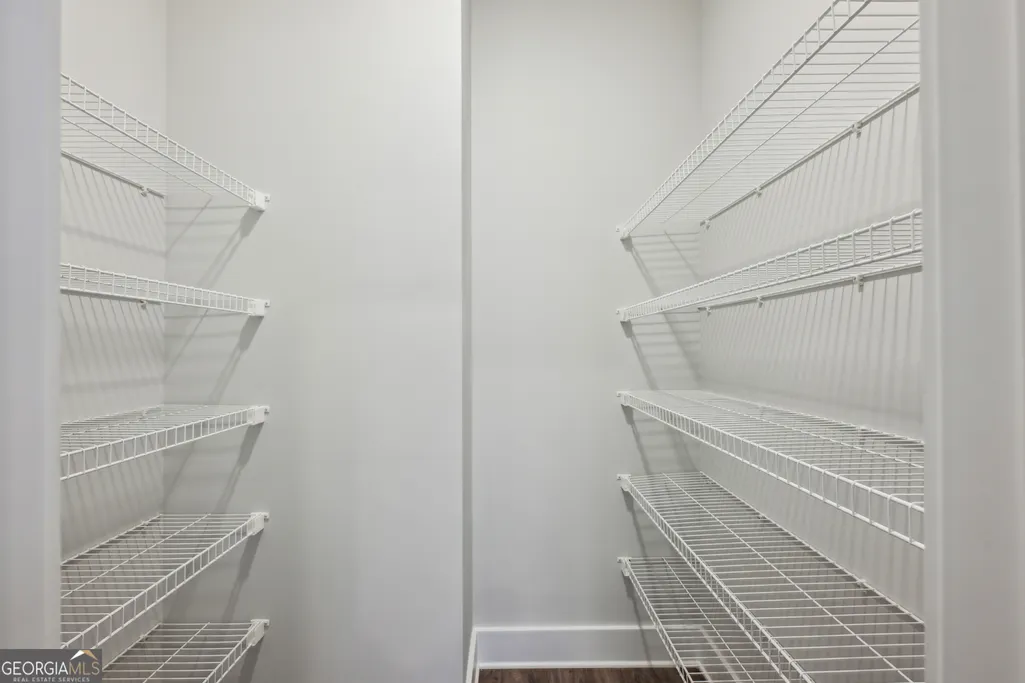
| Kitchen Features | Breakfast Area,Kitchen Island,Solid Surface Counters,Walk-in Pantry |
| Total Baths | 5 |
Exterior Features
| Parking Features | Garage |
|---|---|
| Lot Features | Private |
| Water Source | Public |
| Total Parking | 2 |
| Lot Size Area | 10018.8 |
| Building Area Total | 3180 |
| Lot Size Acres | 0.23 |
| Lot Size Source | Public Records |
| Waterfront Y/N | false |
Amenities
- Foreclosure
- Views
- Short Sale
- New Construction
- Adult 55+
- Lease To Own
- No HOA Fees
- Furnished
- Primary On Main
- Air Conditioning
- Seller Finance
- Green
- Fixer Upper
- Horse
- Golf
- Fireplace
- Deck
- Garage
- Basement
- Pool
Property vs Single Family Average in 30331
Price
Taxes
Year Built

 ©2026 Georgia Multiple Listing Service All information deemed reliable but not guaranteed. All properties are subject to prior sale, change or withdrawal. Neither listing broker(s) or information provider(s) shall be responsible for any typographical errors, misinformation, misprints and shall be held totally harmless. Listing(s) information is provided for consumer's personal, non-commercial use and may not be used for any purpose other than to identify prospective properties consumers may
 Northeast Georgia Board of REALTORS® All information deemed reliable but not guaranteed. All properties are subject to prior sale, change or withdrawal. Neither listing broker(s) or information provider(s) shall be responsible for any typographical errors, misinformation, misprints and shall be held totally harmless. Listing(s) information is provided for consumer's personal, non-commercial use and may not be used for any purpose other than to identify prospective properties consumers may be
 The information set forth on this site is based upon information which we consider reliable, but because it has been supplied by third parties to our franchisees (who in turn supplied it to us), we can not represent that it is accurate or complete, and it should not be relied upon as such. The offerings are subject to errors, omissions, changes, including price, or withdrawal without notice. All dimensions are approximate and have not been verified by the selling party and can not be verified. It
