
Primary on Main


Address
178 First Street, Athens, GA
Price
$ 550,000
Property Attributes
- MLS#10600772
- TypeSingle Family
- Listing Status Active
- CountyClarke
- CityAthens
- NeighborhoodFirst and Vine
- Zip30601
- StyleContemporary
- Year Built1945
- Taxes$ 1754
- Price$ 550,000
- Bedrooms3
- Full Bathrooms3
- Half Bathrooms0
- Sqr Footage1600
- Lot Size0.23 Acres
Data Source:
Georgia MLS (GAMLS)
Property Description
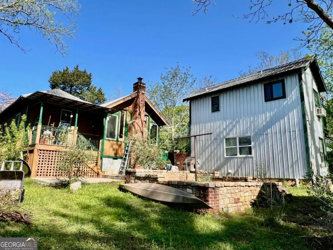
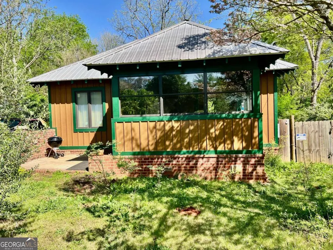
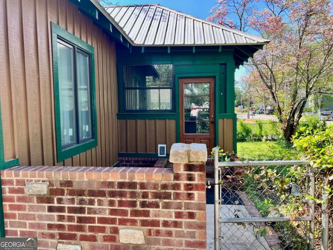
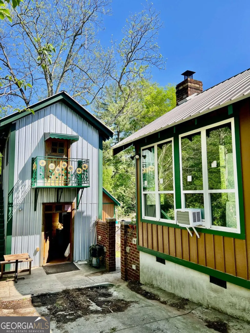
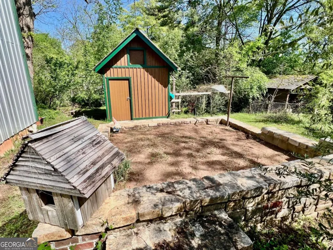
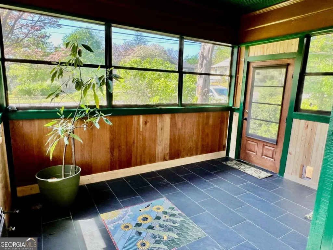
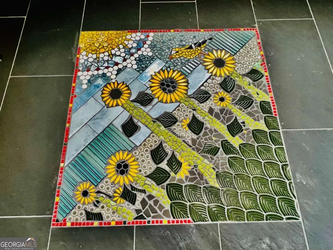
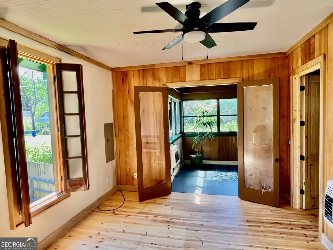
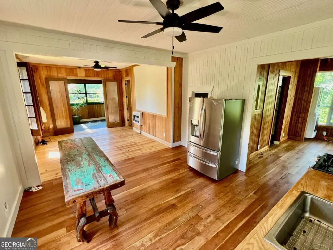
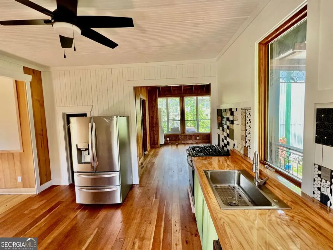
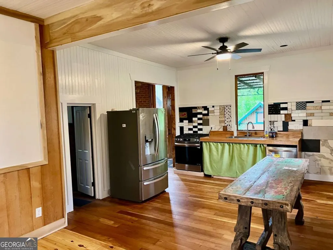
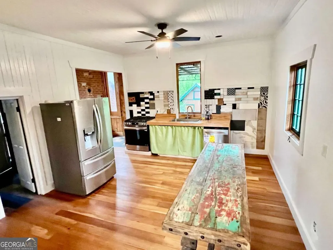
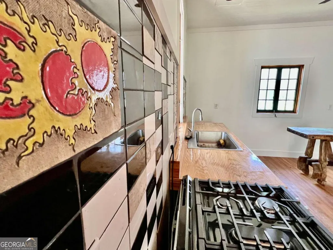
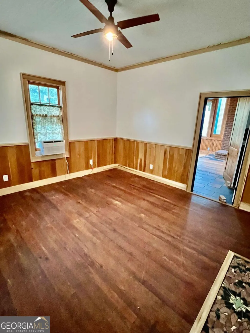
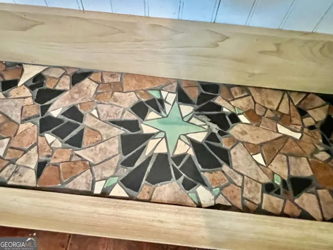
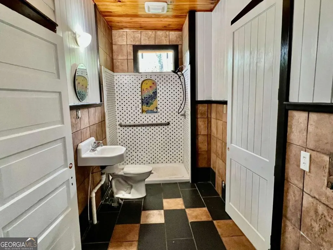
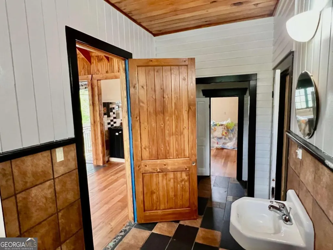
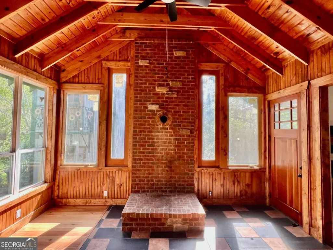
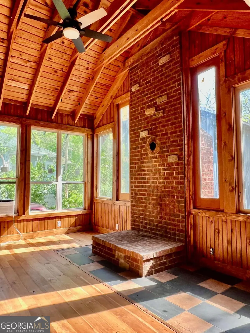
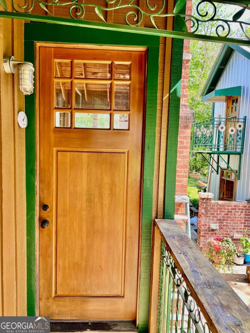
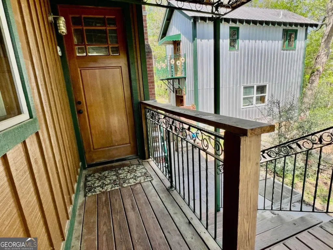
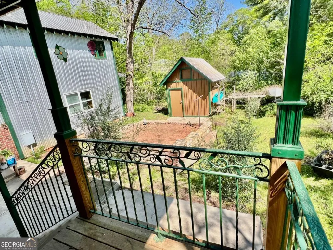
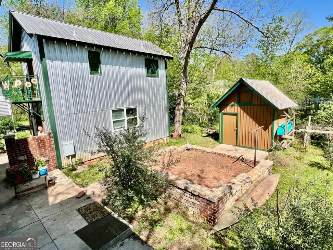
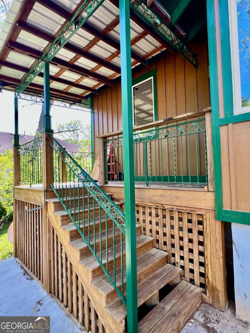
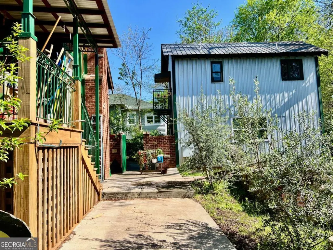
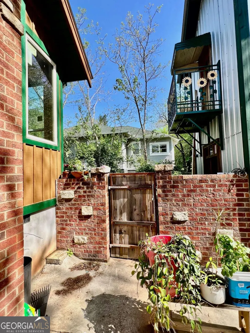
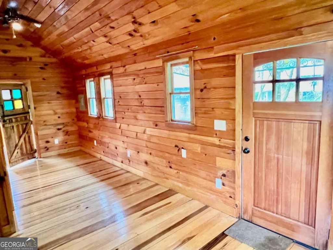
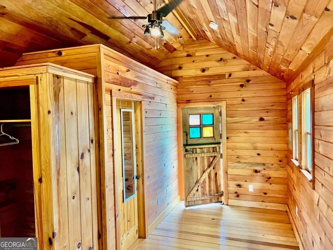
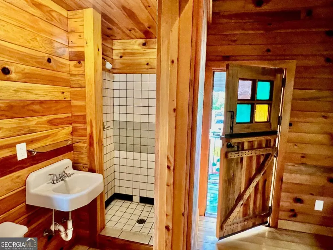
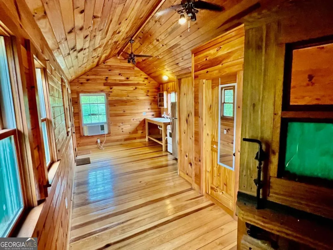
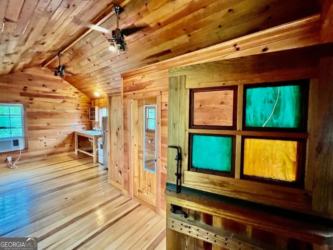
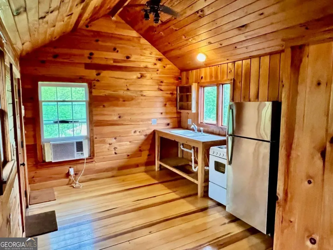
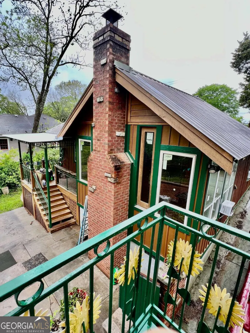
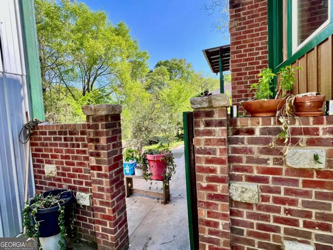
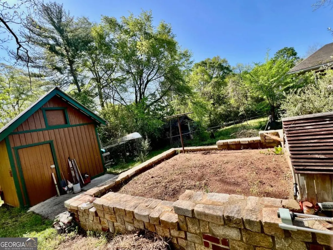
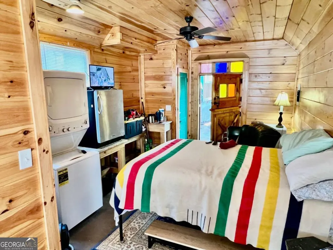
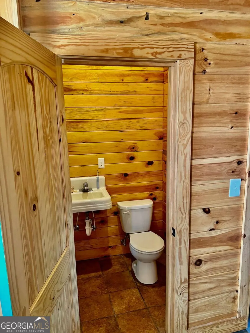
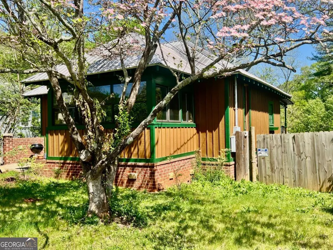
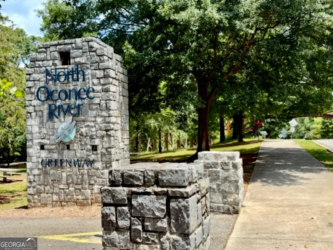
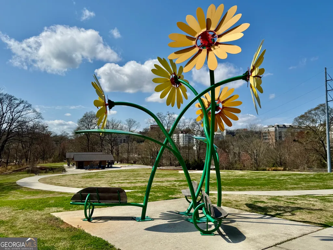
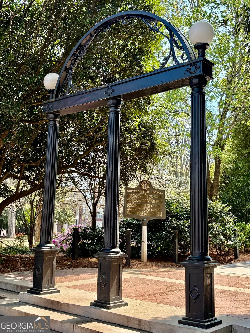
Very Unique Intown Property, located 2 blocks from Downtown Athens, with 2 homes, an Artfully Restored Historic Cottage, and a Modern 2-story Guest House with 2 studio apartments, 1 on each level, creating interesting possibilities for a compound, office/studio space, or rental income. Additionally, theres a large storage building/workshop, multiple patios, porches, balcony, a large 3 tall stone raised garden in center of courtyard, a cobblestone walkway, both front and back yards are fenced, and apx 15 x 70' driveway. The yard is landscaped with a plethora of fruiting trees: Fig, Peach, Nectarine, Apple, Pear, as well as Blueberry bushes, and a Grape Arbor. Local Artists/Artisans have contributed creative touches throughout the property: custom decorative metal railing on back porch of main house, a metal sunflower balcony and porch railing on guest house porch and balcony, colorful tile murals in bathroom, sunroom floor, and kitchen backsplash, a wide array of wood species and custom woodwork throughout. The historic primary house has undergone major renovation: features a front courtyard, sunroom, open floor-plan, tall ceilings, French doors, beautiful wood floors, European style shutter windows, new stainless appliances, artfully designed tile bath, a Great Room w vaulted wood ceilings & newly built, exposed brick/stone FP; this room opens to back porch which sits privately with a high view of a beautiful courtyard/fenced back yard. The guest house has an upstairs studio apartment with a porch & balcony; the interior is entirely open, all wood floors, walls, and vaulted ceiling. The primary level, accessed independently from upstairs, is one big room with full bath & w/d. It provides an excellent flex space which has a diversity of potential uses: a home office, art studio, gym, band practice/music studio, home hair salon, rental income ( use your imagination ). A 3rd structure is a large storage space or workshop. This Artisan Urban Farm Sanctuary is just blocks from: the heart of Downtown, UGA Arches/North Campus, Civic Center, multiple Parks, Oconee River, Greenway & Firefly Trails, Sanford Stadium, and an internationally recognized music/arts scene, diverse culinary offerings, along with local breweries/pubs. Finding such a one-of-a-kind, arts-centric property, w a diversity of potential uses, especially this close to Downtown is a rarity. Location, Location, Location.
| Elementary School | Middle School | High School |
|---|---|---|
| Stroud Elementary School | Coile Middle School | Cedar Shoals High School |
| Price History | |
|---|---|
| 1/8/2026 | Listed $579,500 |
| 3/27/2026 | 5$550,000 |
General Features
| Sewer | Public Sewer |
|---|---|
| Heating | Electric |
| Cooling | Electric,Window Unit(s) |
| Utilities | Cable Available |
| Roof | Composition |
| Appliances | Dishwasher,Refrigerator |
| Association Fee Includes | None |
| Patio/Porch Features | Porch,Screened |
| Architectural Style | Contemporary |
| Construction Materials | Other,Wood Siding |
| Year Built | 1945 |
| Levels | One |
| Property Subtype | Single Family Residence |
| Tax Year | 2024 |
| Community Features | Marina |
| County | Clarke |
| New Construction | false |
| Property Type | Residential |
| HOA | false |
| Attached Garage | false |
| Subdivision Name | First and Vine |
| Garage Y/N | false |
| Other Structures | Other |
| Full Baths | 3 |
| Status | Active |
| Directions | From E Broad, turn onto First Street - follow just past Vine, home will be on the Right. |
| High School | Cedar Shoals |
| City | Athens |
| Lot Size Units | Square Feet |
| Lot Size Square Feet | 10018.8 |
| Carport Y/N | false |
| Elementary School | Stroud |
| Land Lease Y/N | false |
| Tax Annual Amount | 1754 |
| Home Warranty Y/N | false |
| Middle/Junior High School | Coile |
| Property Condition | Resale |
| Virtual Tour | https://www.propertypanorama.com/instaview/sav/CL338987 |
| Structure Type | House |
| Building Area Units | Square Feet |
| Living Area Units | Square Feet |
| Standard Status | Active |
Interior Features
| Interior Amenities | Master On Main Level,Vaulted Ceiling(s) |
|---|---|
| Basement | Crawl Space |
| Flooring | Hardwood,Other,Tile |
| Air Conditioning Y/N | true |
| Heating Y/N | true |
| Fireplace Y/N | false |
| Above Grade Finished Area | 1600 |
| Laundry Features | Laundry Closet,Other |
| Total Bedrooms | 3 |
| Main Level Bedrooms | 2 |
| Main Level Bathrooms | 2 |
| Below Grade Finished Area Unit Type | Square Feet |
| LivingAreaSource | Owner |
| Above Grade Finished Area Unit Type | Square Feet |
| Total Baths | 3 |
Exterior Features
| Parking Features | Off Street |
|---|---|
| Lot Features | Level |
| Water Source | Public |
| Lot Size Area | 10018.8 |
| Foundation Details | Slab |
| Building Area Total | 1600 |
| Lot Size Acres | 0.23 |
| Lot Size Source | Public Records |
Amenities
- Foreclosure
- Views
- Short Sale
- New Construction
- Adult 55+
- Lease To Own
- No HOA Fees
- Furnished
- Primary On Main
- Air Conditioning
- Seller Finance
- Green
- Fixer Upper
- Horse
- Golf
- Fireplace
- Deck
- Garage
- Basement
- Pool
Property vs Single Family Average in 30601
Price
Taxes
Year Built
 ©2026 Georgia Multiple Listing Service All information deemed reliable but not guaranteed. All properties are subject to prior sale, change or withdrawal. Neither listing broker(s) or information provider(s) shall be responsible for any typographical errors, misinformation, misprints and shall be held totally harmless. Listing(s) information is provided for consumer's personal, non-commercial use and may not be used for any purpose other than to identify prospective properties consumers may
 Listings identified with the FMLS IDX logo come from FMLS and are held by brokerage firms other than the owner of this website. The listing brokerage is identified in any listing details. Information is deemed reliable but is not guaranteed. If you believe any FMLS listing contains material that infringes your copyrighted work please
  Northeast Georgia Board of REALTORS® All information deemed reliable but not guaranteed. All properties are subject to prior sale, change or withdrawal. Neither listing broker(s) or information provider(s) shall be responsible for any typographical errors, misinformation, misprints and shall be held totally harmless. Listing(s) information is provided for consumer's personal, non-commercial use and may not be used for any purpose other than to identify prospective properties consumers may be
 The information set forth on this site is based upon information which we consider reliable, but because it has been supplied by third parties to our franchisees (who in turn supplied it to us), we can not represent that it is accurate or complete, and it should not be relied upon as such. The offerings are subject to errors, omissions, changes, including price, or withdrawal without notice. All dimensions are approximate and have not been verified by the selling party and can not be verified. It
