
Primary on Main
Address
156 Orion Way, Byron, GA
Price
$ 740,000
Property Attributes
- MLS#10603986
- TypeSingle Family
- Listing Status Under Contract
- CountyCrawford
- CityByron
- NeighborhoodSmithfield Chase
- Zip31008
- StyleColonial, Contemporary, Victorian
- Year Built1996
- Taxes$ 7312
- Price$ 740,000
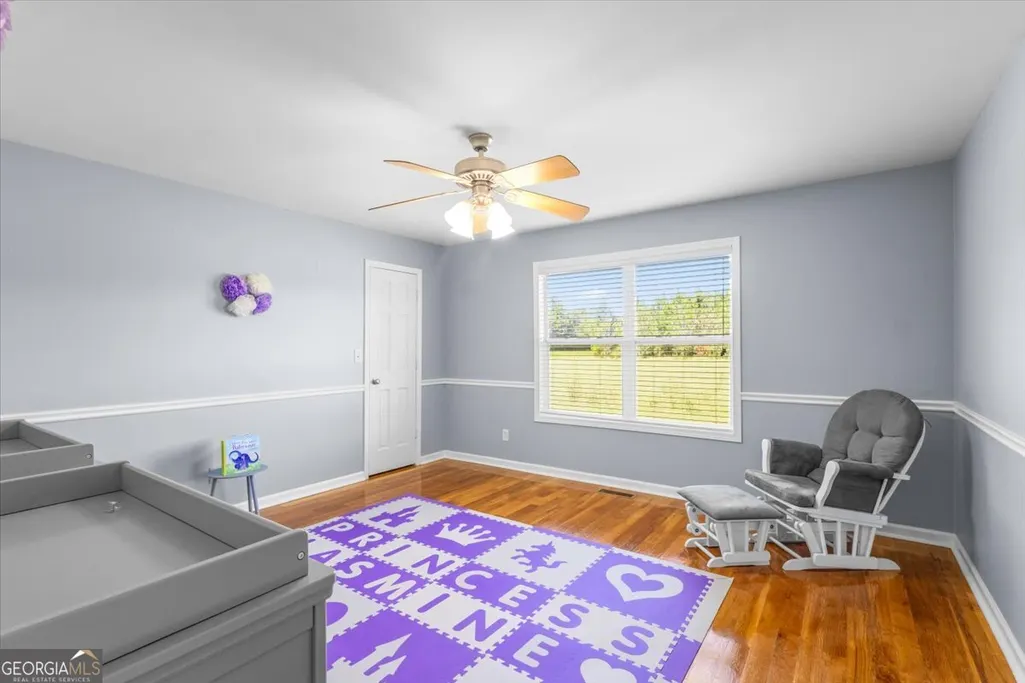
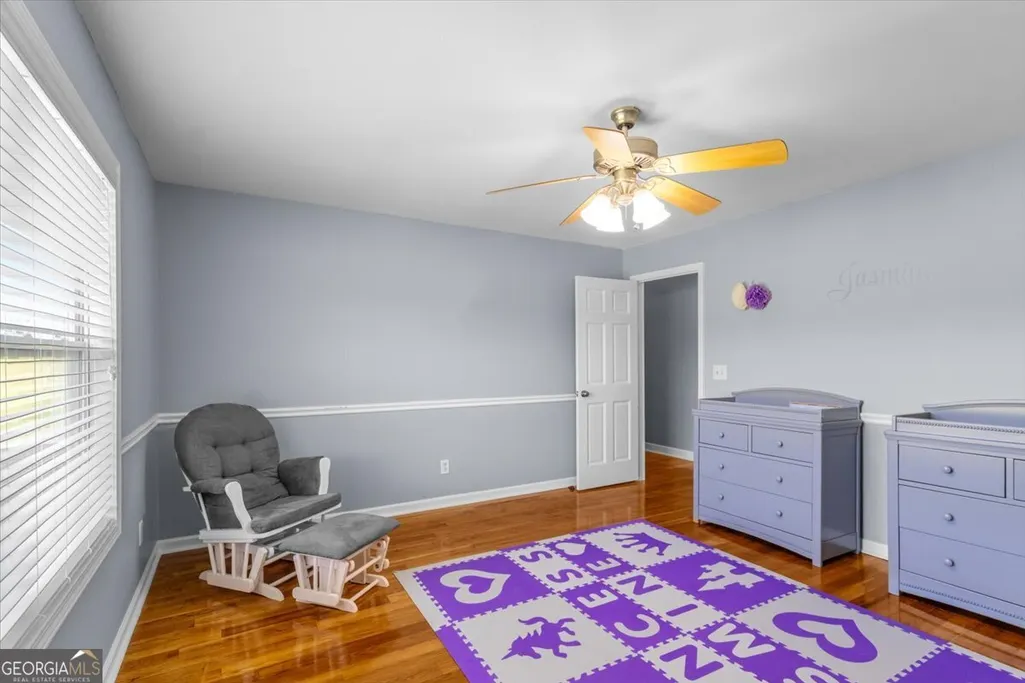
- Bedrooms7
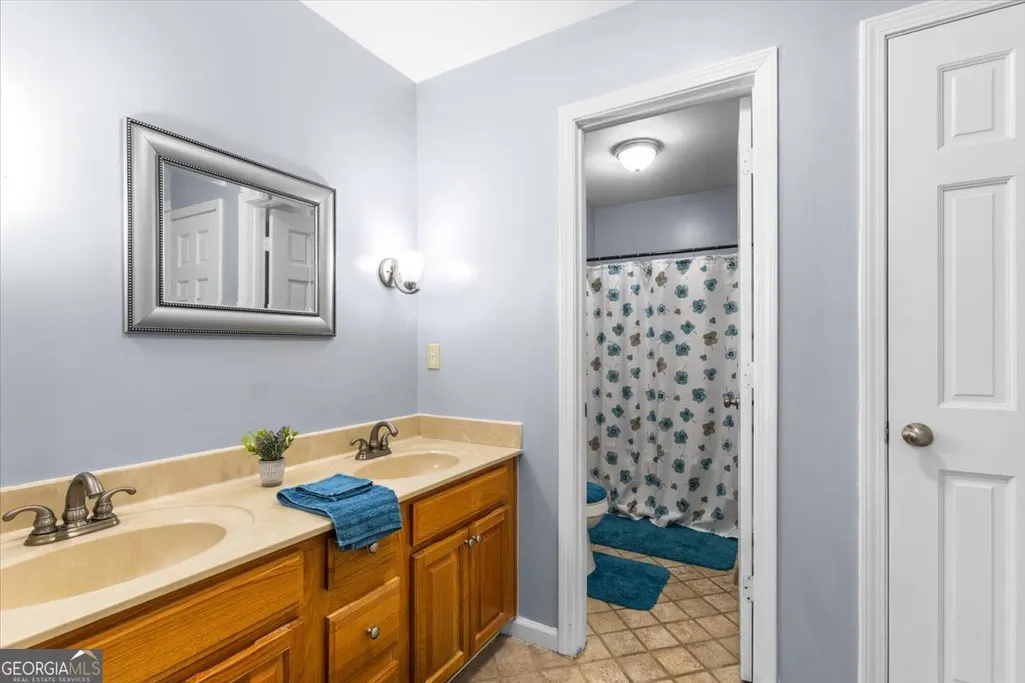
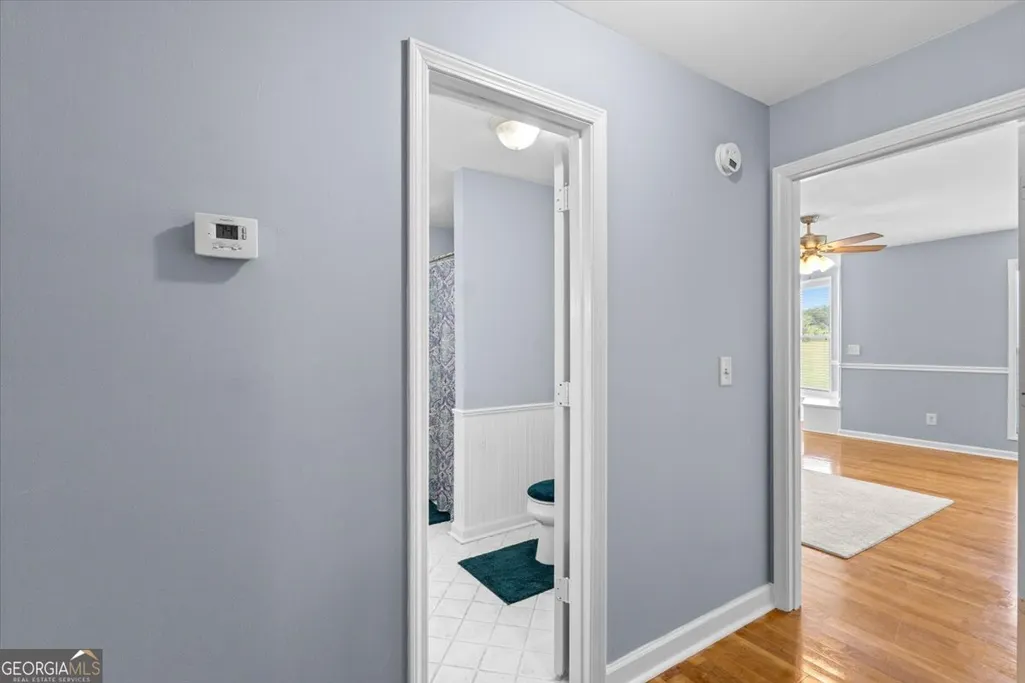
- Full Bathrooms4
- Half Bathrooms1
- Sqr Footage7338
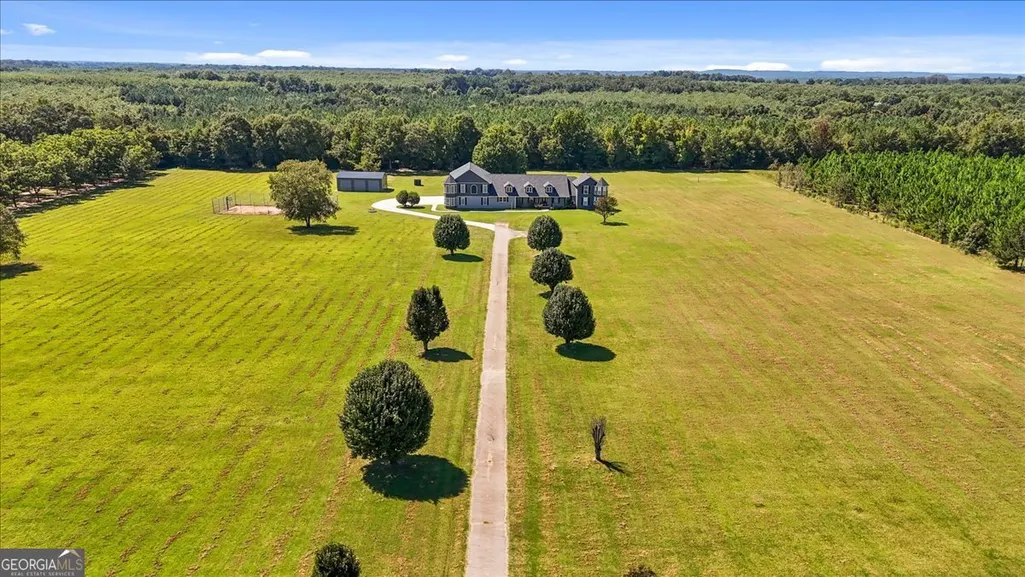
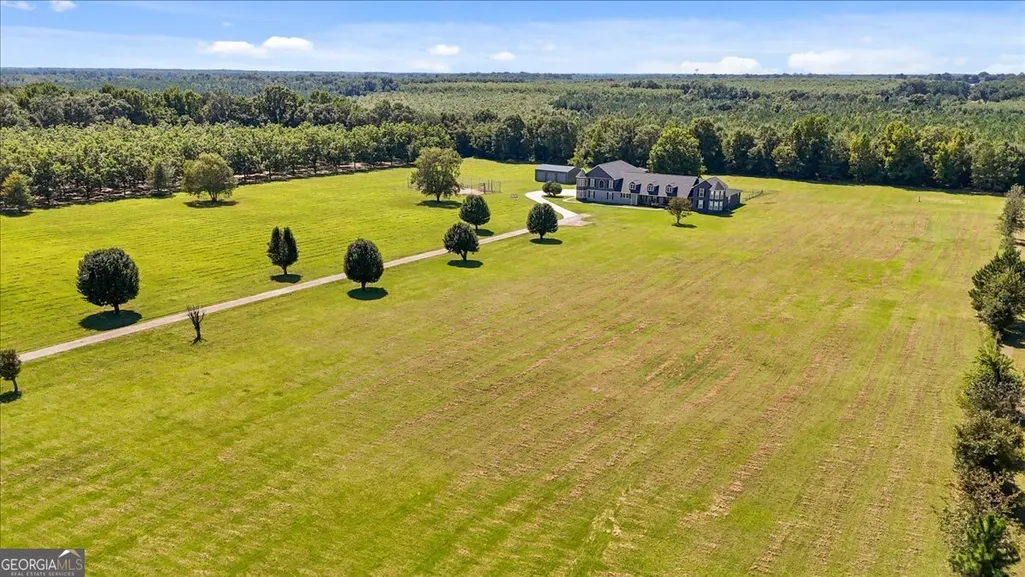
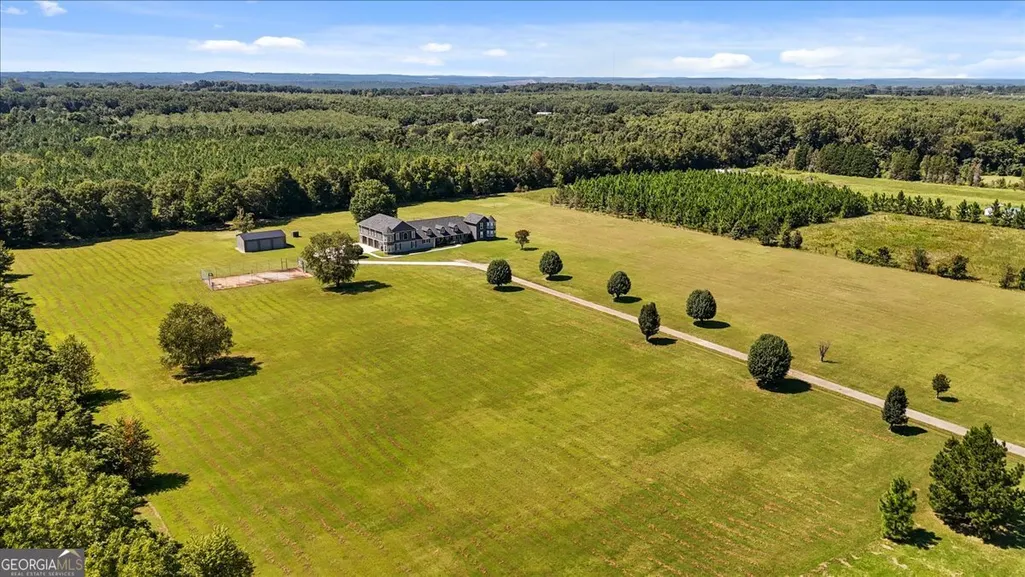
- Lot Size12.24 Acres
Data Source:
Georgia MLS (GAMLS)
Property Description
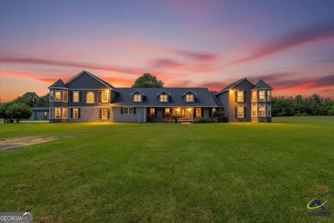
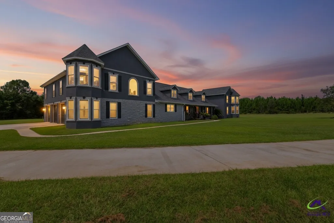
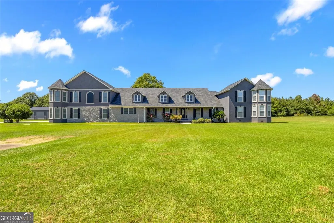
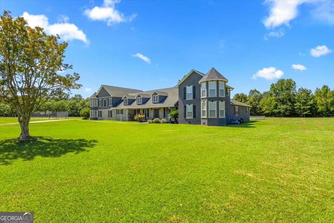
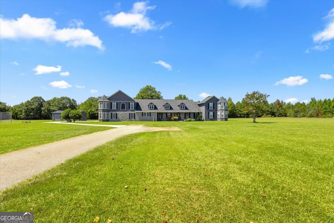
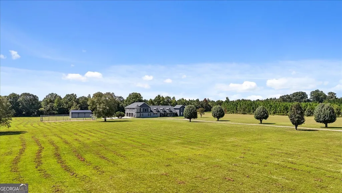
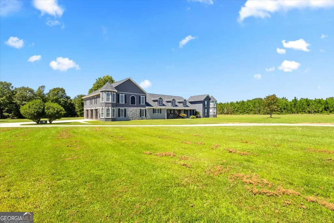
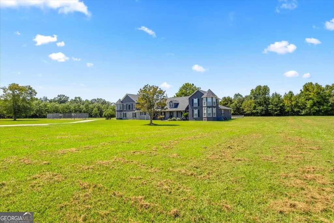
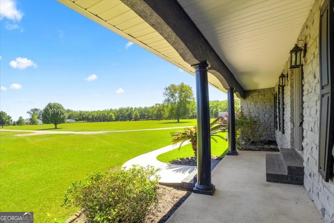
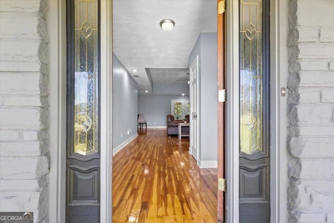
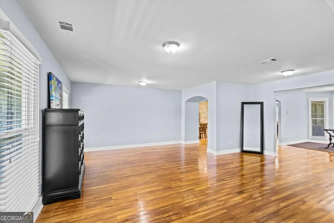
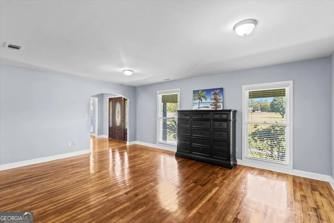
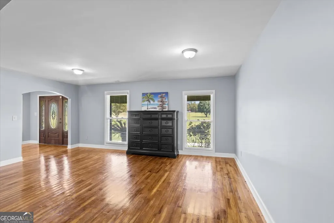
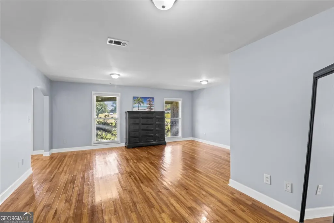
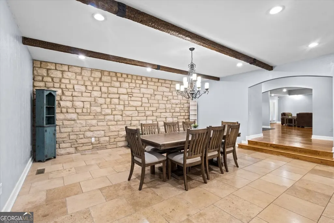
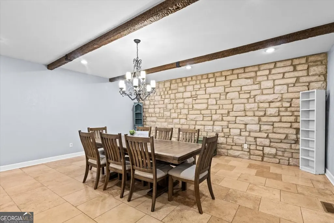
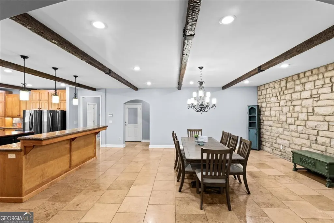
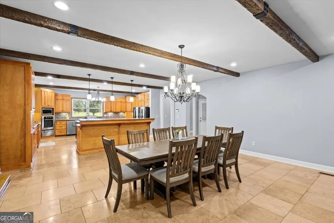
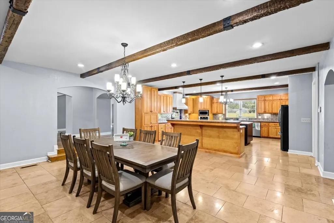
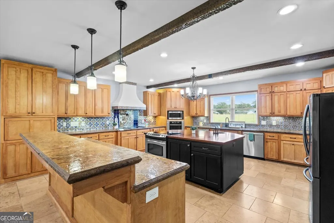
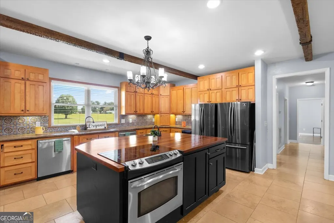
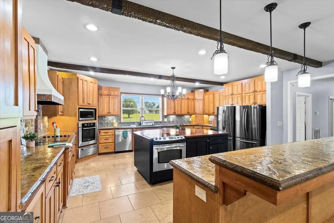
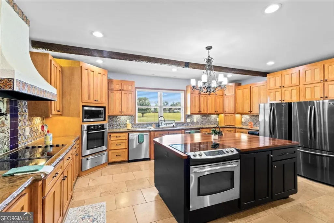
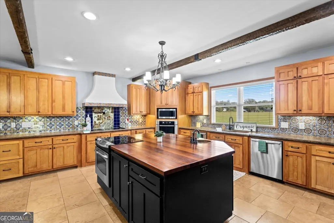
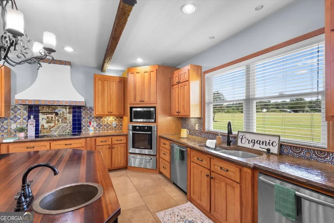
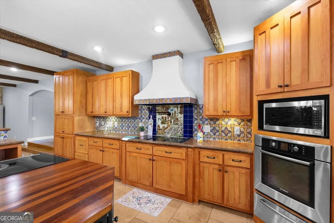
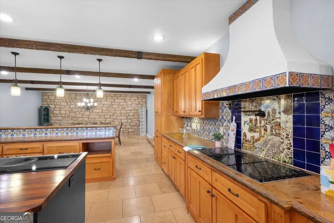
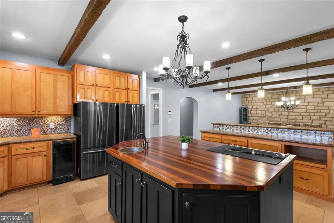
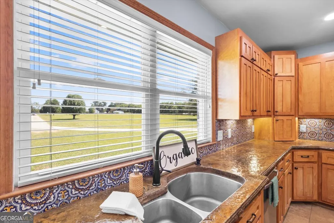
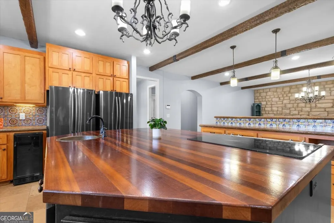
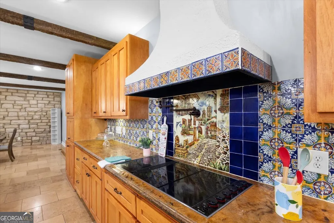
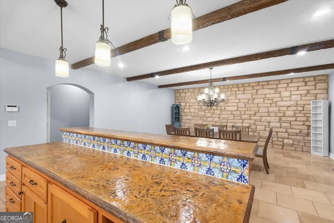
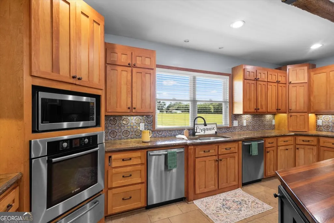
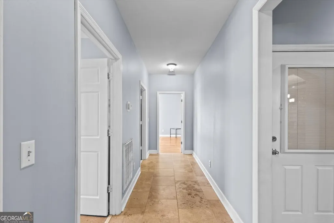
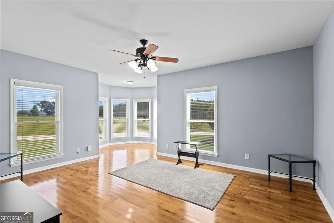
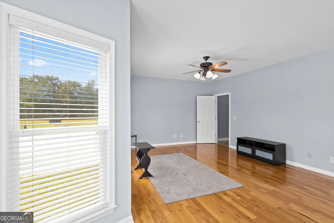
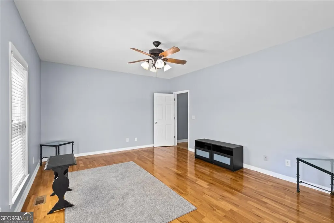
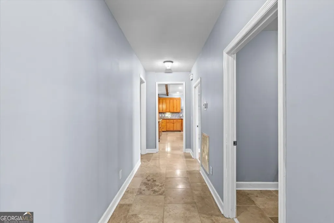
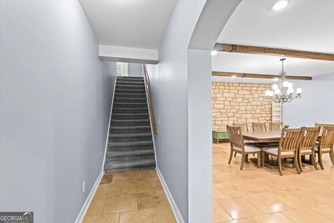
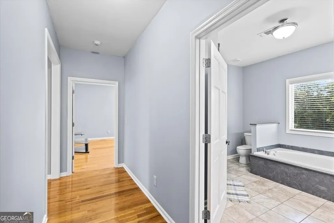
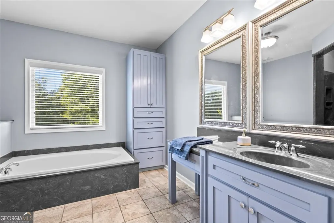
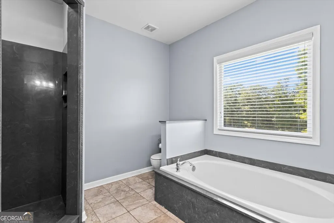
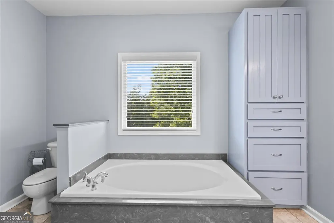
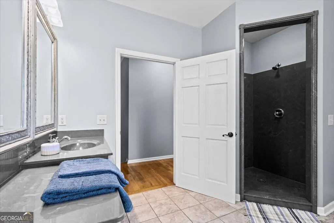
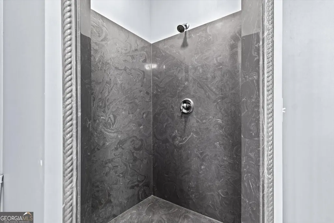
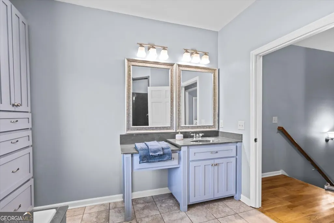
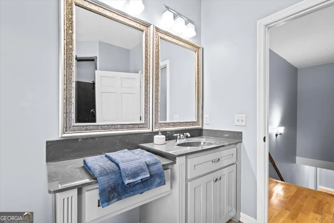
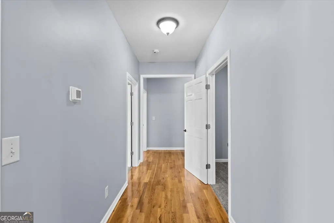
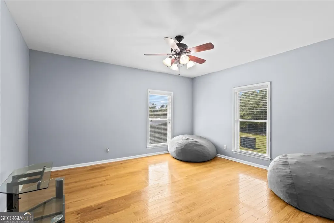
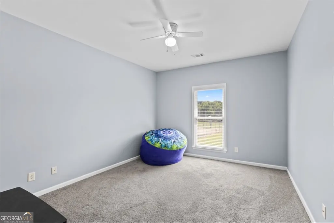
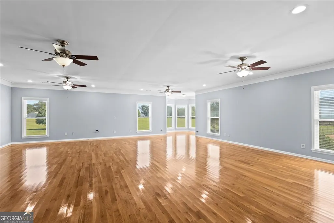
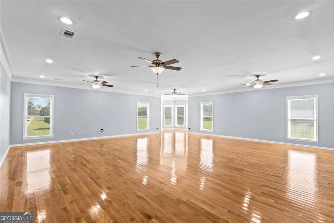
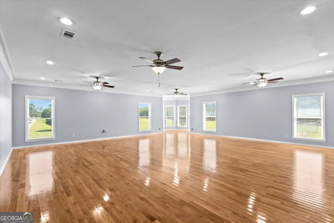
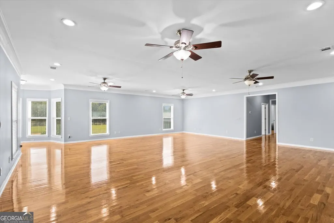
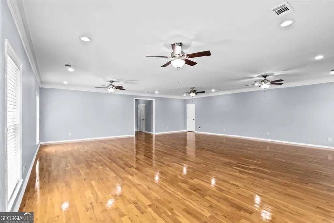
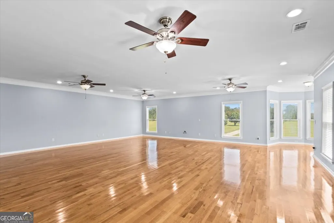
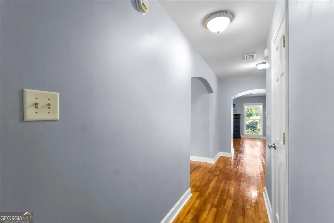
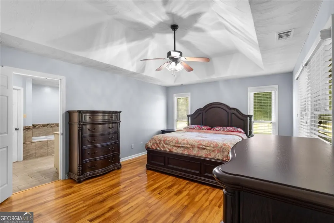
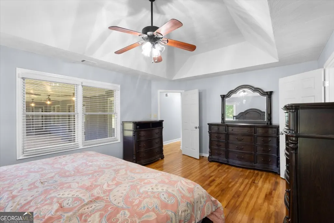
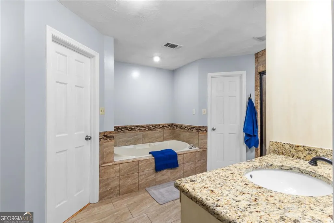
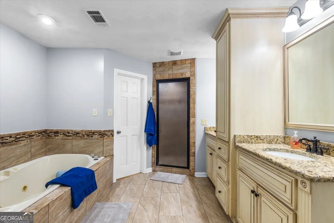
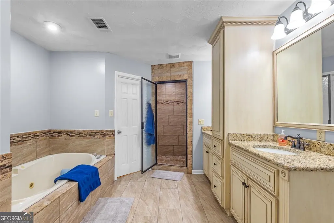
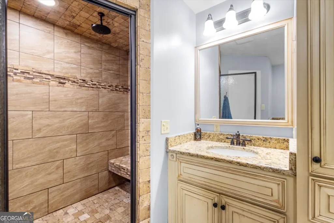
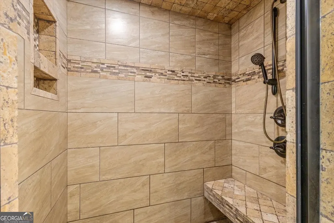
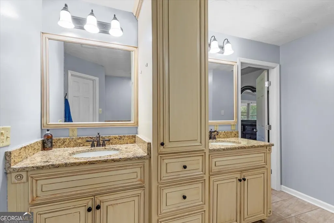
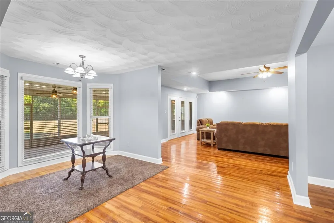
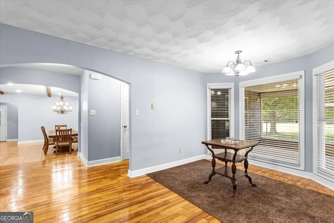
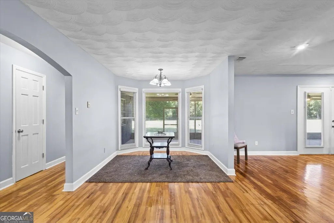
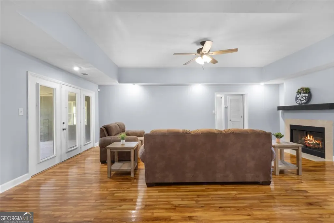
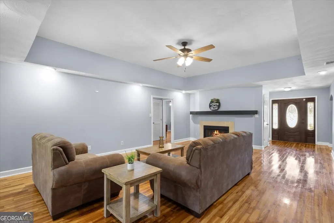
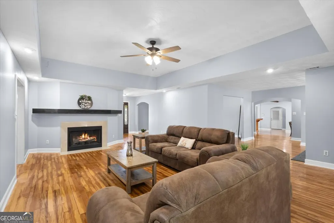
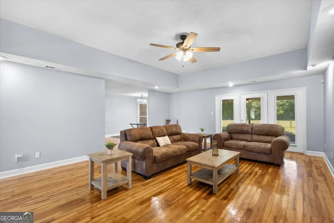
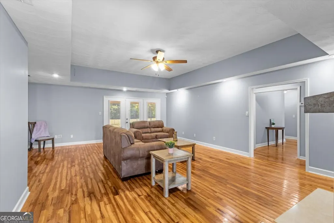
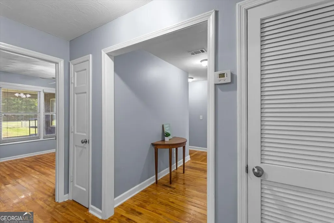
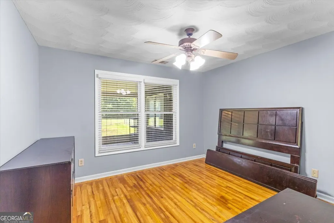
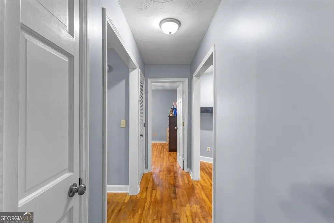
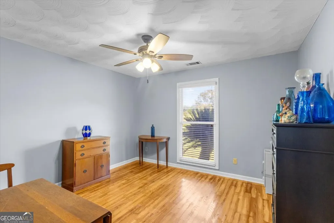
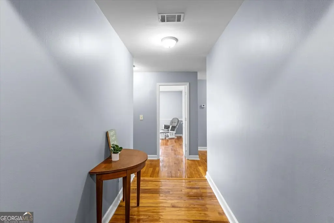
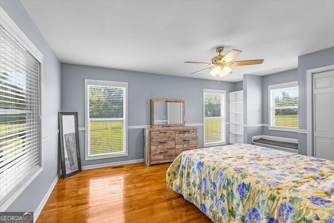
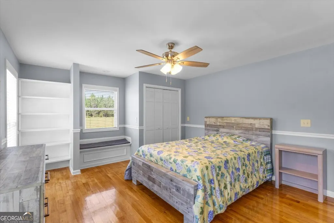
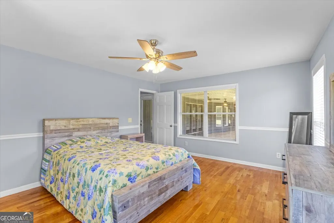
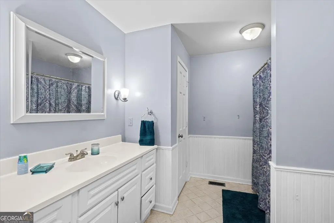
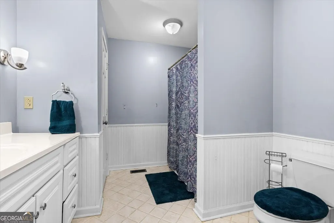
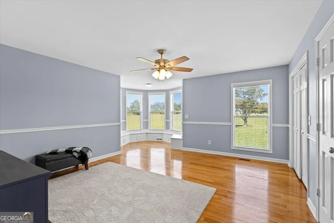
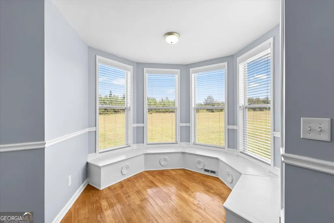
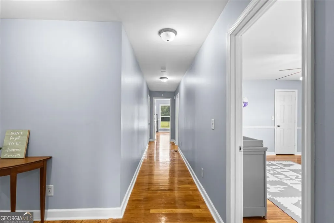
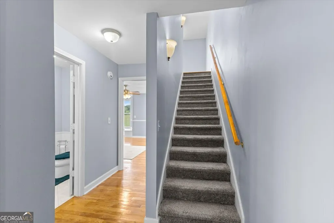
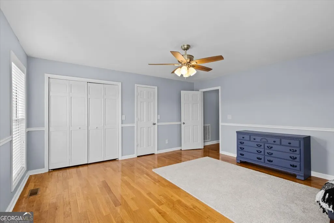
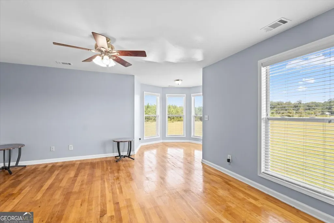
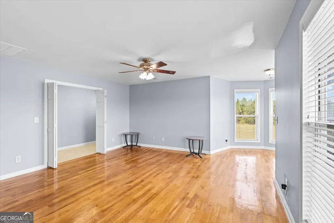
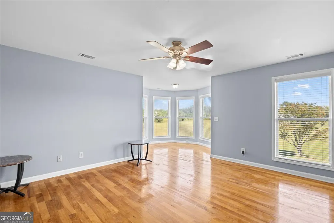
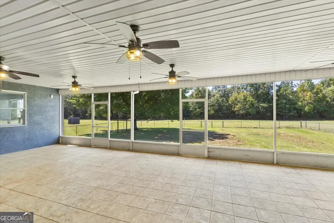
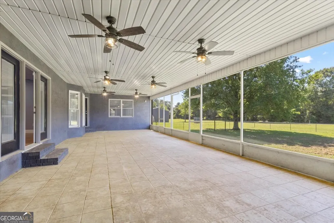
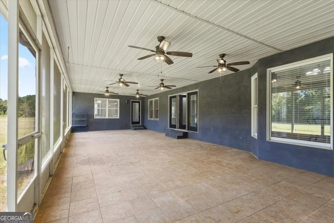
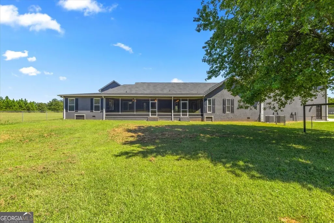
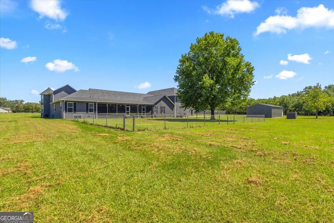
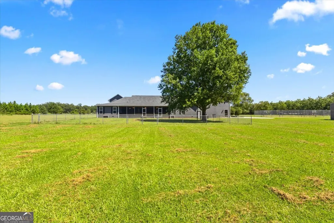
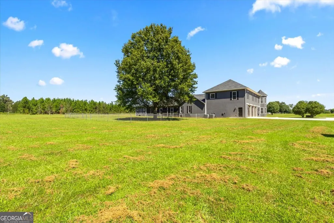
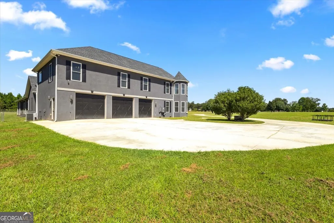
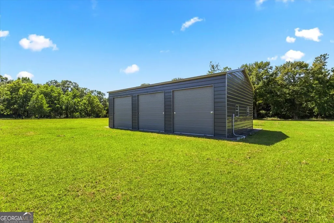
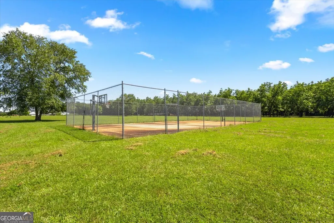
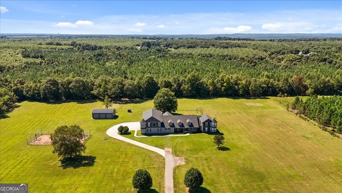
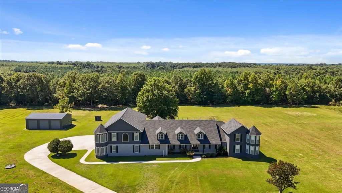
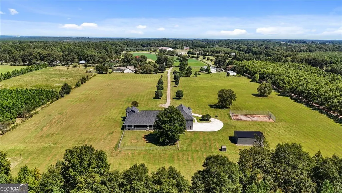
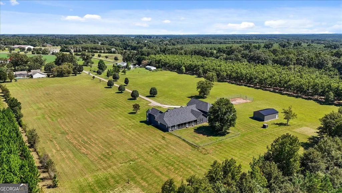
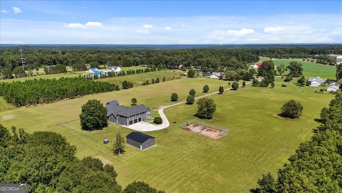
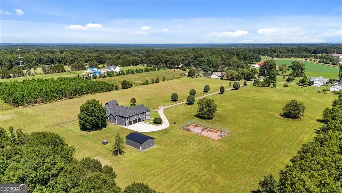
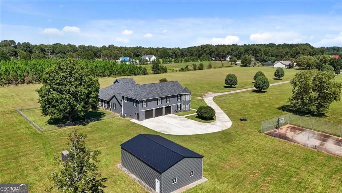
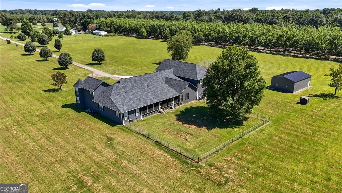
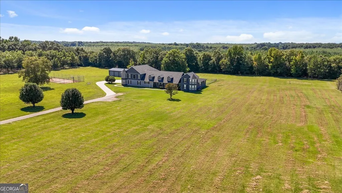
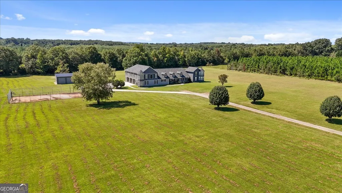
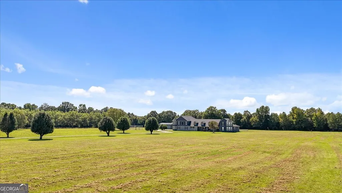
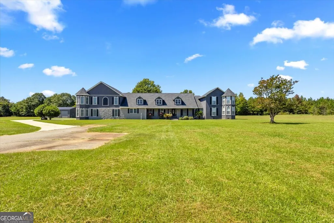
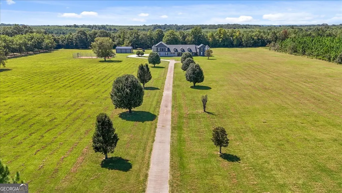
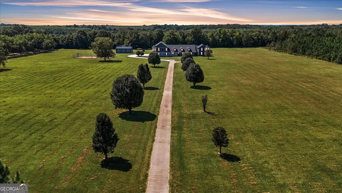
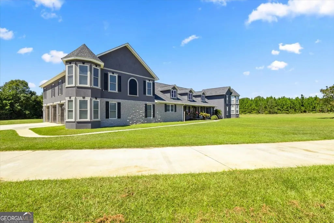
Imagine waking up to the quiet rustle of trees and sipping coffee on a wide front porch overlooking 12 acres of peaceful countryside. As you turn down the tree-lined drive, the stately facade greets you with timeless Southern charm - twin towers, dormer windows, and the kind of presence that makes guests pause and say wow. Inside, sunlight spills across hardwood floors and open hallways designed for connection. One moment you're gathered by the fireplace with friends, the next you're hosting movie night or game day in one of several oversized living spaces. Every detail - from fresh neutral tones to thoughtful lighting - makes this home feel warm, polished, and inviting. The kitchen is pure magic for anyone who loves to cook or entertain. Picture holiday dinners around a long farmhouse table, laughter spilling into the chef's kitchen where granite counters, dual refrigerators, and a rich butcher-block island make every meal feel special. Exposed beams and a custom vent hood tell a story of craftsmanship and care, while views of the rolling land remind you you're somewhere extraordinary. When the day winds down, retreat to your private suite for a spa-style soak or a long shower before curling up with a book. Upstairs, a huge bonus room offers endless possibilities - a theater, gym, or hangout spot for family and friends. Step onto the screened-in back porch and breathe in the quiet. Beyond lies a full-size sports court ready for morning basketball or tennis at sunset, with acres of land for kids, horses, or your favorite weekend toys. A detached workshop and 3-car garage give every hobby or project its space. This isn't just a home - it's the life you've been picturing: peaceful mornings, lively evenings, and room to live fully under Georgia's open skies.
| Elementary School | Middle School | High School |
|---|---|---|
| Crawford Elementary School | Crawford Middle School | Crawford High School |
| Price History | |
|---|---|
| 1/8/2026 | Listed $774,999 |
| 1/25/2026 | 2$760,000 |
| 6/16/2026 | 3$740,000 |
General Features
| Sewer | Septic Tank |
|---|---|
| Heating | Electric,Central,Heat Pump,Zoned,Dual |
| Cooling | Central Air,Dual,Electric,Heat Pump,Zoned |
| Utilities | Cable Available,Electricity Available,High Speed Internet,Water Available |
| Roof | Composition |
| Appliances | Cooktop,Dishwasher,Microwave,Range,Oven,Refrigerator,Stainless Steel Appliance(s) |
| Association Fee Includes | None |
| Patio/Porch Features | Patio,Screened |
| Architectural Style | Colonial,Contemporary,Victorian |
| Security Features | Smoke Detector(s) |
| Construction Materials | Stucco |
| Year Built | 1996 |
| Levels | Two |
| Property Subtype | Single Family Residence |
| Tax Year | 2025 |
| Community Features | None |
| County | Crawford |
| New Construction | false |
| Property Type | Residential |
| HOA | false |
| Attached Garage | true |
| Subdivision Name | Smithfield Chase |
| Garage Y/N | true |
| Other Structures | Garage(s),Outbuilding,Tennis Court(s),Workshop |
| Full Baths | 4 |
| Status | Under Contract |
| Directions | Hwy 42 from 49 approx. 5 miles on left. Home in back. |
| High School | Crawford |
| City | Byron |
| Lot Size Units | Acres |
| Lot Size Square Feet | 533174.4 |
| Carport Y/N | false |
| Elementary School | Crawford |
| Land Lease Y/N | false |
| Tax Annual Amount | 7312.97 |
| Home Warranty Y/N | true |
| Middle/Junior High School | Crawford |
| Property Condition | Resale |
| Structure Type | House |
| Building Area Units | Square Feet |
| Living Area Units | Square Feet |
| Standard Status | Pending |
| Virtual Tour | https://iframe.videodelivery.net/1fef05c8cc542546ec0e7b876b999196 |
Interior Features
| Interior Amenities | Soaking Tub,Master On Main Level,Split Bedroom Plan |
|---|---|
| Basement | Crawl Space |
| Flooring | Carpet,Hardwood,Tile |
| Total Fireplaces | 1 |
| Fireplace Features | Living Room |
| Air Conditioning Y/N | true |
| Heating Y/N | true |
| Window Features | Double Pane Windows |
| Fireplace Y/N | true |
| Above Grade Finished Area | 7338 |
| Half Baths | 1 |
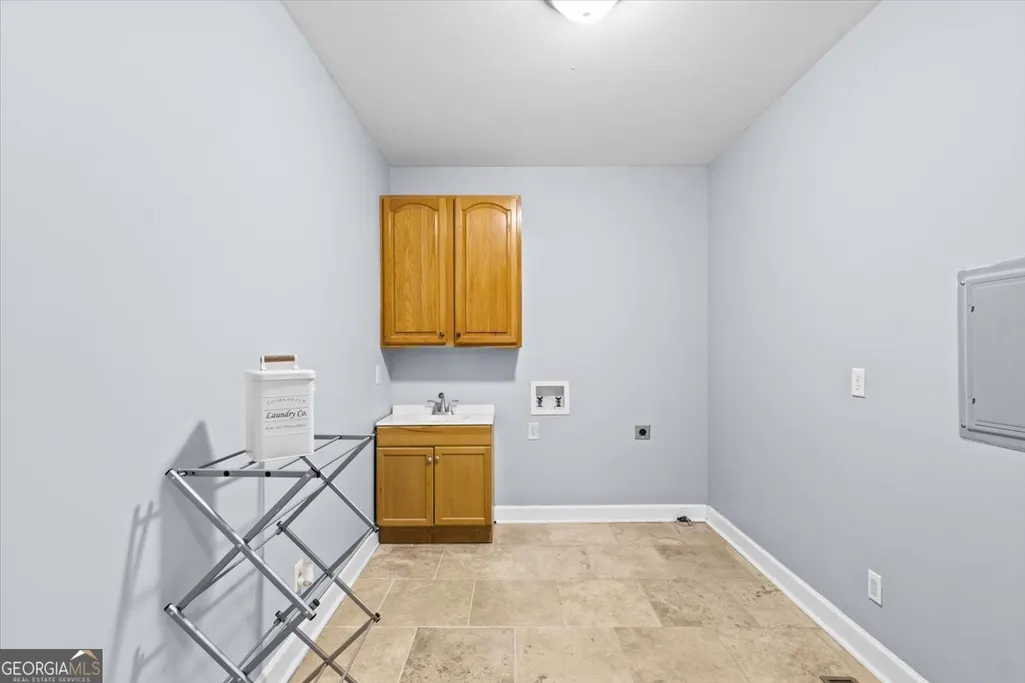
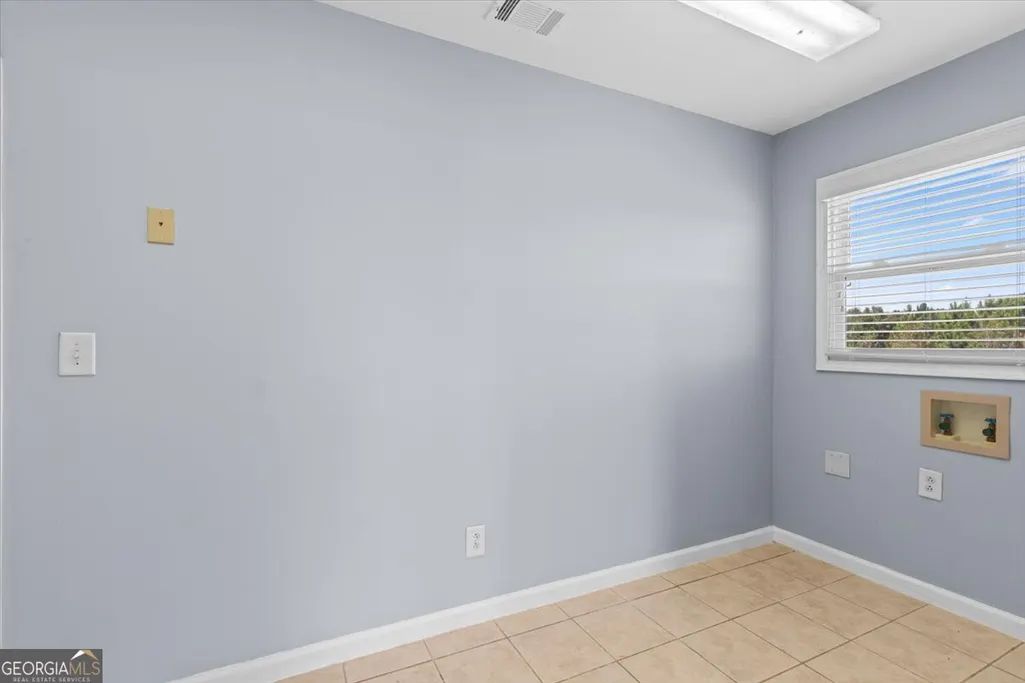
| Laundry Features | Common Area,Other,Upper Level |
| Total Bedrooms | 7 |
| Main Level Bedrooms | 4 |
| Main Level Bathrooms | 3 |
| Below Grade Finished Area Unit Type | Square Feet |
| LivingAreaSource | Appraiser |
| Above Grade Finished Area Unit Type | Square Feet |
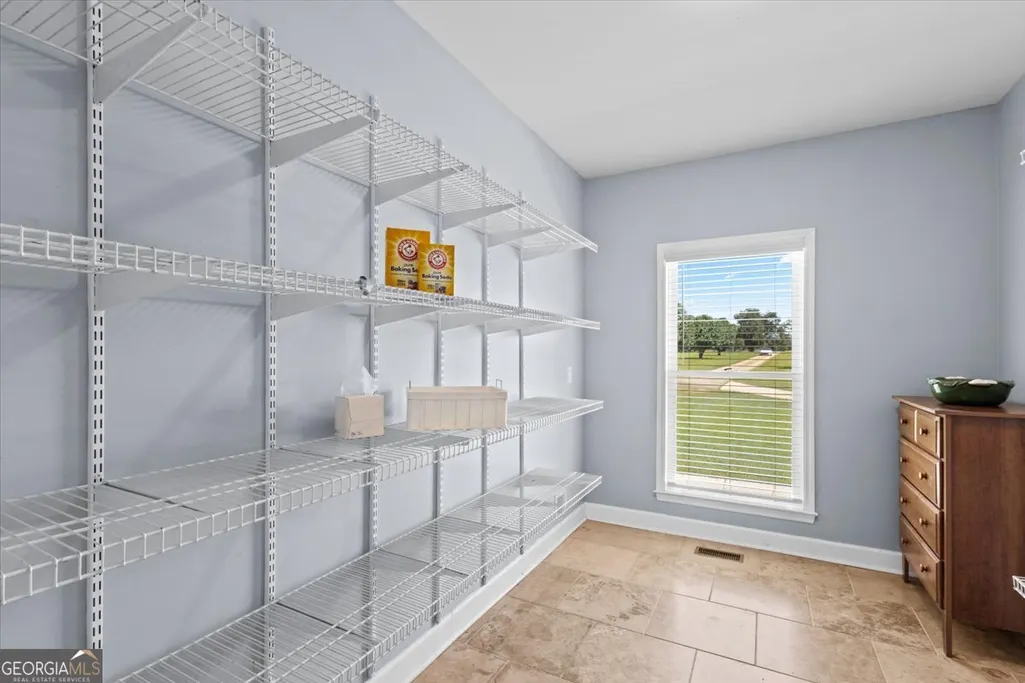
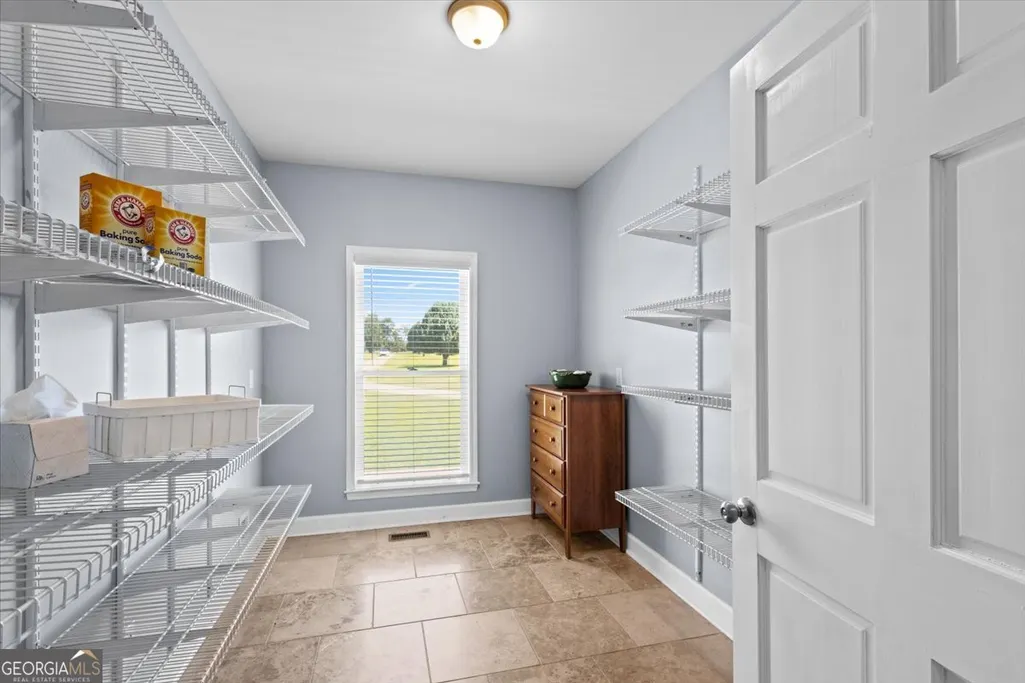
| Kitchen Features | Breakfast Bar,Kitchen Island,Solid Surface Counters,Walk-in Pantry |
| Total Baths | 5 |
| Dining Room Features | Seats 12+,Separate Room |
Exterior Features
| Vegetation | Cleared,Grassed |
|---|---|
| Fencing | Back Yard |
| Parking Features | Garage,Attached,Parking Pad,Kitchen Level,Garage Door Opener |
| Lot Features | Level,Open Lot,Private |
| Water Source | Well |
| Total Parking | 3 |
| Lot Size Area | 12.24 |
| Building Area Total | 7338 |
| Lot Size Acres | 12.24 |
| Lot Size Source | Public Records |
Amenities
- Foreclosure
- Views
- Short Sale
- New Construction
- Adult 55+
- Lease To Own
- No HOA Fees
- Furnished
- Primary On Main
- Air Conditioning
- Seller Finance
- Green
- Fixer Upper
- Horse
- Golf
- Fireplace
- Deck
- Garage
- Basement
- Pool
Property vs Single Family Average in 31008
Price
Taxes
Year Built
 ©2026 Georgia Multiple Listing Service All information deemed reliable but not guaranteed. All properties are subject to prior sale, change or withdrawal. Neither listing broker(s) or information provider(s) shall be responsible for any typographical errors, misinformation, misprints and shall be held totally harmless. Listing(s) information is provided for consumer's personal, non-commercial use and may not be used for any purpose other than to identify prospective properties consumers may
 Listings identified with the FMLS IDX logo come from FMLS and are held by brokerage firms other than the owner of this website. The listing brokerage is identified in any listing details. Information is deemed reliable but is not guaranteed. If you believe any FMLS listing contains material that infringes your copyrighted work please
  Northeast Georgia Board of REALTORS® All information deemed reliable but not guaranteed. All properties are subject to prior sale, change or withdrawal. Neither listing broker(s) or information provider(s) shall be responsible for any typographical errors, misinformation, misprints and shall be held totally harmless. Listing(s) information is provided for consumer's personal, non-commercial use and may not be used for any purpose other than to identify prospective properties consumers may be
 The information set forth on this site is based upon information which we consider reliable, but because it has been supplied by third parties to our franchisees (who in turn supplied it to us), we can not represent that it is accurate or complete, and it should not be relied upon as such. The offerings are subject to errors, omissions, changes, including price, or withdrawal without notice. All dimensions are approximate and have not been verified by the selling party and can not be verified. It
