
Address
205 S Mcdougald Avenue, Pine Mountain, GA
Price
$ 261,000
Property Attributes
- MLS#10606140
- TypeSingle Family
- Listing Status Active
- CountyHarris
- CityPine Mountain
- NeighborhoodPine Mountain Residential
- Zip31822
- StyleVictorian
- Year Built1982
- Taxes$ 3876
- Price$ 261,000
- Bedrooms4
- Full Bathrooms3
- Half Bathrooms0
- Sqr Footage3548
- Lot Size0.58 Acres
Data Source:
Georgia MLS (GAMLS)
Property Description
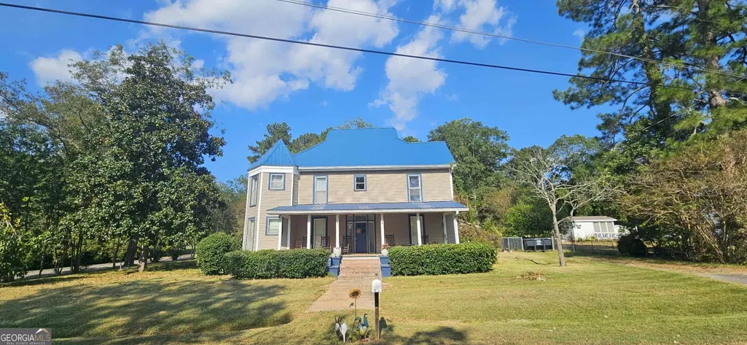
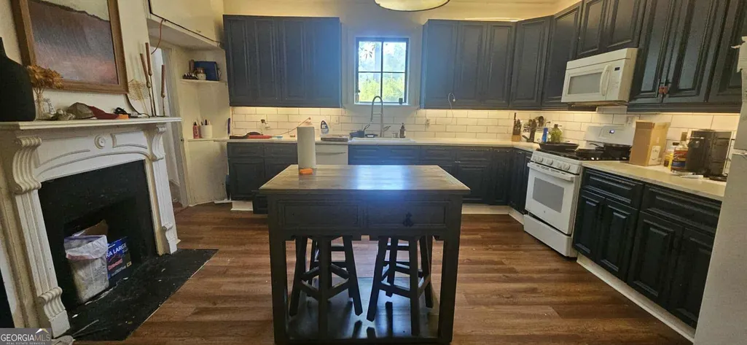
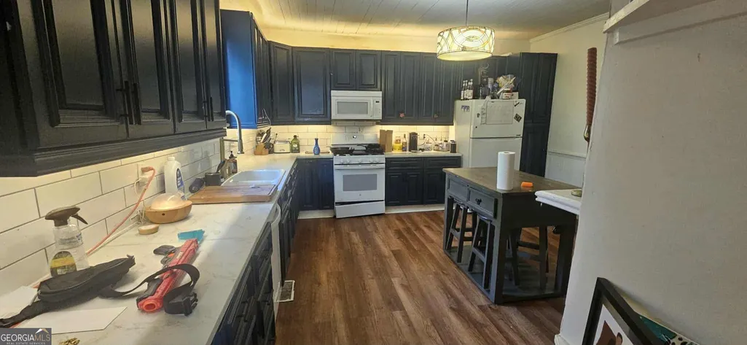
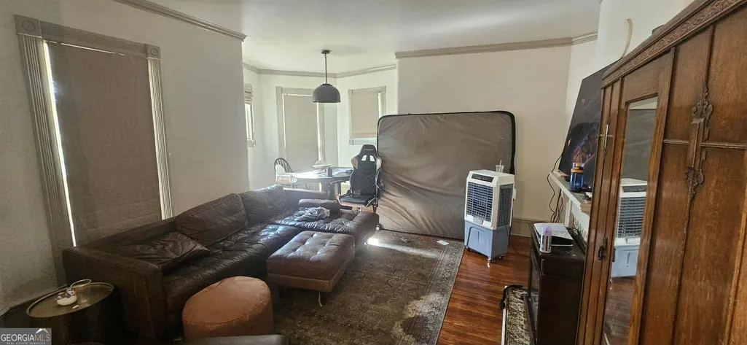
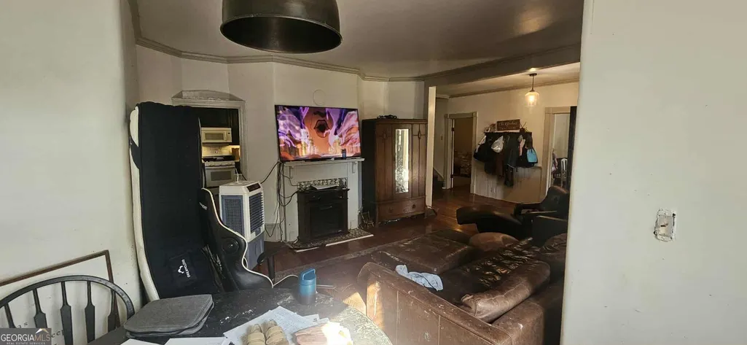
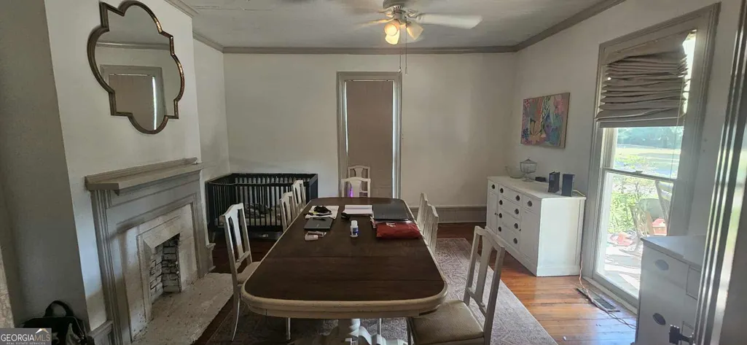
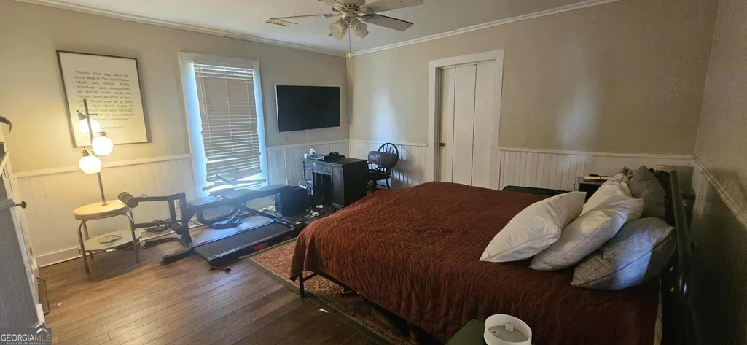
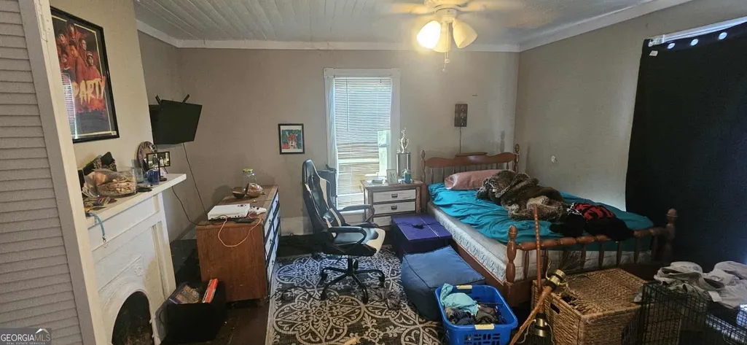
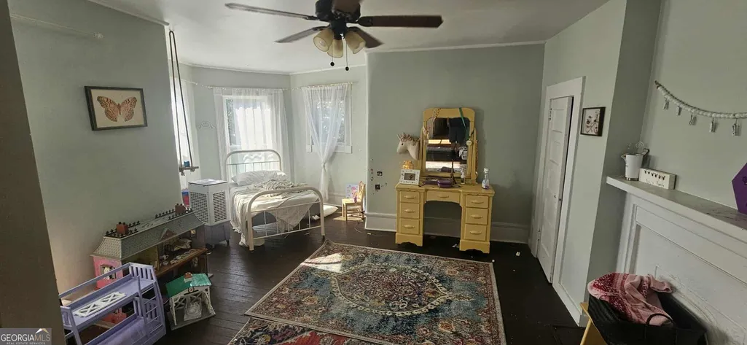
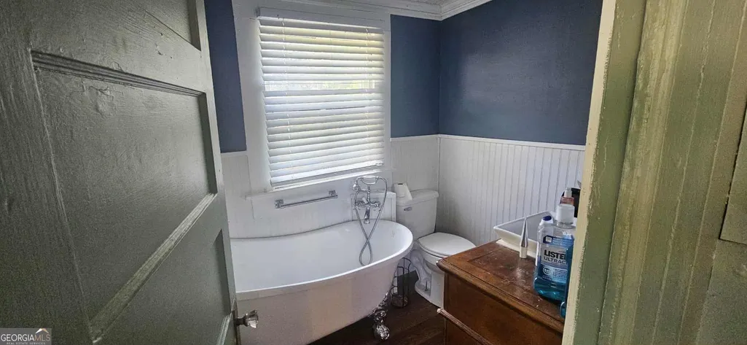
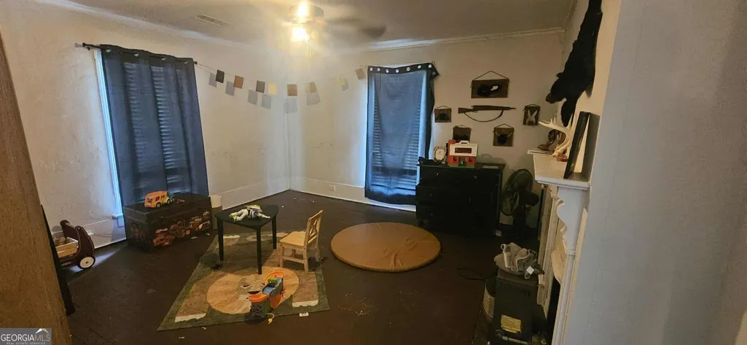

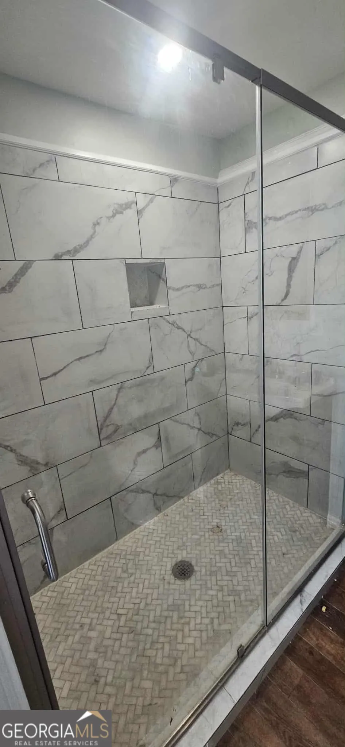
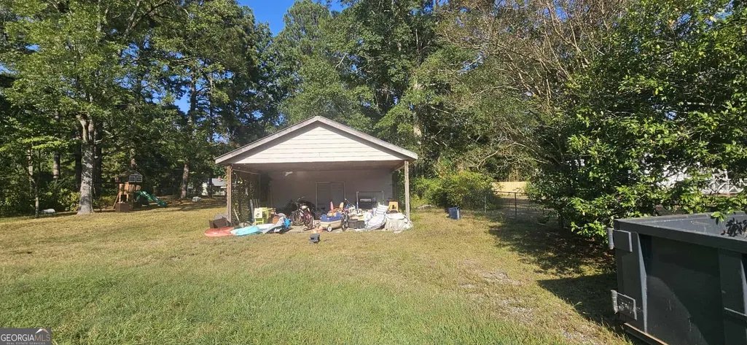
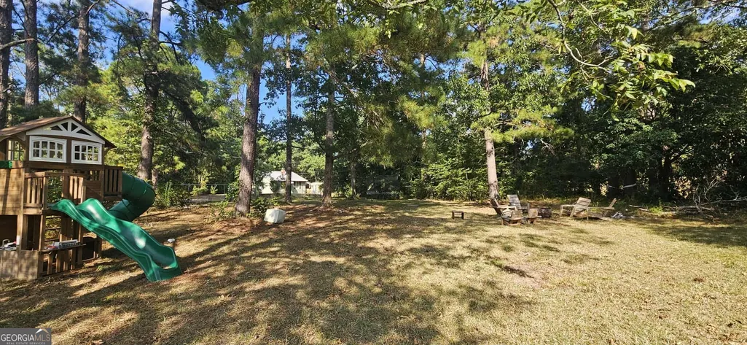
BANK APPROVED PRICE! Nestled in the heart of Pine Mountain, this stately Victorian home-built in 1909-carries the weight of over a century of Southern history on its beautifully restored shoulders. Set on just over half an acre (.58 acres), the property exudes charm from the moment you arrive: a wide, welcoming front porch framed by towering trees, leading to a front door crowned with stained glass that filters light in a thousand prismatic hues. Inside, the home unfolds across around 3,548 square feet with 4 bedrooms and 3 full baths, marrying original character and modern comfort. The heart pine floors-restored to their former glow-run throughout, echoing the footsteps of generations past. Decorative fireplaces (eight of them!) stand as graceful sentinels of warmth, artful focal points in several rooms. The kitchen has been transformed with thoughtful renovation: modern appliances, fresh plumbing, and updated fixtures blend seamlessly with classic details. Baths feature tile walk-in showers, a claw-foot tub, and touches that suggest luxury without losing the home's historic soul. Each bedroom is generous, with the master suite offering a large walk-in closet; there are even multiple walk-ins elsewhere and a linen closet off a downstairs bath. Built-in cabinetry-like the original china cabinet-adds layers of character. Outside, the grounds are just as compelling: a large back patio invites evening conversations under the stars; a workshop provides creative space; and the expansive backyard, fenced for privacy, rounds out the setting. New roof, new insulation, updated HVAC-beneath the vintage veneer, everything feels fresh and ready.
| Elementary School | Middle School | High School |
|---|---|---|
| Park Elementary School | Harris Middle School | Harris High School |
| Price History | |
|---|---|
| 1/8/2026 | Listed $230,000 |
| 3/11/2026 | 16$267,000 |
| 4/20/2026 | 2$261,000 |
General Features
| Sewer | Public Sewer |
|---|---|
| Heating | Central |
| Cooling | Central Air |
| Utilities | Electricity Available,Water Available |
| Roof | Other |
| Appliances | Dishwasher,Dryer,Electric Water Heater,Microwave,Oven,Refrigerator,Washer |
| Association Fee Includes | None |
| Architectural Style | Victorian |
| Construction Materials | Aluminum Siding,Vinyl Siding |
| Year Built | 1982 |
| Levels | Two |
| Property Subtype | Single Family Residence |
| Tax Year | 24 |
| Community Features | None |
| County | Harris |
| New Construction | false |
| Property Type | Residential |
| HOA | false |
| Attached Garage | false |
| Subdivision Name | Pine Mountain Residential |
| Garage Y/N | false |
| Full Baths | 3 |
| Status | Active |
| Directions | If you are on US-27 / SR 1 in Pine Mountain, take the exit toward S McDougald Avenue. Head east on S McDougald Ave. Continue straight for a short distance - you will pass several cross streets. Your destination, 205 S McDougald Ave, will be on the left side. |
| High School | Harris |
| City | Pine Mountain |
| Lot Size Units | Square Feet |
| Lot Size Square Feet | 25264.8 |
| Carport Y/N | false |
| Elementary School | Park |
| Land Lease Y/N | false |
| Tax Annual Amount | 3876.25 |
| Home Warranty Y/N | false |
| Middle/Junior High School | Harris |
| Property Condition | Resale |
| Structure Type | House |
| Building Area Units | Square Feet |
| Living Area Units | Square Feet |
| Standard Status | Active |
Interior Features
| Interior Amenities | Double Vanity,High Ceilings,Soaking Tub |
|---|---|
| Basement | None |
| Flooring | Hardwood |
| Total Fireplaces | 6 |
| Air Conditioning Y/N | true |
| Heating Y/N | true |
| Fireplace Y/N | true |
| Above Grade Finished Area | 3548 |
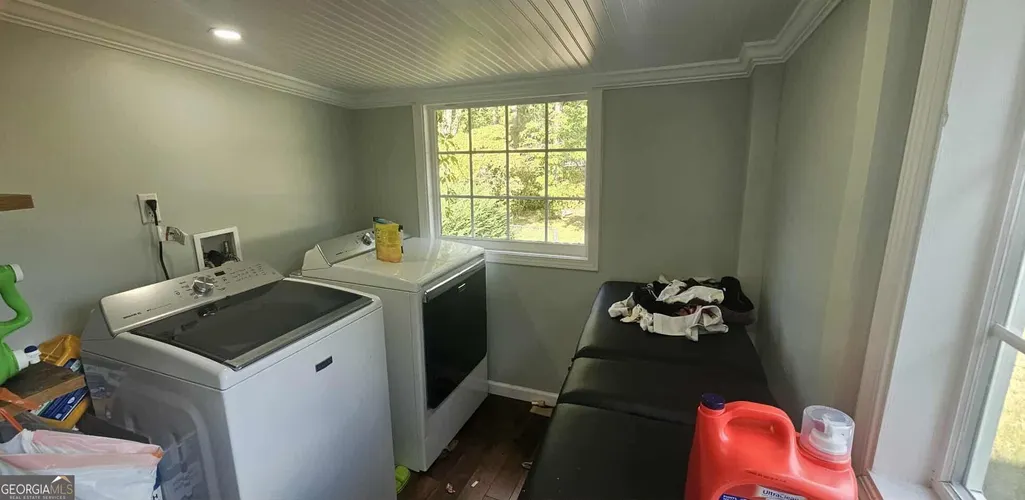
| Laundry Features | Laundry Closet |
| Total Bedrooms | 4 |
| Main Level Bathrooms | 1 |
| Below Grade Finished Area Unit Type | Square Feet |
| LivingAreaSource | Public Records |
| Above Grade Finished Area Unit Type | Square Feet |
| Total Baths | 3 |
Exterior Features
| Parking Features | Side/Rear Entrance |
|---|---|
| Lot Features | Corner Lot,Other |
| Water Source | Public |
| Lot Size Area | 25264.8 |
| Building Area Total | 3548 |
| Lot Size Acres | 0.58 |
| Lot Size Source | Public Records |
Amenities
- Foreclosure
- Views
- Short Sale
- New Construction
- Adult 55+
- Lease To Own
- No HOA Fees
- Furnished
- Primary On Main
- Air Conditioning
- Seller Finance
- Green
- Fixer Upper
- Horse
- Golf
- Fireplace
- Deck
- Garage
- Basement
- Pool
Property vs Single Family Average in 31822
Price
Taxes
Year Built
 ©2026 Georgia Multiple Listing Service All information deemed reliable but not guaranteed. All properties are subject to prior sale, change or withdrawal. Neither listing broker(s) or information provider(s) shall be responsible for any typographical errors, misinformation, misprints and shall be held totally harmless. Listing(s) information is provided for consumer's personal, non-commercial use and may not be used for any purpose other than to identify prospective properties consumers may
 Listings identified with the FMLS IDX logo come from FMLS and are held by brokerage firms other than the owner of this website. The listing brokerage is identified in any listing details. Information is deemed reliable but is not guaranteed. If you believe any FMLS listing contains material that infringes your copyrighted work please
  Northeast Georgia Board of REALTORS® All information deemed reliable but not guaranteed. All properties are subject to prior sale, change or withdrawal. Neither listing broker(s) or information provider(s) shall be responsible for any typographical errors, misinformation, misprints and shall be held totally harmless. Listing(s) information is provided for consumer's personal, non-commercial use and may not be used for any purpose other than to identify prospective properties consumers may be
 The information set forth on this site is based upon information which we consider reliable, but because it has been supplied by third parties to our franchisees (who in turn supplied it to us), we can not represent that it is accurate or complete, and it should not be relied upon as such. The offerings are subject to errors, omissions, changes, including price, or withdrawal without notice. All dimensions are approximate and have not been verified by the selling party and can not be verified. It
