
Waterfront - Primary on Main
Address
141 Flying Ranch Drive, Clayton, GA
Price
$ 1,500,000
Property Attributes
- MLS#10613724
- TypeSingle Family
- Listing Status Under Contract
- CountyRabun
- CityClayton
- NeighborhoodBig Creek Flying Ranch
- Zip30525
- StyleContemporary, Stone Frame
- Year Built2020
- Taxes$ 3671
- Price$ 1,500,000
- Bedrooms3
- Full Bathrooms2
- Half Bathrooms1
- Sqr Footage3600
- Lot Size7.54 Acres
Data Source:
Georgia MLS (GAMLS)
Property Description
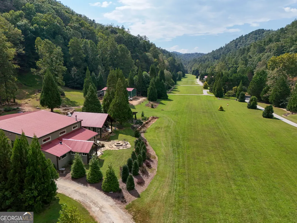
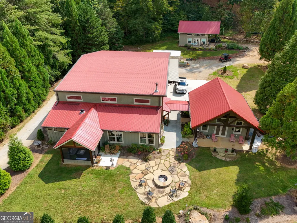
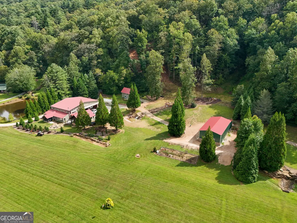
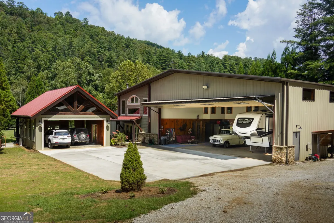
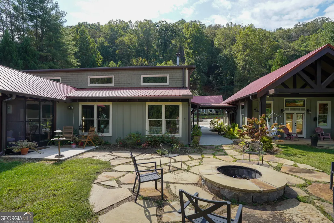
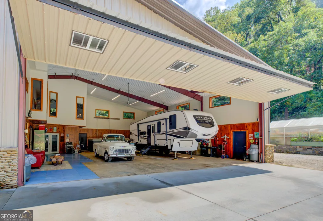
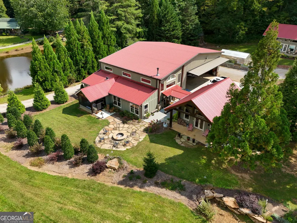
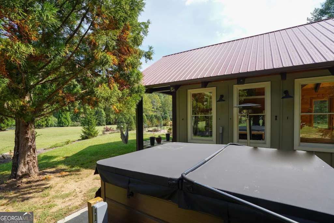
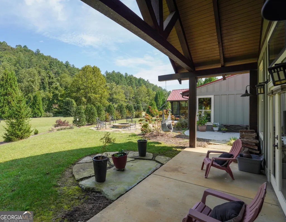
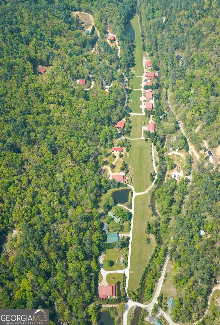
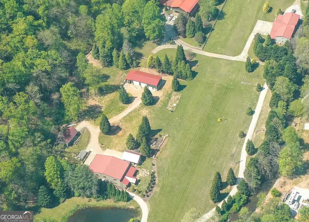
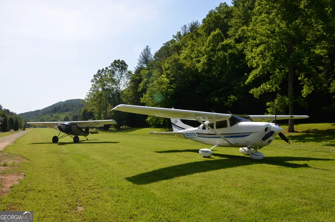
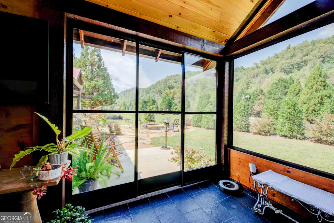
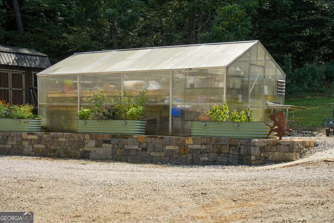
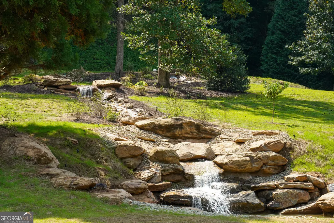
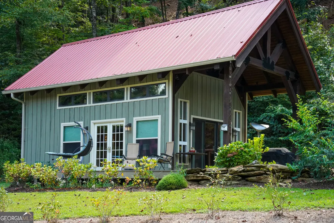
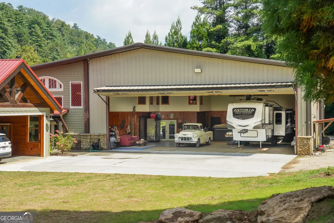
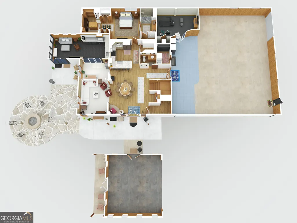
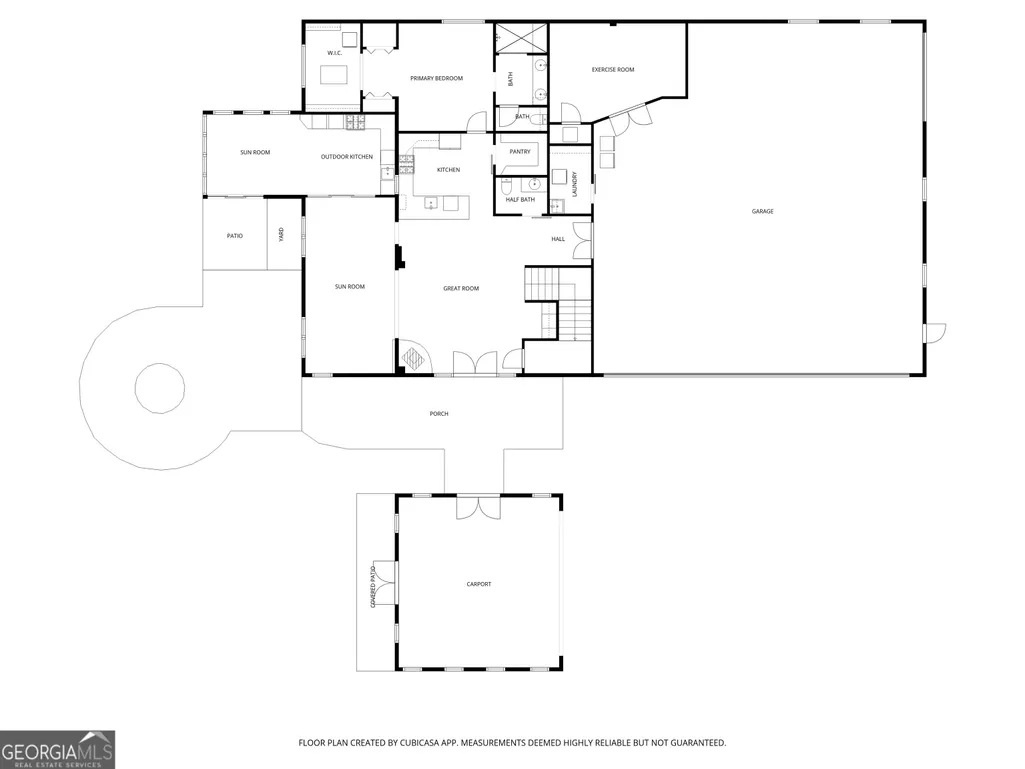
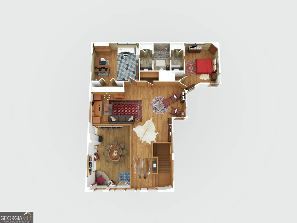
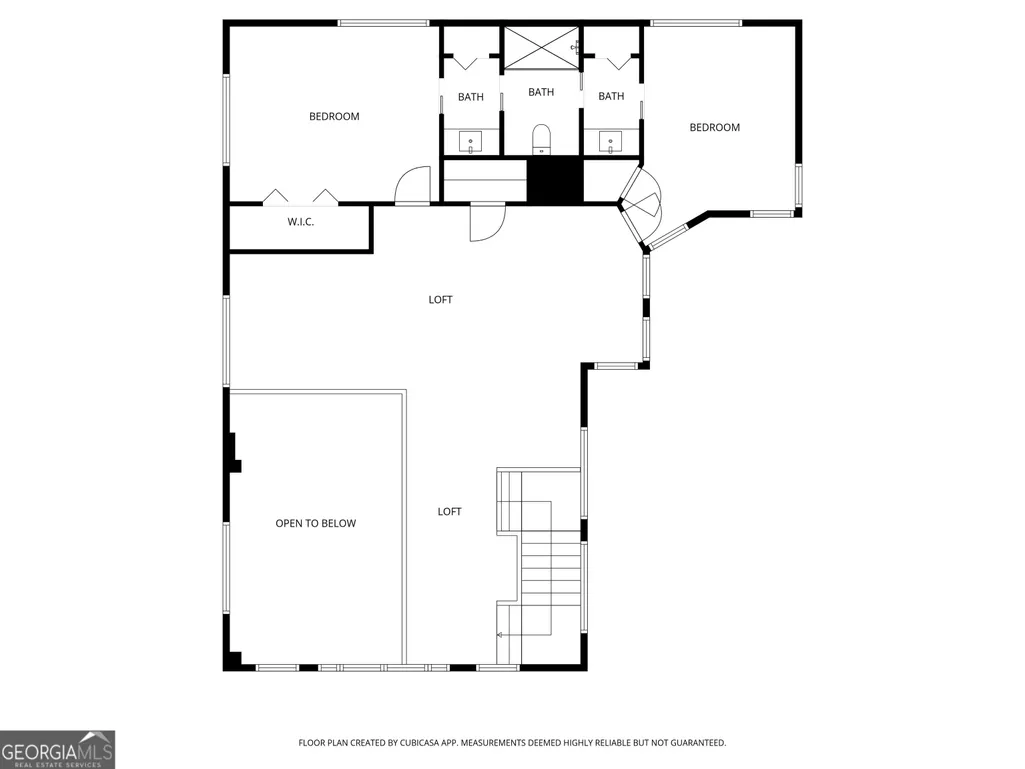
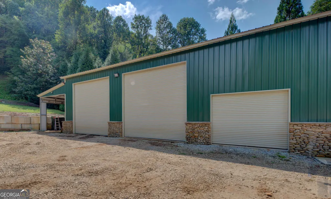
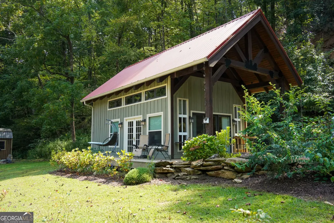
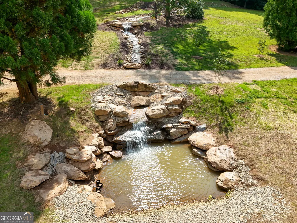
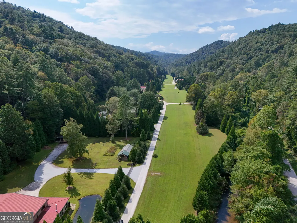
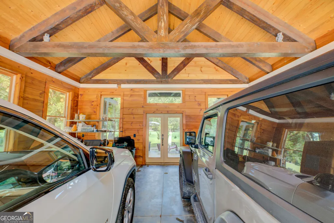
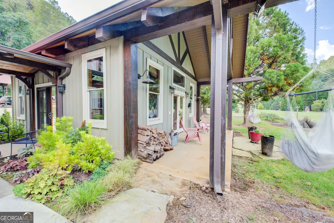
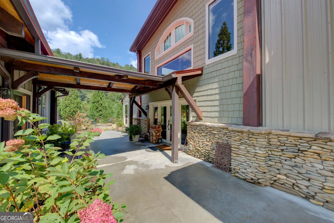
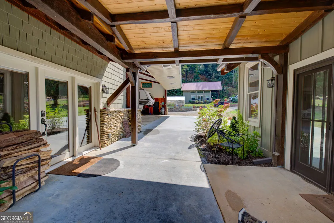
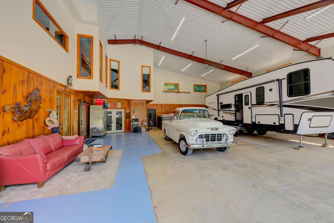
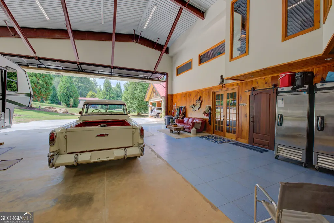
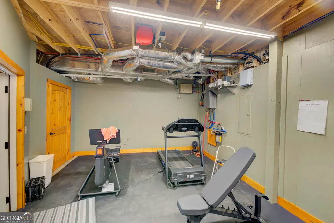
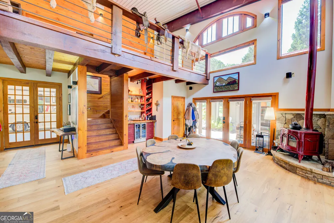
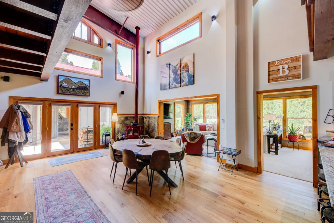
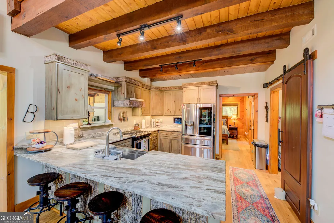
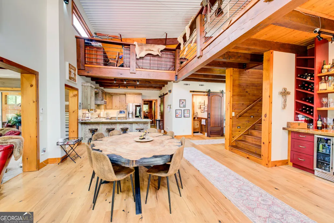
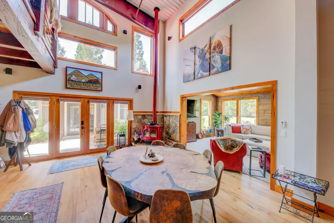
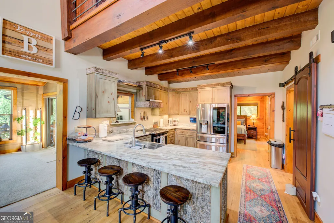
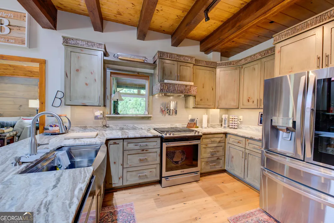
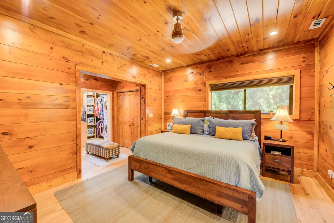
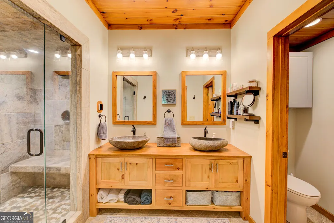
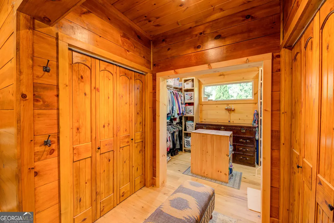
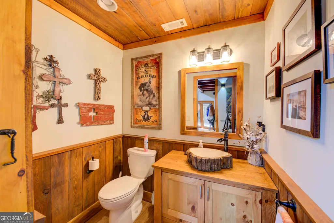
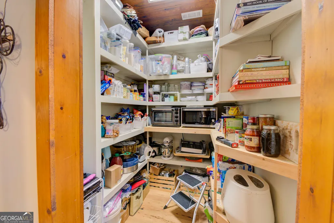
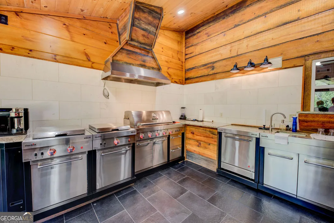
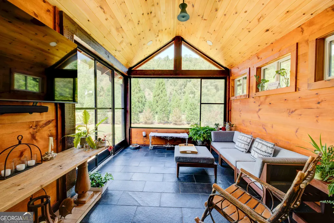
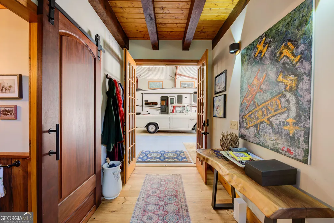
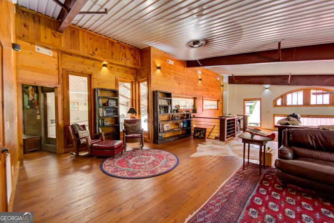
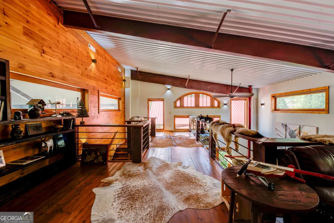
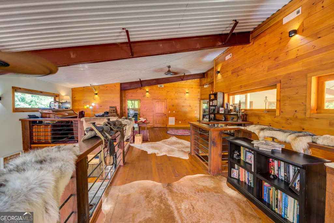
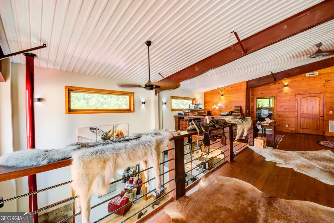
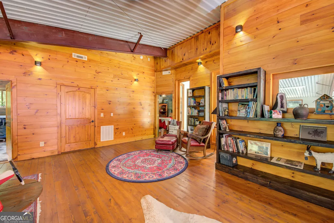
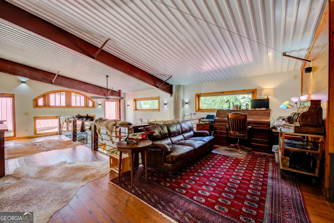
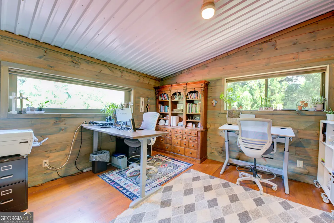
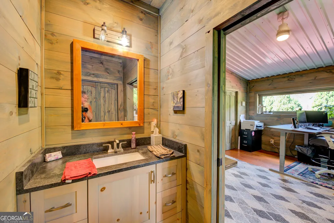
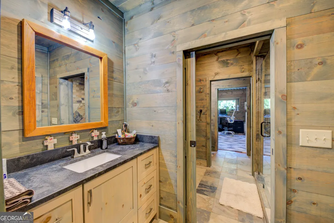
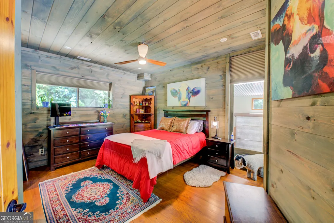
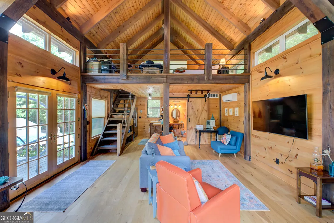
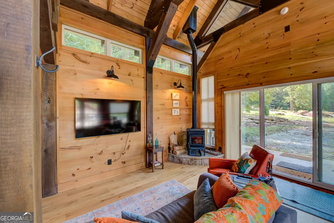
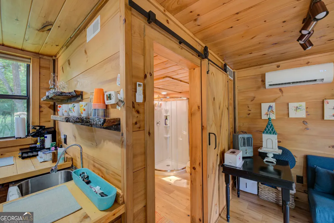
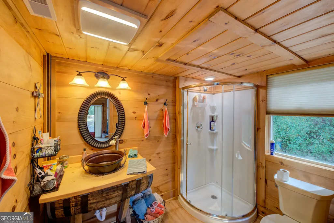
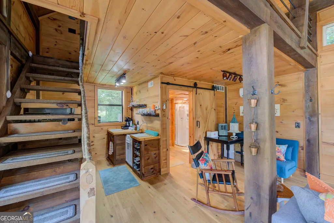
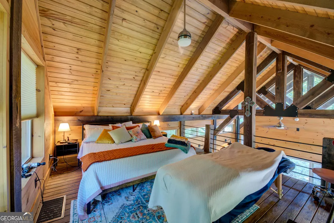
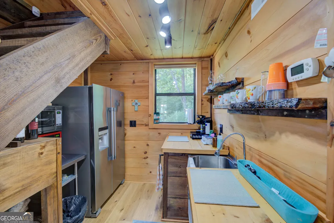
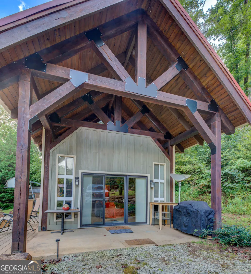
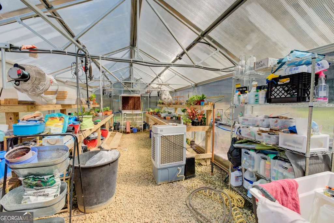
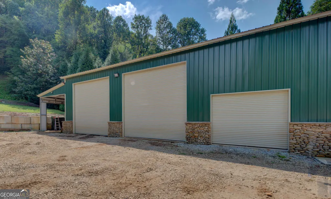
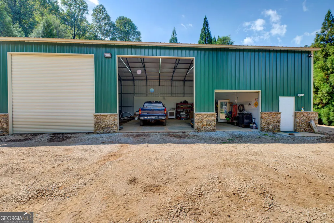
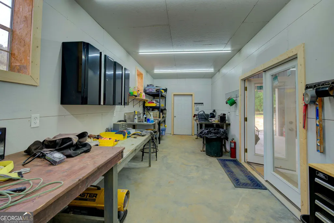
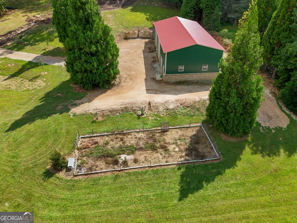
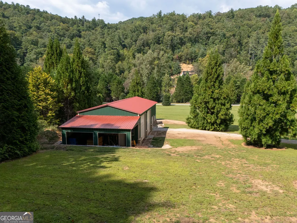
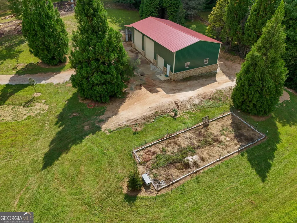
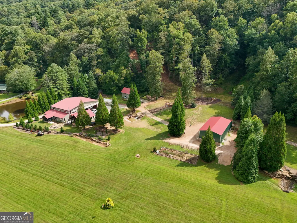
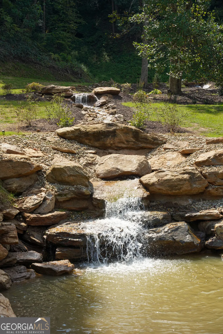
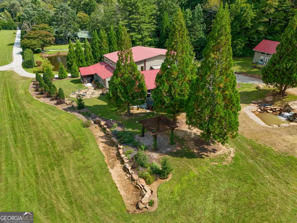
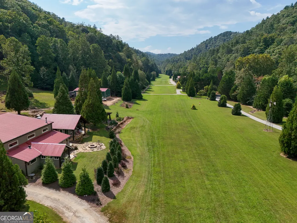
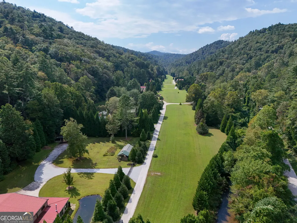
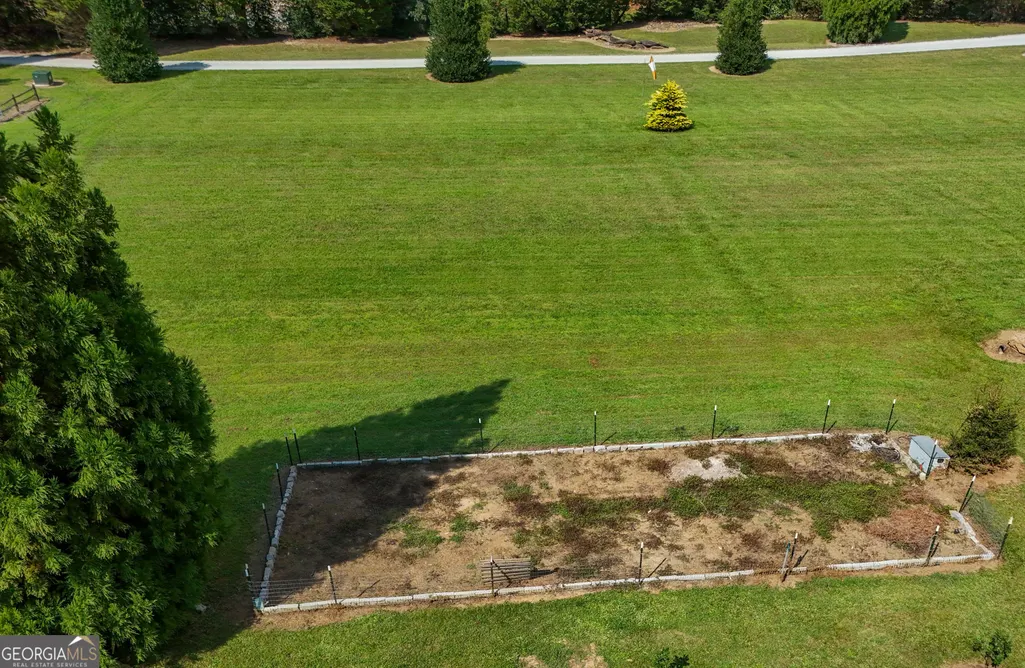
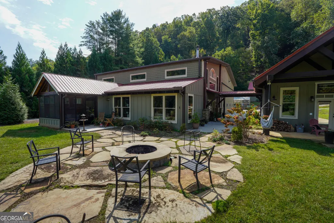

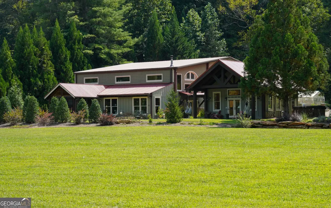
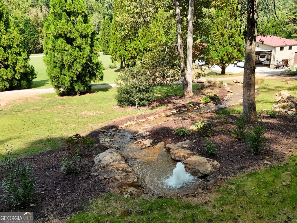
Your Private Fly-in Mountain Sanctuary in Rabun County Nestled within the stunning landscape of Rabun County, Georgia, this is more than just a home; it's a gateway to an unparalleled mountain lifestyle. This one-of-a-kind hanger home has 7+- acres and is situated on a private 3,000-foot airstrip (Big Creek Flying Ranch GA18), giving you direct access to this mountain paradise. This barndominium (hangar home) is a testament to luxurious rustic living. The open-concept interior features a Vermont wood-burning stove, wine bar, soaring ceilings, and remote-controlled blinds, beautiful floors, and timber beams work throughout. The main floor is comprised of the great room, with a custom kitchen and walk-in pantry, as well as a 1/2 bath, and enclosed "3-season" sunporch leading to the oversized, screened-in porch with a fully equipped outdoor kitchen (Stainless, Charbroil equipment). (has the pastic "Porch Living" windows that slide with the screens.) Step out to the stone patio, the perfect spot to take in the mountain air and gather around the stone fire pit for stories and s'mores. You'll be impressed by the large master bedroom and bath with clubhouse-lockeroom style dressing area, walk-in closet and laundry. Look up and see the massive wood beams supporting the upper-level loft study and den space that transitions to the 2 spacious bedrooms with dual dressing areas and shared shower (Jack and Jill). With three bedrooms and three and a half baths, there's plenty of space for family and guests. The integrated hangar space is expansive with 44-foot folding door and a 14-foot roll-up door with ample space to accommodate two small planes or your camper and other large toys. This space includes the workout room (conditioned space) with rubber floor tiles, a 2nd laundry and space for hobbies and a swim spa (swim spa is not included). A beautiful breezeway connects the home to a two-car timberframe carport (walled on 3 sides), and a huge concrete parking pad provides plenty of room for vehicles. Rest easy knowing there's a whole house Generac generator on stand by. For your visitors, a separate, timberframe guest cottage with kitchenette, a loft bedroom, full bath, and covered porch provides ultimate privacy and comfort. Outside, you'll discover a fully automated greenhouse, a garden shed, a garden area, and a cascading river stone waterfall all set in a gorgeous and serene mountain setting just minutes from Clayton, yet seemingly a world away from it all. Here in Rabun County, approximately 62% of the county is protected National Forest, and another 18% is composed of the state parks and the magnificent Georgia Power Lakes: Rabun, Burton, and Seed. For outdoor enthusiasts, adventure awaits just minutes away. Enjoy whitewater rafting, miles of hiking trails including close proximity to the Appalachian and Bartram trails, and three state parks, including the breathtaking Tallulah Gorge. The nearby downtown of Clayton is well-known for its charming dining and shops, serving as a destination for mountain recreation and relaxation. Detailed feature sheet available.
| Elementary School | Middle School | High School |
|---|---|---|
| Rabun Elementary School | Rabun Middle School | Rabun High School |
| Price History | |
|---|---|
| 1/8/2026 | Listed $1,500,000 |
General Features
| Sewer | Septic Tank |
|---|---|
| Heating | Central,Forced Air,Heat Pump,Propane,Wood,Zoned |
| Cooling | Ceiling Fan(s),Central Air,Electric,Heat Pump,Zoned |
| Utilities | Electricity Available,High Speed Internet,Phone Available,Propane,Underground Utilities |
| Roof | Metal |
| Appliances | Convection Oven,Dishwasher,Gas Water Heater,Range,Refrigerator,Stainless Steel Appliance(s),Tankless Water Heater |
| HOA Fee | 3892 |
| Association Fee Includes | Maintenance Grounds,Other,Private Roads |
| Patio/Porch Features | Porch,Screened |
| Architectural Style | Contemporary,Stone Frame |
| Security Features | Gated Community |
| Construction Materials | Concrete,Rough-Sawn Lumber,Steel Siding,Wood Siding |
| Year Built | 2020 |
| Electric | 220 Volts,Generator |
| View | Mountain(s),River,Valley |
| Levels | Two |
| Property Subtype | Single Family Residence |
| Tax Year | 24 |
| Waterfront Features | Stream,Creek,Pond,Private |
| Community Features | Airport/Runway,Boat/Camper/Van Prkg,Gated |
| Accessibility | Accessible Entrance |
| County | Rabun |
| New Construction | false |
| Property Type | Residential |
| HOA | true |
| Attached Garage | false |
| Subdivision Name | Big Creek Flying Ranch |
| Garage Y/N | true |
| Other Structures | Greenhouse,Guest House,Shed(s),Workshop |
| Full Baths | 2 |
| Status | Under Contract |
| Directions | From Clayton, take US 441 south. Make a u-turn at Tiger Connector going back towards Clayton. Take an immediate right onto Rickman Airfield Rd. Just over 1 mile, turn right onto Big Creek Flying Ranch at the covered bridge. Turn left, following the sign to Benson. Stay left and pass the windmill. Watch for aircraft at the crossing light. The house is located on the right. Drive around the left side of the house. Call listing agent prior to showing for specific instructions. |
| High School | Rabun |
| City | Clayton |
| Body of Water | Stekoa Creek |
| Lot Size Units | Acres |
| Lot Size Square Feet | 328442.4 |
| Carport Y/N | false |
| Elementary School | Rabun |
| Land Lease Y/N | false |
| Tax Annual Amount | 3671.34 |
| Home Warranty Y/N | false |
| Middle/Junior High School | Rabun |
| Property Condition | Resale |
| Virtual Tour | https://www.zillow.com/view-imx/827a8b98-88fa-443e-a8d6-4641e7a14ba4?wl=true&setAttribution=mls&initialViewType=pano |
| Structure Type | Other |
| Building Area Units | Square Feet |
| Living Area Units | Square Feet |
| Standard Status | Pending |
Interior Features
| Interior Amenities | Beamed Ceilings,Double Vanity,High Ceilings,Master On Main Level,Separate Shower,Tile Bath,Entrance Foyer,Vaulted Ceiling(s),Walk-In Closet(s) |
|---|---|
| Basement | None |
| Flooring | Hardwood,Laminate,Tile |
| Total Fireplaces | 1 |
| Fireplace Features | Wood Burning Stove |
| Air Conditioning Y/N | true |
| Heating Y/N | true |
| Window Features | Double Pane Windows,Window Treatments |
| Fireplace Y/N | true |
| Above Grade Finished Area | 3600 |
| Half Baths | 1 |
| Laundry Features | In Garage,Other |
| Total Bedrooms | 3 |
| Main Level Bedrooms | 1 |
| Main Level Bathrooms | 1 |
| Below Grade Finished Area Unit Type | Square Feet |
| LivingAreaSource | Other |
| Above Grade Finished Area Unit Type | Square Feet |
| Kitchen Features | Breakfast Area,Solid Surface Counters,Walk-in Pantry |
| Total Baths | 3 |
| Dining Room Features | Dining Rm/Living Rm Combo |
Exterior Features
| Exterior Amenities | Garden,Water Feature |
|---|---|
| Vegetation | Grassed,Partially Wooded |
| Parking Features | Garage,Storage,Kitchen Level,RV Access/Parking,Boat,Garage Door Opener,Side/Rear Entrance |
| Lot Features | Greenbelt,Level,Open Lot,Private,Waterfall |
| Water Source | Private,Shared Well |
| Total Parking | 10 |
| Lot Size Area | 7.54 |
| Foundation Details | Slab |
| Building Area Total | 3600 |
| Lot Size Acres | 7.54 |
| Frontage Type | River |
| Lot Size Source | Public Records |
| Waterfront Y/N | true |
Amenities
- Foreclosure
- Views
- Short Sale
- New Construction
- Adult 55+
- Lease To Own
- No HOA Fees
- Furnished
- Primary On Main
- Air Conditioning
- Seller Finance
- Green
- Fixer Upper
- Horse
- Golf
- Fireplace
- Deck
- Garage
- Basement
- Pool
Property vs Single Family Average in 30525
Price
Taxes
Year Built
 ©2026 Georgia Multiple Listing Service All information deemed reliable but not guaranteed. All properties are subject to prior sale, change or withdrawal. Neither listing broker(s) or information provider(s) shall be responsible for any typographical errors, misinformation, misprints and shall be held totally harmless. Listing(s) information is provided for consumer's personal, non-commercial use and may not be used for any purpose other than to identify prospective properties consumers may
 Listings identified with the FMLS IDX logo come from FMLS and are held by brokerage firms other than the owner of this website. The listing brokerage is identified in any listing details. Information is deemed reliable but is not guaranteed. If you believe any FMLS listing contains material that infringes your copyrighted work please
  Northeast Georgia Board of REALTORS® All information deemed reliable but not guaranteed. All properties are subject to prior sale, change or withdrawal. Neither listing broker(s) or information provider(s) shall be responsible for any typographical errors, misinformation, misprints and shall be held totally harmless. Listing(s) information is provided for consumer's personal, non-commercial use and may not be used for any purpose other than to identify prospective properties consumers may be
 The information set forth on this site is based upon information which we consider reliable, but because it has been supplied by third parties to our franchisees (who in turn supplied it to us), we can not represent that it is accurate or complete, and it should not be relied upon as such. The offerings are subject to errors, omissions, changes, including price, or withdrawal without notice. All dimensions are approximate and have not been verified by the selling party and can not be verified. It
