
New Construction - Primary on Main
Address
1921 Euharlee Road, Kingston, GA
Price
$ 2,470,000
Property Attributes
- MLS#10614273
- TypeSingle Family
- Listing Status Active
- CountyBartow
- CityKingston
- NeighborhoodNorthwest of Euharlee
- Zip30145
- StyleOther
- Year Built2023
- Taxes$ 15287
- Price$ 2,470,000
- Bedrooms6
- Full Bathrooms5
- Half Bathrooms1
- Sqr Footage7681
- Lot Size5 Acres
Data Source:
Georgia MLS (GAMLS)
Property Description
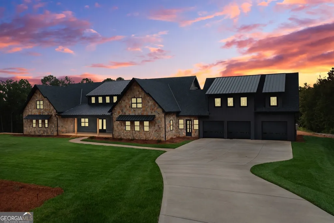
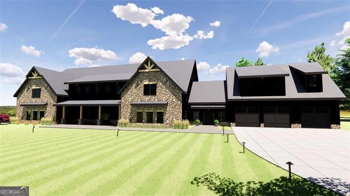
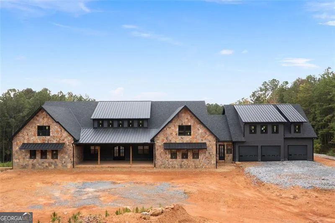
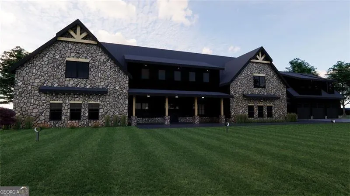
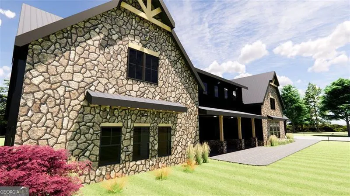
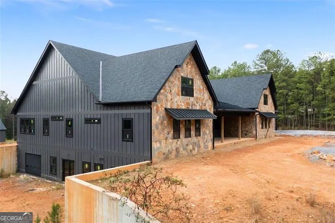
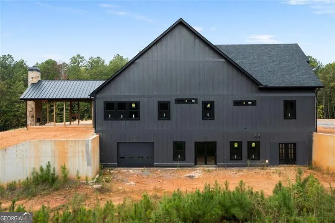
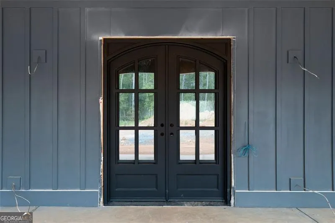
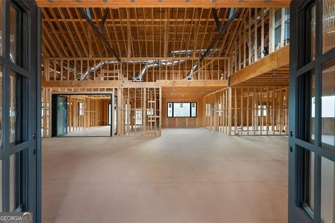
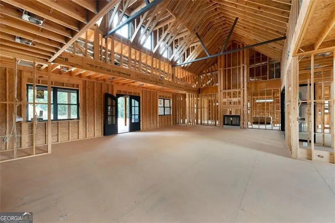
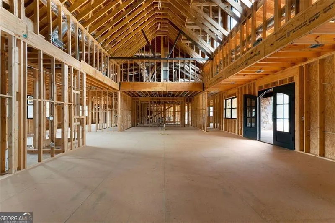
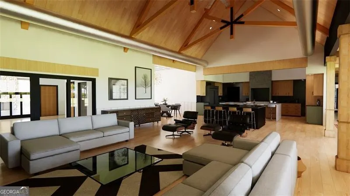
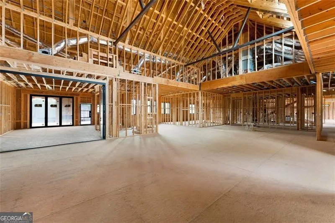
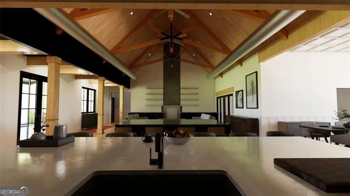
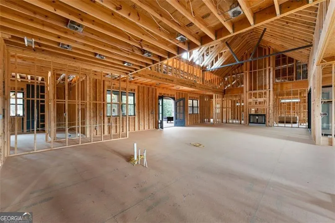
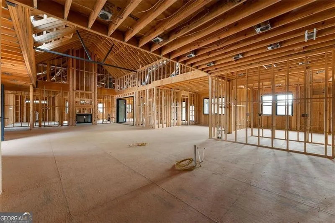
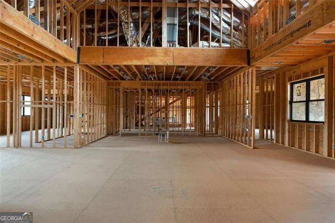
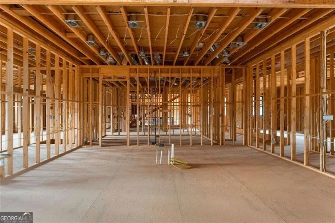
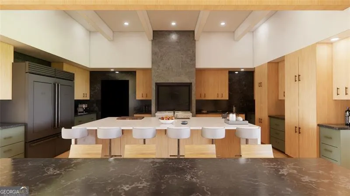
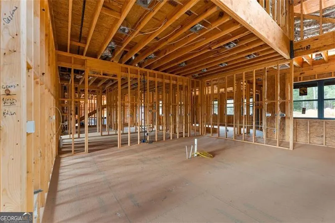
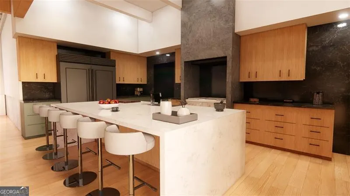
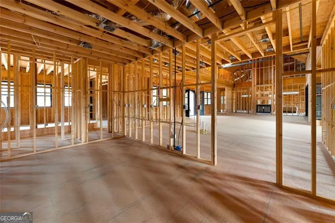
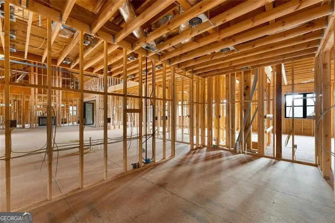
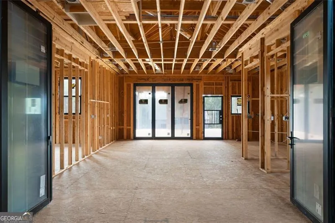
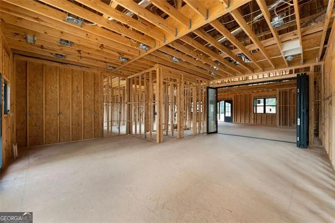
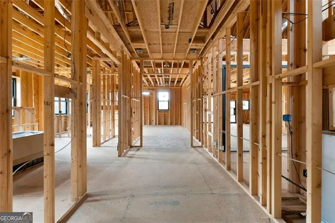
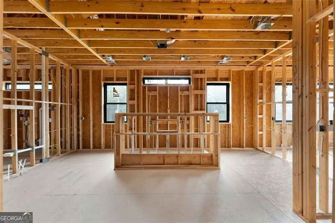
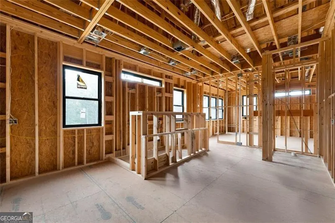
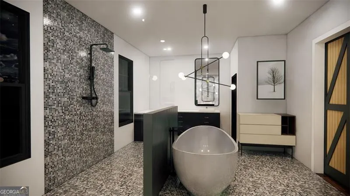
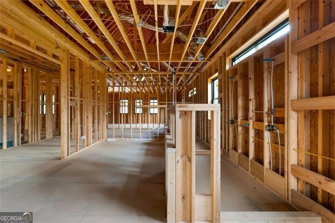
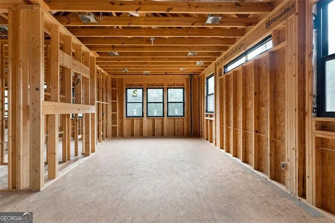
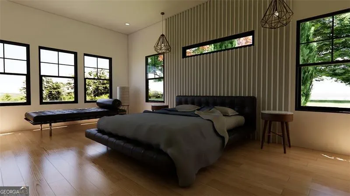
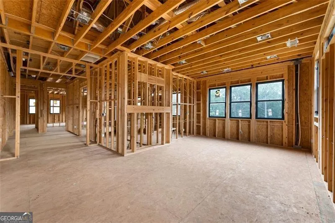
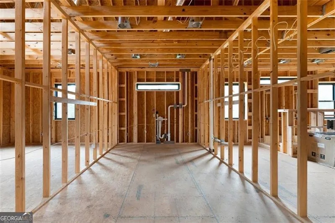
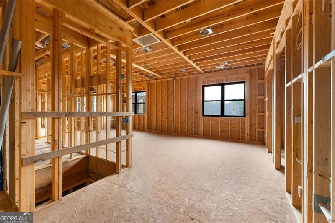
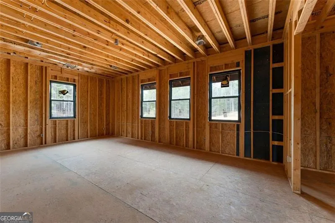
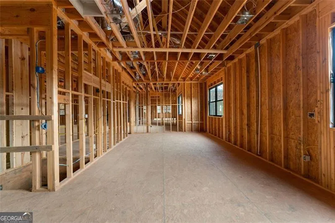
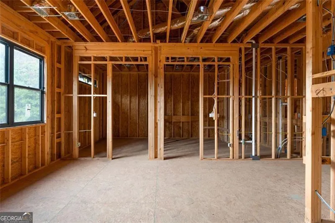
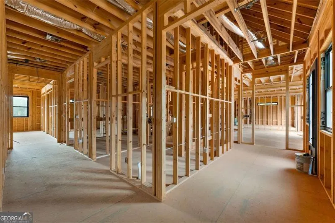
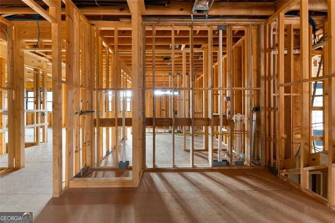
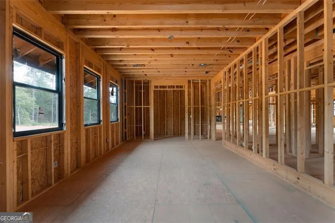
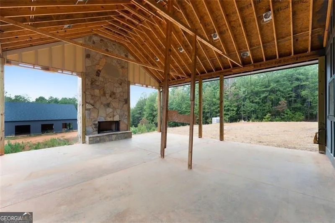
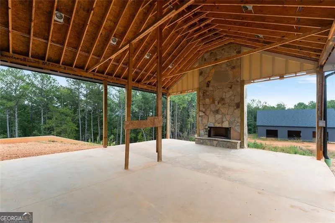
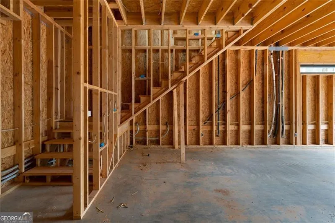
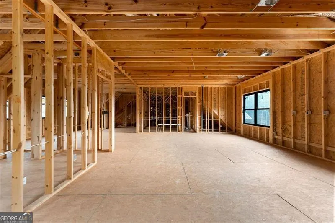
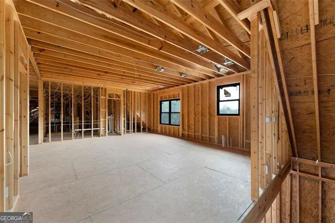
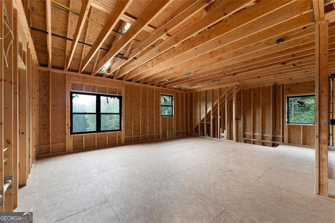
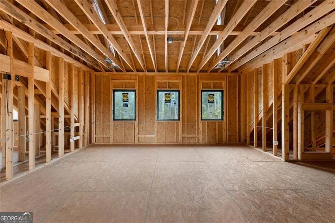
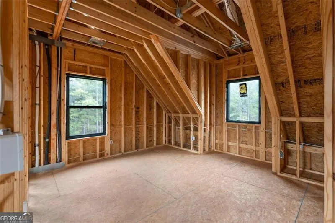
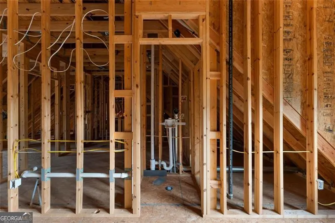
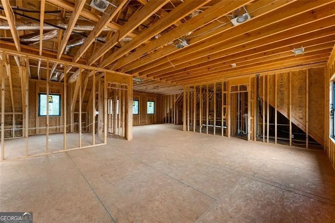
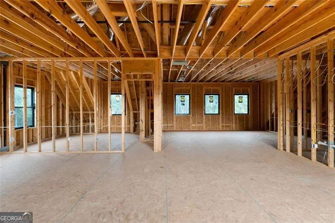
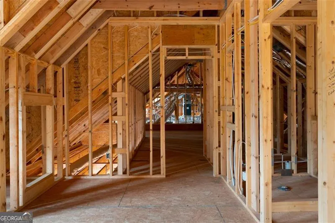
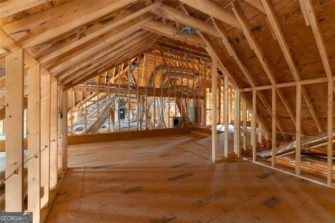
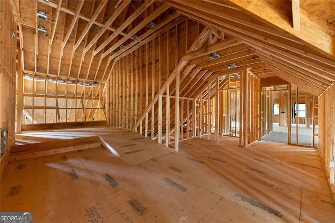
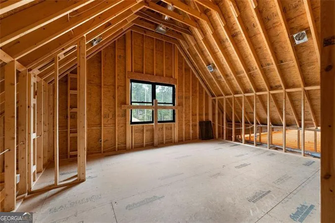
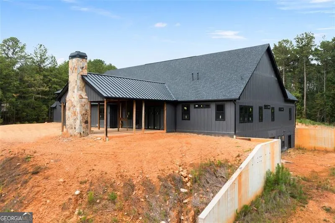
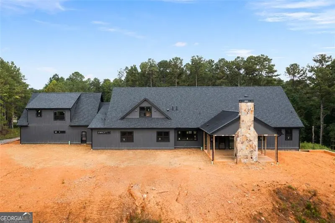
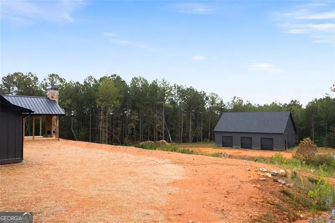
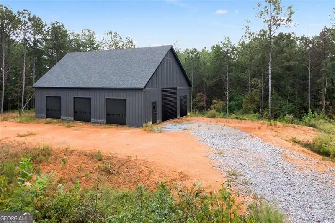
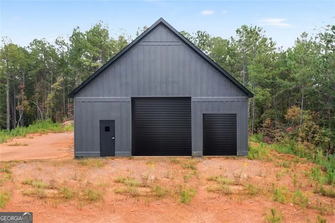
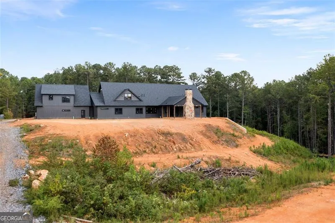
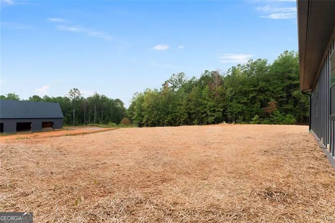
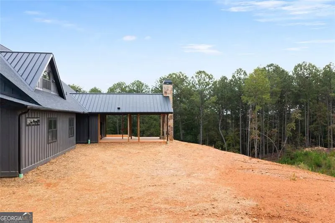
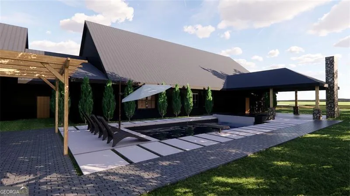
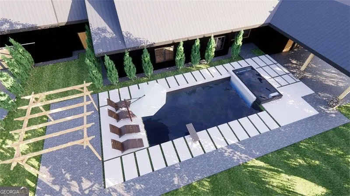
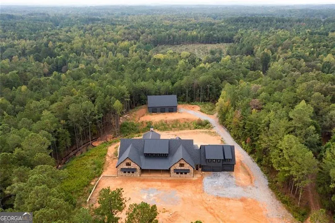
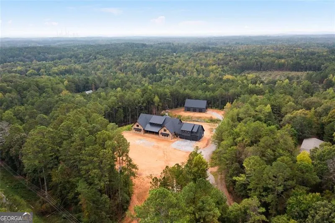
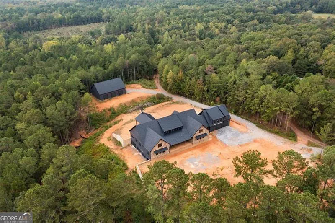
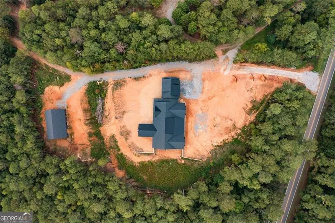
Luxury Custom Home on 5 Private Acres minutes from downtown Euharlee is under construction and ready for your touch. List price reflects a turnkey finish budget. Buyers can select final design features with the builder. Step into something truly special. Tucked away on 5 private acres off of Euharlee Rd, this extraordinary custom estate is ready for you to personalize from top to bottom. From paint selections to high-end finishes, this is your opportunity to create a one-of-a-kind retreat that reflects your lifestyle and taste. The main floor is designed for easy one-level living with cathedral ceilings in the great room and a double island kitchen that will take your breath away. A massive butler's pantry, as large as most kitchens, keeps everything beautifully organized. Flow seamlessly into the indoor and outdoor entertaining space featuring a second kitchen, fireplace, and built-in venting for grilling or smoking all year long. The main level includes a luxurious owner's suite with a roman shower, deep soaking tub, and double vanities. You'll also find a full in-law suite, and a versatile flex room perfect for a home office, playroom, or bedroom. Downstairs, the expansive basement is prepped for a golf simulator, a state-of-the-art safe room, and anything else your imagination can dream up. An elevator connects all floors, including the spacious apartment above the attached three-car garage. The apartment includes a full kitchen, living area, private bedroom, and bathroom-ideal for guests, caretakers, or extended stays. Separately from the apartment, the main house includes an upstairs bonus room, full bathroom and an additional bedroom, giving you even more space to grow, create, or relax. Out back, there's a cleared space ready for a future pool that can be added as an upgrade. A massive detached garage provides enough room to house a Motorhome, boat, workshop, or all the toys and equipment you need. Designed with ADA friendly features, wired for a Generac backup power system, and built to deliver a life of luxury with comfort, this home is waiting for someone to make it their own.
| Elementary School | Middle School | High School |
|---|---|---|
| Euharlee Elementary School | Woodland Middle School | Woodland High School |
| Price History | |
|---|---|
| 1/8/2026 | Listed $2,500,000 |
| 2/18/2026 | 1$2,475,000 |
| 7/9/2026 | Listed $2,470,000 |
General Features
| Sewer | Septic Tank |
|---|---|
| Heating | Other |
| Cooling | Central Air,Ceiling Fan(s),Other |
| Utilities | Water Available,Electricity Available,High Speed Internet,Propane |
| Roof | Composition |
| Appliances | Other |
| Association Fee Includes | None |
| Architectural Style | Other |
| Construction Materials | Stone,Concrete |
| Year Built | 2023 |
| Electric | Generator,220 Volts |
| Levels | Three Or More |
| Property Subtype | Single Family Residence |
| Tax Year | 2024 |
| Community Features | None |
| Accessibility | Accessible Elevator Installed,Accessible Doors,Accessible Full Bath,Accessible Hallway(s) |
| County | Bartow |
| New Construction | true |
| Property Type | Residential |
| HOA | false |
| Attached Garage | true |
| Subdivision Name | Northwest of Euharlee |
| Garage Y/N | true |
| Full Baths | 5 |
| Status | Active |
| Directions | GPS Friendly Please look for the for sale sign and the contractors sign in front of the driveway. |
| High School | Woodland |
| City | Kingston |
| Lot Size Units | Acres |
| Lot Size Square Feet | 217800 |
| Carport Y/N | false |
| Elementary School | Euharlee |
| Land Lease Y/N | false |
| Tax Annual Amount | 15287 |
| Home Warranty Y/N | true |
| Middle/Junior High School | Woodland |
| Property Condition | Under Construction |
| Structure Type | House |
| Building Area Units | Square Feet |
| Living Area Units | Square Feet |
| Standard Status | Active |
Interior Features
| Interior Amenities | High Ceilings,Beamed Ceilings,In-Law Floorplan,Master On Main Level,Walk-In Closet(s) |
|---|---|
| Basement | Full,Unfinished,Daylight,Exterior Entry,Interior Entry |
| Flooring | Other |
| Total Fireplaces | 3 |
| Fireplace Features | Master Bedroom,Family Room,Other |
| Air Conditioning Y/N | true |
| Heating Y/N | true |
| Window Features | Double Pane Windows |
| Fireplace Y/N | true |
| Above Grade Finished Area | 7681 |
| Half Baths | 1 |
| Laundry Features | Upper Level,Other |
| Total Bedrooms | 6 |
| Main Level Bedrooms | 4 |
| Main Level Bathrooms | 4 |
| Below Grade Finished Area Unit Type | Square Feet |
| LivingAreaSource | Builder |
| Above Grade Finished Area Unit Type | Square Feet |
| Total Baths | 6 |
Exterior Features
| Parking Features | Garage,Attached,Detached,RV Access/Parking,Boat |
|---|---|
| Lot Features | Private |
| Water Source | Public |
| Total Parking | 6 |
| Lot Size Area | 5 |
| Building Area Total | 7681 |
| Lot Size Acres | 5 |
| Lot Size Source | Other |
Amenities
- Foreclosure
- Views
- Short Sale
- New Construction
- Adult 55+
- Lease To Own
- No HOA Fees
- Furnished
- Primary On Main
- Air Conditioning
- Seller Finance
- Green
- Fixer Upper
- Horse
- Golf
- Fireplace
- Deck
- Garage
- Basement
- Pool
Property vs Single Family Average in 30145
Price
Taxes
Year Built

 ©2026 Georgia Multiple Listing Service All information deemed reliable but not guaranteed. All properties are subject to prior sale, change or withdrawal. Neither listing broker(s) or information provider(s) shall be responsible for any typographical errors, misinformation, misprints and shall be held totally harmless. Listing(s) information is provided for consumer's personal, non-commercial use and may not be used for any purpose other than to identify prospective properties consumers may
 Northeast Georgia Board of REALTORS® All information deemed reliable but not guaranteed. All properties are subject to prior sale, change or withdrawal. Neither listing broker(s) or information provider(s) shall be responsible for any typographical errors, misinformation, misprints and shall be held totally harmless. Listing(s) information is provided for consumer's personal, non-commercial use and may not be used for any purpose other than to identify prospective properties consumers may be
 The information set forth on this site is based upon information which we consider reliable, but because it has been supplied by third parties to our franchisees (who in turn supplied it to us), we can not represent that it is accurate or complete, and it should not be relied upon as such. The offerings are subject to errors, omissions, changes, including price, or withdrawal without notice. All dimensions are approximate and have not been verified by the selling party and can not be verified. It
