
Views - Primary on Main






Address
260 Huckleberry Hollow, Morganton, GA
Price
$ 1,125,000
Property Attributes
- MLS#10615874
- TypeSingle Family
- Listing Status Active
- CountyFannin
- CityMorganton
- NeighborhoodEnchanting Lookout
- Zip30560
- StyleRustic, Craftsman
- Year Built2007
- Taxes$ 3580
- Price$ 1,125,000
- Bedrooms4
- Full Bathrooms4
- Half Bathrooms1
- Sqr Footage3617
- Lot Size3.01 Acres
Data Source:
Georgia MLS (GAMLS)
Property Description
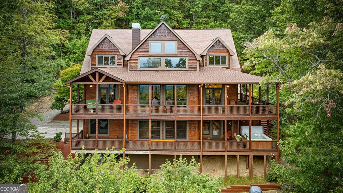
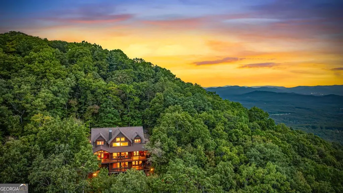
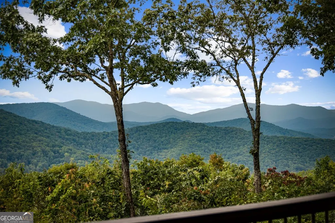
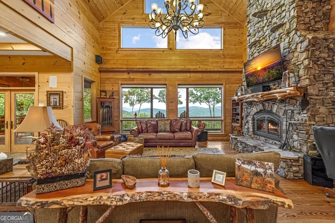
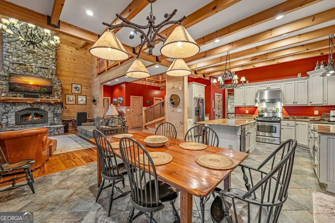
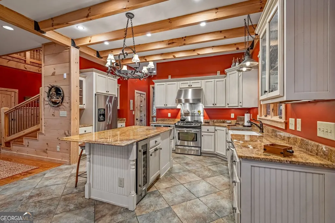
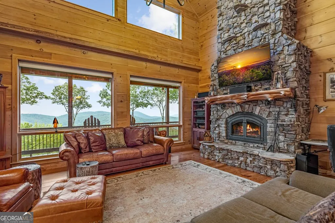
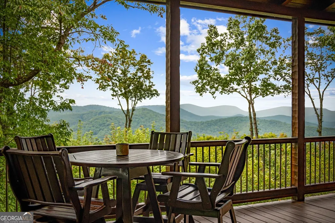
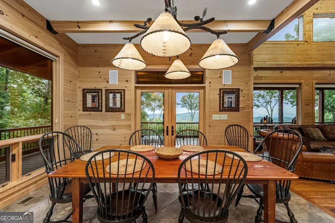
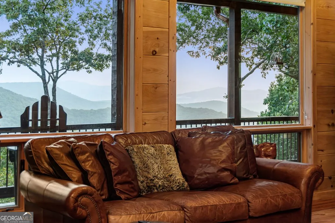
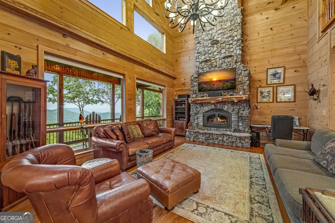
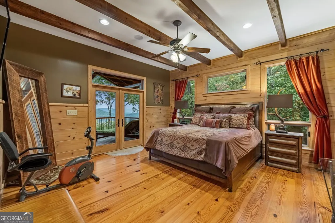
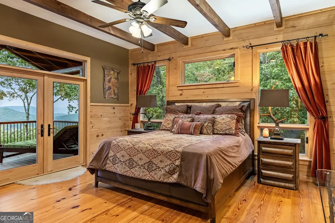
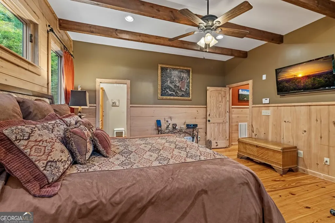
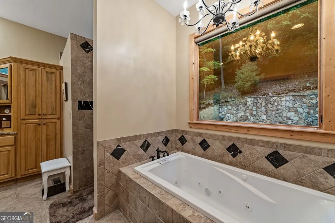
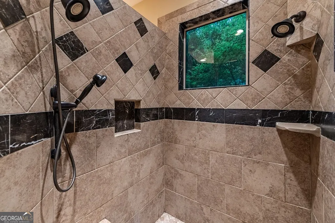
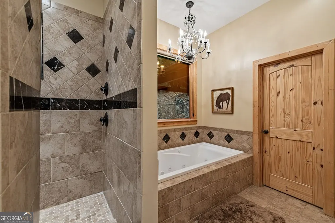
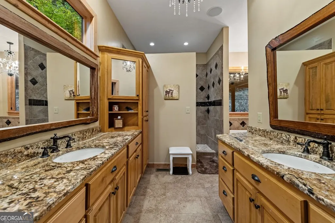
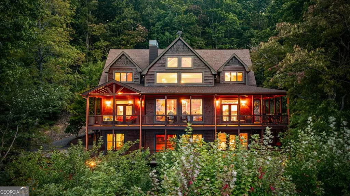
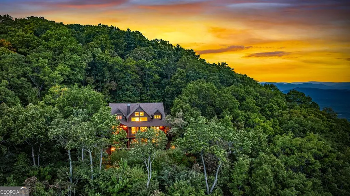
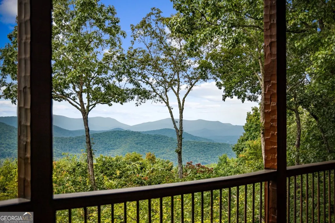
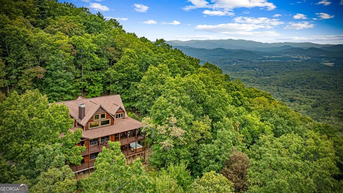
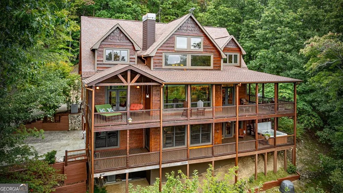
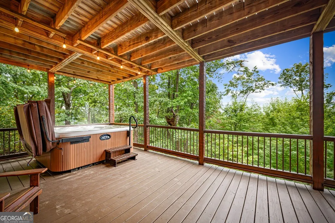
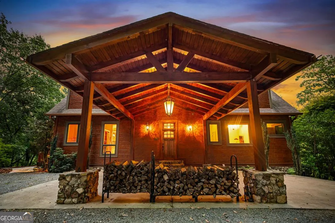
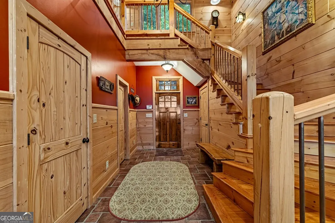
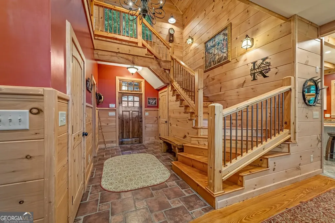
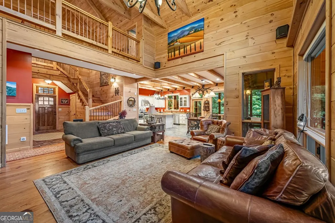
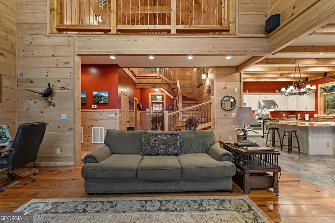
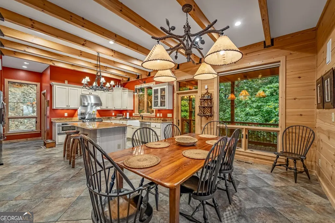
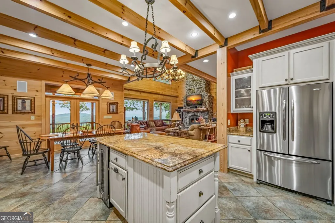
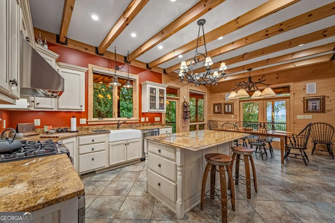
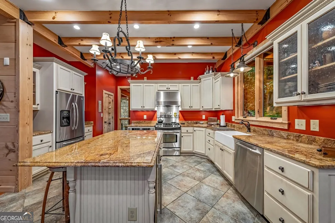
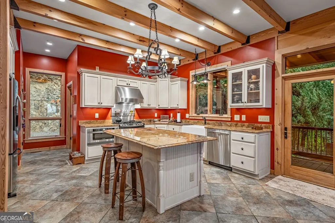
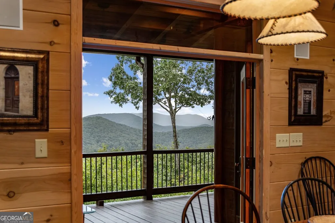
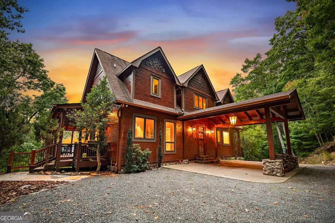
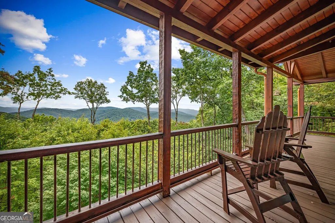
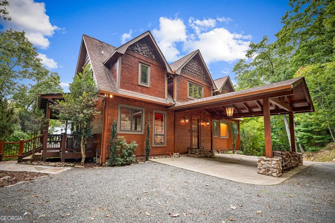
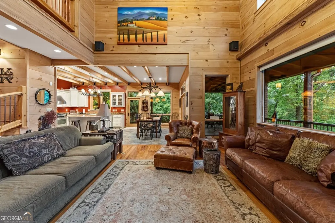
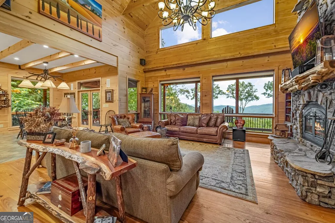
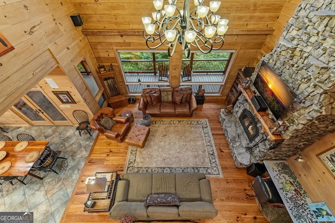
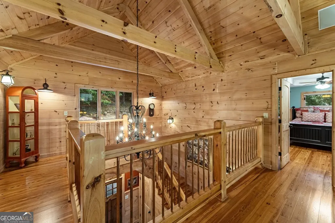
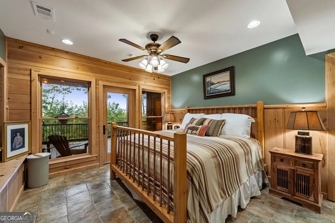
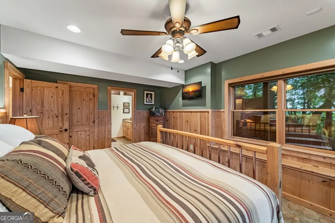
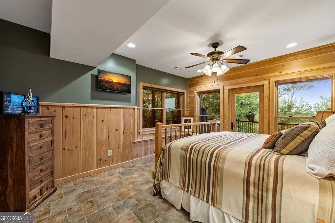
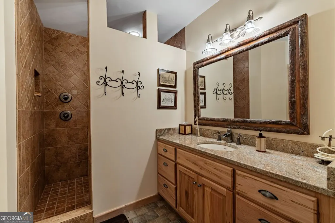
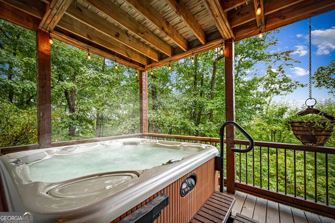
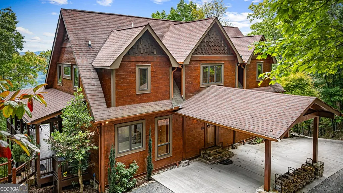
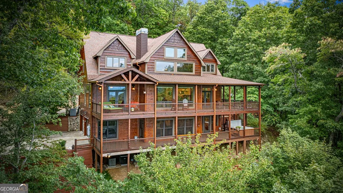
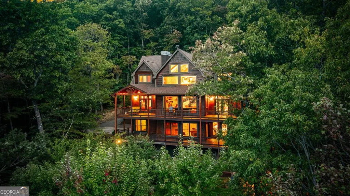
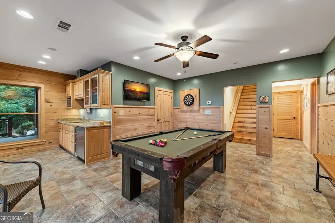
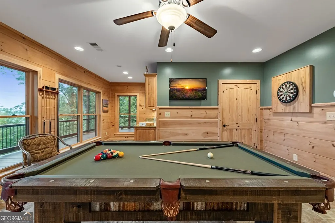
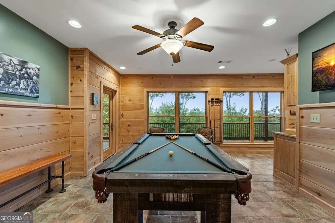
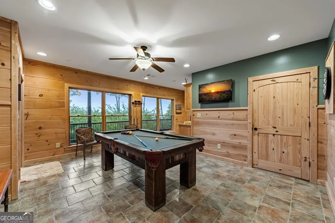
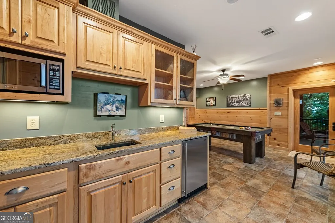
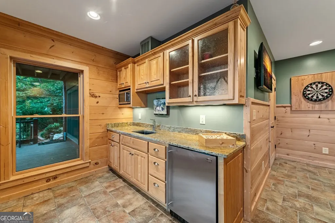
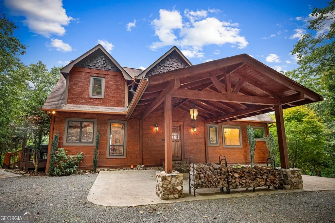
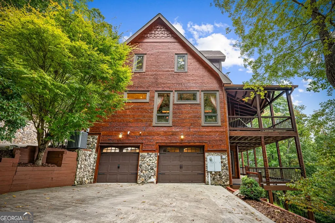
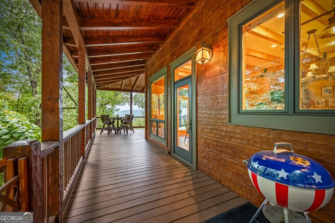
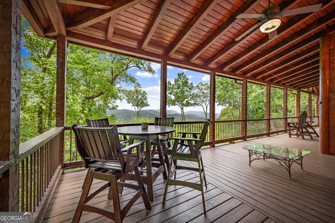
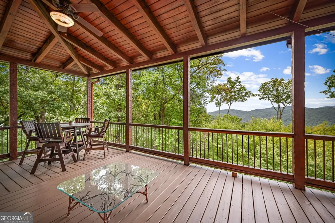
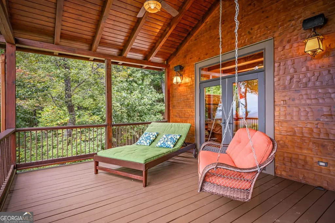
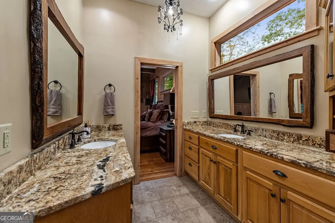
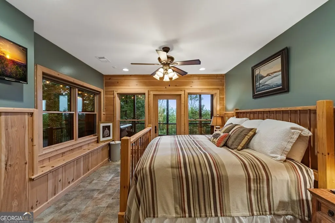
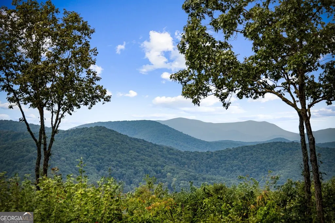
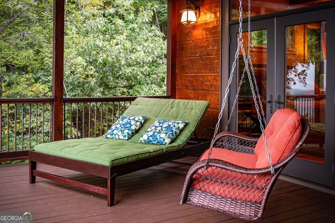
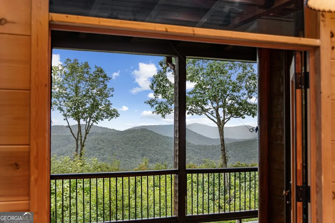
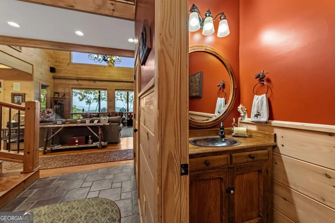
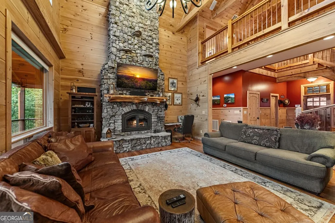
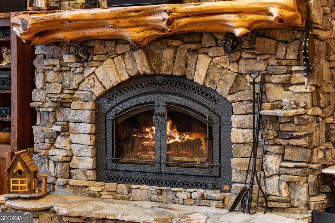
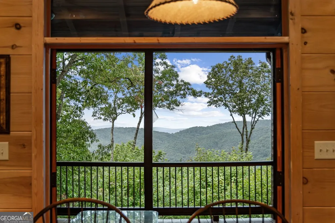
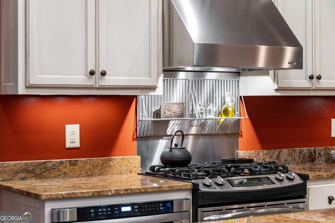
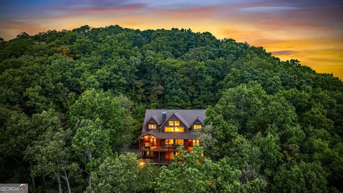
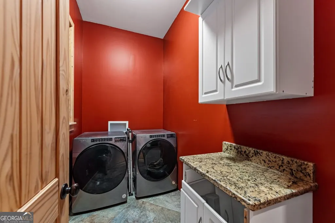
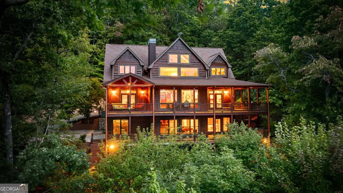
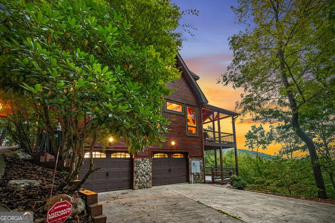
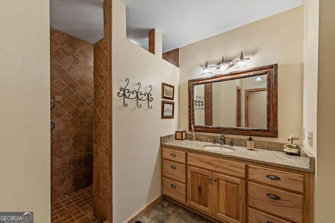
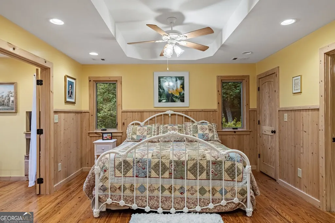
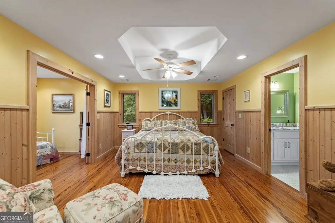
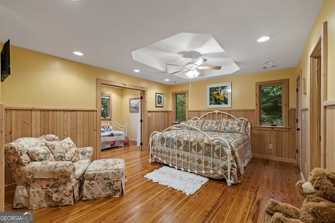
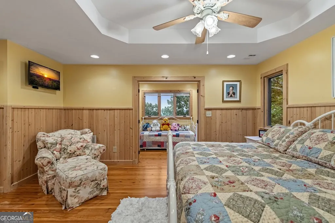
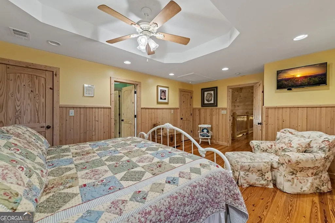
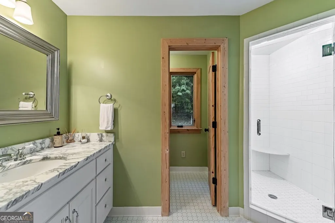
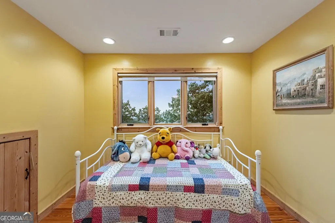
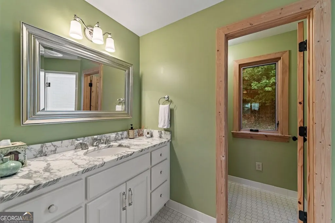
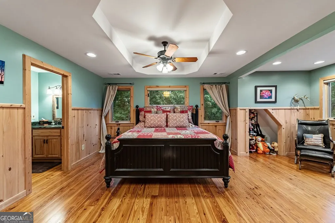
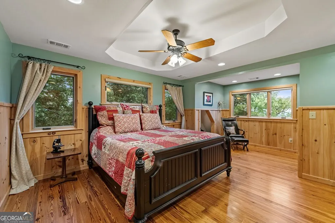
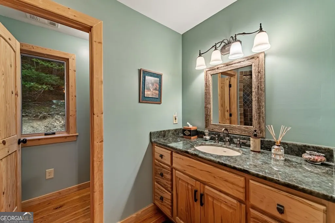
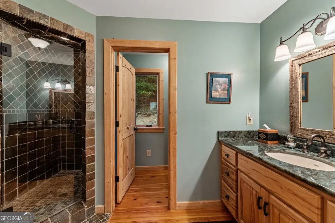
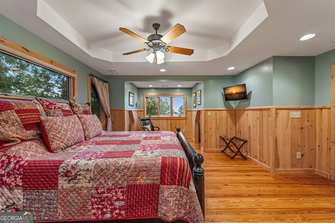
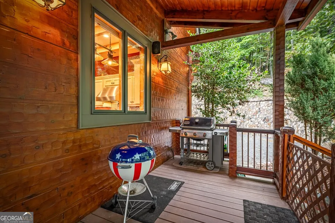
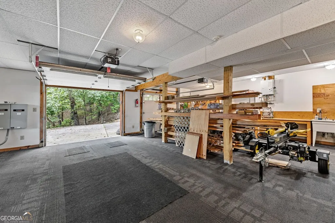
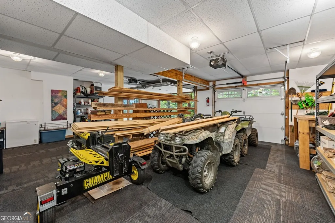
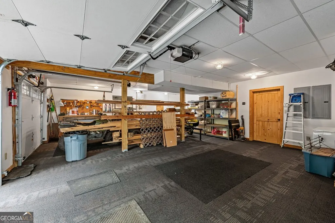
A Grand Lodge Retreat with Million-Dollar Views! Escape to a one-of-a-kind mountain retreat that feels like it belongs in a National Park. Set at the end of a private gravel road and bordering U.S. Forest Service land, this 4BR/4.5BA home blends rustic grandeur with modern comfort, offering rare privacy and sweeping year-round mountain views. Inside, you're welcomed by tile floors, a copper sink half bath, and timeless craftsmanship. The great room impresses with soaring beams, a massive stone fireplace with wood-burning insert, and a dramatic chandelier-creating a lodge-like space that's both awe-inspiring and inviting. The open kitchen and dining area features granite countertops, stainless appliances, gas range, pantry, and generous laundry. Multiple doors lead to expansive covered porches, perfect for savoring the views. The main-level primary suite boasts exposed beams, panoramic vistas, and a spa-like bath with double vanities, walk-in tile shower with dual heads, jetted tub, water closet, and large walk-in closet. Upstairs, a catwalk leads to two ensuite bedrooms with tiled showers-one with a bonus room for office, nook, or guest space. The terrace level offers a game room with pool table, wet bar, mini fridge, and another ensuite bedroom, plus access to more covered porches and a hot tub with mountain backdrop. Amazing vacation rental potential with 4 true en suite bedrooms!! A 2-car basement garage and front carport provide ample covered parking. Whether a private estate, family getaway, or luxury rental, this lodge-style retreat with million-dollar views is truly extraordinary.
| Elementary School | Middle School | High School |
|---|---|---|
| East Fannin Elementary School | Fannin Middle School | Fannin High School |
| Price History | |
|---|---|
| 1/8/2026 | Listed $1,150,000 |
| 3/24/2026 | 2$1,125,000 |
General Features
| Sewer | Septic Tank |
|---|---|
| Heating | Central,Heat Pump,Propane |
| Cooling | Ceiling Fan(s),Central Air,Electric |
| Utilities | High Speed Internet |
| Roof | Composition |
| Appliances | Cooktop,Dishwasher,Dryer,Microwave,Refrigerator,Washer |
| Association Fee Includes | None |
| Patio/Porch Features | Deck |
| Architectural Style | Rustic,Craftsman |
| Pool Features | Pool/Spa Combo |
| Construction Materials | Stone |
| Year Built | 2007 |
| View | Mountain(s) |
| Levels | Three Or More |
| Property Subtype | Cabin,Single Family Residence |
| Community Features | None |
| County | Fannin |
| New Construction | false |
| Property Type | Residential |
| HOA | true |
| Attached Garage | true |
| Subdivision Name | Enchanting Lookout |
| Garage Y/N | true |
| Full Baths | 4 |
| Status | Active |
| Directions | From the Lakewood Intersection (Hwy 515 & Hwy 60) turn RT on Hwy 60S then LT @ stop sign. Continue thru Morganton and turn RT on Hwy 60S (Dahlonega Hwy) just past post office. Continue 4.4 mi. to a LT on Daves Rd. Proceed 2.5 mi. and turn LT @ Gork Hollow. Continue 0.5 mi. to a RT thru gate on Heard's Ridge. Continue 0.5 to 2nd RT stay on Heard's Ridge to a RT on Huckleberry Hollow & to cabin. |
| High School | Fannin |
| City | Morganton |
| Lot Size Units | Acres |
| Lot Size Square Feet | 131115.6 |
| Carport Y/N | true |
| Spa Features | Bath |
| Elementary School | East Fannin |
| Land Lease Y/N | false |
| Tax Annual Amount | 3580.94 |
| Home Warranty Y/N | false |
| Middle/Junior High School | Fannin |
| Property Condition | Resale |
| Structure Type | Cabin |
| Building Area Units | Square Feet |
| Living Area Units | Square Feet |
| Standard Status | Active |
Interior Features
| Interior Amenities | Beamed Ceilings,Master On Main Level,Separate Shower,Split Foyer,Tile Bath,Entrance Foyer,Wet Bar |
|---|---|
| Basement | Finished,Full |
| Flooring | Hardwood,Tile |
| Total Fireplaces | 1 |
| Fireplace Features | Gas Log,Living Room,Masonry |
| Air Conditioning Y/N | true |
| Heating Y/N | true |
| Fireplace Y/N | true |
| Above Grade Finished Area | 2592 |
| Half Baths | 1 |
| Laundry Features | Laundry Closet |
| Total Bedrooms | 4 |
| Below Grade Finished Area | 1025 |
| Main Level Bedrooms | 1 |
| Main Level Bathrooms | 1 |
| Below Grade Finished Area Unit Type | Square Feet |
| LivingAreaSource | Public Records |
| Above Grade Finished Area Unit Type | Square Feet |
| Kitchen Features | Kitchen Island |
| Total Baths | 5 |
Exterior Features
| Vegetation | Wooded |
|---|---|
| Parking Features | Garage,Carport,Attached,Basement,Kitchen Level |
| Lot Features | Steep Slope |
| Water Source | Well |
| Total Parking | 2 |
| Lot Size Area | 3.01 |
| Spa | true |
| Building Area Total | 3617 |
| Lot Size Acres | 3.01 |
| Frontage Type | Borders US/State Park |
| Lot Size Source | Owner |
| Waterfront Y/N | false |
Amenities
- Foreclosure
- Views
- Short Sale
- New Construction
- Adult 55+
- Lease To Own
- No HOA Fees
- Furnished
- Primary On Main
- Air Conditioning
- Seller Finance
- Green
- Fixer Upper
- Horse
- Golf
- Fireplace
- Deck
- Garage
- Basement
- Pool
Property vs Single Family Average in 30560
Price
Taxes
Year Built

 ©2026 Georgia Multiple Listing Service All information deemed reliable but not guaranteed. All properties are subject to prior sale, change or withdrawal. Neither listing broker(s) or information provider(s) shall be responsible for any typographical errors, misinformation, misprints and shall be held totally harmless. Listing(s) information is provided for consumer's personal, non-commercial use and may not be used for any purpose other than to identify prospective properties consumers may
 Northeast Georgia Board of REALTORS® All information deemed reliable but not guaranteed. All properties are subject to prior sale, change or withdrawal. Neither listing broker(s) or information provider(s) shall be responsible for any typographical errors, misinformation, misprints and shall be held totally harmless. Listing(s) information is provided for consumer's personal, non-commercial use and may not be used for any purpose other than to identify prospective properties consumers may be
 The information set forth on this site is based upon information which we consider reliable, but because it has been supplied by third parties to our franchisees (who in turn supplied it to us), we can not represent that it is accurate or complete, and it should not be relied upon as such. The offerings are subject to errors, omissions, changes, including price, or withdrawal without notice. All dimensions are approximate and have not been verified by the selling party and can not be verified. It
