
Price Reduction - Waterfront - Primary on Main
Address
986 Austin Road, Winder, GA
Price
$ 2,400,000
Property Attributes
- MLS#10620975
- TypeSingle Family
- Listing Status Active
- CountyBarrow
- CityWinder
- NeighborhoodNone
- Zip30680
- StyleTraditional
- Year Built1993
- Taxes$ 11544
- Price$ 2,400,000
- Bedrooms5
- Full Bathrooms5
- Half Bathrooms1
- Sqr Footage7424
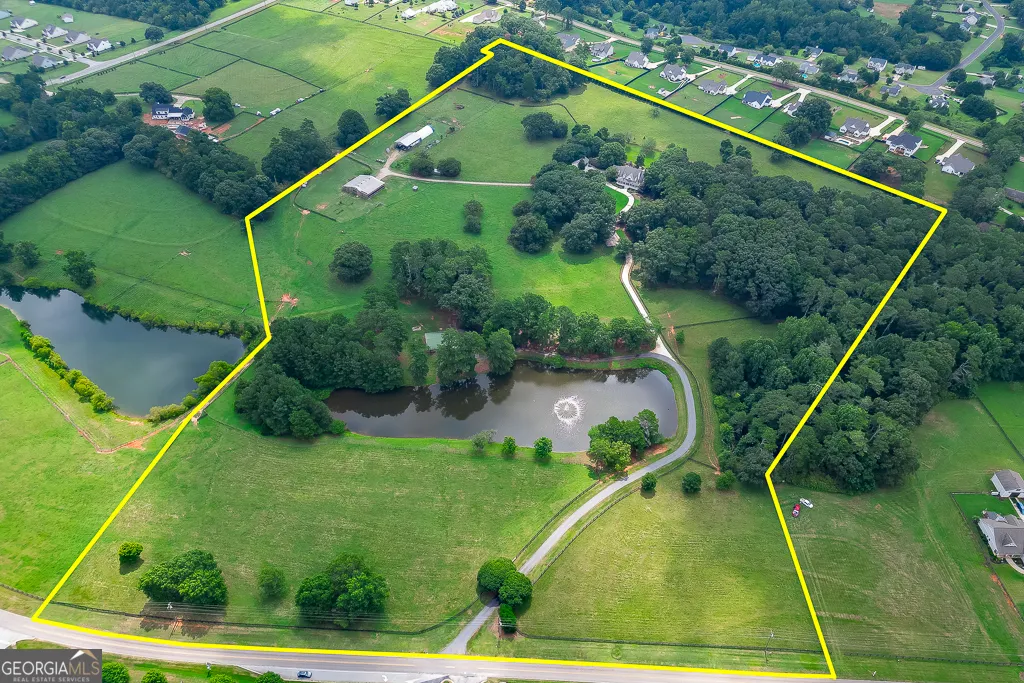
- Lot Size43.21 Acres
Data Source:
Georgia MLS (GAMLS)
Property Description
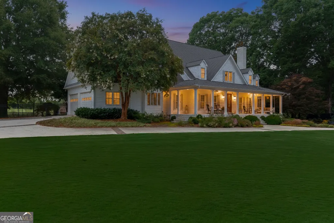
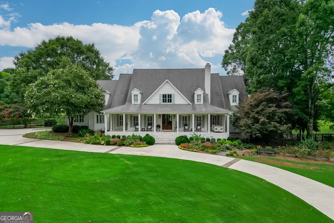
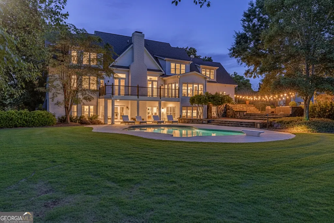
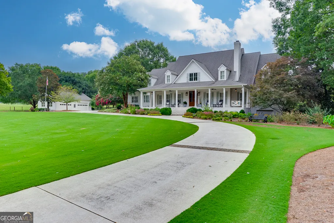
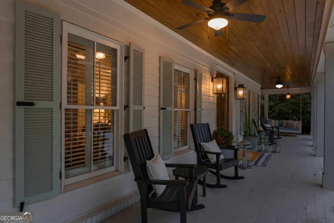
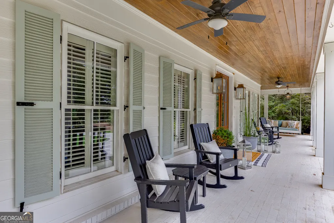
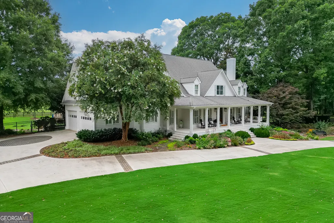
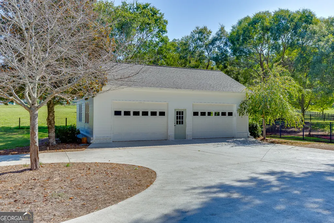
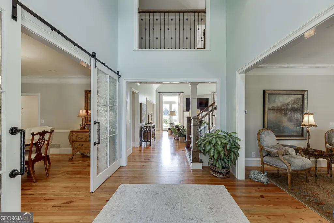

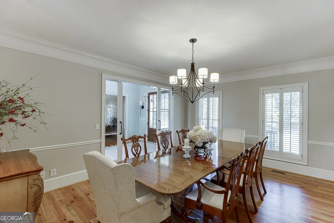
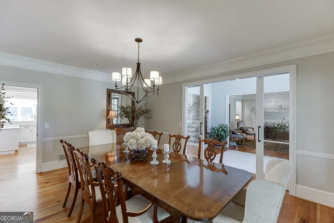
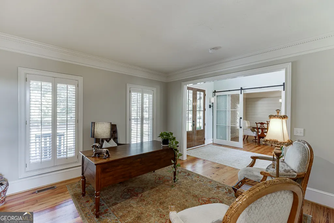
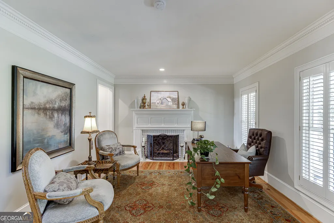
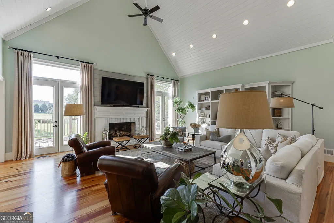
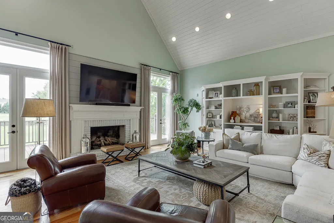
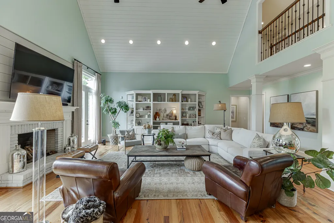
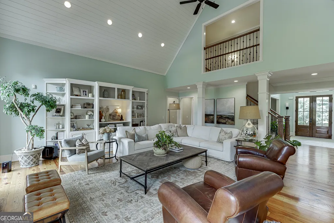
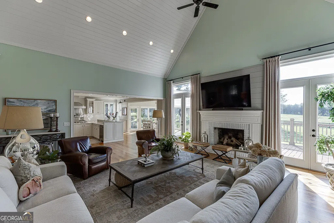
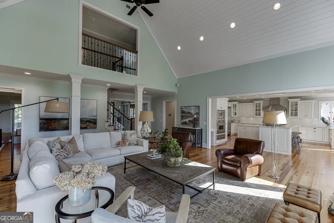
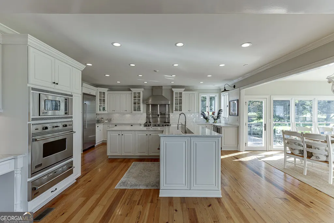
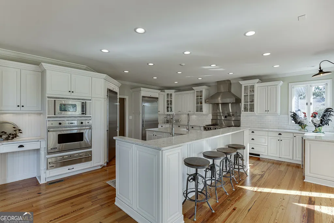
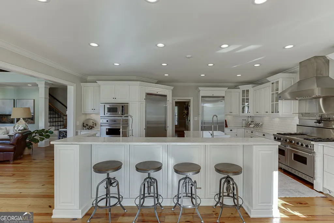
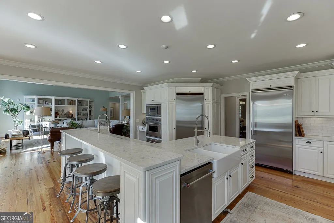
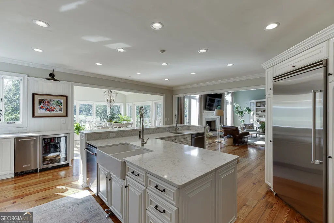
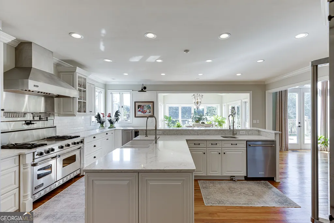
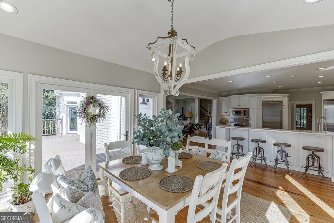
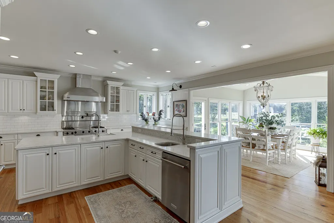
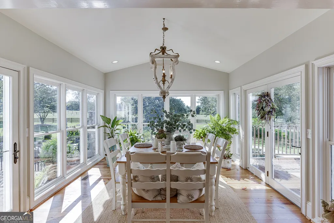
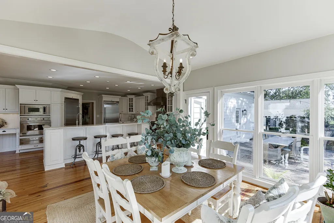
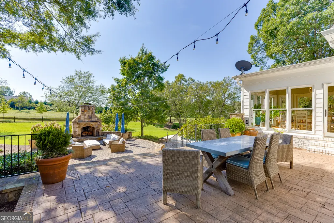
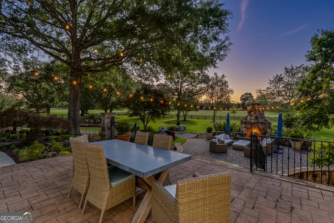
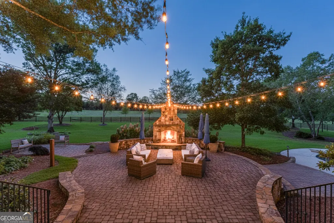
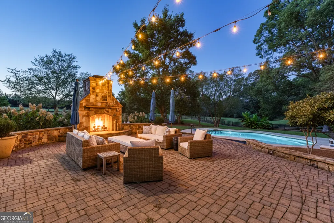
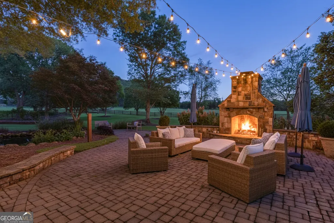
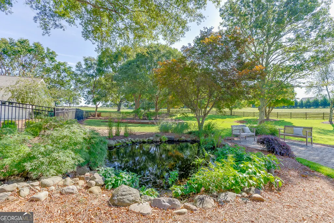
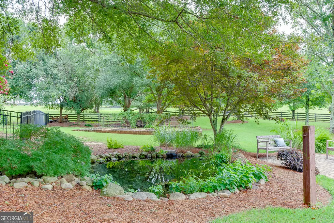
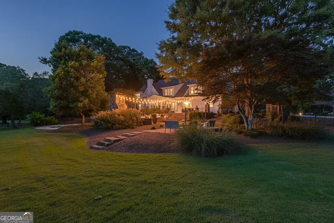
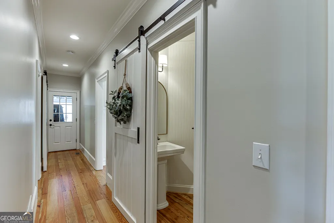
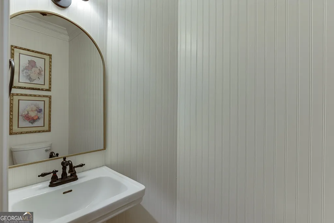
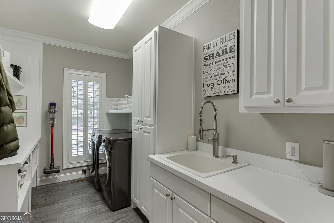
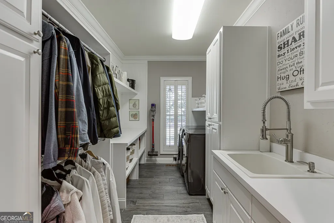
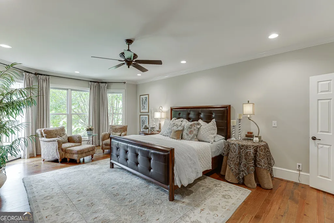
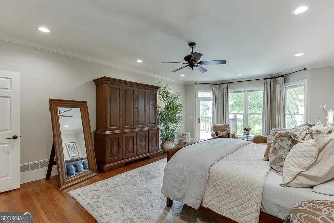
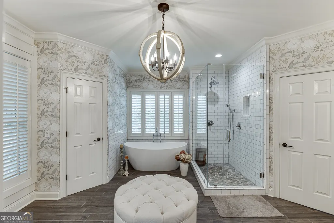
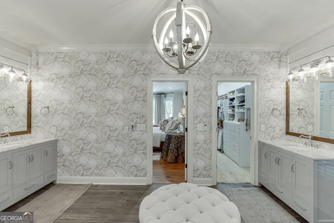
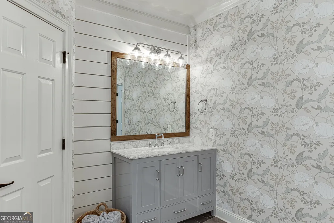
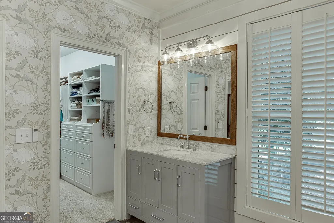
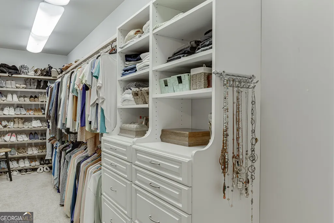
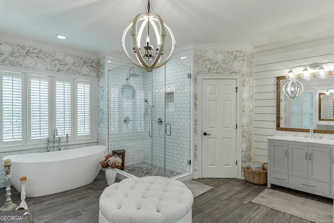
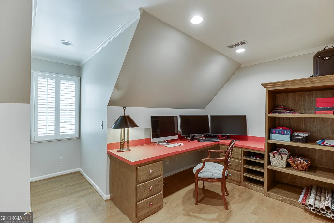
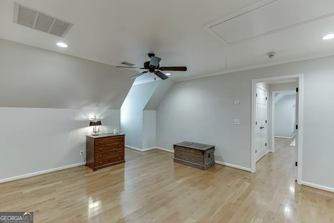
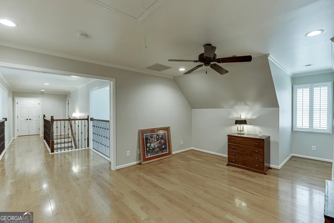
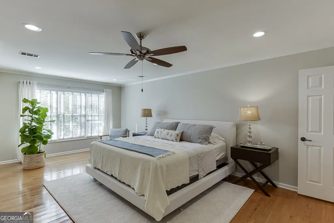
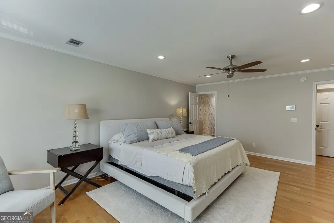
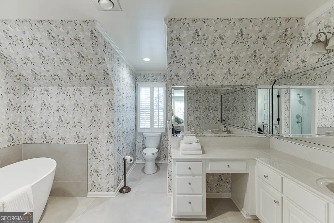
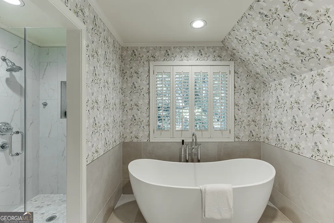
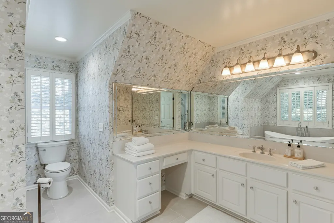
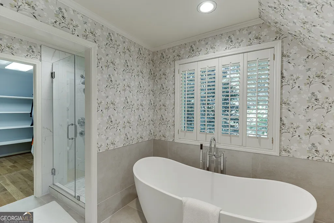
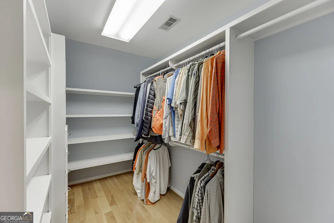
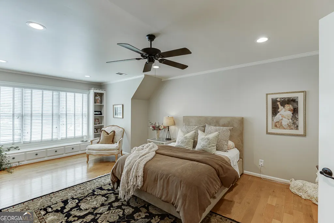
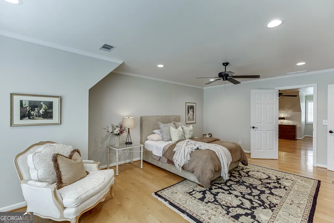
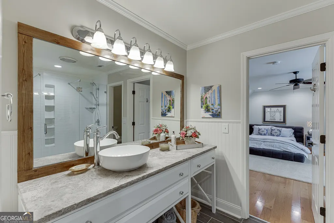
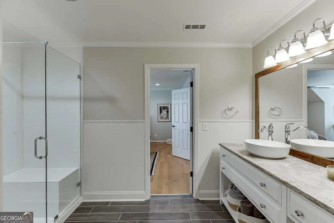
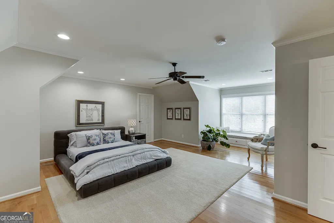
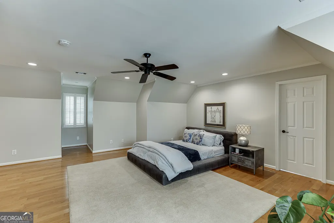
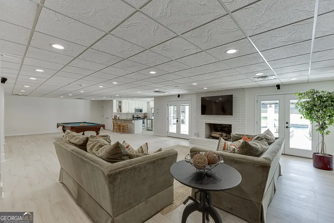
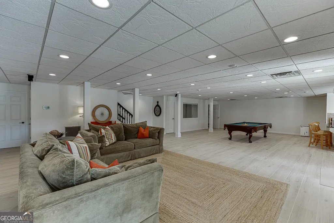
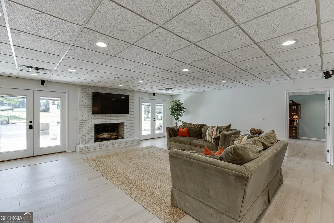
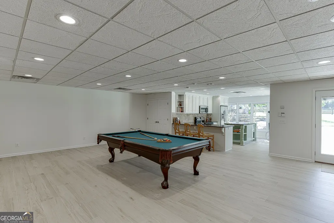
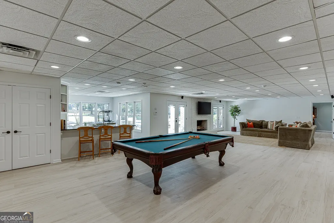
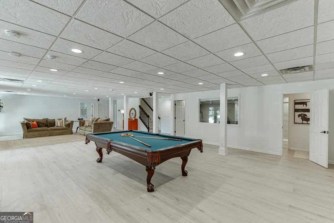
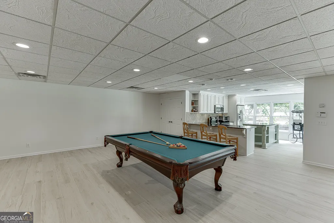
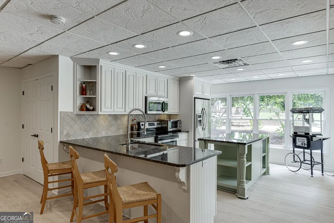
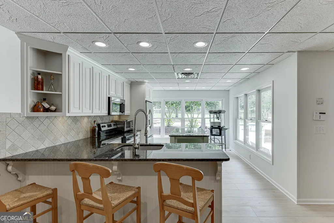
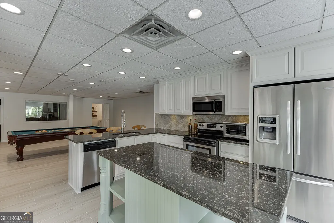
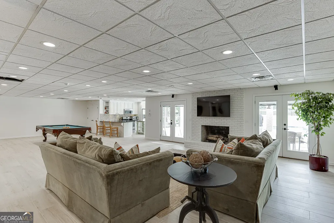
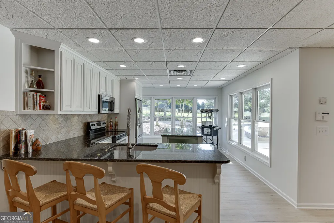
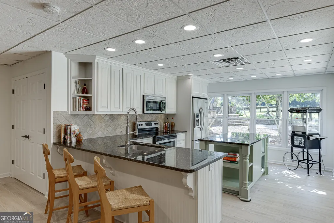
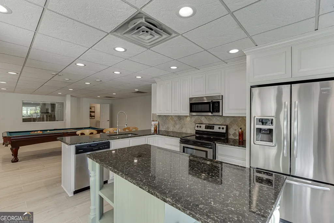
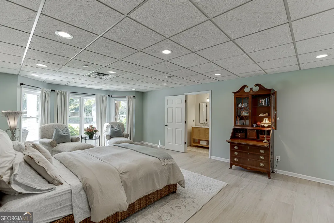
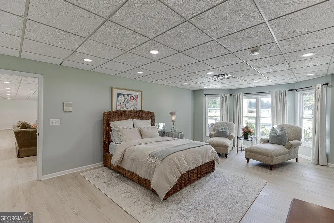
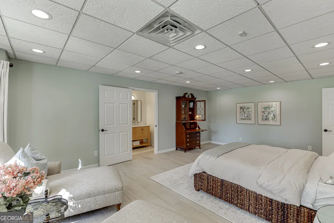
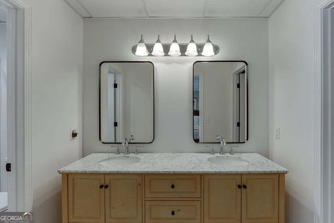
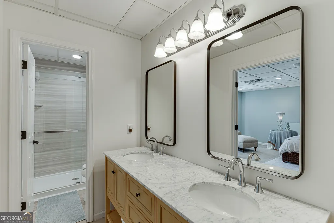
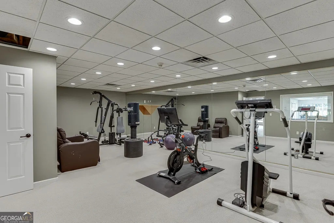
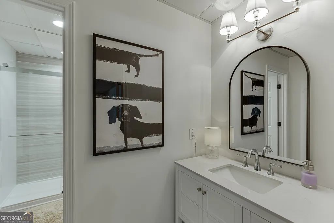
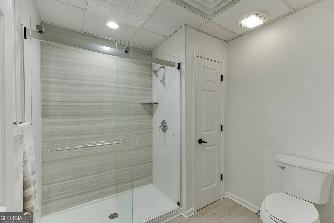
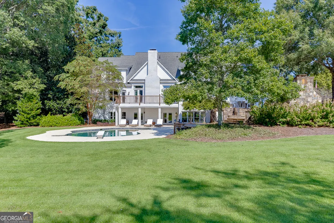
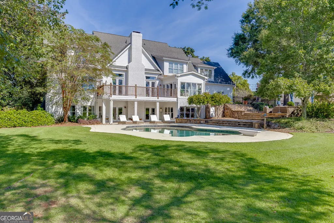
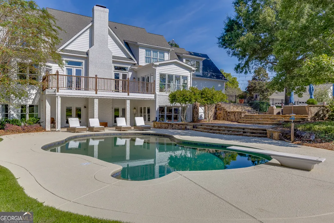
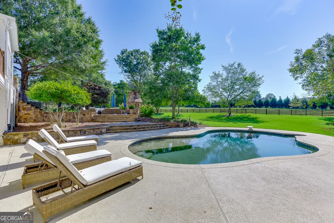
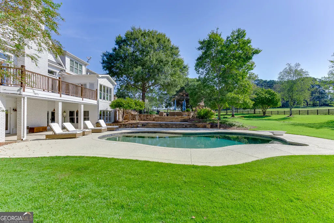
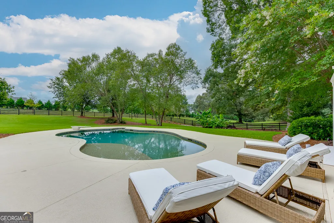
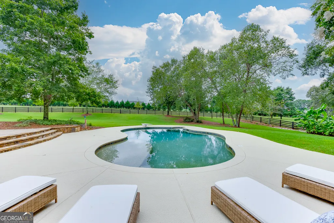
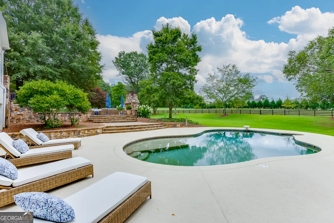
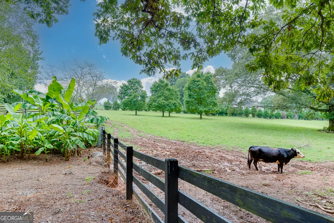
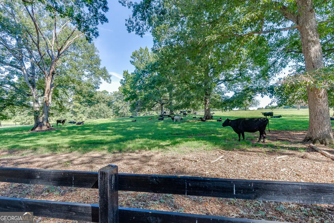
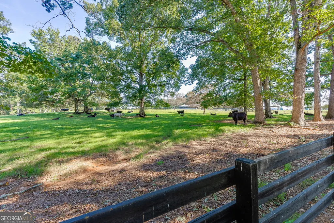
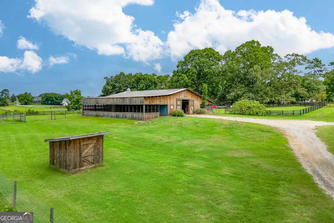
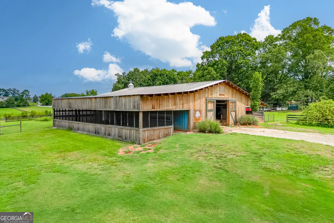
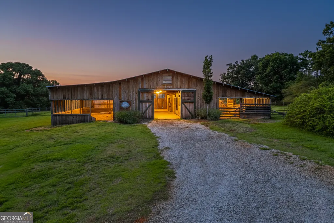
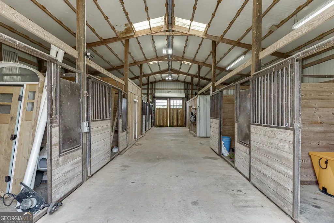
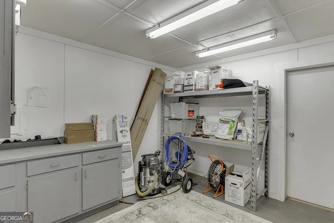
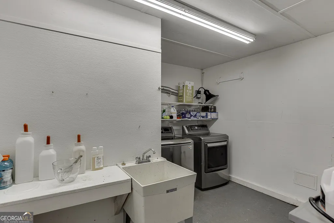
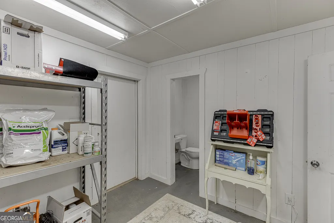
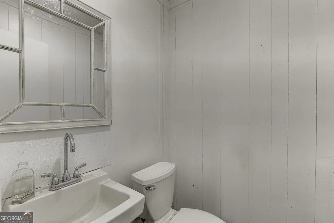
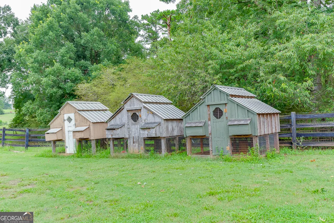
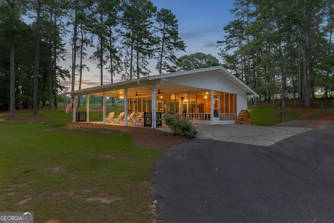
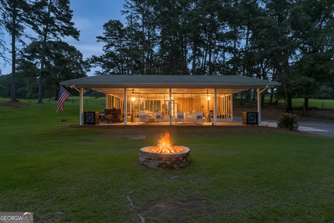
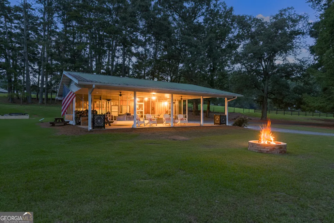
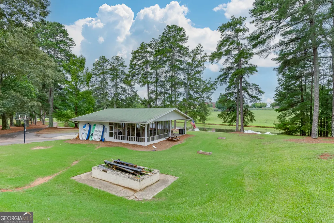
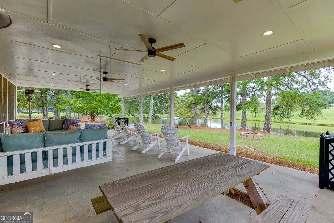
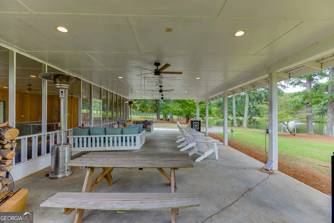
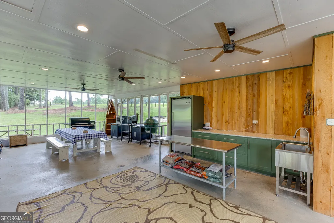
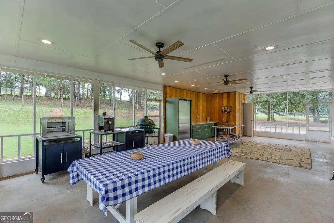
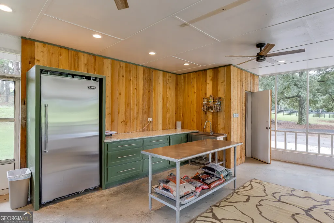
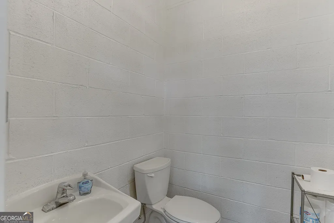
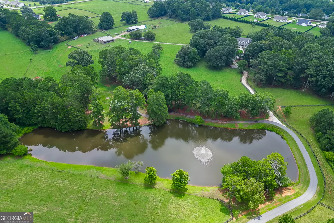
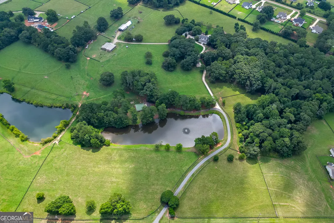
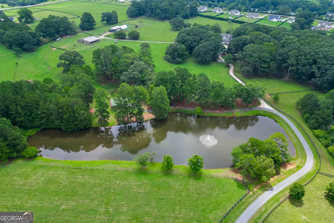
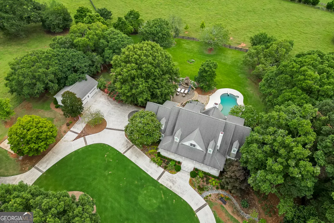
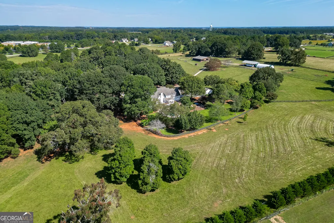
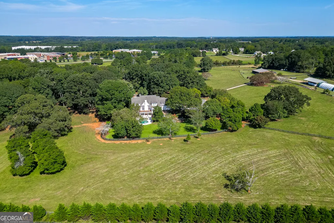
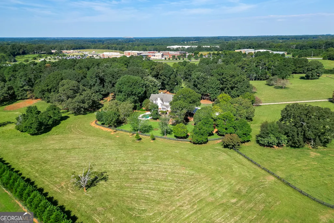
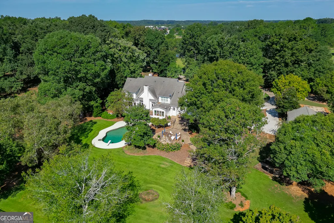
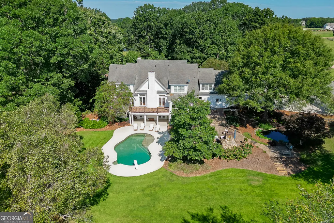
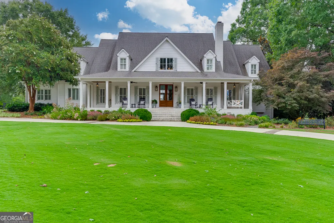
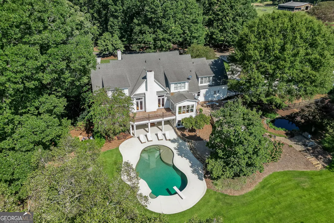
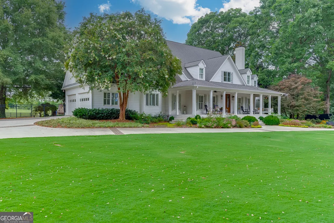
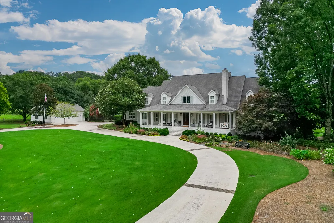
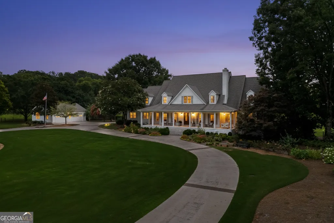
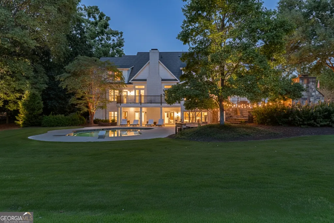
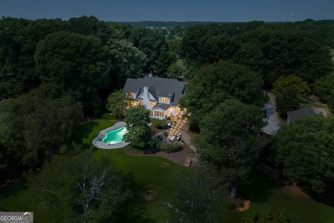
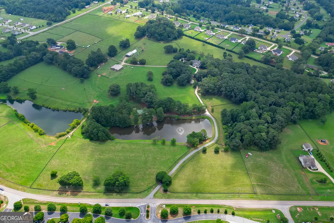
Updated Remarkable custom built farmhouse on 43.21 acres in Barrow County. This 5BR/5.5BA estate combines modern luxury w serene country living. The two-story home w finished terrace level has been extensively updated (2021-2025) & features a spacious open floor plan, hardwoods, fresh paint, granite baths, & custom his-and-hers closets. The chef's kitchen includes marble countertops, New Viking Column refrigerator, New Viking Column freezer, Viking wine-cooler, Viking microwave, & warming drawer, Kitchenaid Ice Maker, dual farmhouse sinks, two Viking Commercial grade ovens, Viking 60" gas cooktop w/ griddle & pot filler PLUS Open Concept views to great room w vaulted ceilings, built-ins, & fireplace. Main level owner's suite offers private deck access overlooking pool, a fully renovated bath w heated tile floors, his & hers double vanities, soaking tub, oversized shower, & his & hers closets. Main level also includes a formal office w fireplace, formal dining room w barn doors, large laundry & guest 1/2 bath. Upstairs offers three bedrooms, (one could be 2nd Master Suite or Au Pair quarters), two newly remodeled full baths (one Jack & Jill), plus bonus room /Living Room/playroom, & a separate craft room / office or flex space, Ideal for multi-generational living. The terrace level could serve as an in-law apartment / teen suite & includes full kitchen, large living area w fireplace, an updated bedroom & walk-in closet, two updated full baths each w new Kohler shower enclosures, home gym & walk-out access to updated inground salt water pool & outdoor fireplace. Outdoors, enjoy panoramic views, including a 2-acre lake w pavilion (screened area, covered patio, & half bath). The 40x40 lakeside pavilion/picnic shelter is ideal for entertaining. Property also includes a renovated 76x60 barn w horse stalls, laundry, half bath, chicken coop & storage, fenced & cross fenced & is currently a working cattle farm AND includes a 40x60 pole barn for even more storage for equipment. All this just a short drive to Athens, Lawrenceville, Monroe, & downtown Winder-rare opportunity for private luxury living w land & agricultural appeal!
| Elementary School | Middle School | High School |
|---|---|---|
| Bethlehem Elementary School | Haymon Morris Middle School | Apalachee High School |
| Price History | |
|---|---|
| 1/8/2026 | Listed $2,900,000 |
| 3/26/2026 | 6$2,726,000 |
| 6/30/2026 | 5$2,600,000 |
| 8/18/2026 | 8$2,400,000 |
General Features
| Sewer | Septic Tank |
|---|---|
| Heating | Electric,Central |
| Cooling | Electric,Ceiling Fan(s),Central Air |
| Utilities | Cable Available,Electricity Available,High Speed Internet,Natural Gas Available,Phone Available,Water Available |
| Roof | Composition,Other |
| Appliances | Cooktop,Dishwasher,Double Oven,Ice Maker,Oven |
| Association Fee Includes | None |
| Patio/Porch Features | Deck,Patio |
| Architectural Style | Traditional |
| Security Features | Security System,Carbon Monoxide Detector(s),Smoke Detector(s) |
| Construction Materials | Concrete |
| Year Built | 1993 |
| Levels | Two |
| Property Subtype | Single Family Residence |
| Tax Year | 2020 |
| Waterfront Features | Lake,Pond |
| Community Features | None |
| County | Barrow |
| New Construction | false |
| Property Type | Residential |
| HOA | false |
| Attached Garage | true |
| Subdivision Name | None |
| Garage Y/N | true |
| Other Structures | Barn(s),Boat House,Garage(s),Outbuilding,Second Garage,Stable(s),Workshop |
| Full Baths | 5 |
| Status | Active |
| Directions | From Atlanta: (GPS Friendly) I-85N to Ga Hwy 316 East T/R Hwy 53. T/R Austin Road, #986 is 1/8 mile on L. |
| High School | Apalachee |
| City | Winder |
| Lot Size Units | Acres |
| Lot Size Square Feet | 1882227.6 |
| Carport Y/N | false |
| Elementary School | Bethlehem |
| Land Lease Y/N | false |
| Tax Annual Amount | 11544.09 |
| Home Warranty Y/N | false |
| Middle/Junior High School | Haymon Morris |
| Property Condition | Updated/Remodeled,Resale |
| Structure Type | House |
| Building Area Units | Square Feet |
| Living Area Units | Square Feet |
| Standard Status | Active |
Interior Features
| Interior Amenities | Vaulted Ceiling(s),Double Vanity,Entrance Foyer,Soaking Tub,Separate Shower,Tile Bath,Walk-In Closet(s),Master On Main Level |
|---|---|
| Basement | Bath Finished,Daylight,Exterior Entry,Finished,Full,Interior Entry |
| Flooring | Carpet,Hardwood,Tile |
| Total Fireplaces | 3 |
| Fireplace Features | Family Room,Factory Built,Gas Log |
| Air Conditioning Y/N | true |
| Heating Y/N | true |
| Window Features | Double Pane Windows |
| Fireplace Y/N | true |
| Above Grade Finished Area | 4442 |
| Half Baths | 1 |
| Laundry Features | Other |
| Total Bedrooms | 5 |
| Below Grade Finished Area | 2982 |
| Main Level Bedrooms | 1 |
| Main Level Bathrooms | 1 |
| Below Grade Finished Area Unit Type | Square Feet |
| LivingAreaSource | Public Records |
| Above Grade Finished Area Unit Type | Square Feet |
| Kitchen Features | Breakfast Area,Kitchen Island,Second Kitchen |
| Total Baths | 6 |
| Dining Room Features | Seats 12+,Separate Room |
Exterior Features
| Exterior Amenities | Sprinkler System,Water Feature |
|---|---|
| Fencing | Fenced,Other |
| Parking Features | Guest,Garage,Attached,Garage Door Opener |
| Lot Features | Level,Private |
| Water Source | Public |
| Total Parking | 4 |
| Lot Size Area | 43.21 |
| Building Area Total | 7424 |
| Lot Size Acres | 43.21 |
| Lot Size Source | Public Records |
| Waterfront Y/N | true |
Amenities
- Foreclosure
- Views
- Short Sale
- New Construction
- Adult 55+
- Lease To Own
- No HOA Fees
- Furnished
- Primary On Main
- Air Conditioning
- Seller Finance
- Green
- Fixer Upper
- Horse
- Golf
- Fireplace
- Deck
- Garage
- Basement
- Pool
Property vs Single Family Average in 30680
Price
Taxes
Year Built
 ©2026 Georgia Multiple Listing Service All information deemed reliable but not guaranteed. All properties are subject to prior sale, change or withdrawal. Neither listing broker(s) or information provider(s) shall be responsible for any typographical errors, misinformation, misprints and shall be held totally harmless. Listing(s) information is provided for consumer's personal, non-commercial use and may not be used for any purpose other than to identify prospective properties consumers may
 Listings identified with the FMLS IDX logo come from FMLS and are held by brokerage firms other than the owner of this website. The listing brokerage is identified in any listing details. Information is deemed reliable but is not guaranteed. If you believe any FMLS listing contains material that infringes your copyrighted work please
  Northeast Georgia Board of REALTORS® All information deemed reliable but not guaranteed. All properties are subject to prior sale, change or withdrawal. Neither listing broker(s) or information provider(s) shall be responsible for any typographical errors, misinformation, misprints and shall be held totally harmless. Listing(s) information is provided for consumer's personal, non-commercial use and may not be used for any purpose other than to identify prospective properties consumers may be
 The information set forth on this site is based upon information which we consider reliable, but because it has been supplied by third parties to our franchisees (who in turn supplied it to us), we can not represent that it is accurate or complete, and it should not be relied upon as such. The offerings are subject to errors, omissions, changes, including price, or withdrawal without notice. All dimensions are approximate and have not been verified by the selling party and can not be verified. It
