
Price Reduction - Views - Primary on Main - Eco Friendly
Address
294 Conner Lane, Williamson, GA
Price
$ 503,500
Property Attributes
- MLS#10632627
- TypeSingle Family
- Listing Status Active
- CountyPike
- CityWilliamson
- NeighborhoodFox Tales
- Zip30292
- StyleCraftsman
- Year Built2022
- Taxes$ 4735
- Price$ 503,500
- Bedrooms4
- Full Bathrooms3
- Half Bathrooms0
- Sqr Footage2778
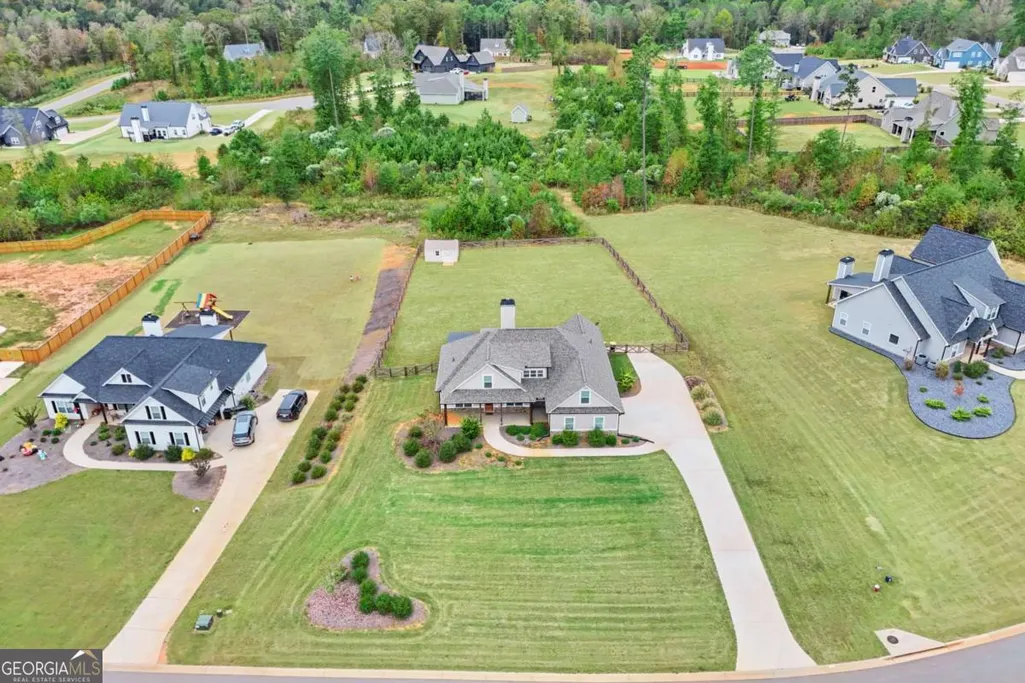
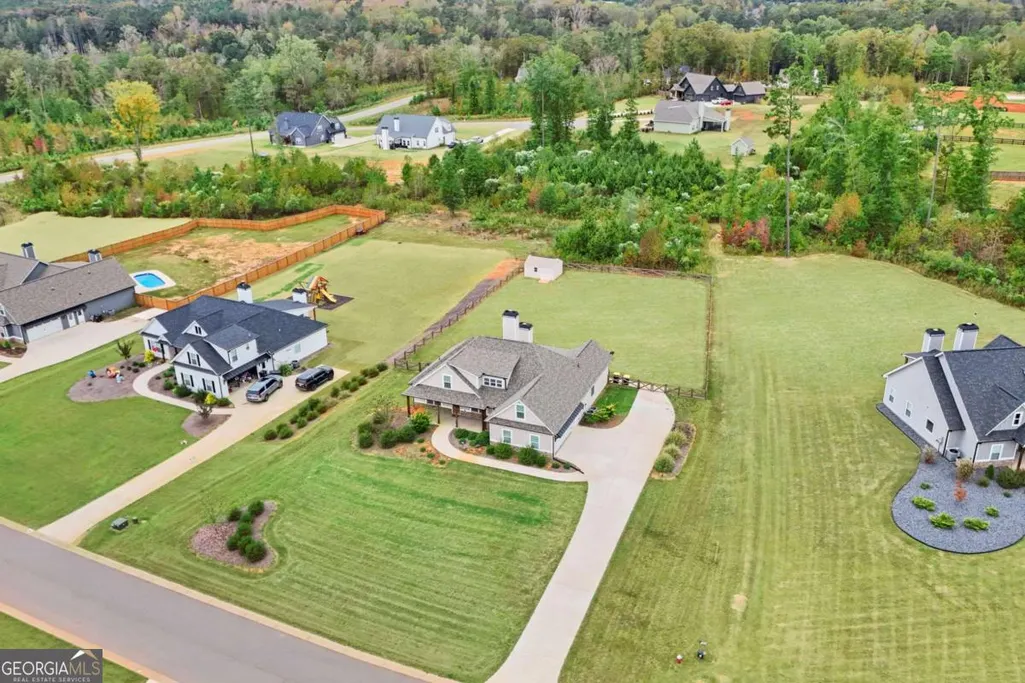
- Lot Size1.01 Acres
Data Source:
Georgia MLS (GAMLS)
Property Description
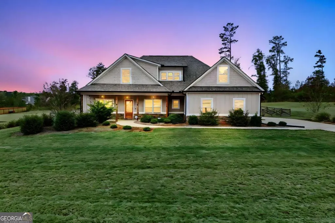
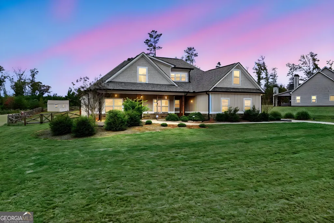
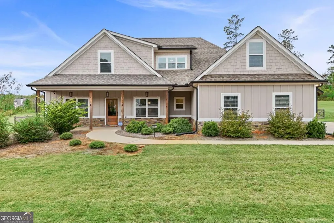
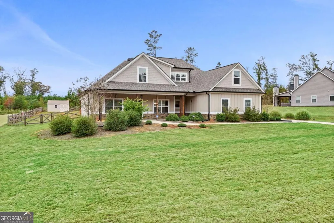
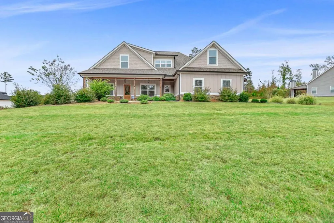
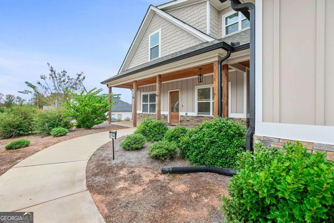
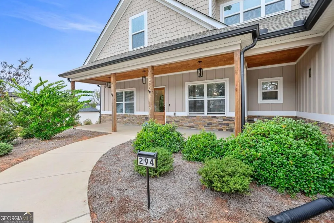
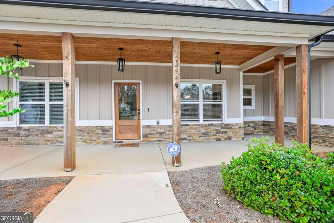
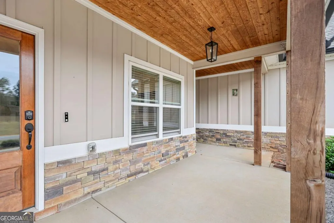
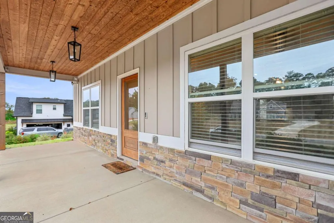
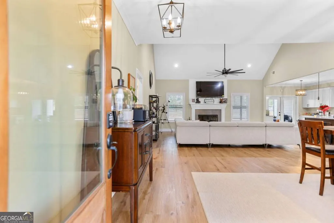
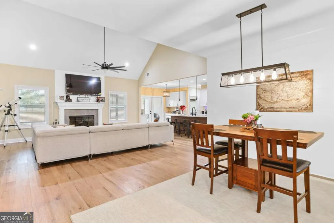
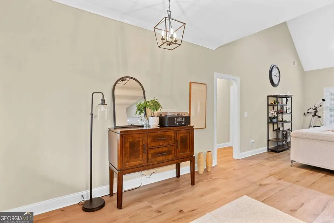
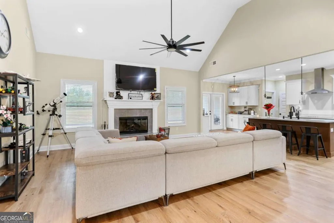
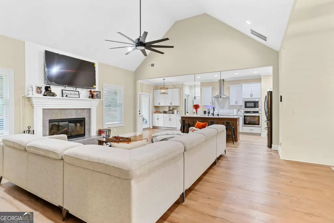
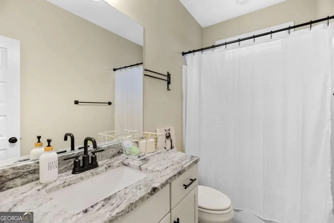
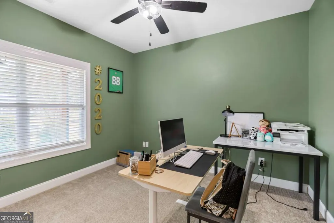
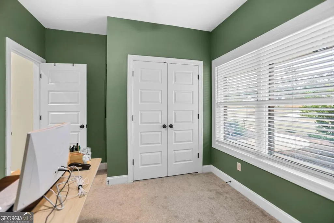
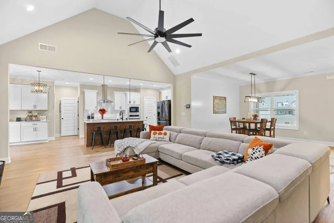
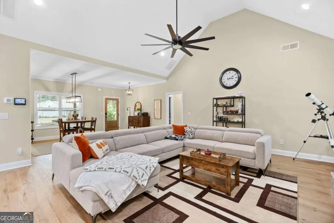
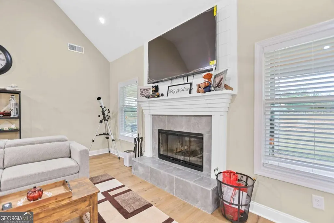
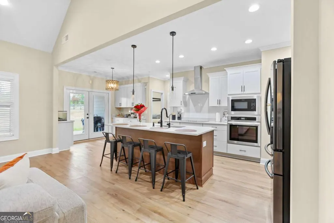
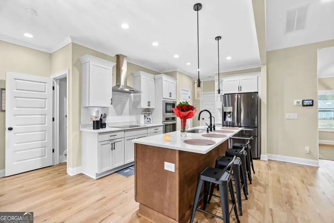
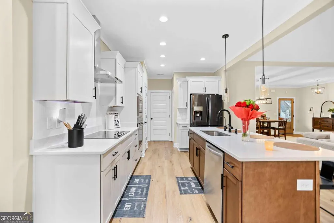
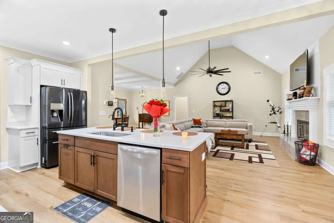
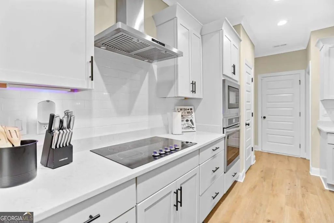
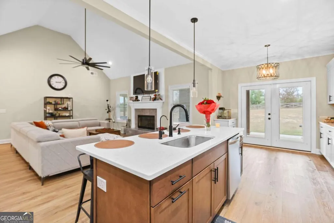

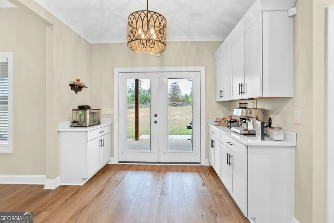
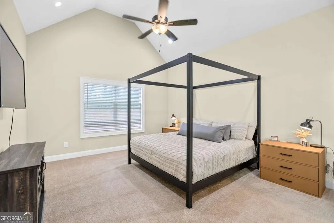
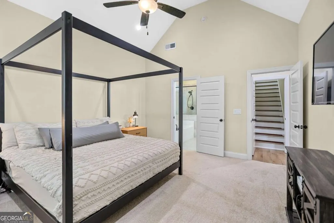
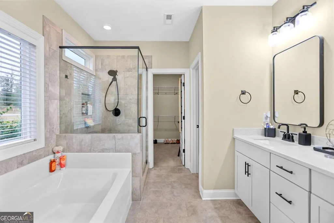
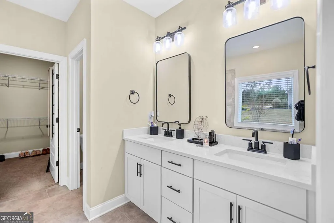
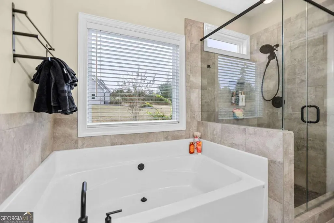
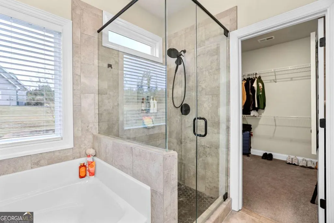
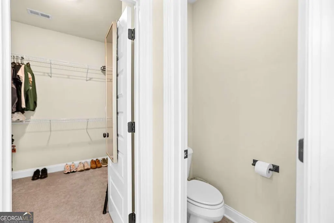
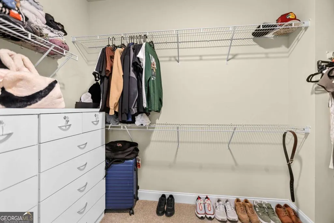
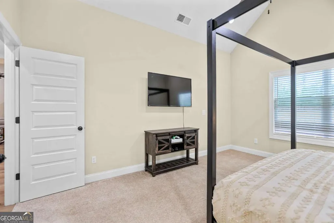
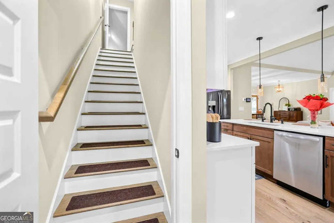
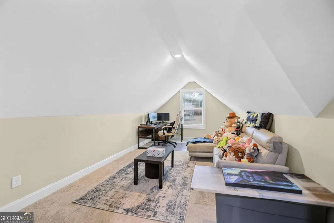
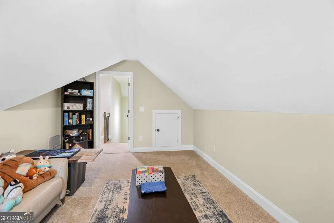
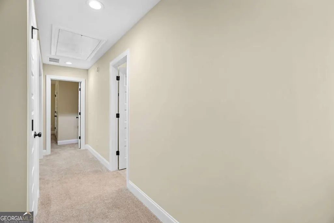
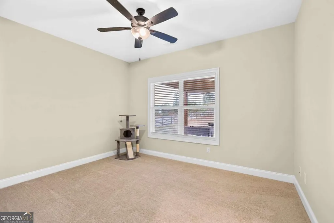
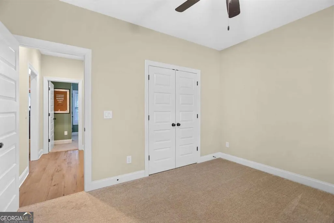
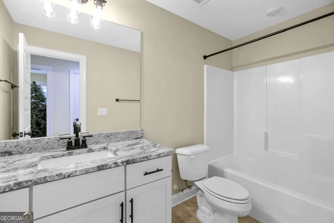
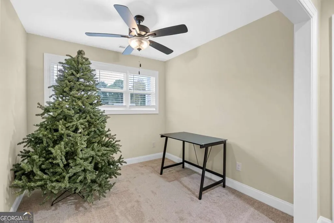
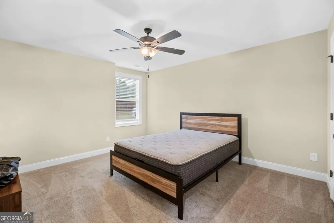
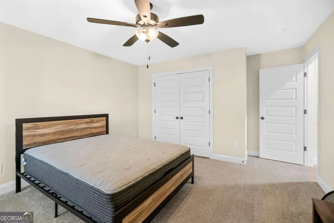
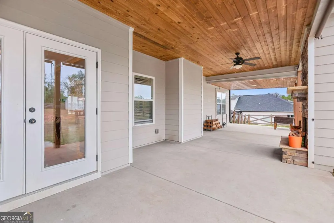
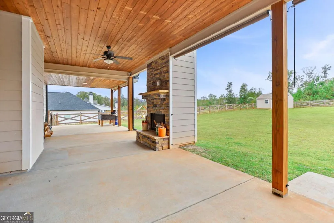
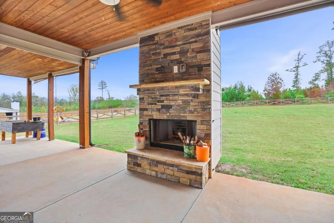
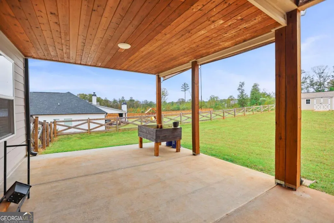
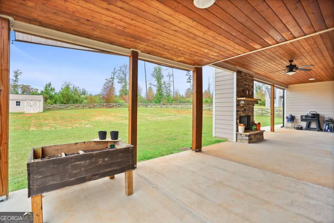
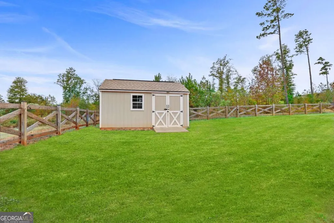
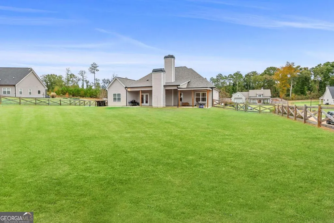
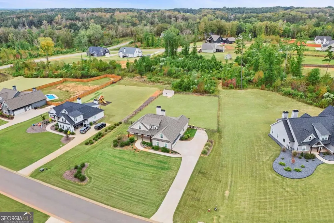
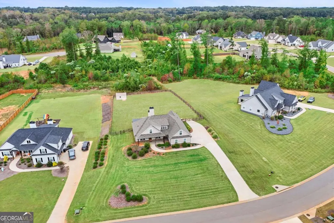
Finding a backyard this size in newer construction is like finding a four-leaf clover. This pristine home located in gated community, Fox Tales, offers 4 bedrooms and 3 full baths. Built in 2022 boasting 2,778 square feet of luxurious living space. As you step inside, you'll immediately notice the open concept floor plan, perfect for entertaining and spending time with loved ones. The spacious living area features a cozy fireplace, creating a warm and inviting atmosphere. The kitchen is a chef's delight, complete with granite countertops, stainless steel appliances, reverse osmosis drinking water system and additional upper/lower cabinet space added by the owners themselves. The separate dining room provides a dedicated space for hosting dinner parties and special occasions. The owners suite, located on the main, offers a peaceful retreat with its double vanity, soaking tub, separate shower, and walk-in closet. 2 additional bedrooms, large closets and full bath on main, upstairs features a perfect guest suite with bedroom, 3rd full bath, bonus room, and the coziest office space, plenty of room for a growing family or overnight guests. Step outside onto the extended patio with fireplace and discover one of this home's most exceptional features: an expansive, fully fenced backyard rarely found in newer construction communities. Offering the luxury of open space and privacy, this outdoor retreat provides endless possibilities for gardening, entertaining, future outdoor living enhancements, pets, or simply enjoying room to spread out and unwind. Shed and garden area to remain. The home also includes a 2-car garage for convenient parking and storage. Additional features of this move-in ready home include an installed water softener. Don't miss out on the opportunity to make this exquisite home yours. Schedule a showing today and experience the epitome of modern living in a highly desirable neighborhood.
| Elementary School | Middle School | High School |
|---|---|---|
| Pike Elementary School | Pike Middle School | Pike High School |
| Price History | |
|---|---|
| 1/8/2026 | Listed $530,000 |
| 1/11/2026 | 1$526,500 |
| 4/29/2026 | 2$515,000 |
| 8/17/2026 | 2$503,500 |
General Features
| Sewer | Septic Tank |
|---|---|
| Heating | Central,Dual,Electric,Heat Pump,Wood,Zoned |
| Cooling | Ceiling Fan(s),Central Air,Dual,Electric,Heat Pump,Zoned |
| Utilities | Electricity Available,High Speed Internet,Underground Utilities |
| Roof | Composition |
| Appliances | Cooktop,Dishwasher,Dryer,Electric Water Heater,Ice Maker,Microwave,Oven,Refrigerator,Stainless Steel Appliance(s),Washer,Water Softener |
| HOA Fee | 350 |
| Association Fee Includes | Maintenance Grounds,Private Roads,Reserve Fund |
| Patio/Porch Features | Patio,Porch |
| Architectural Style | Craftsman |
| Security Features | Carbon Monoxide Detector(s),Security System,Smoke Detector(s) |
| Construction Materials | Concrete,Stone |
| Year Built | 2022 |
| Electric | 220 Volts |
| View | Seasonal View |
| Levels | Two |
| Property Subtype | Single Family Residence |
| Tax Year | 2024 |
| Community Features | Gated |
| County | Pike |
| New Construction | false |
| Property Type | Residential |
| HOA | true |
| Attached Garage | true |
| Energy Efficient | Appliances,Thermostat |
| Subdivision Name | Fox Tales |
| Garage Y/N | true |
| Other Structures | Shed(s) |
| Full Baths | 3 |
| Status | Active |
| Directions | From Griffin Take Highway 362 towards Williamson. Bare left onto Chapel Hill Road Second District will be on the right. |
| High School | Pike |
| City | Williamson |
| Lot Size Units | Acres |
| Lot Size Square Feet | 43995.6 |
| Carport Y/N | false |
| Elementary School | Pike |
| Property Attached Y/N | false |
| Land Lease Y/N | false |
| Tax Annual Amount | 4735.07 |
| Home Warranty Y/N | false |
| Middle/Junior High School | Pike |
| Property Condition | Resale |
| Structure Type | House |
| Building Area Units | Square Feet |
| Living Area Units | Square Feet |
| Standard Status | Active |
| Virtual Tour | https://connect.prolensmediagroup.com/sites/294-conner-ln-williamson-30292-20114192/branded |
Interior Features
| Interior Amenities | Double Vanity,High Ceilings,Master On Main Level,Separate Shower,Soaking Tub,Split Bedroom Plan,Tile Bath,Vaulted Ceiling(s),Walk-In Closet(s) |
|---|---|
| Basement | None |
| Flooring | Carpet,Hardwood,Tile |
| Total Fireplaces | 2 |
| Fireplace Features | Factory Built,Family Room |
| Common Walls | No Common Walls |
| Air Conditioning Y/N | true |
| Heating Y/N | true |
| Window Features | Bay Window(s) |
| Fireplace Y/N | true |
| Above Grade Finished Area | 2778 |
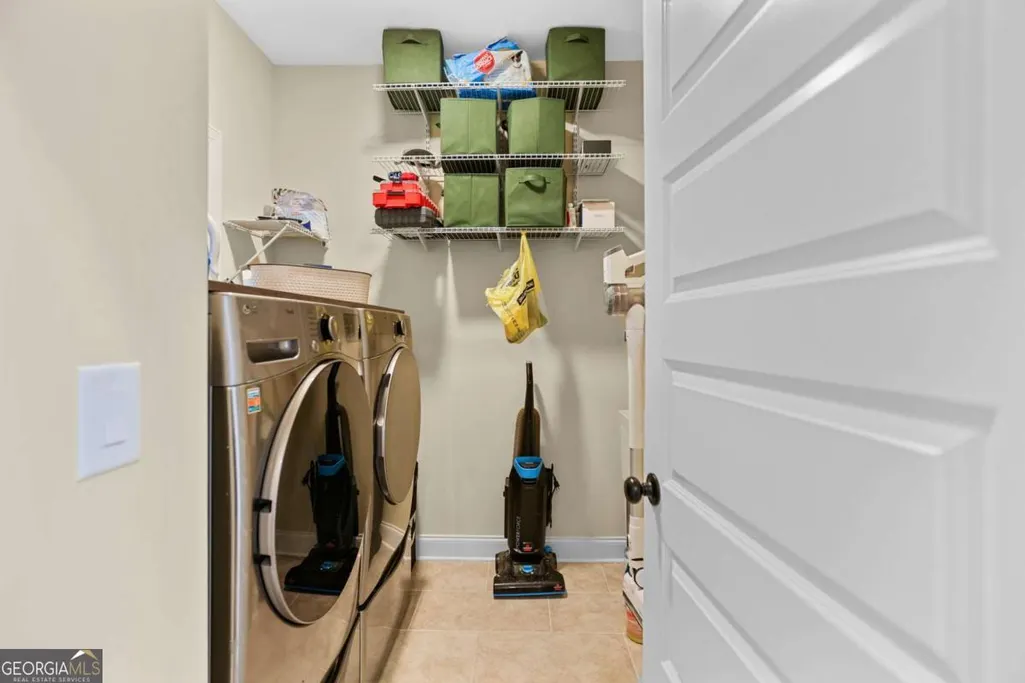
| Laundry Features | Common Area,Laundry Closet |
| Total Bedrooms | 4 |
| Main Level Bedrooms | 3 |
| Main Level Bathrooms | 2 |
| Below Grade Finished Area Unit Type | Square Feet |
| LivingAreaSource | Builder |
| Above Grade Finished Area Unit Type | Square Feet |
| Kitchen Features | Breakfast Area,Breakfast Bar,Kitchen Island,Pantry,Solid Surface Counters,Walk-in Pantry |
| Total Baths | 3 |
| Dining Room Features | Seats 12+,Separate Room |
Exterior Features
| Exterior Amenities | Garden,Gas Grill |
|---|---|
| Vegetation | Cleared |
| Fencing | Back Yard,Fenced,Wood |
| Parking Features | Garage,Storage,Attached,Kitchen Level,Garage Door Opener |
| Lot Features | Level |
| Water Source | Public |
| Total Parking | 2 |
| Lot Size Area | 1.01 |
| Foundation Details | Slab |
| Building Area Total | 2778 |
| Lot Size Acres | 1.01 |
| Lot Size Source | Public Records |
Amenities
- Foreclosure
- Views
- Short Sale
- New Construction
- Adult 55+
- Lease To Own
- No HOA Fees
- Furnished
- Primary On Main
- Air Conditioning
- Seller Finance
- Green
- Fixer Upper
- Horse
- Golf
- Fireplace
- Deck
- Garage
- Basement
- Pool
Property vs Single Family Average in 30292
Price
Taxes
Year Built

 ©2026 Georgia Multiple Listing Service All information deemed reliable but not guaranteed. All properties are subject to prior sale, change or withdrawal. Neither listing broker(s) or information provider(s) shall be responsible for any typographical errors, misinformation, misprints and shall be held totally harmless. Listing(s) information is provided for consumer's personal, non-commercial use and may not be used for any purpose other than to identify prospective properties consumers may
 Northeast Georgia Board of REALTORS® All information deemed reliable but not guaranteed. All properties are subject to prior sale, change or withdrawal. Neither listing broker(s) or information provider(s) shall be responsible for any typographical errors, misinformation, misprints and shall be held totally harmless. Listing(s) information is provided for consumer's personal, non-commercial use and may not be used for any purpose other than to identify prospective properties consumers may be
 The information set forth on this site is based upon information which we consider reliable, but because it has been supplied by third parties to our franchisees (who in turn supplied it to us), we can not represent that it is accurate or complete, and it should not be relied upon as such. The offerings are subject to errors, omissions, changes, including price, or withdrawal without notice. All dimensions are approximate and have not been verified by the selling party and can not be verified. It
