
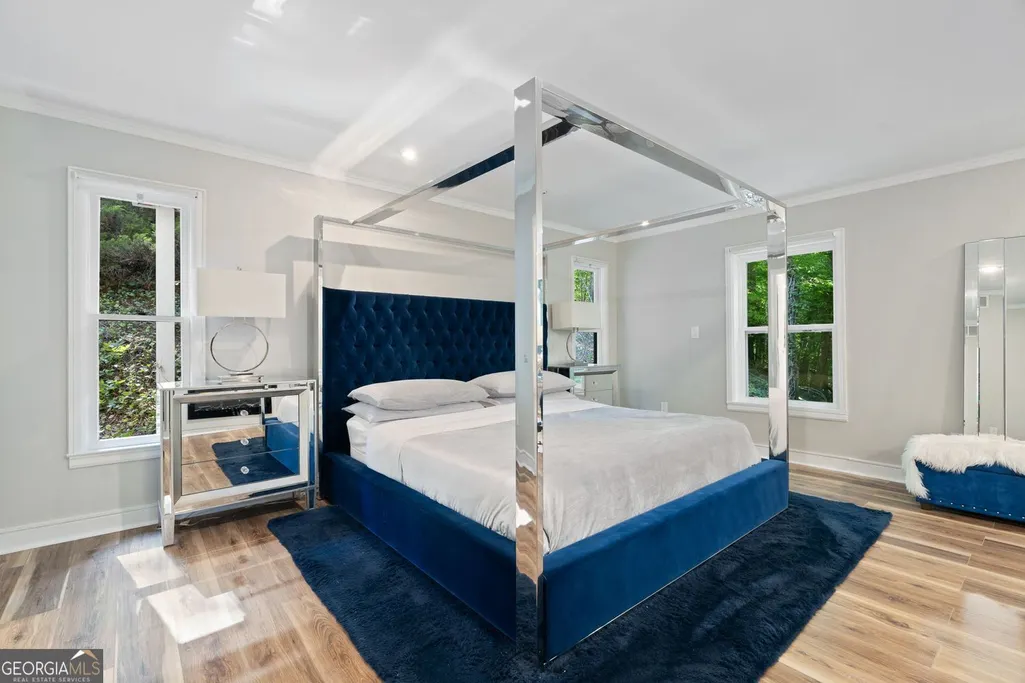
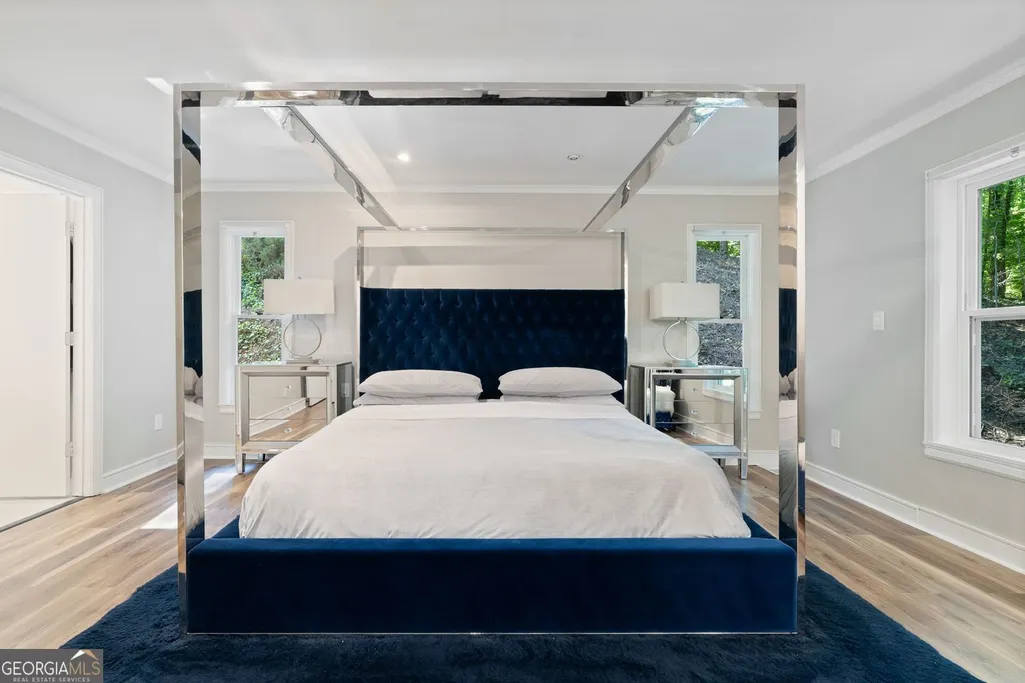
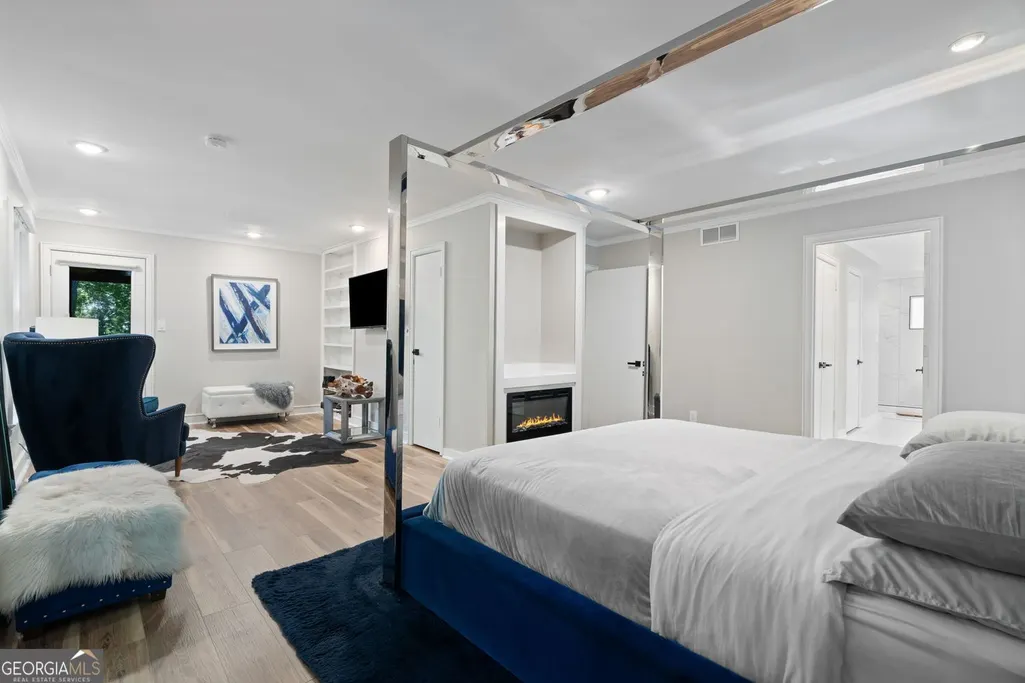
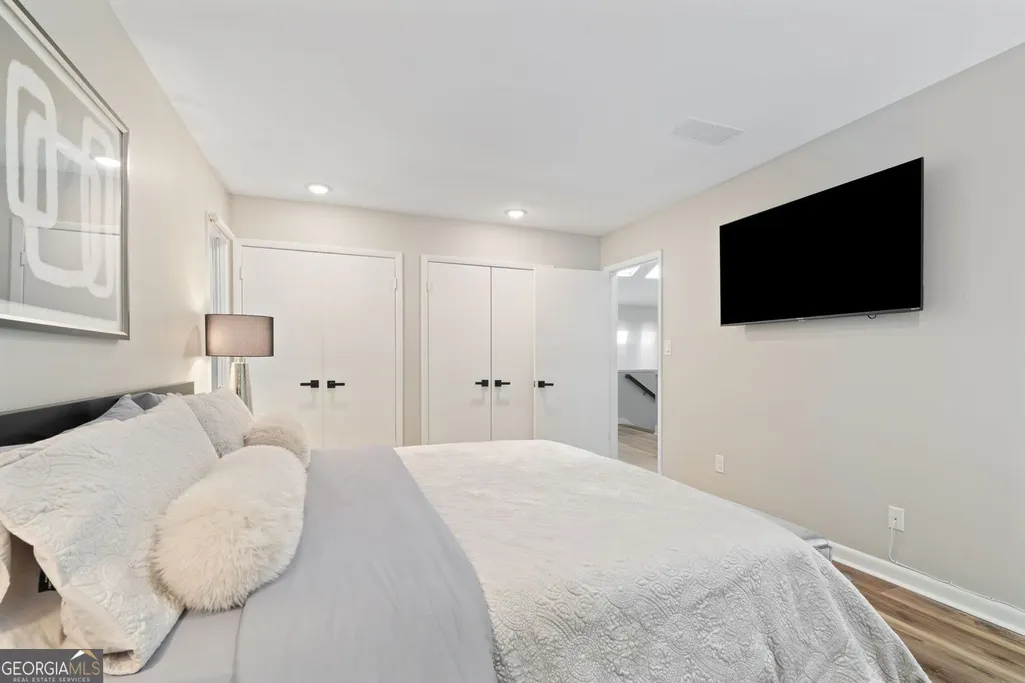
Price Reduction - Primary on Main
Address
4830 Rebel Trail Nw, Sandy Springs, GA
Price
$ 1,499,999
Property Attributes
- MLS#10632712
- TypeSingle Family
- Listing Status Active
- CountyFulton
- CitySandy Springs
- NeighborhoodDavis Woods
- Zip30327
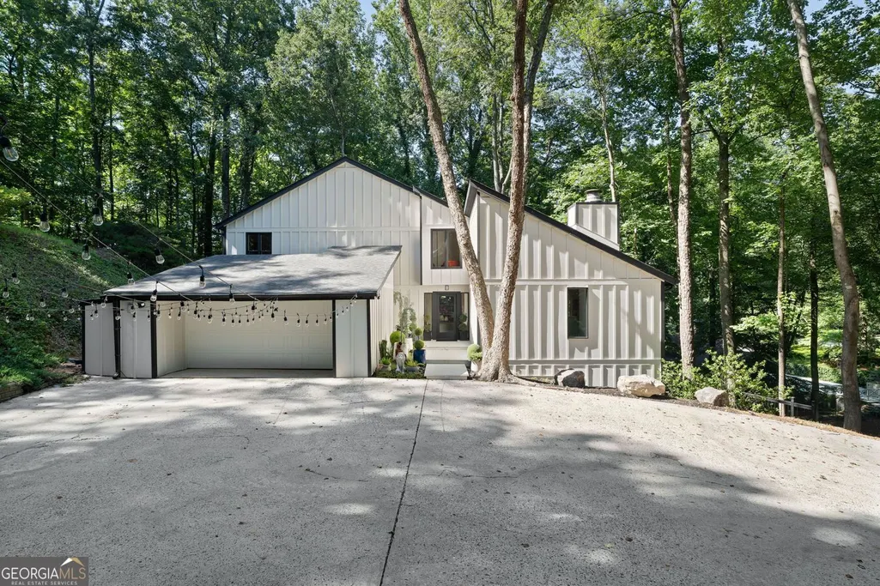
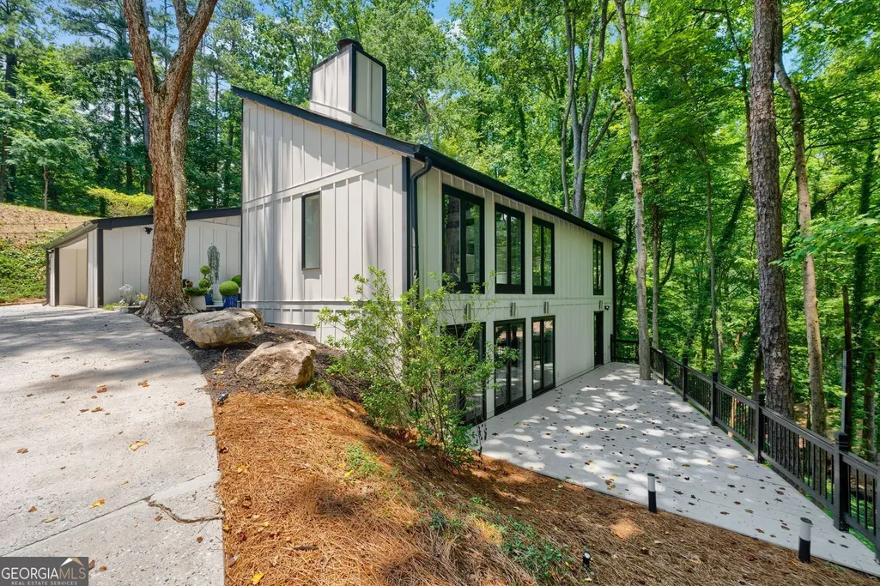
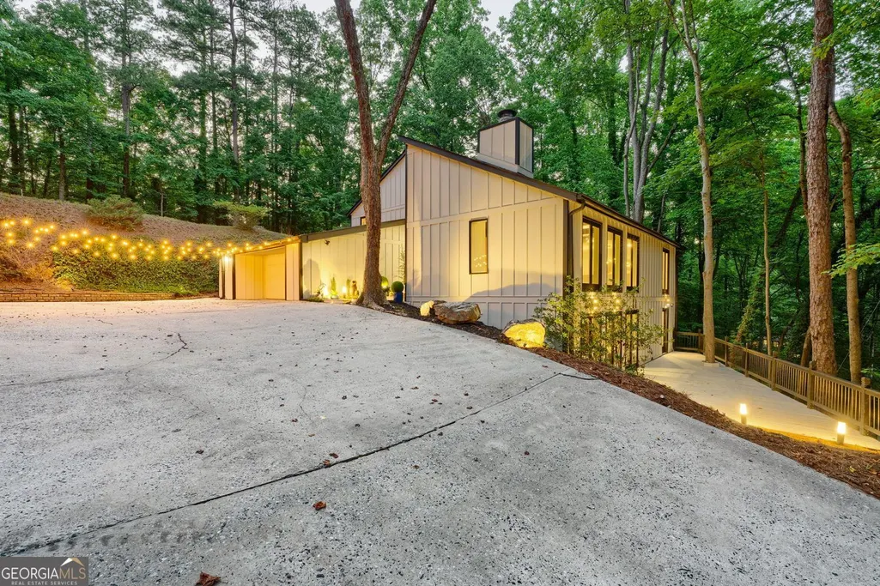
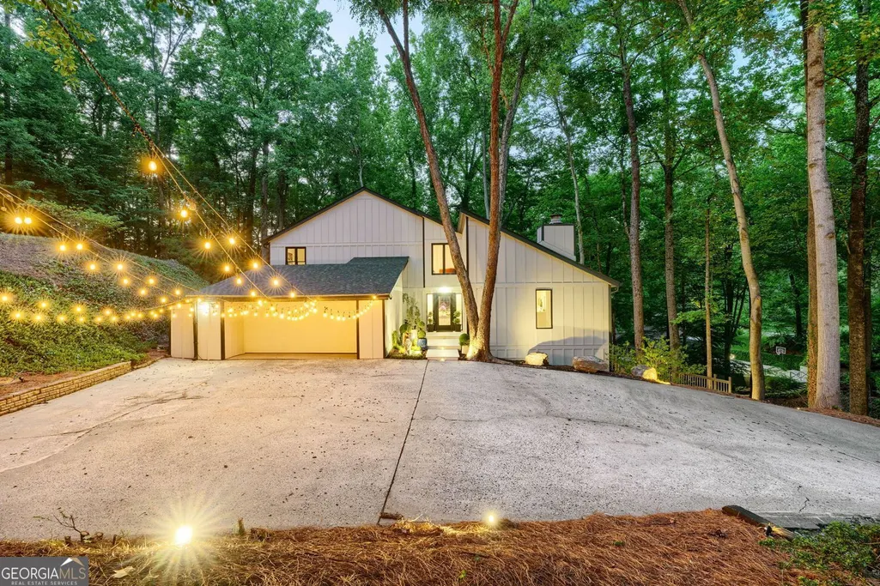
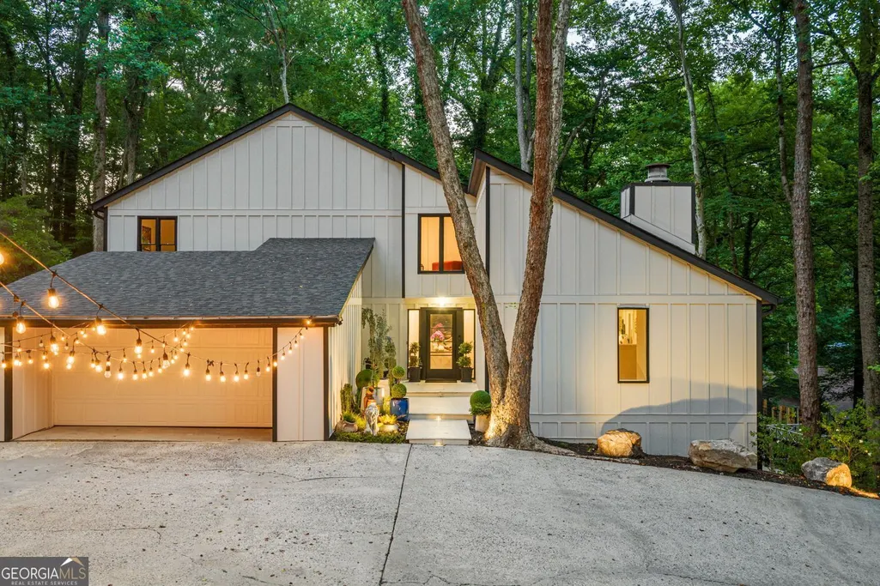
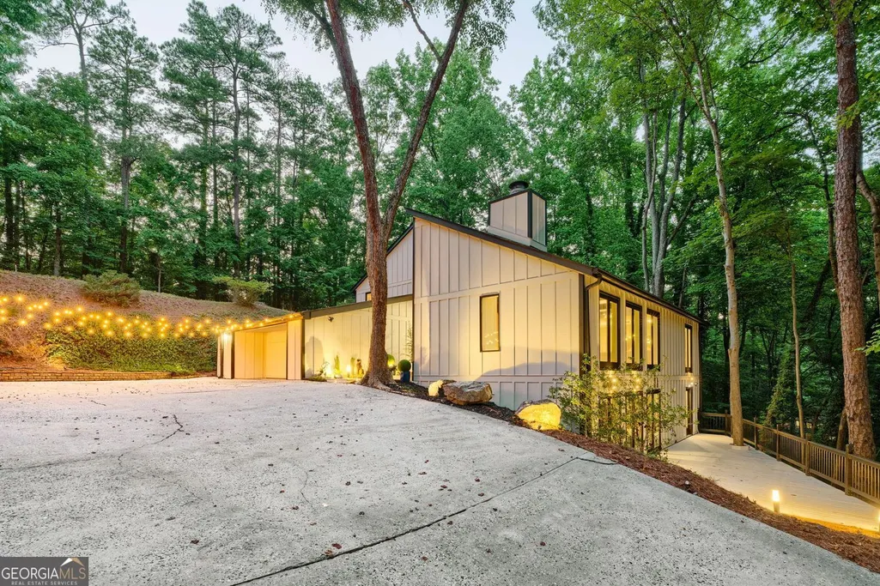
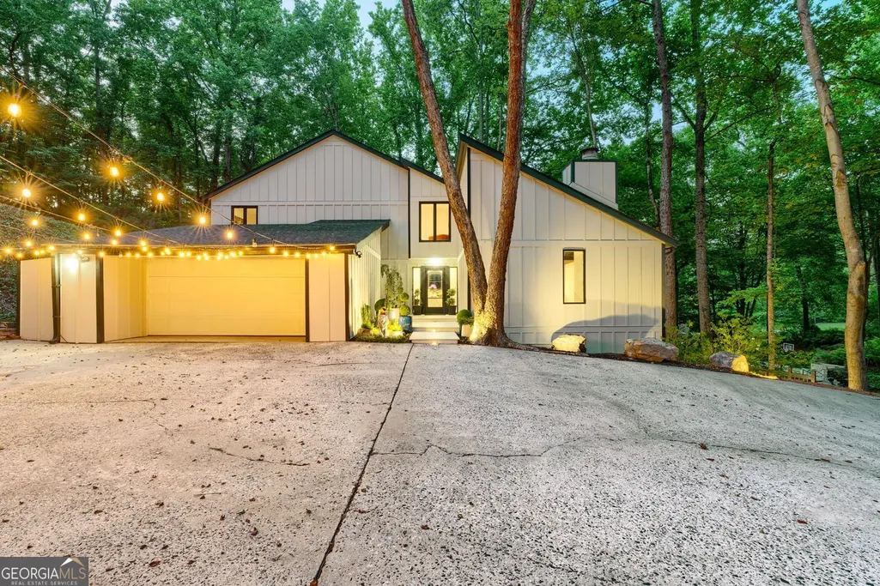
- StyleContemporary
- Year Built1973
- Taxes$ 7594
- Price$ 1,499,999
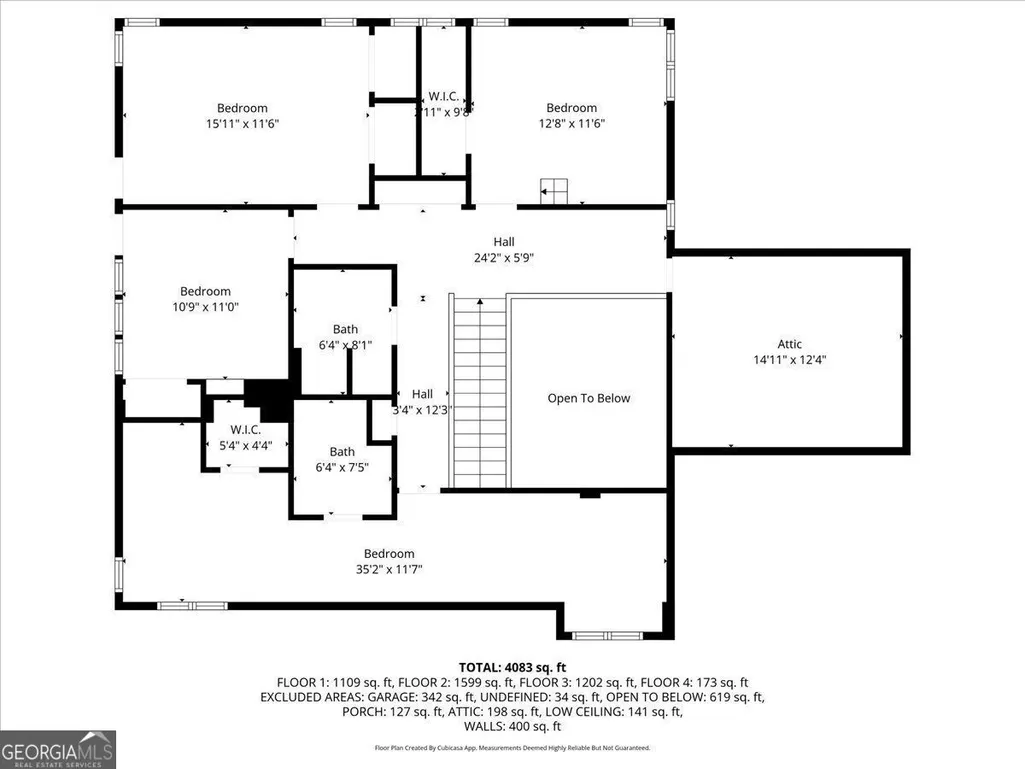
- Bedrooms5
- Full Bathrooms3
- Half Bathrooms2
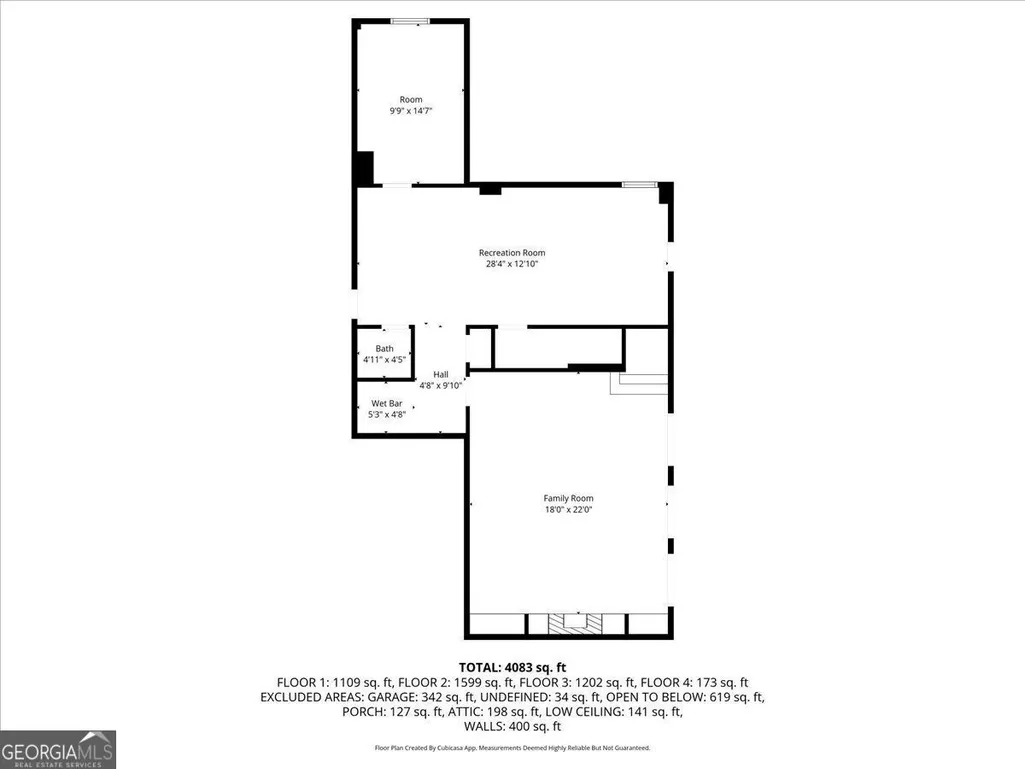
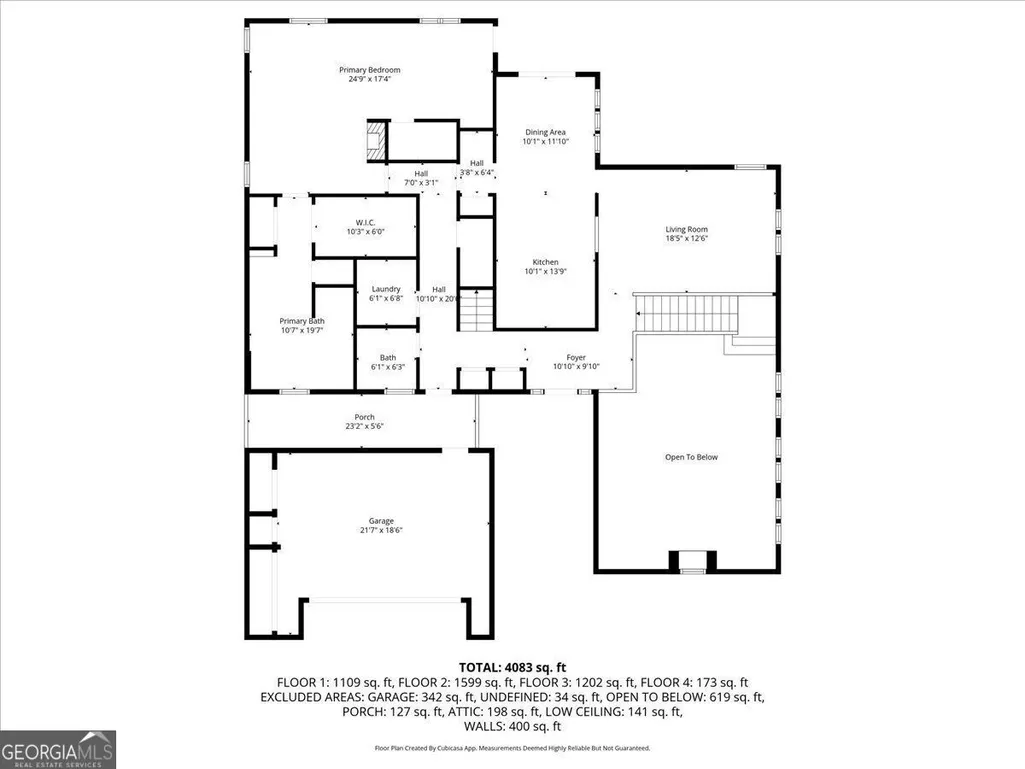
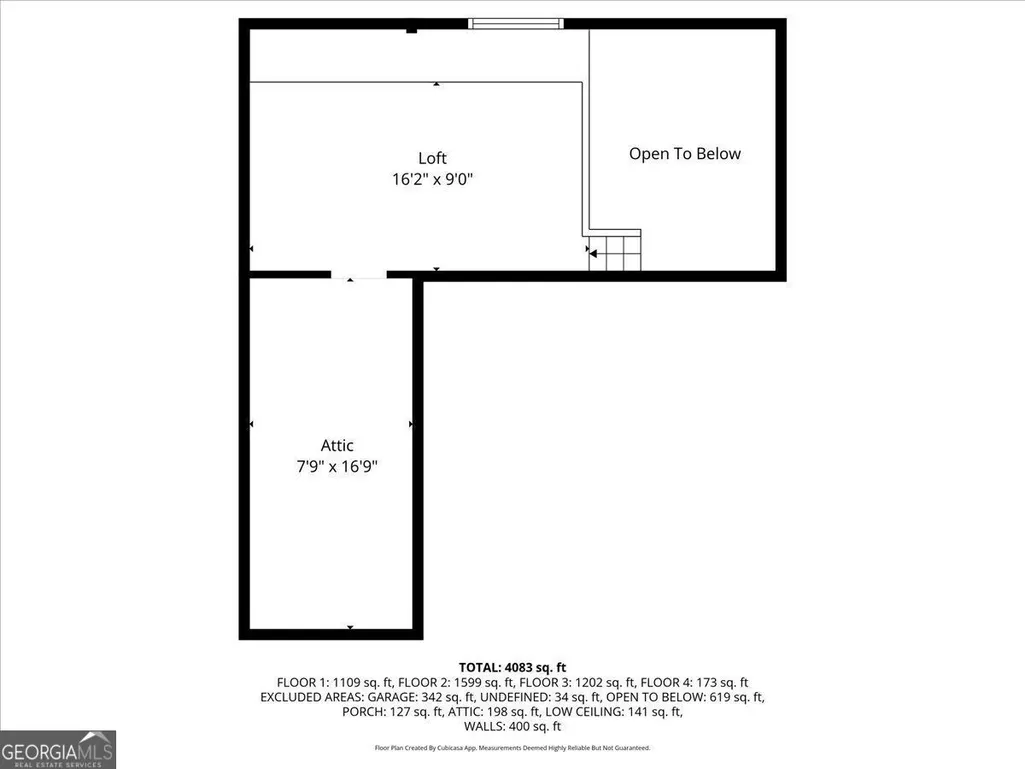
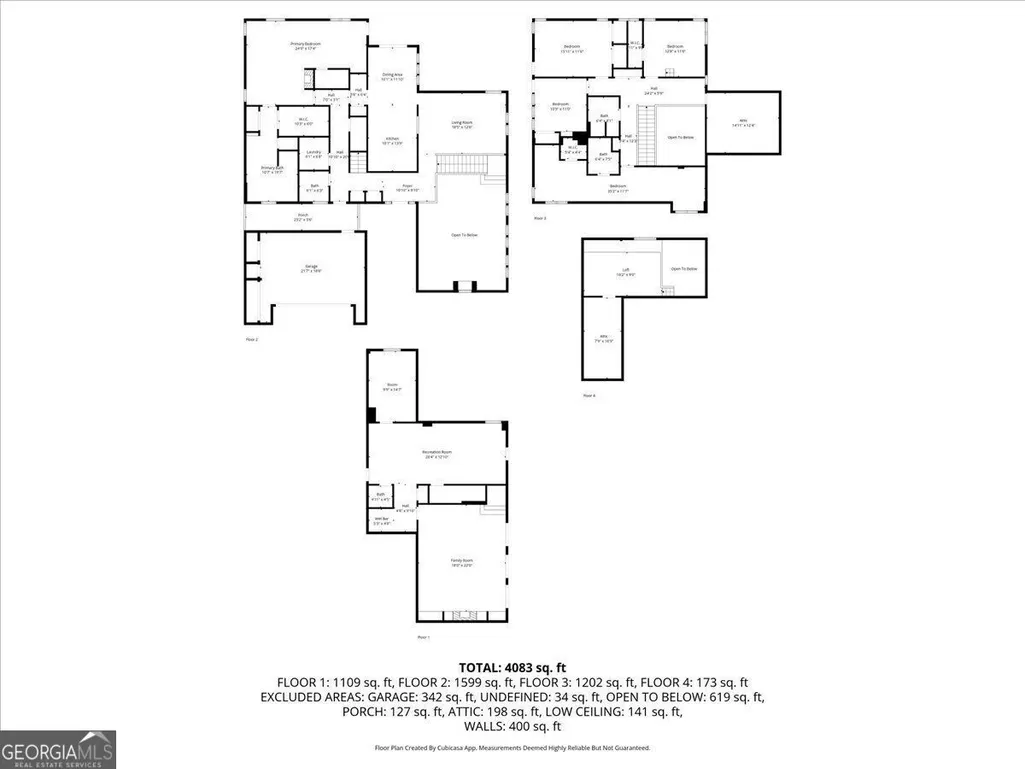
- Sqr Footage4083
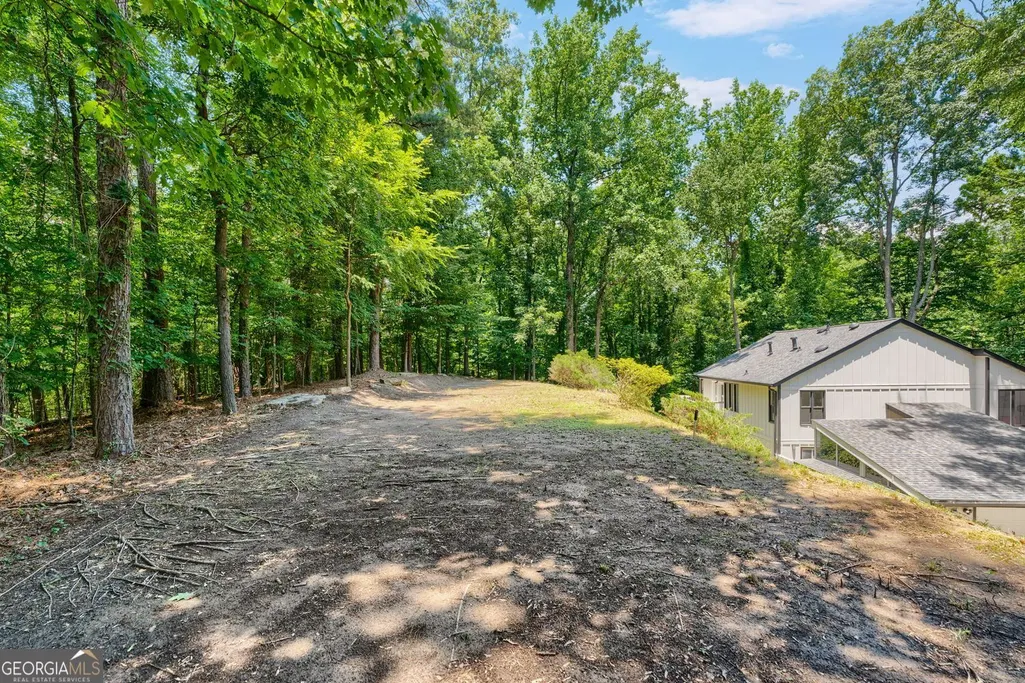
- Lot Size1.002 Acres
Data Source:
Georgia MLS (GAMLS)
Property Description
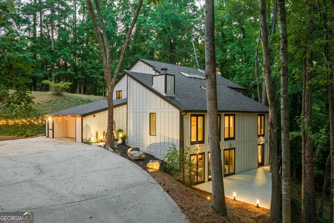
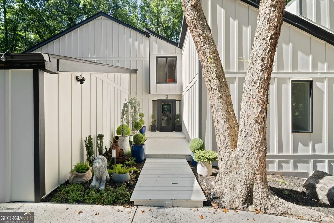
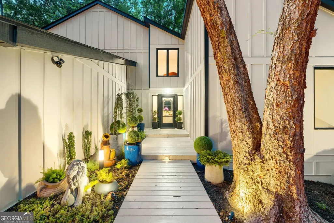
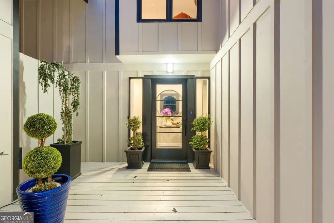
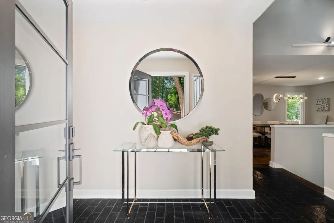
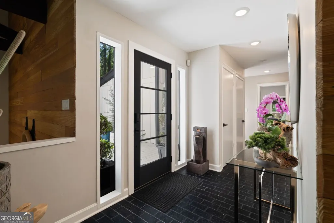
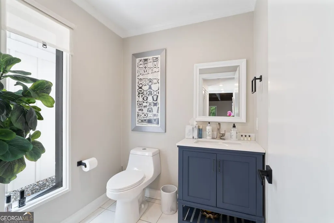
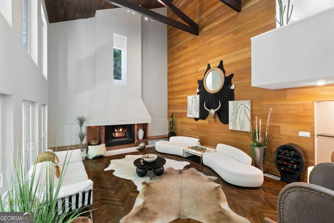
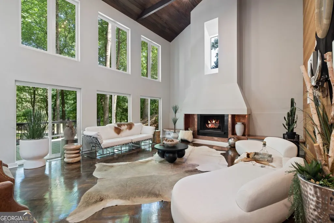
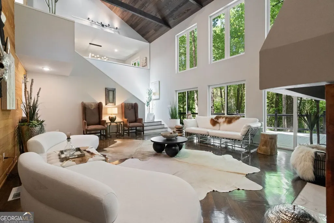
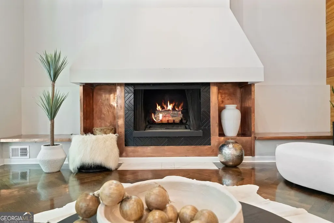
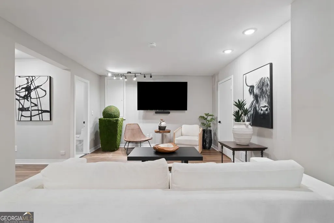
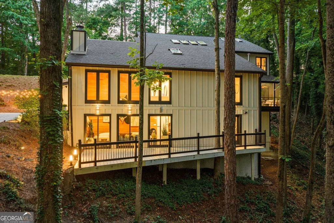
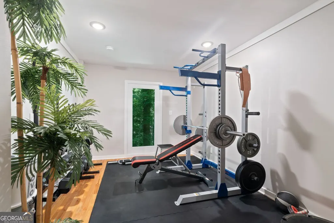
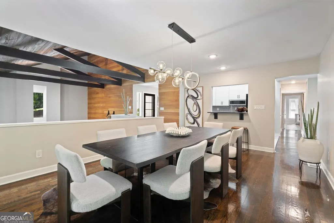
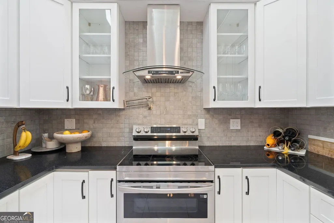
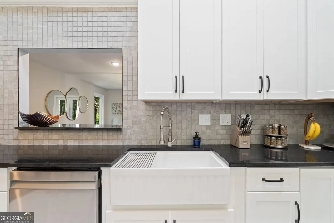
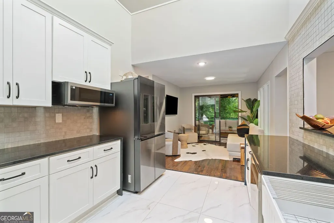
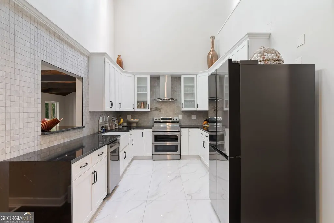
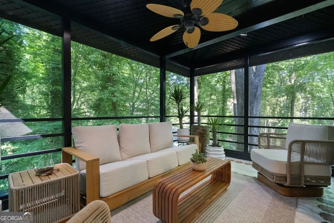
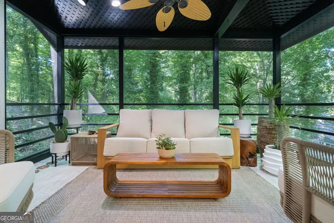
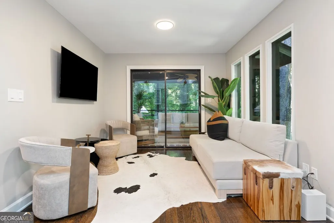

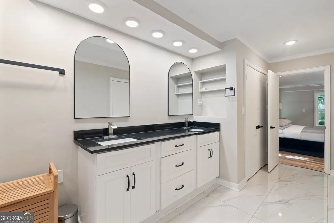
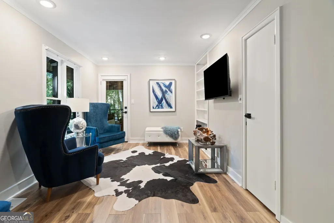
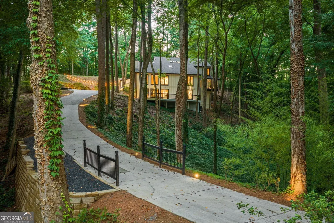
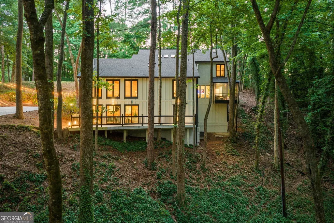
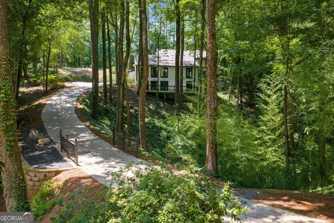
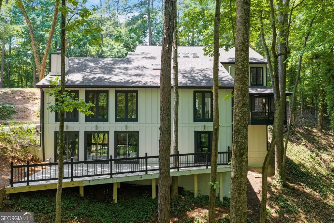
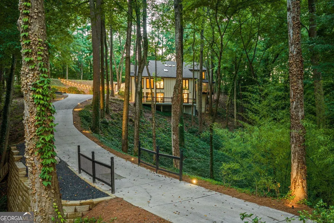
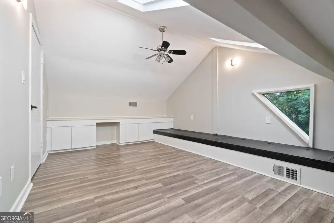
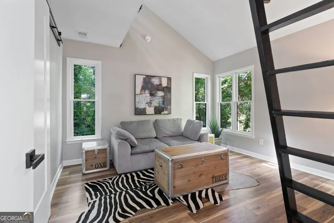
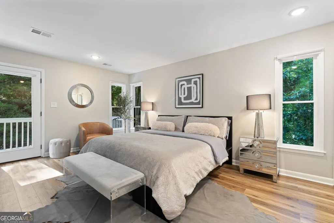
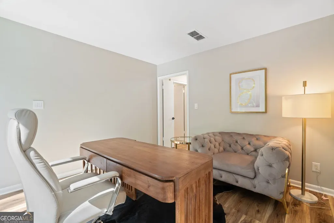
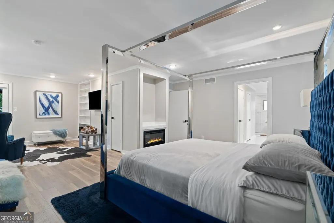
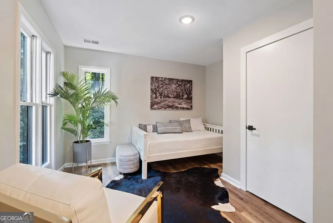
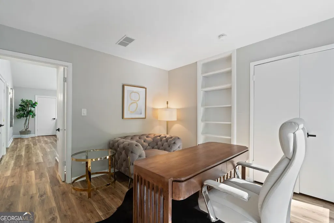
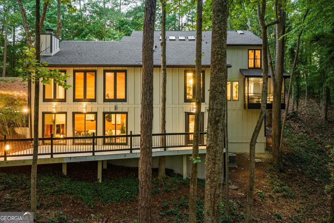
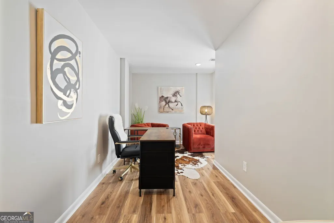
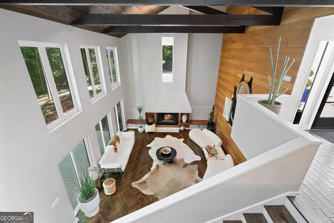
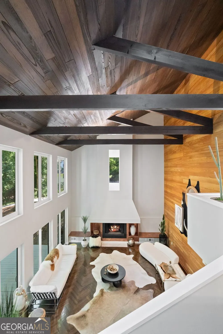
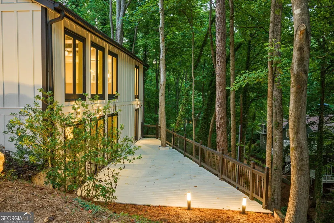
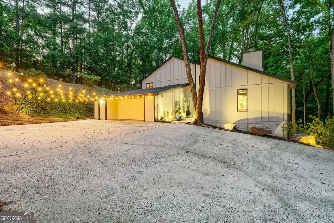
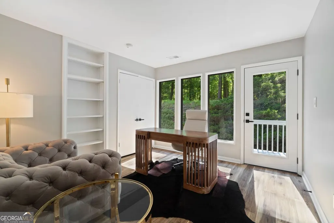
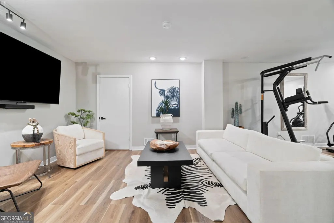
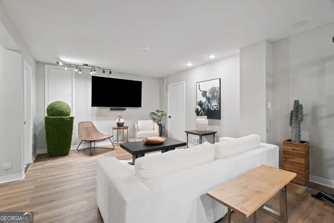
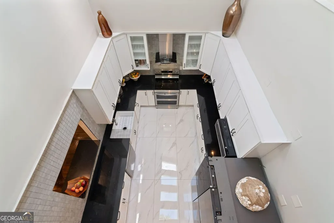
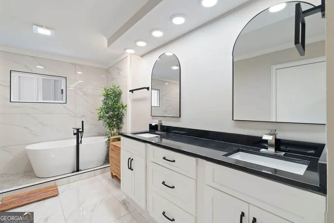
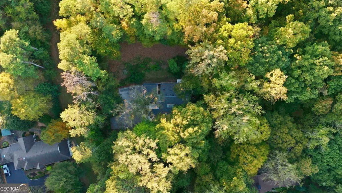
Freshly reintroduced after a substantial renovation process, this beautifully staged residence offers a rare opportunity to own a fully refreshed luxury home in one of Atlanta's most desirable areas. Thoughtful improvements, elevated finishes, and a well-considered floor plan create a seamless balance of comfort, style, and everyday livability. The home now presents with the polish and presence expected at the upper end of the market, making it especially appealing to buyers seeking a move-in-ready experience without the delay or uncertainty of completing renovations themselves. Generous living spaces and refined interiors are complemented by a presentation that feels both sophisticated and welcoming. The layout supports a range of lifestyles, whether for entertaining, quiet daily living, or flexible use of space over time. With its updated condition, elegant staging, and strong sense of value at the current price point, this home stands out as a compelling option for discerning buyers looking for quality, convenience, and a true sense of arrival. A rare chance to step into a residence that is fully prepared for market and ready to enjoy immediately.
| Elementary School | Middle School | High School |
|---|---|---|
| Heards Ferry Elementary School | Ridgeview Middle School | Riverwood High School |
| Price History | |
|---|---|
| 1/8/2026 | Listed $1,675,000 |
| 2/24/2026 | 10$1,500,000 |
| 7/26/2026 | Listed $1,499,999 |
General Features
| Sewer | Public Sewer |
|---|---|
| Heating | Central |
| Cooling | Central Air,Zoned |
| Utilities | Cable Available,Electricity Available,High Speed Internet,Natural Gas Available,Sewer Connected,Underground Utilities,Phone Available,Water Available |
| Roof | Composition |
| Appliances | Double Oven,Dishwasher,Disposal,Refrigerator,Ice Maker,Stainless Steel Appliance(s) |
| Association Fee Includes | None |
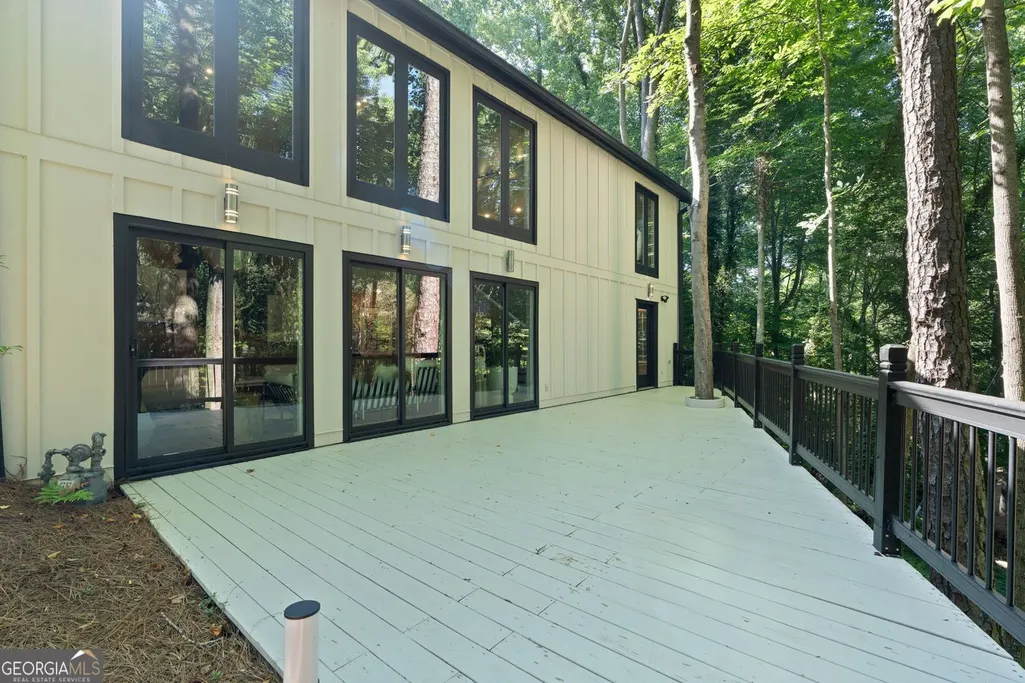
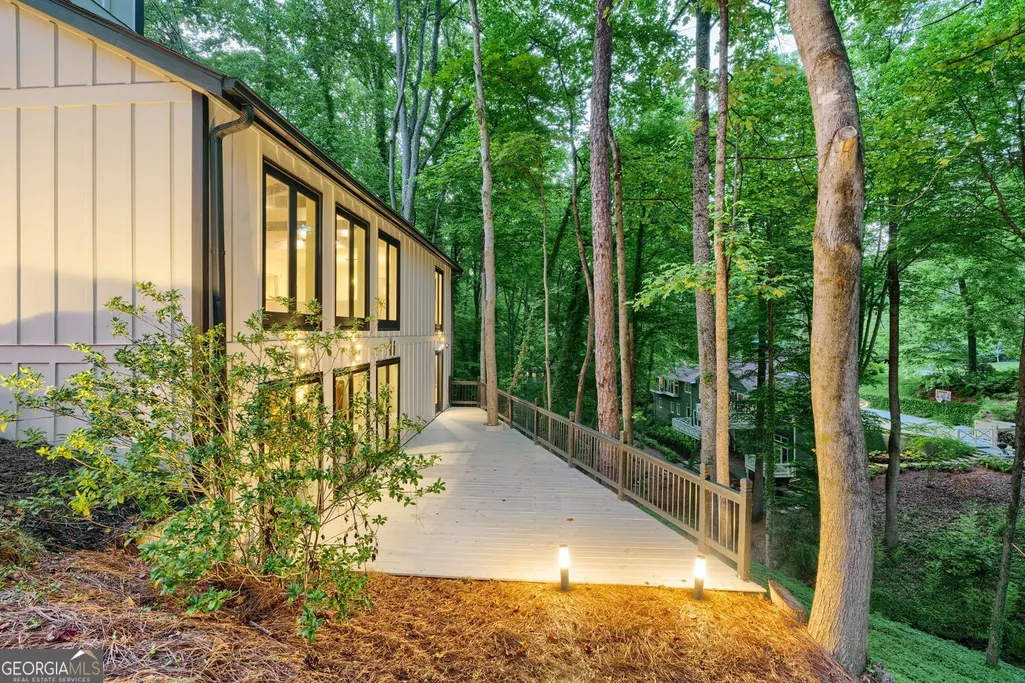
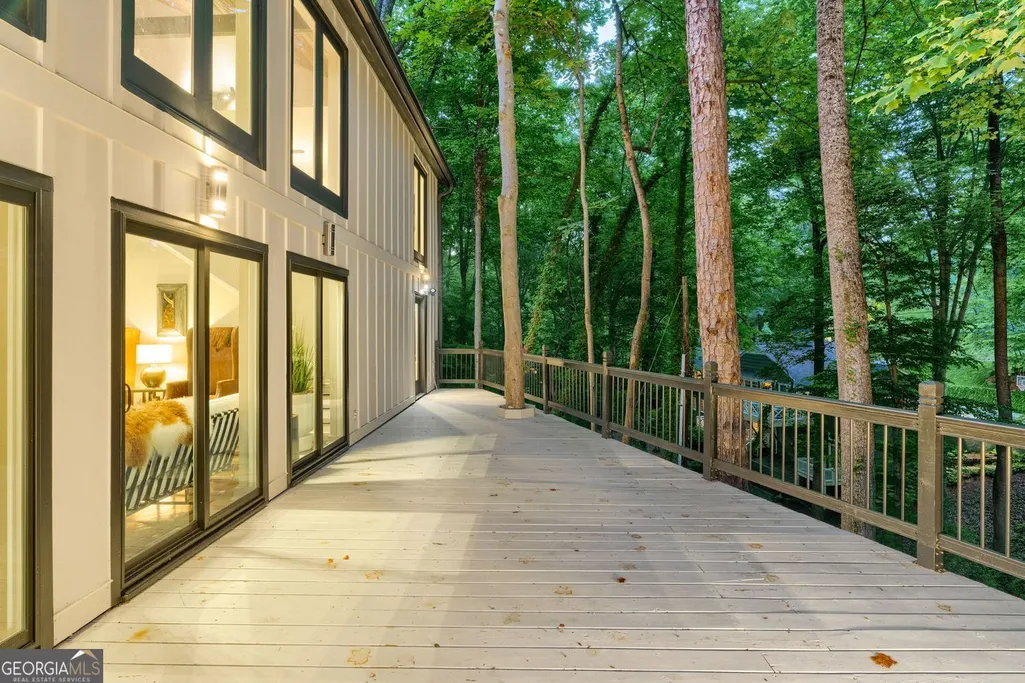
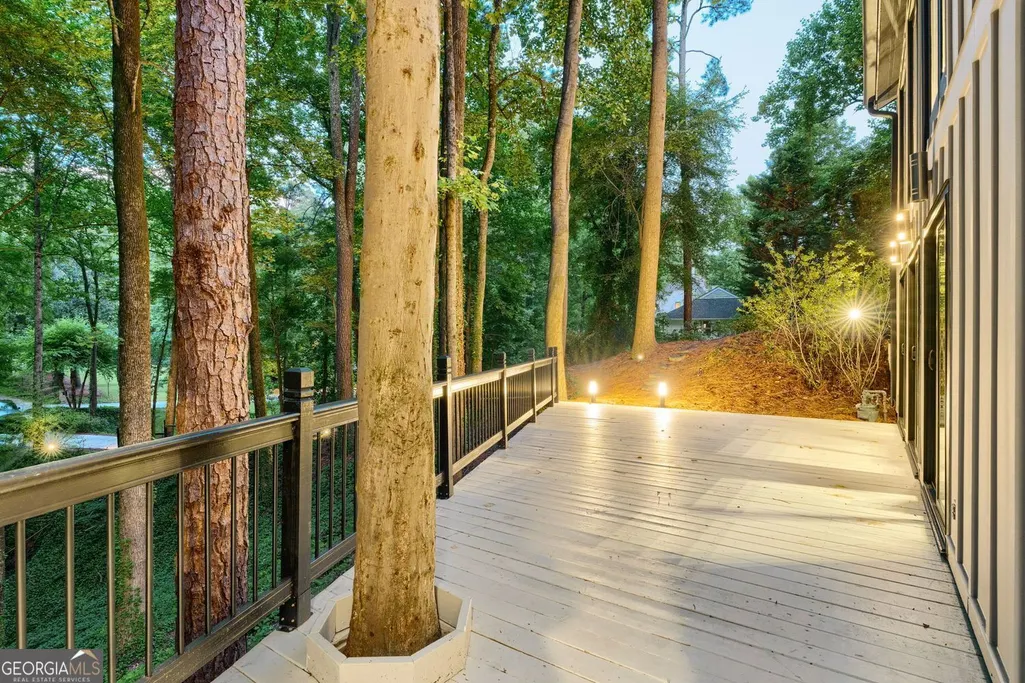
| Patio/Porch Features | Deck,Screened,Porch |
| Architectural Style | Contemporary |
| Construction Materials | Wood Siding |
| Year Built | 1973 |
| Electric | 220 Volts |
| Levels | Three Or More |
| Property Subtype | Single Family Residence |
| Tax Year | 2024 |
| Community Features | None |
| County | Fulton |
| New Construction | false |
| Property Type | Residential |
| HOA | false |
| Attached Garage | true |
| Subdivision Name | Davis Woods |
| Garage Y/N | true |
| Full Baths | 3 |
| Status | Active |
| Directions | GPS friendly! |
| High School | Riverwood |
| City | Sandy Springs |
| Lot Size Units | Acres |
| Lot Size Square Feet | 43647.12 |
| Carport Y/N | false |
| Elementary School | Heards Ferry |
| Property Attached Y/N | false |
| Land Lease Y/N | false |
| Tax Annual Amount | 7594 |
| Home Warranty Y/N | false |
| Middle/Junior High School | Ridgeview |
| Property Condition | Updated/Remodeled |
| Virtual Tour | https://flash-visuals.aryeo.com/sites/rwnagyzp/unbranded |
| Structure Type | House |
| Building Area Units | Square Feet |
| Living Area Units | Square Feet |
| Standard Status | Active |
| Virtual Tour | https://flash-visuals.aryeo.com/sites/rwnagyzp/unbranded |
Interior Features
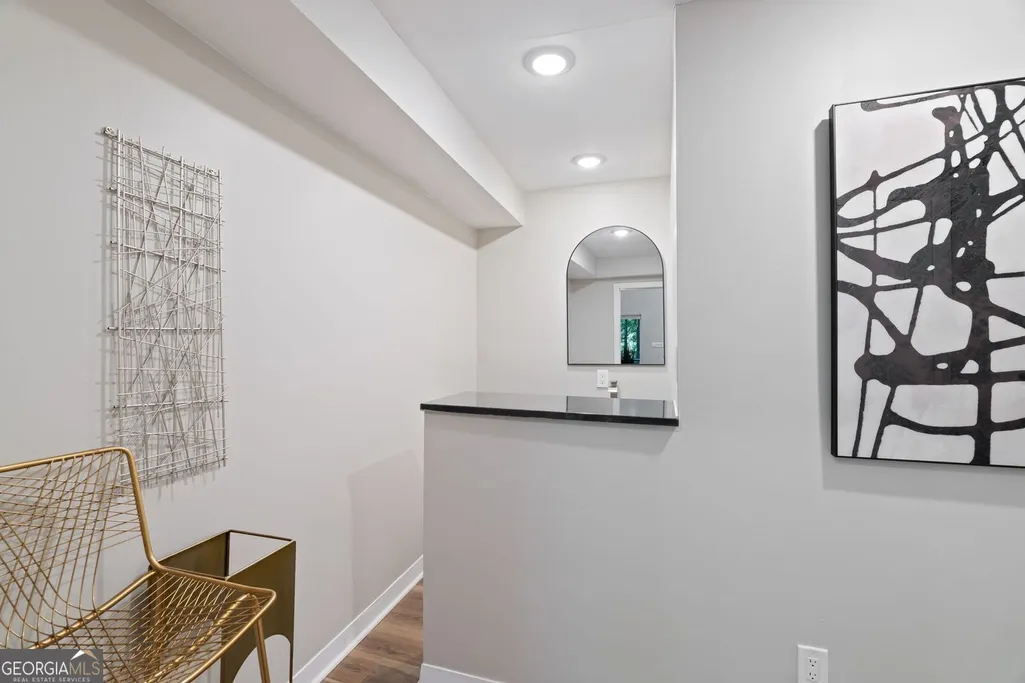
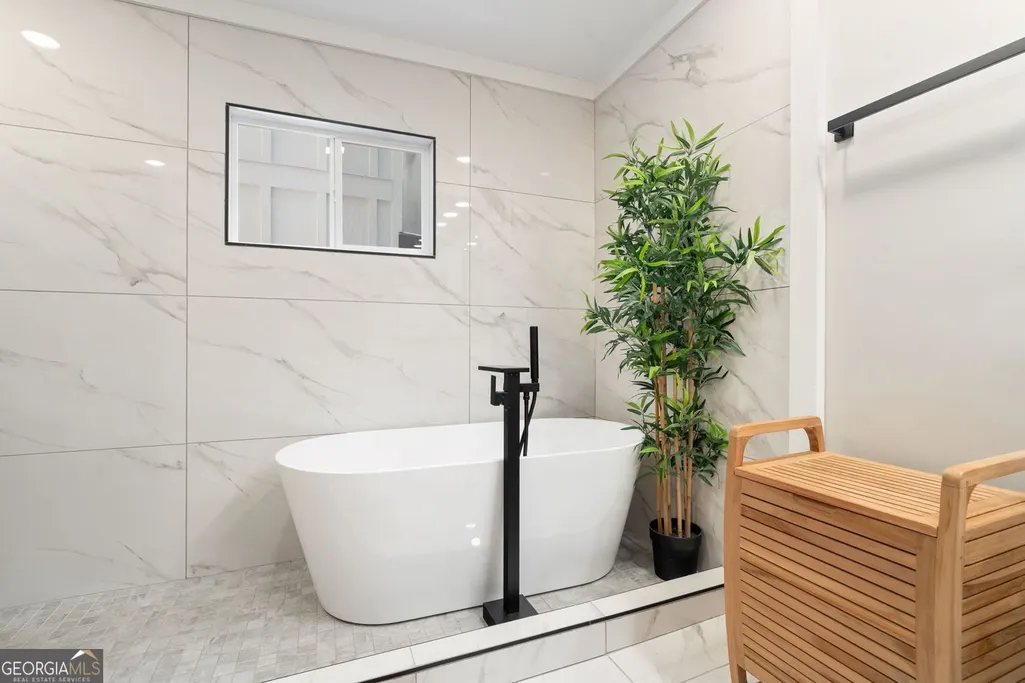
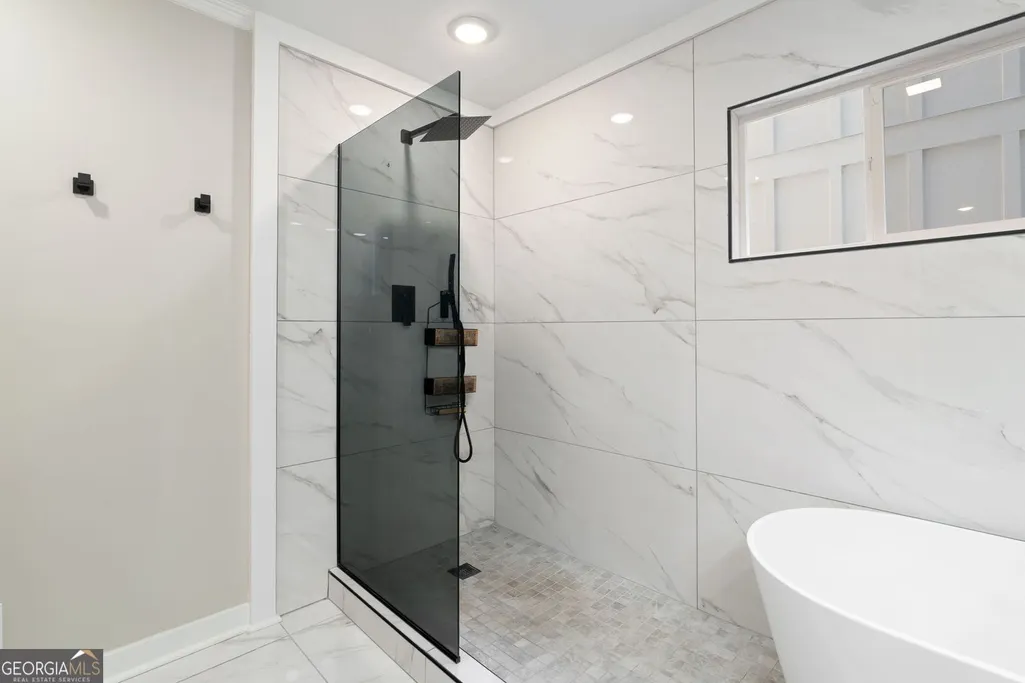
| Interior Amenities | High Ceilings,Central Vacuum,Soaking Tub,Master On Main Level,Beamed Ceilings,Wet Bar,Walk-In Closet(s),Double Vanity,Separate Shower,Tile Bath |
|---|---|
| Basement | Crawl Space,Daylight,Finished,Bath Finished,Interior Entry,Exterior Entry,Full |
| Flooring | Hardwood,Vinyl,Tile |
| Total Fireplaces | 2 |
| Fireplace Features | Master Bedroom,Family Room,Gas Log |
| Common Walls | No Common Walls |
| Air Conditioning Y/N | true |
| Heating Y/N | true |
| Fireplace Y/N | true |
| Above Grade Finished Area | 4083 |
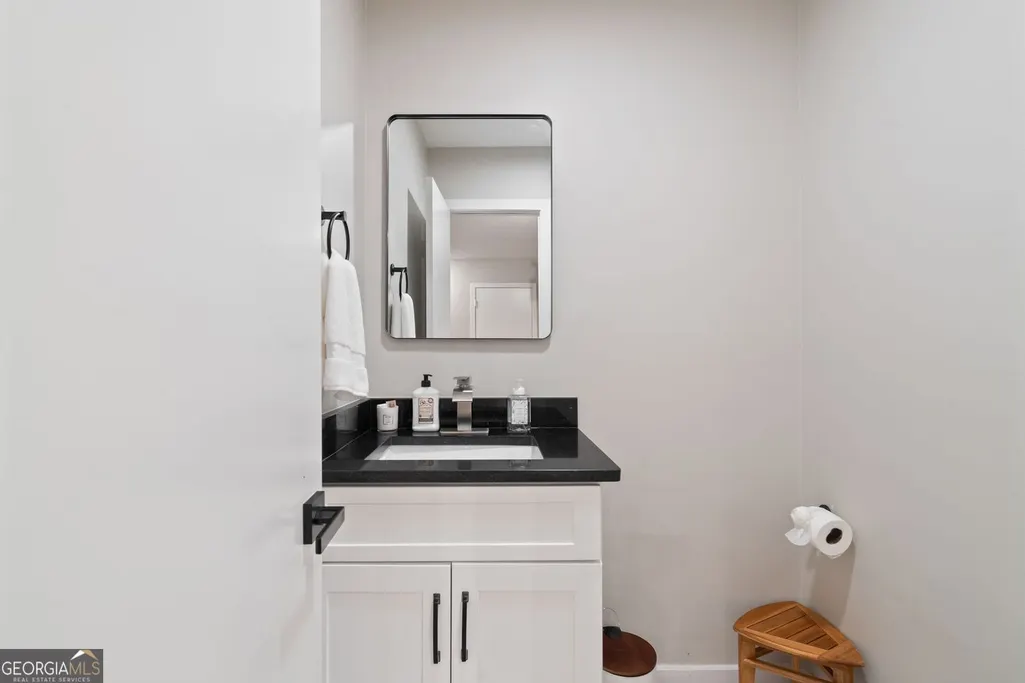
| Half Baths | 2 |
| Laundry Features | In Hall,Laundry Closet,Other |
| Total Bedrooms | 5 |
| Main Level Bedrooms | 1 |
| Main Level Bathrooms | 1 |
| Below Grade Finished Area Unit Type | Square Feet |
| LivingAreaSource | Owner |
| Above Grade Finished Area Unit Type | Square Feet |
| Kitchen Features | Breakfast Area |
| Total Baths | 5 |
| Dining Room Features | Separate Room |
Exterior Features
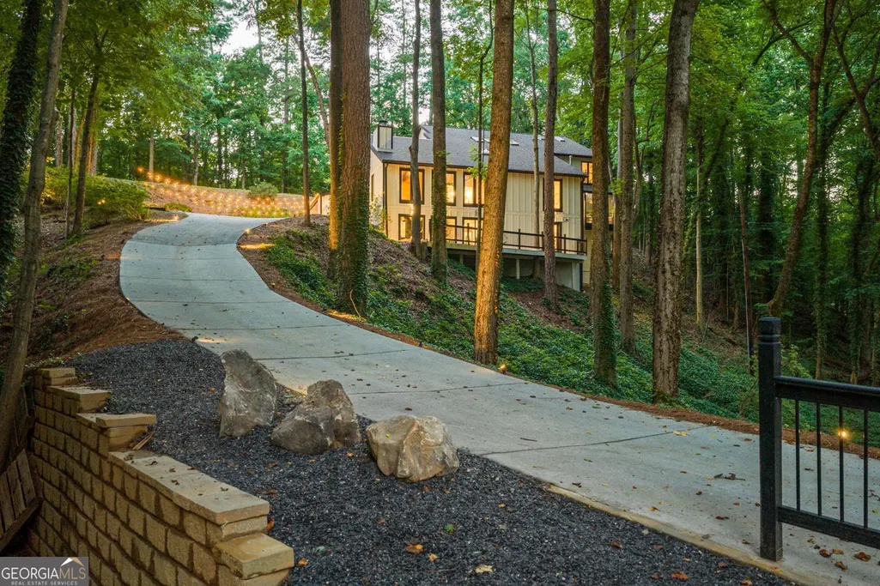
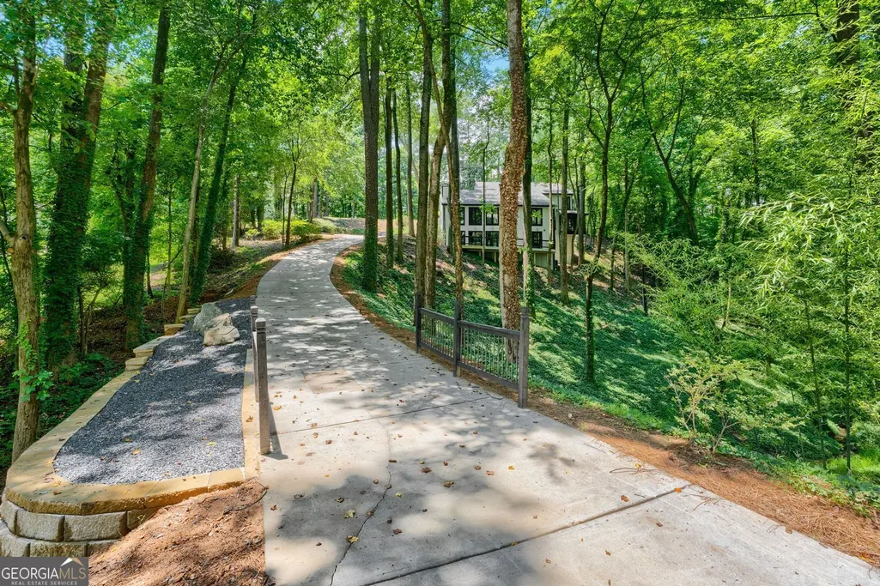
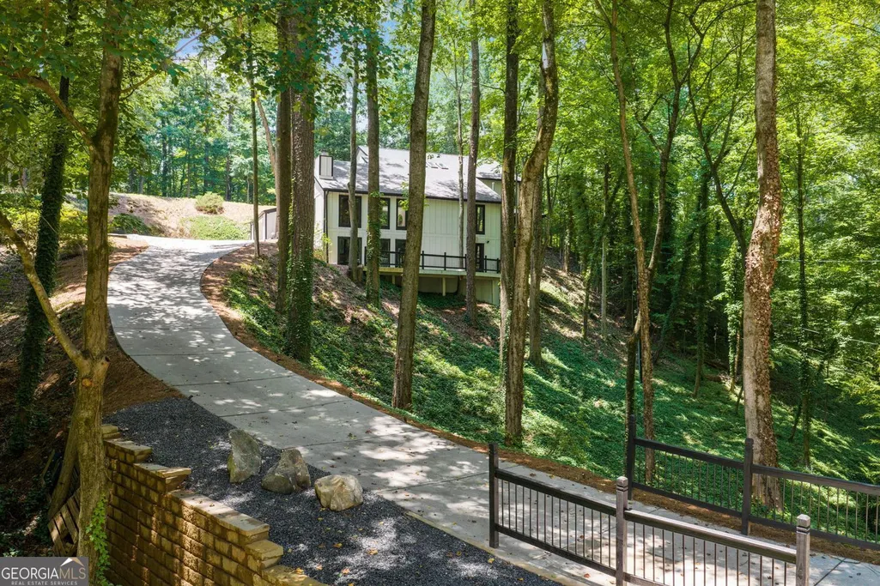
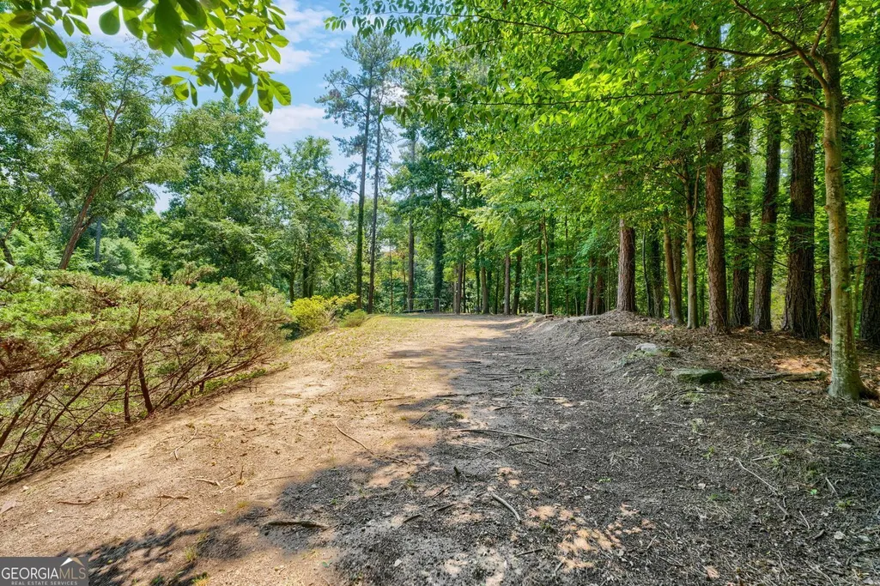
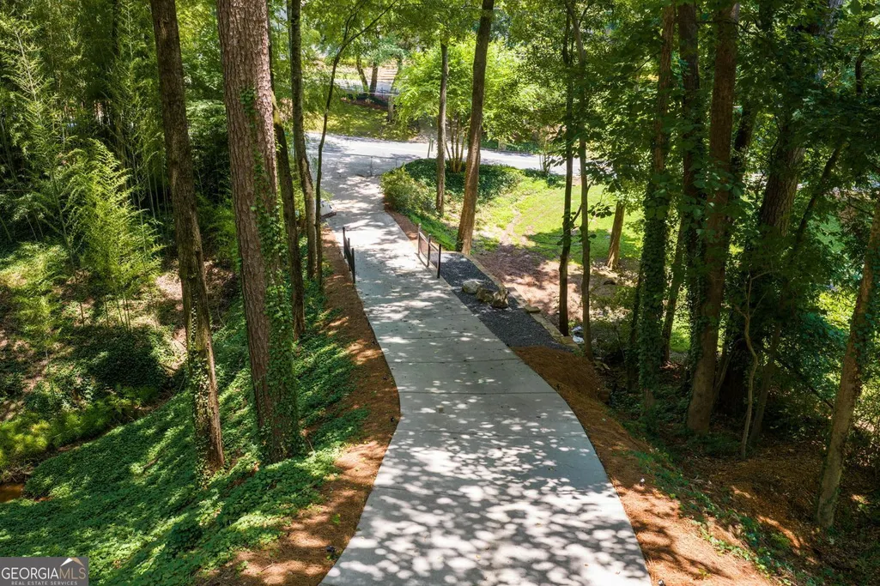
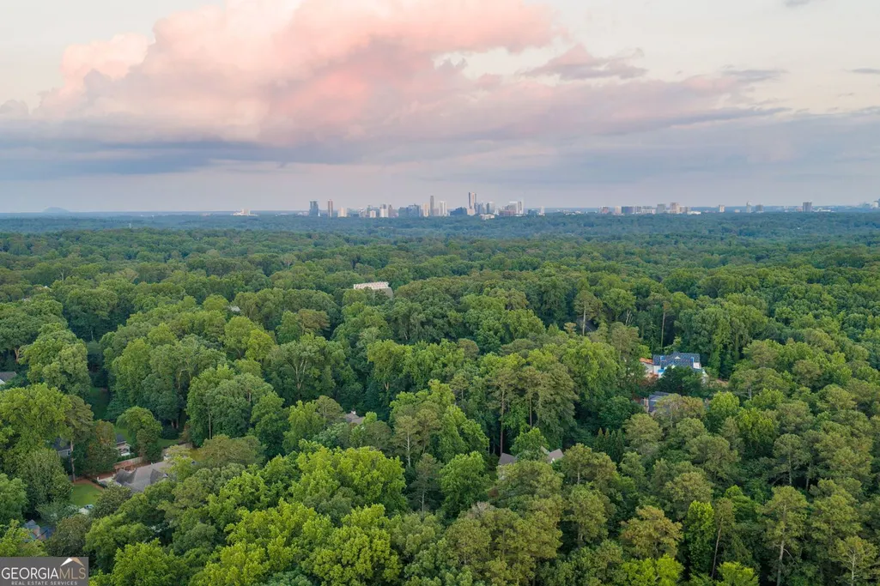
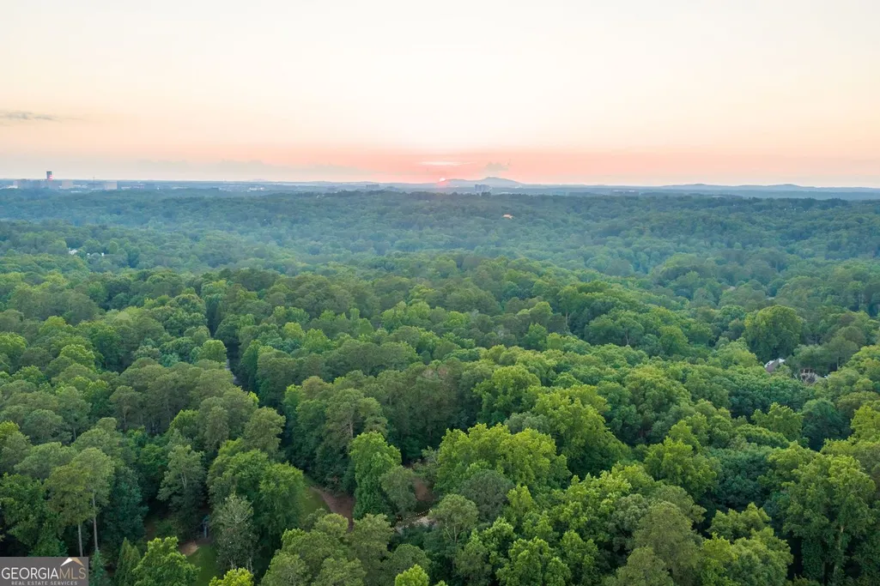
| Vegetation | Wooded |
|---|---|
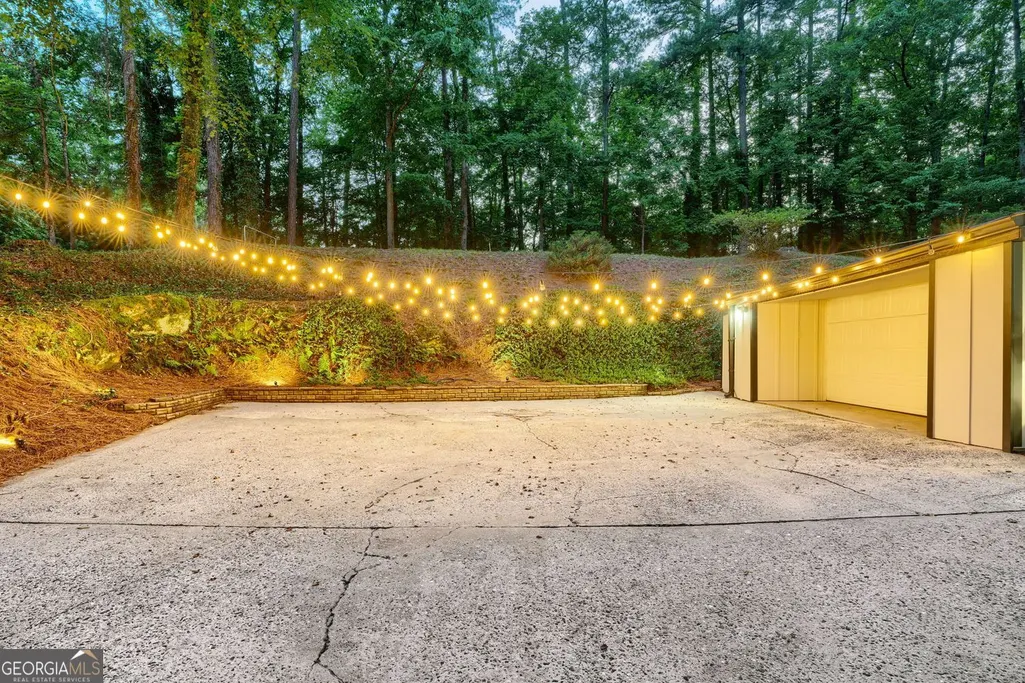
| Parking Features | Garage,Attached,Garage Door Opener |
| Lot Features | Steep Slope,Sloped,Private |
| Water Source | Public |
| Total Parking | 4 |
| Lot Size Area | 1.002 |
| Building Area Total | 4083 |
| Lot Size Acres | 1.002 |
| Lot Size Source | Public Records |
Amenities
- Foreclosure
- Views
- Short Sale
- New Construction
- Adult 55+
- Lease To Own
- No HOA Fees
- Furnished
- Primary On Main
- Air Conditioning
- Seller Finance
- Green
- Fixer Upper
- Horse
- Golf
- Fireplace
- Deck
- Garage
- Basement
- Pool
Property vs Single Family Average in 30327
Price
Taxes
Year Built

 ©2026 Georgia Multiple Listing Service All information deemed reliable but not guaranteed. All properties are subject to prior sale, change or withdrawal. Neither listing broker(s) or information provider(s) shall be responsible for any typographical errors, misinformation, misprints and shall be held totally harmless. Listing(s) information is provided for consumer's personal, non-commercial use and may not be used for any purpose other than to identify prospective properties consumers may
 Northeast Georgia Board of REALTORS® All information deemed reliable but not guaranteed. All properties are subject to prior sale, change or withdrawal. Neither listing broker(s) or information provider(s) shall be responsible for any typographical errors, misinformation, misprints and shall be held totally harmless. Listing(s) information is provided for consumer's personal, non-commercial use and may not be used for any purpose other than to identify prospective properties consumers may be
 The information set forth on this site is based upon information which we consider reliable, but because it has been supplied by third parties to our franchisees (who in turn supplied it to us), we can not represent that it is accurate or complete, and it should not be relied upon as such. The offerings are subject to errors, omissions, changes, including price, or withdrawal without notice. All dimensions are approximate and have not been verified by the selling party and can not be verified. It
