
Waterfront
Address
5225 Chalybeate Springs Road, Woodland, GA
Price
$ 16,750,000
Property Attributes
- MLS#10634409
- TypeSingle Family
- Listing Status Active
- CountyTalbot
- CityWoodland
- NeighborhoodNone
- Zip31836
- StyleRustic, Craftsman, Traditional
- Year Built1996
- Taxes$ 24478
- Price$ 16,750,000
- Bedrooms6
- Full Bathrooms7
- Half Bathrooms0
- Sqr Footage9562
- Lot Size1115.996 Acres
Data Source:
Georgia MLS (GAMLS)
Property Description
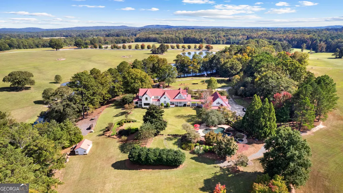
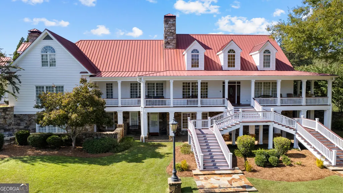
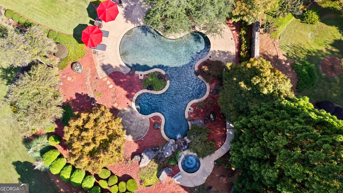
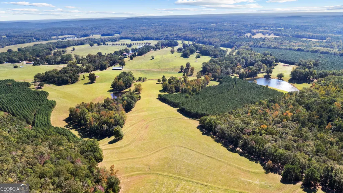
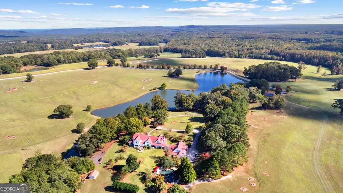
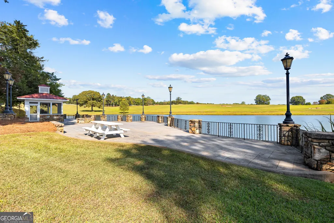
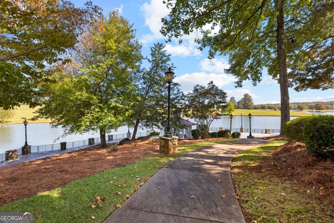
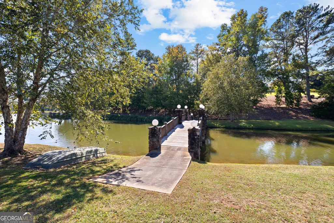

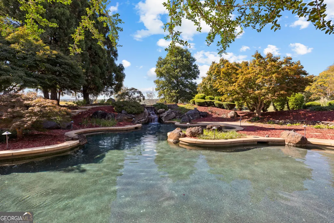
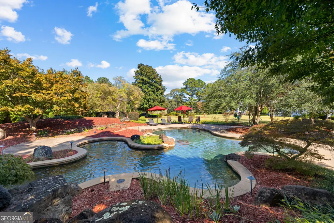
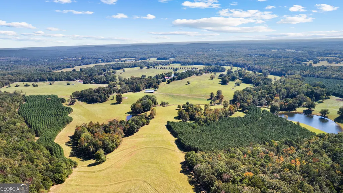
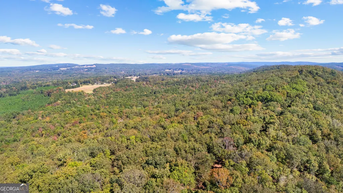
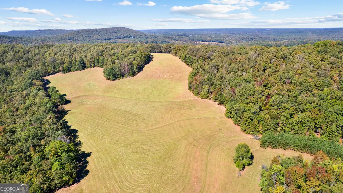
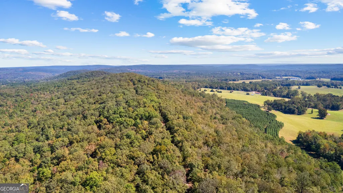
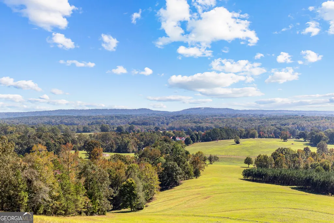
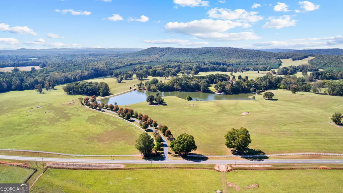
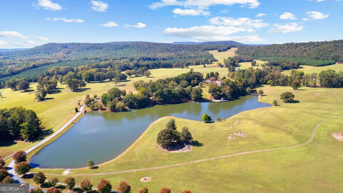
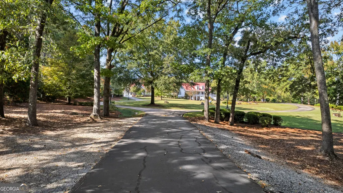
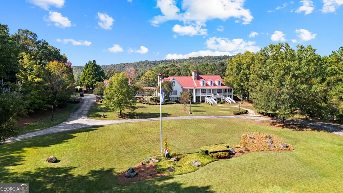
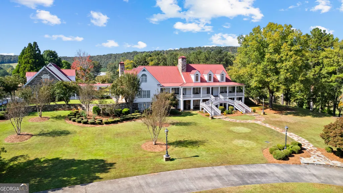
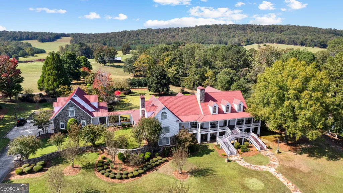
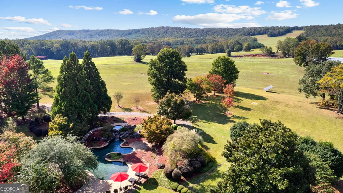
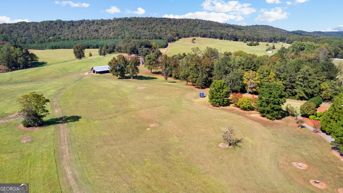
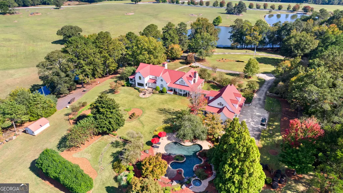
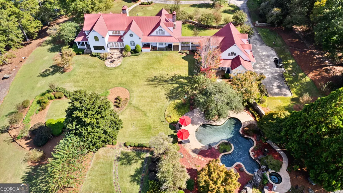
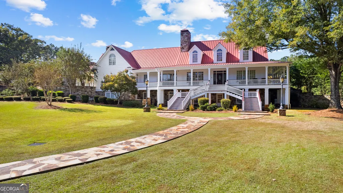
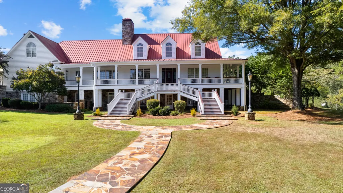
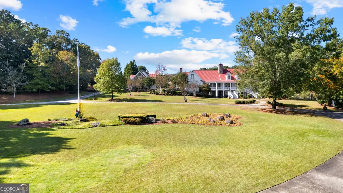
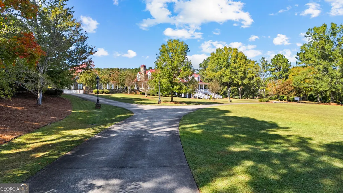
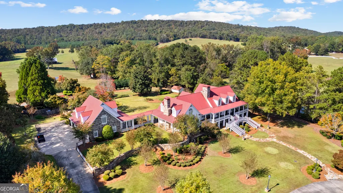
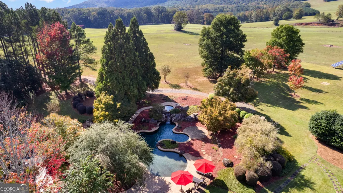
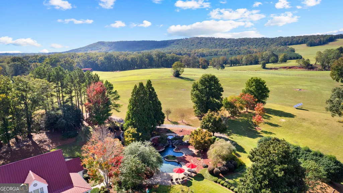
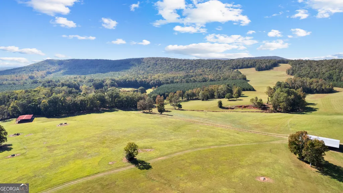
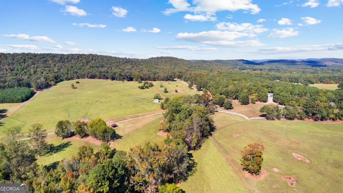
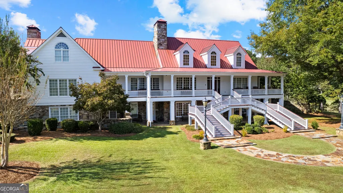
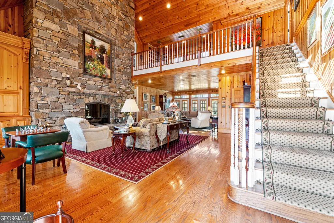
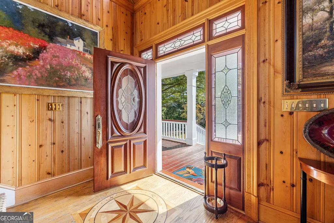
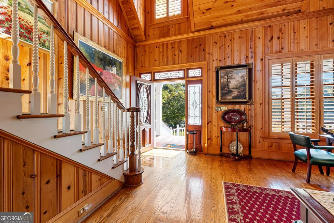
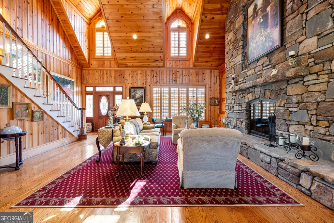
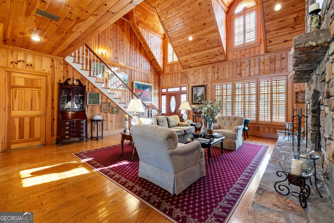
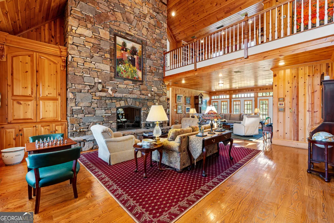
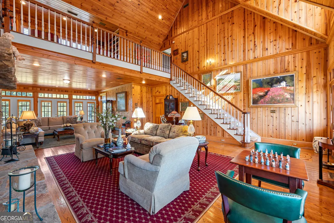
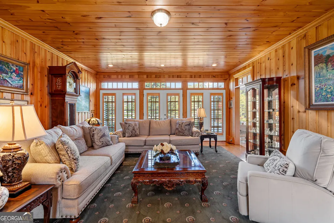
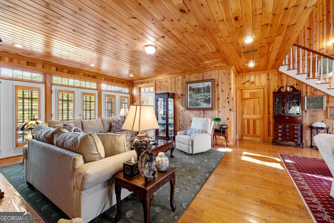
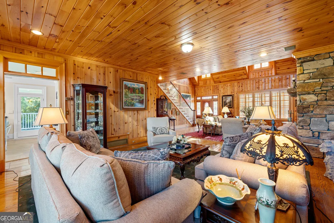
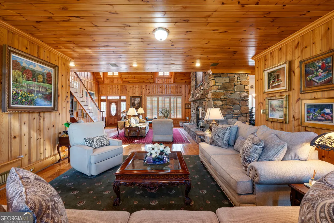
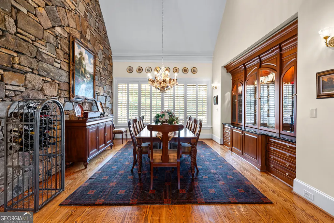
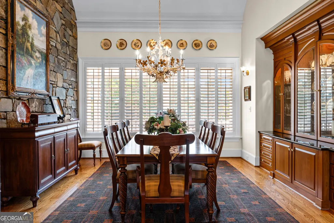
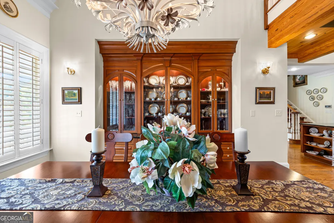
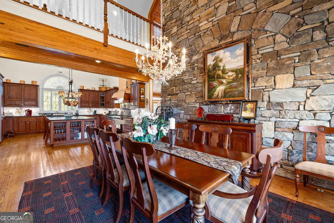
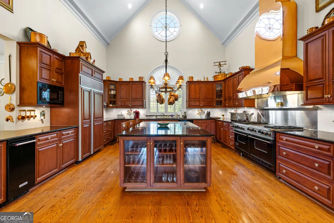
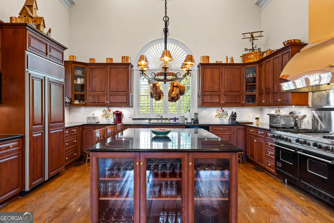
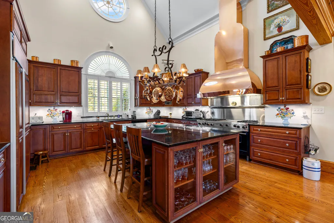
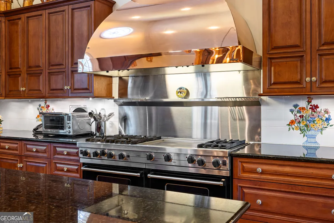
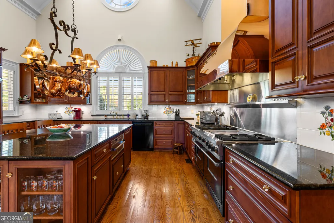
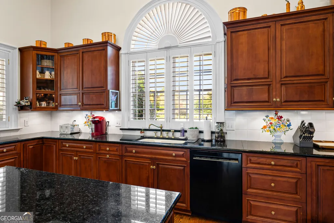
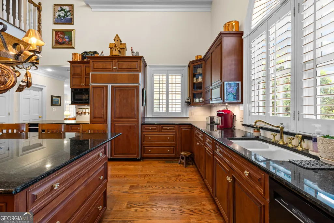
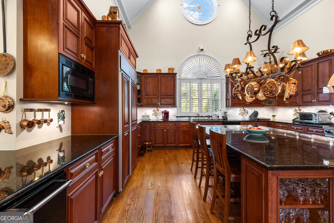
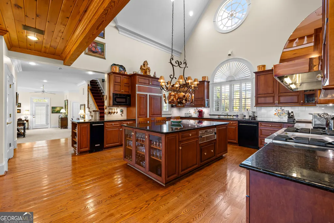
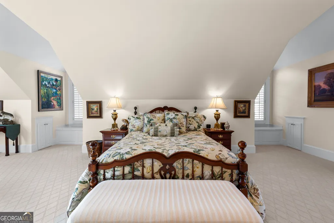
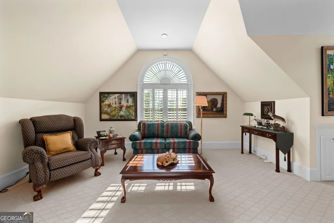
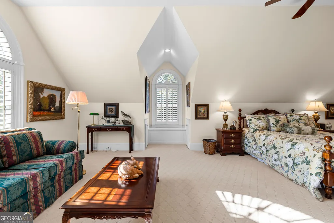
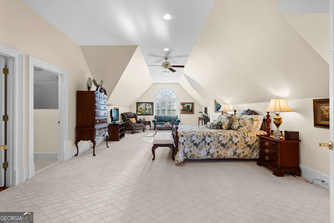
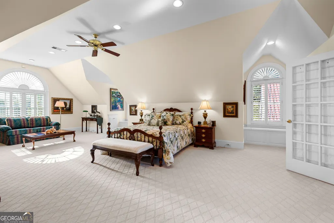
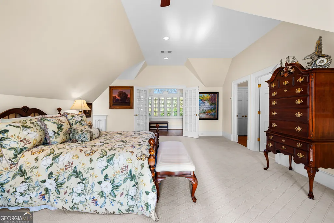
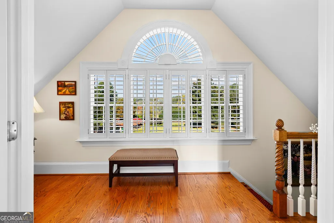
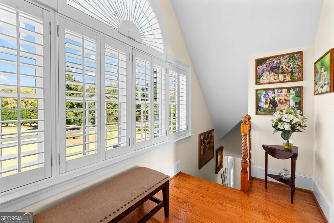
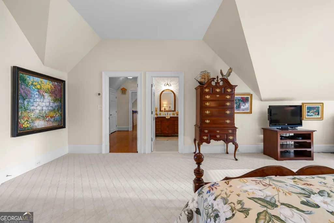

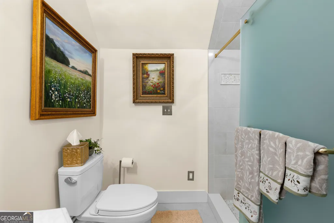
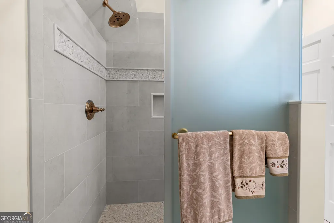
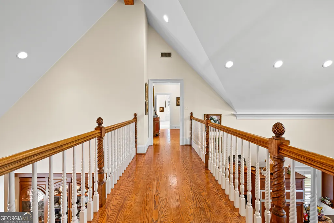
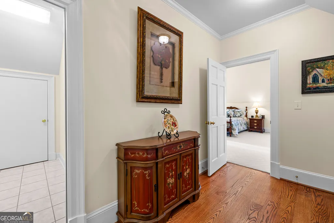
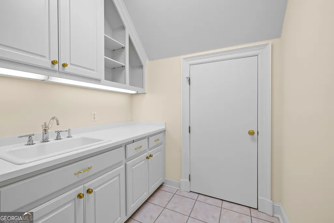
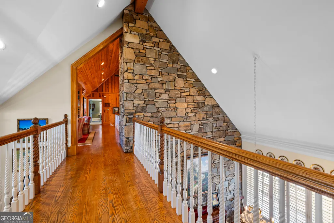
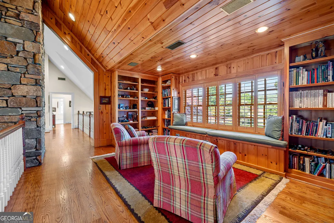
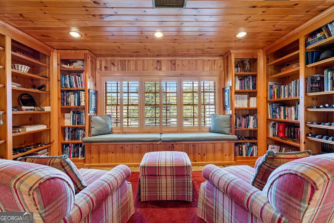
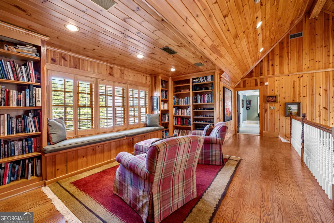
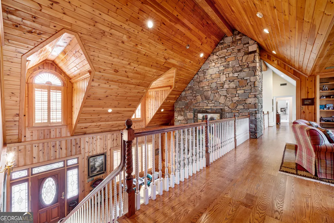
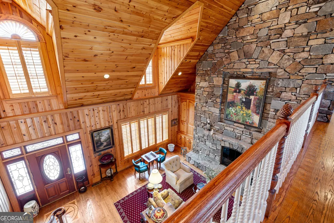
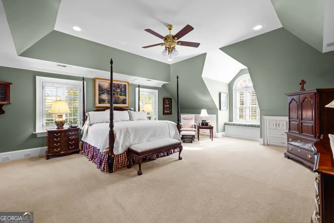
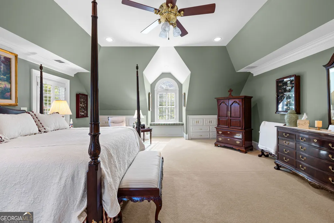
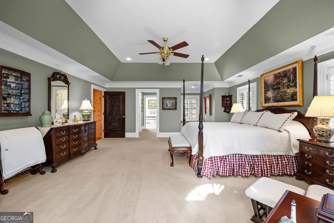
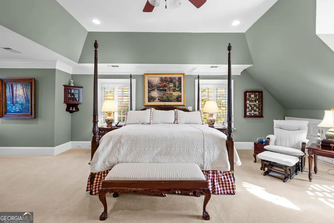
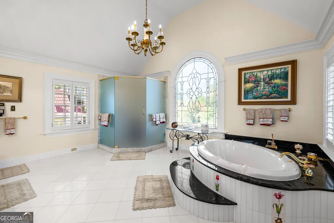
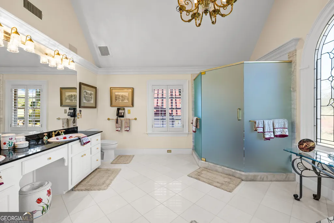
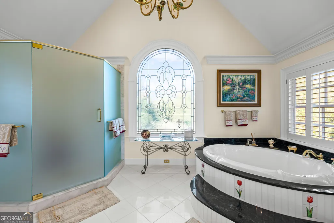
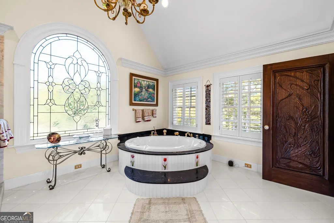
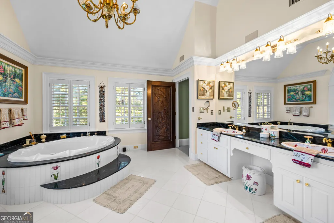
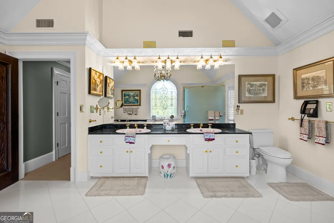
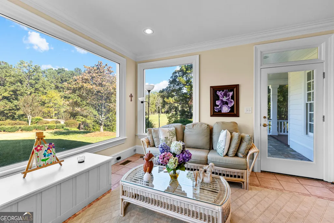
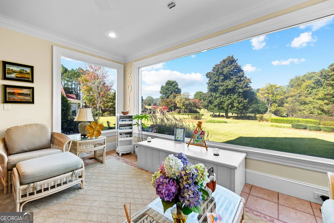
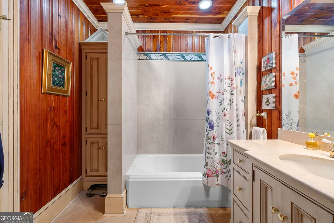
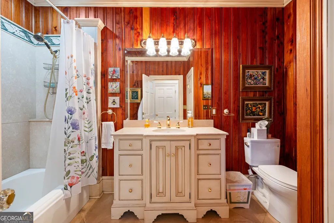
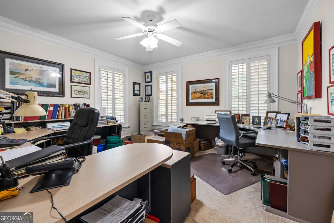
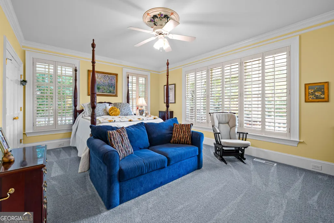
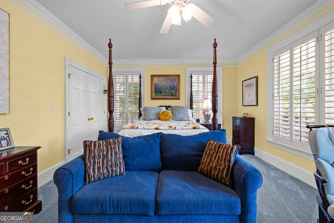
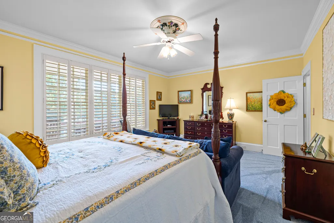
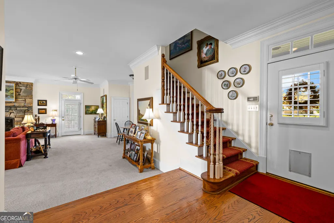
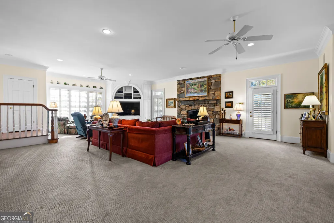
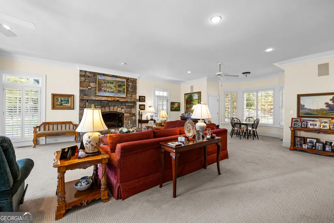
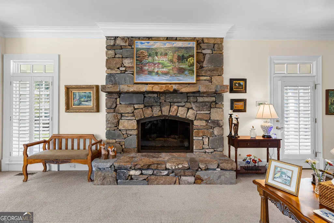
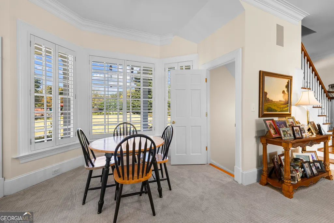
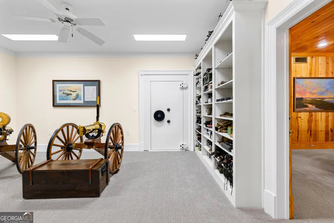
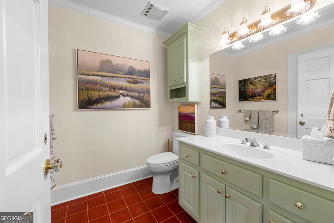
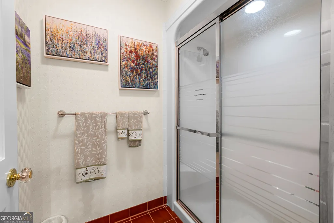
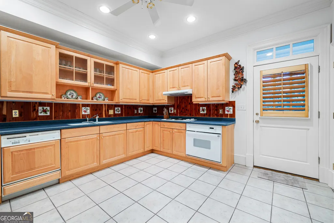
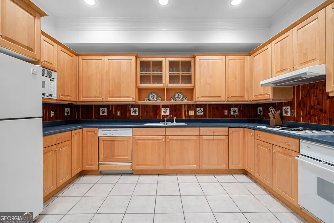
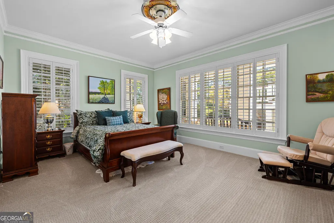
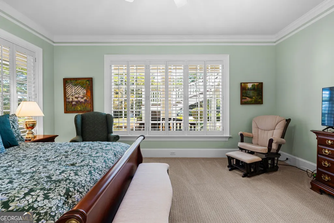
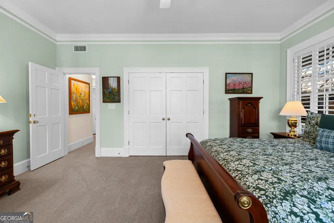
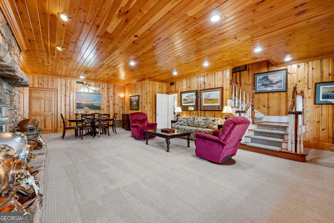
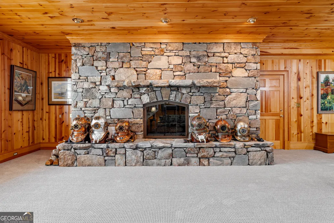
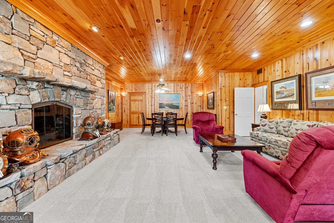
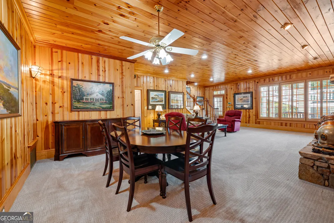
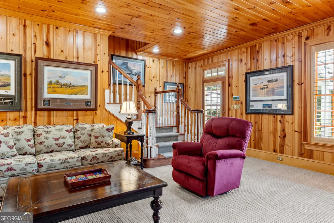
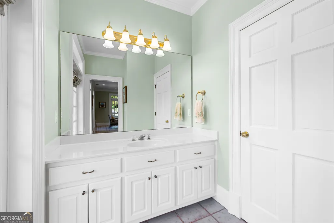
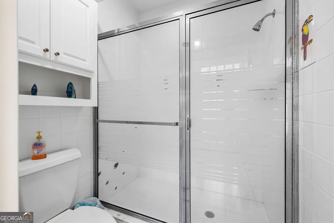
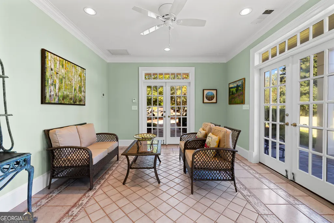
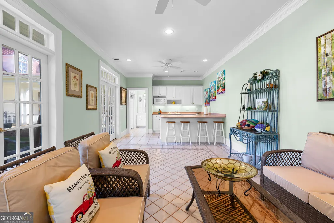
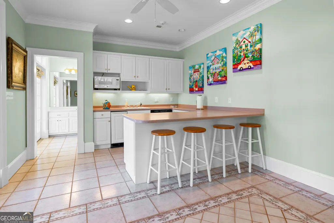
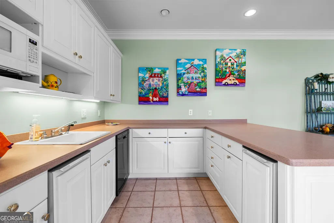
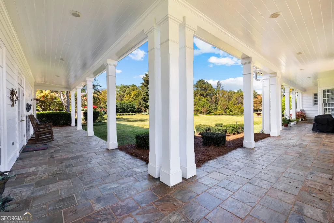
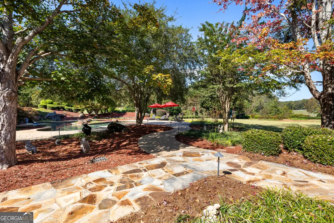
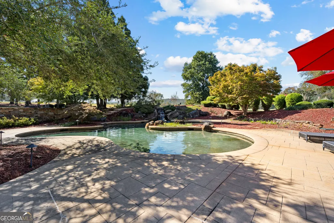
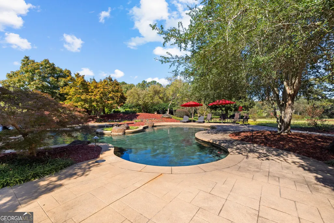
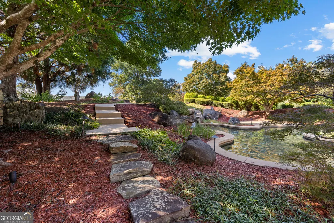
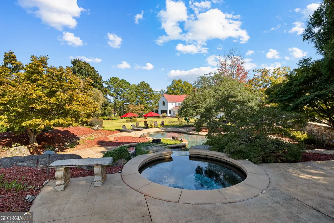
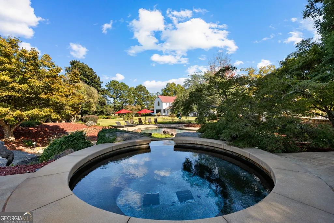
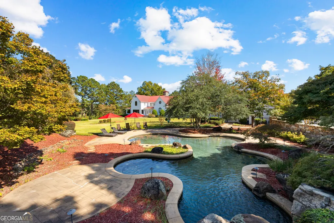
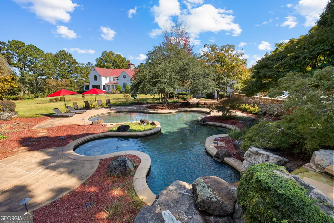
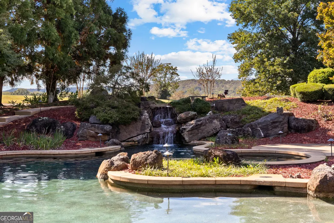
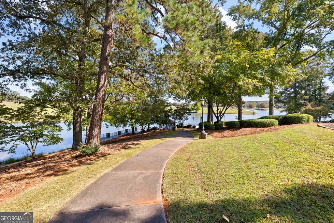
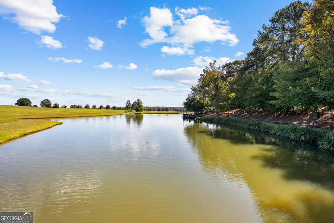
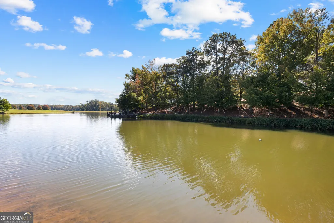
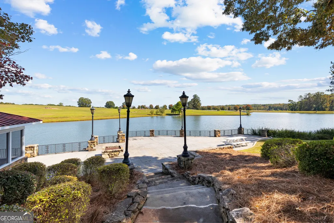
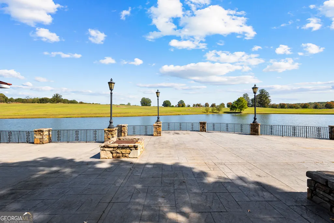
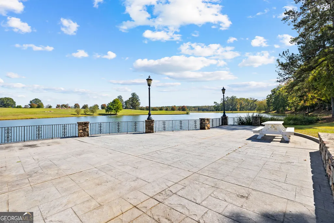
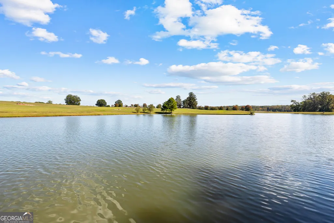
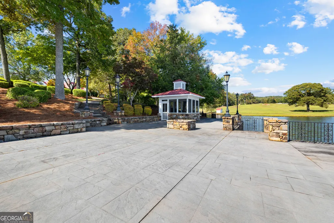
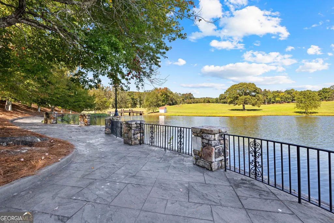
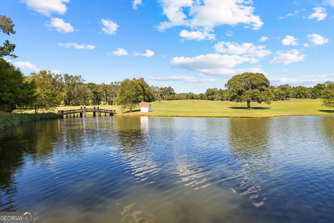
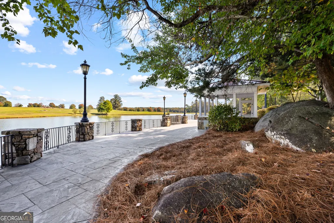
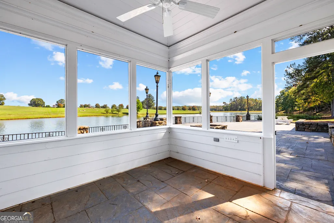
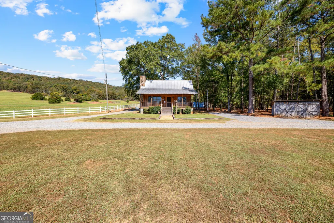
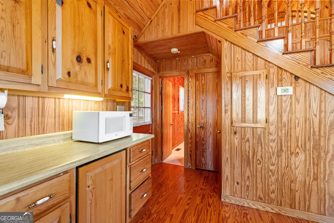
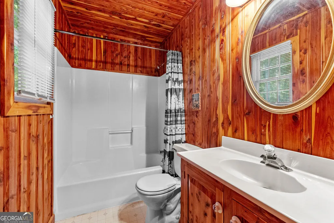
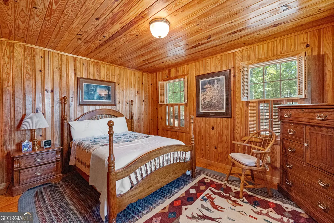
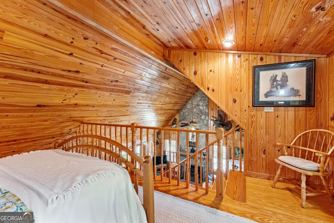
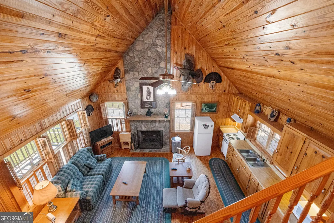
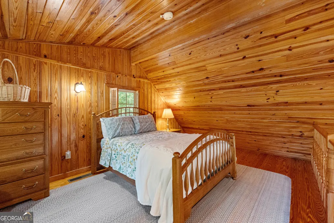
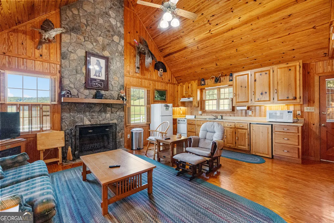
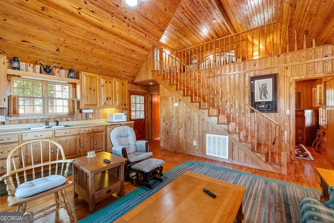
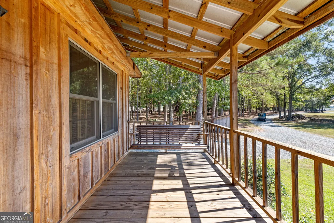

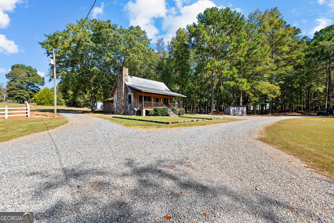
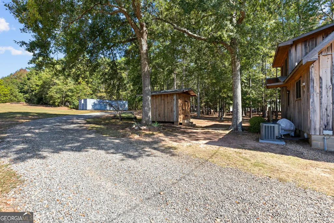
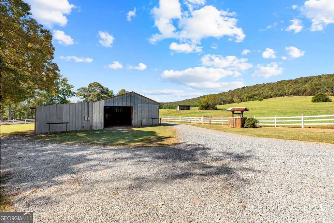
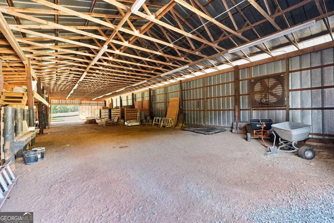
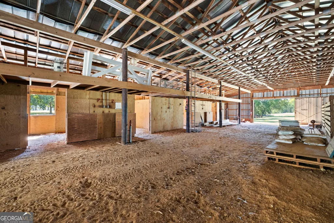
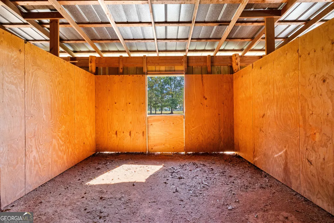
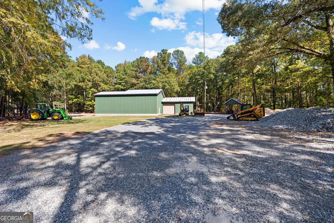
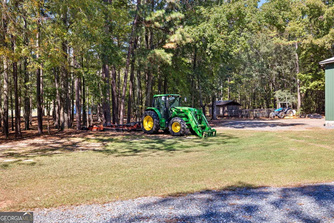

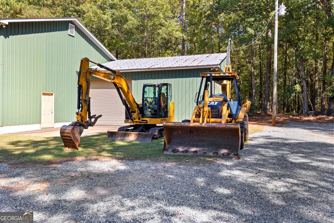
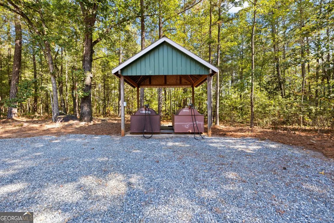
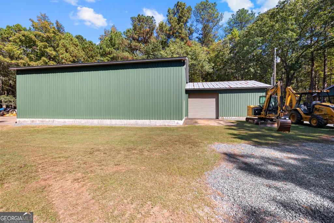
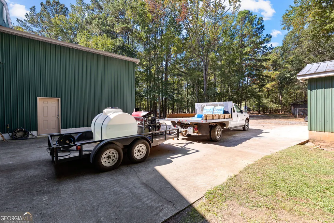
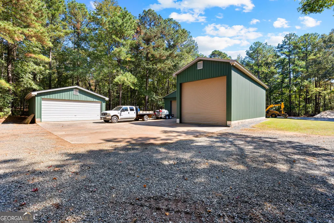
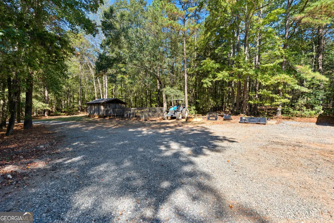
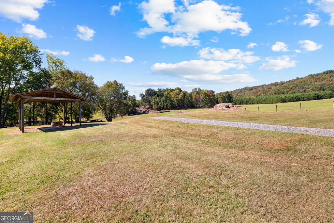
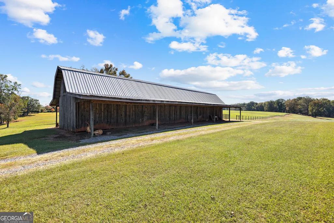
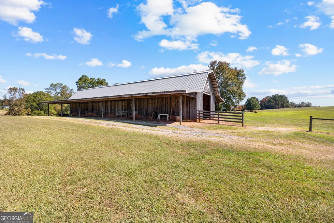

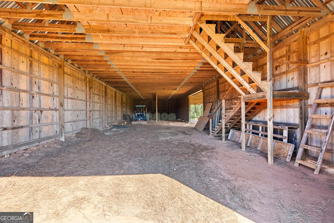
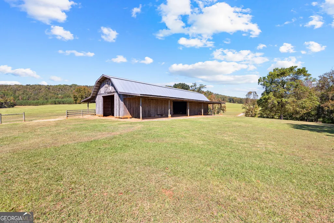
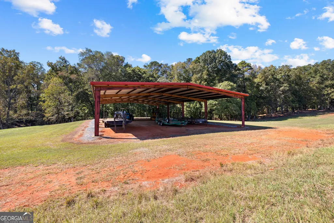
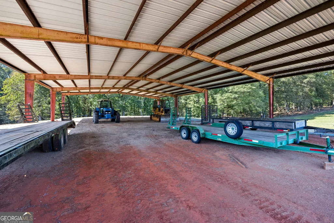
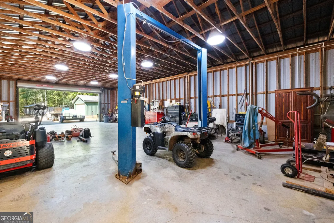
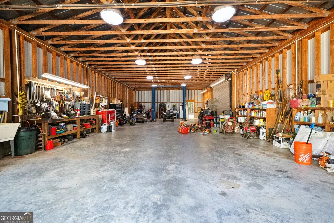
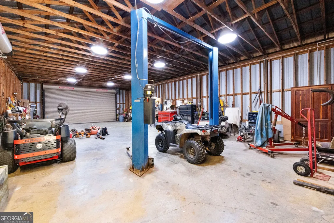
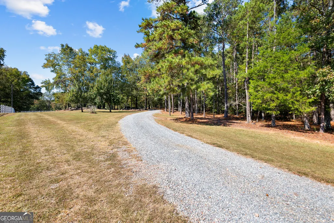
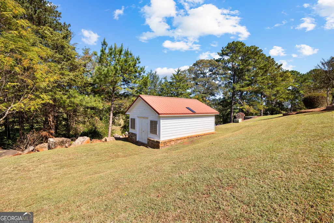
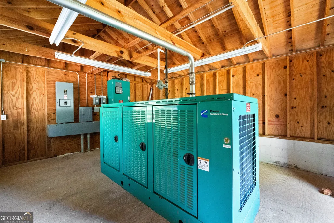
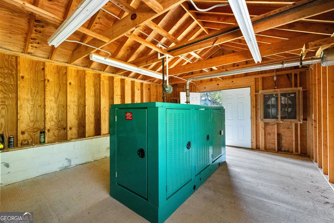
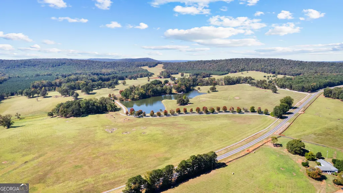
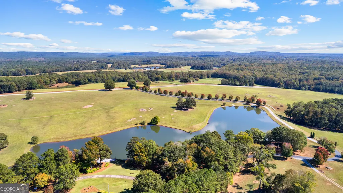
Extraordinary 1,115-acre luxury estate set in the rolling hills of Georgia, offering a rare blend of refined country living, modern comfort, and authentic agricultural heritage. Ideal as a legacy compound, equestrian estate, event venue, or corporate retreat. The main residence showcases timeless country architecture with a metal roof, three Tennessee fieldstone fireplaces, hand-carved mahogany doors, marble baths, and cedar interiors milled on-site. Main level features a living room with gas fireplace, two bedrooms, and a full marble bath. Upstairs offers two additional bedrooms, two renovated baths, cedar-lined closets, and a library loft. Gourmet kitchen with six-burner Viking range, copper vent hood, and built-in bread warmer. Primary suite features marble floors, double-head shower, and Jacuzzi tub. Finished basement adds a den, bedroom, full bath, and never-used second kitchen. Built for self-sufficiency with a whole-house generator powered by two 1,000-gal propane tanks, dual wells, two Rinnai tankless water heaters, and solar-powered pump house, capable of off-grid operation up to two months. Guest accommodations include a pool house suite, finished garage loft, and refinished cabin with fireplace and kitchen. Resort-style backyard with heated saltwater gunite pool, waterfall, and fully equipped pool house. Lakeside gazebo. Working ranch has supported 250 head of Black Angus cattle and currently houses 11 donkeys. Fenced pastures, full perimeter fencing, ranch trails, and three stocked ponds with bass, bream, and catfish. Outbuildings include a barn with 4 horse stalls and workshop, large workshop with vehicle lift and RV garage, detached two-car garage, hay storage, and pole barn. Nearly all farm equipment conveys, including tractors, ATVs, trailers, backhoe, mini excavator, skid steer, and more. Over 200 acres of mature timber. Rich geological history tied to a meteorite impact studied by UGA. Experienced farmhand available for continued employment. Truly a once-in-a-generation Georgia estate.
| Elementary School | Middle School | High School |
|---|---|---|
| Central Elementary School | Central Middle School | Central High School |
| Price History | |
|---|---|
| 1/8/2026 | Listed $17,990,900 |
| 3/5/2026 | 7$16,750,000 |
General Features
| Sewer | Septic Tank |
|---|---|
| Heating | Central,Heat Pump,Propane |
| Cooling | Ceiling Fan(s),Central Air |
| Utilities | Electricity Available,High Speed Internet |
| Roof | Metal |
| Appliances | Cooktop,Dishwasher,Disposal,Double Oven,Ice Maker,Microwave,Range,Refrigerator,Stainless Steel Appliance(s),Tankless Water Heater,Water Softener |
| Association Fee Includes | None |
| Patio/Porch Features | Patio,Porch |
| Architectural Style | Rustic,Craftsman,Traditional |
| Pool Features | Heated,In Ground,Salt Water |
| Security Features | Security System,Smoke Detector(s) |
| Construction Materials | Concrete,Stone,Wood Siding |
| Year Built | 1996 |
| View | Mountain(s) |
| Levels | Three Or More |
| Property Subtype | Cabin,Loft,Single Family Residence |
| Tax Year | 25 |
| Waterfront Features | Pond,Private,Seawall |
| Community Features | None |
| County | Talbot |
| New Construction | false |
| Property Type | Residential |
| HOA | false |
| Attached Garage | true |
| Subdivision Name | None |
| Garage Y/N | true |
| Other Structures | Barn(s),Other,Pool House,Workshop |
| Full Baths | 7 |
| Status | Active |
| Directions | Given upon showing confirmation. |
| High School | Central |
| City | Woodland |
| Lot Size Units | Acres |
| Lot Size Square Feet | 48612785.76 |
| Carport Y/N | false |
| Elementary School | Central |
| Land Lease Y/N | false |
| Tax Annual Amount | 24478 |
| Home Warranty Y/N | false |
| Middle/Junior High School | Central |
| Property Condition | Resale |
| Structure Type | Cabin,House,Loft |
| Building Area Units | Square Feet |
| Living Area Units | Square Feet |
| Standard Status | Active |
Interior Features
| Interior Amenities | Bookcases,Double Vanity,High Ceilings,In-Law Floorplan,Rear Stairs,Separate Shower,Soaking Tub,Tile Bath,Entrance Foyer,Vaulted Ceiling(s),Walk-In Closet(s) |
|---|---|
| Basement | Bath Finished,Concrete,Crawl Space,Daylight,Exterior Entry,Finished,Full,Interior Entry,Unfinished |
| Flooring | Carpet,Hardwood,Tile |
| Total Fireplaces | 3 |
| Fireplace Features | Basement,Family Room,Gas Starter,Living Room,Masonry |
| Air Conditioning Y/N | true |
| Heating Y/N | true |
| Window Features | Double Pane Windows |
| Fireplace Y/N | true |
| Above Grade Finished Area | 6062 |
| Laundry Features | Common Area,Mud Room,Laundry Closet,Upper Level |
| Total Bedrooms | 6 |
| Below Grade Finished Area | 3500 |
| Main Level Bedrooms | 2 |
| Main Level Bathrooms | 3 |
| Below Grade Finished Area Unit Type | Square Feet |
| LivingAreaSource | Public Records |
| Above Grade Finished Area Unit Type | Square Feet |
| Kitchen Features | Breakfast Area,Breakfast Bar,Kitchen Island,Second Kitchen,Solid Surface Counters |
| Total Baths | 7 |
| Dining Room Features | Seats 12+ |
Exterior Features
| Exterior Amenities | Dock,Sprinkler System,Water Feature |
|---|---|
| Vegetation | Cleared,Grassed,Partially Wooded,Wooded |
| Fencing | Fenced |
| Parking Features | Garage,Storage,Attached,Detached,Parking Pad,RV Access/Parking,Boat,Garage Door Opener |
| Lot Features | Greenbelt,Level,Open Lot,Pasture,Private,Sloped,Steep Slope |
| Water Source | Well |
| Lot Size Area | 1115.996 |
| Building Area Total | 9562 |
| Lot Size Acres | 1115.996 |
| Lot Size Source | Public Records |
| Waterfront Y/N | true |
Amenities
- Foreclosure
- Views
- Short Sale
- New Construction
- Adult 55+
- Lease To Own
- No HOA Fees
- Furnished
- Primary On Main
- Air Conditioning
- Seller Finance
- Green
- Fixer Upper
- Horse
- Golf
- Fireplace
- Deck
- Garage
- Basement
- Pool
Property vs Single Family Average in 31836
Price
Taxes
Year Built
 ©2026 Georgia Multiple Listing Service All information deemed reliable but not guaranteed. All properties are subject to prior sale, change or withdrawal. Neither listing broker(s) or information provider(s) shall be responsible for any typographical errors, misinformation, misprints and shall be held totally harmless. Listing(s) information is provided for consumer's personal, non-commercial use and may not be used for any purpose other than to identify prospective properties consumers may
 Listings identified with the FMLS IDX logo come from FMLS and are held by brokerage firms other than the owner of this website. The listing brokerage is identified in any listing details. Information is deemed reliable but is not guaranteed. If you believe any FMLS listing contains material that infringes your copyrighted work please
  Northeast Georgia Board of REALTORS® All information deemed reliable but not guaranteed. All properties are subject to prior sale, change or withdrawal. Neither listing broker(s) or information provider(s) shall be responsible for any typographical errors, misinformation, misprints and shall be held totally harmless. Listing(s) information is provided for consumer's personal, non-commercial use and may not be used for any purpose other than to identify prospective properties consumers may be
 The information set forth on this site is based upon information which we consider reliable, but because it has been supplied by third parties to our franchisees (who in turn supplied it to us), we can not represent that it is accurate or complete, and it should not be relied upon as such. The offerings are subject to errors, omissions, changes, including price, or withdrawal without notice. All dimensions are approximate and have not been verified by the selling party and can not be verified. It
