
Water Views - Primary on Main
Address
127 Ravenhurst Lane, Fayetteville, GA
Price
$ 649,000
Property Attributes
- MLS#10635029
- TypeSingle Family
- Listing Status Active
- CountyFayette
- CityFayetteville
- NeighborhoodPinewood Forest
- Zip30214
- StyleTraditional
- Year Built2019
- Taxes$ 8120
- Price$ 649,000
- Bedrooms3
- Full Bathrooms3
- Half Bathrooms0
- Sqr Footage1716
- Lot Size0.05 Acres
Data Source:
Georgia MLS (GAMLS)
Property Description
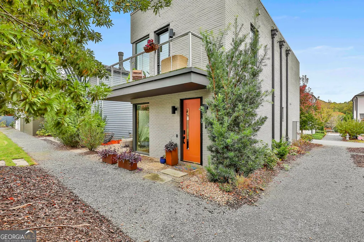
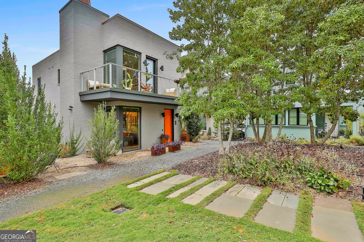
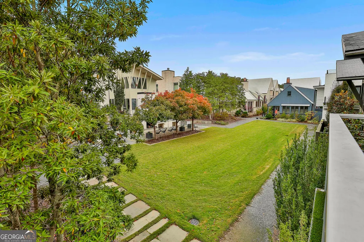
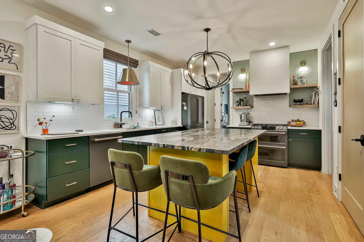
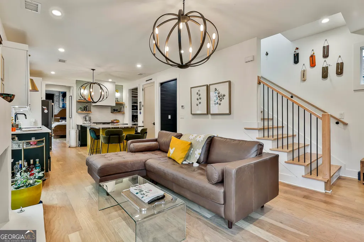
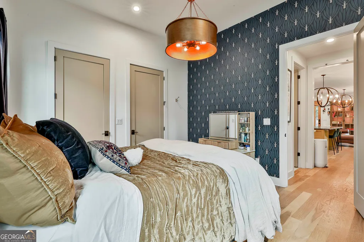
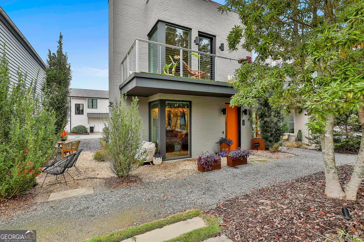
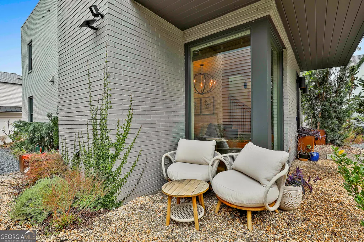
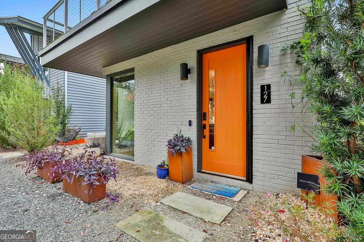
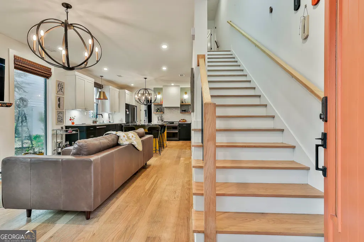
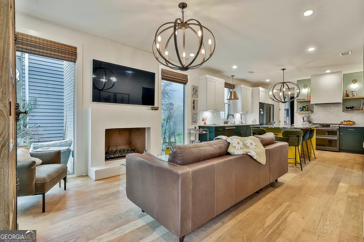
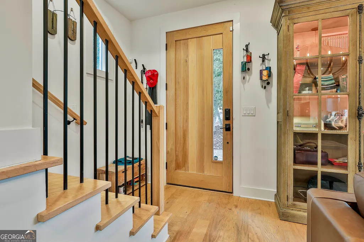
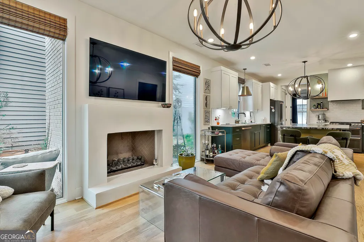
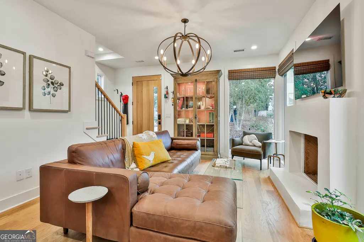
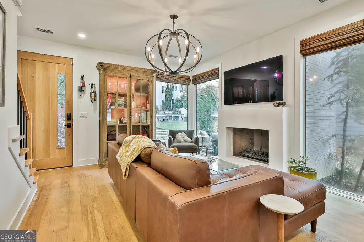
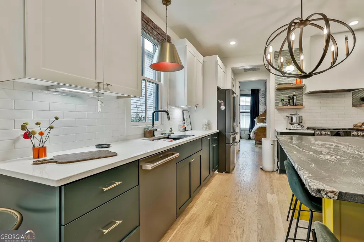
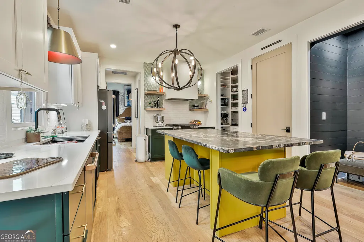
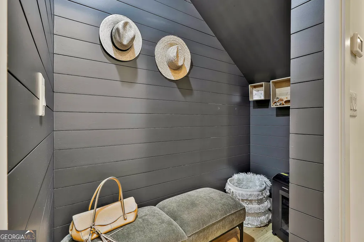
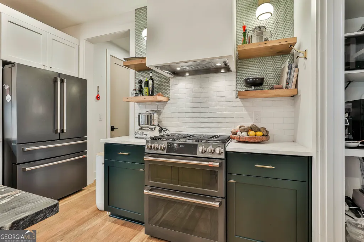
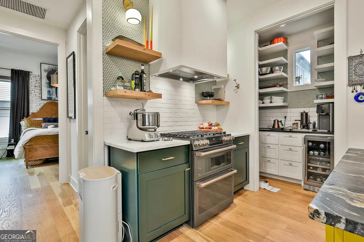
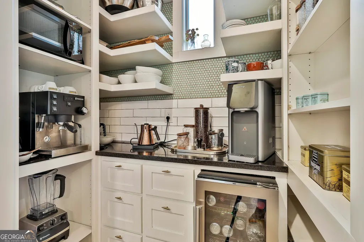
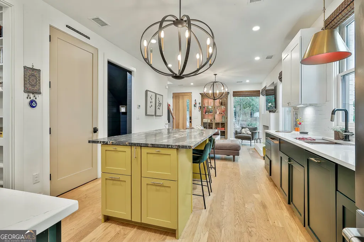
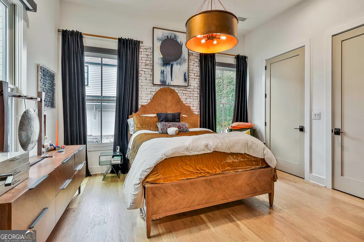
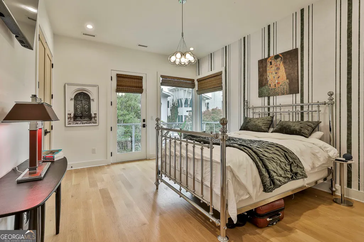
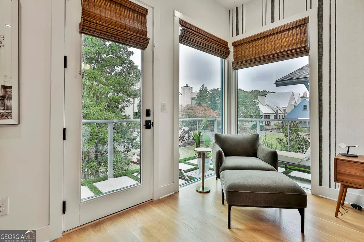
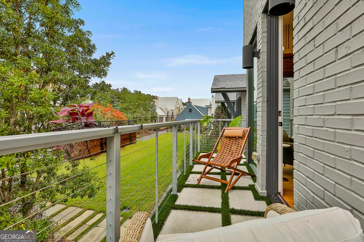
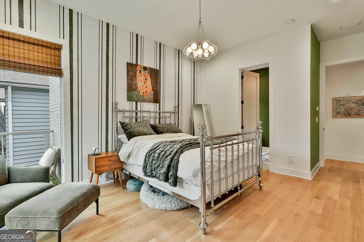
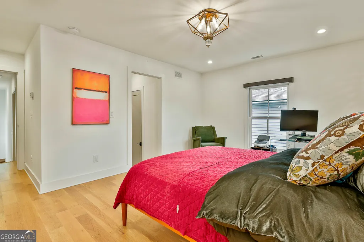
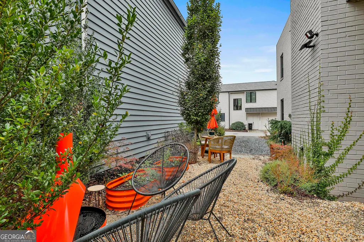
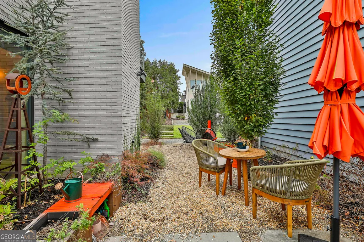
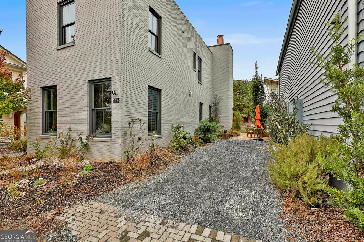
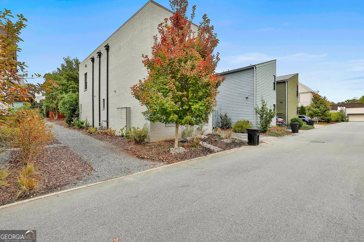
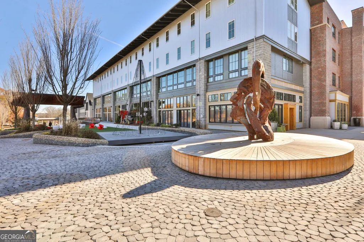
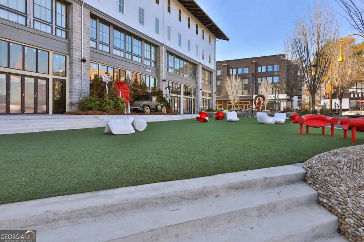
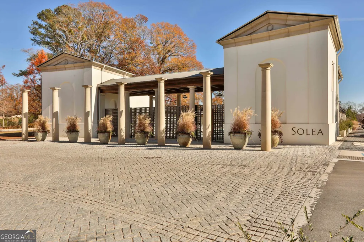
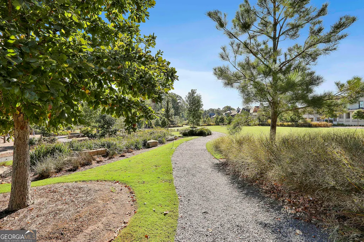
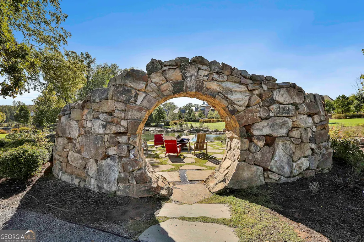
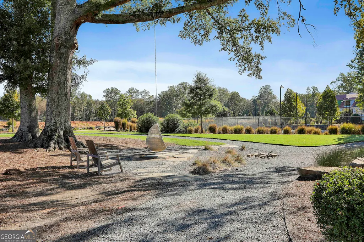
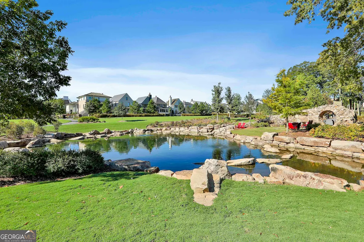
SUMMERTIME SPECIAL - Limited-Time Offering Through September! Now offered at $649,000 for a limited time, this is your opportunity to own one of Ravenhurst's most distinctive homes before pricing returns to its original offering. Experience the pinnacle of Ravenhurst living in this rare, all-brick modern mid-century residence perfectly positioned on a coveted corner lot overlooking Bellwether Park. Unlike interior units and townhomes, this detached home offers exceptional privacy, abundant natural light, and one of the largest private courtyards in the community. Designed for effortless living, the thoughtfully planned three-suite layout includes a luxurious main-level primary suite. The chef's kitchen features a scullery pantry, custom cabinetry, a refitted Cafe appliance package with dual-fuel double oven and six-burner gas range, plus new quartz countertops and freshly refinished cabinetry. Additional highlights include Hunter Douglas blinds, automated pecan wood shades, disappearing screens on every exterior door, fresh interior and exterior paint, a regularly serviced geothermal HVAC system, a 2025 home inspection for added peace of mind, and a versatile office/storage nook beneath the staircase. Enjoy peaceful lake and park views from your private balcony or entertain year-round beside the outdoor wood-burning fireplace and grilling area. Located just steps from Trilith's restaurants, boutiques, lakes, trails, and gathering spaces-and only 15-20 minutes from Hartsfield-Jackson International Airport-this move-in-ready home offers an exceptional opportunity to own one of Trilith's premier detached residences. Summer Special pricing of $649,000 is available through September. Schedule your private showing today before this exclusive offering ends!
| Elementary School | Middle School | High School |
|---|---|---|
| Cleveland Elementary School | Flat Rock Middle School | Sandy Creek High School |
| Price History | |
|---|---|
| 1/8/2026 | Listed $720,999 |
| 3/28/2026 | 3$702,000 |
| 4/13/2026 | 3$680,000 |
| 6/25/2026 | 5$649,000 |
General Features
| Sewer | Public Sewer |
|---|---|
| Heating | Central |
| Cooling | Central Air |
| Utilities | Cable Available,Electricity Available,Natural Gas Available,Phone Available,Sewer Available,Sewer Connected,Underground Utilities,Water Available |
| Roof | Other |
| Appliances | Dishwasher,Disposal,Double Oven,Dryer,Range,Refrigerator |
| HOA Fee | 165 |
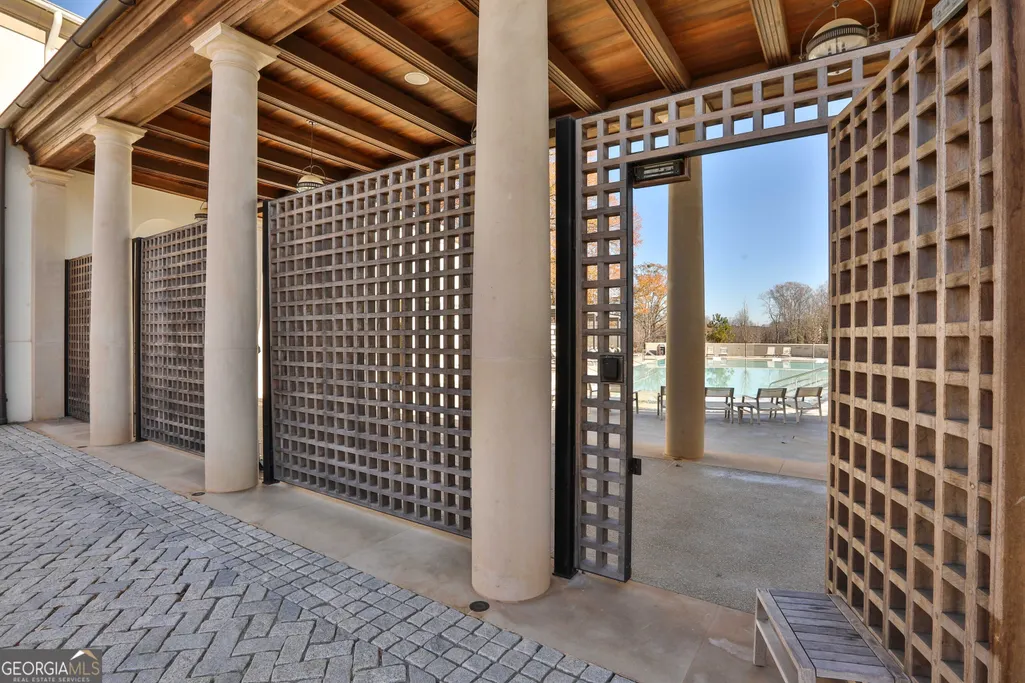
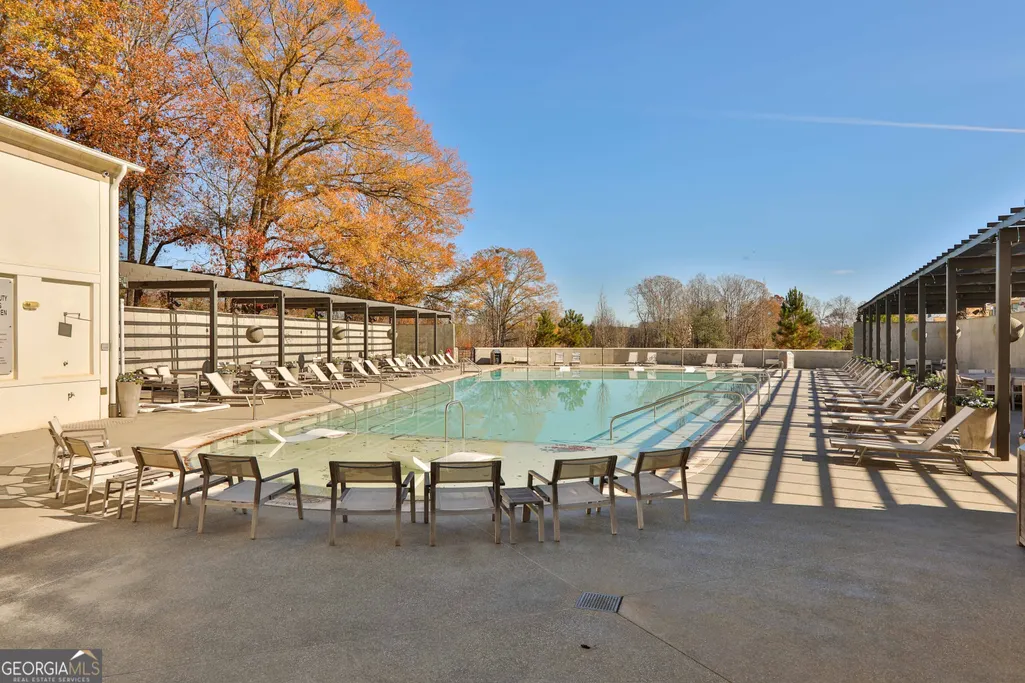
| Association Fee Includes | Management Fee,Swimming,Tennis |
| Architectural Style | Traditional |
| Construction Materials | Brick |
| Year Built | 2019 |
| Electric | 220 Volts |
| View | Lake |
| Levels | Two |
| Property Subtype | Single Family Residence |
| Tax Year | 24 |
| Community Features | Lake,Park,Playground,Pool,Sidewalks,Tennis Court(s),Near Shopping |
| County | Fayette |
| New Construction | false |
| Property Type | Residential |
| HOA | true |
| Attached Garage | false |
| Subdivision Name | Pinewood Forest |
| Garage Y/N | false |
| Full Baths | 3 |
| Status | Active |
| Directions | Traveling South on Veterans Parkway, Left onto Hood Road, Left onto Heatherden Ave, Right onto High Street, Left onto Ravenhurst Lane, bare right to stay on Ravenhurst Lane and your new home is on the left. |
| High School | Sandy Creek |
| City | Fayetteville |
| Lot Size Units | Square Feet |
| Lot Size Square Feet | 2178 |
| Carport Y/N | false |
| Elementary School | Cleveland |
| Property Attached Y/N | false |
| Land Lease Y/N | false |
| Tax Annual Amount | 8120.78 |
| Home Warranty Y/N | false |
| Middle/Junior High School | Flat Rock |
| Property Condition | Updated/Remodeled |
| Structure Type | House |
| Building Area Units | Square Feet |
| Living Area Units | Square Feet |
| Standard Status | Active |
Interior Features
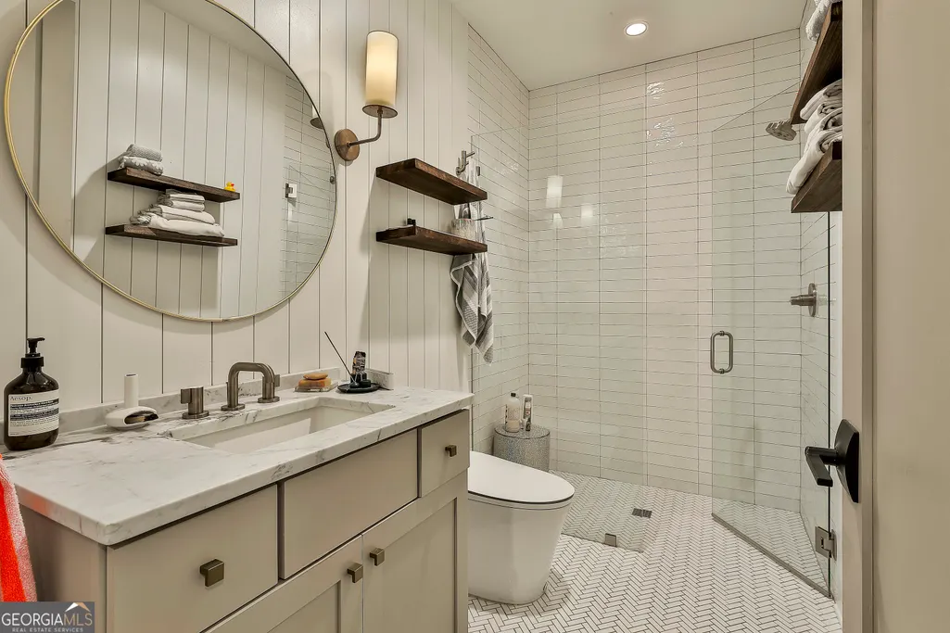
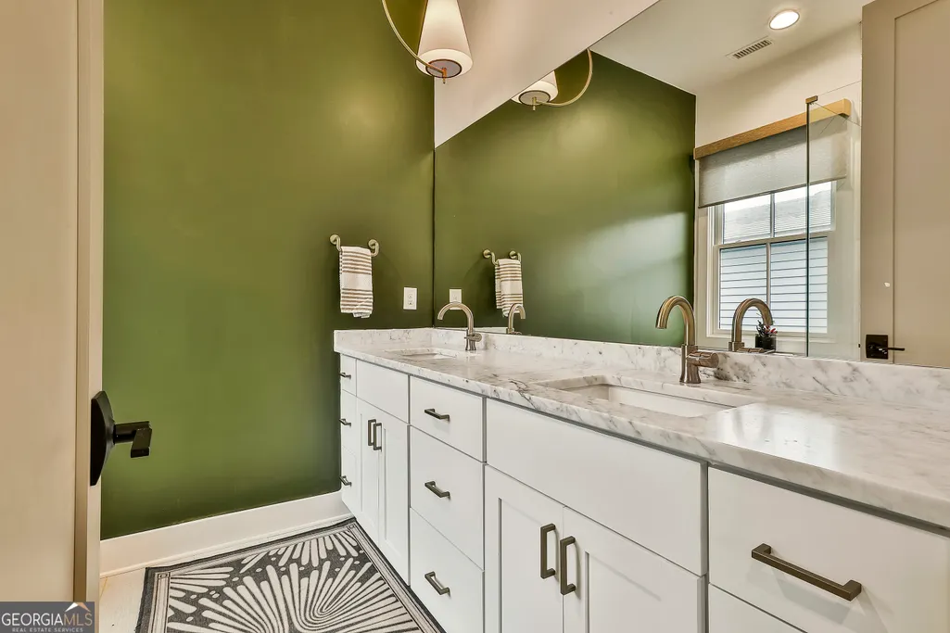
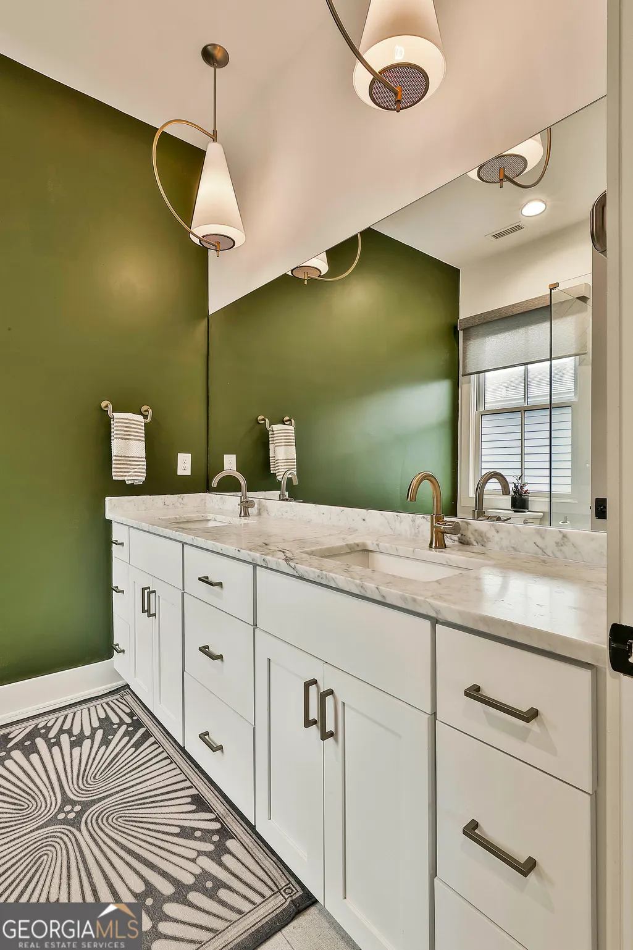
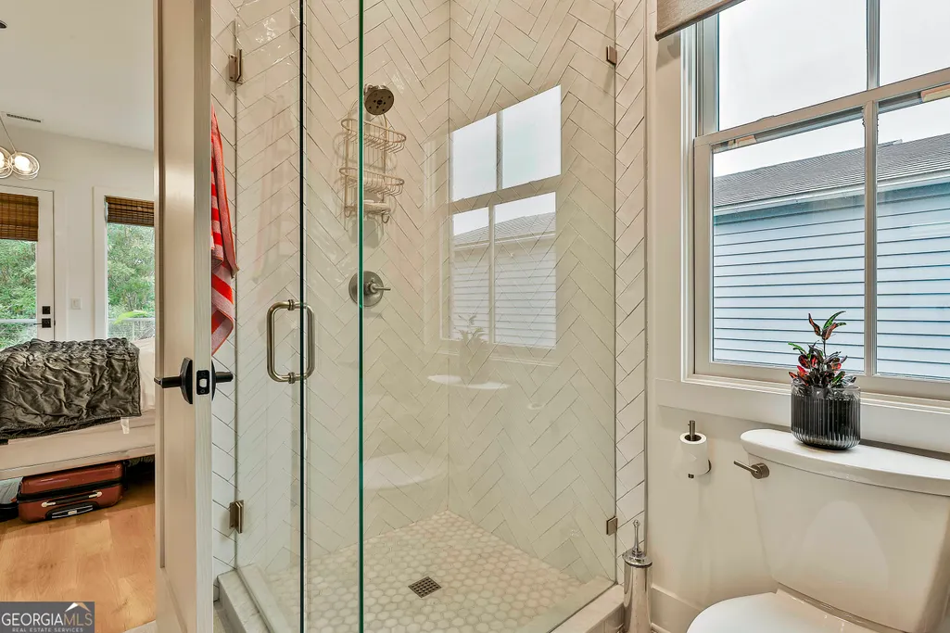
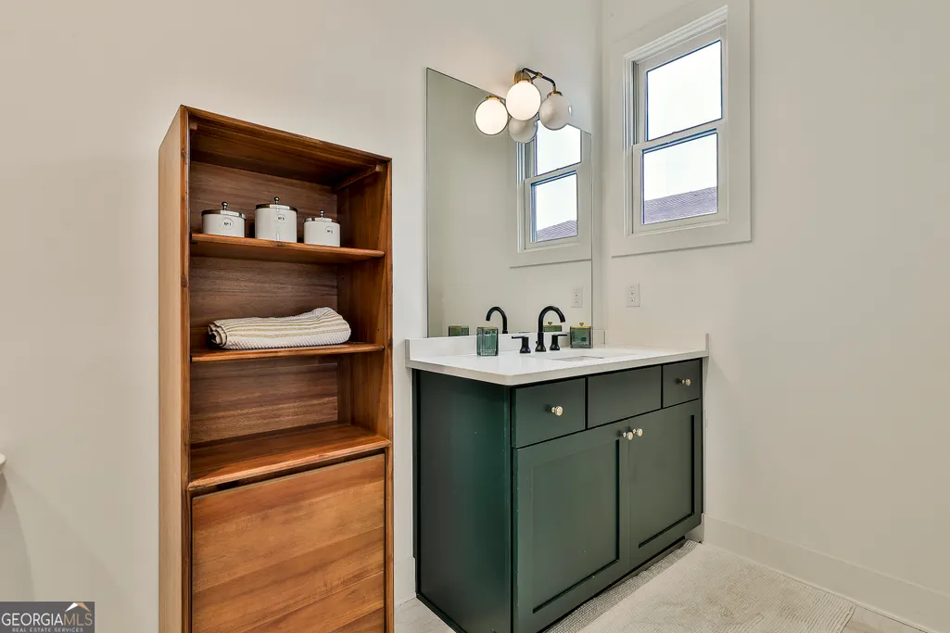
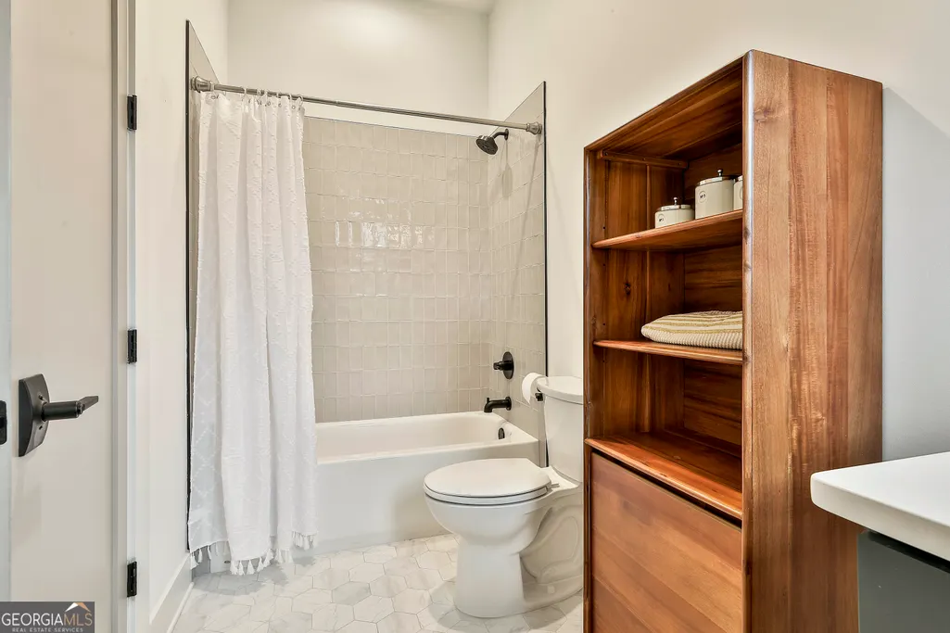
| Interior Amenities | Double Vanity,High Ceilings,Master On Main Level,Roommate Plan,Separate Shower,Split Bedroom Plan,Tile Bath |
|---|---|
| Basement | None |
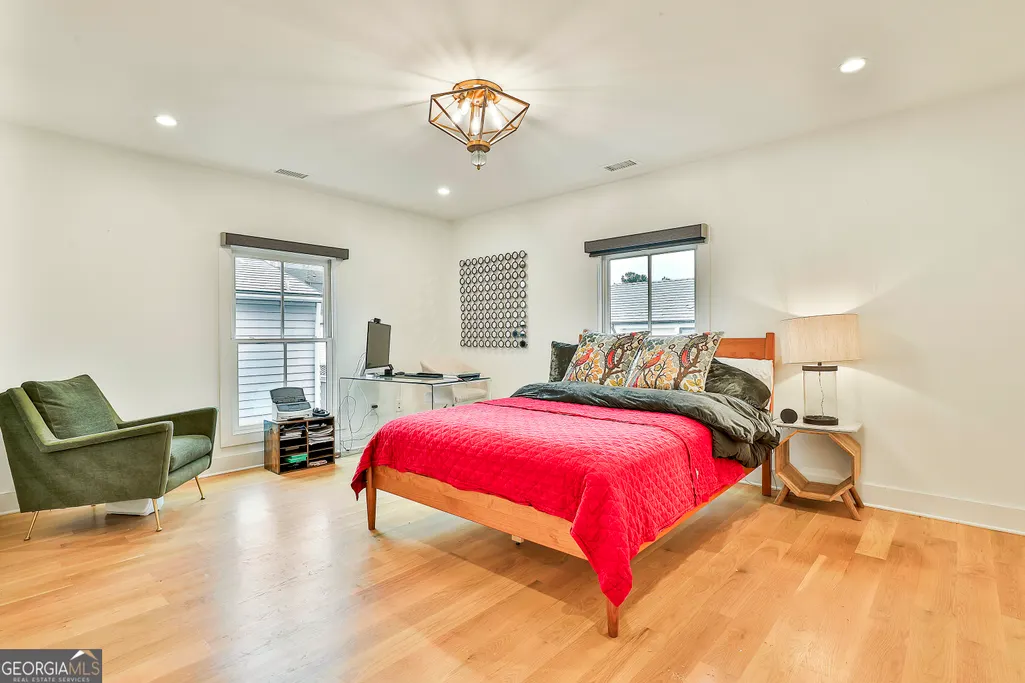
| Flooring | Hardwood,Tile |
| Total Fireplaces | 1 |
| Fireplace Features | Factory Built,Living Room |
| Common Walls | No Common Walls |
| Air Conditioning Y/N | true |
| Heating Y/N | true |
| Fireplace Y/N | true |
| Above Grade Finished Area | 1716 |
| Laundry Features | Other |
| Total Bedrooms | 3 |
| Main Level Bedrooms | 1 |
| Main Level Bathrooms | 1 |
| Below Grade Finished Area Unit Type | Square Feet |
| LivingAreaSource | Public Records |
| Above Grade Finished Area Unit Type | Square Feet |
| Kitchen Features | Breakfast Area,Breakfast Bar,Kitchen Island,Pantry,Solid Surface Counters,Walk-in Pantry |
| Total Baths | 3 |
Exterior Features
| Exterior Amenities | Balcony |
|---|---|
| Parking Features | Parking Pad |
| Lot Features | Level,Open Lot |
| Water Source | Public |
| Lot Size Area | 2178 |
| Foundation Details | Slab |
| Building Area Total | 1716 |
| Lot Size Acres | 0.05 |
| Lot Size Source | Public Records |
Amenities
- Foreclosure
- Views
- Short Sale
- New Construction
- Adult 55+
- Lease To Own
- No HOA Fees
- Furnished
- Primary On Main
- Air Conditioning
- Seller Finance
- Green
- Fixer Upper
- Horse
- Golf
- Fireplace
- Deck
- Garage
- Basement
- Pool
Property vs Single Family Average in 30214
Price
Taxes
Year Built
 ©2026 Georgia Multiple Listing Service All information deemed reliable but not guaranteed. All properties are subject to prior sale, change or withdrawal. Neither listing broker(s) or information provider(s) shall be responsible for any typographical errors, misinformation, misprints and shall be held totally harmless. Listing(s) information is provided for consumer's personal, non-commercial use and may not be used for any purpose other than to identify prospective properties consumers may
 Listings identified with the FMLS IDX logo come from FMLS and are held by brokerage firms other than the owner of this website. The listing brokerage is identified in any listing details. Information is deemed reliable but is not guaranteed. If you believe any FMLS listing contains material that infringes your copyrighted work please
  Northeast Georgia Board of REALTORS® All information deemed reliable but not guaranteed. All properties are subject to prior sale, change or withdrawal. Neither listing broker(s) or information provider(s) shall be responsible for any typographical errors, misinformation, misprints and shall be held totally harmless. Listing(s) information is provided for consumer's personal, non-commercial use and may not be used for any purpose other than to identify prospective properties consumers may be
 The information set forth on this site is based upon information which we consider reliable, but because it has been supplied by third parties to our franchisees (who in turn supplied it to us), we can not represent that it is accurate or complete, and it should not be relied upon as such. The offerings are subject to errors, omissions, changes, including price, or withdrawal without notice. All dimensions are approximate and have not been verified by the selling party and can not be verified. It
