
Waterfront - New Construction - Primary on Main - Eco Friendly
Address
1054 Lakeland Drive, Ellijay, GA
Price
$ 615,000
Property Attributes
- MLS#10643519
- TypeSingle Family
- Listing Status Active
- CountyGilmer
- CityEllijay
- NeighborhoodLakeland Estates
- Zip30540
- StyleCraftsman
- Year Built2025
- Taxes$ 1318
- Price$ 615,000
- Bedrooms2
- Full Bathrooms2
- Half Bathrooms1
- Sqr Footage1920
- Lot Size3.13 Acres
Data Source:
Georgia MLS (GAMLS)
Property Description
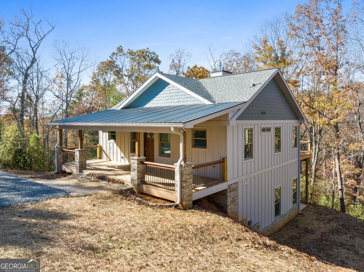
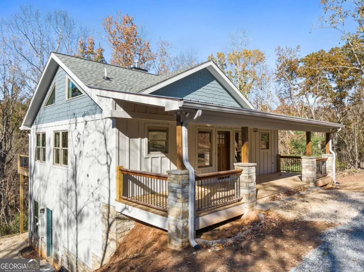
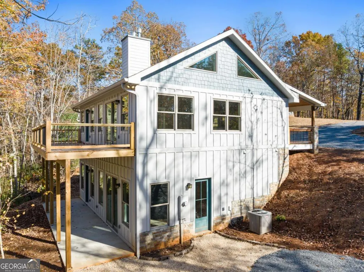
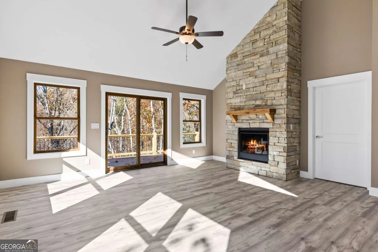
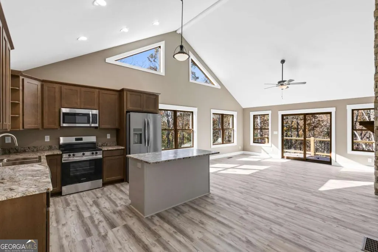
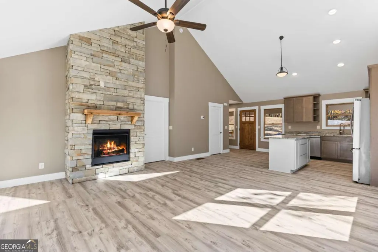
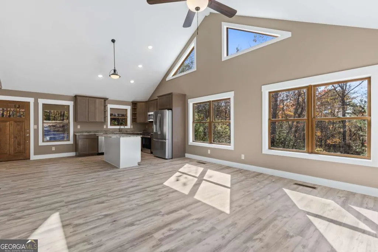
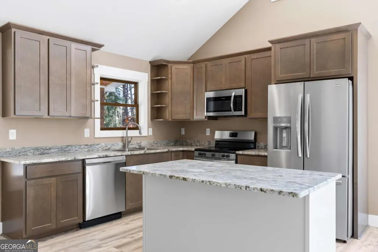
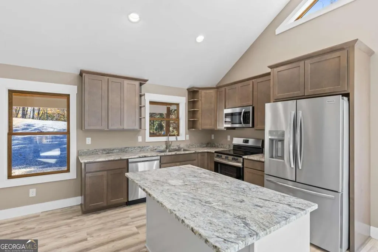
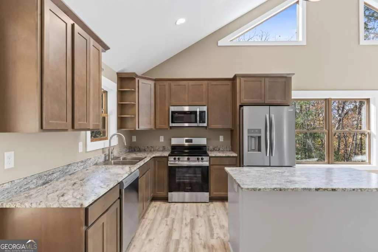
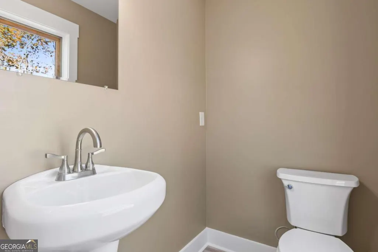
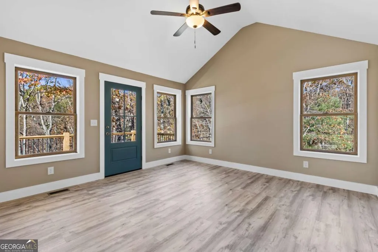
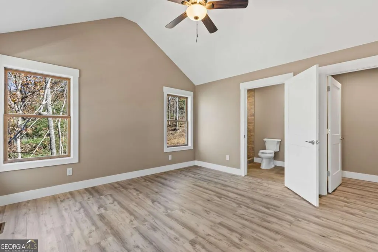
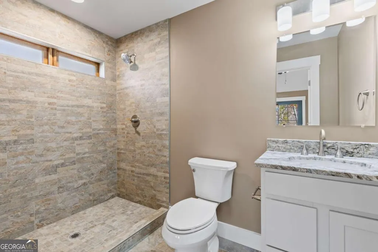
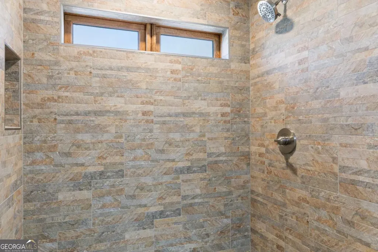
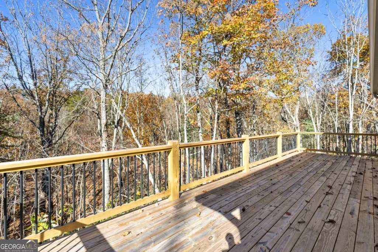
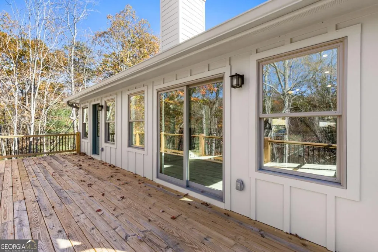
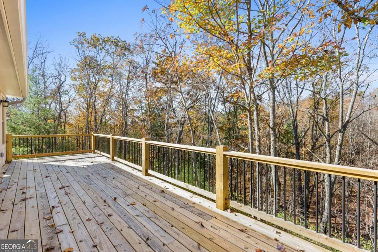
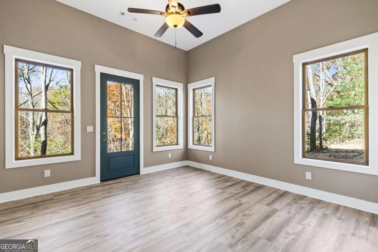
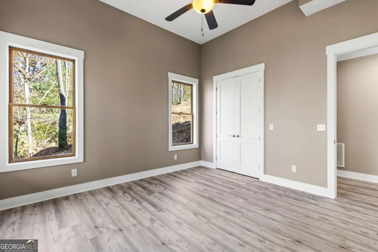
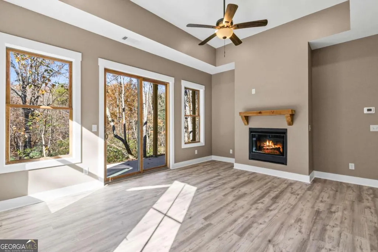
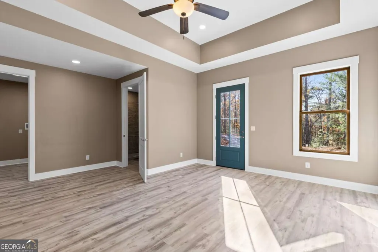
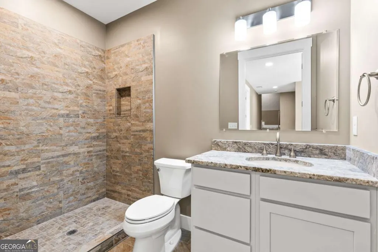
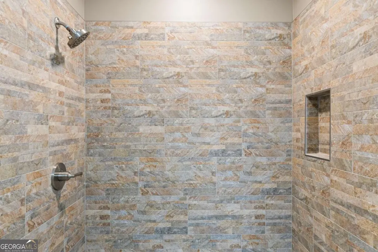
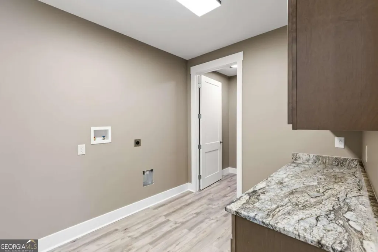
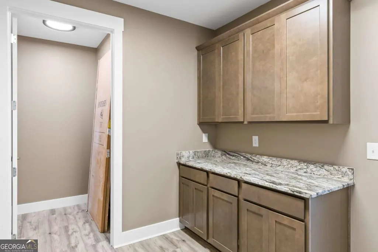
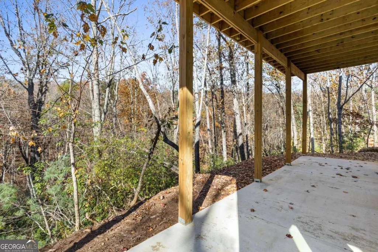
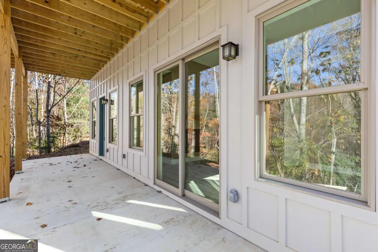
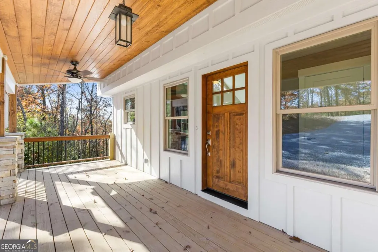
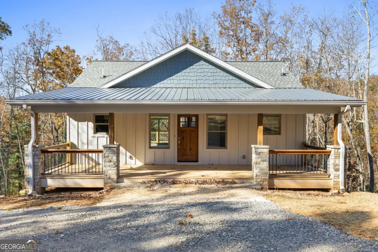
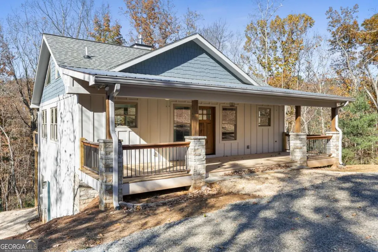
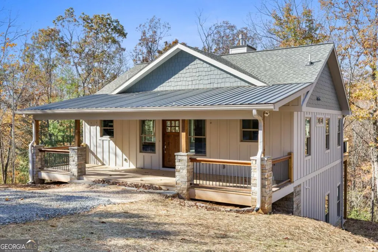
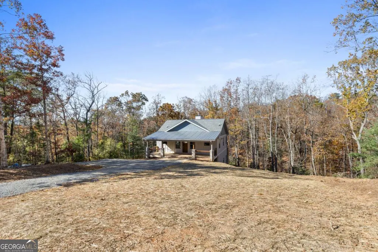
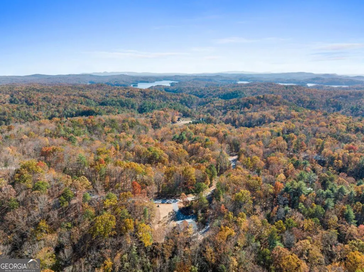
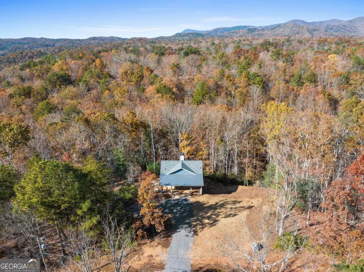
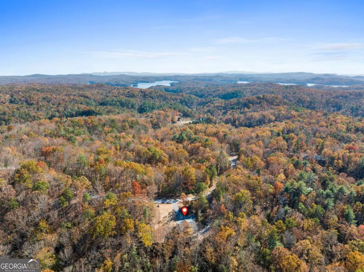
Spring price adjustment, be in this beautiful home in time for summer! Welcome to this beautiful new construction home in the mountains of north Georgia! Entering the home from the rocking chair front porch, behold the open concept living area with a floor to ceiling stone fireplace, cathedral ceiling and a virtual wall of windows that bathe the room in natural light and afford beautiful views from any angle. The kitchen area features SS appliances, granite countertops and ample storage in shaker style cabinetry and a prep/ serving island. Down a short hall is a pantry, coat closet and a half bath. The great room leads out to an expansive deck offering more great views and a great place to entertain or relax after a day exploring the area. The primary bedroom on the main floor also features access to the deck and an en-suite with a large stone tiled shower. The terrace level features a second large bedroom and another great room with a fireplace that could easily be converted to a third bedroom. The bedroom and great room both have access to the large, covered patio. The terrace level also features a full bath with a stone tiled shower, a large laundry room with two storage closets and access to the second driveway. The split bedroom floorplan would make a perfect retirement home, multi-generational living or as a vacation home w/ rental income possibility. This home also features a dual zone HVAC system for added efficiency and comfort and is pre-wired for a whole house generator. Situated on 3+ acres with a creek running along the back of the property, this home is just a short drive to Ellijay, Blue Ridge, Carters Lake and Ft. Mountain state park offering unlimited shopping, dining and outdoor activities.
| Elementary School | Middle School | High School |
|---|---|---|
| Other Elementary School | Clear Creek Middle School | Gilmer High School |
| Price History | |
|---|---|
| 1/8/2026 | Listed $649,900 |
| 4/29/2026 | 5$615,000 |
General Features
| Sewer | Septic Tank |
|---|---|
| Heating | Forced Air,Propane,Zoned |
| Cooling | Ceiling Fan(s),Central Air,Heat Pump |
| Utilities | Electricity Available,Propane,Underground Utilities,Water Available |
| Roof | Composition,Metal |
| Appliances | Dishwasher,Electric Water Heater,Ice Maker,Microwave,Range,Refrigerator,Stainless Steel Appliance(s) |
| HOA Fee | 400 |
| Association Fee Includes | Private Roads |
| Patio/Porch Features | Deck,Patio,Porch |
| Architectural Style | Craftsman |
| Security Features | Smoke Detector(s) |
| Construction Materials | Concrete |
| Year Built | 2025 |
| View | Mountain(s) |
| Levels | Two |
| Property Subtype | Cabin,Single Family Residence |
| Tax Year | 2025 |
| Waterfront Features | Creek,No Dock Or Boathouse |
| Community Features | None |
| Accessibility | Accessible Entrance |
| County | Gilmer |
| New Construction | true |
| Property Type | Residential |
| HOA | true |
| Attached Garage | false |
| Energy Efficient | Doors,Insulation,Thermostat,Water Heater,Windows |
| Subdivision Name | Lakeland Estates |
| Garage Y/N | false |
| Full Baths | 2 |
| Status | Active |
| Directions | From the square in downtown Ellijay- turn right (southeast) on Old Hwy 5. Turn right on Hwy 76/282 (Tails Creek Rd). Stay on Tails Creek Rd 11.5 miles, turn left on Ridgeway Church Rd. Turn Right on Lakeland Drive. GPS will get you close but not all the way...home is about 1/4 mile past Hunters Gl |
| High School | Gilmer |
| City | Ellijay |
| Body of Water | None |
| Lot Size Units | Acres |
| Lot Size Square Feet | 136342.8 |
| Carport Y/N | false |
| Elementary School | Other |
| Property Attached Y/N | false |
| Land Lease Y/N | false |
| Tax Annual Amount | 1318 |
| Home Warranty Y/N | false |
| Middle/Junior High School | Clear Creek |
| Property Condition | New Construction |
| Structure Type | Cabin,House |
| Building Area Units | Square Feet |
| Living Area Units | Square Feet |
| Standard Status | Active |
| Occupancy Type | Vacant |
Interior Features
| Interior Amenities | High Ceilings,Master On Main Level,Split Bedroom Plan,Tile Bath,Tray Ceiling(s),Vaulted Ceiling(s),Walk-In Closet(s) |
|---|---|
| Basement | Bath Finished,Exterior Entry,Finished,Full,Interior Entry |
| Flooring | Carpet,Laminate |
| Total Fireplaces | 2 |
| Fireplace Features | Gas Log,Other |
| Common Walls | No Common Walls |
| Air Conditioning Y/N | true |
| Heating Y/N | true |
| Window Features | Double Pane Windows |
| Fireplace Y/N | true |
| Above Grade Finished Area | 960 |
| Half Baths | 1 |
| Laundry Features | Other |
| Total Bedrooms | 2 |
| Below Grade Finished Area | 960 |
| Main Level Bedrooms | 1 |
| Main Level Bathrooms | 1 |
| Below Grade Finished Area Unit Type | Square Feet |
| LivingAreaSource | Builder |
| Above Grade Finished Area Unit Type | Square Feet |
| Kitchen Features | Kitchen Island,Pantry,Solid Surface Counters |
| Total Baths | 3 |
Exterior Features
| Exterior Amenities | Other |
|---|---|
| Vegetation | Wooded |
| Parking Features | Off Street,Kitchen Level |
| Lot Features | Private,Sloped |
| Water Source | Private,Well |
| Total Parking | 4 |
| Lot Size Area | 3.13 |
| Building Area Total | 1920 |
| Lot Size Acres | 3.13 |
| Lot Size Source | Public Records |
| Waterfront Y/N | true |
Amenities
- Foreclosure
- Views
- Short Sale
- New Construction
- Adult 55+
- Lease To Own
- No HOA Fees
- Furnished
- Primary On Main
- Air Conditioning
- Seller Finance
- Green
- Fixer Upper
- Horse
- Golf
- Fireplace
- Deck
- Garage
- Basement
- Pool
Property vs Single Family Average in 30540
Price
Taxes
Year Built

 ©2026 Georgia Multiple Listing Service All information deemed reliable but not guaranteed. All properties are subject to prior sale, change or withdrawal. Neither listing broker(s) or information provider(s) shall be responsible for any typographical errors, misinformation, misprints and shall be held totally harmless. Listing(s) information is provided for consumer's personal, non-commercial use and may not be used for any purpose other than to identify prospective properties consumers may
 Northeast Georgia Board of REALTORS® All information deemed reliable but not guaranteed. All properties are subject to prior sale, change or withdrawal. Neither listing broker(s) or information provider(s) shall be responsible for any typographical errors, misinformation, misprints and shall be held totally harmless. Listing(s) information is provided for consumer's personal, non-commercial use and may not be used for any purpose other than to identify prospective properties consumers may be
 The information set forth on this site is based upon information which we consider reliable, but because it has been supplied by third parties to our franchisees (who in turn supplied it to us), we can not represent that it is accurate or complete, and it should not be relied upon as such. The offerings are subject to errors, omissions, changes, including price, or withdrawal without notice. All dimensions are approximate and have not been verified by the selling party and can not be verified. It
