
Primary on Main
Address
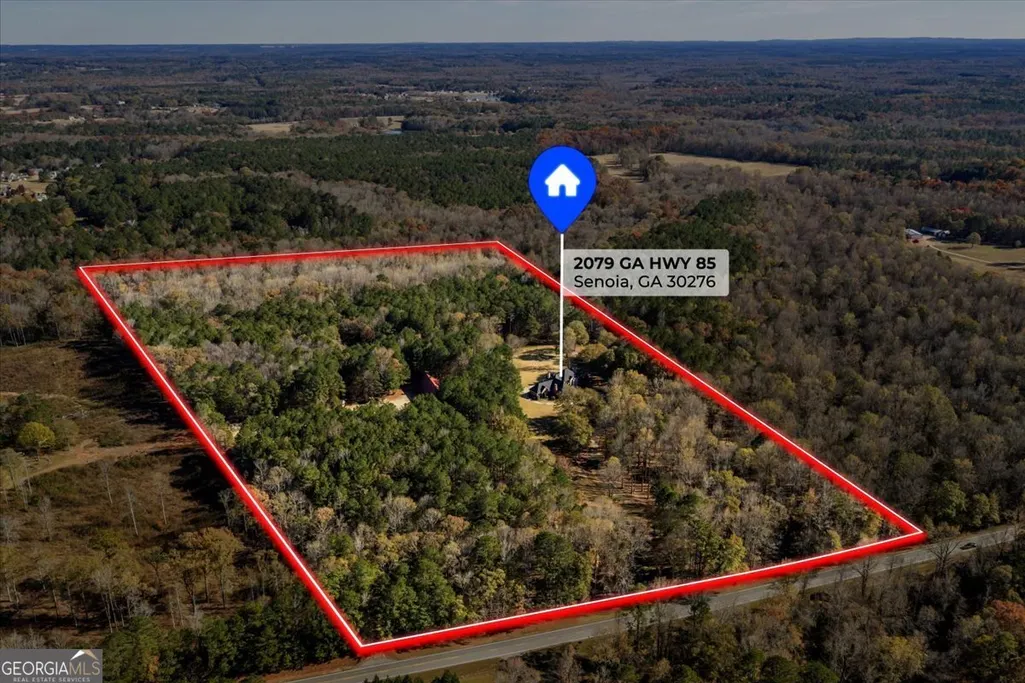
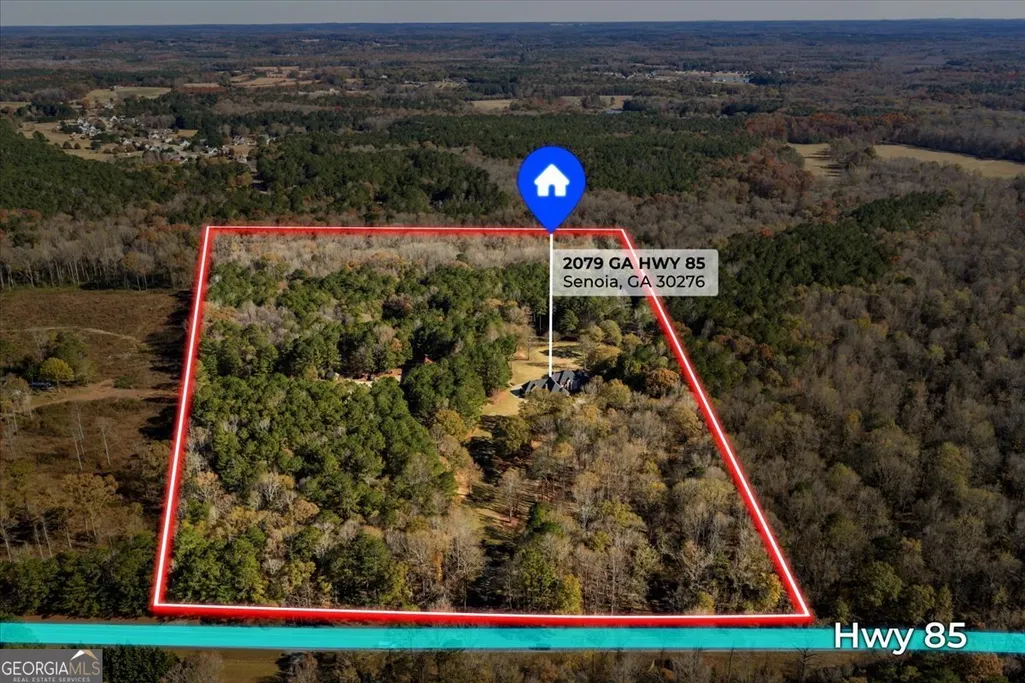
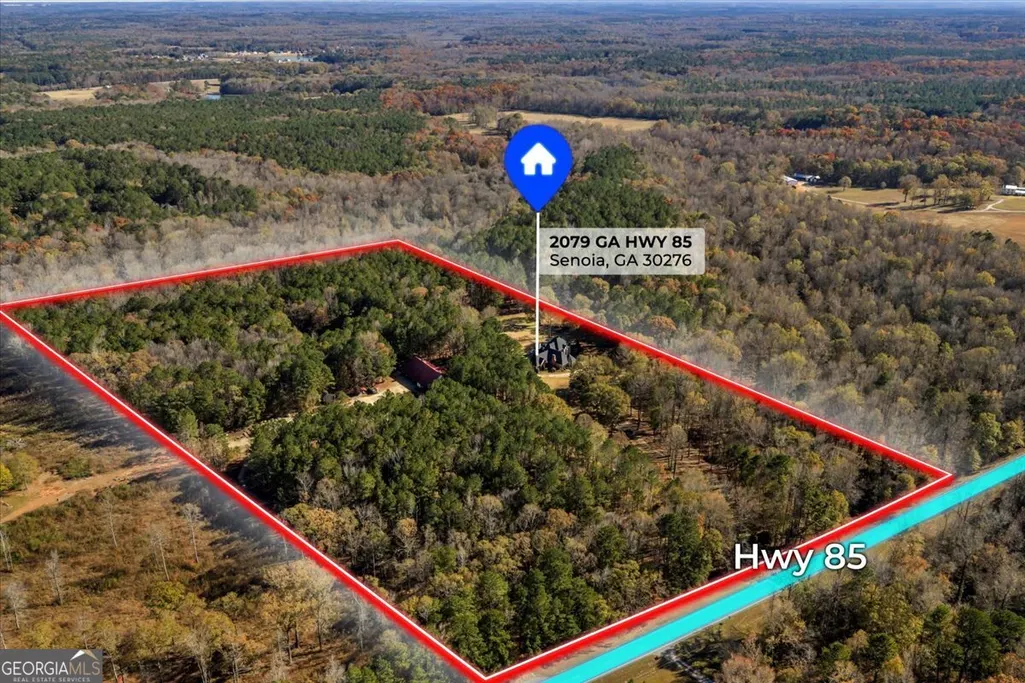
2079 Highway 85, Senoia, GA
Price
$ 3,900,000
Property Attributes
- MLS#10648539
- TypeSingle Family
- Listing Status Active
- CountyCoweta
- CitySenoia
- NeighborhoodNone
- Zip30276
- StyleAdirondack, Brick 4 Side, Craftsman, European, Mediterranean, Traditional
- Year Built2001
- Taxes$ 18060
- Price$ 3,900,000
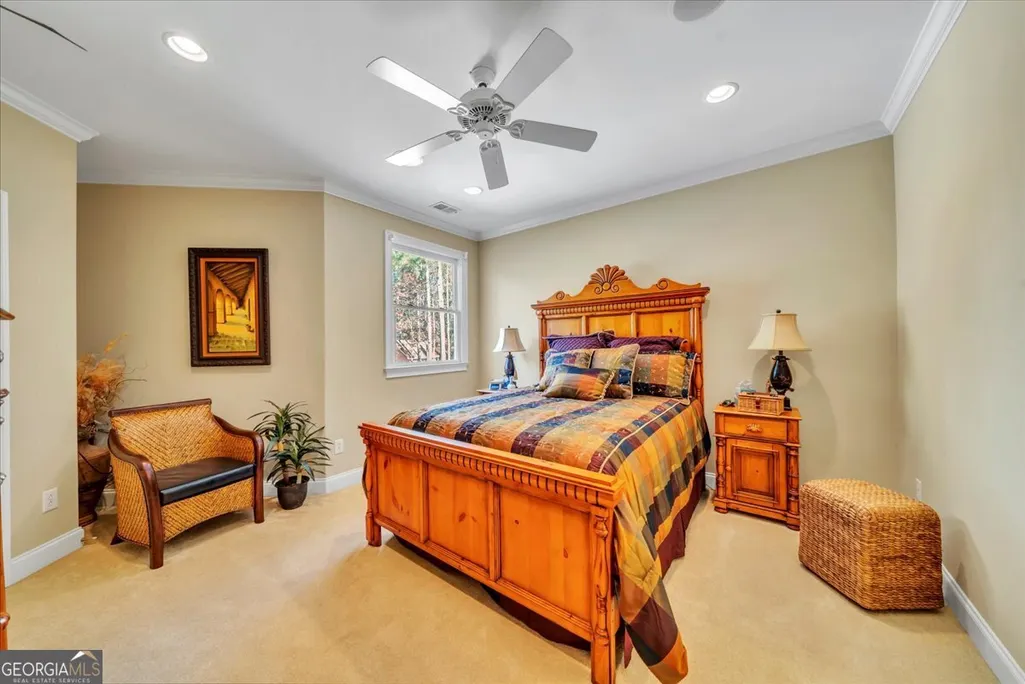
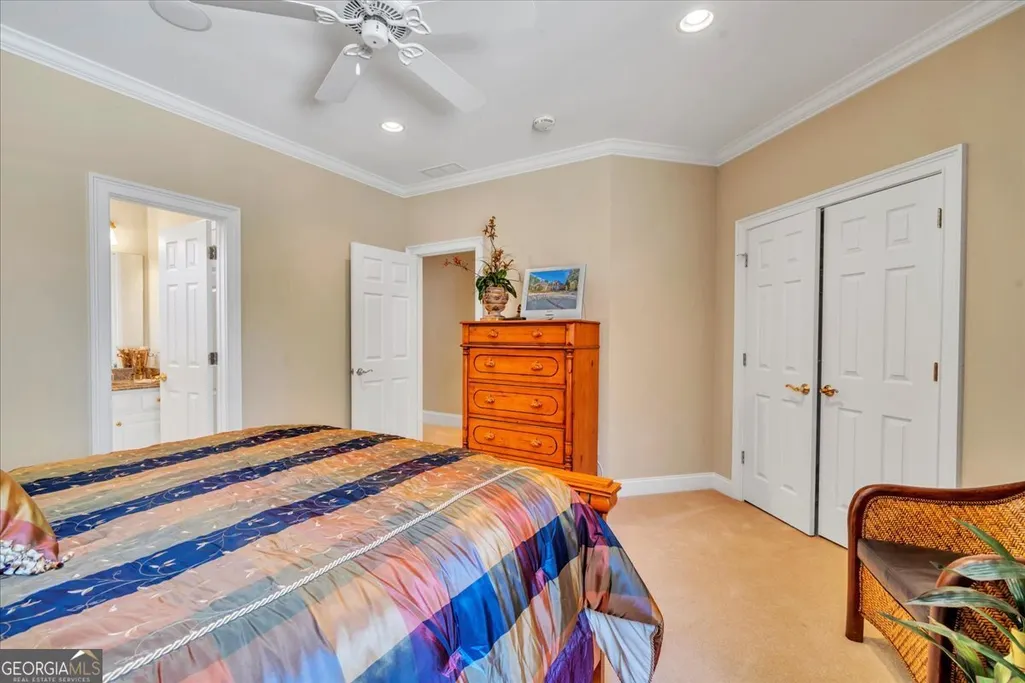
- Bedrooms5
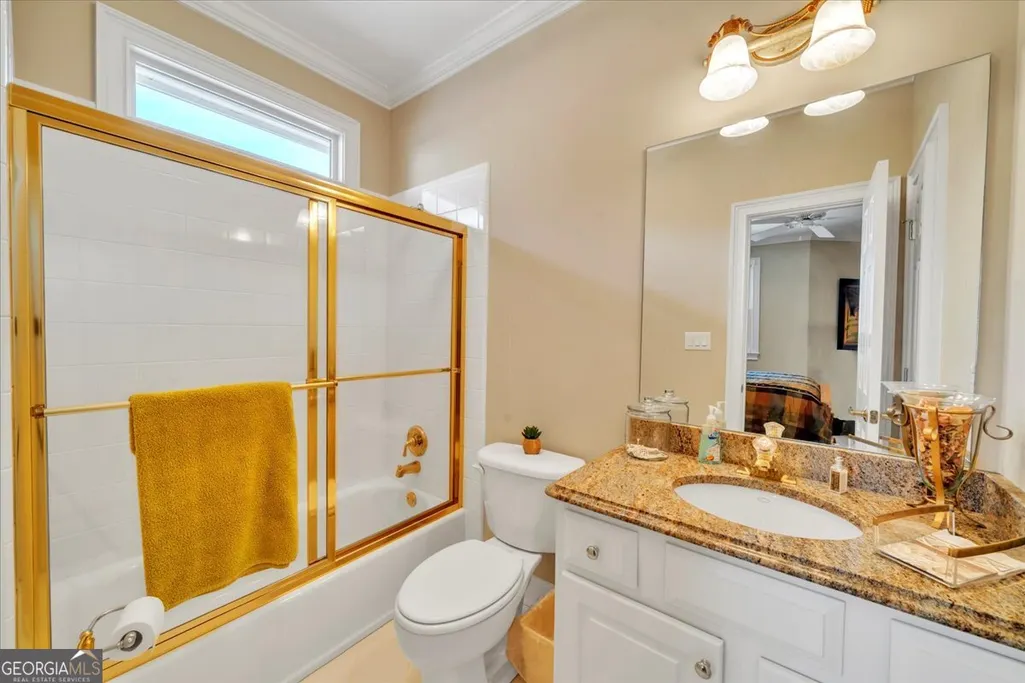
- Full Bathrooms7
- Half Bathrooms0
- Sqr Footage12788
- Lot Size49.44 Acres
Data Source:
Georgia MLS (GAMLS)
Property Description
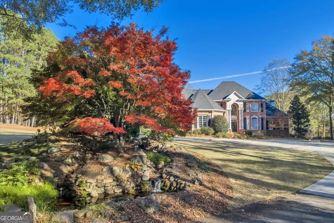
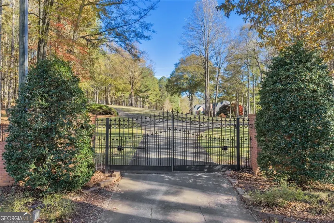
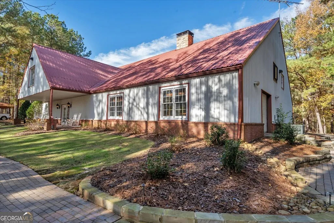
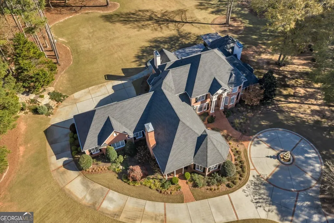
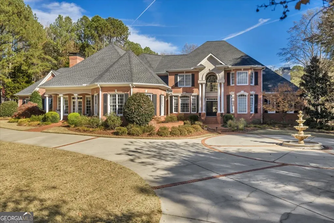
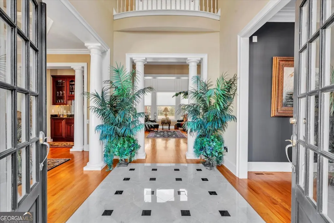
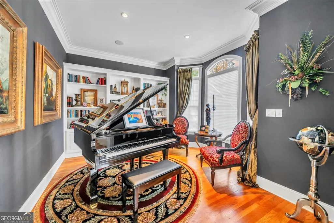
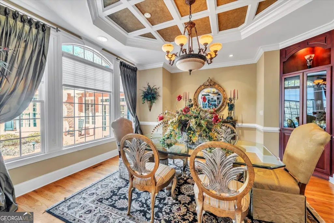
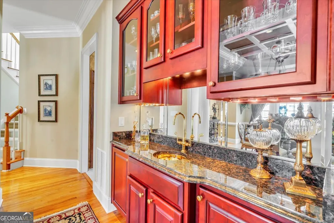
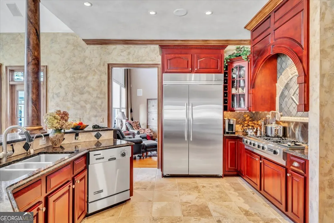
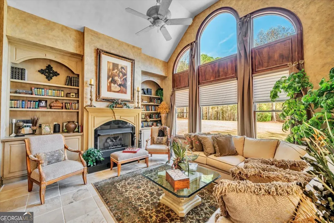
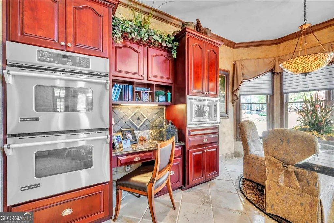
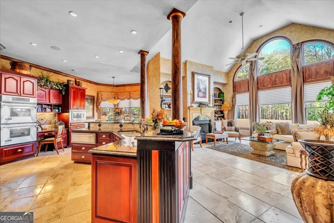
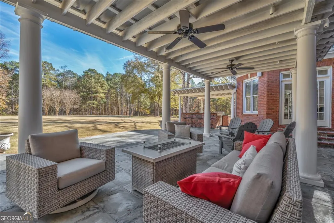
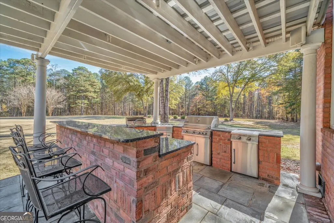
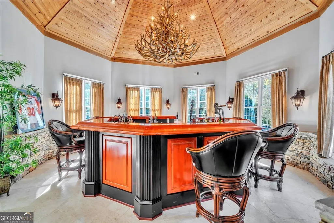
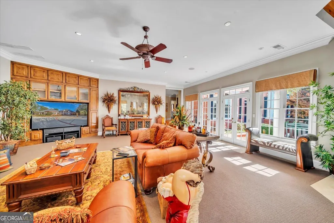
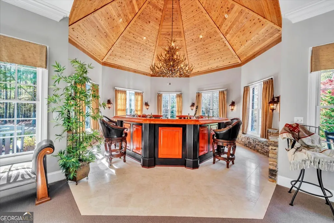
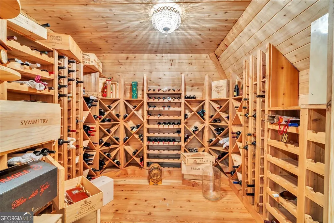
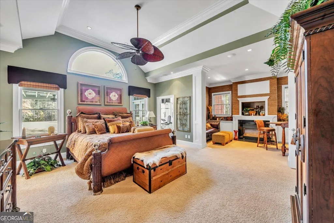
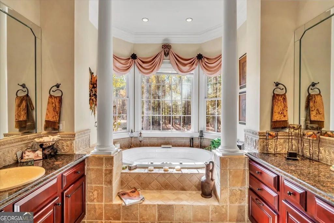
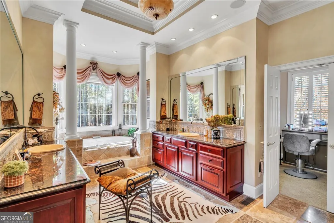
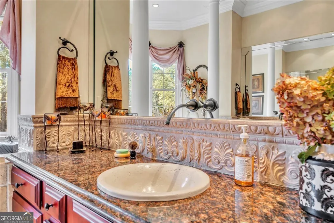
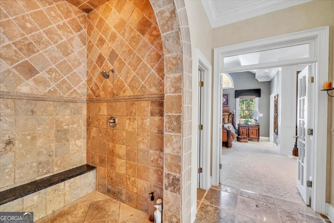
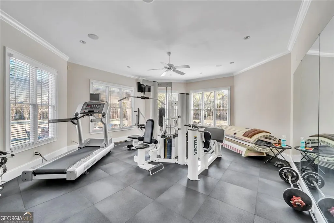
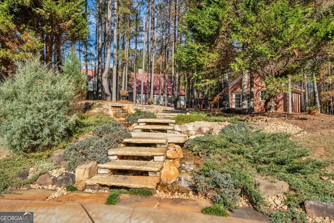
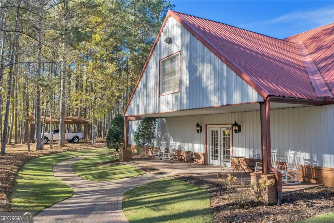
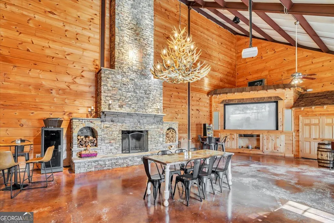
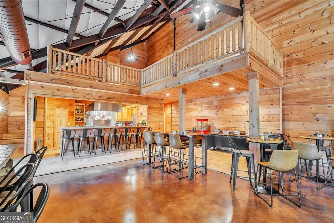
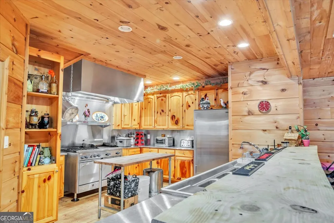
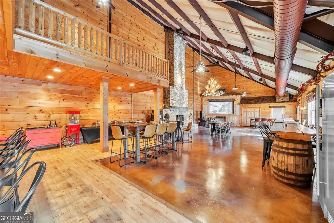
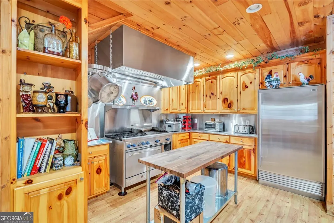
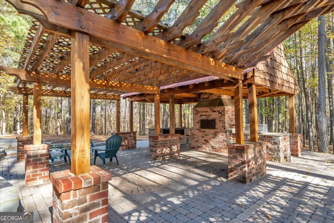
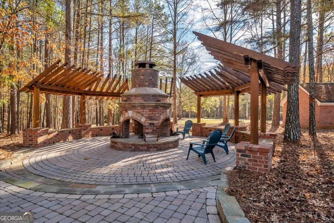
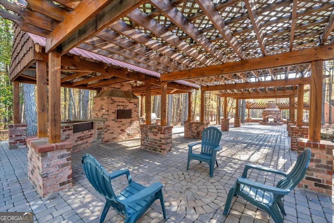
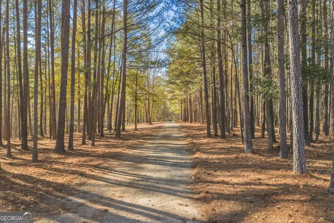
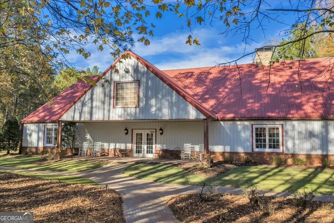
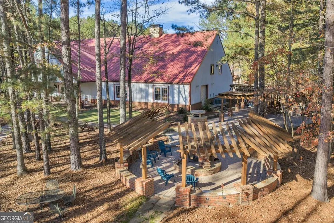
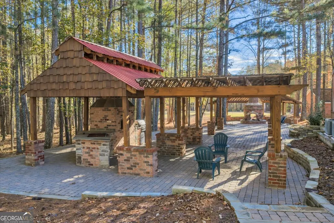
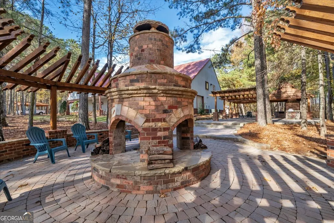
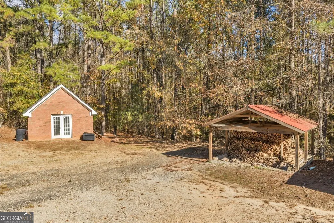
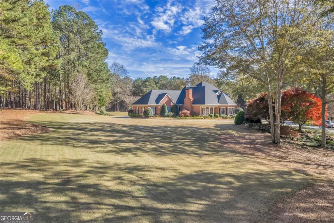
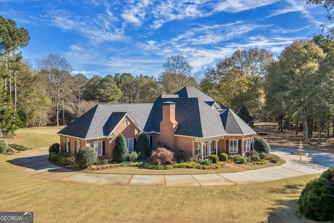
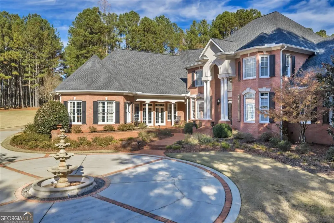
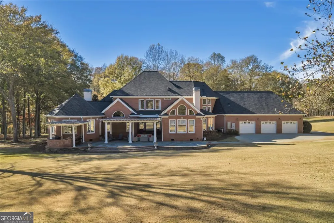
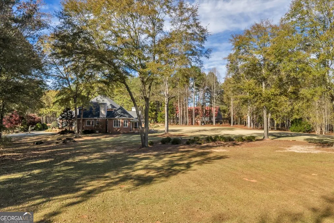
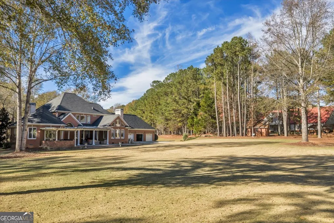
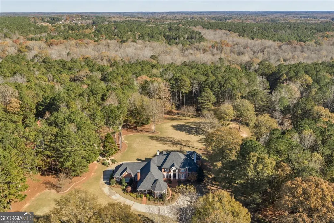
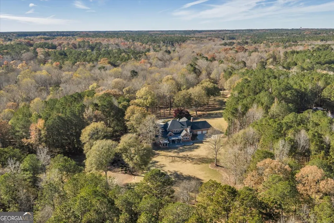
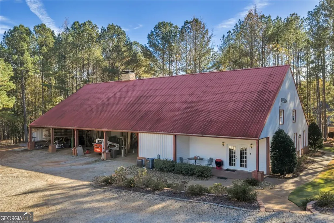
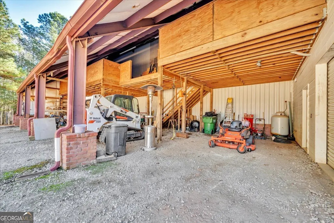
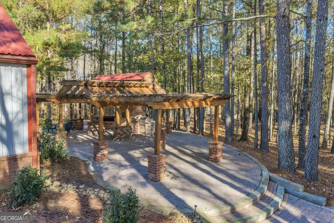
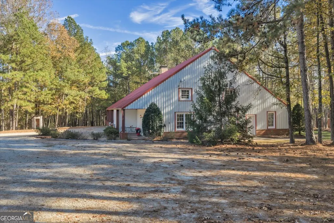
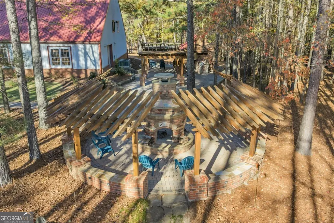
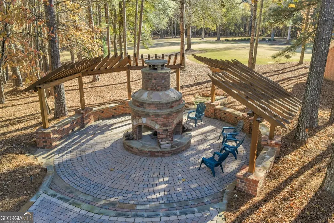
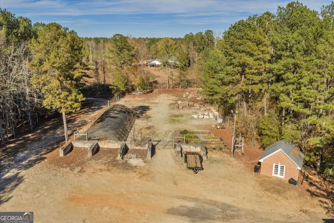
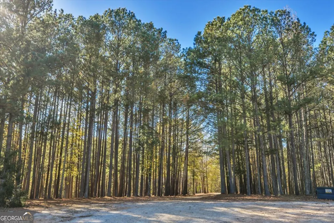
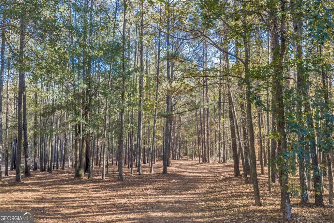
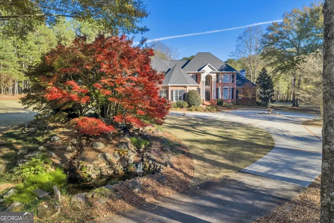
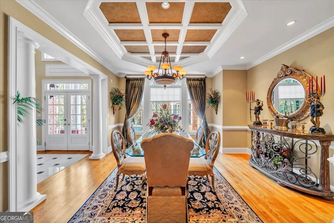
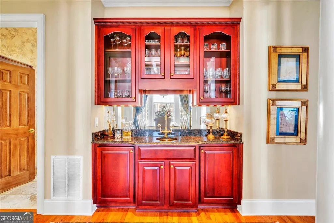
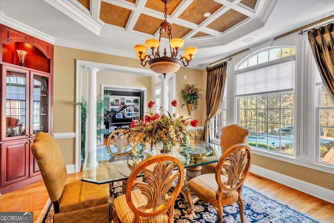
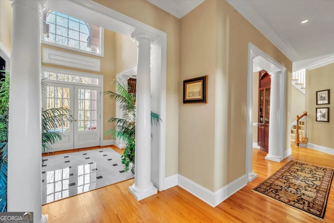
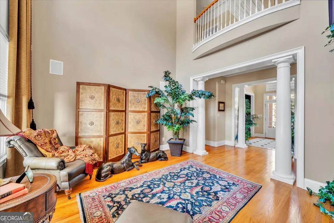
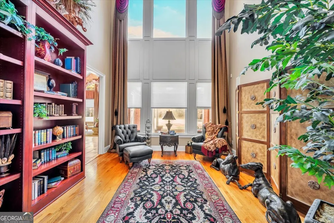
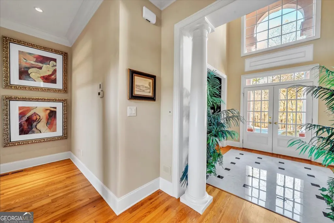
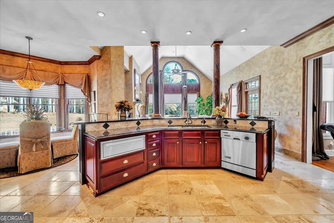
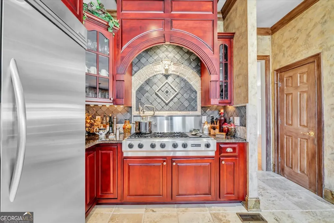
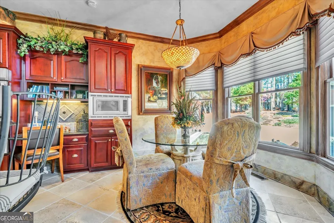
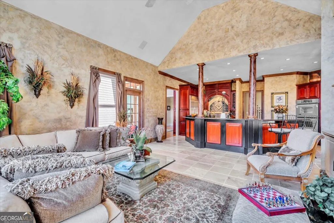
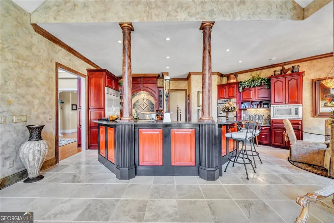
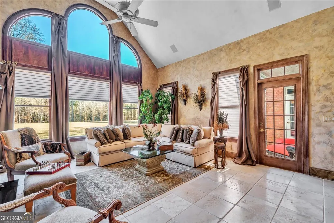
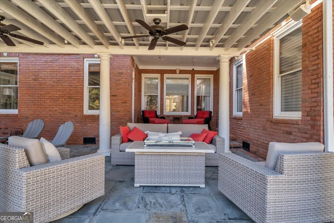
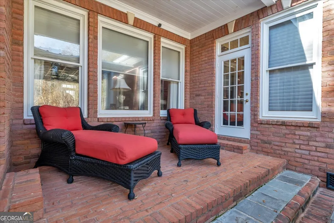
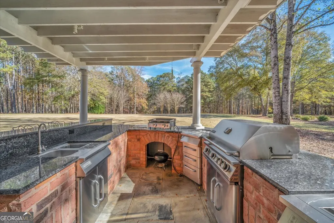
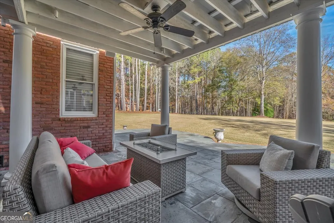
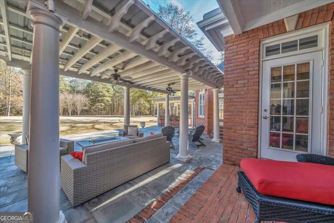
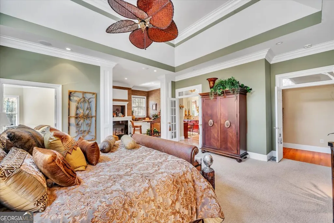
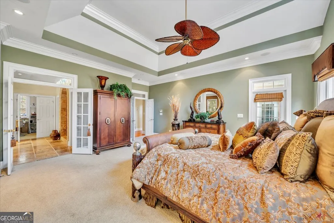
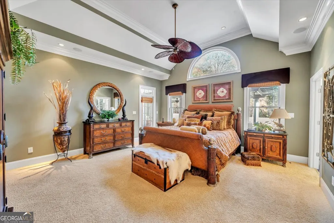
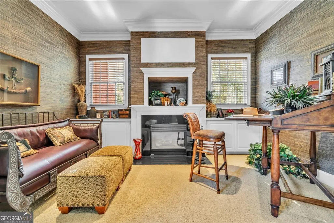
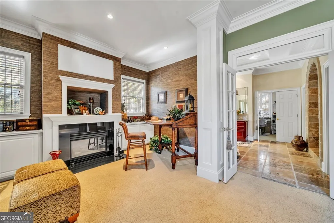
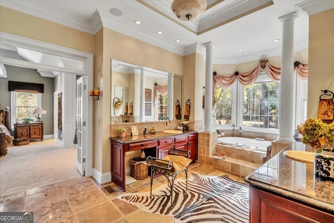
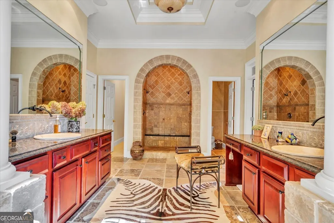
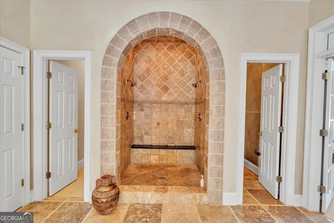
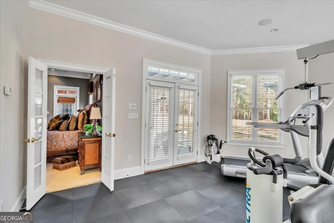
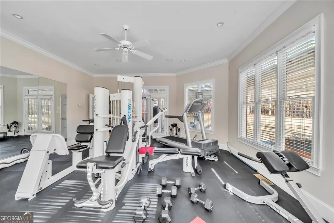
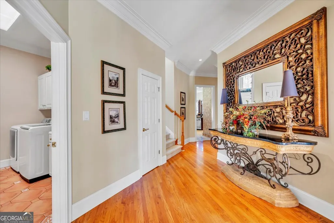
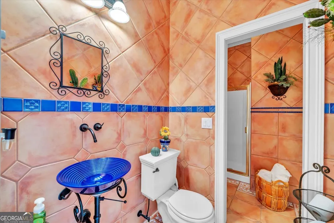
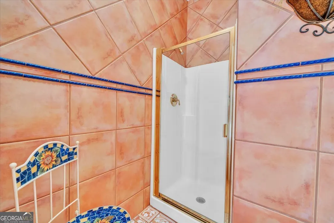
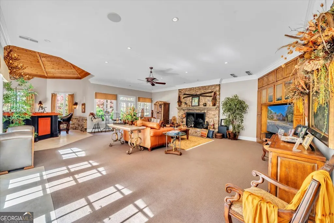
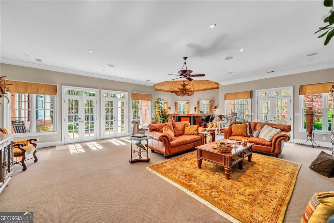
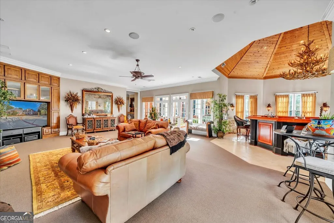
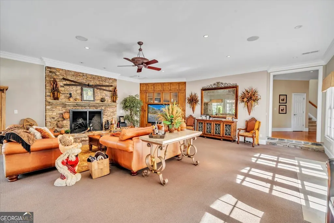
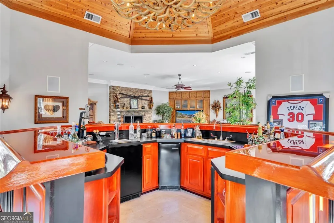
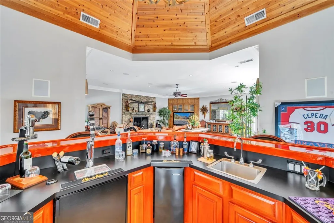
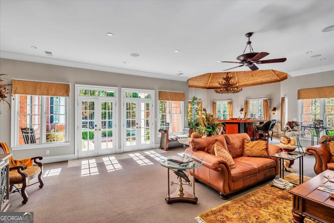
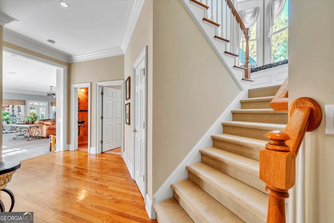
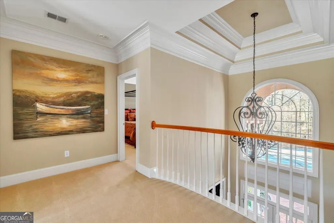
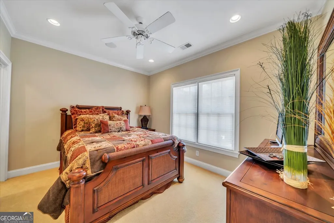
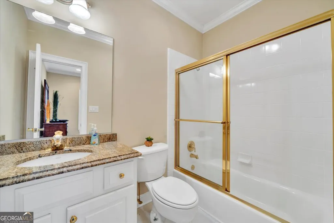
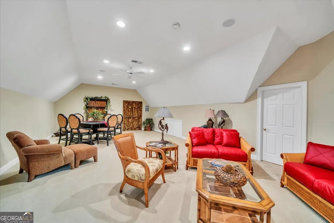
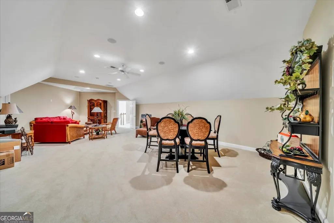
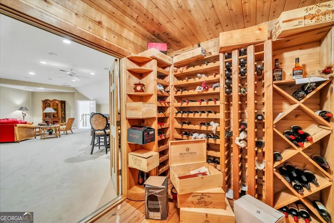
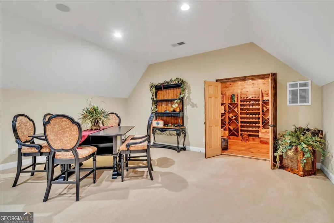
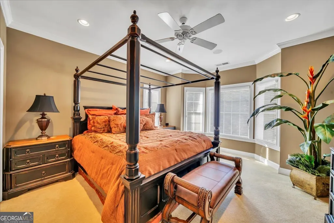
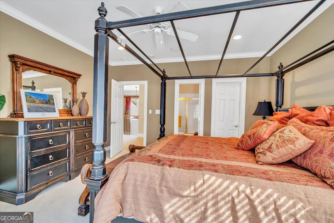
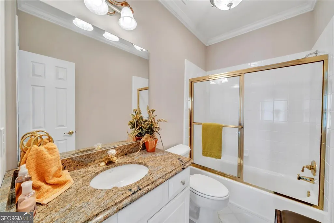
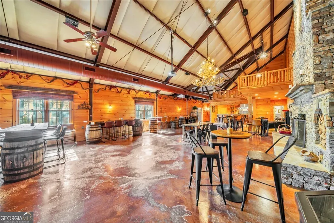
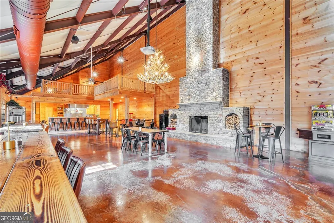
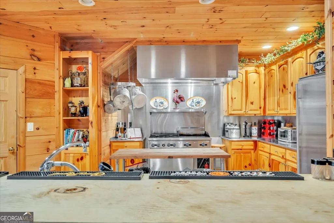
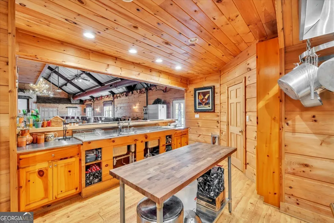
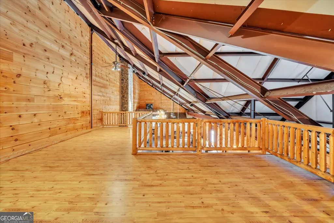
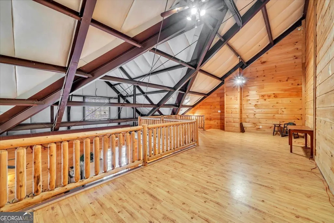
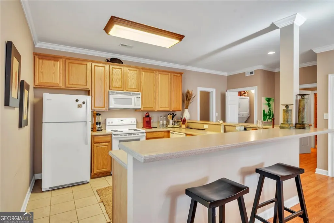
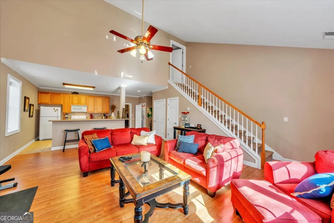
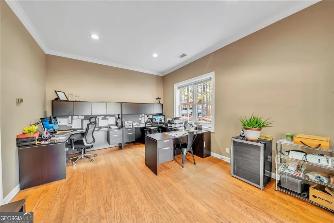
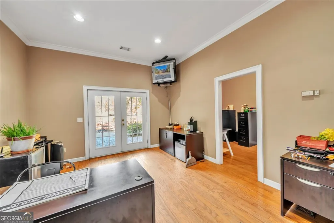
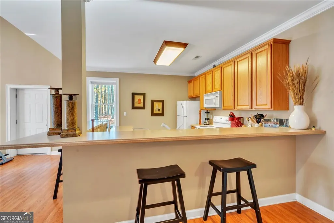
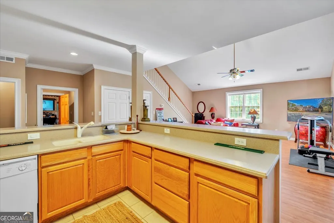
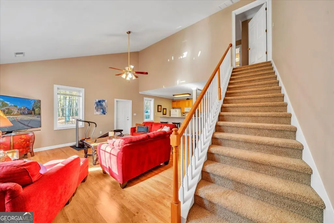
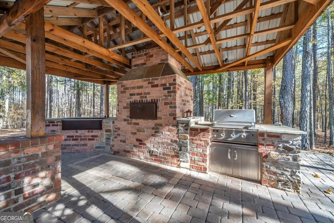
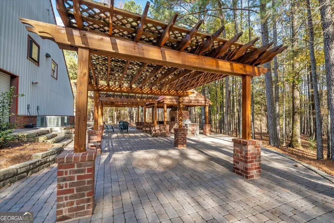
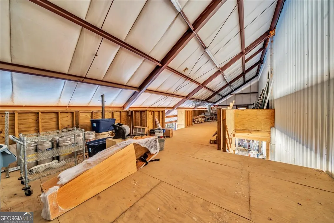
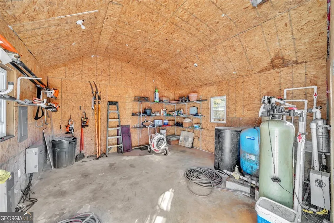
Set on 50 private acres in beautiful Senoia, Georgia, also known as the backdrop of The Walking Dead- this 6,788 SF luxury residence with 4BR/5BA, paired with a remarkable 6,000 SF luxury barn & loft apartment, offers an unparalleled living and entertaining experience just 29 miles from Atlanta and its airport. Impeccably maintained, the 2001 residence exudes Timeless Elegance with Roman columns, soaring ceilings, custom millwork, tray ceilings, expansive bright windows, and a chef's kitchen with JennAir Elite appliances. A dedicated wine cellar and an impressive entertainment room complete with a built-in full bar, leather seating, and wiring for a pull-down screen perfect for sports nights, elevating the home's lifestyle experience. Whole-home surround sound and luxurious finishes throughout create an atmosphere of sophisticated comfort. Designed by the owner, a professional landscaping artist, the outdoor spaces are breathtaking. Stone pathways, custom pergola pavilions, curated gardens, and stone steps with an integrated water feature create a serene, resort-like setting. A stone-tiled deck with a full outdoor kitchen anchors the main gathering area, complemented by a striking stone fireplace ideal for intimate evenings or elegant outdoor celebrations. The barn, a luxury log-cabin-inspired space, features soaring ceilings, a loft terrace, bar, commercial kitchen, surround sound, retractable large screen, full apartment, office, 2 full baths, 3 half baths, outdoor kitchen, recreation areas, and ample storage-perfect for entertaining, events, or farm use. This stunning property has been held by the same family since it was built, and it will mark your heart. This is an incredible opportunity for entertainers, large families, hobby-farm living, or a memorable corporate retreat.
| Elementary School | Middle School | High School |
|---|---|---|
| Eastside Elementary School | East Coweta Middle School | East Coweta High School |
| Price History | |
|---|---|
| 1/8/2026 | Listed $4,000,000 |
| 2/16/2026 | 2$3,900,000 |
General Features
| Sewer | Septic Tank |
|---|---|
| Heating | Central,Electric,Hot Water |
| Cooling | Central Air |
| Utilities | Cable Available,Electricity Available,High Speed Internet,Propane |
| Roof | Composition |
| Appliances | Dishwasher,Disposal,Double Oven,Microwave,Refrigerator,Stainless Steel Appliance(s),Washer |
| Association Fee Includes | None |
| Patio/Porch Features | Deck,Patio,Porch |
| Architectural Style | Adirondack,Brick 4 Side,Craftsman,European,Mediterranean,Traditional |
| Construction Materials | Brick,Concrete,Log,Other,Steel Siding |
| Year Built | 2001 |
| Levels | Two |
| Property Subtype | Cabin,Single Family Residence |
| Tax Year | 2025 |
| Community Features | None |
| County | Coweta |
| New Construction | false |
| Property Type | Residential |
| HOA | false |
| Attached Garage | true |
| Subdivision Name | None |
| Garage Y/N | true |
| Full Baths | 7 |
| Status | Active |
| Directions | From Atlanta Airport: Take I-85 South to Exit 61 (GA-74). Continue on GA-74 toward Senoia. Turn right onto GA-85 and follow to 2079 Highway 85, located on the right. |
| High School | East Coweta |
| City | Senoia |
| Lot Size Units | Acres |
| Lot Size Square Feet | 2153606.4 |
| Carport Y/N | false |
| Spa Features | Bath |
| Elementary School | Eastside |
| Land Lease Y/N | false |
| Tax Annual Amount | 18060 |
| Home Warranty Y/N | false |
| Middle/Junior High School | East Coweta |
| Property Condition | Resale |
| Virtual Tour | https://georgiadronepros.hd.pics/2079-GA85/idx |
| Structure Type | Cabin,House |
| Building Area Units | Square Feet |
| Living Area Units | Square Feet |
| Standard Status | Active |
| Virtual Tour | https://georgiadronepros.hd.pics/2079-GA85 |
Interior Features
| Interior Amenities | Beamed Ceilings,Bookcases,Central Vacuum,Double Vanity,High Ceilings,In-Law Floorplan,Master On Main Level,Separate Shower,Soaking Tub,Tray Ceiling(s),Walk-In Closet(s),Wet Bar,Wine Cellar |
|---|---|
| Basement | None |
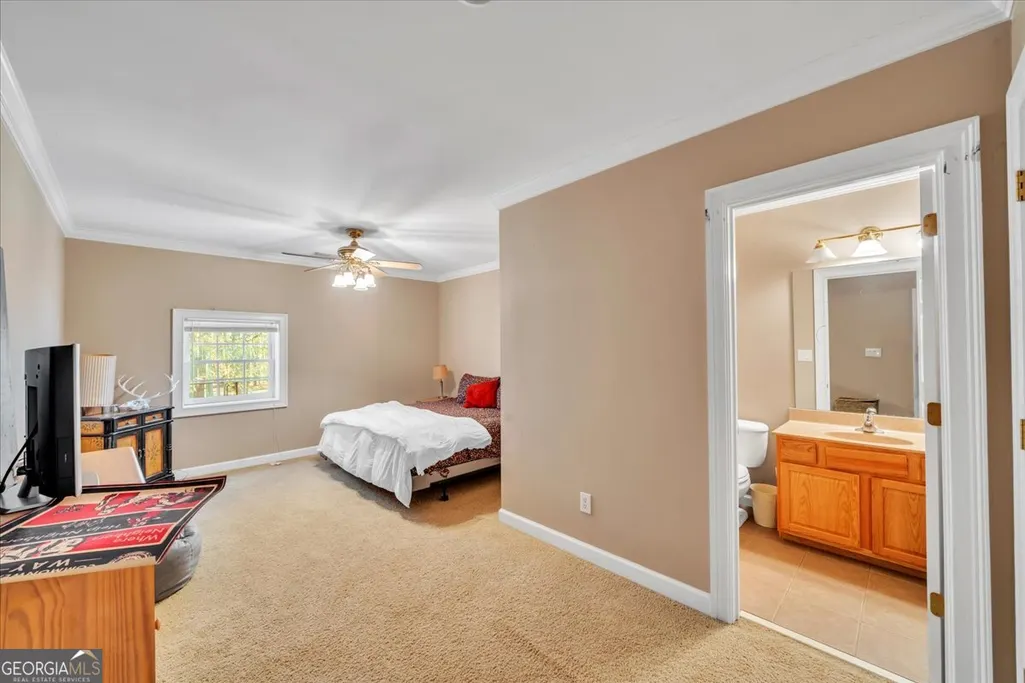
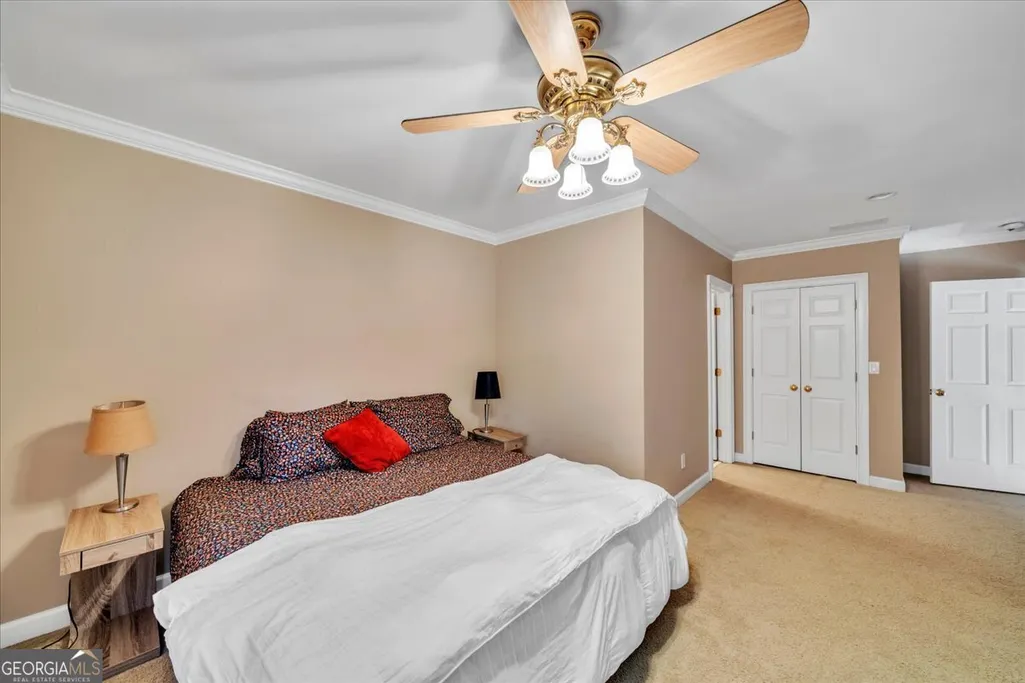
| Flooring | Carpet,Hardwood,Other,Tile |
| Total Fireplaces | 5 |
| Fireplace Features | Family Room,Living Room,Master Bedroom,Other,Outside |
| Air Conditioning Y/N | true |
| Heating Y/N | true |
| Window Features | Skylight(s),Window Treatments |
| Fireplace Y/N | true |
| Above Grade Finished Area | 12788 |
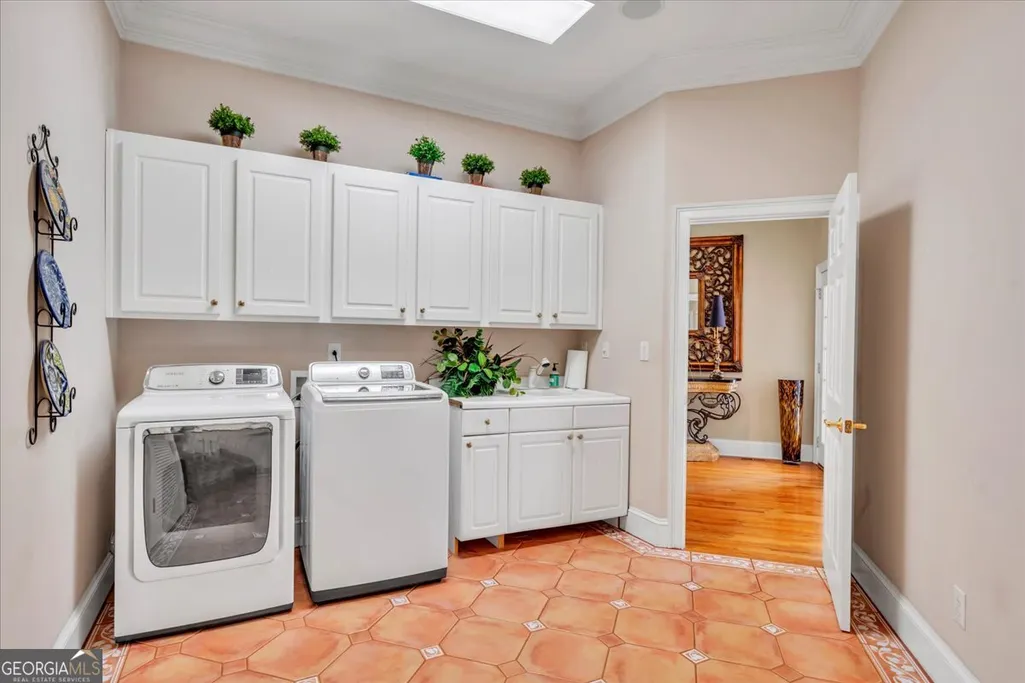
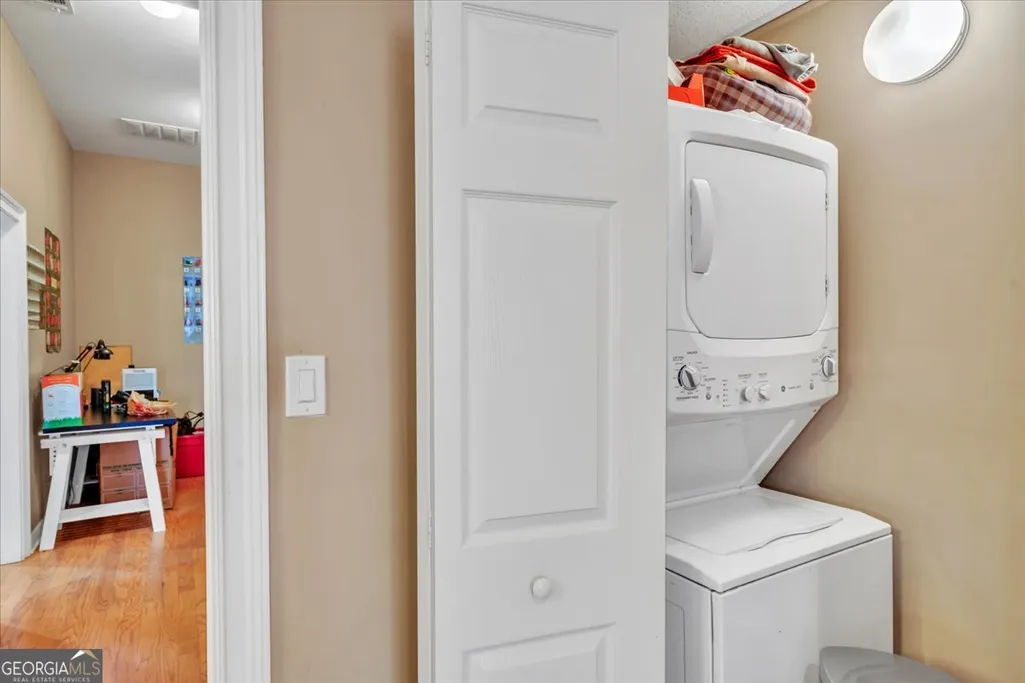
| Laundry Features | In Hall,Laundry Closet,Other |
| Total Bedrooms | 5 |
| Main Level Bedrooms | 2 |
| Main Level Bathrooms | 4 |
| Below Grade Finished Area Unit Type | Square Feet |
| LivingAreaSource | Public Records |
| Above Grade Finished Area Unit Type | Square Feet |
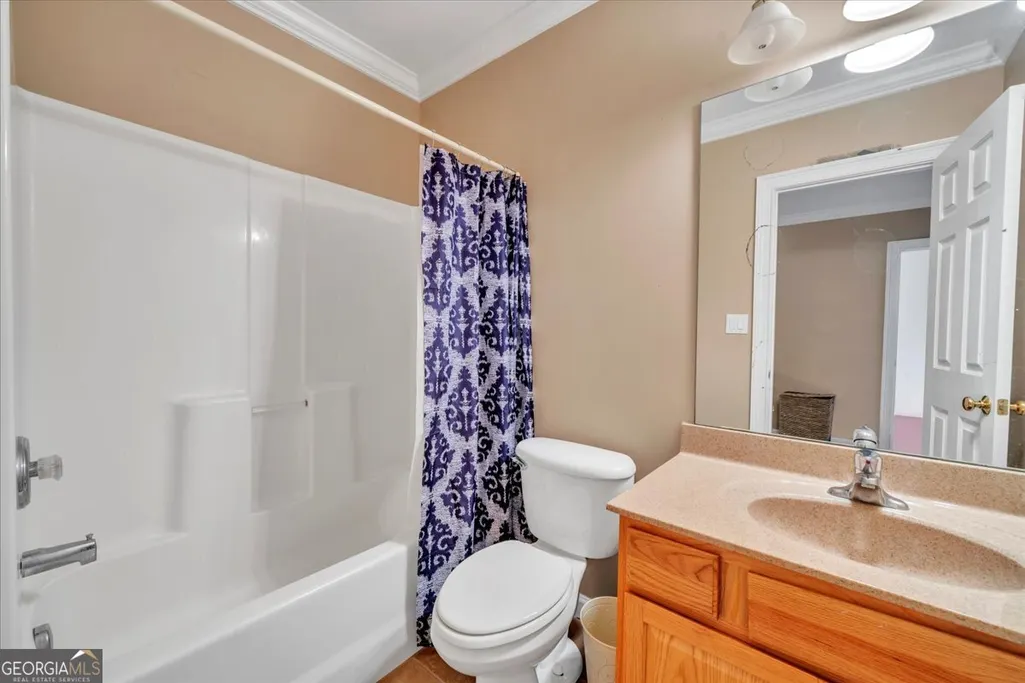
| Total Baths | 7 |
Exterior Features
| Parking Features | Garage,Storage,Attached,Parking Pad,Parking Shed,Kitchen Level,Garage Door Opener,Side/Rear Entrance |
|---|---|
| Lot Features | Pasture,Private |
| Water Source | Well |
| Lot Size Area | 49.44 |
| Spa | true |
| Building Area Total | 12788 |
| Lot Size Acres | 49.44 |
| Lot Size Source | Public Records |
Amenities
- Foreclosure
- Views
- Short Sale
- New Construction
- Adult 55+
- Lease To Own
- No HOA Fees
- Furnished
- Primary On Main
- Air Conditioning
- Seller Finance
- Green
- Fixer Upper
- Horse
- Golf
- Fireplace
- Deck
- Garage
- Basement
- Pool
Property vs Single Family Average in 30276
Price
Taxes
Year Built
 ©2026 Georgia Multiple Listing Service All information deemed reliable but not guaranteed. All properties are subject to prior sale, change or withdrawal. Neither listing broker(s) or information provider(s) shall be responsible for any typographical errors, misinformation, misprints and shall be held totally harmless. Listing(s) information is provided for consumer's personal, non-commercial use and may not be used for any purpose other than to identify prospective properties consumers may
 Listings identified with the FMLS IDX logo come from FMLS and are held by brokerage firms other than the owner of this website. The listing brokerage is identified in any listing details. Information is deemed reliable but is not guaranteed. If you believe any FMLS listing contains material that infringes your copyrighted work please
  Northeast Georgia Board of REALTORS® All information deemed reliable but not guaranteed. All properties are subject to prior sale, change or withdrawal. Neither listing broker(s) or information provider(s) shall be responsible for any typographical errors, misinformation, misprints and shall be held totally harmless. Listing(s) information is provided for consumer's personal, non-commercial use and may not be used for any purpose other than to identify prospective properties consumers may be
 The information set forth on this site is based upon information which we consider reliable, but because it has been supplied by third parties to our franchisees (who in turn supplied it to us), we can not represent that it is accurate or complete, and it should not be relied upon as such. The offerings are subject to errors, omissions, changes, including price, or withdrawal without notice. All dimensions are approximate and have not been verified by the selling party and can not be verified. It
