
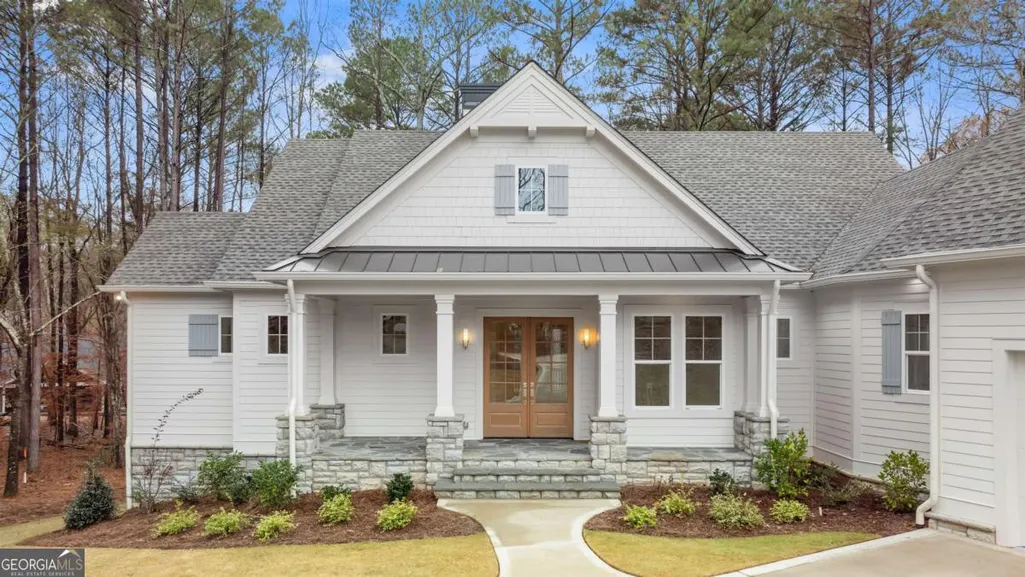
Waterfront - New Construction - Primary on Main

Address
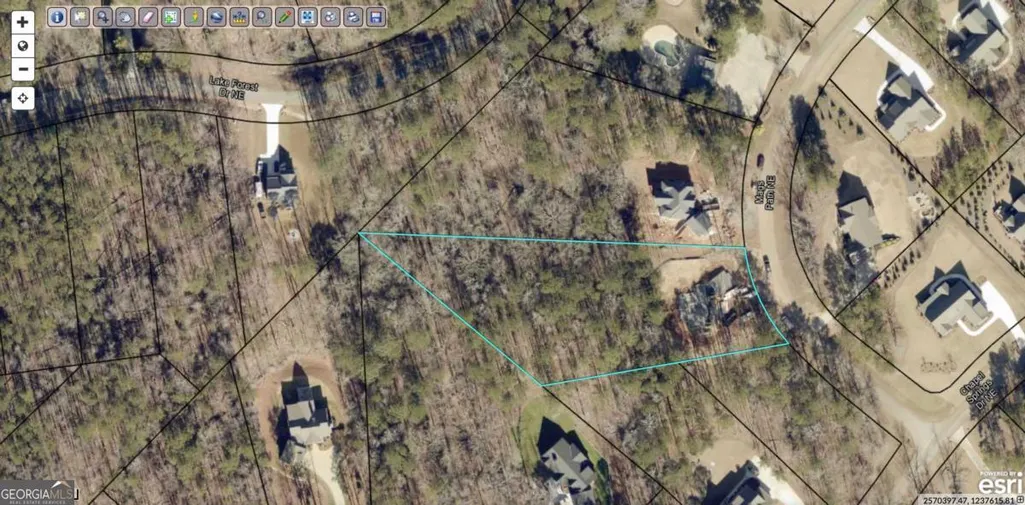
103 Mags Path, Eatonton, GA
Price
$ 969,000
Property Attributes
- MLS#10656452
- TypeSingle Family
- Listing Status Under Contract
- CountyPutnam
- CityEatonton
- NeighborhoodChapel Springs
- Zip31024
- StyleCraftsman, Traditional
- Year Built2025
- Taxes$ 1
- Price$ 969,000
- Bedrooms4
- Full Bathrooms3
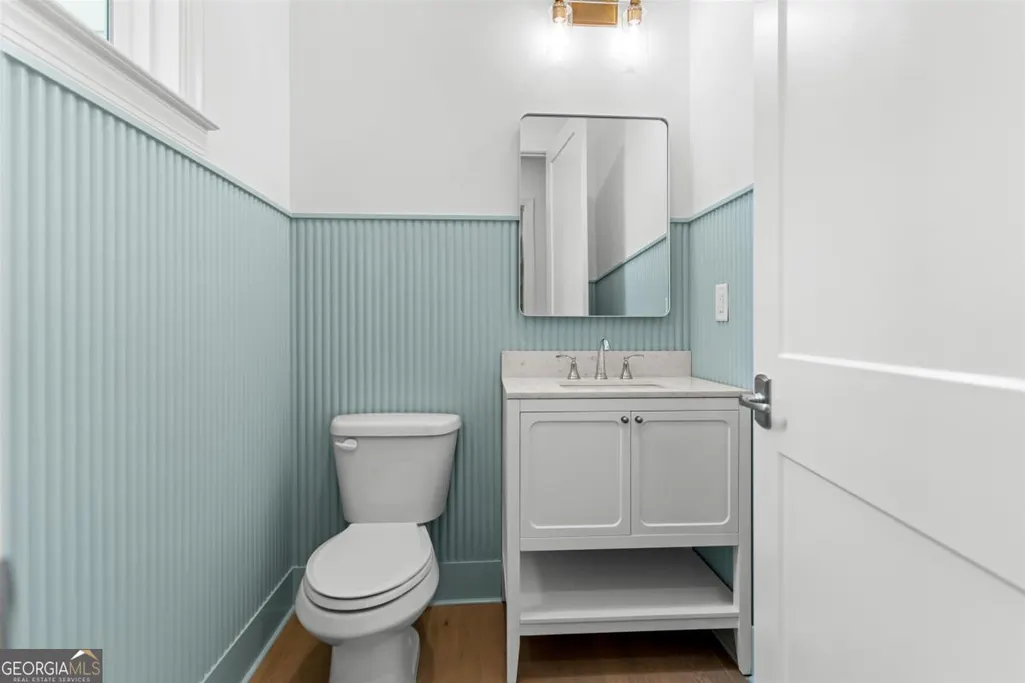
- Half Bathrooms1
- Sqr Footage3401
- Lot Size1.77 Acres
Data Source:
Georgia MLS (GAMLS)
Property Description
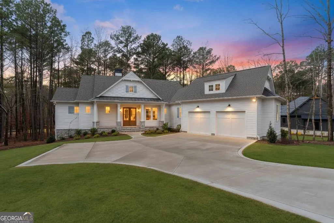
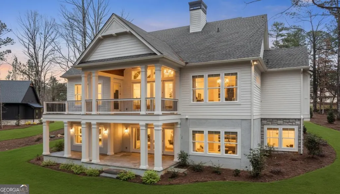
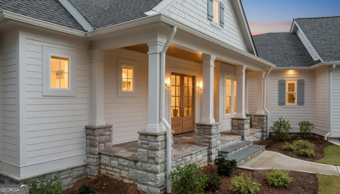
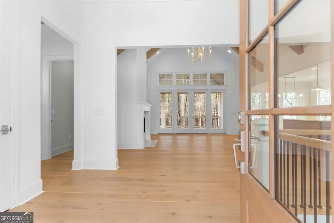
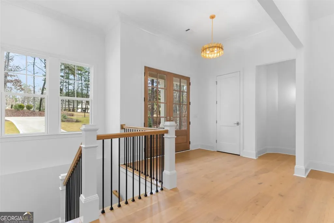
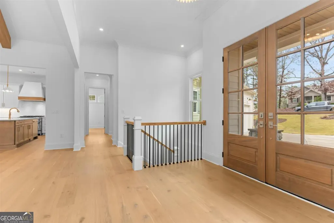
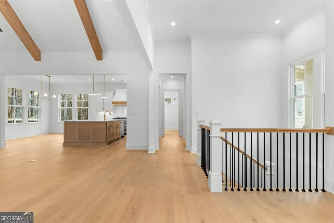
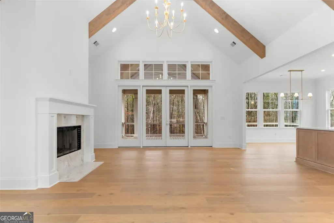
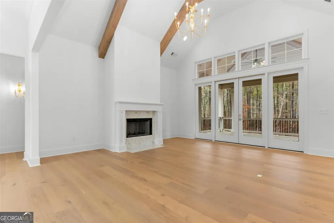
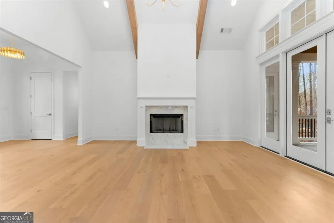
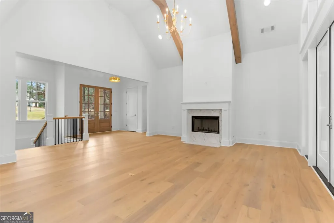
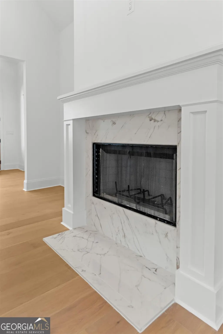
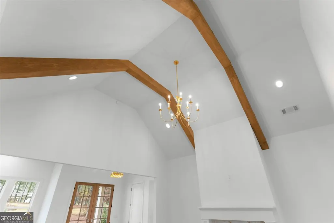
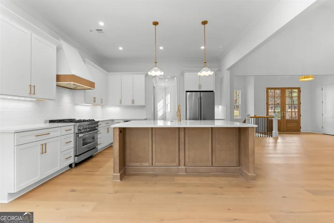
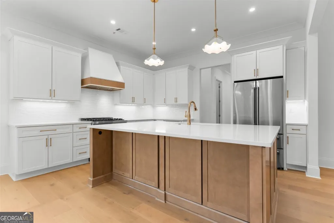
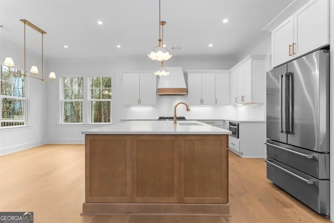
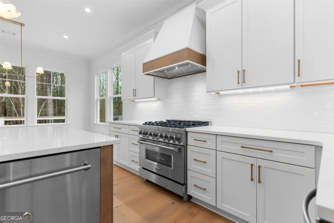
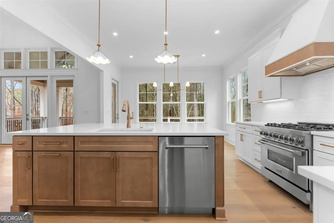
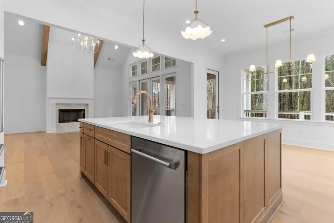
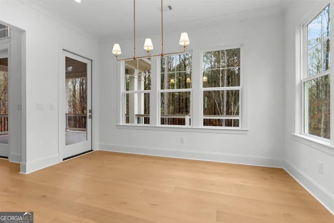
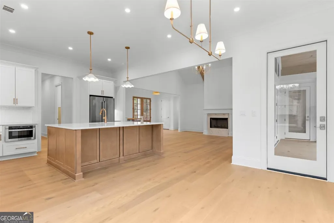
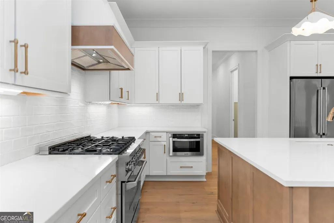
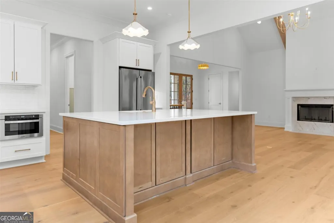
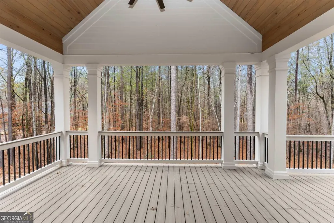
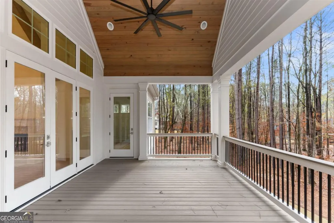
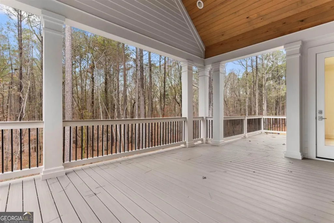
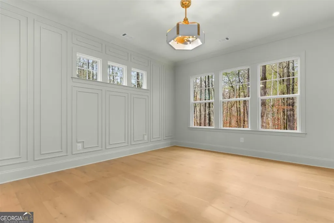
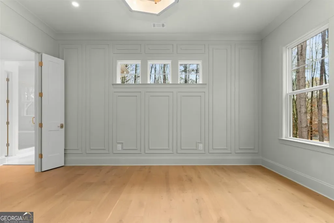
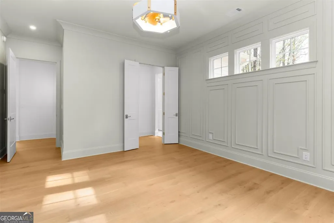
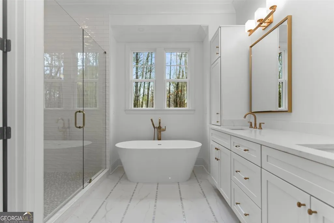
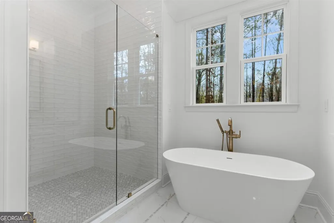
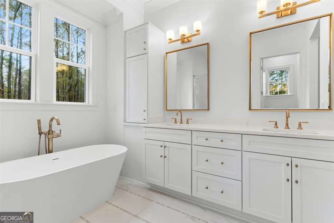
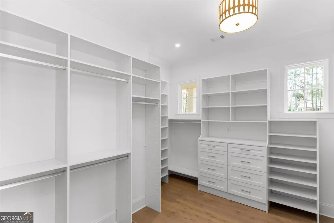
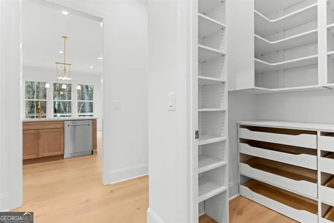
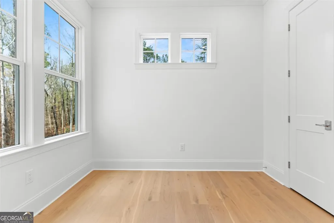
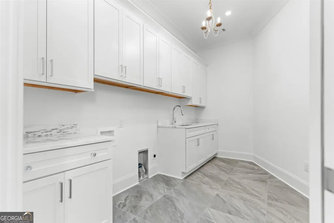
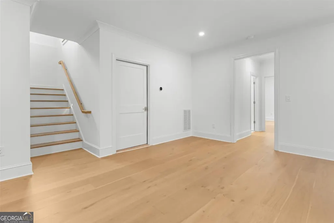
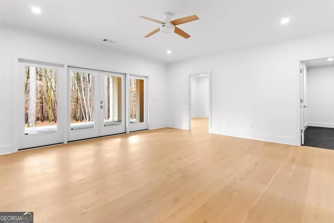
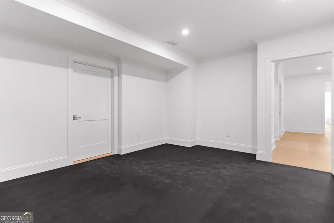
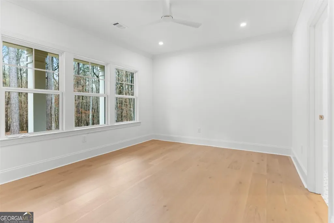
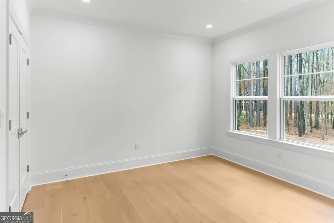
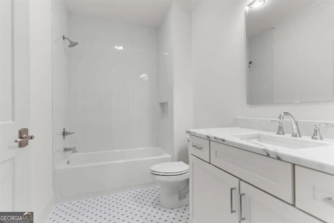
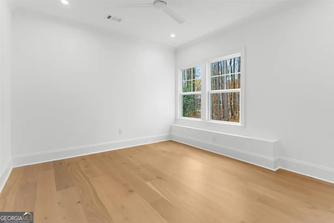
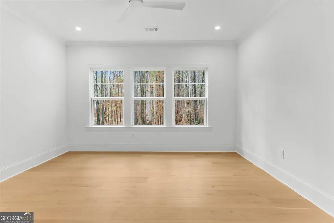
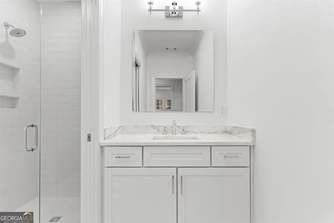
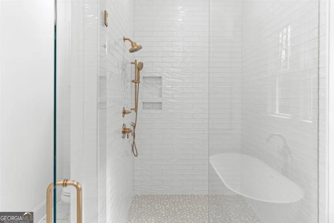
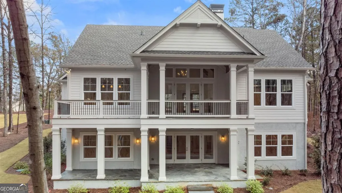
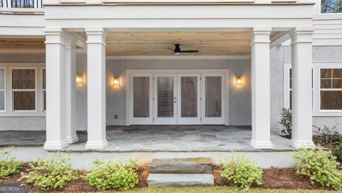
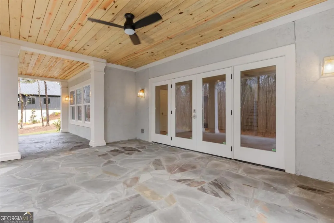
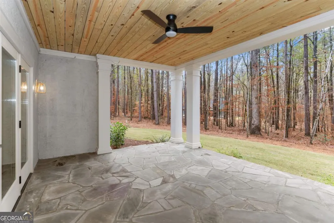
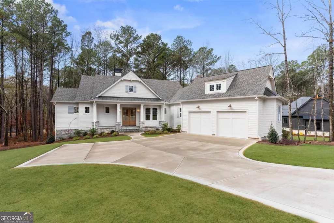
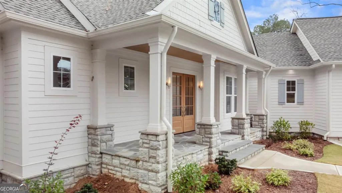
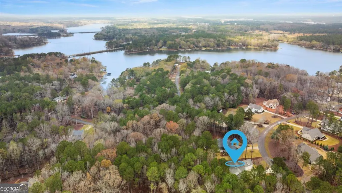
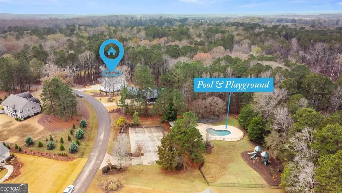
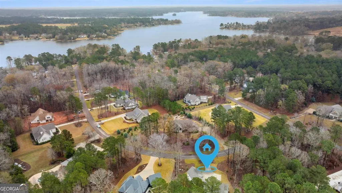
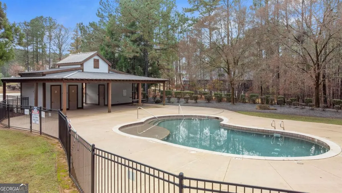
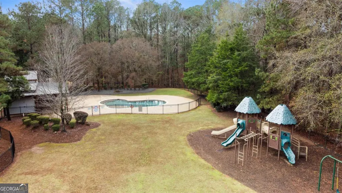
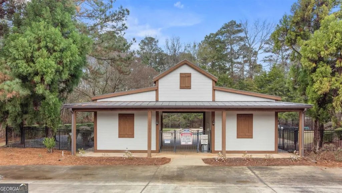
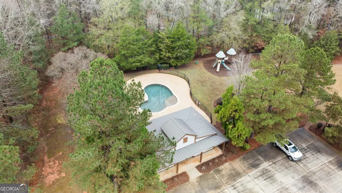
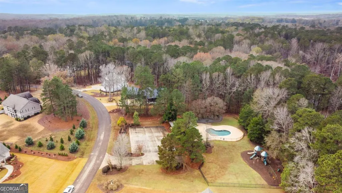
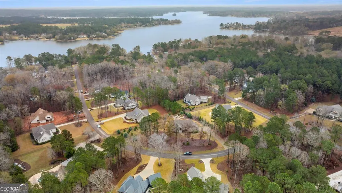
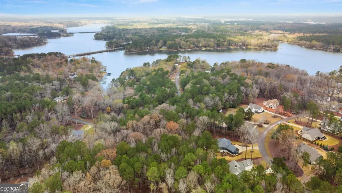
Welcome to a true masterpiece of modern living nestled within the serene, gated lake access community of Chapel Springs at Lake Oconee. This brand-new construction by PeachState Custom Homes is a testament to exceptional design and craftsmanship, offering an unparalleled lifestyle on a sprawling 1.77-acre wooded homesite. This stunning residence boasts four spacious bedrooms and three and a half beautifully appointed bathrooms, complemented by a full finished basement that provides endless possibilities for entertainment and relaxation. Step inside to discover an open floor plan that seamlessly blends elegance with functionality, enhanced by rich European white oak floors that flow throughout the home. The chef's kitchen is a culinary dream, featuring a large island with a breakfast bar, state-of-the-art Z-line stainless steel appliances, and a gas cooktop. The adjacent breakfast area is perfect for casual dining, while the great room, adorned with a cozy fireplace, offers a warm and inviting space that opens to a covered trex deck, ideal for alfresco gatherings. The owner's suite is a sanctuary of comfort and luxury, showcasing an accent wall and abundant natural light. Indulge in the spa-like ensuite retreat with custom tile, a soaking tub, dual vanities, and sophisticated closet systems that provide ample storage. This thoughtfully designed home also includes a gym/flex space to accommodate your lifestyle needs and a flagstone-covered patio for outdoor enjoyment. The Chapel Springs community offers exclusive amenities such as lake access, a pool, and a playground, ensuring a vibrant and engaging environment for residents of all ages. Experience the perfect blend of elegance and comfort in this extraordinary Lake Oconee retreat. This is more than a home; it's a lifestyle waiting to be embraced.
| Elementary School | Middle School | High School |
|---|---|---|
| Putnam Elementary School | Putnam County Middle School | Putnam High School |
| Price History | |
|---|---|
| 1/8/2026 | Listed $988,000 |
| 3/20/2026 | 1$978,000 |
| 6/2/2026 | 1$969,000 |
General Features
| Sewer | Public Sewer |
|---|---|
| Heating | Central |
| Cooling | Central Air,Electric |
| Utilities | Propane,Underground Utilities |
| Roof | Composition |
| Appliances | Cooktop,Dishwasher,Disposal,Electric Water Heater,Microwave,Refrigerator,Stainless Steel Appliance(s) |
| Association Fee Includes | Swimming |
| Patio/Porch Features | Deck,Patio,Porch |
| Architectural Style | Craftsman,Traditional |
| Security Features | Security System,Smoke Detector(s) |
| Construction Materials | Stone |
| Year Built | 2025 |
| Levels | Two |
| Property Subtype | Single Family Residence |
| Tax Year | 2025 |
| Waterfront Features | Lake Privileges |
| Community Features | Clubhouse,Gated,Playground,Pool |
| County | Putnam |
| New Construction | true |
| Property Type | Residential |
| HOA | true |
| Attached Garage | true |
| Subdivision Name | Chapel Springs |
| Garage Y/N | true |
| Full Baths | 3 |
| Status | Under Contract |
| Directions | From Greensboro take Hwy 44 to left on Old Phoenix Road, turn left on Wards Chapel Road. Chapel Springs subdivision will be approximately .5 mile on your left. Turn left on Mags Path (2nd street on left). Home is first on the left. |
| High School | Putnam |
| City | Eatonton |
| Lot Size Units | Acres |
| Lot Size Square Feet | 77101.2 |
| Carport Y/N | false |
| Elementary School | Putnam |
| Property Attached Y/N | false |
| Land Lease Y/N | false |
| Tax Annual Amount | 1 |
| Home Warranty Y/N | true |
| Middle/Junior High School | Putnam County |
| Property Condition | New Construction |
| Virtual Tour | https://vimeo.com/1145277718 |
| Structure Type | House |
| Building Area Units | Square Feet |
| Living Area Units | Square Feet |
| Standard Status | Pending |
| Occupancy Type | Vacant |
Interior Features
| Interior Amenities | Beamed Ceilings,Double Vanity,Master On Main Level,Separate Shower,Soaking Tub,Tile Bath,Vaulted Ceiling(s),Walk-In Closet(s) |
|---|---|
| Basement | Bath Finished,Daylight,Exterior Entry,Finished,Full |
| Flooring | Hardwood,Tile |
| Total Fireplaces | 1 |
| Fireplace Features | Masonry |
| Common Walls | No Common Walls |
| Air Conditioning Y/N | true |
| Heating Y/N | true |
| Fireplace Y/N | true |
| Above Grade Finished Area | 3400 |
| Half Baths | 1 |
| Laundry Features | Other |
| Total Bedrooms | 4 |
| Below Grade Finished Area | 1 |
| Main Level Bedrooms | 2 |
| Main Level Bathrooms | 1 |
| Below Grade Finished Area Unit Type | Square Feet |
| LivingAreaSource | Builder |
| Above Grade Finished Area Unit Type | Square Feet |
| Kitchen Features | Breakfast Bar,Kitchen Island,Walk-in Pantry |
| Total Baths | 4 |
Exterior Features
| Parking Features | Garage,Attached,Garage Door Opener |
|---|---|
| Lot Features | None |
| Water Source | Public |
| Total Parking | 2 |
| Lot Size Area | 1.77 |
| Building Area Total | 3401 |
| Lot Size Acres | 1.77 |
| Lot Size Source | Public Records |
| Waterfront Y/N | true |
Amenities
- Foreclosure
- Views
- Short Sale
- New Construction
- Adult 55+
- Lease To Own
- No HOA Fees
- Furnished
- Primary On Main
- Air Conditioning
- Seller Finance
- Green
- Fixer Upper
- Horse
- Golf
- Fireplace
- Deck
- Garage
- Basement
- Pool
Property vs Single Family Average in 31024
Price
Year Built

 ©2026 Georgia Multiple Listing Service All information deemed reliable but not guaranteed. All properties are subject to prior sale, change or withdrawal. Neither listing broker(s) or information provider(s) shall be responsible for any typographical errors, misinformation, misprints and shall be held totally harmless. Listing(s) information is provided for consumer's personal, non-commercial use and may not be used for any purpose other than to identify prospective properties consumers may
 Northeast Georgia Board of REALTORS® All information deemed reliable but not guaranteed. All properties are subject to prior sale, change or withdrawal. Neither listing broker(s) or information provider(s) shall be responsible for any typographical errors, misinformation, misprints and shall be held totally harmless. Listing(s) information is provided for consumer's personal, non-commercial use and may not be used for any purpose other than to identify prospective properties consumers may be
 The information set forth on this site is based upon information which we consider reliable, but because it has been supplied by third parties to our franchisees (who in turn supplied it to us), we can not represent that it is accurate or complete, and it should not be relied upon as such. The offerings are subject to errors, omissions, changes, including price, or withdrawal without notice. All dimensions are approximate and have not been verified by the selling party and can not be verified. It
