
Waterfront - Primary on Main
Address
73 Yacht Club Pointe, Hartwell, GA
Price
$ 1,250,000
Property Attributes
- MLS#10658286
- TypeSingle Family
- Listing Status Active
- CountyHart
- CityHartwell
- NeighborhoodYacht Club Pointe
- Zip30643
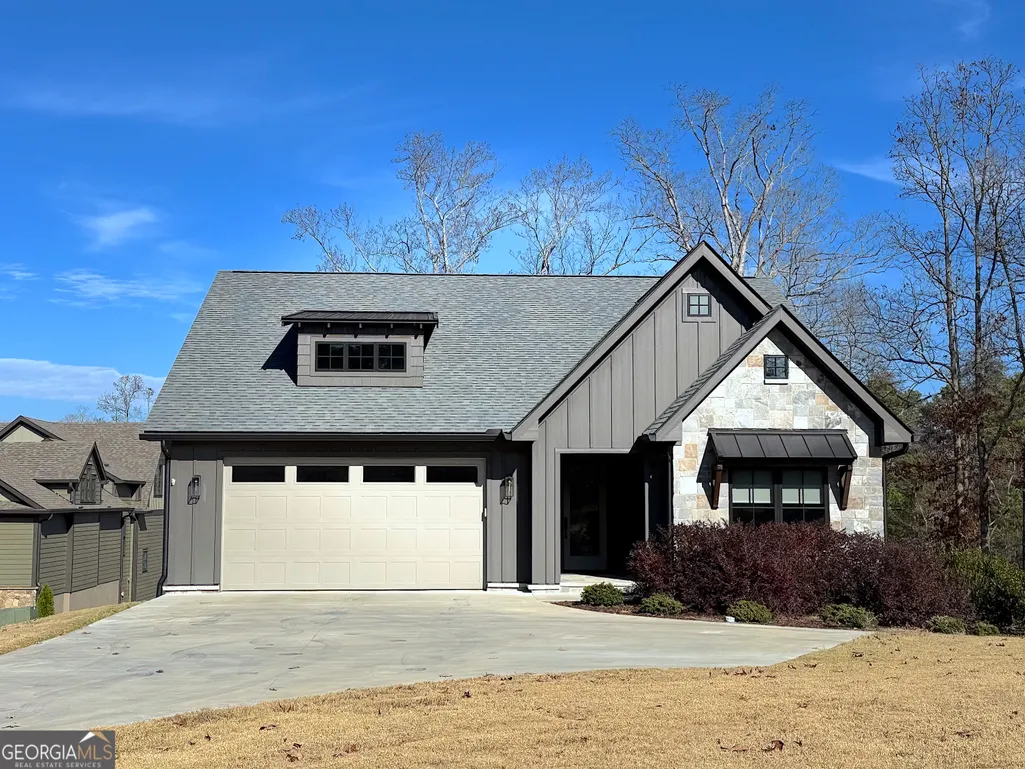
- StyleRanch
- Year Built2022
- Taxes$ 6891
- Price$ 1,250,000
- Bedrooms4
- Full Bathrooms3
- Half Bathrooms0
- Sqr Footage3826
- Lot Size0.5 Acres
Data Source:
Georgia MLS (GAMLS)
Property Description
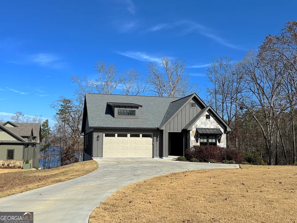
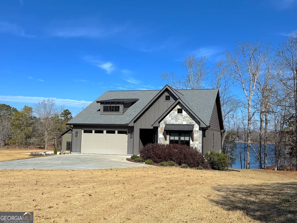
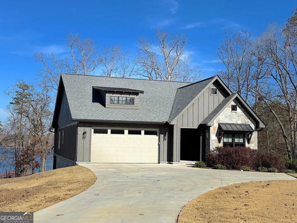
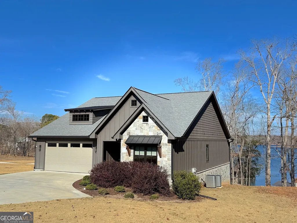
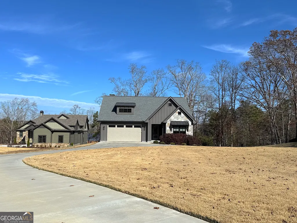
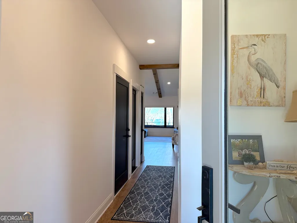
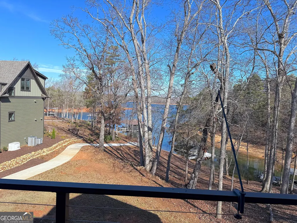
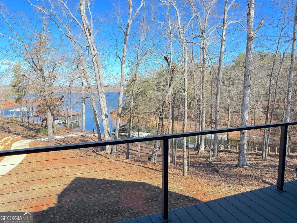
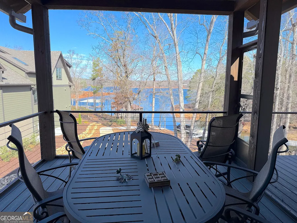
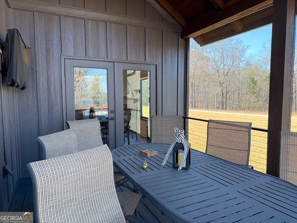
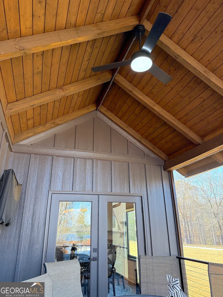
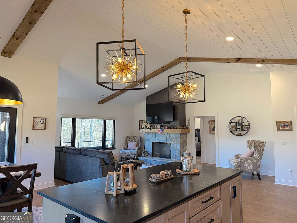
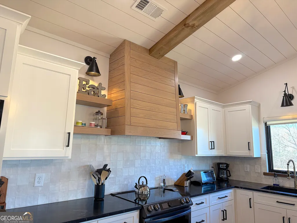
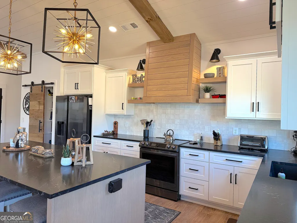
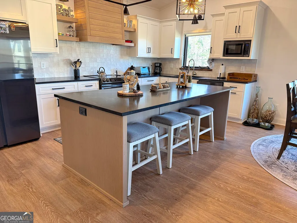
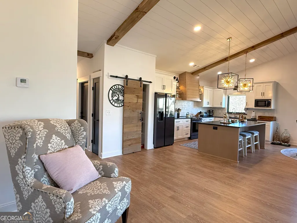
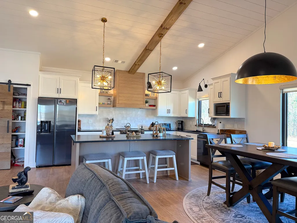
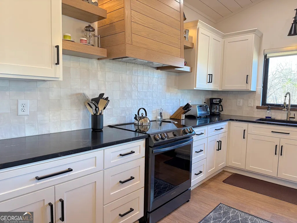
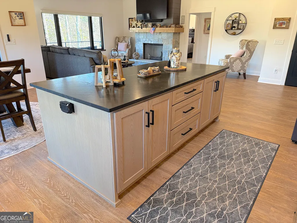
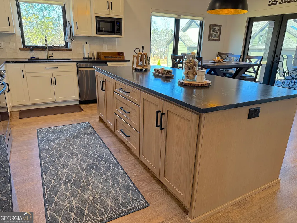
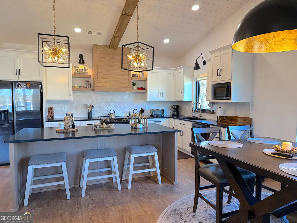

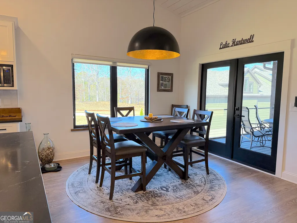
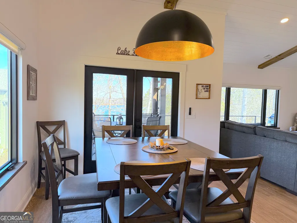
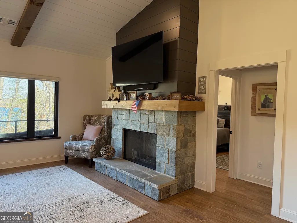
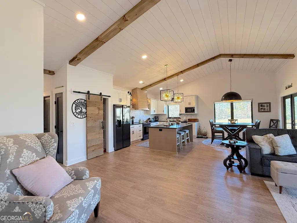
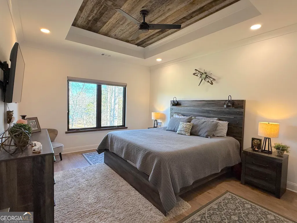
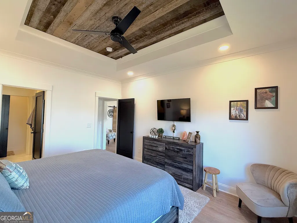

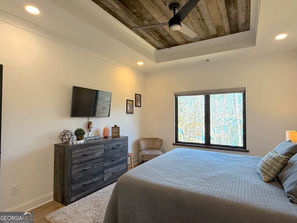
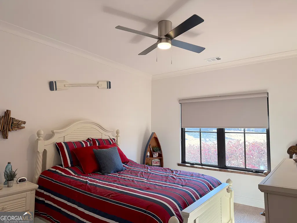
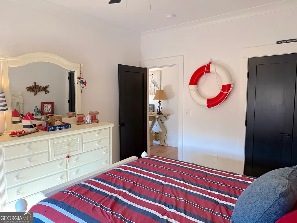
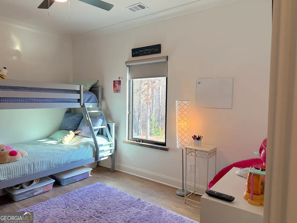
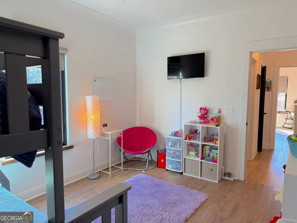
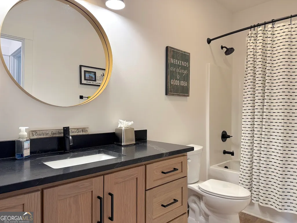
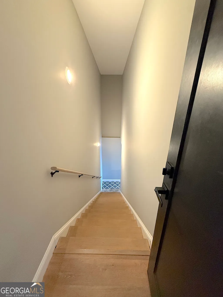
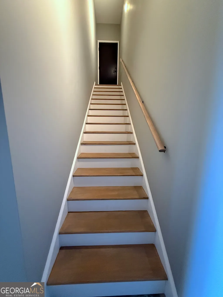
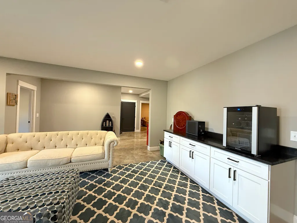
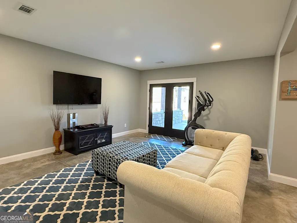
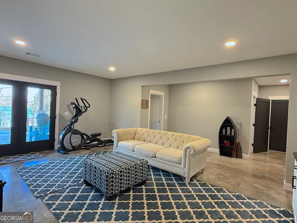
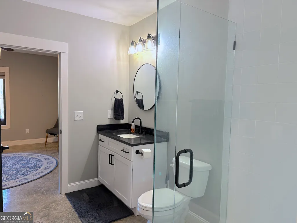
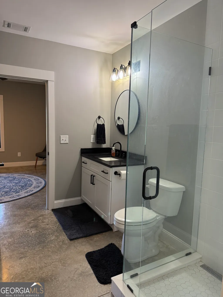
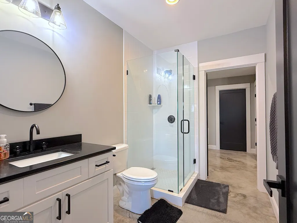
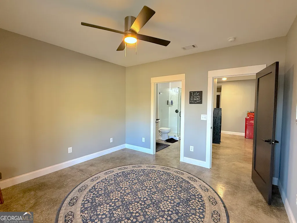
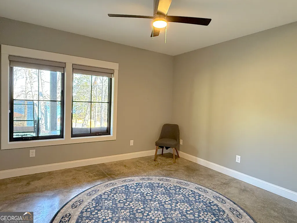
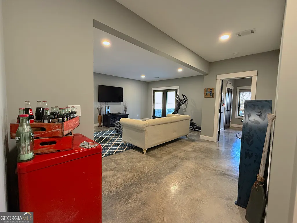
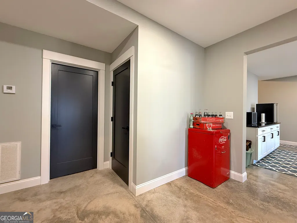
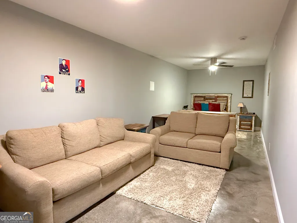
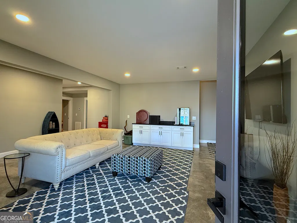
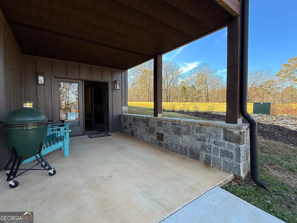
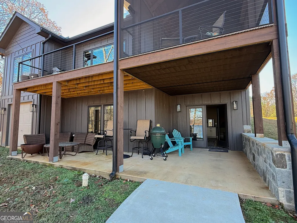
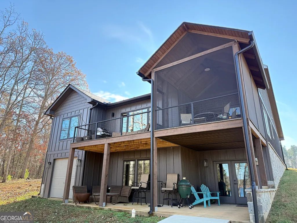
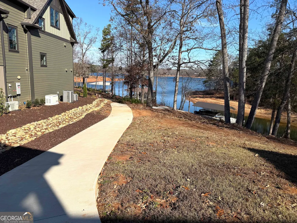
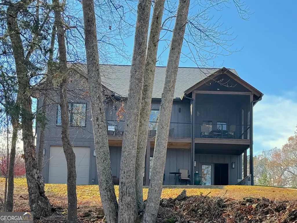
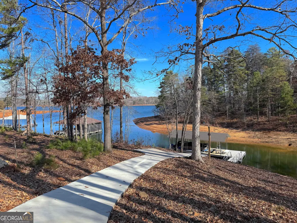
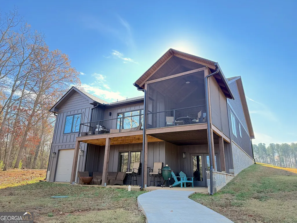
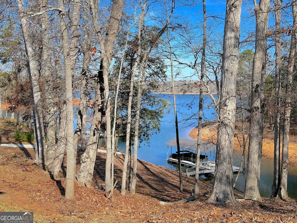
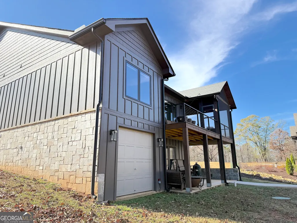
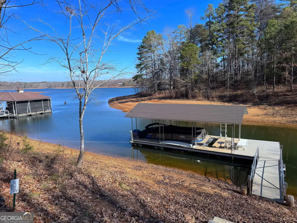
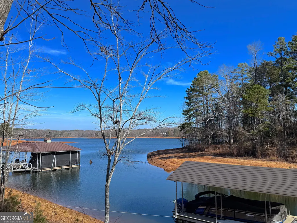
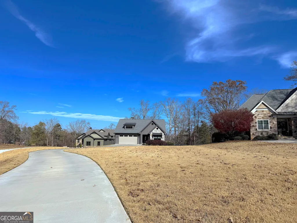
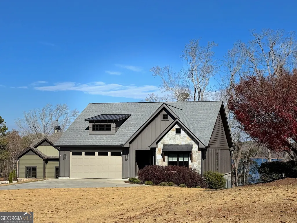
The lake levels may be low, but this one still has plenty of water and there is still time to grab it before summer is over! Discover the charm of Lake Hartwell waterfront living with this beautifully maintained 4BR/3BA lakefront home. Offering the perfect blend of comfort, style and functionality for full or part-time living, this inviting property features a main-level primary suite with peaceful water views, along with two additional main level bedrooms. The open-concept great room, dining, and kitchen areas all provide unobstructed water views, giving you plenty of options for entertainment and relaxation - all you have to do is pick your favorite spot and settle in. Step outside the dining area and enjoy the lakeside screened porch, perfectly designed for outdoor dining, as well as an open deck area for hanging out after a fun day on the lake. This home's design was very intentional, creating ideal spaces for taking in the serene surroundings. The lower/terrace level is finished with a spacious den, an additional lakeside bedroom ideal for guests, or even a home office with water views, guest bathroom, bonus area ideal for a bunk/media room, plus a temp controlled storage/utility room. The large workshop area on the terrace level has a roll-up door, and is perfect for storing the lake toys, golf cart and more. Direct walk-out access from the terrace-level to the covered lakeside patio, with a winding concrete path leading to the covered slip dock, providing easy access to deep water just off this sought-after, quiet cove. This home was completed in 2023 by a well known local builder, and showcases exceptional craftsmanship with attention to every detail. Don't miss the chance to own this lakefront beauty. Schedule your showing today and experience the very best of Lake Hartwell living!
| Elementary School | Middle School | High School |
|---|---|---|
| North Hart Elementary School | Hart Middle School | Hart High School |
| Price History | |
|---|---|
| 1/8/2026 | Listed $1,395,000 |
| 4/24/2026 | 7$1,295,000 |
| 7/1/2026 | 3$1,250,000 |
General Features
| Sewer | Septic Tank |
|---|---|
| Heating | Central,Electric,Heat Pump |
| Cooling | Ceiling Fan(s),Central Air,Electric,Heat Pump |
| Utilities | Underground Utilities,Electricity Available,High Speed Internet,Phone Available,Water Available |
| Roof | Composition |
| Appliances | Electric Water Heater,Dishwasher,Microwave,Range,Refrigerator,Stainless Steel Appliance(s) |
| Association Fee Includes | None |
| Patio/Porch Features | Deck,Patio,Porch,Screened |
| Architectural Style | Ranch |
| Security Features | Smoke Detector(s) |
| Construction Materials | Concrete,Stone |
| Year Built | 2022 |
| View | Lake |
| Levels | Two |
| Property Subtype | Single Family Residence |
| Tax Year | 25 |
| Waterfront Features | Corps of Engineers Control,Deep Water Access,Dock Rights,Floating Dock,Lake,Lake Privileges,Private |
| Community Features | Lake |
| County | Hart |
| New Construction | false |
| Property Type | Residential |
| HOA | false |
| Attached Garage | true |
| Subdivision Name | Yacht Club Pointe |
| Garage Y/N | true |
| Full Baths | 3 |
| Status | Active |
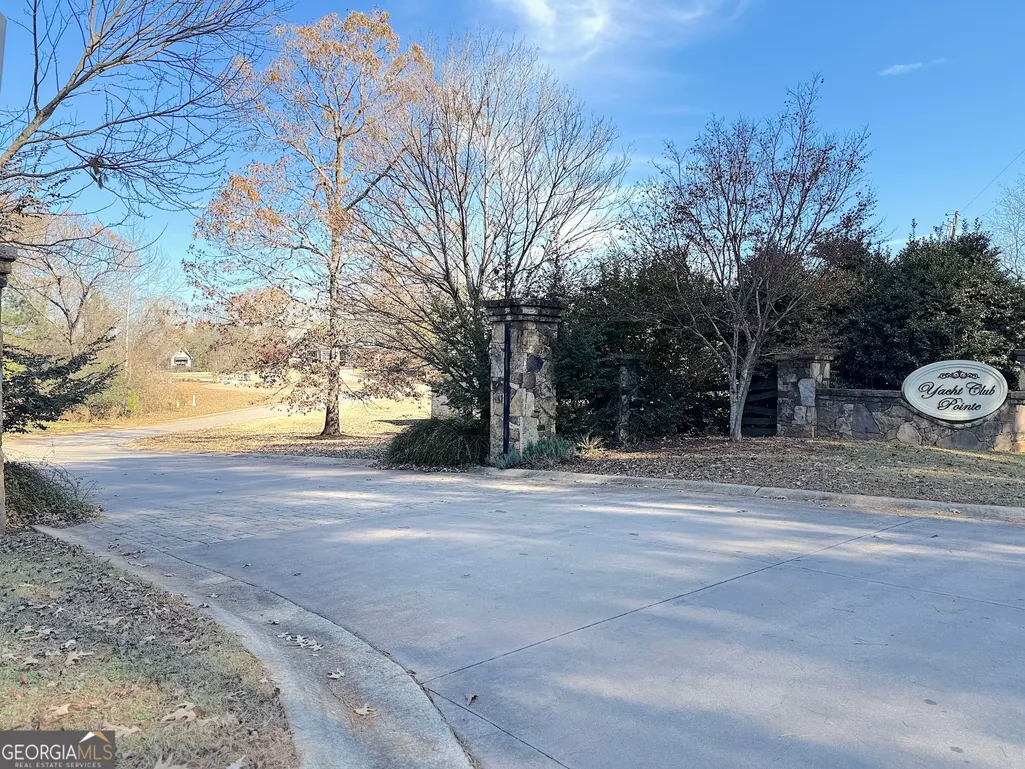
| Directions | From Hartwell : Hwy51N / Reed Crk Hwy to RIGHT on New Prospect Rd. RIGHT on Yacht Club Rd. LEFT into Yacht Club Pointe. |
| High School | Hart |
| City | Hartwell |
| Body of Water | Lake Hartwell |
| Lot Size Units | Square Feet |
| Lot Size Square Feet | 21780 |
| Carport Y/N | false |
| Elementary School | North Hart |
| Land Lease Y/N | false |
| Tax Annual Amount | 6891.88 |
| Home Warranty Y/N | false |
| Middle/Junior High School | Hart |
| Property Condition | Resale |
| Structure Type | House |
| Building Area Units | Square Feet |
| Living Area Units | Square Feet |
| Standard Status | Active |
Interior Features
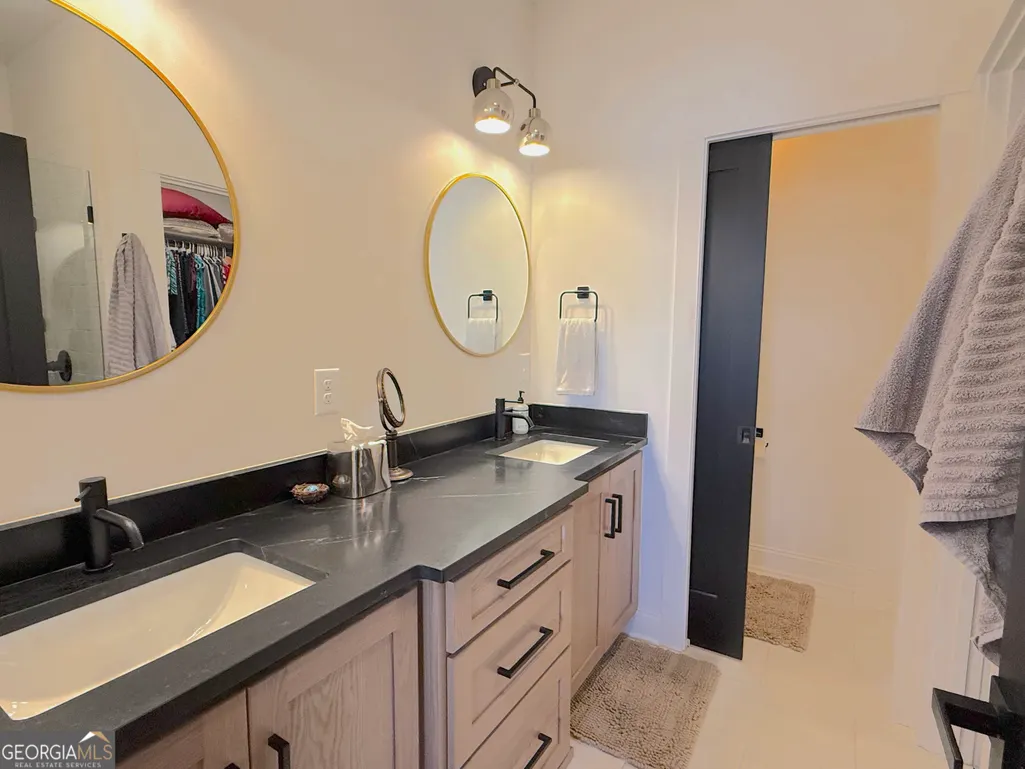
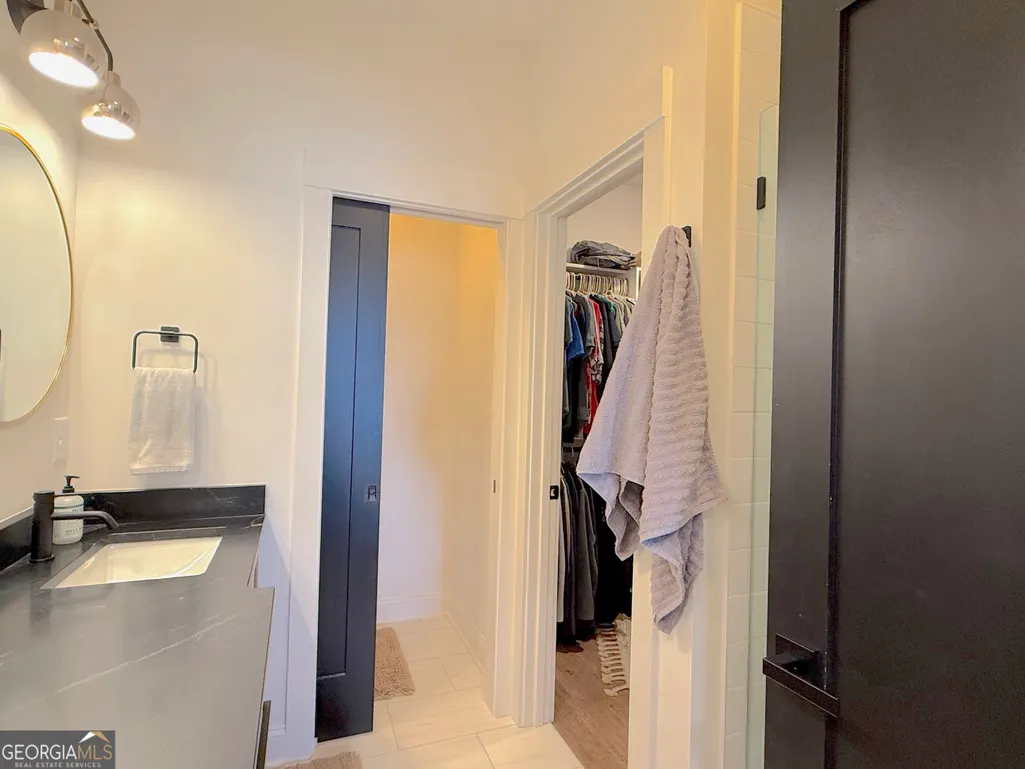
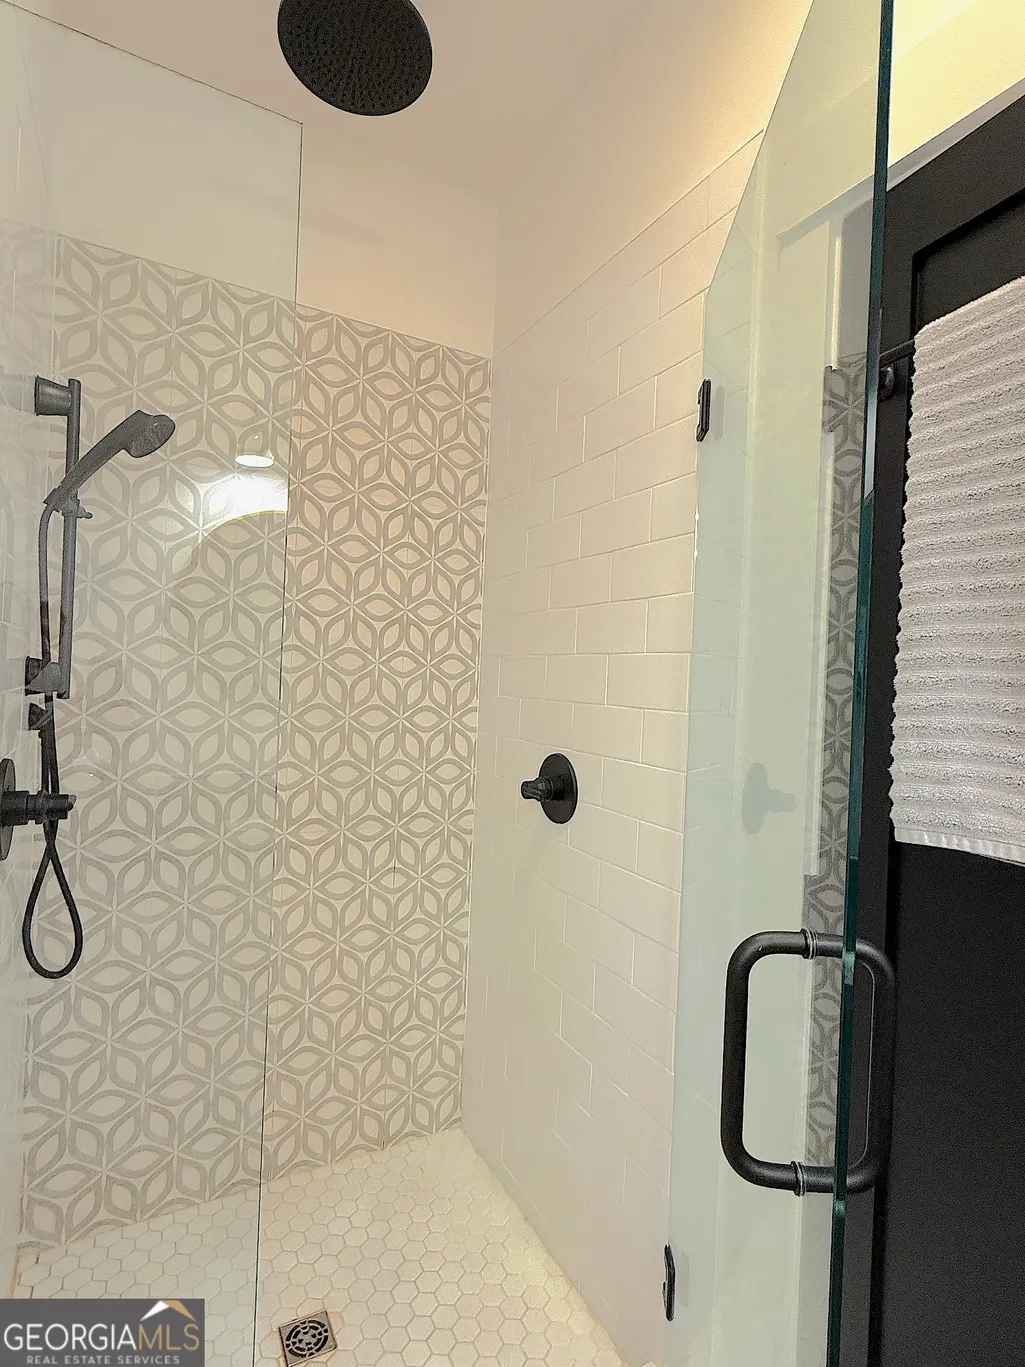
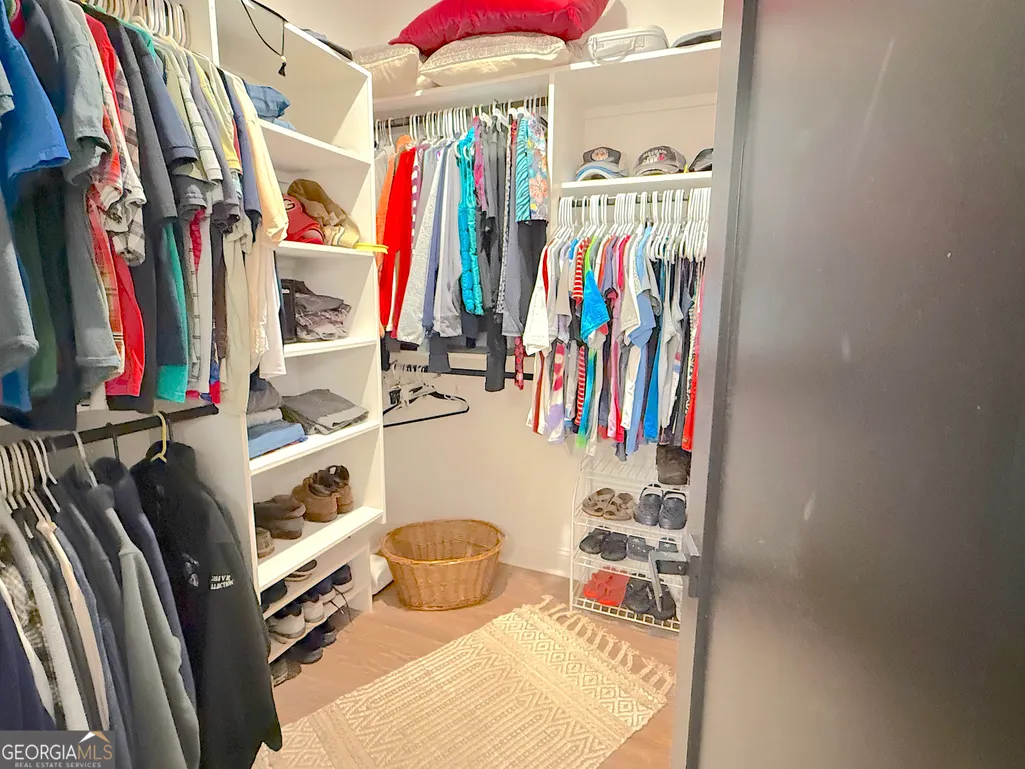
| Interior Amenities | Beamed Ceilings,Double Vanity,High Ceilings,Master On Main Level,Separate Shower,Tile Bath,Tray Ceiling(s),Vaulted Ceiling(s),Walk-In Closet(s) |
|---|---|
| Basement | Bath Finished,Concrete,Daylight,Exterior Entry,Finished,Full,Interior Entry |
| Flooring | Laminate,Other,Vinyl |
| Total Fireplaces | 1 |
| Fireplace Features | Factory Built,Family Room |
| Air Conditioning Y/N | true |
| Heating Y/N | true |
| Fireplace Y/N | true |
| Above Grade Finished Area | 2290 |
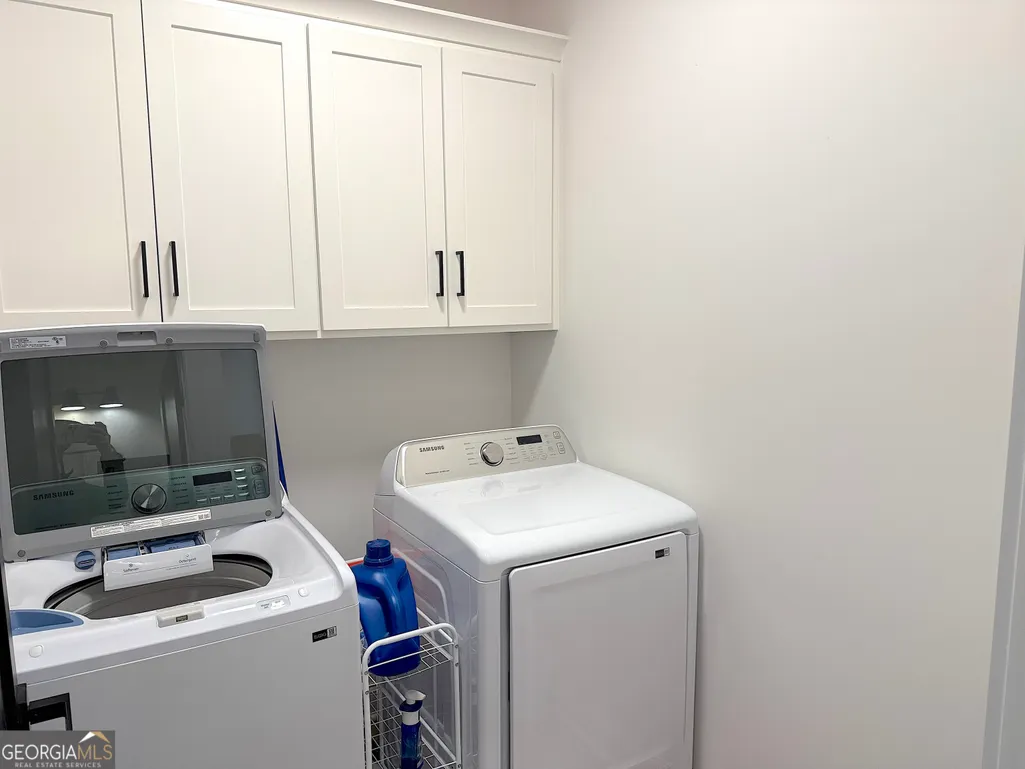
| Laundry Features | In Hall |
| Total Bedrooms | 4 |
| Below Grade Finished Area | 1536 |
| Main Level Bedrooms | 3 |
| Main Level Bathrooms | 2 |
| Below Grade Finished Area Unit Type | Square Feet |
| LivingAreaSource | Public Records |
| Above Grade Finished Area Unit Type | Square Feet |
| Kitchen Features | Breakfast Area,Breakfast Bar,Kitchen Island,Pantry,Solid Surface Counters |
| Total Baths | 3 |
| Dining Room Features | Dining Rm/Living Rm Combo |
Exterior Features
| Exterior Amenities | Dock |
|---|---|
| Parking Features | Guest,Garage,Attached,Off Street,Parking Pad |
| Lot Features | Cul-De-Sac,Open Lot |
| Water Source | Public,Well |
| Total Parking | 2 |
| Lot Size Area | 21780 |
| Foundation Details | Slab |
| Building Area Total | 3826 |
| Lot Size Acres | 0.5 |
| Frontage Length | Waterfront Footage: 95 |
| Frontage Type | Lakefront,Waterfront |
| Lot Size Source | Public Records |
| Waterfront Y/N | true |
Amenities
- Foreclosure
- Views
- Short Sale
- New Construction
- Adult 55+
- Lease To Own
- No HOA Fees
- Furnished
- Primary On Main
- Air Conditioning
- Seller Finance
- Green
- Fixer Upper
- Horse
- Golf
- Fireplace
- Deck
- Garage
- Basement
- Pool
Property vs Single Family Average in 30643
Price
Taxes
Year Built
 ©2026 Georgia Multiple Listing Service All information deemed reliable but not guaranteed. All properties are subject to prior sale, change or withdrawal. Neither listing broker(s) or information provider(s) shall be responsible for any typographical errors, misinformation, misprints and shall be held totally harmless. Listing(s) information is provided for consumer's personal, non-commercial use and may not be used for any purpose other than to identify prospective properties consumers may
 Listings identified with the FMLS IDX logo come from FMLS and are held by brokerage firms other than the owner of this website. The listing brokerage is identified in any listing details. Information is deemed reliable but is not guaranteed. If you believe any FMLS listing contains material that infringes your copyrighted work please
  Northeast Georgia Board of REALTORS® All information deemed reliable but not guaranteed. All properties are subject to prior sale, change or withdrawal. Neither listing broker(s) or information provider(s) shall be responsible for any typographical errors, misinformation, misprints and shall be held totally harmless. Listing(s) information is provided for consumer's personal, non-commercial use and may not be used for any purpose other than to identify prospective properties consumers may be
 The information set forth on this site is based upon information which we consider reliable, but because it has been supplied by third parties to our franchisees (who in turn supplied it to us), we can not represent that it is accurate or complete, and it should not be relied upon as such. The offerings are subject to errors, omissions, changes, including price, or withdrawal without notice. All dimensions are approximate and have not been verified by the selling party and can not be verified. It
