
New Construction
Address
47 Drummonds Drive, Hawkinsville, GA
Price
$ 272,000
Property Attributes
- MLS#10661013
- TypeSingle Family
- Listing Status Active
- CountyPulaski
- CityHawkinsville
- NeighborhoodBruin Crossing
- Zip31036
- StyleBrick 4 Side
- Year Built2026
- Taxes$ 2000
- Price$ 272,000
- Bedrooms4
- Full Bathrooms3
- Half Bathrooms0
- Sqr Footage1731
- Lot Size0.28 Acres
Data Source:
Georgia MLS (GAMLS)
Property Description
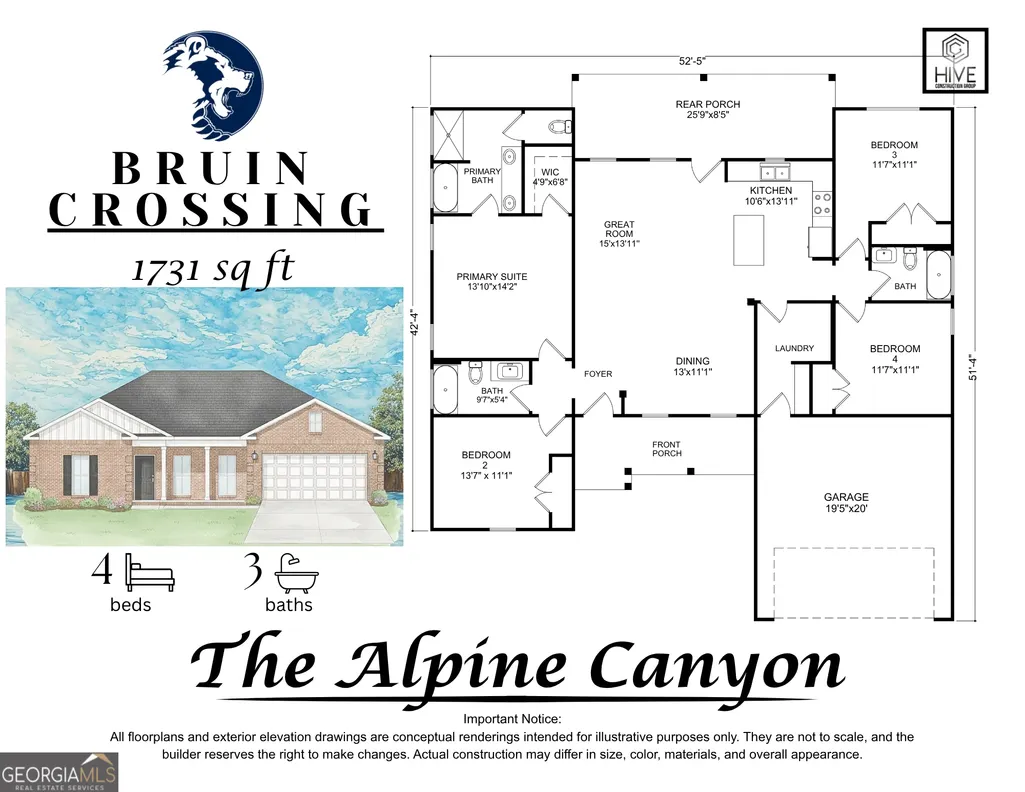
Welcome to Bruin Crossing an upscale community all homes feature 4 side brick, 30 year architectural shingles, screen in back porch, double pane windows, 2 car garage, lvp flooring throughout, and so much more. The Alpine Canyon Plan features 4 bedroom 3 baths.
| Elementary School | Middle School | High School |
|---|---|---|
| Pulaski Elementary School | Pulaski Middle School | Hawkinsville High School |
| Price History | |
|---|---|
| 1/8/2026 | Listed $272,000 |
General Features
| Sewer | Public Sewer |
|---|---|
| Heating | Electric |
| Cooling | Central Air,Electric |
| Utilities | Electricity Available |
| Roof | Composition |
| Appliances | Dishwasher,Electric Water Heater,Microwave,Range |
| HOA Fee | 150 |
| Association Fee Includes | Private Roads |
| Architectural Style | Brick 4 Side |
| Construction Materials | Brick |
| Year Built | 2026 |
| Levels | One |
| Property Subtype | Single Family Residence |
| Tax Year | 2025 |
| Community Features | None |
| County | Pulaski |
| New Construction | true |
| Property Type | Residential |
| HOA | true |
| Attached Garage | false |
| Subdivision Name | Bruin Crossing |
| Garage Y/N | true |
| Full Baths | 3 |
| Status | Active |
| Directions | Golden Isles parkway make a right on Commerce Street go down 2 miles Subdivision on right. |
| High School | Hawkinsville |
| City | Hawkinsville |
| Lot Size Units | Square Feet |
| Lot Size Square Feet | 12196.8 |
| Carport Y/N | false |
| Elementary School | Pulaski |
| Land Lease Y/N | false |
| Tax Annual Amount | 2000 |
| Home Warranty Y/N | false |
| Middle/Junior High School | Pulaski |
| Property Condition | New Construction |
| Structure Type | House |
| Building Area Units | Square Feet |
| Living Area Units | Square Feet |
| Standard Status | Active |
Interior Features
| Interior Amenities | Separate Shower,Split Bedroom Plan,Walk-In Closet(s) |
|---|---|
| Basement | Concrete |
| Flooring | Laminate |
| Air Conditioning Y/N | true |
| Heating Y/N | true |
| Fireplace Y/N | false |
| Above Grade Finished Area | 1731 |
| Laundry Features | Other |
| Total Bedrooms | 4 |
| Main Level Bedrooms | 4 |
| Main Level Bathrooms | 3 |
| Below Grade Finished Area Unit Type | Square Feet |
| LivingAreaSource | Builder |
| Above Grade Finished Area Unit Type | Square Feet |
| Total Baths | 3 |
Exterior Features
| Parking Features | Garage |
|---|---|
| Lot Features | City Lot |
| Water Source | Public |
| Lot Size Area | 12196.8 |
| Building Area Total | 1731 |
| Lot Size Acres | 0.28 |
| Lot Size Source | Appraiser |
Amenities
- Foreclosure
- Views
- Short Sale
- New Construction
- Adult 55+
- Lease To Own
- No HOA Fees
- Furnished
- Primary On Main
- Air Conditioning
- Seller Finance
- Green
- Fixer Upper
- Horse
- Golf
- Fireplace
- Deck
- Garage
- Basement
- Pool
Property vs Single Family Average in 31036
Price
Taxes
Year Built
 ©2026 Georgia Multiple Listing Service All information deemed reliable but not guaranteed. All properties are subject to prior sale, change or withdrawal. Neither listing broker(s) or information provider(s) shall be responsible for any typographical errors, misinformation, misprints and shall be held totally harmless. Listing(s) information is provided for consumer's personal, non-commercial use and may not be used for any purpose other than to identify prospective properties consumers may
 Listings identified with the FMLS IDX logo come from FMLS and are held by brokerage firms other than the owner of this website. The listing brokerage is identified in any listing details. Information is deemed reliable but is not guaranteed. If you believe any FMLS listing contains material that infringes your copyrighted work please
  Northeast Georgia Board of REALTORS® All information deemed reliable but not guaranteed. All properties are subject to prior sale, change or withdrawal. Neither listing broker(s) or information provider(s) shall be responsible for any typographical errors, misinformation, misprints and shall be held totally harmless. Listing(s) information is provided for consumer's personal, non-commercial use and may not be used for any purpose other than to identify prospective properties consumers may be
 The information set forth on this site is based upon information which we consider reliable, but because it has been supplied by third parties to our franchisees (who in turn supplied it to us), we can not represent that it is accurate or complete, and it should not be relied upon as such. The offerings are subject to errors, omissions, changes, including price, or withdrawal without notice. All dimensions are approximate and have not been verified by the selling party and can not be verified. It
