
Open House Sun, Aug 23rd 01:00 PM - 04:00 PM - Views
Address
4050 Martel Drive, Cumming, GA
Price
$ 775,000
Property Attributes
- MLS#10662109
- TypeSingle Family
- Listing Status Active
- CountyForsyth
- CityCumming
- NeighborhoodMarseille
- Zip30040
- StyleBrick 3 Side, Contemporary, Craftsman
- Year Built2013
- Taxes$ 5828
- Price$ 775,000
- Bedrooms5
- Full Bathrooms3
- Half Bathrooms0
- Sqr Footage3465
- Lot Size0.32 Acres
Data Source:
Georgia MLS (GAMLS)
Property Description
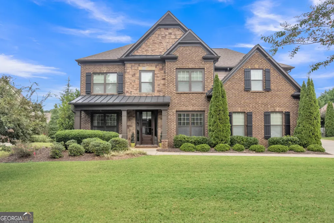
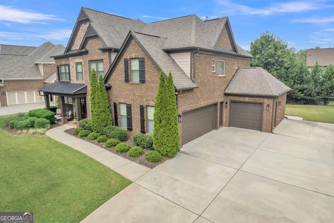
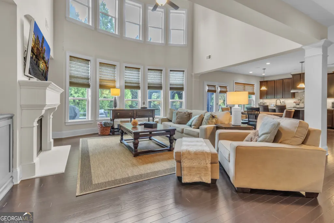
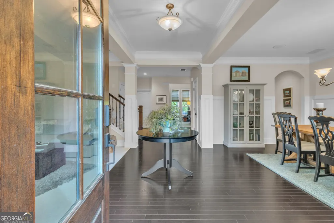
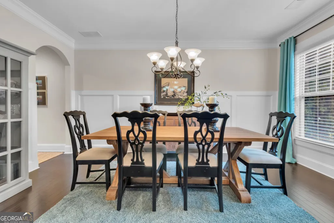
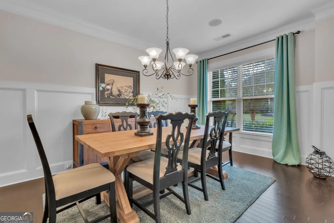
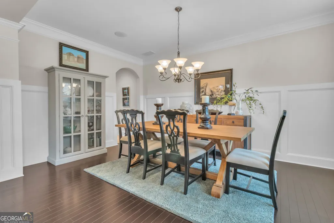
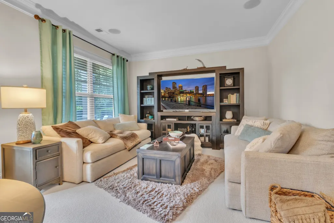
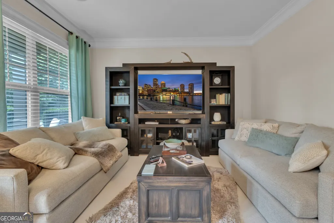
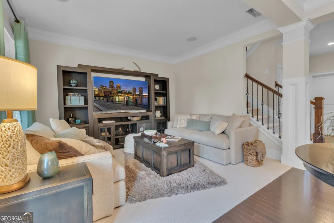
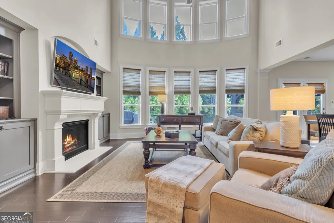
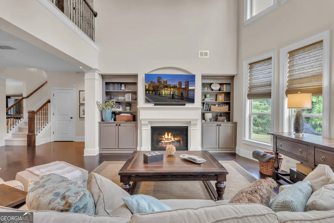
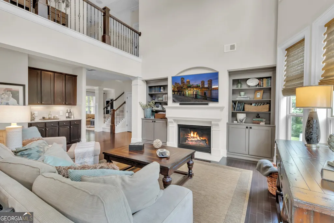
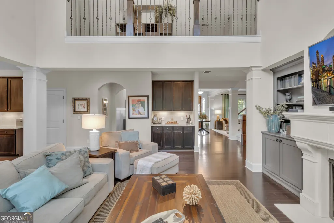
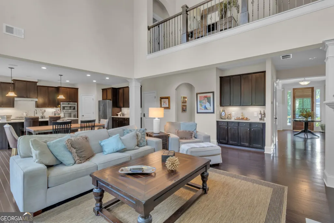
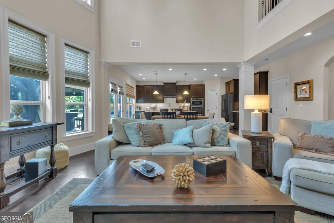
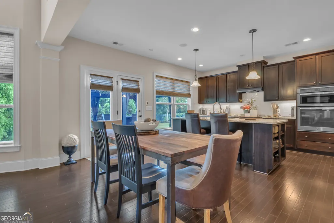
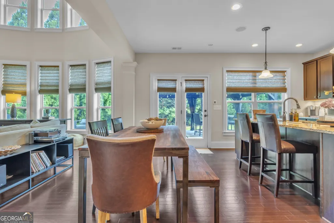
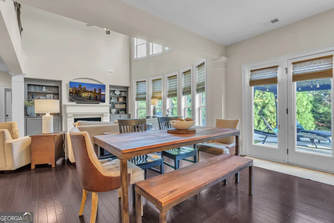
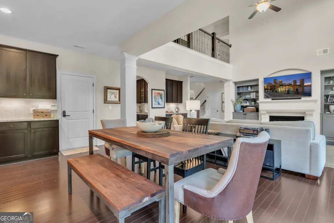
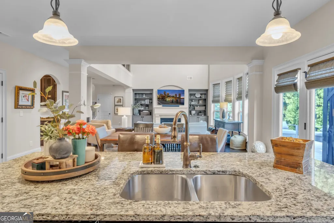
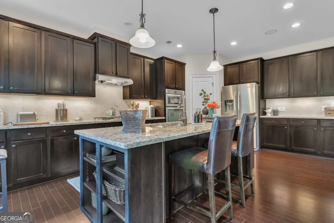
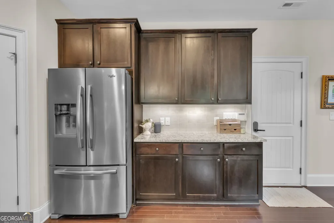
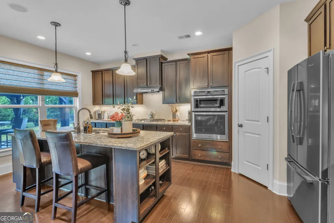
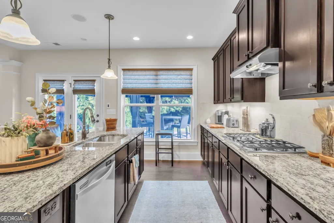
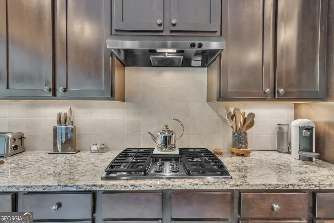
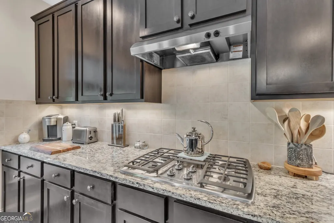
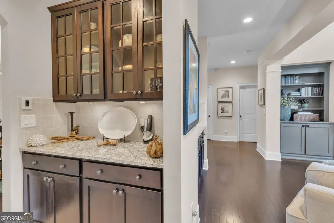
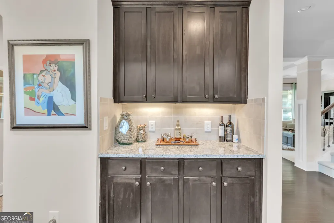
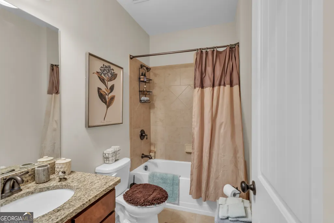
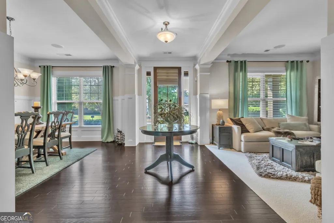
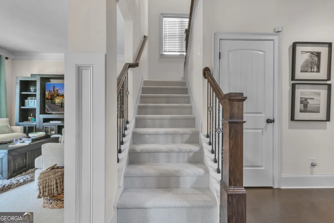
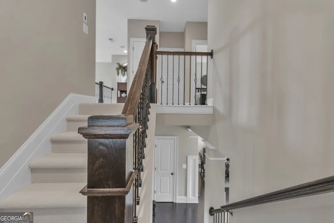
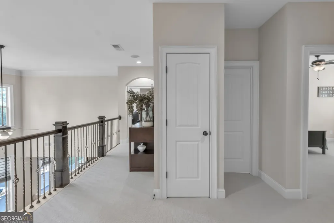
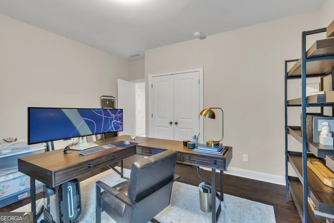
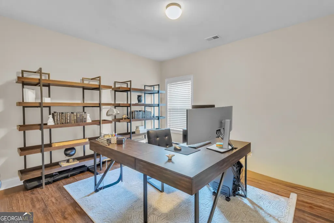
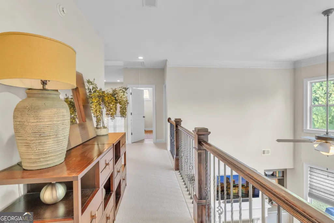
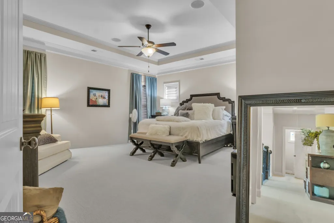
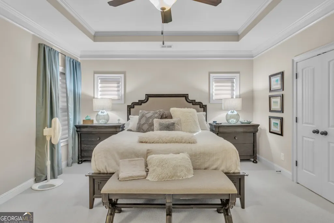
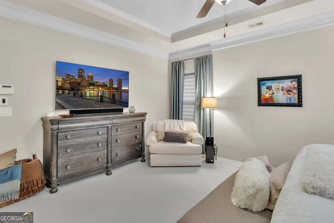
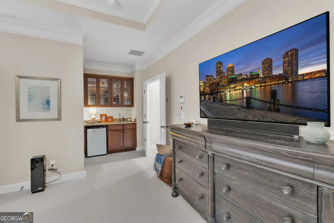
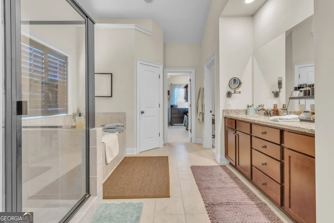
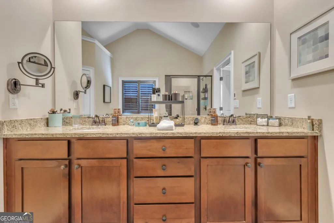
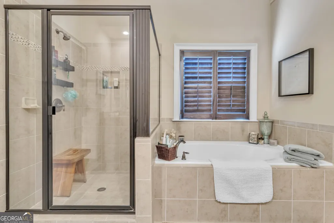
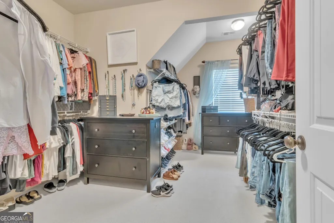
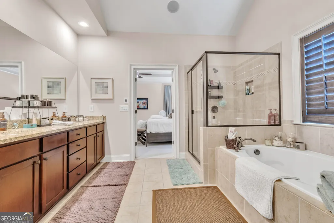
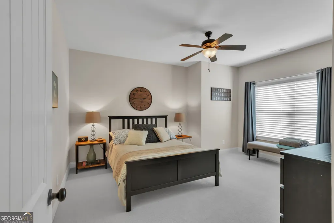
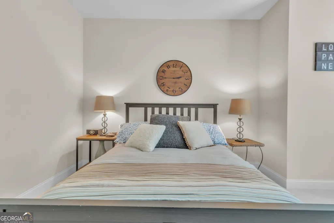
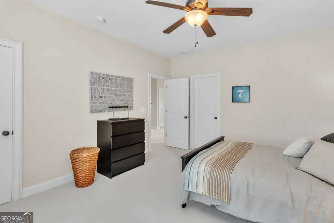
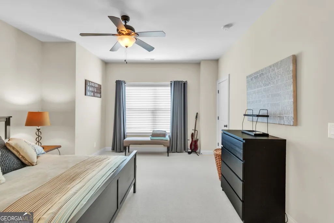
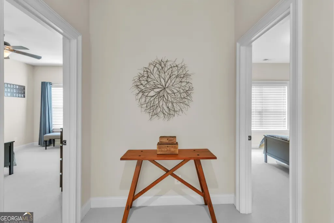
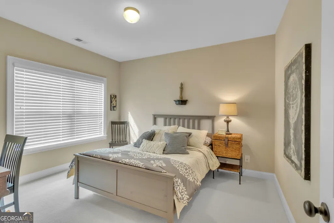
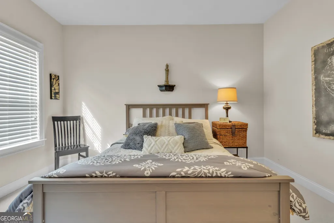
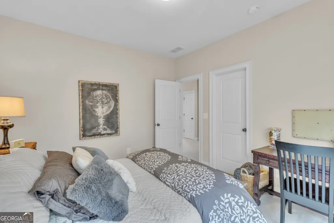
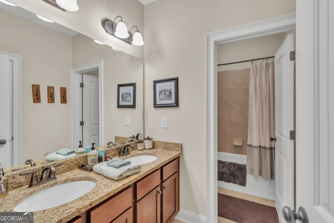
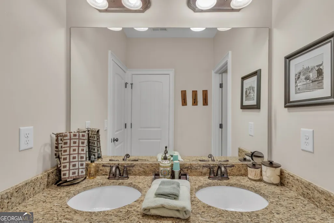
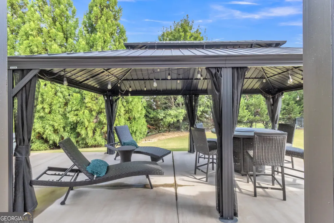
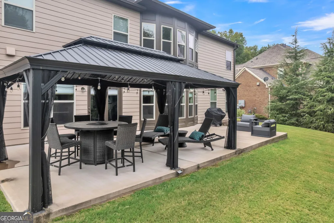
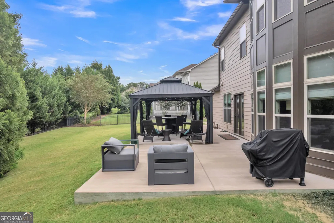
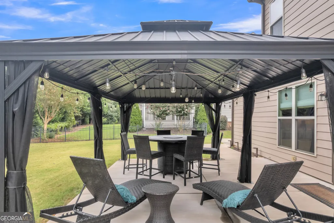
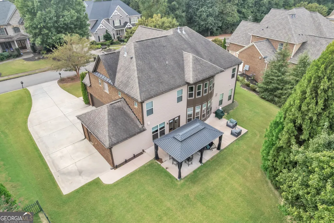
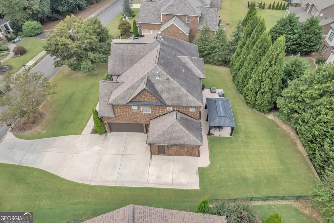
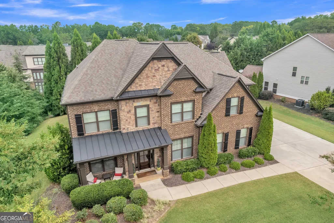
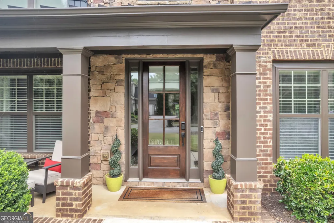
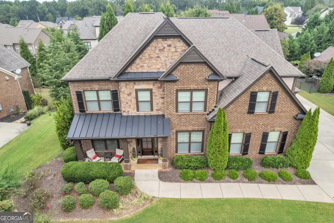
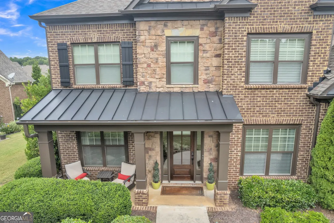
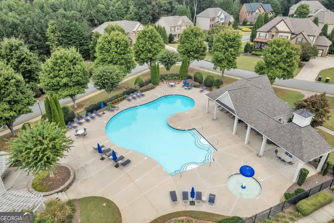
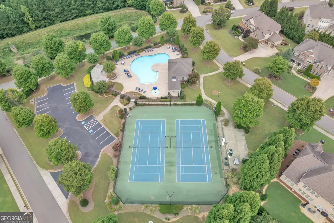
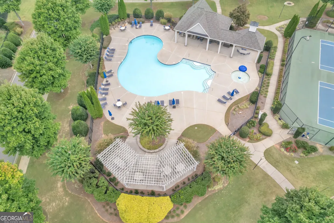
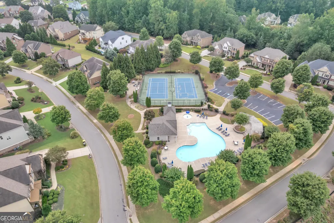
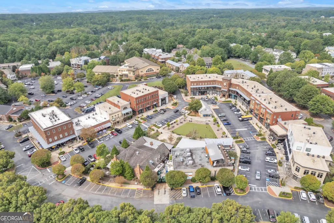
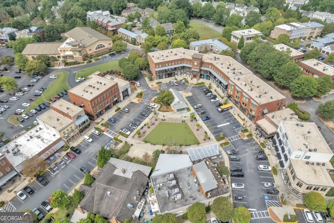
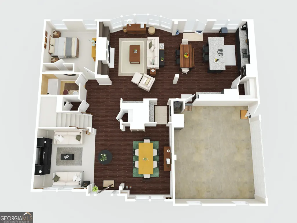
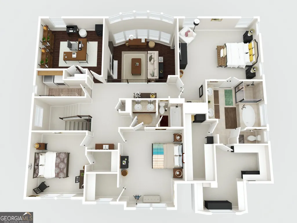
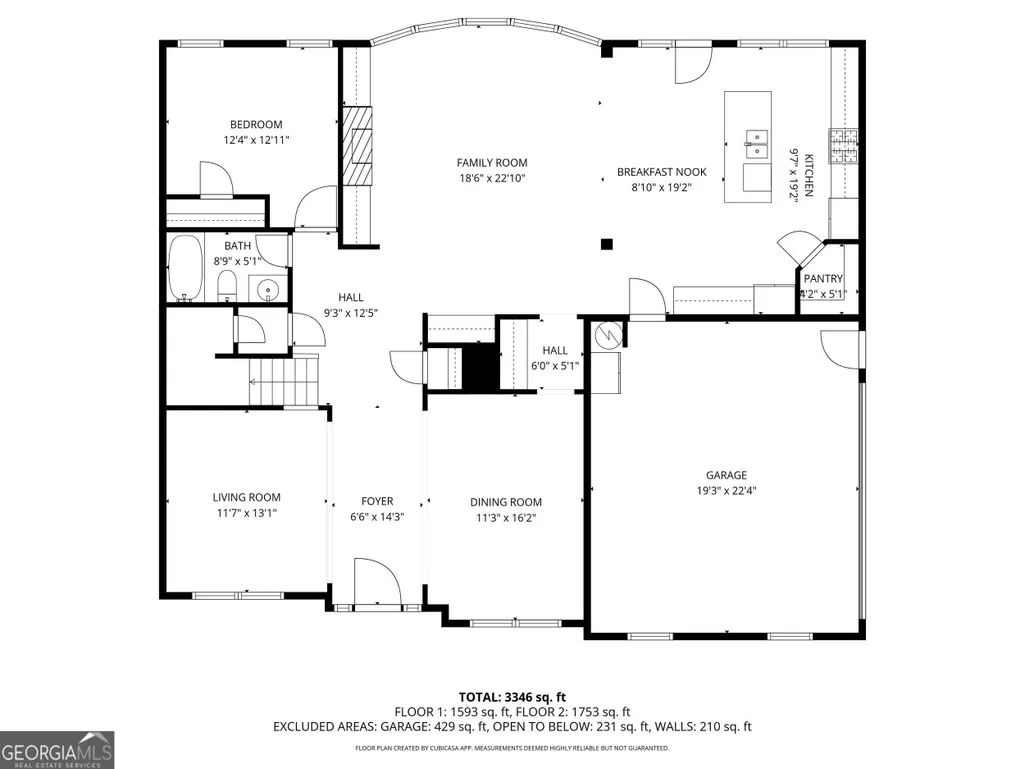
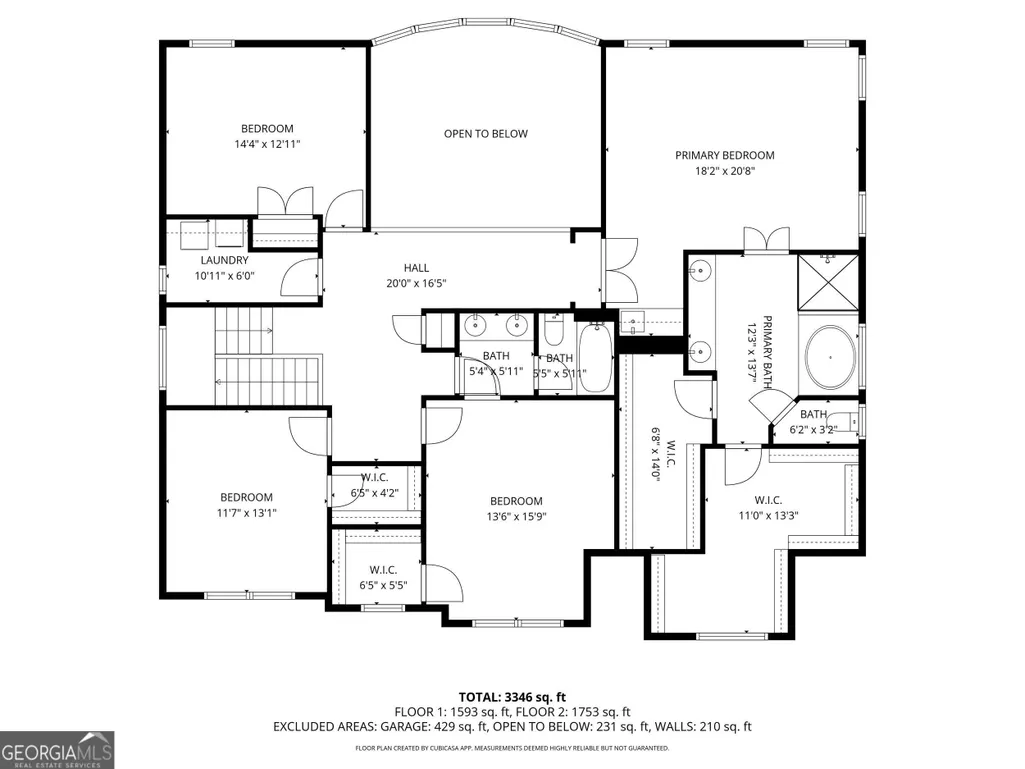
Welcome to a home where thoughtful upgrades meet everyday livability in one of Cumming's most desirable communities, Marseille. Offering approximately 3,465 square feet, five bedrooms, and three full baths, this residence delivers space, style, and an exceptional location designed for both daily life and effortless entertaining. Curb appeal makes a strong first impression with professional landscaping, an extended driveway, and a three-car garage. Inside, the main level is anchored by rich mocha oak hardwoods, soaring ceilings, and abundant natural light. Formal living and dining rooms create an ideal setting for gatherings, while a main-level guest suite with full bath adds flexibility for visitors or multigenerational living. At the center of the home, the open-concept family room features elegant built-ins, a fireplace, and dramatic floor-to-ceiling windows with tailored window treatments. The space flows seamlessly into the gourmet kitchen, complete with granite countertops, upgraded cabinetry, under-cabinet lighting, a cohesive tile backsplash, and a large island perfect for hosting or casual meals. Upstairs, the primary suite offers a true retreat, highlighted by a private coffee bar and a spa-inspired bath designed for unwinding at the end of the day. Secondary bedrooms provide generous, versatile space for home offices, playrooms, or media use, all enhanced by new carpeting installed in 2025 and updated lighting. This home is equipped with smart features throughout, including a Google Nest thermostat, smart locks, whole-home surround sound, and automated lighting. Recent improvements provide peace of mind with a new AC system in 2021, new garage doors in 2024, and fresh interior paint. Step outside to a private, fenced backyard designed for both relaxation and entertaining. The custom patio and pavilion, paired with an irrigation system and lush lawn, create a true outdoor living experience, whether hosting summer gatherings or enjoying quiet evenings under the stars. Residents of Marseille enjoy access to tennis courts, a community pool, and family-friendly amenities, all just minutes from Vickery Village, Cumming City Center, Halcyon, and Avalon.
| Elementary School | Middle School | High School |
|---|---|---|
| Sawnee Elementary School | Hendricks Middle School | West Forsyth High School |
| Price History | |
|---|---|
| 1/8/2026 | Listed $899,000 |
| 1/12/2026 | 2$882,000 |
| 2/4/2026 | 1$870,000 |
| 2/20/2026 | 2$850,000 |
| 5/29/2026 | 4$820,000 |
| 6/17/2026 | 2$799,999 |
| 7/13/2026 | 3$775,000 |
General Features
| Sewer | Public Sewer |
|---|---|
| Heating | Hot Water,Natural Gas |
| Cooling | Ceiling Fan(s),Central Air |
| Utilities | Cable Available |
| Roof | Composition |
| Appliances | Dishwasher,Disposal,Dryer,Microwave,Refrigerator |
| HOA Fee | 1500 |
| Association Fee Includes | Maintenance Grounds,Swimming,Tennis |
| Patio/Porch Features | Patio |
| Architectural Style | Brick 3 Side,Contemporary,Craftsman |
| Security Features | Carbon Monoxide Detector(s),Smoke Detector(s) |
| Construction Materials | Brick |
| Year Built | 2013 |
| Electric | 220 Volts |
| View | Seasonal View |
| Levels | Two |
| Property Subtype | Single Family Residence |
| Tax Year | 2024 |
| Community Features | Pool,Sidewalks,Tennis Court(s),Near Shopping |
| Accessibility | Accessible Full Bath |
| County | Forsyth |
| New Construction | false |
| Property Type | Residential |
| HOA | true |
| Attached Garage | true |
| Subdivision Name | Marseille |
| Garage Y/N | true |
| Full Baths | 3 |
| Status | Active |
| Directions | Head west on GA-20 W, Turn left onto Cliff Pinion Pl, 0.1 mi,Turn left onto Evans Rd, 0.4 mi, Turn right onto Post Rd, 0.5 mi, Turn right onto Toulon Ln, 0.2 mi, Turn left onto Carbonne Ct, 371 ft, Turn left onto Martel Dr, Destination will be on the left, 0.2 mi |
| High School | West Forsyth |
| City | Cumming |
| Body of Water | None |
| Lot Size Units | Square Feet |
| Lot Size Square Feet | 13939.2 |
| Carport Y/N | false |
| Elementary School | Sawnee |
| Property Attached Y/N | false |
| Land Lease Y/N | false |
| Tax Annual Amount | 5828 |
| Home Warranty Y/N | false |
| Middle/Junior High School | Hendricks |
| Property Condition | Resale |
| Structure Type | House |
| Building Area Units | Square Feet |
| Living Area Units | Square Feet |
| Standard Status | Active |
| Virtual Tour | https://my.matterport.com/show/?m=FmE5C8wmDCb |
Interior Features
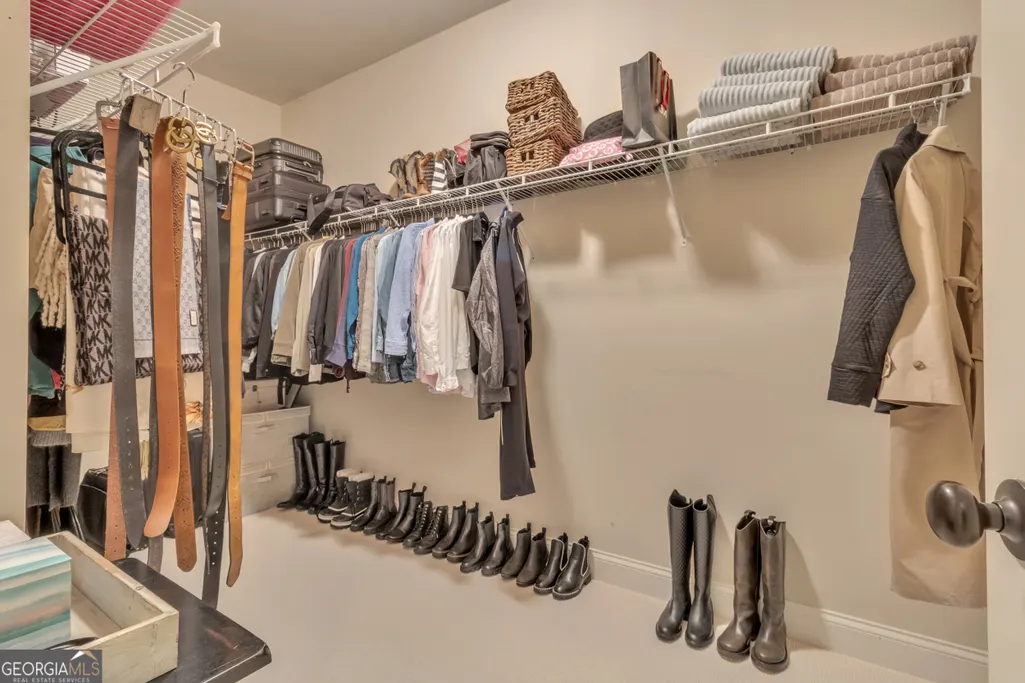
| Interior Amenities | Walk-In Closet(s) |
|---|---|
| Basement | None |
| Flooring | Carpet,Hardwood |
| Total Fireplaces | 1 |
| Fireplace Features | Other |
| Common Walls | No Common Walls |
| Air Conditioning Y/N | true |
| Heating Y/N | true |
| Window Features | Double Pane Windows,Window Treatments |
| Fireplace Y/N | true |
| Above Grade Finished Area | 3465 |
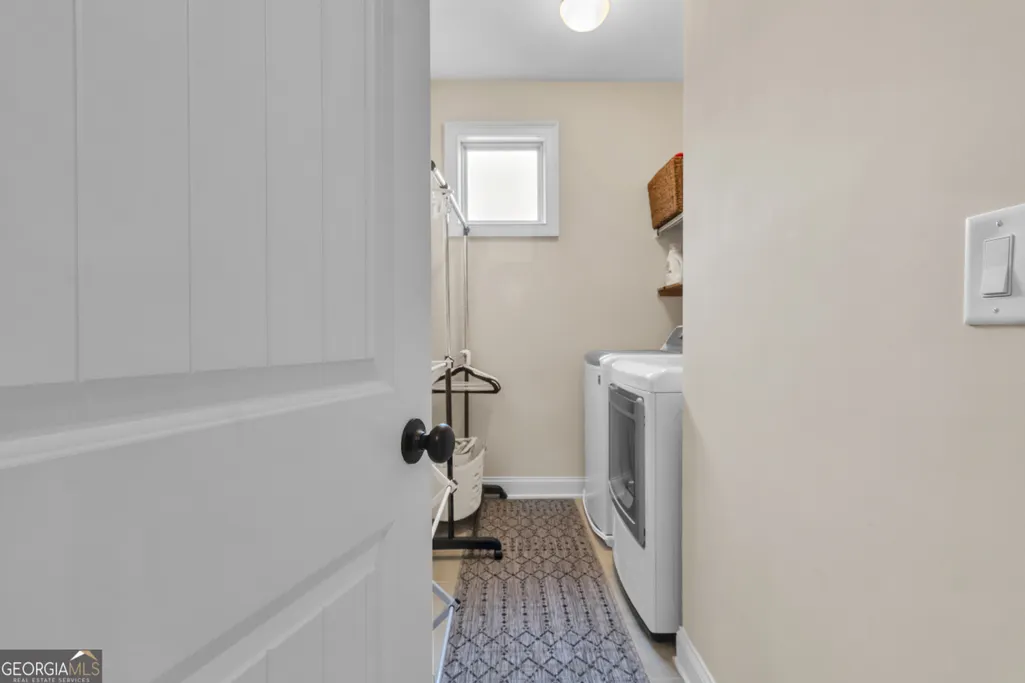
| Laundry Features | Upper Level |
| Total Bedrooms | 5 |
| Main Level Bedrooms | 1 |
| Main Level Bathrooms | 1 |
| Below Grade Finished Area Unit Type | Square Feet |
| LivingAreaSource | Public Records |
| Above Grade Finished Area Unit Type | Square Feet |
| Kitchen Features | Breakfast Area,Kitchen Island,Pantry,Walk-in Pantry |
| Total Baths | 3 |
| Dining Room Features | Separate Room |
Exterior Features
| Fencing | Back Yard,Wood |
|---|---|
| Parking Features | Garage,Attached,Garage Door Opener,Side/Rear Entrance |
| Lot Features | Private |
| Water Source | Public |
| Total Parking | 3 |
| Lot Size Area | 13939.2 |
| Foundation Details | Slab |
| Building Area Total | 3465 |
| Lot Size Acres | 0.32 |
| Lot Size Source | Public Records |
Amenities
- Foreclosure
- Views
- Short Sale
- New Construction
- Adult 55+
- Lease To Own
- No HOA Fees
- Furnished
- Primary On Main
- Air Conditioning
- Seller Finance
- Green
- Fixer Upper
- Horse
- Golf
- Fireplace
- Deck
- Garage
- Basement
- Pool
Property vs Single Family Average in 30040
Price
Taxes
Year Built

 ©2026 Georgia Multiple Listing Service All information deemed reliable but not guaranteed. All properties are subject to prior sale, change or withdrawal. Neither listing broker(s) or information provider(s) shall be responsible for any typographical errors, misinformation, misprints and shall be held totally harmless. Listing(s) information is provided for consumer's personal, non-commercial use and may not be used for any purpose other than to identify prospective properties consumers may
 Northeast Georgia Board of REALTORS® All information deemed reliable but not guaranteed. All properties are subject to prior sale, change or withdrawal. Neither listing broker(s) or information provider(s) shall be responsible for any typographical errors, misinformation, misprints and shall be held totally harmless. Listing(s) information is provided for consumer's personal, non-commercial use and may not be used for any purpose other than to identify prospective properties consumers may be
 The information set forth on this site is based upon information which we consider reliable, but because it has been supplied by third parties to our franchisees (who in turn supplied it to us), we can not represent that it is accurate or complete, and it should not be relied upon as such. The offerings are subject to errors, omissions, changes, including price, or withdrawal without notice. All dimensions are approximate and have not been verified by the selling party and can not be verified. It
