
Address
138 Dumbarton Drive, Macon, GA
Price
$ 575,000
Property Attributes
- MLS#10662312
- TypeSingle Family
- Listing Status Active
- CountyMonroe
- CityMacon
- NeighborhoodKingswood Forest
- Zip31210
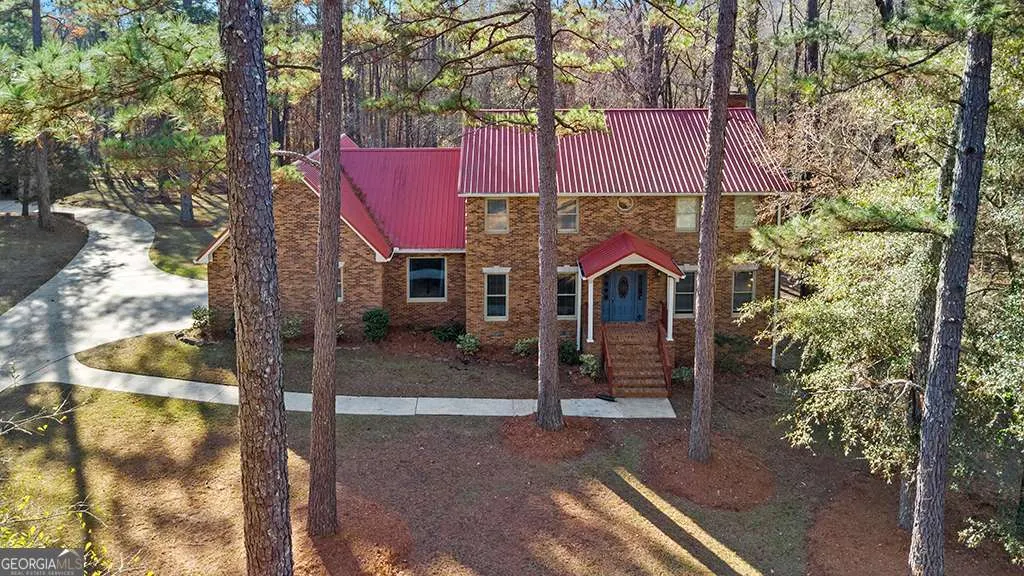
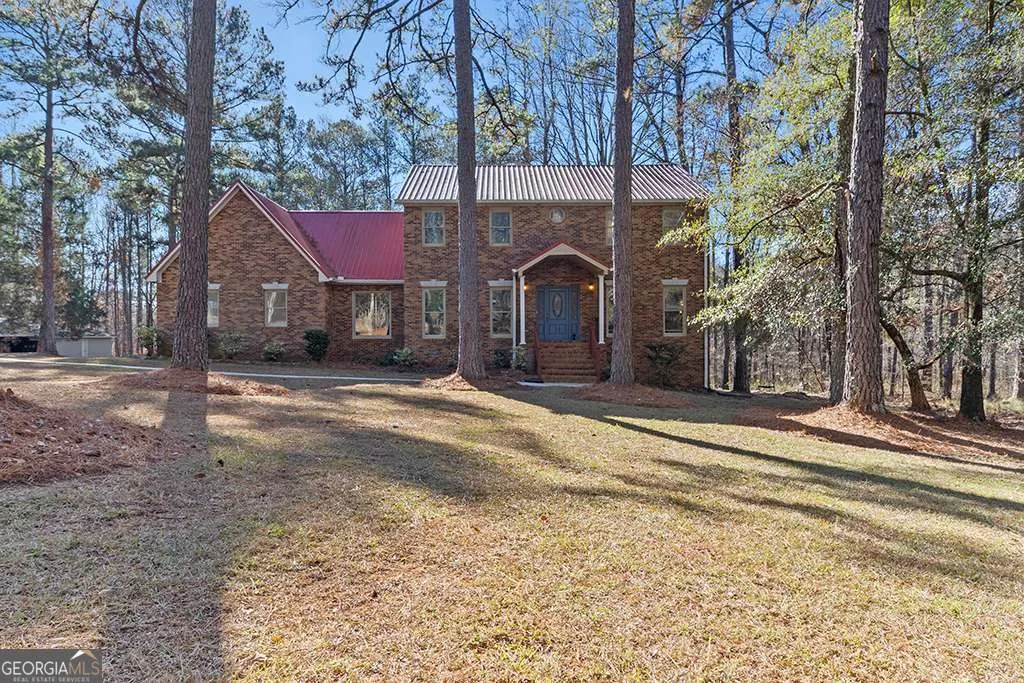
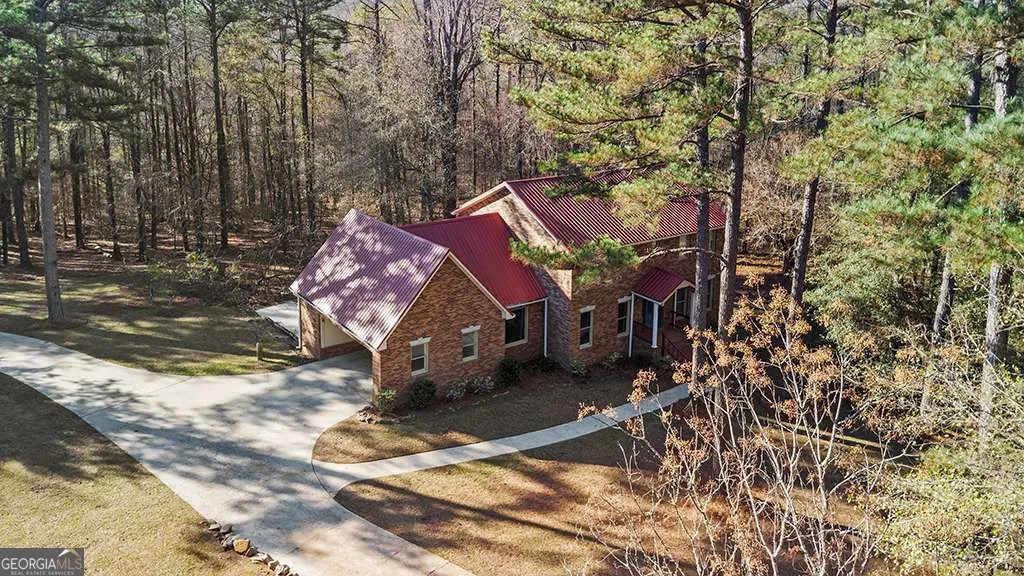
- StyleBrick 4 Side, Traditional
- Year Built1988
- Taxes$ 2194
- Price$ 575,000
- Bedrooms5
- Full Bathrooms3
- Half Bathrooms2
- Lot Size3.37 Acres
Data Source:
Georgia MLS (GAMLS)
Property Description
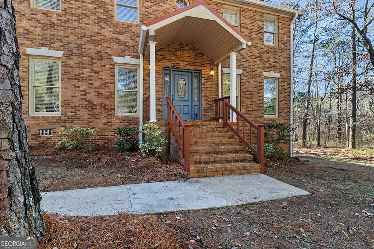
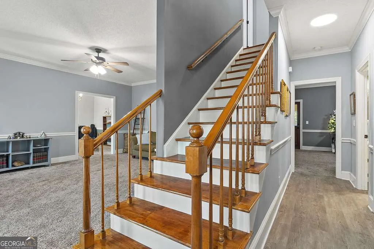
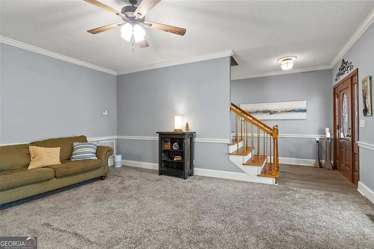
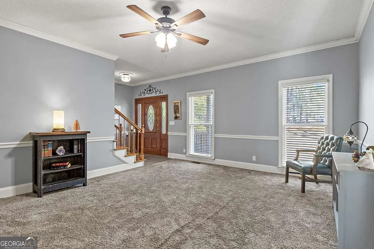
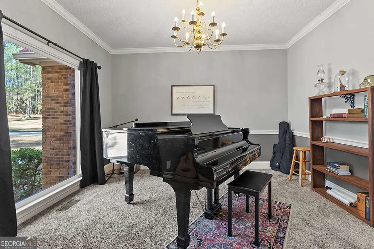
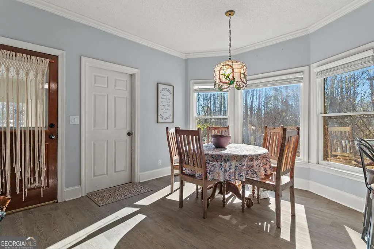
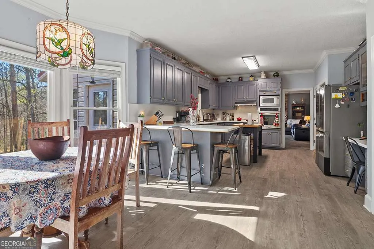
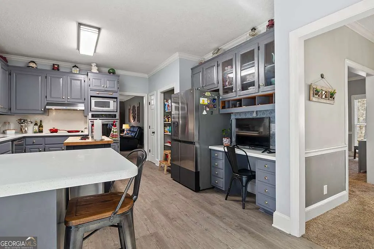
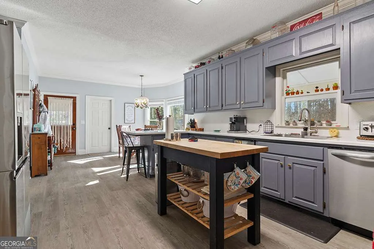
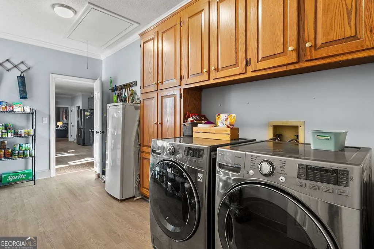
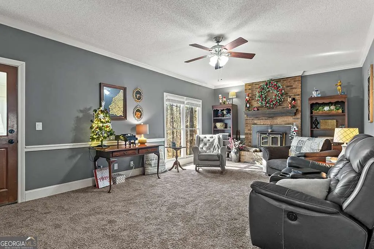
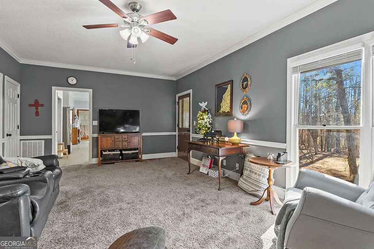
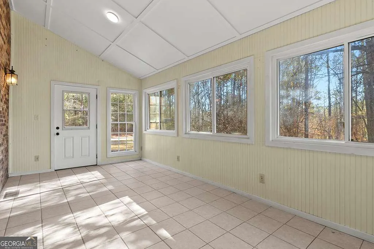
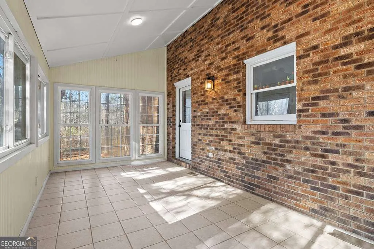
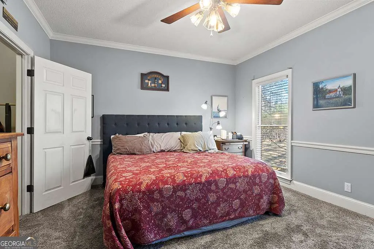
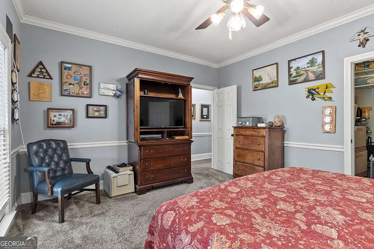
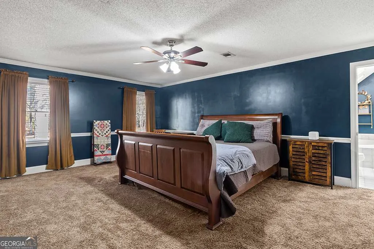
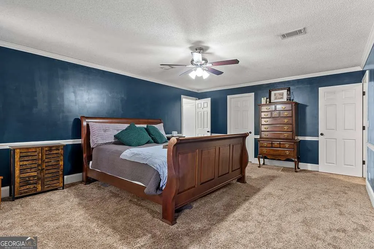
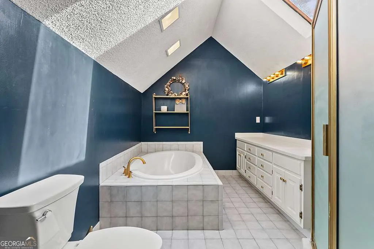
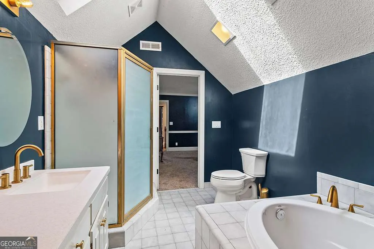
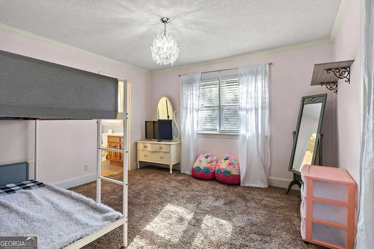
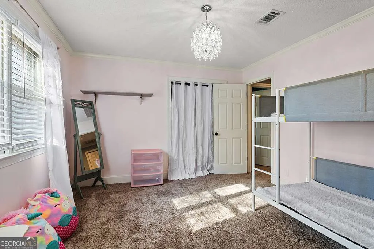
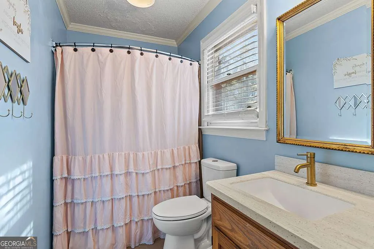
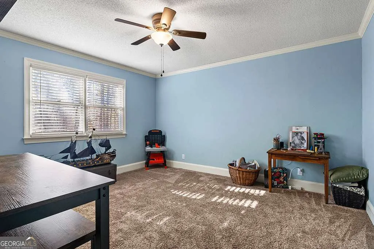
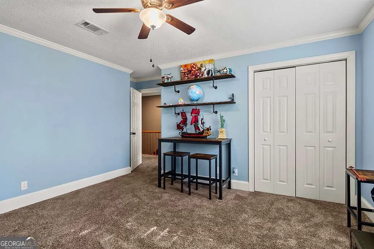
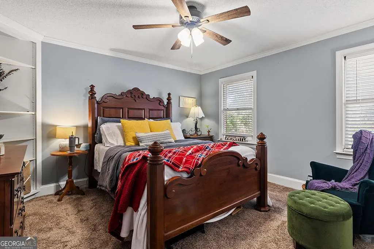
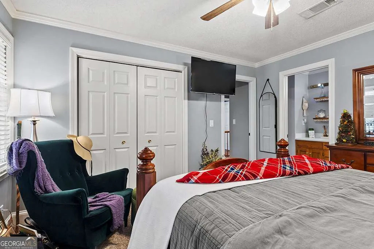
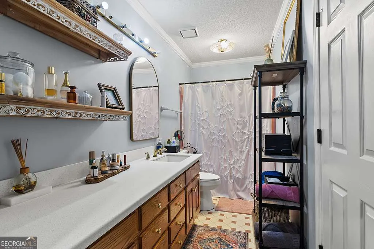
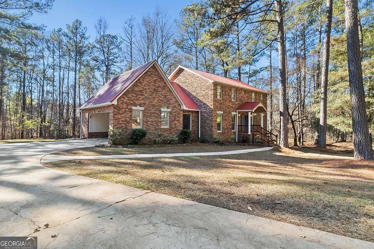

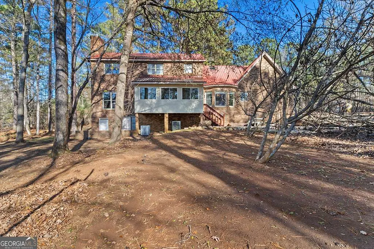
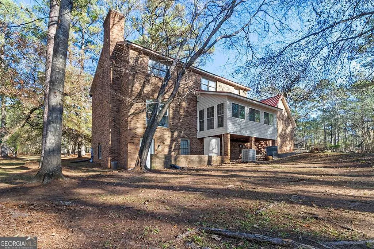
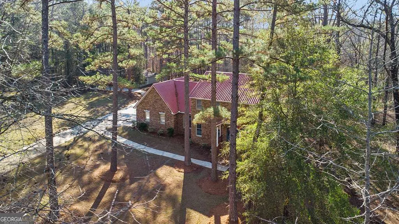
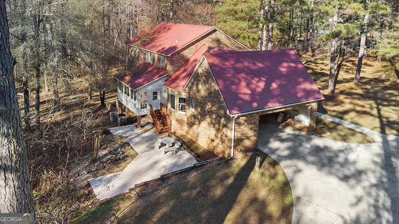
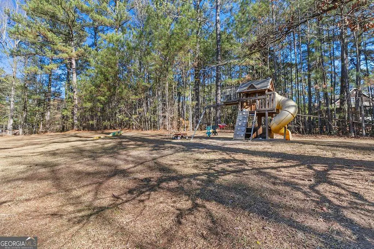
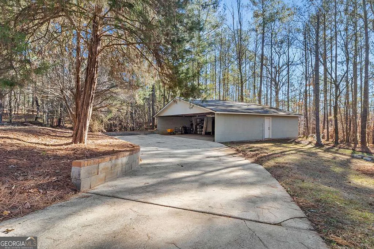
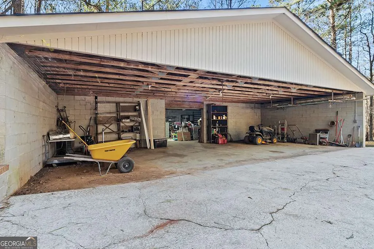
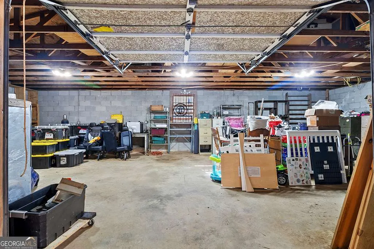
Your chance to join the highly sought after community of Kingswood Forest is here! Set on over three private acres, 138 Dumbarton Drive offers more than 3,000 square feet of well-maintained living space with a layout designed for flexibility, comfort, and long-term enjoyment. With five bedrooms, three full bathrooms, and two half bathrooms, this home provides the room you need to enjoy life now and the flexibility to fit the life you build in the future The main level features multiple living spaces, newly installed LVP flooring, and thoughtful updates throughout. A private room on the main floor offers the option of a bedroom or additional flex space, while the upstairs oversized primary suite with his and her closets creates a true retreat. Additional bedrooms and a secondary en suite allow for guest accommodations, home offices, or multigenerational living. A large finished bonus room in the walk-out basement with exterior access adds exceptional versatility for recreation, work, or fitness. The four-seasons porch and adjoining patio extend the living space outdoors, offering a peaceful setting to enjoy the wooded surroundings year-round. At the end of the driveway, there is space to park an RV or camper, along with a detached carport and storage building/workshop for vehicles, equipment, or hobbies. Set on a spacious, wooded lot with designated cleared areas and mature landscaping, this property delivers privacy, functionality, and the sense of ownership that you don't want to miss out on.
| Elementary School | Middle School | High School |
|---|---|---|
| Tg Scott Elementary School | Monroe Middle School | Mary Persons High School |
| Price History | |
|---|---|
| 1/8/2026 | Listed $627,000 |
| 2/23/2026 | 8$575,000 |
General Features
| Sewer | Public Sewer |
|---|---|
| Heating | Central |
| Cooling | Ceiling Fan(s),Central Air |
| Utilities | Cable Available,Electricity Available,Phone Available,Sewer Available,Underground Utilities,Water Available |
| Roof | Metal |
| Appliances | Dishwasher,Microwave,Refrigerator |
| Association Fee Includes | None |
| Patio/Porch Features | Patio |
| Architectural Style | Brick 4 Side,Traditional |
| Security Features | Smoke Detector(s) |
| Construction Materials | Brick,Concrete |
| Year Built | 1988 |
| Electric | 220 Volts,Generator |
| Levels | Three Or More |
| Property Subtype | Single Family Residence |
| Tax Year | 2025 |
| Community Features | None |
| County | Monroe |
| New Construction | false |
| Property Type | Residential |
| HOA | false |
| Subdivision Name | Kingswood Forest |
| Other Structures | Other,Outbuilding,Workshop |
| Full Baths | 3 |
| Status | Active |
| Directions | Exit 171 on 75. Head north on Riverside Dr. Continue to Kingswood Dr on the right. Continue through the stop sign intersection. Turn Right on to Dumbarton Dr. Home is at the end of the cul de sac |
| High School | Mary Persons |
| City | Macon |
| Body of Water | None |
| Lot Size Units | Acres |
| Lot Size Square Feet | 146797.2 |
| Carport Y/N | true |
| Elementary School | Tg Scott |
| Property Attached Y/N | false |
| Land Lease Y/N | false |
| Tax Annual Amount | 2194 |
| Home Warranty Y/N | false |
| Middle/Junior High School | Monroe |
| Property Condition | Resale |
| Structure Type | House |
| Building Area Units | Square Feet |
| Living Area Units | Square Feet |
| Standard Status | Active |
Interior Features
| Interior Amenities | High Ceilings,Other,Rear Stairs,Walk-In Closet(s) |
|---|---|
| Basement | Crawl Space,Daylight,Exterior Entry,Finished,Interior Entry |
| Flooring | Carpet |
| Total Fireplaces | 1 |
| Fireplace Features | Basement,Family Room |
| Common Walls | No Common Walls |
| Air Conditioning Y/N | true |
| Heating Y/N | true |
| Window Features | Skylight(s) |
| Fireplace Y/N | true |
| Half Baths | 2 |
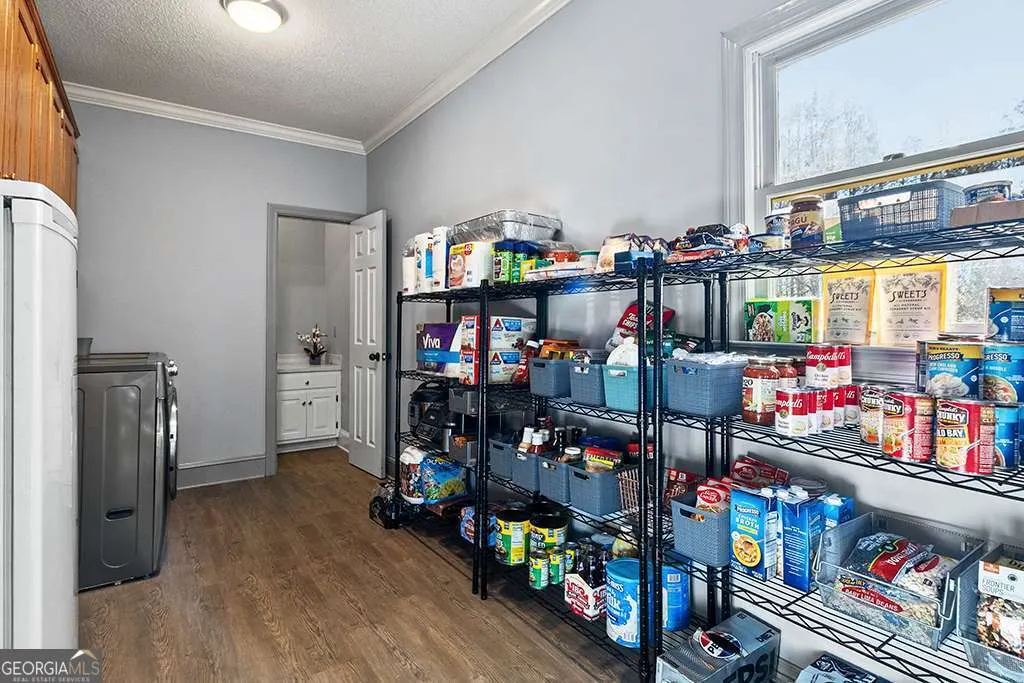
| Laundry Features | Common Area,Laundry Closet |
| Total Bedrooms | 5 |
| Main Level Bedrooms | 1 |
| Below Grade Finished Area Unit Type | Square Feet |
| LivingAreaSource | Public Records |
| Above Grade Finished Area Unit Type | Square Feet |
| Kitchen Features | Breakfast Area,Breakfast Bar,Kitchen Island,Pantry,Walk-in Pantry |
| Total Baths | 5 |
Exterior Features
| Vegetation | Wooded |
|---|---|
| Parking Features | Carport,Storage,Attached,Detached,Kitchen Level,RV Access/Parking,Boat |
| Lot Features | Cul-De-Sac,Level,Private |
| Water Source | Public |
| Total Parking | 4 |
| Lot Size Area | 3.37 |
| Foundation Details | Block,Slab |
| Lot Size Acres | 3.37 |
| Lot Size Source | Public Records |
Amenities
- Foreclosure
- Views
- Short Sale
- New Construction
- Adult 55+
- Lease To Own
- No HOA Fees
- Furnished
- Primary On Main
- Air Conditioning
- Seller Finance
- Green
- Fixer Upper
- Horse
- Golf
- Fireplace
- Deck
- Garage
- Basement
- Pool
Property vs Single Family Average in 31210
Price
Taxes
Year Built

 ©2026 Georgia Multiple Listing Service All information deemed reliable but not guaranteed. All properties are subject to prior sale, change or withdrawal. Neither listing broker(s) or information provider(s) shall be responsible for any typographical errors, misinformation, misprints and shall be held totally harmless. Listing(s) information is provided for consumer's personal, non-commercial use and may not be used for any purpose other than to identify prospective properties consumers may
 Northeast Georgia Board of REALTORS® All information deemed reliable but not guaranteed. All properties are subject to prior sale, change or withdrawal. Neither listing broker(s) or information provider(s) shall be responsible for any typographical errors, misinformation, misprints and shall be held totally harmless. Listing(s) information is provided for consumer's personal, non-commercial use and may not be used for any purpose other than to identify prospective properties consumers may be
 The information set forth on this site is based upon information which we consider reliable, but because it has been supplied by third parties to our franchisees (who in turn supplied it to us), we can not represent that it is accurate or complete, and it should not be relied upon as such. The offerings are subject to errors, omissions, changes, including price, or withdrawal without notice. All dimensions are approximate and have not been verified by the selling party and can not be verified. It
