
Address
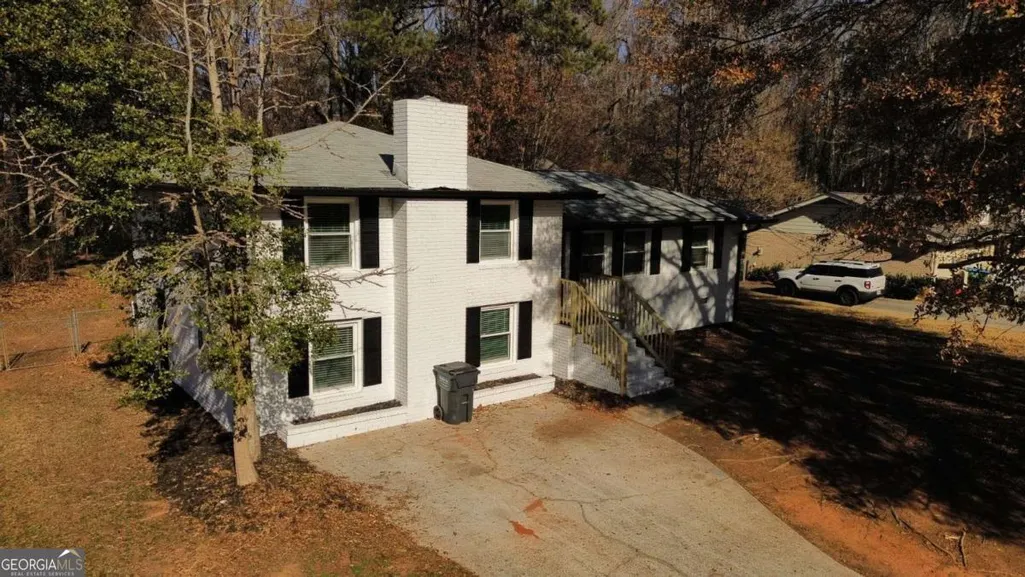
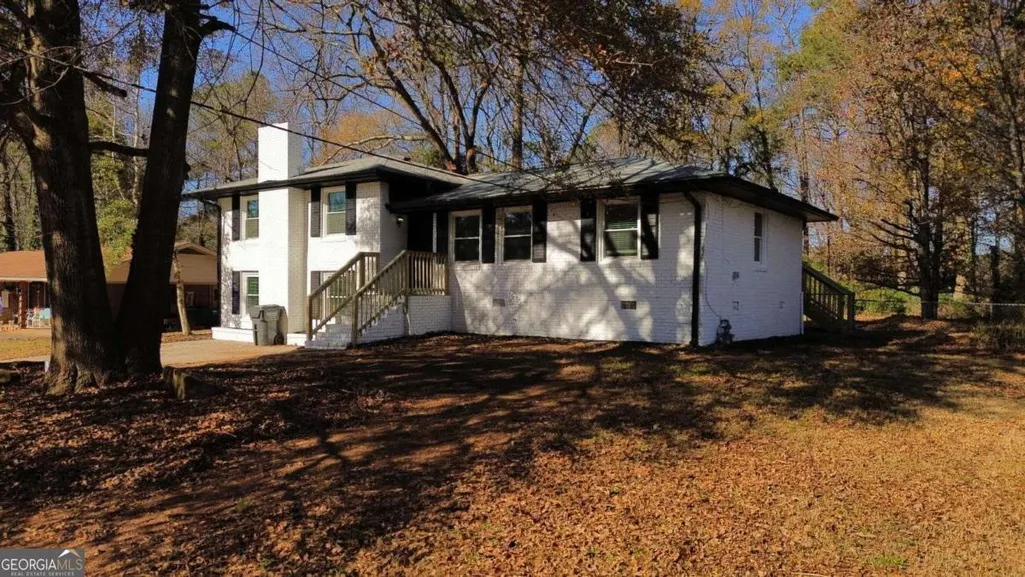
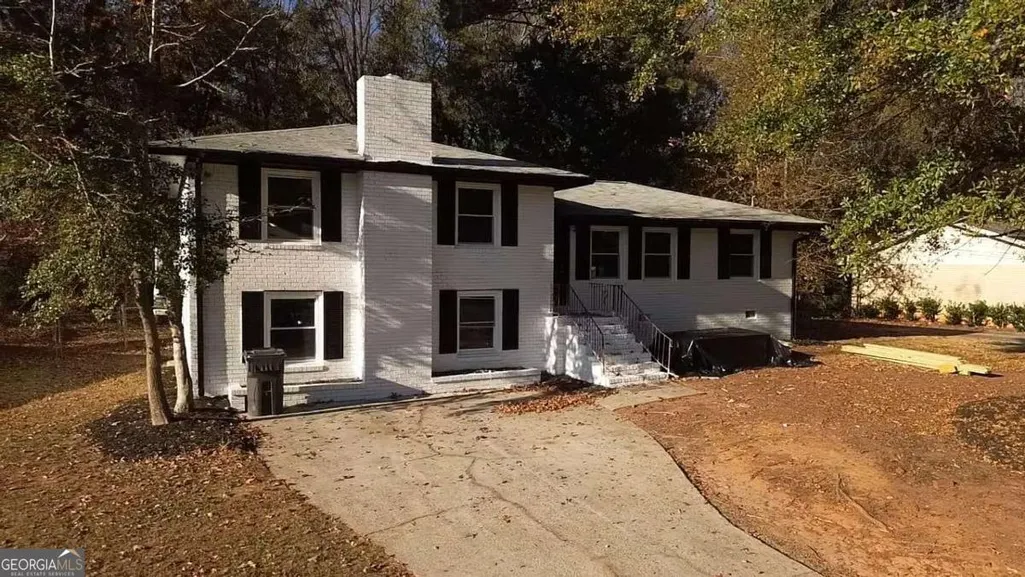
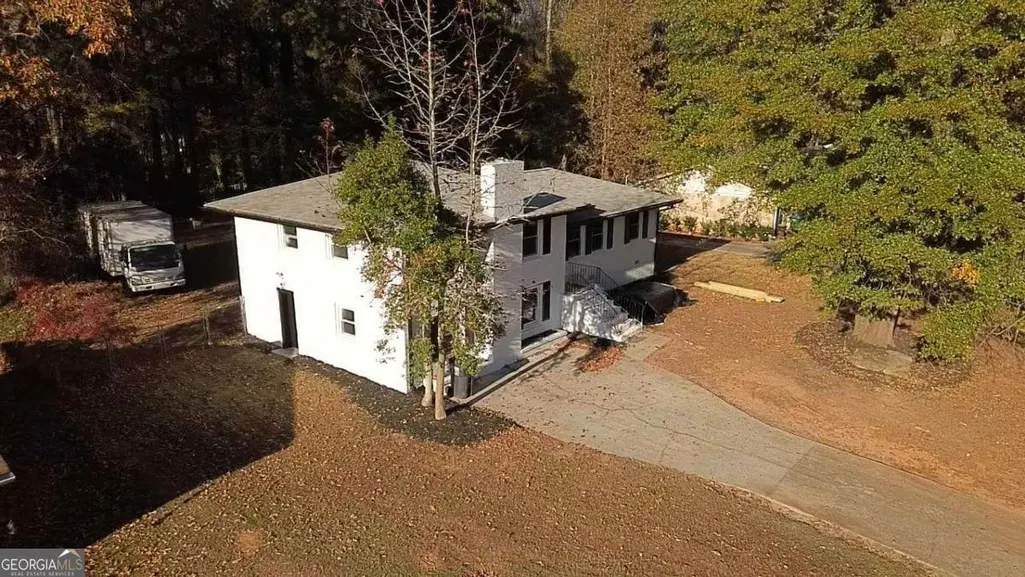
4675 Lincoln Way Sw, Lilburn, GA
Price
$ 379,000
Property Attributes
- MLS#10663096
- TypeSingle Family
- Listing Status Back On Market
- CountyGwinnett
- CityLilburn
- NeighborhoodLincolnshire Estates
- Zip30047
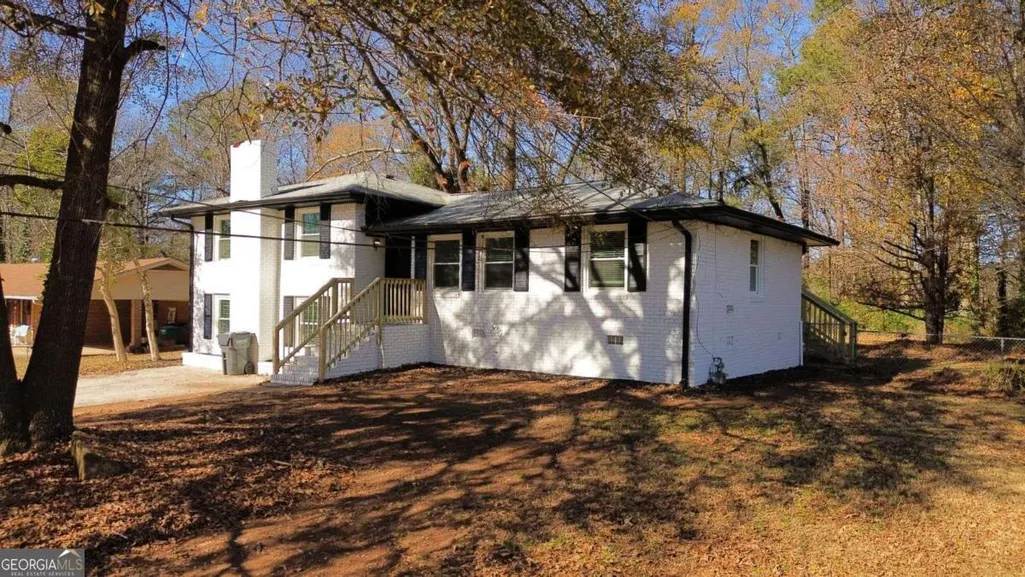
- StyleBrick 4 Side, Contemporary
- Year Built1971
- Taxes$ 4222
- Price$ 379,000
- Bedrooms4
- Full Bathrooms2
- Half Bathrooms0
- Lot Size0.41 Acres
Data Source:
Georgia MLS (GAMLS)
Property Description
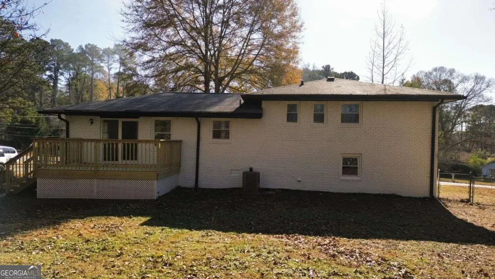
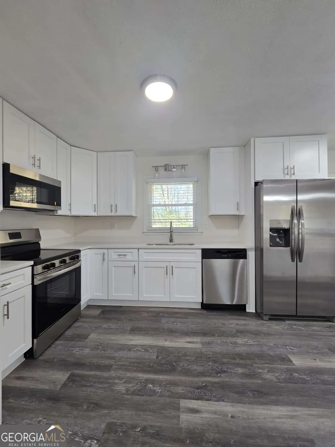
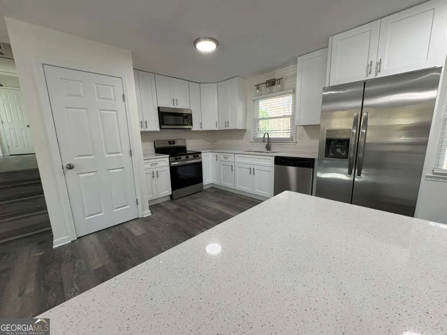
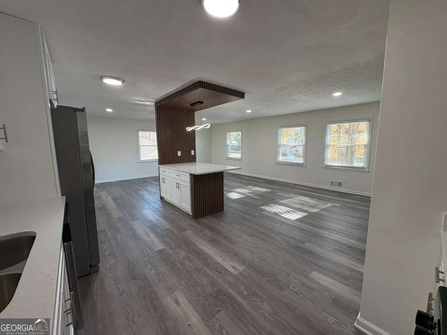
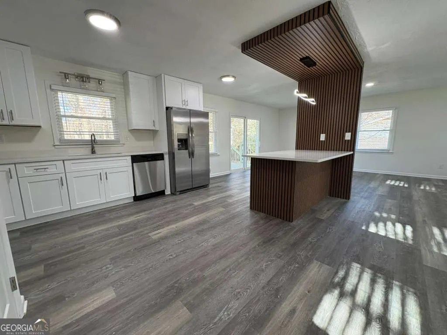
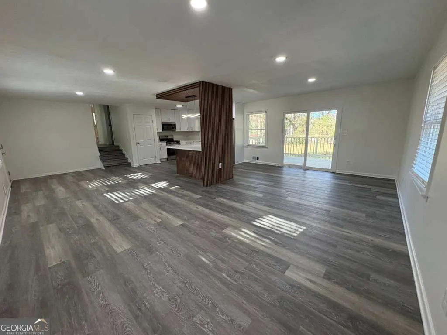
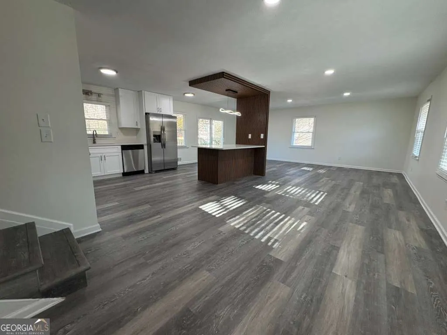
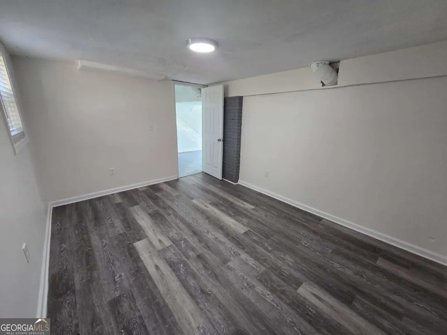
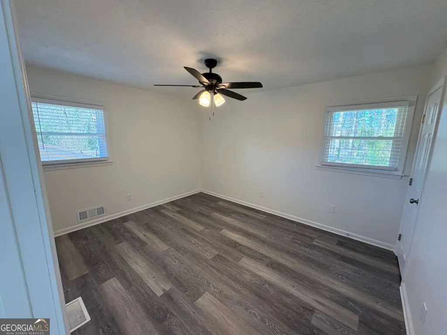
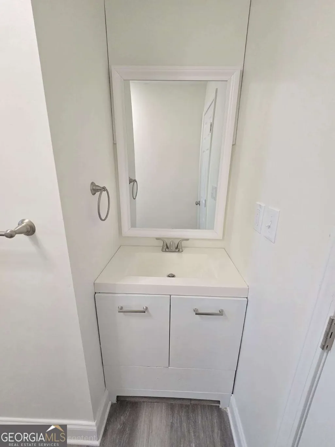
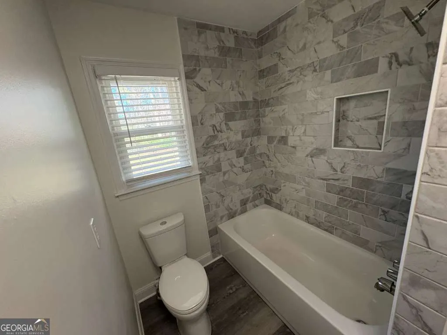
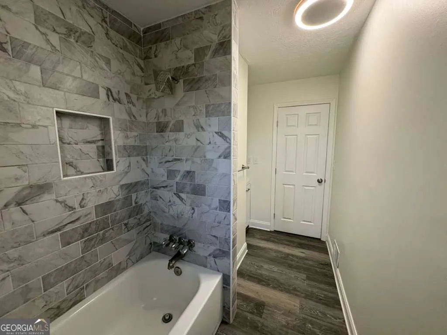
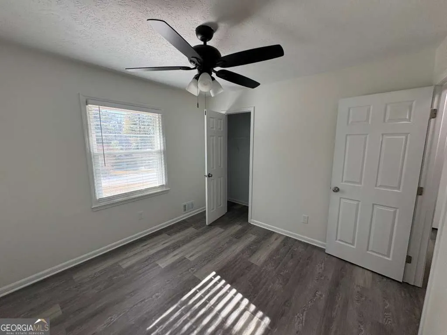
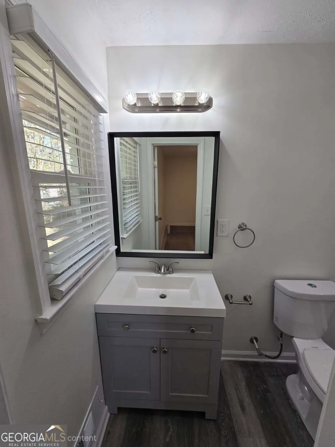
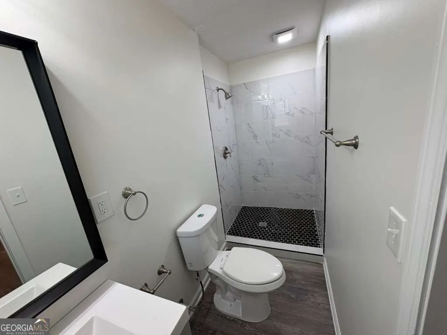
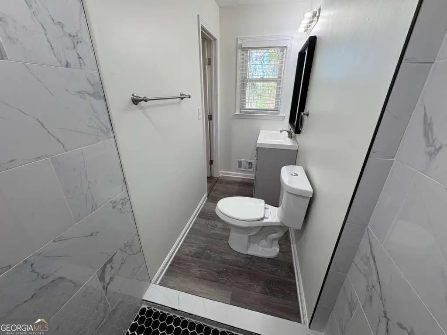
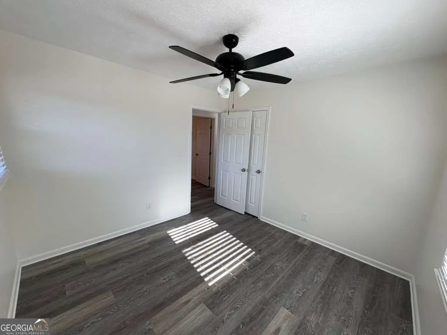
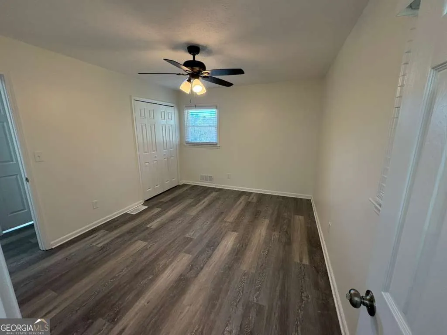
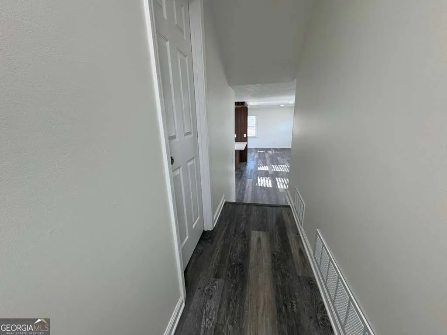
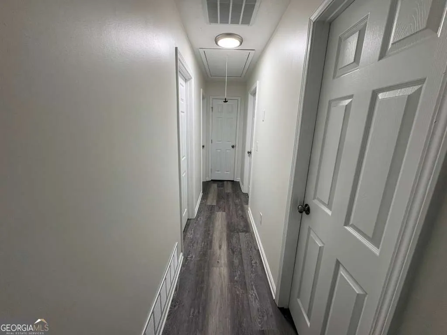
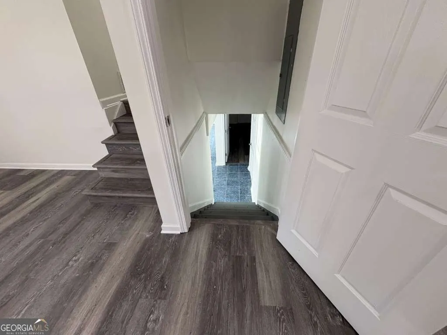
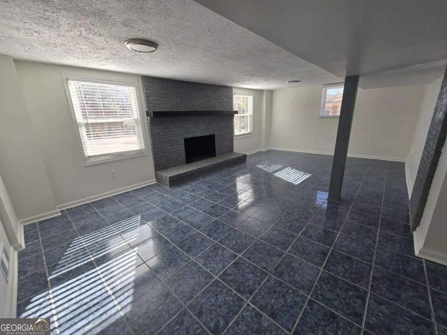
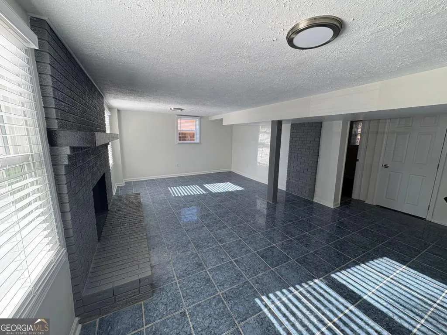
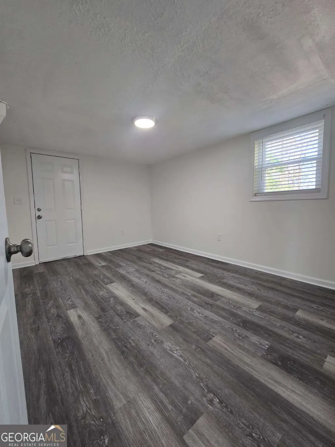
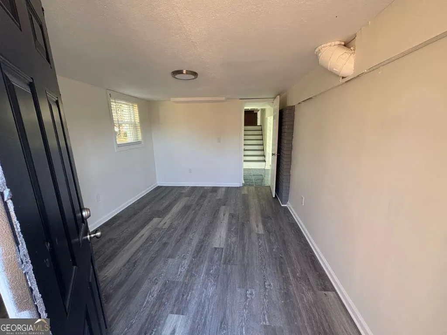
This FULLY RENOVATED, LIKE-NEW SINGLE-FAMILY HOME offers modern living, high-end upgrades, and exceptional value in one of GWINNETT COUNTY'S MOST DESIRABLE LOCATIONS. Featuring 4 SPACIOUS BEDROOMS AND 2 COMPLETELY REMODELED BATHROOMS, this home has been UPDATED FROM TOP TO BOTTOM with ALL-NEW FLOORING, FRESH INTERIOR PAINT, MODERN FIXTURES, AND STYLISH FINISHES THROUGHOUT. The open living area features a COZY FIREPLACE, ideal for entertaining or relaxing. The kitchen is equipped with ALL NEW APPLIANCES, offering both sleek design and everyday functionality. Step outside to a PRIVATE PATIO, perfect for outdoor gatherings or quiet evenings. Conveniently located near SHOPPING, DINING, AND MAJOR HIGHWAYS, this MOVE-IN-READY HOME REQUIRES NO UPDATES OR REPAIRS - EVERYTHING IS BRAND NEW. Homes with this level of renovation and value are RARE IN TODAY'S COMPETITIVE MARKET. The property is located within the HIGHLY REGARDED GWINNETT COUNTY PUBLIC SCHOOLS DISTRICT, serving the Lilburn community with ELEMENTARY, MIDDLE, AND HIGH SCHOOL OPTIONS. The district offers strong academic programs, multilingual learner support, and extensive educational resources. BUYERS SHOULD VERIFY SCHOOL ZONING DIRECTLY WITH THE DISTRICT. ?? PLEASE REFER TO THE ATTACHED DOCUMENTS AVAILABLE IN THE LISTING. Seller to contribute up to $3,000 toward buyer's closing costs with acceptable offer. Contribution subject to lender approval.
| Elementary School | Middle School | High School |
|---|---|---|
| Camp Creek Elementary School | Trickum Middle School | Parkview High School |
| Price History | |
|---|---|
| 1/8/2026 | Listed $415,000 |
| 1/17/2026 | 1$409,000 |
| 1/23/2026 | 2$399,000 |
| 3/5/2026 | Listed $398,000 |
| 3/27/2026 | 2$389,000 |
| 5/1/2026 | 1$384,000 |
| 6/15/2026 | 1$379,000 |
General Features
| Sewer | Septic Tank |
|---|---|
| Heating | Central,Forced Air,Natural Gas |
| Cooling | Ceiling Fan(s),Central Air,Electric |
| Utilities | Cable Available,Electricity Available,Natural Gas Available,Water Available |
| Roof | Composition |
| Appliances | Dishwasher,Electric Water Heater,Microwave,Refrigerator |
| Association Fee Includes | None |
| Patio/Porch Features | Deck,Patio |
| Architectural Style | Brick 4 Side,Contemporary |
| Security Features | Smoke Detector(s) |
| Construction Materials | Brick |
| Year Built | 1971 |
| Levels | Multi/Split |
| Property Subtype | Single Family Residence |
| Tax Year | 2024 |
| Waterfront Features | No Dock Or Boathouse |
| Community Features | None |
| County | Gwinnett |
| New Construction | false |
| Property Type | Residential |
| HOA | false |
| Attached Garage | false |
| Subdivision Name | Lincolnshire Estates |
| Garage Y/N | false |
| Full Baths | 2 |
| Status | Back On Market |
| Directions | GPS Friendly. From I-85 take Indian Trail Rd east. Continue past Brook Hollow Pkwy, then turn right onto Rockbridge Rd. Turn left onto Pounds Rd, then right onto Brownlee Rd. Continue and turn right onto Stillwood Forest Dr. The property will be on the right at the corner of Stillwood Forest Dr and |
| High School | Parkview |
| City | Lilburn |
| Body of Water | None |
| Lot Size Units | Square Feet |
| Lot Size Square Feet | 17859.6 |
| Carport Y/N | false |
| Elementary School | Camp Creek |
| Property Attached Y/N | false |
| Land Lease Y/N | false |
| Tax Annual Amount | 4222 |
| Home Warranty Y/N | false |
| Middle/Junior High School | Trickum |
| Property Condition | Updated/Remodeled |
| Structure Type | House |
| Building Area Units | Square Feet |
| Living Area Units | Square Feet |
| Standard Status | Active |
Interior Features
| Interior Amenities | High Ceilings,Split Bedroom Plan |
|---|---|
| Basement | None |
| Flooring | Tile |
| Total Fireplaces | 1 |
| Fireplace Features | Gas Log |
| Common Walls | No Common Walls |
| Air Conditioning Y/N | true |
| Heating Y/N | true |
| Window Features | Double Pane Windows |
| Fireplace Y/N | true |
| Laundry Features | In Basement |
| Total Bedrooms | 4 |
| Below Grade Finished Area Unit Type | Square Feet |
| LivingAreaSource | Public Records |
| Above Grade Finished Area Unit Type | Square Feet |
| Kitchen Features | Breakfast Area,Kitchen Island |
| Total Baths | 2 |
Exterior Features
| Fencing | Back Yard,Fenced,Front Yard |
|---|---|
| Parking Features | Parking Pad |
| Lot Features | Level,Private |
| Water Source | Public |
| Total Parking | 4 |
| Lot Size Area | 17859.6 |
| Foundation Details | Slab |
| Lot Size Acres | 0.41 |
| Lot Size Source | Public Records |
| Waterfront Y/N | false |
Amenities
- Foreclosure
- Views
- Short Sale
- New Construction
- Adult 55+
- Lease To Own
- No HOA Fees
- Furnished
- Primary On Main
- Air Conditioning
- Seller Finance
- Green
- Fixer Upper
- Horse
- Golf
- Fireplace
- Deck
- Garage
- Basement
- Pool
Property vs Single Family Average in 30047
Price
Taxes
Year Built

 ©2026 Georgia Multiple Listing Service All information deemed reliable but not guaranteed. All properties are subject to prior sale, change or withdrawal. Neither listing broker(s) or information provider(s) shall be responsible for any typographical errors, misinformation, misprints and shall be held totally harmless. Listing(s) information is provided for consumer's personal, non-commercial use and may not be used for any purpose other than to identify prospective properties consumers may
 Northeast Georgia Board of REALTORS® All information deemed reliable but not guaranteed. All properties are subject to prior sale, change or withdrawal. Neither listing broker(s) or information provider(s) shall be responsible for any typographical errors, misinformation, misprints and shall be held totally harmless. Listing(s) information is provided for consumer's personal, non-commercial use and may not be used for any purpose other than to identify prospective properties consumers may be
 The information set forth on this site is based upon information which we consider reliable, but because it has been supplied by third parties to our franchisees (who in turn supplied it to us), we can not represent that it is accurate or complete, and it should not be relied upon as such. The offerings are subject to errors, omissions, changes, including price, or withdrawal without notice. All dimensions are approximate and have not been verified by the selling party and can not be verified. It
