
New Construction - Eco Friendly

Address
725 Crab Orchard Drive, Roswell, GA
Price
$ 2,175,000
Property Attributes
- MLS#10664206
- TypeSingle Family
- Listing Status Active
- CountyFulton
- CityRoswell
- NeighborhoodBarrington Farms
- Zip30076
- StyleContemporary, Other
- Year Built2025
- Price$ 2,175,000
- Bedrooms5
- Full Bathrooms5
- Half Bathrooms3
- Sqr Footage10093
- Lot Size0.31 Acres
Data Source:
Georgia MLS (GAMLS)
Property Description
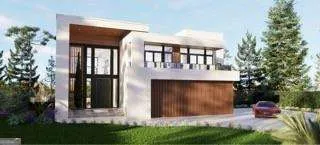


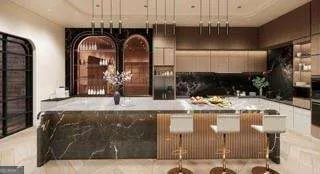








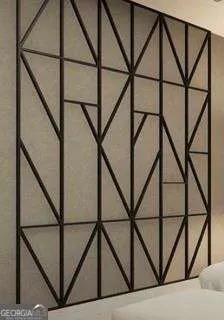




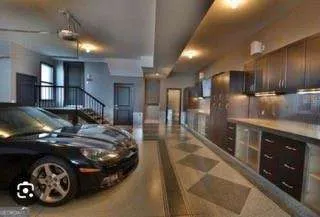
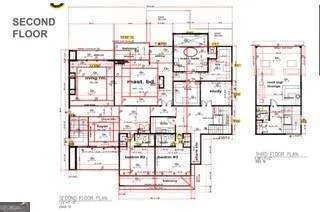
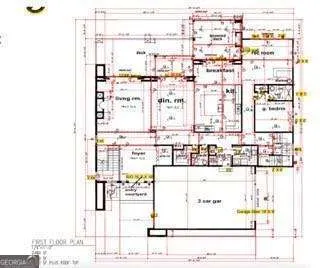
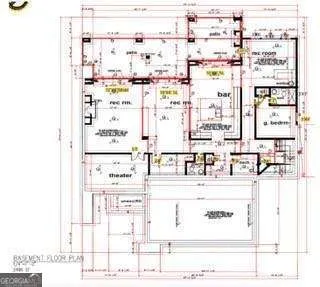
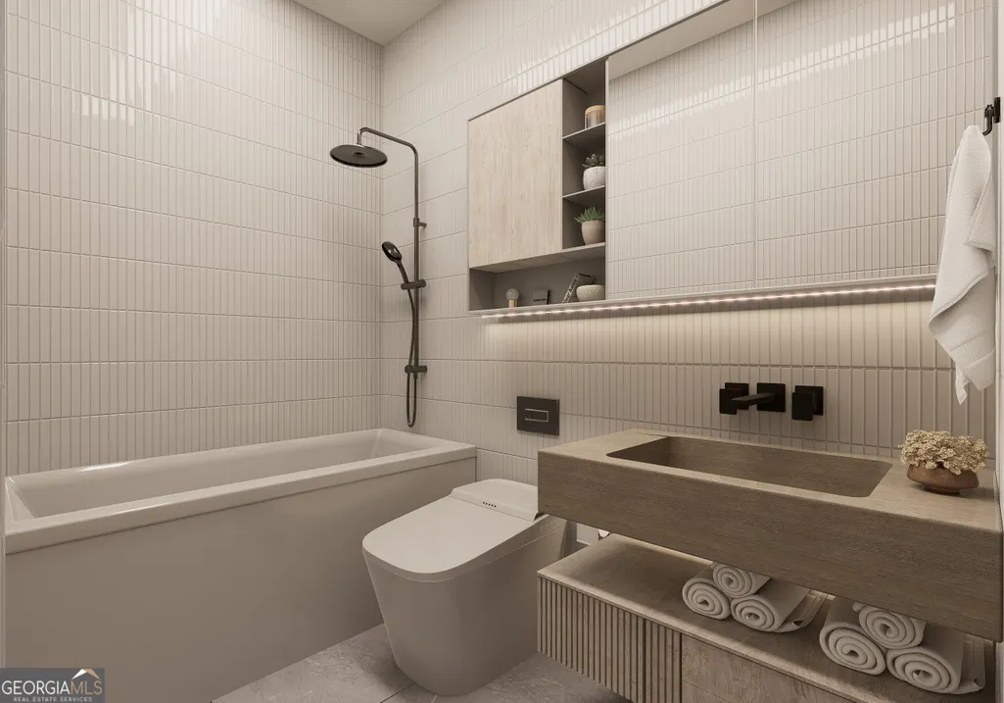
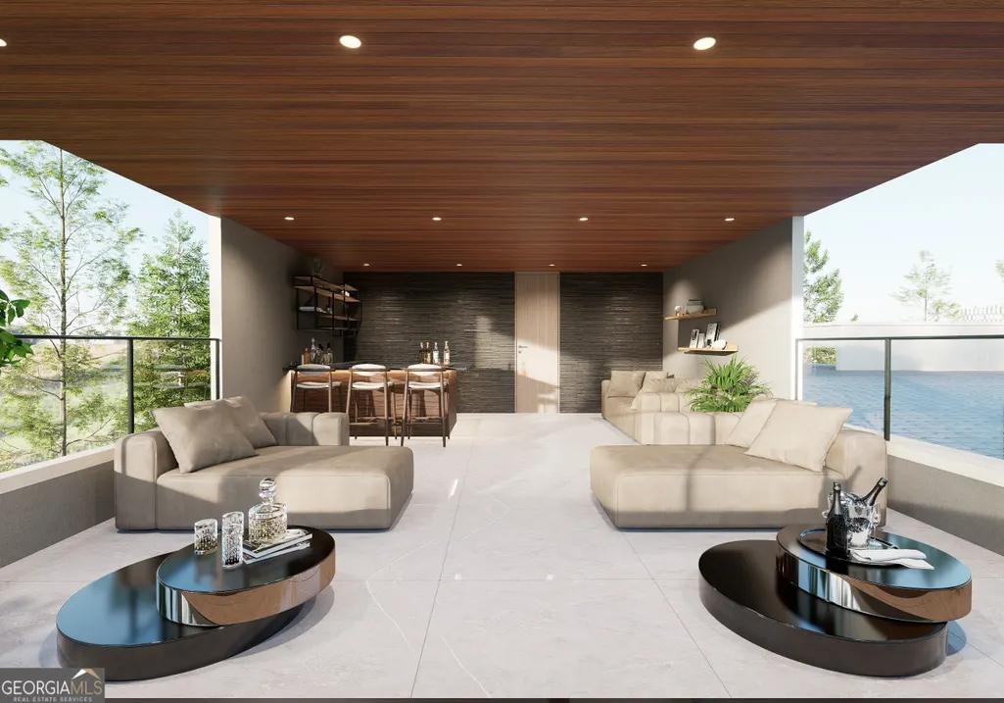
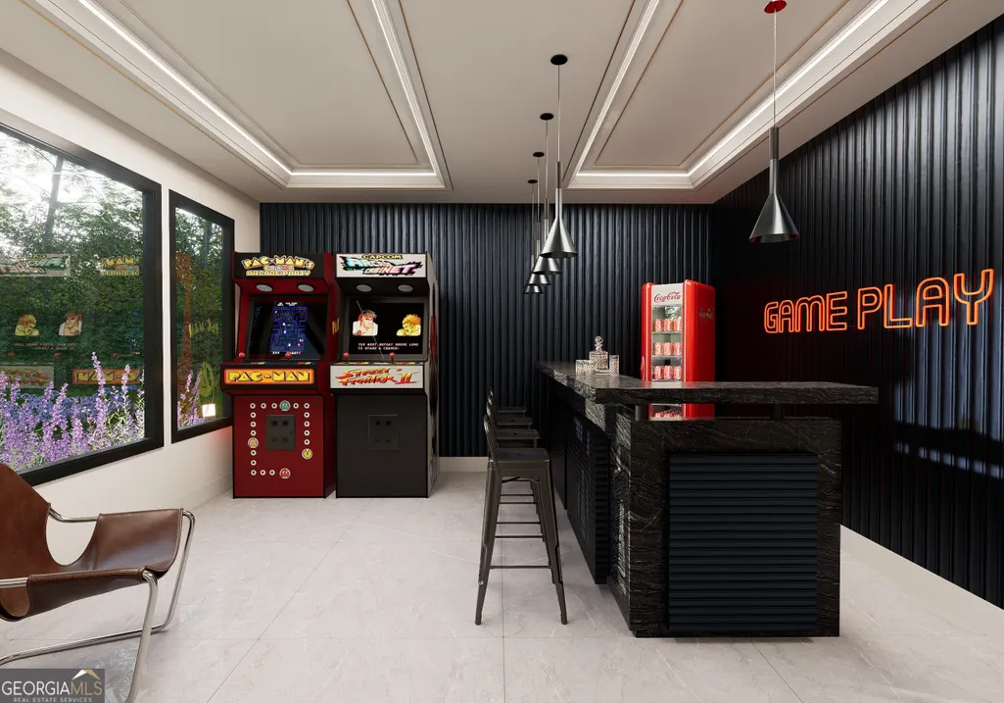
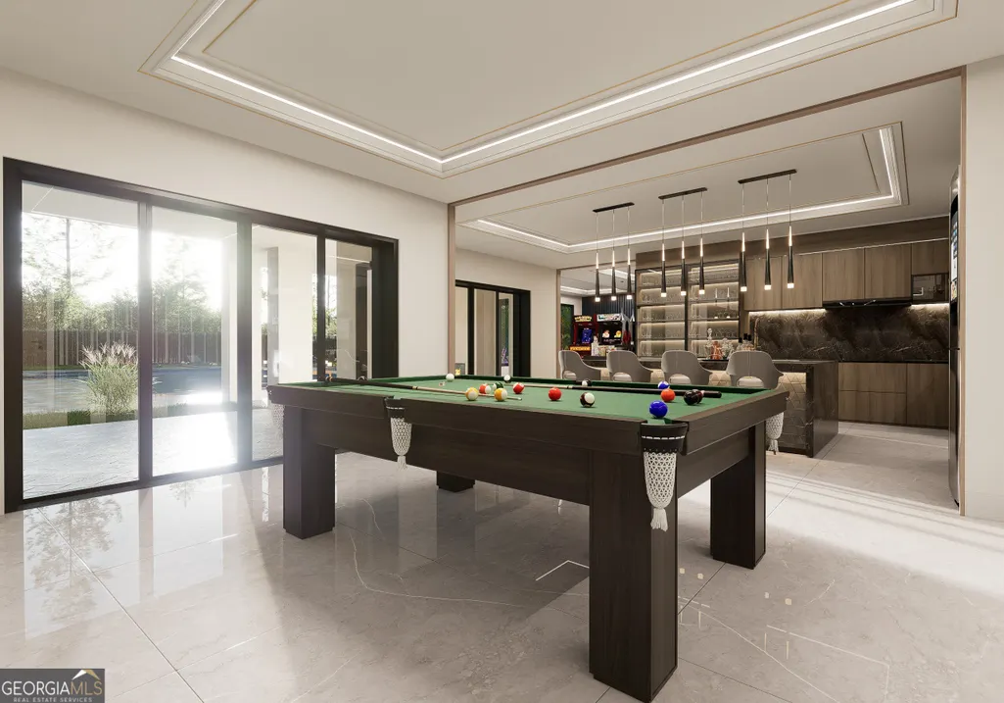
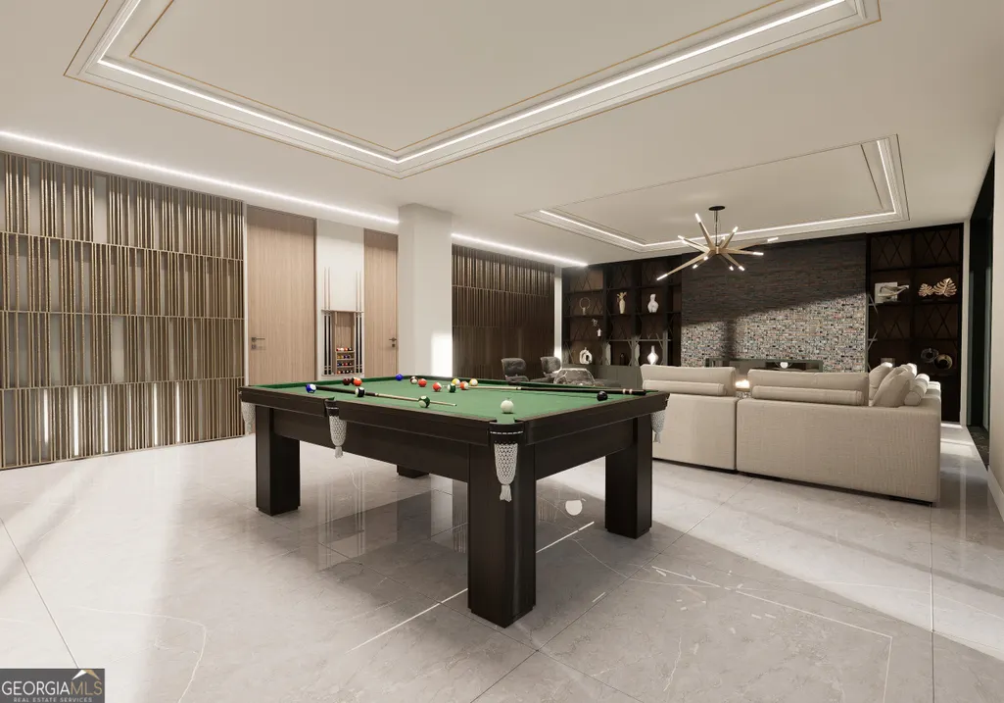
A statement of modern luxury and refined craftsmanship, this exceptional residence is defined by soaring 10-foot ceilings and 8-foot doors throughout, creating a grand sense of scale from the moment you enter. The arrival experience begins at a striking wood-paneled entry, setting the tone for the architectural sophistication found within. White oak flooring flows seamlessly across the home, complemented by custom lighting design and expansive powder-coated aluminum windows that flood every space with natural light. Dramatic aluminum-framed glass garage doors add a contemporary edge, while underground landscape lighting enhances the home's presence day and night. Designed for both everyday living and elevated entertaining, the home features five fireplaces, a temperature-controlled wine cellar, and a chef's kitchen outfitted with quartz countertops, an induction cooktop, and a double gas range. A wet bar with sink on every level ensures effortless hosting throughout the home. The primary suite is a private retreat, offering a dedicated sitting area, custom wall panel detailing, and two walk-in closets. A refined study with built-in cabinetry provides an ideal work-from-home environment. Upstairs bedrooms feature elegant glass panel detailing, continuing the home's modern design language. All additional amenities are thoughtfully located on the lower level, including a private theater, game room, and a fully equipped basement kitchen, creating a resort-style environment perfect for entertaining, relaxing, or extended living. Every element of this residence has been meticulously curated to deliver a lifestyle of comfort, sophistication, and timeless luxury. The home also offers the option to add an elevator or a private sauna.
| Elementary School | Middle School | High School |
|---|---|---|
| Northwood Elementary School | Haynes Bridge Middle School | Centennial High School |
| Price History | |
|---|---|
| 1/8/2026 | Listed $2,250,000 |
| 3/3/2026 | 3$2,175,000 |
General Features
| Sewer | Public Sewer |
|---|---|
| Heating | Electric |
| Cooling | Ceiling Fan(s),Central Air |
| Utilities | Cable Available,Electricity Available,Natural Gas Available,Phone Available,Sewer Available,Water Available |
| Roof | Composition |
| Appliances | Dishwasher,Disposal,Double Oven,Tankless Water Heater |
| Association Fee Includes | None |
| Architectural Style | Contemporary,Other |
| Pool Features | Heated,In Ground |
| Security Features | Carbon Monoxide Detector(s),Smoke Detector(s) |
| Construction Materials | Concrete |
| Year Built | 2025 |
| Electric | 220 Volts |
| Levels | Three Or More |
| Property Subtype | Single Family Residence |
| Tax Year | 2025 |
| Community Features | Walk To Schools,Near Shopping |
| County | Fulton |
| New Construction | true |
| Property Type | Residential |
| HOA | false |
| Attached Garage | true |
| Energy Efficient | Windows |
| Subdivision Name | Barrington Farms |
| Garage Y/N | true |
| Full Baths | 5 |
| Status | Active |
| Directions | GPS |
| High School | Centennial |
| City | Roswell |
| Body of Water | None |
| Lot Size Units | Square Feet |
| Lot Size Square Feet | 13503.6 |
| Carport Y/N | false |
| Elementary School | Northwood |
| Property Attached Y/N | false |
| Land Lease Y/N | false |
| Home Warranty Y/N | true |
| Middle/Junior High School | Haynes Bridge |
| Property Condition | New Construction |
| Structure Type | House |
| Building Area Units | Square Feet |
| Living Area Units | Square Feet |
| Standard Status | Active |
Interior Features
| Interior Amenities | Bookcases,Sauna,Walk-In Closet(s),Wet Bar |
|---|---|
| Basement | Bath Finished,Exterior Entry,Finished,Full |
| Flooring | Hardwood,Stone |
| Total Fireplaces | 5 |
| Fireplace Features | Family Room |
| Common Walls | No Common Walls |
| Air Conditioning Y/N | true |
| Heating Y/N | true |
| Window Features | Double Pane Windows |
| Fireplace Y/N | true |
| Above Grade Finished Area | 10093 |
| Half Baths | 3 |
| Laundry Features | Upper Level |
| Total Bedrooms | 5 |
| Main Level Bedrooms | 1 |
| Main Level Bathrooms | 1 |
| Below Grade Finished Area Unit Type | Square Feet |
| LivingAreaSource | Builder |
| Above Grade Finished Area Unit Type | Square Feet |
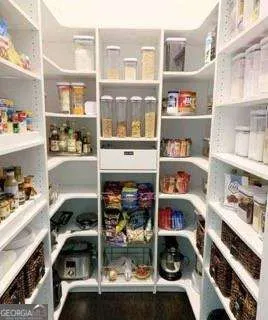
| Kitchen Features | Breakfast Area,Breakfast Room,Kitchen Island,Second Kitchen,Solid Surface Counters,Walk-in Pantry |
| Total Baths | 8 |
| Dining Room Features | Seats 12+ |
Exterior Features
| Exterior Amenities | Gas Grill |
|---|---|
| Parking Features | Garage,Basement,Kitchen Level,Garage Door Opener,Side/Rear Entrance |
| Lot Features | Private |
| Water Source | Public |
| Total Parking | 6 |
| Lot Size Area | 13503.6 |
| Foundation Details | Slab |
| Building Area Total | 10093 |
| Lot Size Acres | 0.31 |
| Lot Size Source | Other |
| Other Equipment | Home Theater |
Amenities
- Foreclosure
- Views
- Short Sale
- New Construction
- Adult 55+
- Lease To Own
- No HOA Fees
- Furnished
- Primary On Main
- Air Conditioning
- Seller Finance
- Green
- Fixer Upper
- Horse
- Golf
- Fireplace
- Deck
- Garage
- Basement
- Pool
Property vs Single Family Average in 30076
Price
Year Built

 ©2026 Georgia Multiple Listing Service All information deemed reliable but not guaranteed. All properties are subject to prior sale, change or withdrawal. Neither listing broker(s) or information provider(s) shall be responsible for any typographical errors, misinformation, misprints and shall be held totally harmless. Listing(s) information is provided for consumer's personal, non-commercial use and may not be used for any purpose other than to identify prospective properties consumers may
 Northeast Georgia Board of REALTORS® All information deemed reliable but not guaranteed. All properties are subject to prior sale, change or withdrawal. Neither listing broker(s) or information provider(s) shall be responsible for any typographical errors, misinformation, misprints and shall be held totally harmless. Listing(s) information is provided for consumer's personal, non-commercial use and may not be used for any purpose other than to identify prospective properties consumers may be
 The information set forth on this site is based upon information which we consider reliable, but because it has been supplied by third parties to our franchisees (who in turn supplied it to us), we can not represent that it is accurate or complete, and it should not be relied upon as such. The offerings are subject to errors, omissions, changes, including price, or withdrawal without notice. All dimensions are approximate and have not been verified by the selling party and can not be verified. It
