
Eco Friendly
Address
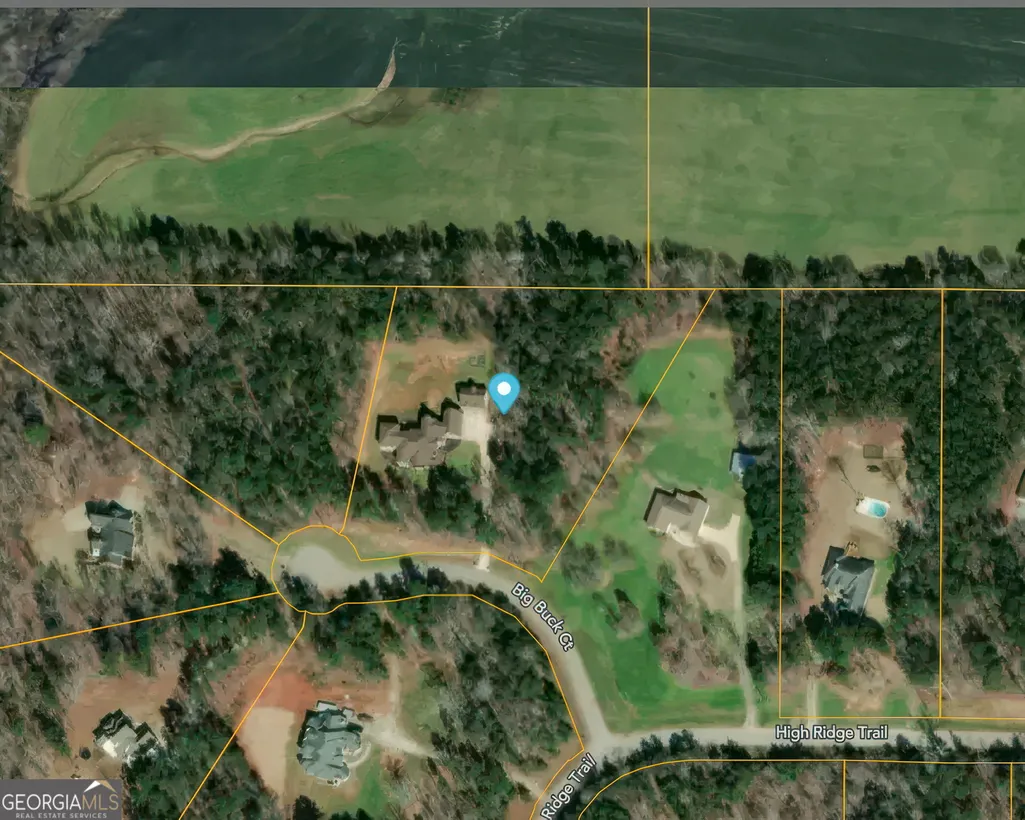
106 Big Buck Court, Jackson, GA
Price
$ 795,000
Property Attributes
- MLS#10664886
- TypeSingle Family
- Listing Status Active
- CountyButts
- CityJackson
- NeighborhoodBrushy Creek
- Zip30233
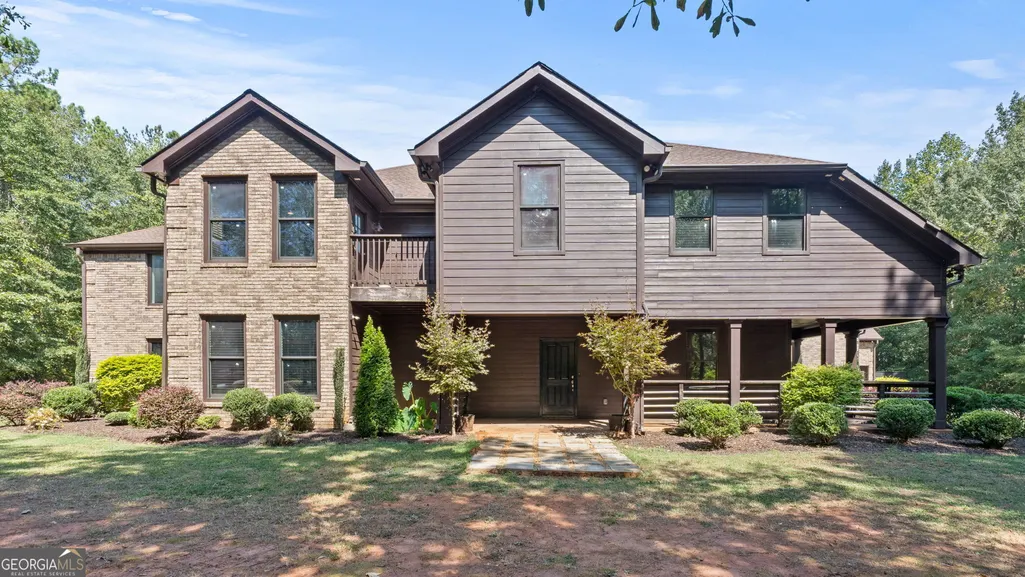
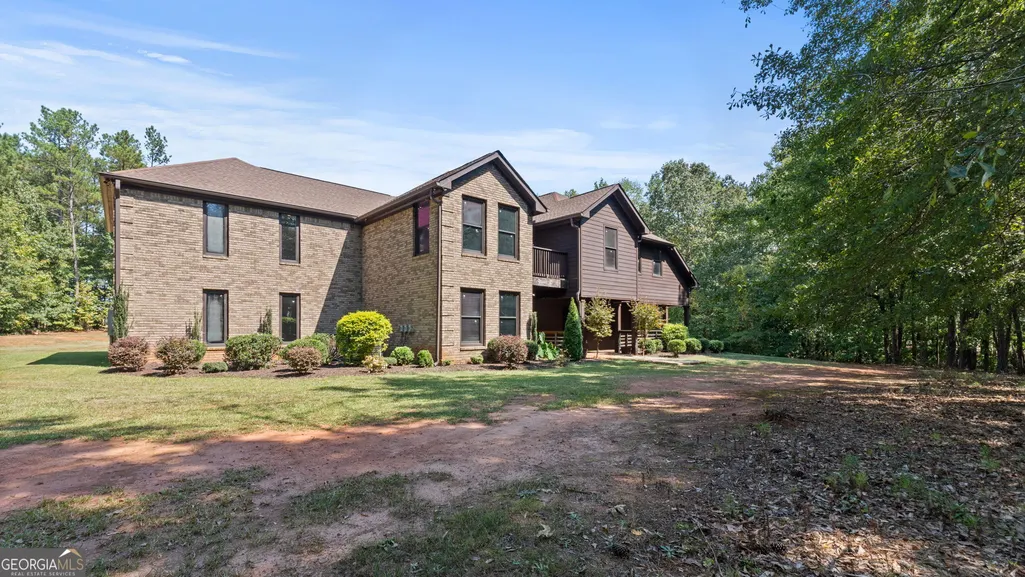
- StyleBrick 4 Side, Craftsman
- Year Built2016
- Taxes$ 11986
- Price$ 795,000
- Bedrooms8
- Full Bathrooms7
- Half Bathrooms1
- Sqr Footage9000
- Lot Size3.16 Acres
Data Source:
Georgia MLS (GAMLS)
Property Description
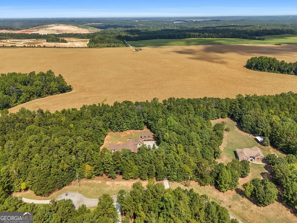
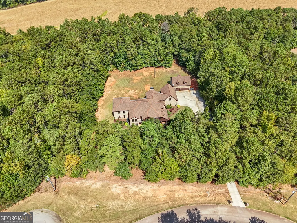
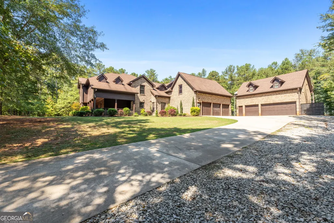
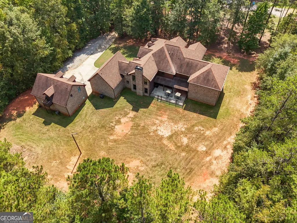
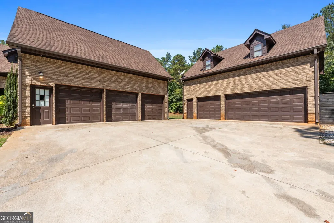
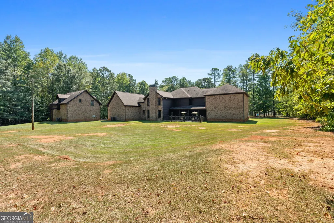
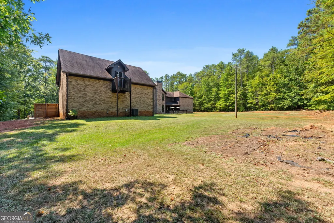
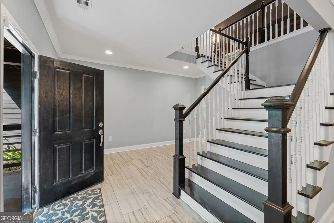
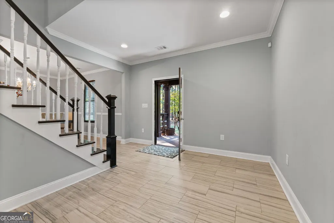
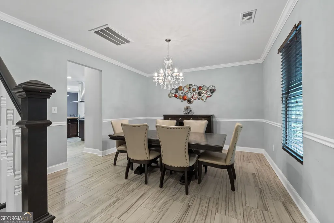
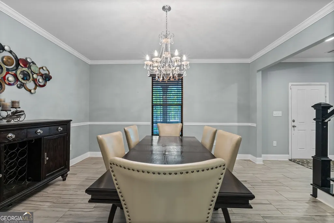
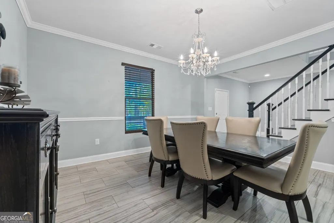
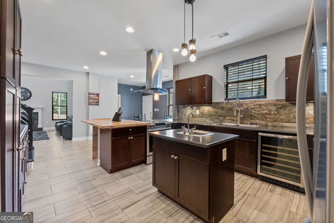

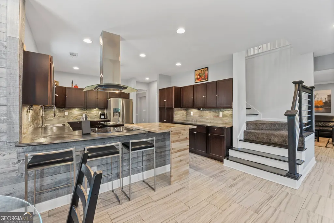
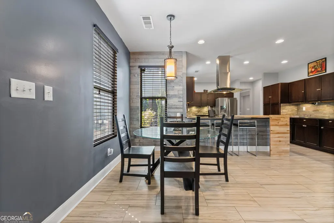
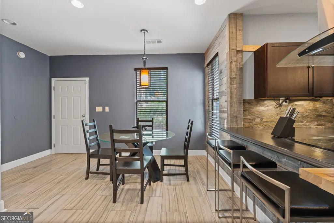
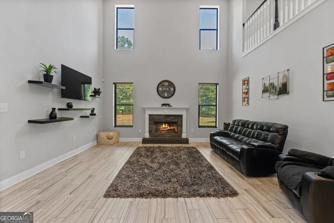
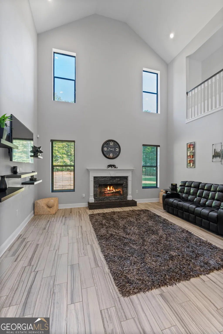
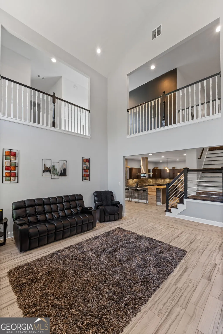
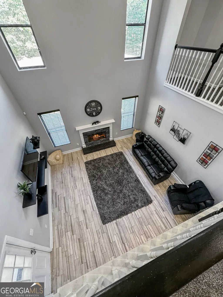
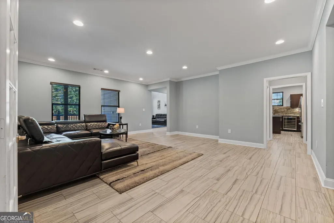
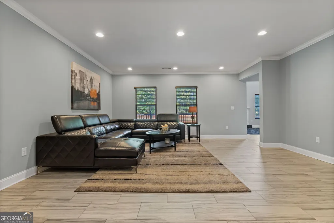
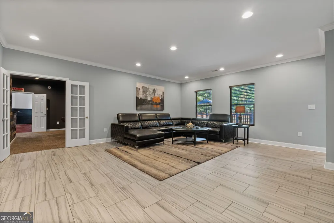
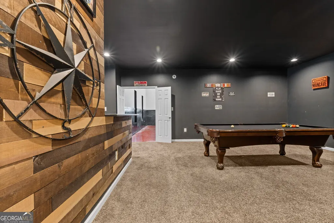
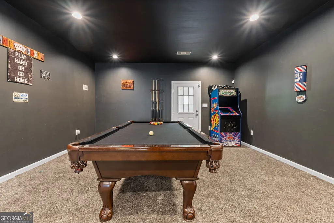
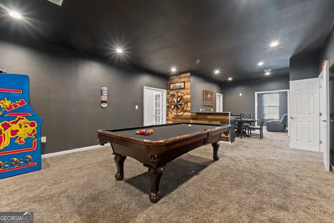
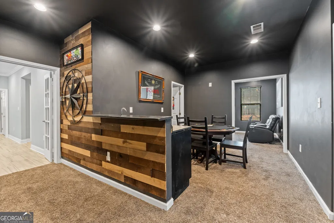
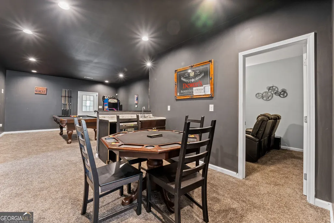
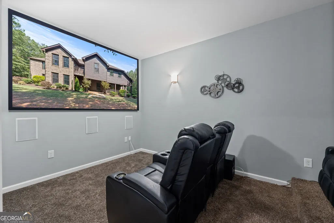
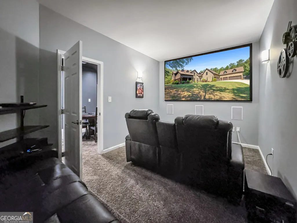
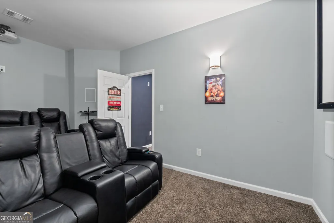
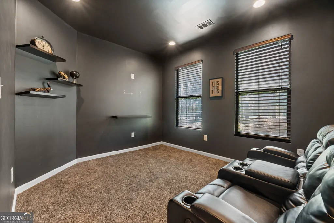
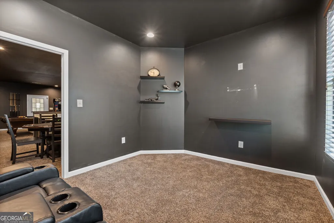
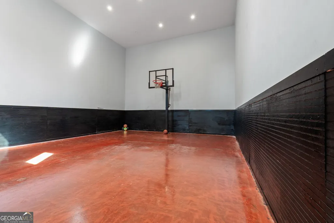
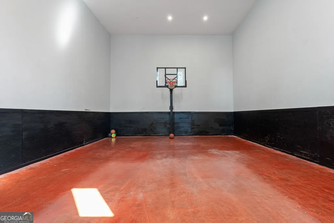
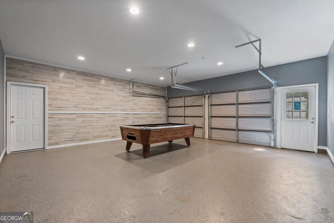
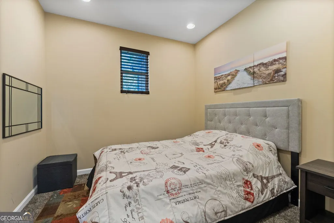
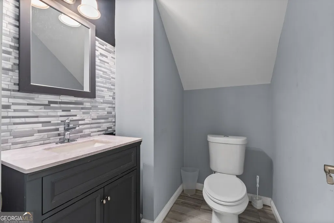
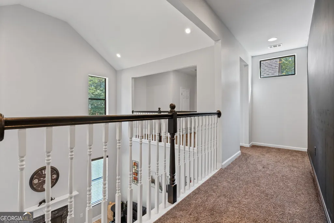
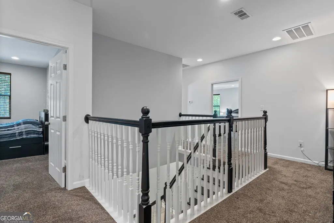
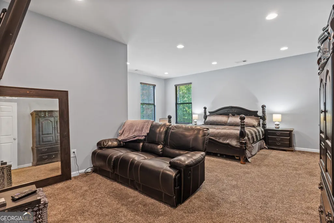
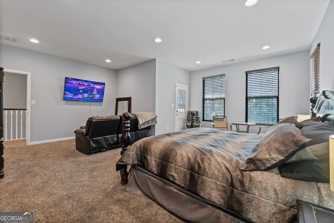
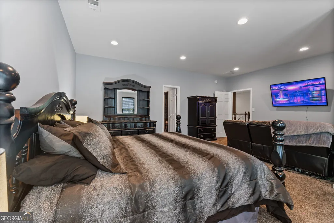
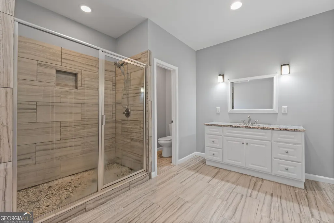
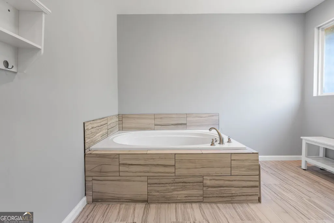
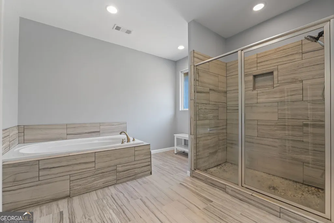
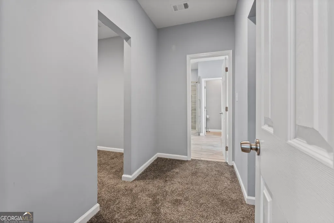
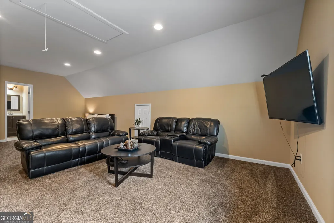
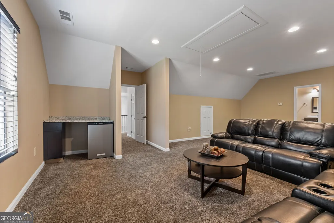
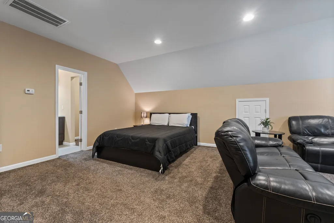
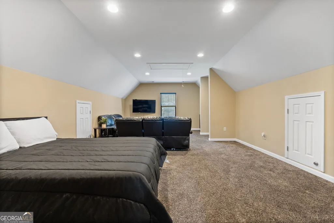

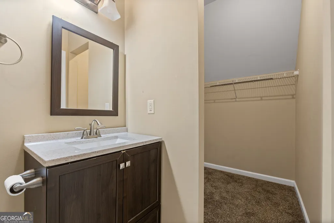
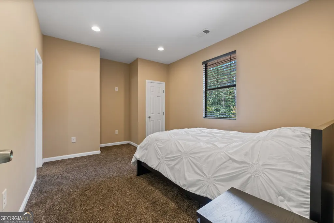
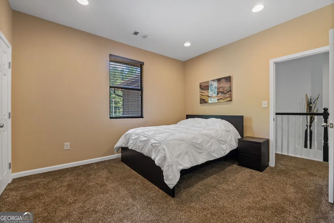
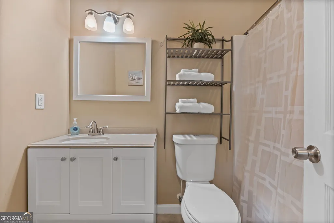
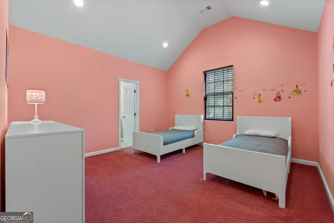

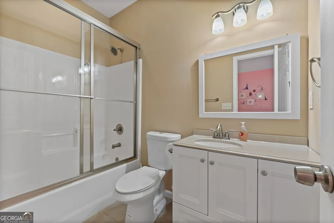
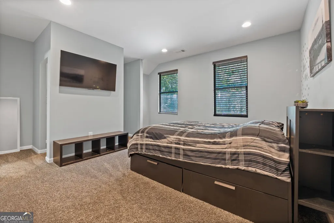
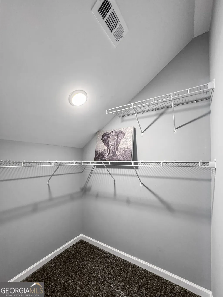
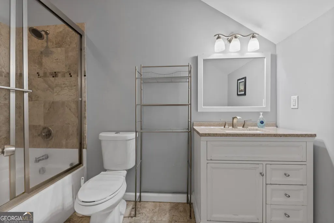
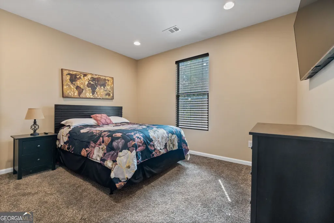
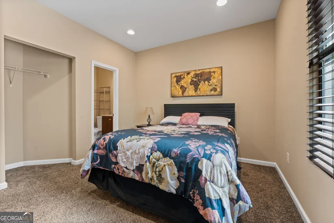
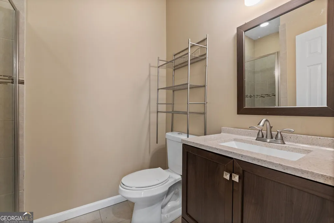
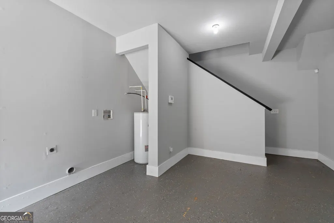
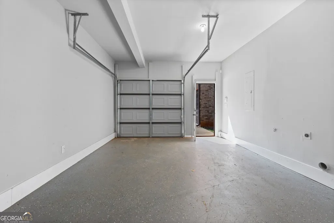
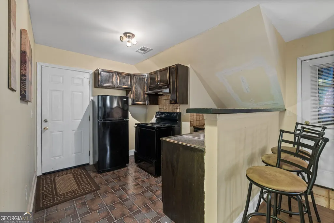
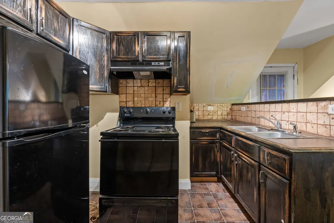
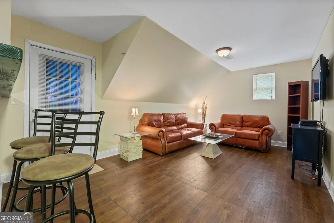
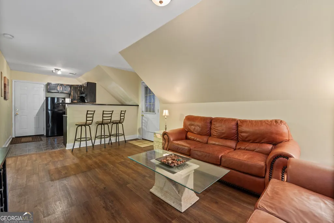
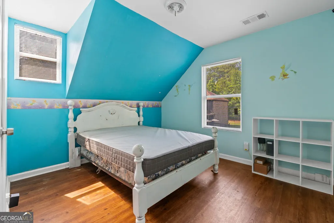
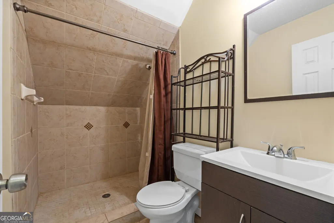
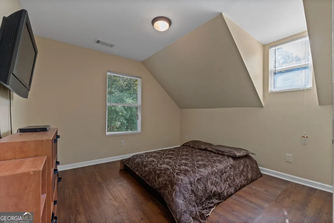
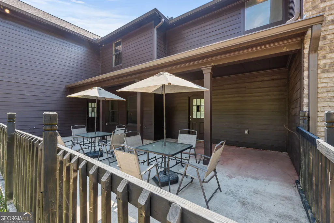
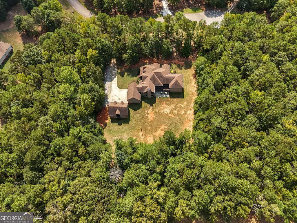
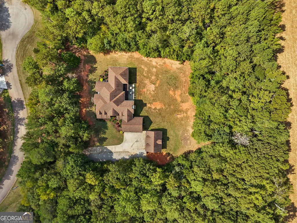
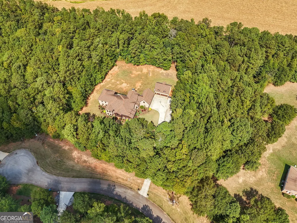
Exquisite home designed for the "Luxury meets sports enthusiast." Four sided brick home with guest home on over 3 acres with space to cover all your needs, inside and out! The main home features multiple living spaces, a chef's kitchen with butcher block, wine refrigerator, vegetable sink, breakfast bar and room, formal dining room, office, guest powder room, and state of the art recreation area. Entertainers have found their dream home with the "Fun Zone," this home provides. Indoor basketball court, pool and game room, wet bar, media room for the gamers and home theater with surround sound. Upstairs you will find six bedrooms and six full baths. Each bedroom has its very own ensuite. The owner's suite features a sitting area, dual closets, soaking tub, separate shower, built-in speaker system, and private balcony. There is a secondary master/guest suite on its private wing that is oversized & would also be a great upstairs living room/game room with wet bar area. The main home also has a three car garage with a buffer wall to secondary as a workshop attached. The back patio overlooks a large, private backyard, perfect for a future swimming pool. The guest home features a full kitchen, living room, two bedrooms and full bath. The private balcony overlooks the peaceful, quiet backyard. The guest home also has its own washer and dryer hook up and three car garage. Together this property offers a total of a 6 car garage. The builder made sure this home was built to be very energy efficient for the space it provides. There is additional space for boat/camper parking as well. The property is close to I-75, Atlanta, Macon, shops and dining. Please schedule an appointment today to view this magnificent home.
| Elementary School | Middle School | High School |
|---|---|---|
| Daughtry Elementary School | Henderson Middle School | Jackson High School |
| Price History | |
|---|---|
| 1/8/2026 | Listed $999,999 |
| 2/10/2026 | 5$949,000 |
| 3/2/2026 | 5$899,000 |
| 4/27/2026 | 6$849,000 |
| 5/19/2026 | 6$795,000 |
General Features
| Sewer | Septic Tank |
|---|---|
| Heating | Central,Electric |
| Cooling | Ceiling Fan(s),Central Air,Electric |
| Utilities | Cable Available,High Speed Internet,Underground Utilities |
| Roof | Composition |
| Appliances | Convection Oven,Cooktop,Dishwasher,Electric Water Heater,Microwave,Range,Refrigerator,Stainless Steel Appliance(s) |
| Association Fee Includes | None |
| Patio/Porch Features | Deck,Patio,Porch |
| Architectural Style | Brick 4 Side,Craftsman |
| Construction Materials | Brick,Concrete |
| Year Built | 2016 |
| Levels | Two |
| Property Subtype | Single Family Residence |
| Tax Year | 2023 |
| Community Features | None |
| Accessibility | Accessible Doors,Accessible Entrance,Accessible Hallway(s),Accessible Kitchen |
| County | Butts |
| New Construction | false |
| Property Type | Residential |
| HOA | false |
| Attached Garage | true |
| Energy Efficient | Insulation,Windows |
| Subdivision Name | Brushy Creek |
| Garage Y/N | true |
| Other Structures | Garage(s),Guest House,Second Garage,Second Residence,Workshop |
| Full Baths | 7 |
| Status | Active |
| Directions | GPS Friendly: From GA HWY 16 - Travel South on High Falls Rd, Turn Right on Chappell Mill Rd, Turn Left onto Brushy Creek Lane, Left onto High Ridge Trail, Left onto Big Buck Ct. #106 is on the right. |
| High School | Jackson |
| City | Jackson |
| Lot Size Units | Acres |
| Lot Size Square Feet | 137649.6 |
| Carport Y/N | false |
| Elementary School | Daughtry |
| Land Lease Y/N | false |
| Tax Annual Amount | 11986.68 |
| Home Warranty Y/N | true |
| Middle/Junior High School | Henderson |
| Property Condition | Resale |
| Structure Type | House |
| Building Area Units | Square Feet |
| Living Area Units | Square Feet |
| Standard Status | Active |
| Virtual Tour | https://youtu.be/LHD5-sIi5Aw?si=nu1Ry4N8z2lVNWwn |
Interior Features
| Interior Amenities | High Ceilings,In-Law Floorplan,Roommate Plan,Separate Shower,Soaking Tub,Split Bedroom Plan,Tile Bath,Entrance Foyer,Vaulted Ceiling(s),Walk-In Closet(s),Wet Bar |
|---|---|
| Basement | None |
| Flooring | Carpet,Hardwood,Tile |
| Total Fireplaces | 1 |
| Fireplace Features | Family Room,Living Room |
| Air Conditioning Y/N | true |
| Heating Y/N | true |
| Window Features | Double Pane Windows |
| Fireplace Y/N | true |
| Above Grade Finished Area | 9000 |
| Half Baths | 1 |
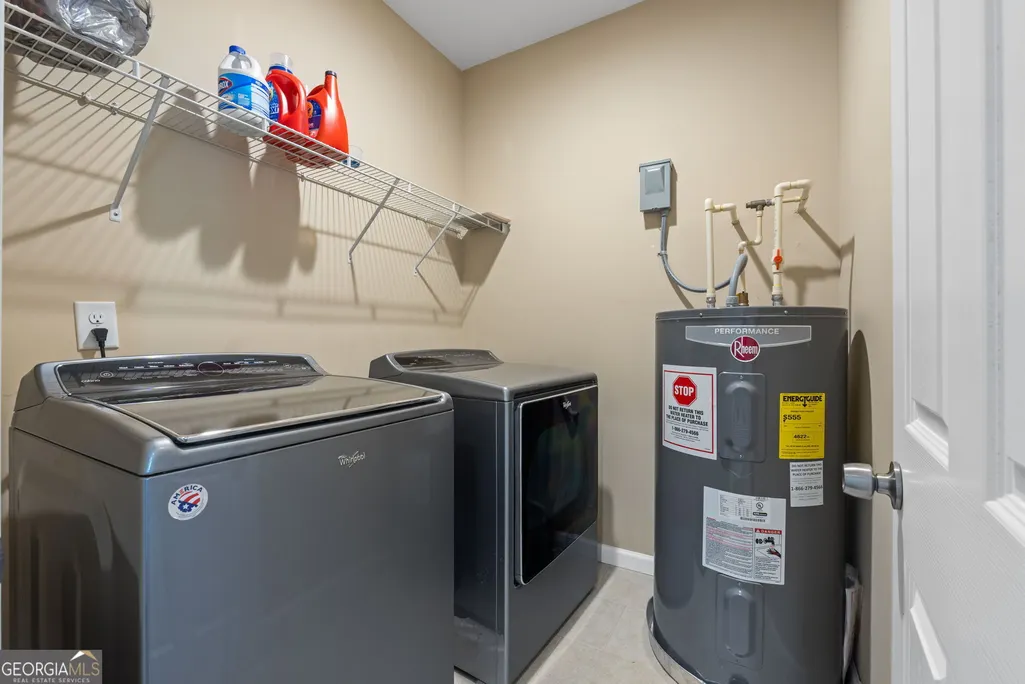
| Laundry Features | Upper Level |
| Total Bedrooms | 8 |
| Below Grade Finished Area Unit Type | Square Feet |
| LivingAreaSource | Owner |
| Above Grade Finished Area Unit Type | Square Feet |
| Kitchen Features | Breakfast Area,Breakfast Bar,Breakfast Room,Kitchen Island,Pantry,Second Kitchen,Solid Surface Counters |
| Total Baths | 8 |
| Dining Room Features | Seats 12+,Separate Room |
Exterior Features
| Exterior Amenities | Balcony |
|---|---|
| Parking Features | Guest,Garage,Storage,Attached,Kitchen Level,RV Access/Parking,Boat,Garage Door Opener,Side/Rear Entrance |
| Lot Features | Cul-De-Sac,Level,Open Lot,Private |
| Water Source | Public |
| Lot Size Area | 3.16 |
| Foundation Details | Slab |
| Building Area Total | 9000 |
| Lot Size Acres | 3.16 |
| Lot Size Source | Public Records |
| Other Equipment | Home Theater |
Amenities
- Foreclosure
- Views
- Short Sale
- New Construction
- Adult 55+
- Lease To Own
- No HOA Fees
- Furnished
- Primary On Main
- Air Conditioning
- Seller Finance
- Green
- Fixer Upper
- Horse
- Golf
- Fireplace
- Deck
- Garage
- Basement
- Pool
Property vs Single Family Average in 30233
Price
Taxes
Year Built

 ©2026 Georgia Multiple Listing Service All information deemed reliable but not guaranteed. All properties are subject to prior sale, change or withdrawal. Neither listing broker(s) or information provider(s) shall be responsible for any typographical errors, misinformation, misprints and shall be held totally harmless. Listing(s) information is provided for consumer's personal, non-commercial use and may not be used for any purpose other than to identify prospective properties consumers may
 Northeast Georgia Board of REALTORS® All information deemed reliable but not guaranteed. All properties are subject to prior sale, change or withdrawal. Neither listing broker(s) or information provider(s) shall be responsible for any typographical errors, misinformation, misprints and shall be held totally harmless. Listing(s) information is provided for consumer's personal, non-commercial use and may not be used for any purpose other than to identify prospective properties consumers may be
 The information set forth on this site is based upon information which we consider reliable, but because it has been supplied by third parties to our franchisees (who in turn supplied it to us), we can not represent that it is accurate or complete, and it should not be relied upon as such. The offerings are subject to errors, omissions, changes, including price, or withdrawal without notice. All dimensions are approximate and have not been verified by the selling party and can not be verified. It
