
Primary on Main
Address
1375 Miller Reed Avenue Se, Atlanta, GA
Price
$ 589,000
Property Attributes
- MLS#10665422
- TypeSingle Family
- Listing Status Active
- CountyFulton
- CityAtlanta
- NeighborhoodChosewood Park
- Zip30315
- StyleColonial, Craftsman, Ranch
- Year Built1940
- Taxes$ 8678
- Price$ 589,000
- Bedrooms3
- Full Bathrooms2
- Half Bathrooms0
- Sqr Footage1822
- Lot Size0.242 Acres
Data Source:
Georgia MLS (GAMLS)
Property Description
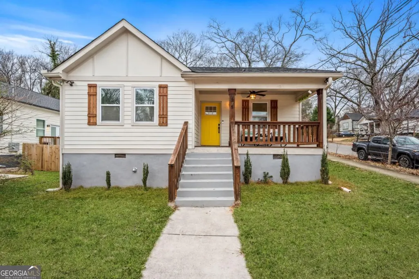
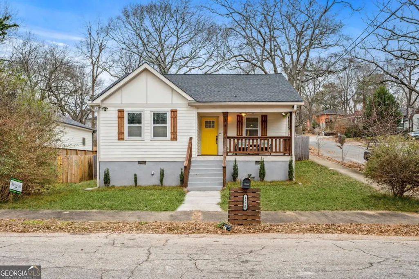
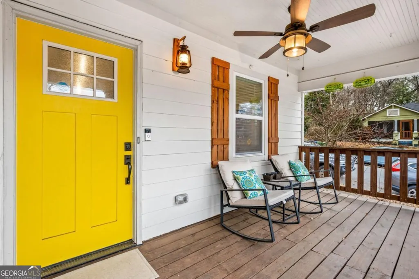
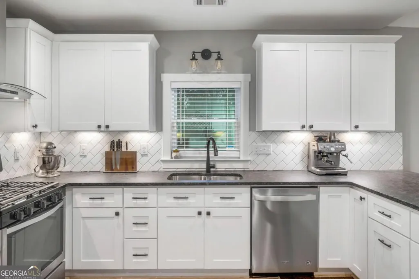
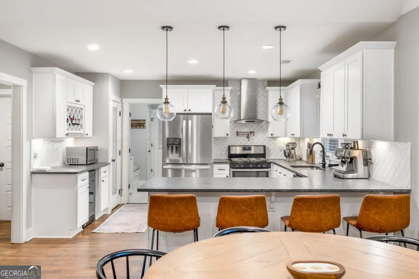
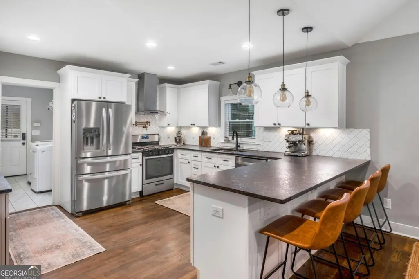
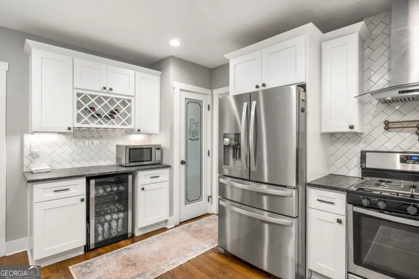
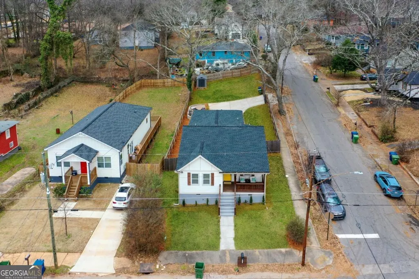
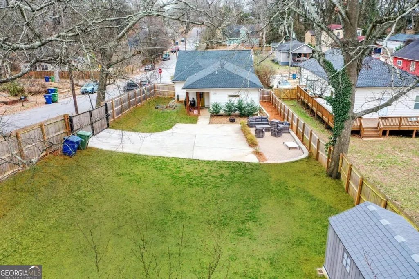
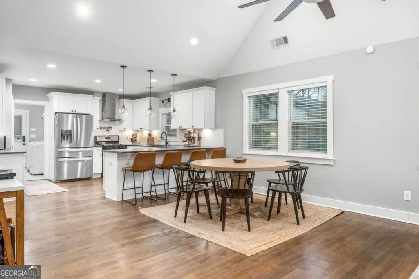
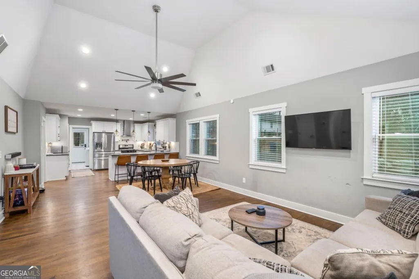
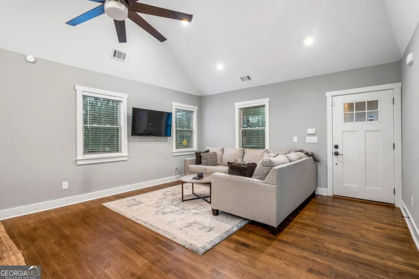
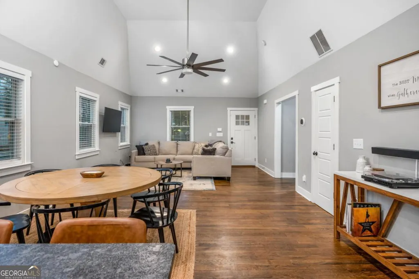
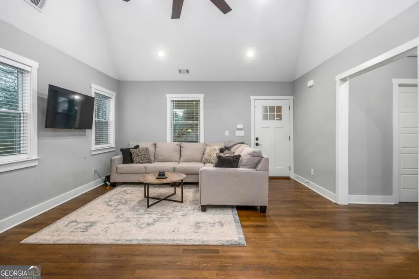
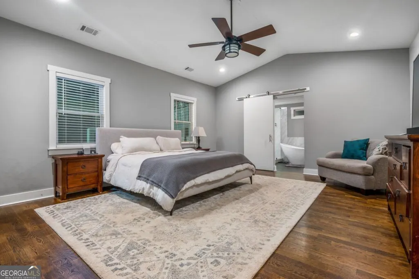
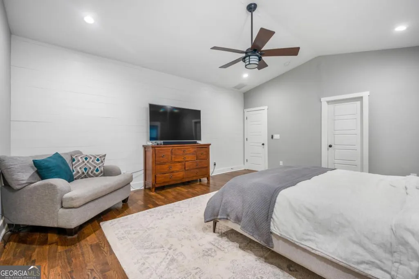
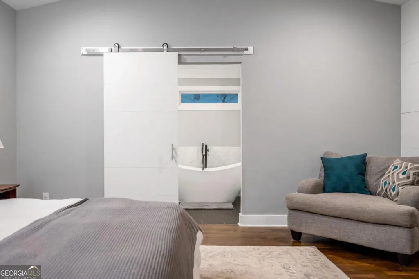
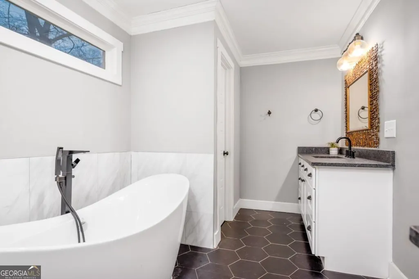
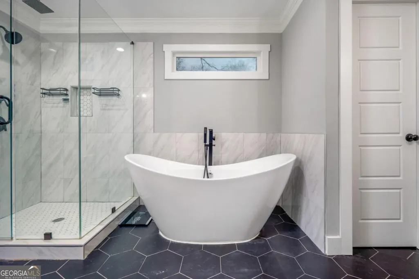
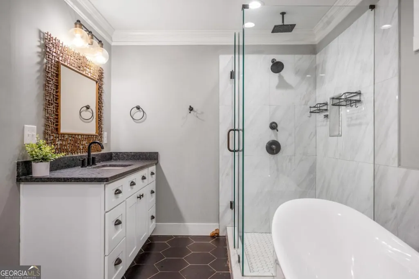
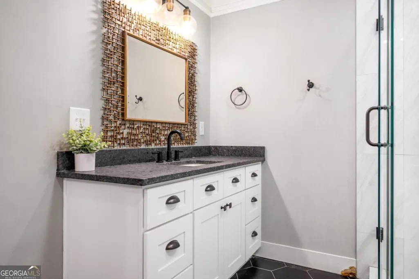
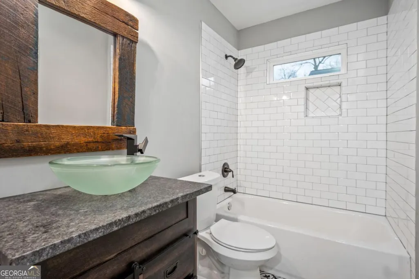
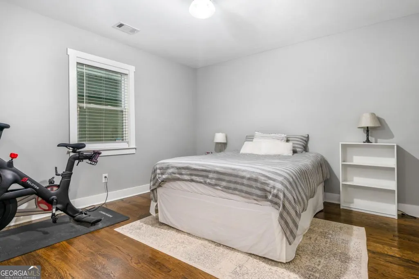
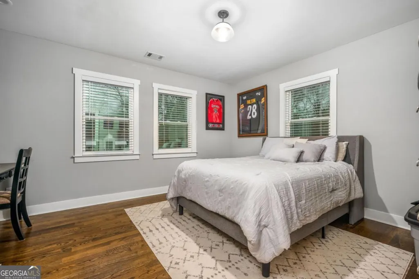
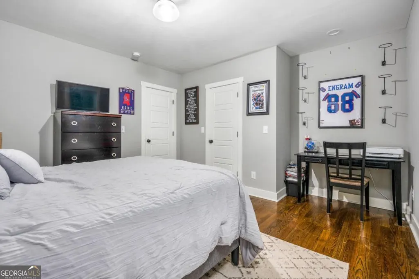
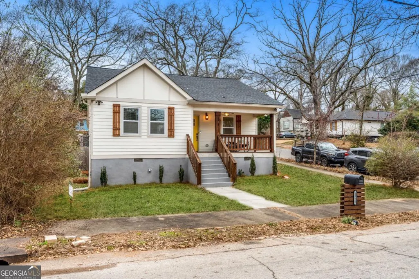
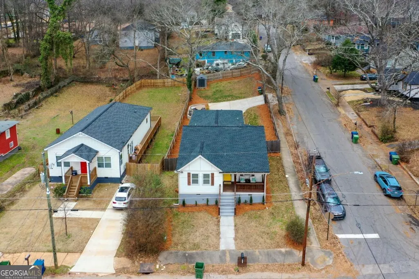
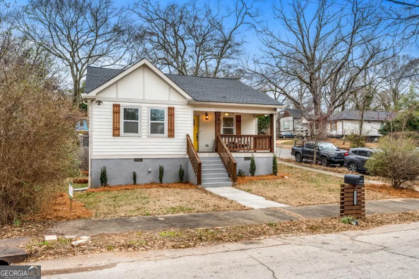
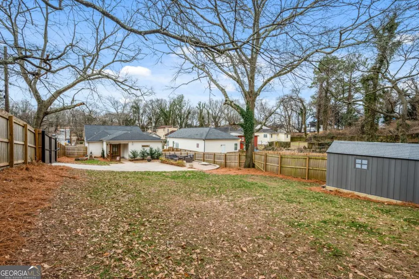
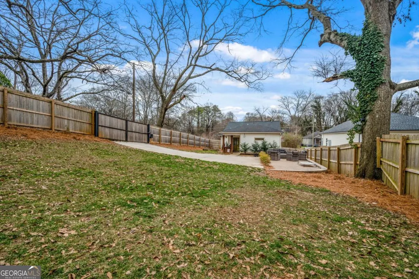
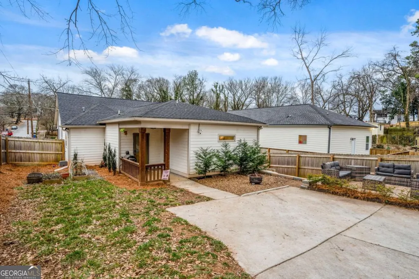
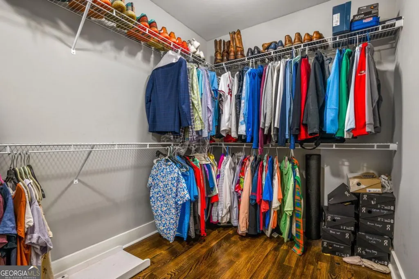
**Just minutes to the newly completed Southeast Trail of the Atlanta Beltline, this fully renovated 3-bedroom, 2-bath ranch is your dream intown retreat. Set on a prime corner lot in the heart of the vibrant Chosewood Park neighborhood, this home blends modern design, abundant upgrades, and unbeatable convenience! Soaring vaulted ceilings flood the home with natural light, while the open-concept layout seamlessly connects the spacious living room, dining area, and chef's kitchen-perfect for entertaining or unwinding after a long day. The kitchen is a true showstopper, featuring custom soft-close cabinetry, textured stone countertops, a built-in wine cooler and wine rack, a generous pantry, and a pot filler to elevate your culinary experience. A large, fully fenced yard with a covered porch and patio, ideal for grilling is ideal for outdoor gathering. Off-street parking accommodates up to three cars and includes an electronic gate for added security, plus a detached shed for extra storage. A rare find in the City of Atlanta! The primary suite offers a private sanctuary with vaulted ceilings, an oversized walk-in closet, and a spa-inspired bathroom complete with a frameless glass walk-in shower and a luxurious soaking tub. Living in Chosewood Park means being close to it all. Enjoy 6 acres of neighborhood amenities including walking trails, tennis courts, and a new playground. You're just a short stroll from the Southside Beltline and minutes from Grant Park, Ponce City Market, Inman Park, Zoo Atlanta, The Beacon, Hartsfield-Jackson Airport, and Georgia State University. Modern living, ideally located at the heart of it all! Taxes for 2025 do not include the homestead exemption.
| Elementary School | Middle School | High School |
|---|---|---|
| Benteen Elementary School | King Middle School | MH Jackson Jr High School |
| Price History | |
|---|---|
| 1/8/2026 | Listed $589,000 |
General Features
| Sewer | Public Sewer |
|---|---|
| Heating | Natural Gas |
| Cooling | Central Air |
| Utilities | Cable Available,Electricity Available,Natural Gas Available,Phone Available,Sewer Available,Water Available |
| Roof | Composition |
| Appliances | Dishwasher,Disposal,Dryer,Microwave,Refrigerator,Washer |
| Association Fee Includes | None |
| Architectural Style | Colonial,Craftsman,Ranch |
| Security Features | Gated Community,Security System,Smoke Detector(s) |
| Construction Materials | Other |
| Year Built | 1940 |
| Electric | 220 Volts |
| Levels | One |
| Property Subtype | Single Family Residence |
| Tax Year | 2025 |
| Community Features | None |
| County | Fulton |
| New Construction | false |
| Property Type | Residential |
| HOA | false |
| Attached Garage | false |
| Subdivision Name | Chosewood Park |
| Garage Y/N | false |
| Other Structures | Shed(s) |
| Full Baths | 2 |
| Status | Active |
| Directions | I 75/85 South to exit 246-Fulton St/Turner Field. Head north on Fulton Bridge SE, Turn right onto New Town cir, Turn left on GA 42-Spur N/McDonough Blvd SE. Turn Right on Miller Reed Ave. GPS Friendly! |
| High School | MH Jackson Jr |
| City | Atlanta |
| Body of Water | None |
| Lot Size Units | Square Feet |
| Lot Size Square Feet | 10541.52 |
| Carport Y/N | false |
| Elementary School | Benteen |
| Property Attached Y/N | false |
| Land Lease Y/N | false |
| Tax Annual Amount | 8678 |
| Home Warranty Y/N | false |
| Middle/Junior High School | King |
| Property Condition | Resale |
| Structure Type | House |
| Building Area Units | Square Feet |
| Living Area Units | Square Feet |
| Standard Status | Active |
| Occupancy Type | Vacant |
Interior Features
| Interior Amenities | Double Vanity,Master On Main Level,Walk-In Closet(s) |
|---|---|
| Basement | Crawl Space |
| Flooring | Hardwood,Tile |
| Common Walls | No Common Walls |
| Air Conditioning Y/N | true |
| Heating Y/N | true |
| Fireplace Y/N | false |
| Above Grade Finished Area | 1822 |
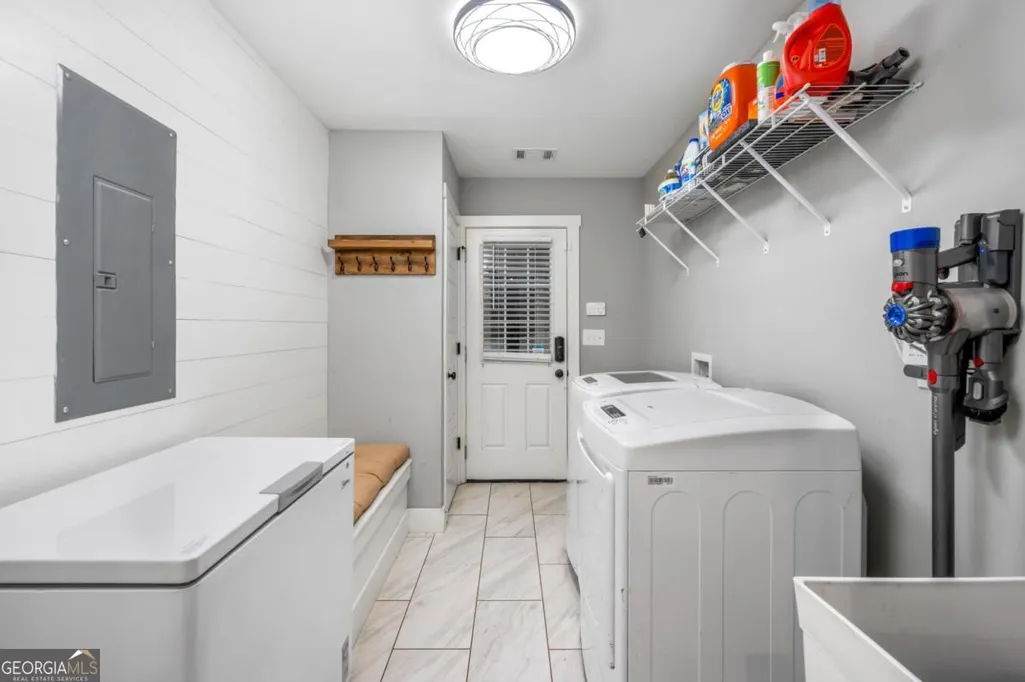
| Laundry Features | Mud Room |
| Total Bedrooms | 3 |
| Main Level Bedrooms | 3 |
| Main Level Bathrooms | 2 |
| Below Grade Finished Area Unit Type | Square Feet |
| LivingAreaSource | Public Records |
| Above Grade Finished Area Unit Type | Square Feet |
| Kitchen Features | Breakfast Bar,Pantry,Solid Surface Counters |
| Total Baths | 2 |
Exterior Features
| Fencing | Back Yard,Fenced,Privacy,Wood |
|---|---|
| Parking Features | Kitchen Level |
| Lot Features | Corner Lot,Private |
| Water Source | Public |
| Total Parking | 3 |
| Lot Size Area | 10541.52 |
| Building Area Total | 1822 |
| Lot Size Acres | 0.242 |
| Lot Size Source | Public Records |
Amenities
- Foreclosure
- Views
- Short Sale
- New Construction
- Adult 55+
- Lease To Own
- No HOA Fees
- Furnished
- Primary On Main
- Air Conditioning
- Seller Finance
- Green
- Fixer Upper
- Horse
- Golf
- Fireplace
- Deck
- Garage
- Basement
- Pool
Property vs Single Family Average in 30315
Price
Taxes
Year Built

 ©2026 Georgia Multiple Listing Service All information deemed reliable but not guaranteed. All properties are subject to prior sale, change or withdrawal. Neither listing broker(s) or information provider(s) shall be responsible for any typographical errors, misinformation, misprints and shall be held totally harmless. Listing(s) information is provided for consumer's personal, non-commercial use and may not be used for any purpose other than to identify prospective properties consumers may
 Northeast Georgia Board of REALTORS® All information deemed reliable but not guaranteed. All properties are subject to prior sale, change or withdrawal. Neither listing broker(s) or information provider(s) shall be responsible for any typographical errors, misinformation, misprints and shall be held totally harmless. Listing(s) information is provided for consumer's personal, non-commercial use and may not be used for any purpose other than to identify prospective properties consumers may be
 The information set forth on this site is based upon information which we consider reliable, but because it has been supplied by third parties to our franchisees (who in turn supplied it to us), we can not represent that it is accurate or complete, and it should not be relied upon as such. The offerings are subject to errors, omissions, changes, including price, or withdrawal without notice. All dimensions are approximate and have not been verified by the selling party and can not be verified. It
