
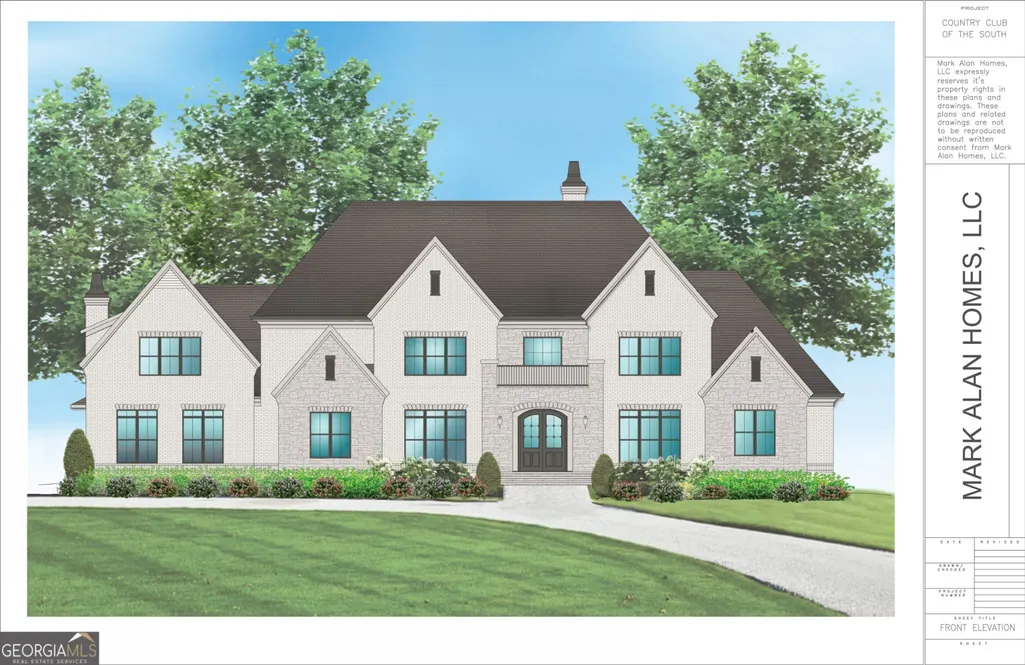
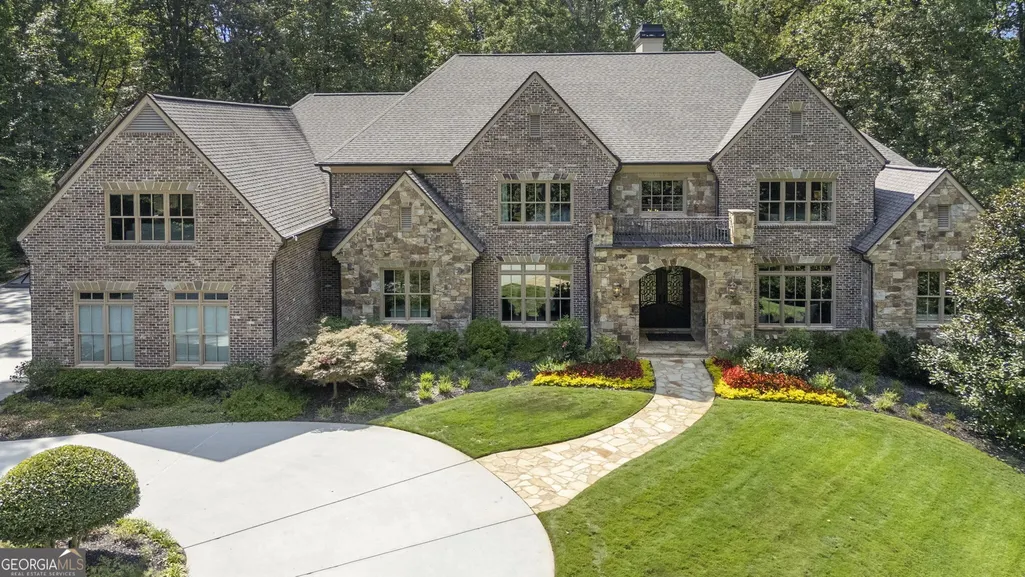
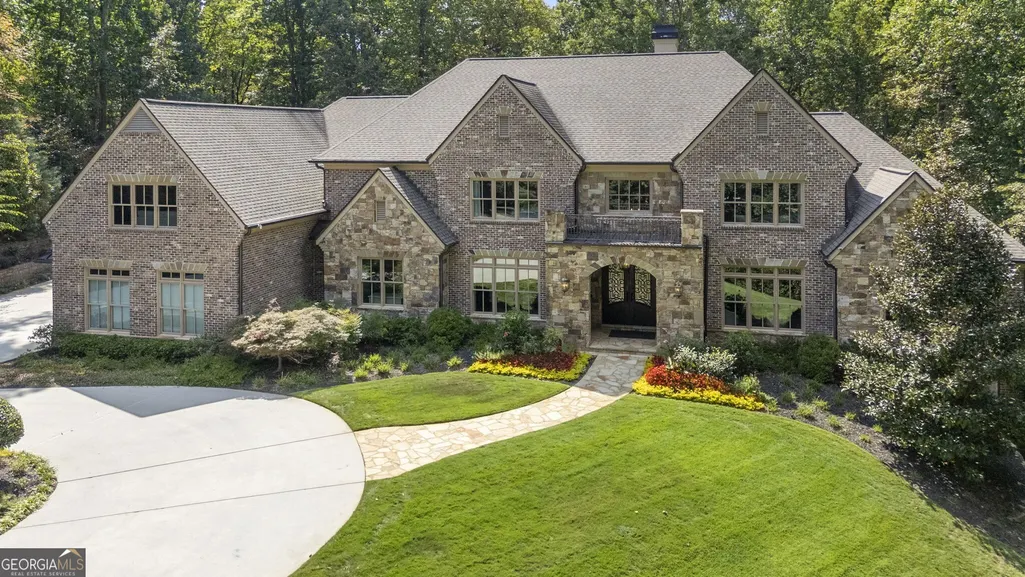
New Construction - Golf Course - Primary on Main
Address
0 Old Southwick Pass, Johns Creek, GA
Price
$ 5,495,000
Property Attributes
- MLS#10673060
- TypeSingle Family
- Listing Status Active
- CountyFulton
- CityJohns Creek
- NeighborhoodCountry Club Of The South
- Zip30022
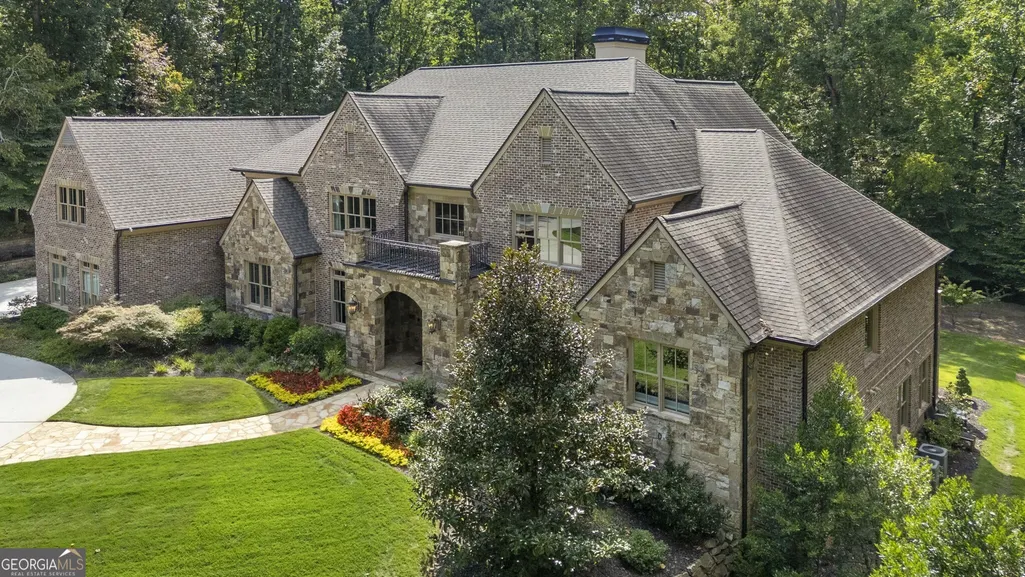
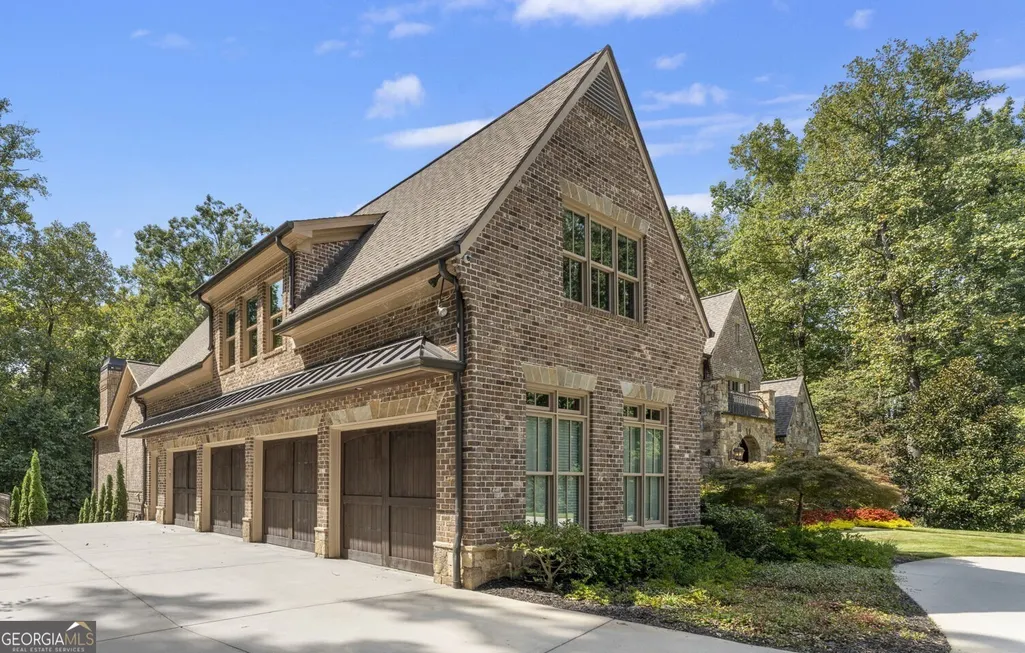
- StyleBrick 4 Side, European, Traditional
- Year Built2026
- Price$ 5,495,000
- Bedrooms5
- Full Bathrooms5
- Half Bathrooms2
- Sqr Footage9600
- Lot Size2.07 Acres
Data Source:
Georgia MLS (GAMLS)
Property Description
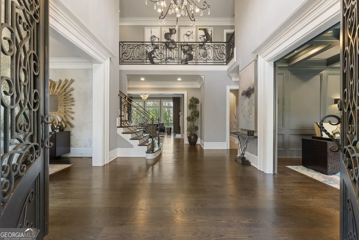
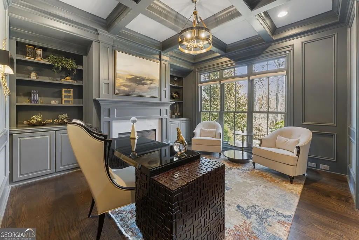
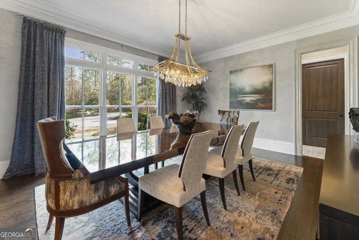
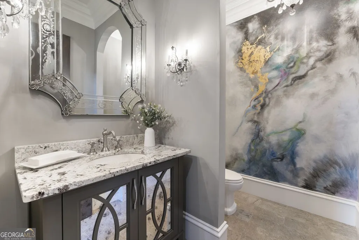
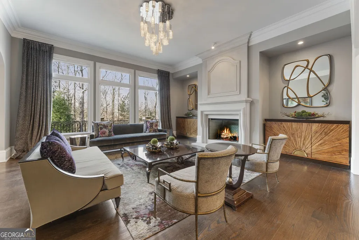
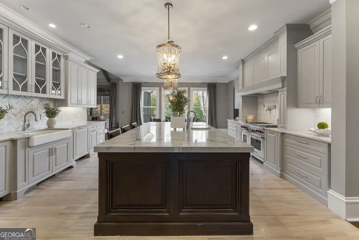
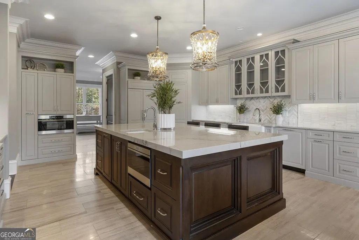
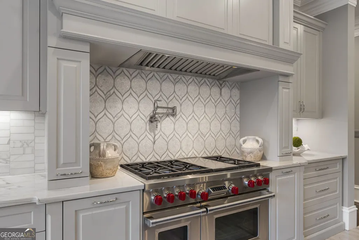
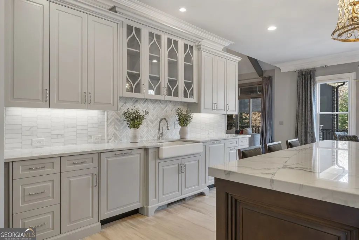
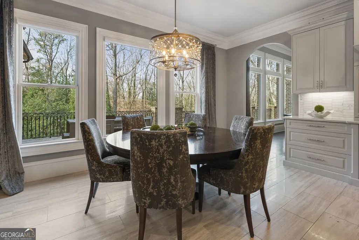
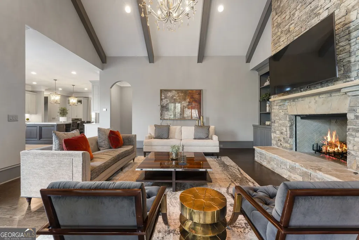
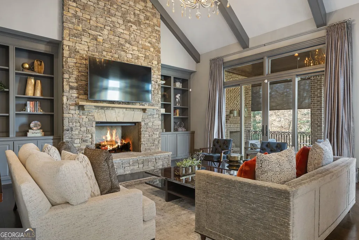
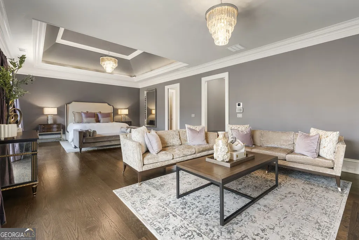
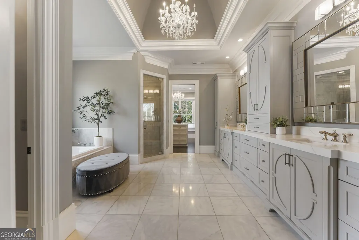
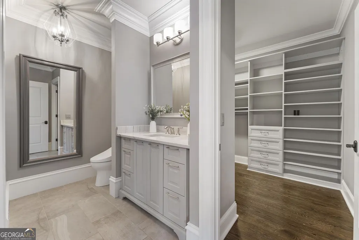
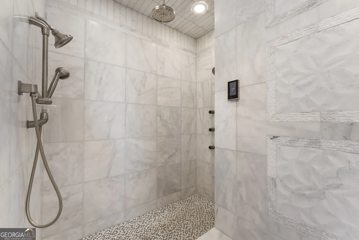
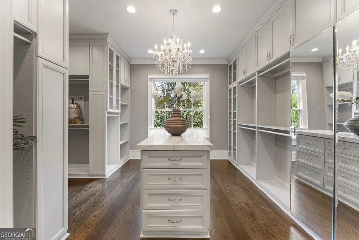
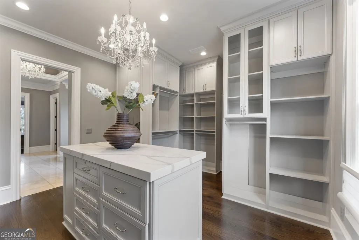
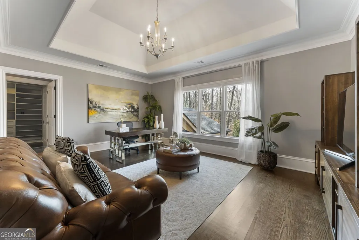
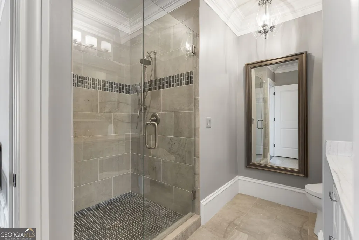
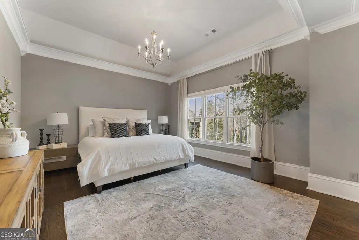
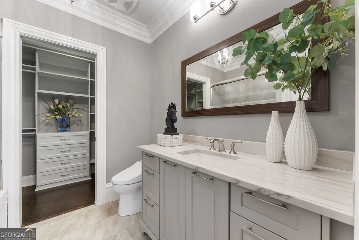
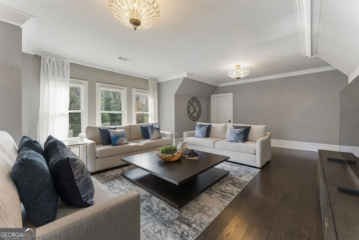
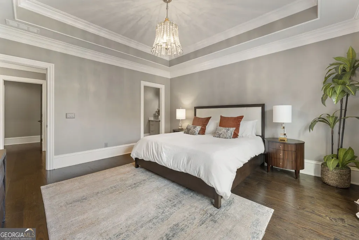
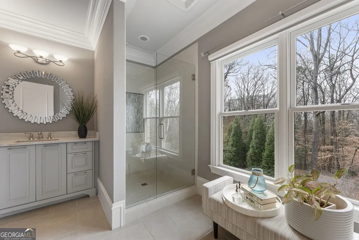
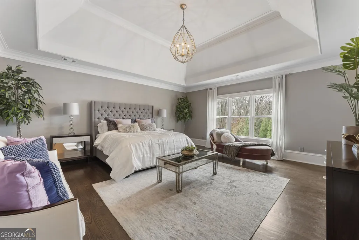
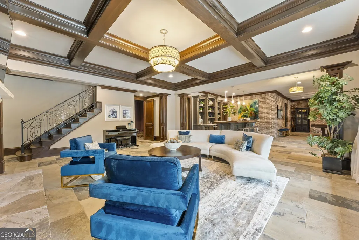
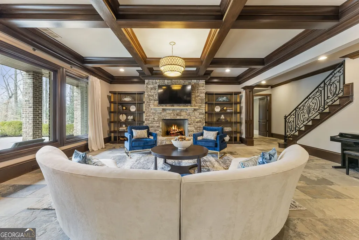
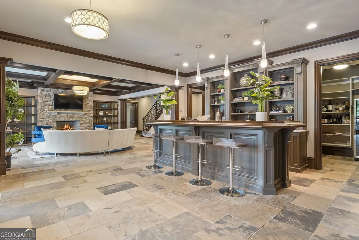
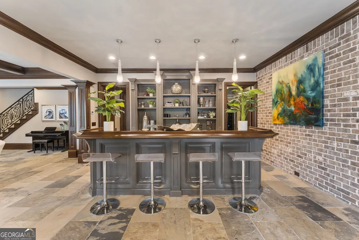
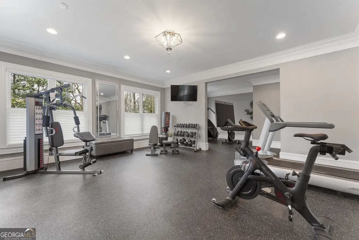
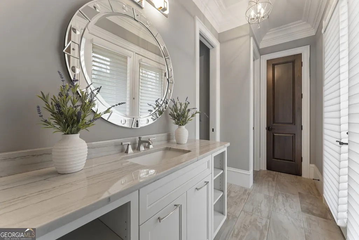
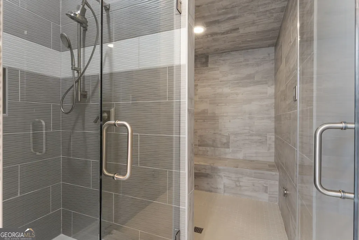
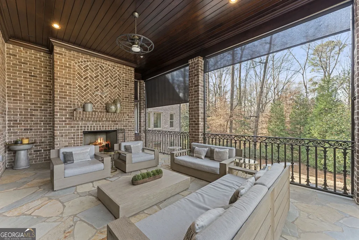
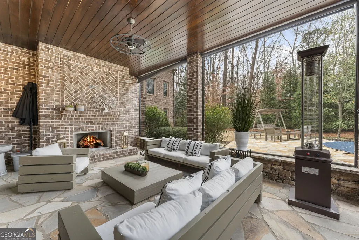
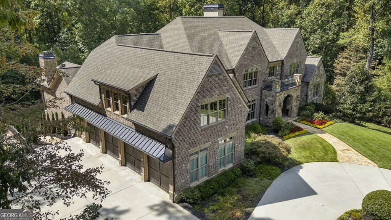
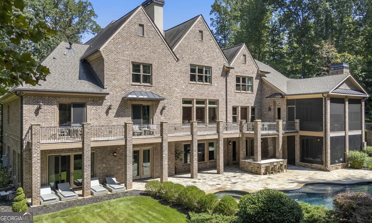
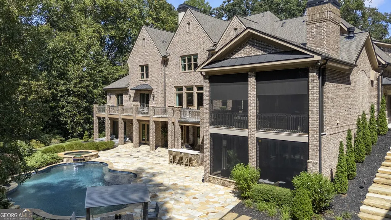
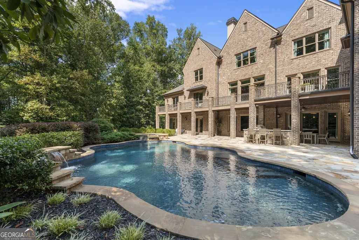
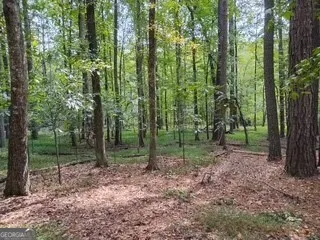
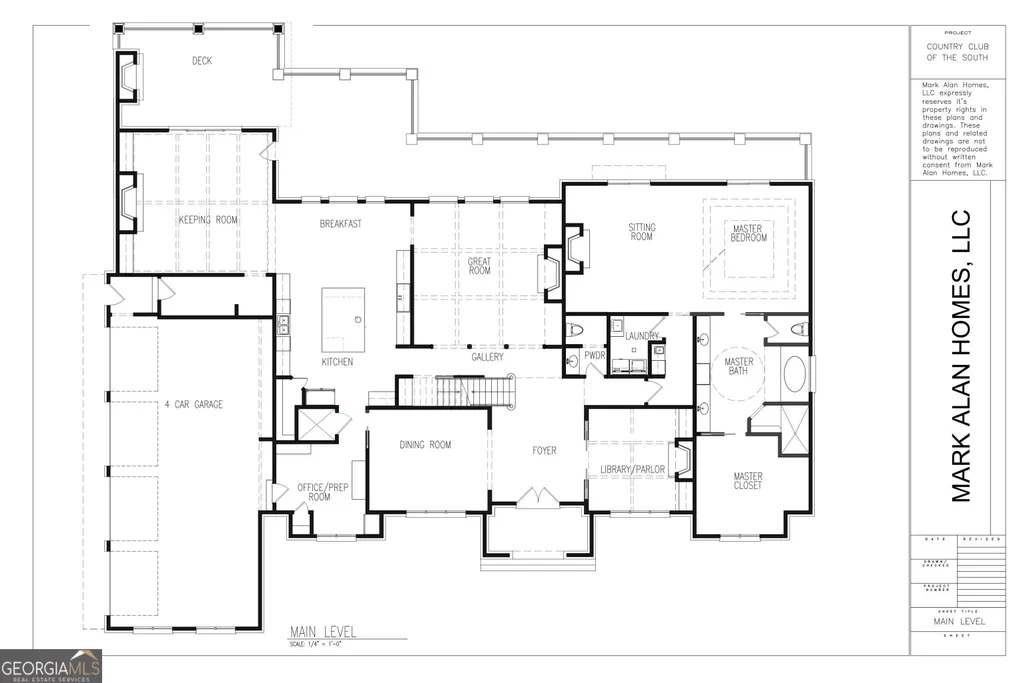
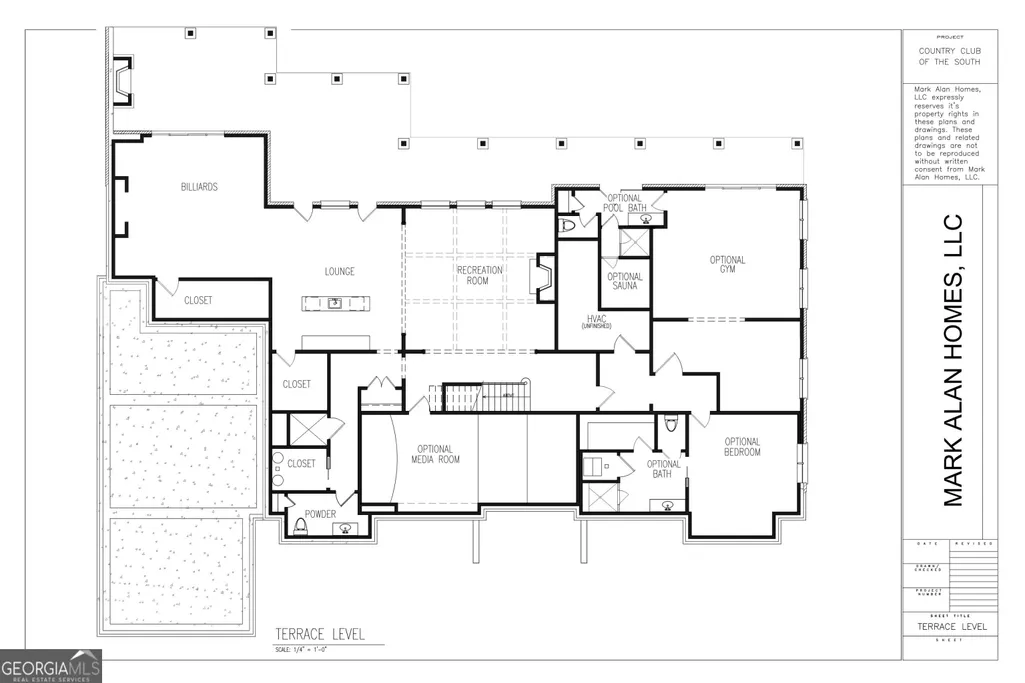
Experience unparalleled Luxury in this rare, to-be- built new construction estate on over 2+/- Acres within the prestigious, guard-gated Country Club of the South. Spanning approximately 9,600 square feet finished w/much more space in the terrace level that can be finished. Total under roof and covered porches Sq Ft would be approximately 14,000 Sq Ft. This architectural masterpiece-custom built residence is masterfully crafted by Mark Alan Homes, LLC, Showcasing exceptional design, premium finishes, and uncompromising attention to detail offered by the best boutique builder in metro Atlanta. Delivering the perfect blend Of modern sophistication, timeless elegance, and exceptional craftsmanship. The flowing open-concept layout is ideal for both intimate family living and impressive large-scale Entertaining. Walls of glass usher in natural light, highlighting exquisite millwork, designer lighting, and custom selected natural materials. This residence showcases grand living spaces, Soaring ceiling highs, 5 ensuite spa-inspired bedroom baths, 2 half baths, state-of-the-art smart home technology, energy -efficient systems, expansive outdoor living areas offer limitless possibilities. Most importantly, Mark Alan Homes is with you every step of the way-thoroughly listening to the buyers visions & desires, then curating a home and lifestyle that supports the very best of your next chapter in life. Legendary golfer Jack Nicholas, had a vision for the Golf Club in Country Club of the South. It is an 18 hole championship course, plays to a par 72, stretching out about 6,976 yards from the tips. Additional amenities include: Tennis both clay and hard courts, dining, junior Olympic pool, fitness center and guest villa's. Exquisite location for your new estate home.
| Elementary School | Middle School | High School |
|---|---|---|
| Barnwell Elementary School | Autrey Milll Middle School | Johns Creek High School |
| Price History | |
|---|---|
| 1/15/2026 | Listed $5,400,000 |
| 5/26/2026 | 2$5,495,000 |
General Features
| Sewer | Public Sewer |
|---|---|
| Heating | Natural Gas,Zoned |
| Cooling | Central Air,Zoned |
| Utilities | Cable Available,Electricity Available,High Speed Internet,Natural Gas Available,Phone Available,Sewer Connected,Water Available |
| Roof | Composition |
| Appliances | Dishwasher,Disposal,Double Oven,Gas Water Heater,Microwave,Refrigerator |
| HOA Fee | 3800 |
| Association Fee Includes | Facilities Fee,Swimming,Tennis |
| Patio/Porch Features | Patio,Screened |
| Architectural Style | Brick 4 Side,European,Traditional |
| Security Features | Gated Community |
| Construction Materials | Stone |
| Year Built | 2026 |
| Levels | Three Or More |
| Property Subtype | Single Family Residence |
| Tax Year | 2025 |
| Community Features | Fitness Center,Gated,Golf,Playground,Pool,Street Lights,Tennis Court(s),Walk To Schools,Near Shopping |
| County | Fulton |
| New Construction | true |
| Property Type | Residential |
| HOA | true |
| Attached Garage | true |
| Subdivision Name | Country Club Of The South |
| Garage Y/N | true |
| Full Baths | 5 |
| Status | Active |
| Directions | Country Club of the South main Gate is off Barnwell Road. |
| High School | Johns Creek |
| City | Johns Creek |
| Body of Water | None |
| Lot Size Units | Acres |
| Lot Size Square Feet | 90169.2 |
| Carport Y/N | false |
| Elementary School | Barnwell |
| Property Attached Y/N | false |
| Land Lease Y/N | false |
| Home Warranty Y/N | false |
| Middle/Junior High School | Autrey Milll |
| Property Condition | To Be Built |
| Structure Type | Other |
| Building Area Units | Square Feet |
| Living Area Units | Square Feet |
| Standard Status | Active |
Interior Features
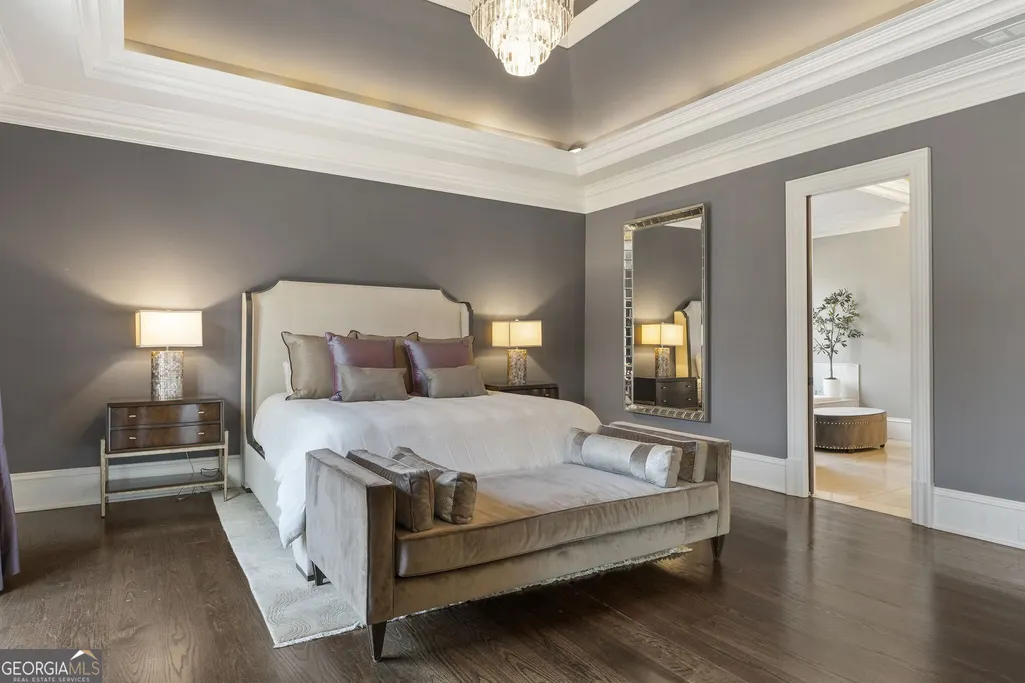
| Interior Amenities | Bookcases,Double Vanity,High Ceilings,Master On Main Level,Separate Shower,Soaking Tub,Tray Ceiling(s),Entrance Foyer,Vaulted Ceiling(s),Walk-In Closet(s) |
|---|---|
| Basement | Concrete,Daylight,Exterior Entry,Full,Interior Entry,Unfinished |
| Flooring | Hardwood |
| Total Fireplaces | 6 |
| Fireplace Features | Family Room,Gas Starter,Living Room,Masonry,Master Bedroom |
| Common Walls | No Common Walls |
| Air Conditioning Y/N | true |
| Heating Y/N | true |
| Fireplace Y/N | true |
| Above Grade Finished Area | 9600 |
| Half Baths | 2 |
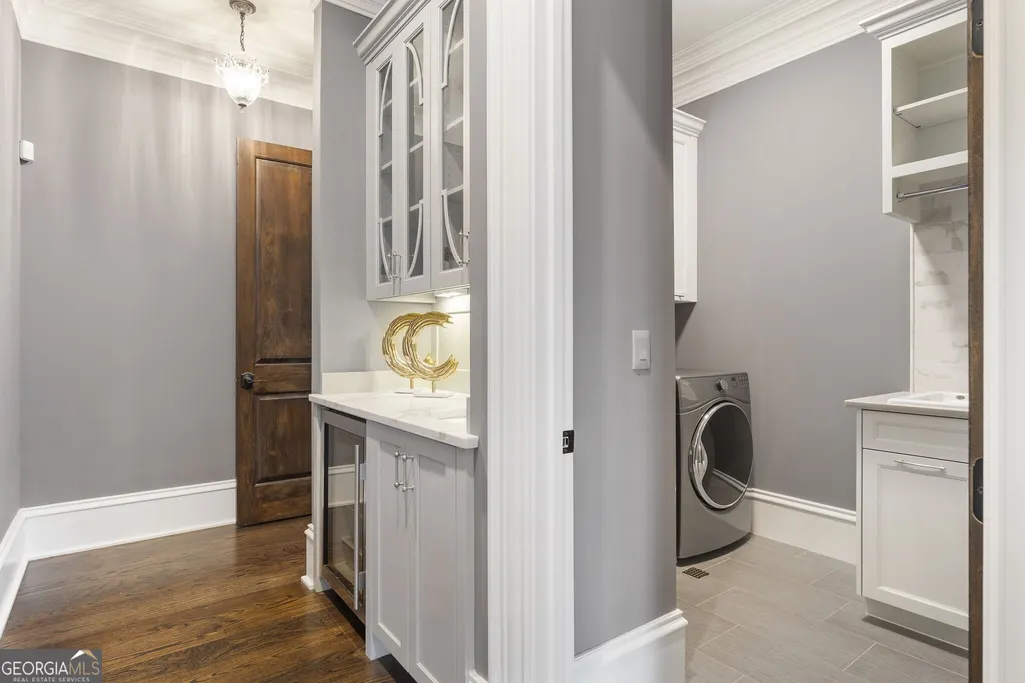
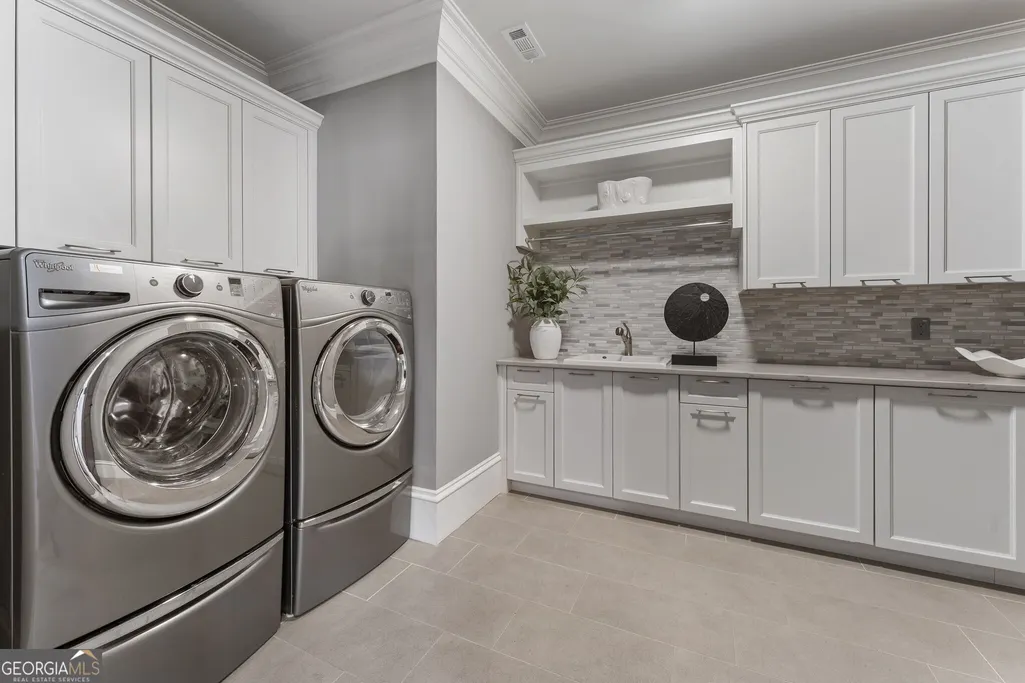
| Laundry Features | Other |
| Total Bedrooms | 5 |
| Main Level Bedrooms | 1 |
| Main Level Bathrooms | 1 |
| Below Grade Finished Area Unit Type | Square Feet |
| LivingAreaSource | Builder |
| Above Grade Finished Area Unit Type | Square Feet |
| Kitchen Features | Breakfast Bar,Breakfast Room,Kitchen Island,Solid Surface Counters,Walk-in Pantry |
| Total Baths | 7 |
| Dining Room Features | Seats 12+,Separate Room |
Exterior Features
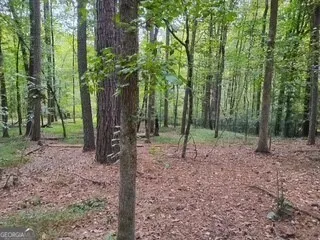
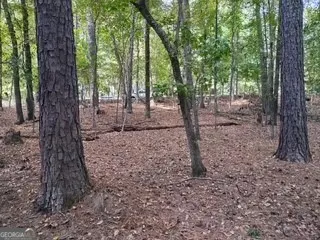
| Vegetation | Partially Wooded |
|---|---|
| Parking Features | Garage,Attached,Side/Rear Entrance |
| Lot Features | Private |
| Water Source | Public |
| Lot Size Area | 2.07 |
| Building Area Total | 9600 |
| Lot Size Acres | 2.07 |
| Lot Size Source | Other |
Amenities
- Foreclosure
- Views
- Short Sale
- New Construction
- Adult 55+
- Lease To Own
- No HOA Fees
- Furnished
- Primary On Main
- Air Conditioning
- Seller Finance
- Green
- Fixer Upper
- Horse
- Golf
- Fireplace
- Deck
- Garage
- Basement
- Pool
Property vs Single Family Average in 30022
Price
Year Built

 ©2026 Georgia Multiple Listing Service All information deemed reliable but not guaranteed. All properties are subject to prior sale, change or withdrawal. Neither listing broker(s) or information provider(s) shall be responsible for any typographical errors, misinformation, misprints and shall be held totally harmless. Listing(s) information is provided for consumer's personal, non-commercial use and may not be used for any purpose other than to identify prospective properties consumers may
 Northeast Georgia Board of REALTORS® All information deemed reliable but not guaranteed. All properties are subject to prior sale, change or withdrawal. Neither listing broker(s) or information provider(s) shall be responsible for any typographical errors, misinformation, misprints and shall be held totally harmless. Listing(s) information is provided for consumer's personal, non-commercial use and may not be used for any purpose other than to identify prospective properties consumers may be
 The information set forth on this site is based upon information which we consider reliable, but because it has been supplied by third parties to our franchisees (who in turn supplied it to us), we can not represent that it is accurate or complete, and it should not be relied upon as such. The offerings are subject to errors, omissions, changes, including price, or withdrawal without notice. All dimensions are approximate and have not been verified by the selling party and can not be verified. It
