
Address
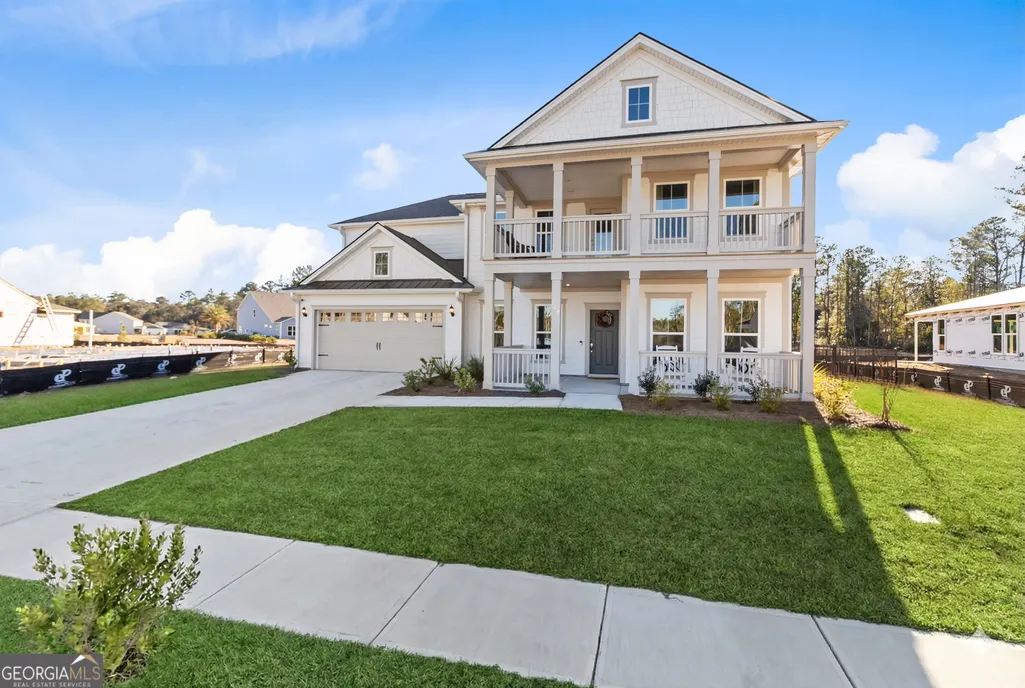
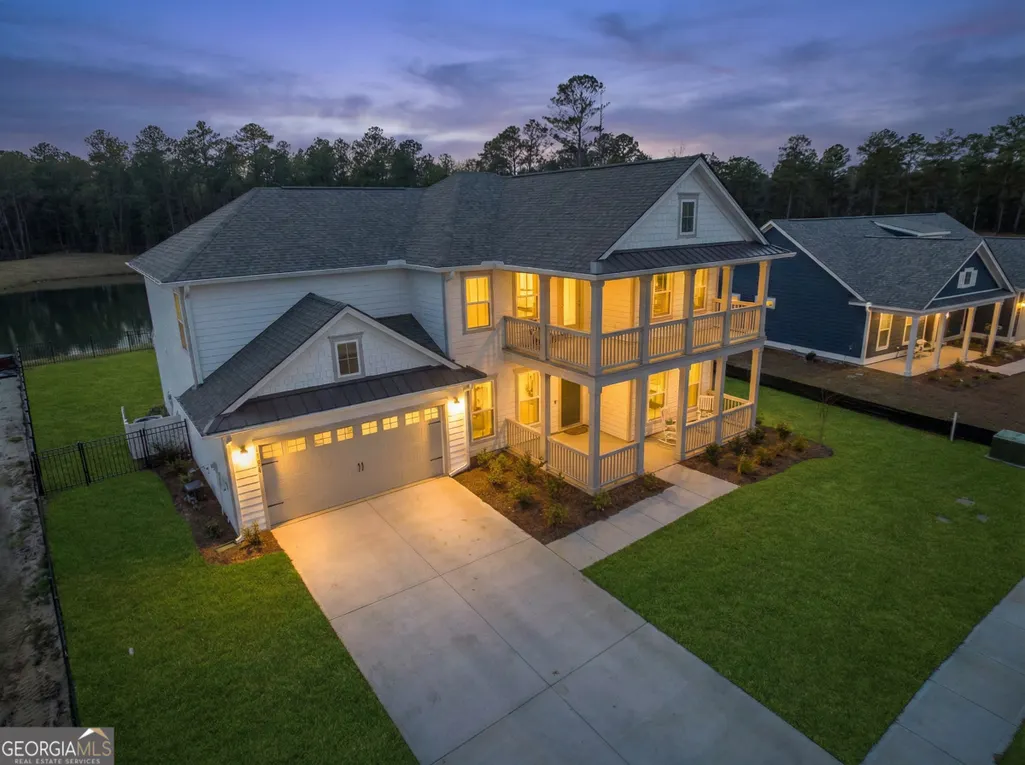
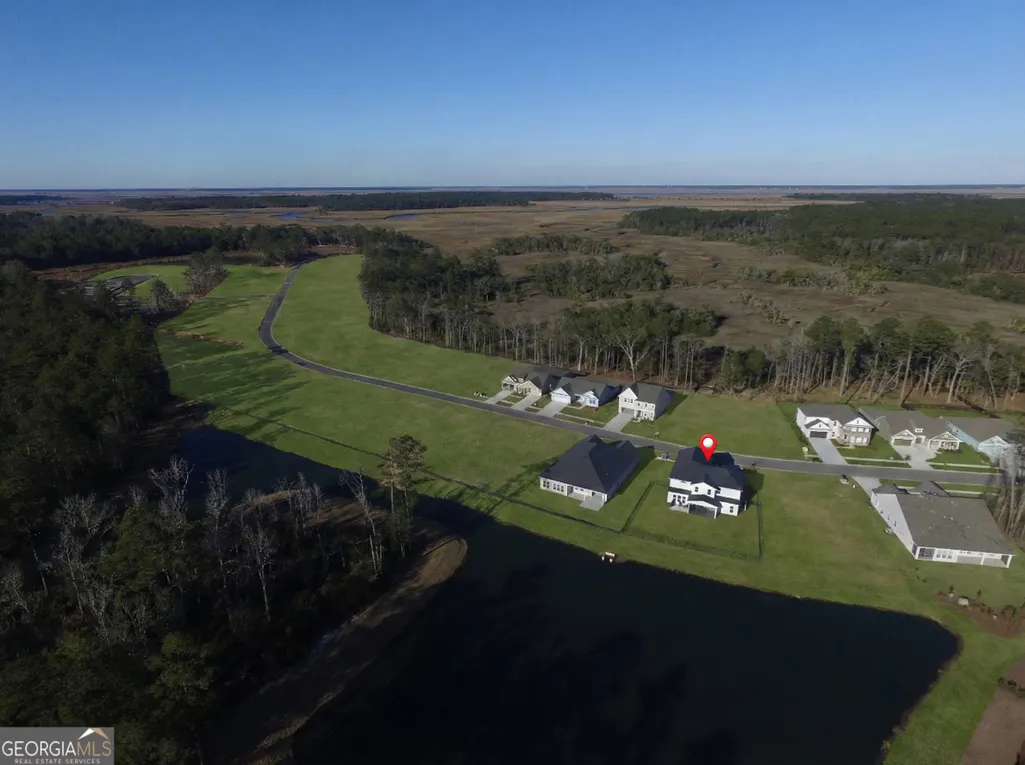
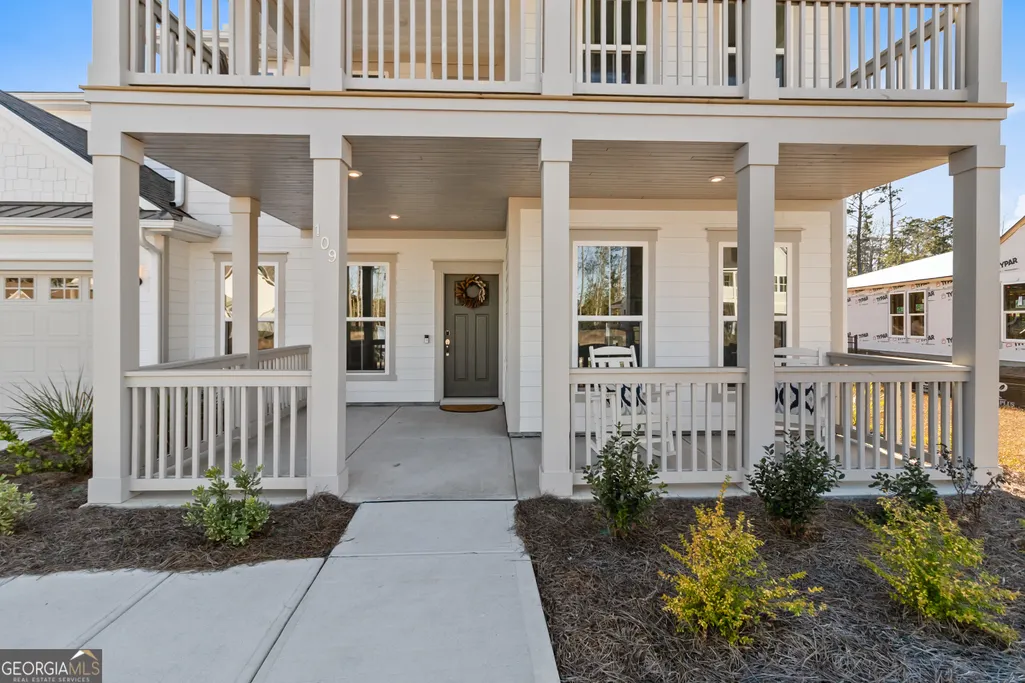
109 Sandy Bend Drive, Richmond Hill, GA
Price
$ 799,000
Property Attributes
- MLS#10676120
- TypeSingle Family
- Listing Status Active
- CountyBryan
- CityRichmond Hill
- NeighborhoodWaterways
- Zip31324
- StyleTraditional
- Year Built2025
- Price$ 799,000
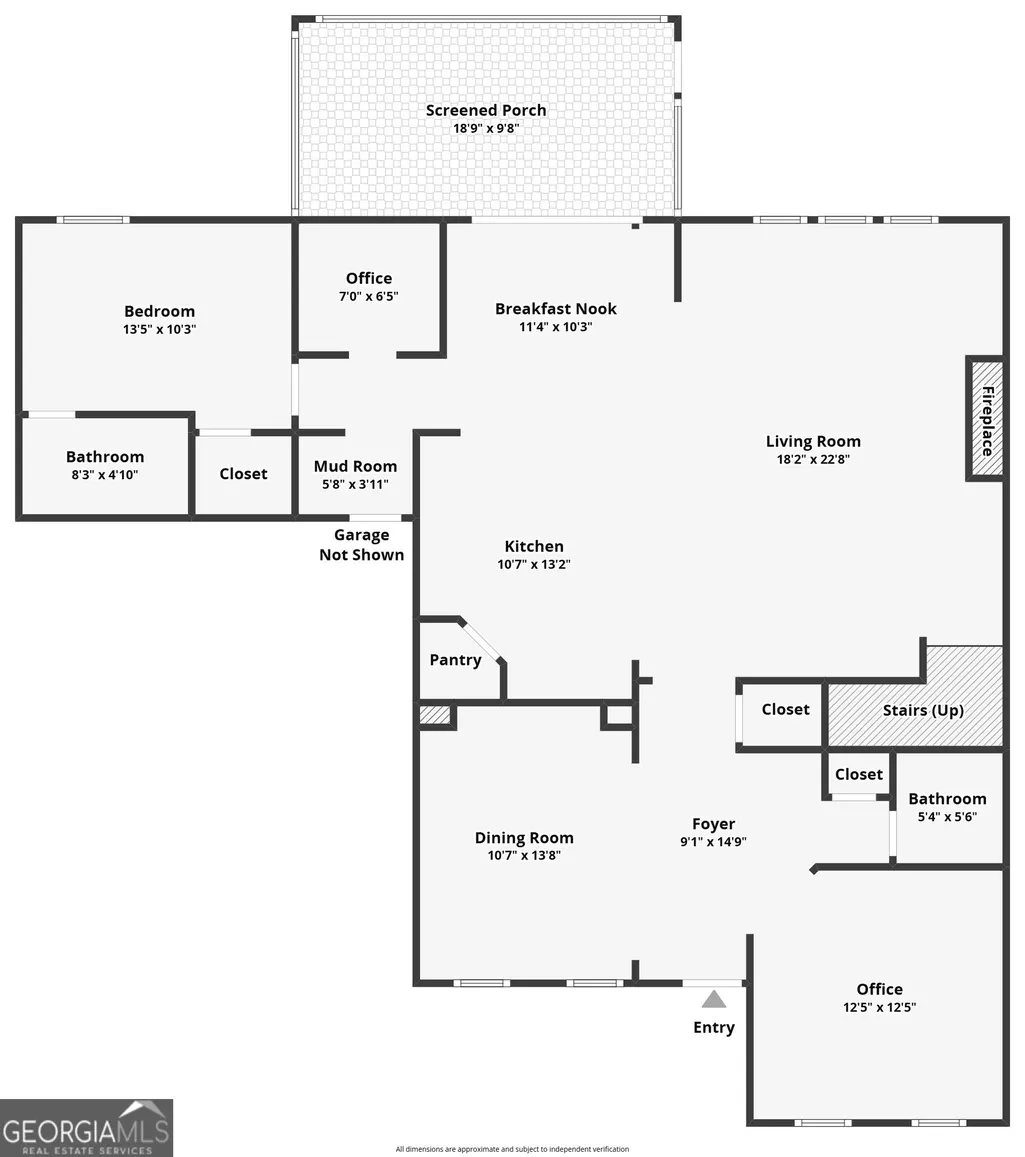
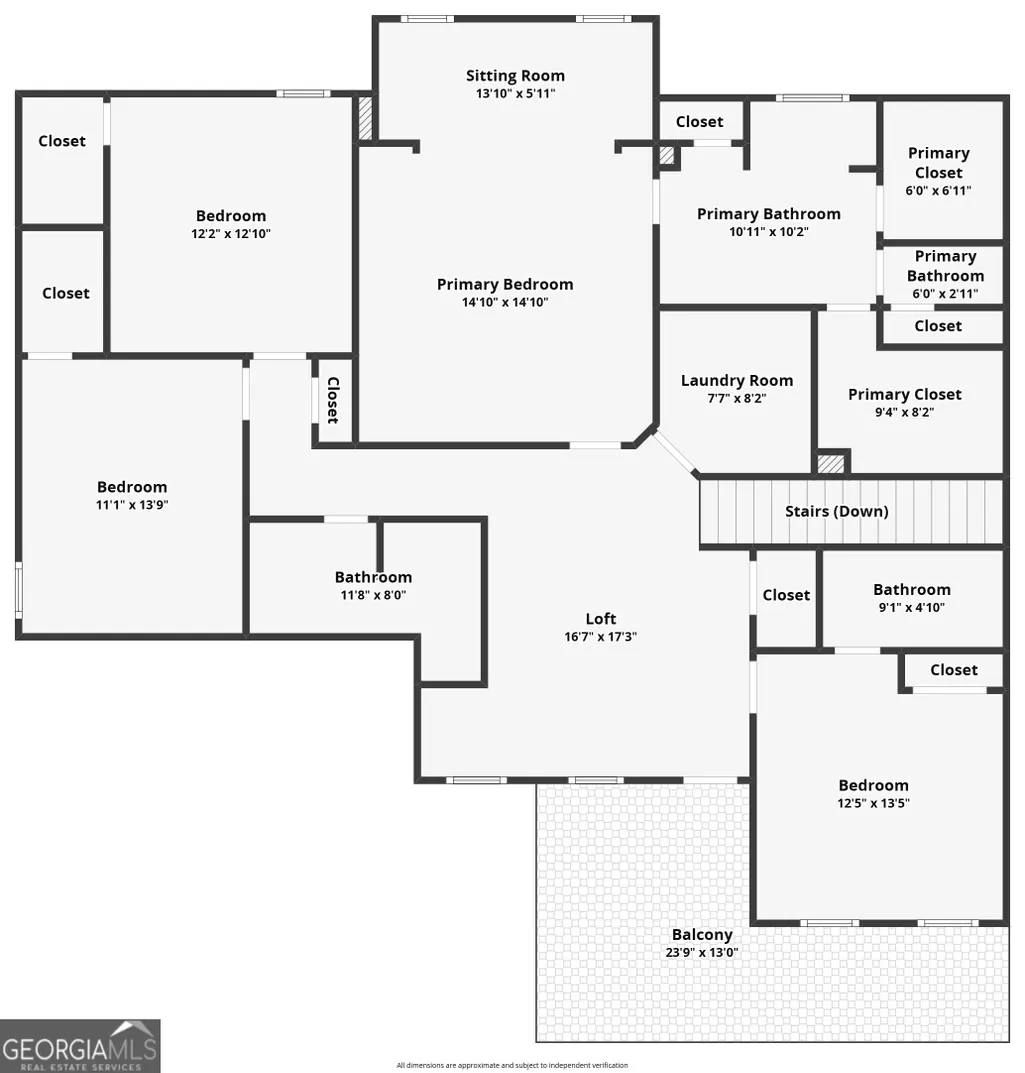
- Bedrooms5
- Full Bathrooms4
- Half Bathrooms1
- Sqr Footage3331
- Lot Size0.23 Acres
Data Source:
Georgia MLS (GAMLS)
Property Description
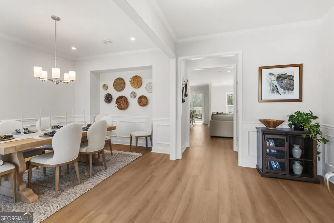
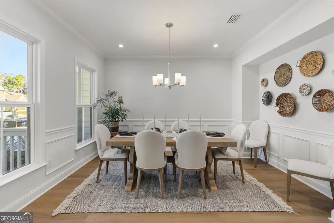
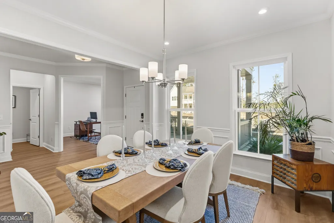
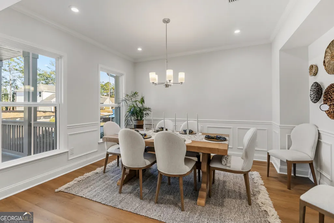
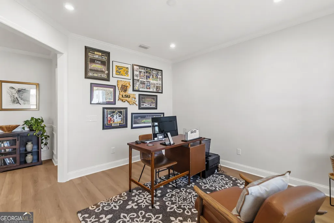
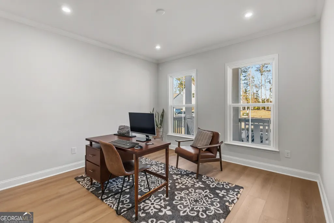
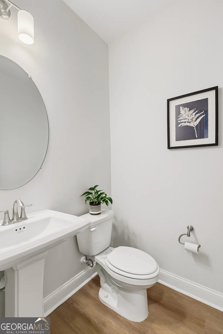
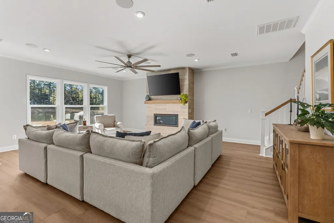
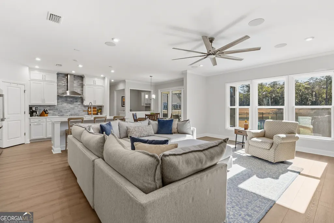
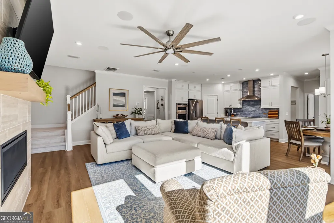
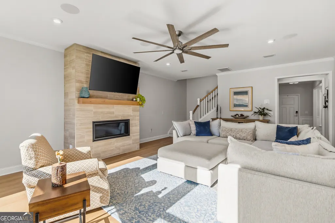
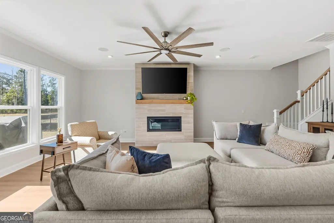
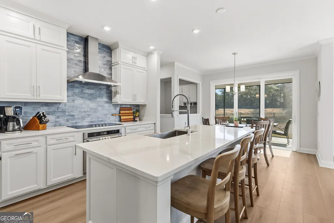
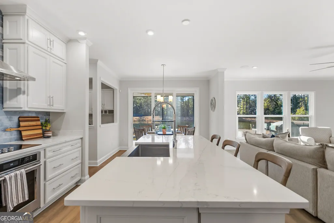
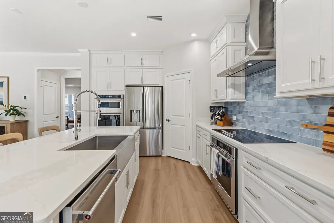
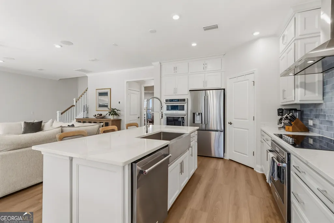
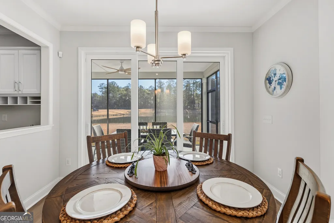
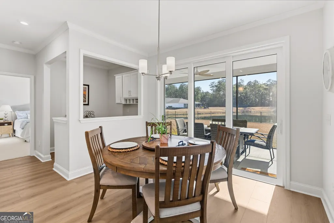
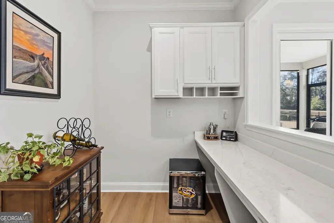
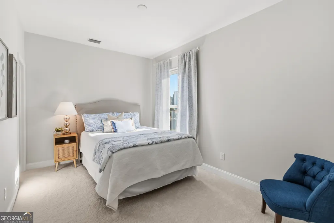
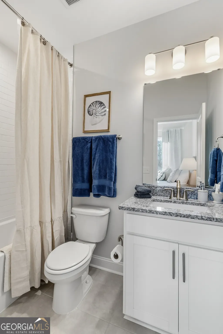
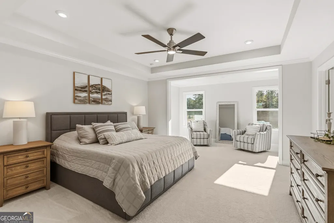
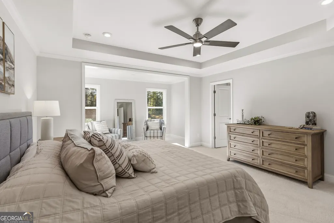
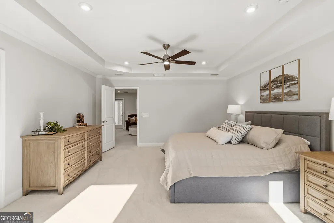
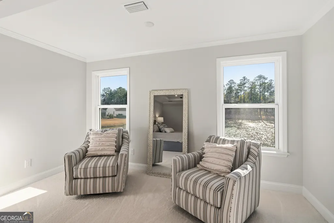
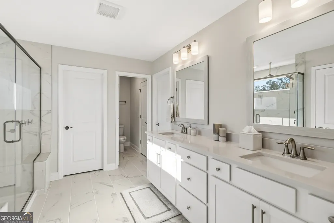
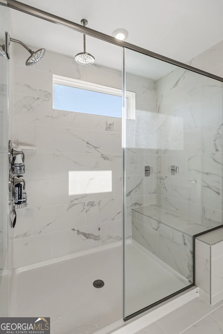
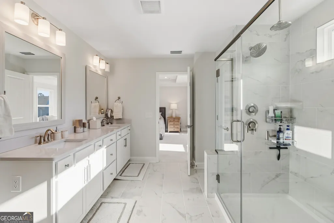
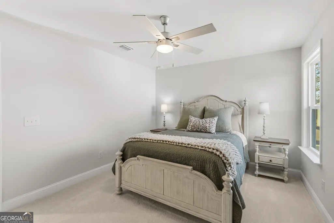
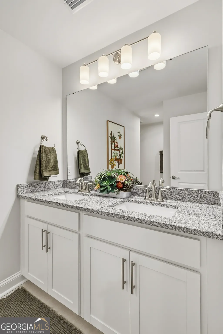
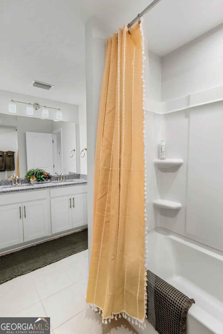
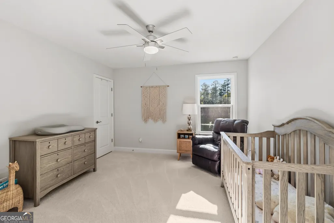
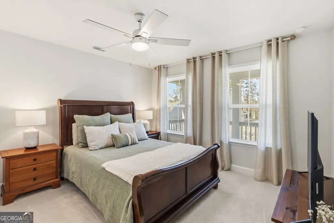
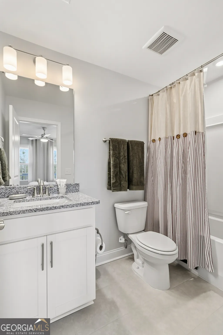
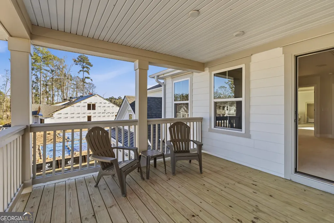
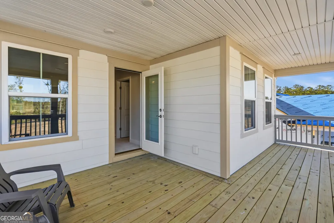
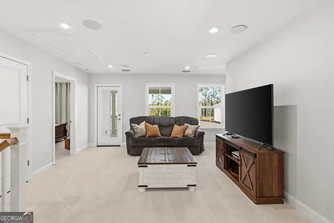
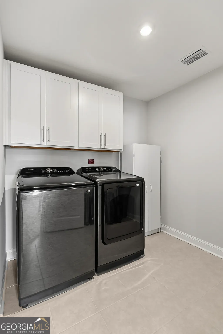
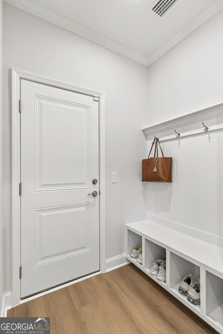
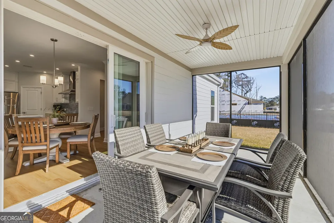
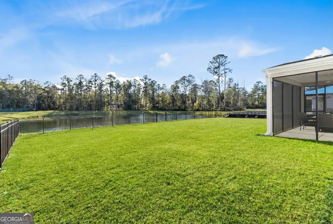
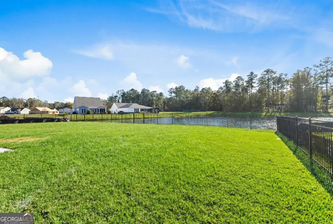
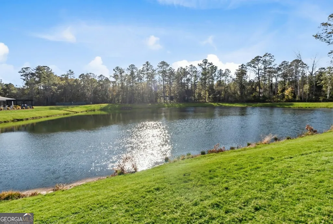
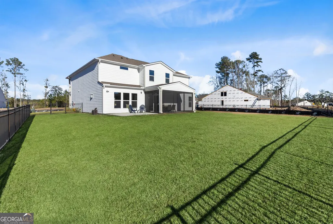
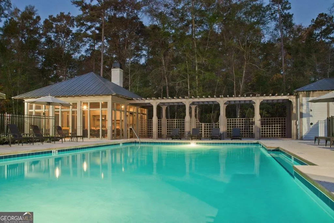
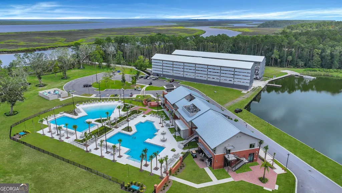
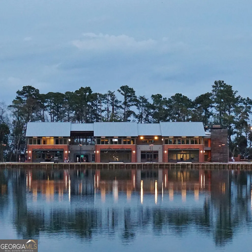
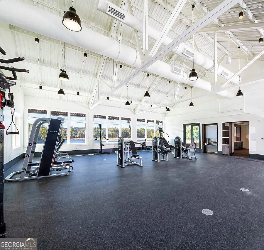
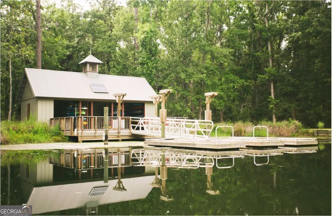
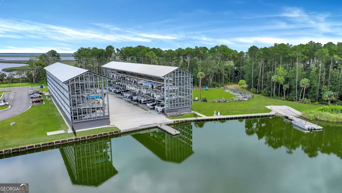
MOTIVATED SELLER & AVAILABLE FOR RENT! PRICE ADJUSTMENT & OFFERING $10,000 TOWARDS CLOSING COSTS! YOUR GAIN WITH OVER $200,000 IN PREMIUM UPGRADES! Located in one of the newest sections of the highly desirable Waterways community, this stunning home is truly better than new. A formal dining room with elegant wainscoting and a flexible office or study welcome you at the entrance. The open-concept design is filled with natural light and centers around a cozy gas fireplace in the living room, flowing seamlessly into a gourmet eat-in kitchen with quartz countertops, large island, walk-in pantry, double ovens, and a built-in office nook. A downstairs bedroom with en suite bath and a convenient half bath add flexibility for guests or multi-generational living. Unwind on the screened lanai overlooking a fenced backyard and serene lagoon. Upstairs, you'll find a spacious loft, an impressive primary suite with sitting area, two walk-in closets, and spa-inspired bath. Three additional upstairs bedrooms include one with an en suite bath, while the others share a well-appointed hall bath. An upstairs laundry room and covered balcony add everyday ease. Upgraded flooring, a two-car garage, and world-class Waterways amenities-resort-style pools, fitness center, trails, lagoons, and saltwater access-complete this exceptional home where every day feels like a retreat.
| Elementary School | Middle School | High School |
|---|---|---|
| McAllister Elementary School | Richmond Hill Middle School | Richmond Hill High School |
| Price History | |
|---|---|
| 1/21/2026 | Listed $859,900 |
| 3/24/2026 | 2$839,000 |
| 5/25/2026 | 5$799,000 |
General Features
| Sewer | Private Sewer |
|---|---|
| Heating | Central,Electric,Heat Pump |
| Cooling | Ceiling Fan(s),Central Air,Electric,Heat Pump |
| Utilities | Underground Utilities |
| Roof | Other |
| Appliances | None |
| Association Fee Includes | Other |
| Architectural Style | Traditional |
| Construction Materials | Concrete,Other |
| Year Built | 2025 |
| Levels | Two |
| Property Subtype | Single Family Residence |
| Tax Year | 2025 |
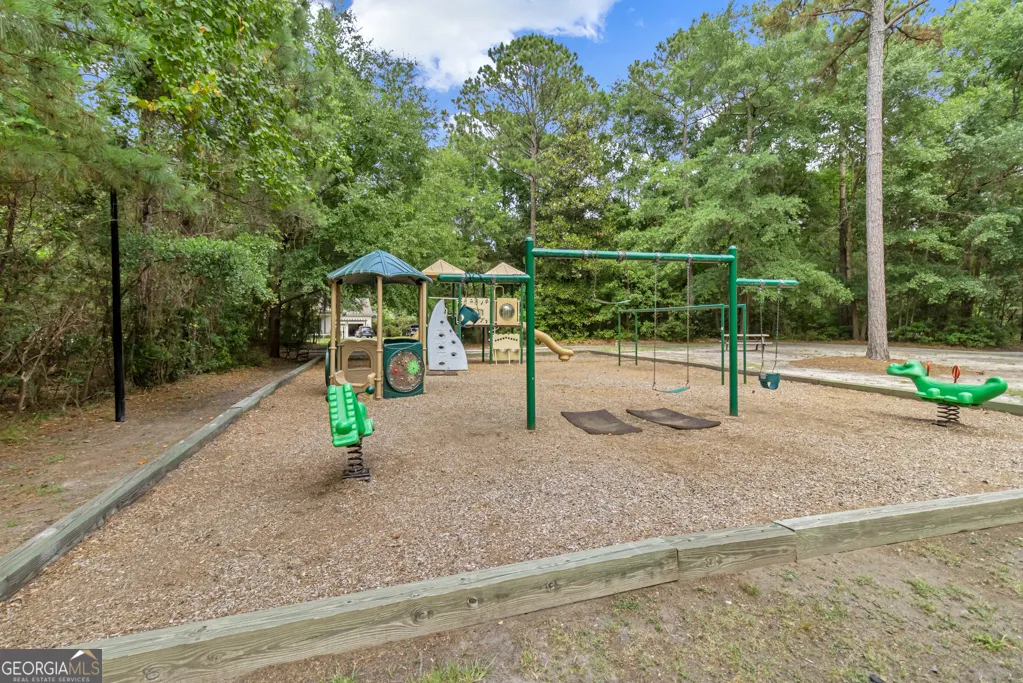
| Community Features | Boat/Camper/Van Prkg,Clubhouse,Fitness Center,Gated,Marina,Park,Playground,Pool,Sidewalks,Street Lights,Tennis Court(s) |
| County | Bryan |
| New Construction | false |
| Property Type | Residential |
| HOA | true |
| Attached Garage | true |
| Subdivision Name | Waterways |
| Garage Y/N | true |
| Full Baths | 4 |
| Status | Active |
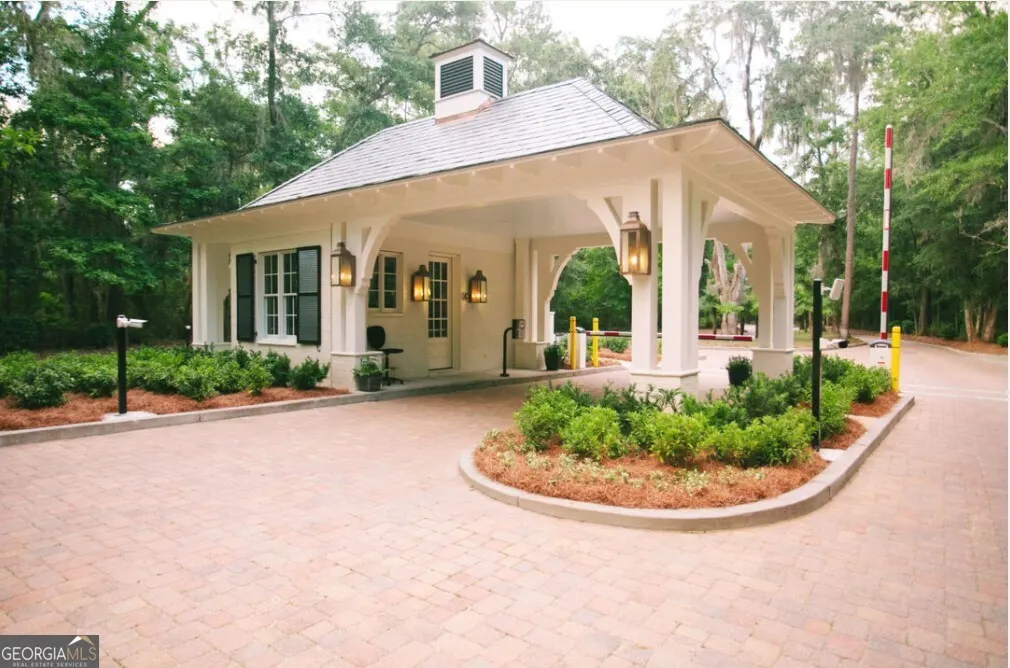
| Directions | Hwy-144 E (Ford Ave), merge onto Bryan Neck Rd, left onto Oak Level Rd and take Oak Level Rd to very end, continue through guard shack onto Waterways Pkwy N, left onto Sandy Bend Dr. |
| High School | Richmond Hill |
| City | Richmond Hill |
| Lot Size Units | Square Feet |
| Lot Size Square Feet | 10018.8 |
| Carport Y/N | false |
| Elementary School | McAllister |
| Property Attached Y/N | false |
| Land Lease Y/N | false |
| Home Warranty Y/N | false |
| Middle/Junior High School | Richmond Hill |
| Property Condition | Resale |
| Structure Type | House |
| Building Area Units | Square Feet |
| Living Area Units | Square Feet |
| Standard Status | Active |
Interior Features
| Interior Amenities | Double Vanity,Other,Separate Shower,Tray Ceiling(s),Vaulted Ceiling(s),Walk-In Closet(s) |
|---|---|
| Basement | None |
| Flooring | Other |
| Total Fireplaces | 1 |
| Fireplace Features | Gas Log,Living Room |
| Common Walls | No Common Walls |
| Air Conditioning Y/N | true |
| Heating Y/N | true |
| Fireplace Y/N | true |
| Above Grade Finished Area | 3331 |
| Half Baths | 1 |
| Laundry Features | Laundry Closet,Upper Level |
| Total Bedrooms | 5 |
| Main Level Bedrooms | 1 |
| Main Level Bathrooms | 1 |
| Below Grade Finished Area Unit Type | Square Feet |
| LivingAreaSource | Owner |
| Above Grade Finished Area Unit Type | Square Feet |
| Kitchen Features | Breakfast Area,Breakfast Bar,Pantry |
| Total Baths | 5 |
Exterior Features
| Parking Features | Garage,Attached |
|---|---|
| Lot Features | Private |
| Water Source | Public |
| Lot Size Area | 10018.8 |
| Building Area Total | 3331 |
| Lot Size Acres | 0.23 |
| Lot Size Source | Public Records |
Amenities
- Foreclosure
- Views
- Short Sale
- New Construction
- Adult 55+
- Lease To Own
- No HOA Fees
- Furnished
- Primary On Main
- Air Conditioning
- Seller Finance
- Green
- Fixer Upper
- Horse
- Golf
- Fireplace
- Deck
- Garage
- Basement
- Pool
Property vs Single Family Average in 31324
Price
Year Built

 ©2026 Georgia Multiple Listing Service All information deemed reliable but not guaranteed. All properties are subject to prior sale, change or withdrawal. Neither listing broker(s) or information provider(s) shall be responsible for any typographical errors, misinformation, misprints and shall be held totally harmless. Listing(s) information is provided for consumer's personal, non-commercial use and may not be used for any purpose other than to identify prospective properties consumers may
 Northeast Georgia Board of REALTORS® All information deemed reliable but not guaranteed. All properties are subject to prior sale, change or withdrawal. Neither listing broker(s) or information provider(s) shall be responsible for any typographical errors, misinformation, misprints and shall be held totally harmless. Listing(s) information is provided for consumer's personal, non-commercial use and may not be used for any purpose other than to identify prospective properties consumers may be
 The information set forth on this site is based upon information which we consider reliable, but because it has been supplied by third parties to our franchisees (who in turn supplied it to us), we can not represent that it is accurate or complete, and it should not be relied upon as such. The offerings are subject to errors, omissions, changes, including price, or withdrawal without notice. All dimensions are approximate and have not been verified by the selling party and can not be verified. It
