
Views - Primary on Main
Address
52 Creekwood Court, Fortson, GA
Price
$ 1,690,000
Property Attributes
- MLS#10677076
- TypeSingle Family
- Listing Status Active
- CountyHarris
- CityFortson
- NeighborhoodCallaway Woods
- Zip31808
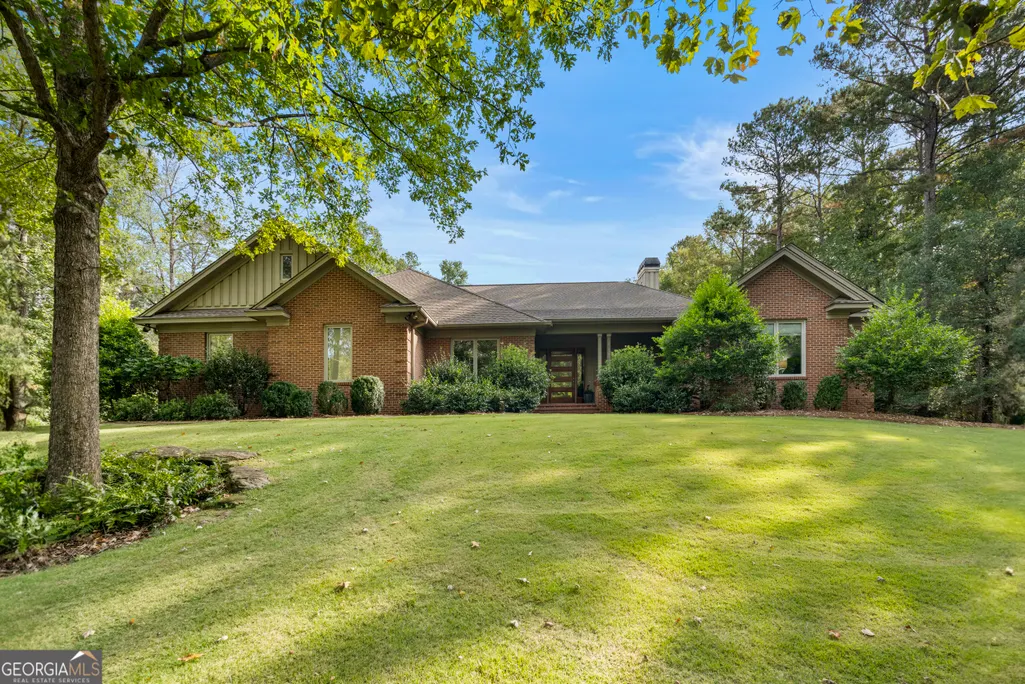
- StyleBrick 4 Side
- Year Built2008
- Taxes$ 10169
- Price$ 1,690,000
- Bedrooms4
- Full Bathrooms5
- Half Bathrooms2
- Sqr Footage4446
- Lot Size6.06 Acres
Data Source:
Georgia MLS (GAMLS)
Property Description
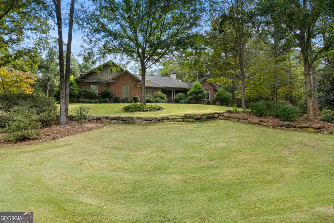
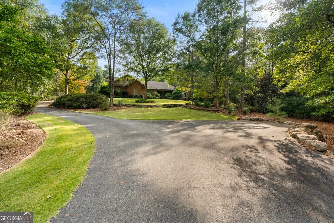
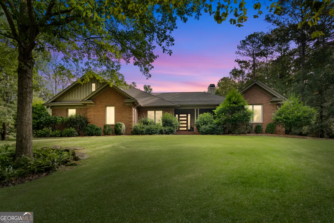
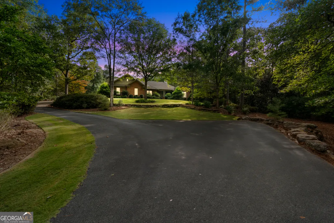
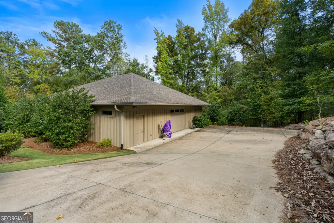
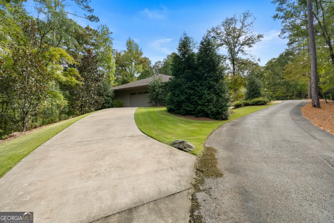
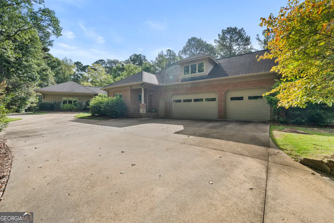
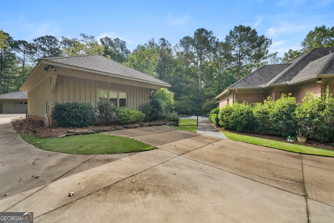
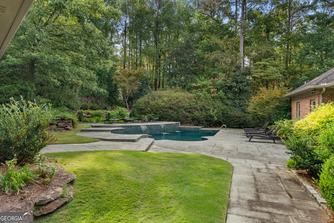
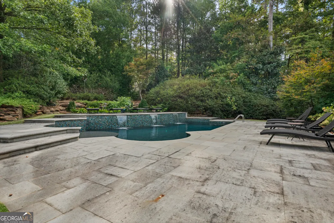
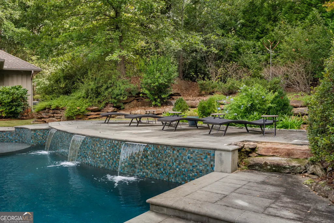
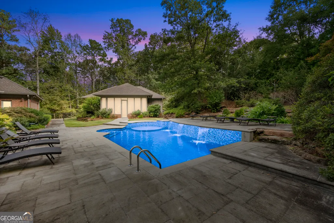
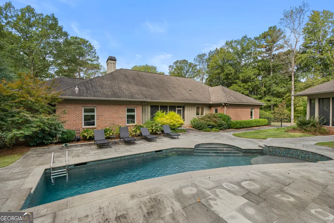
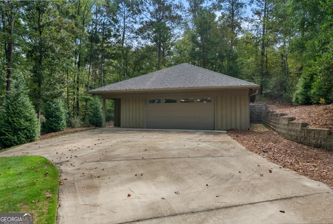
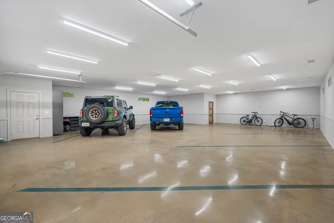
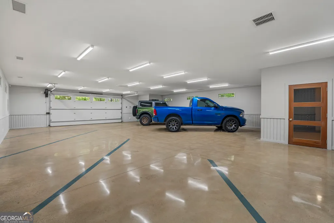
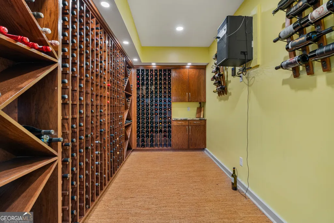
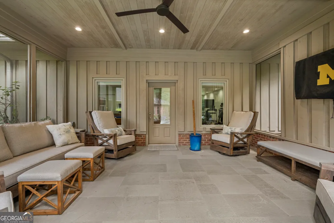
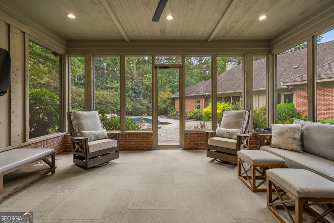
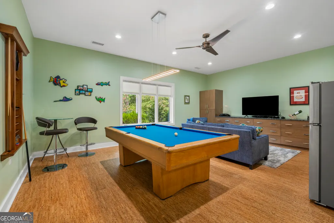
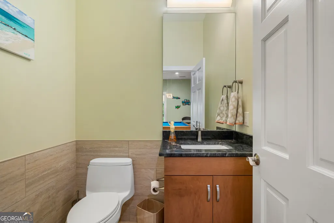
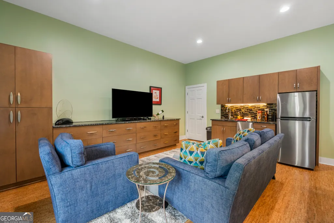
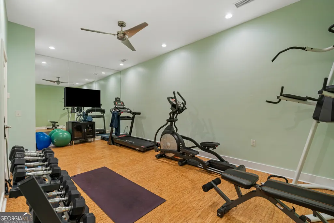
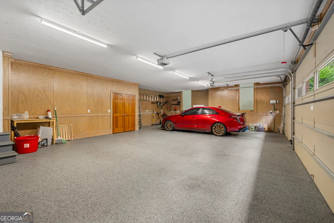
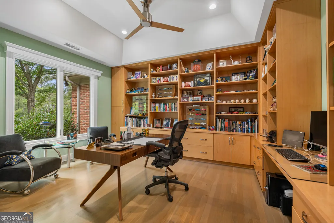
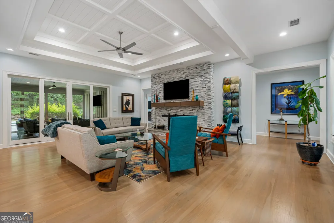
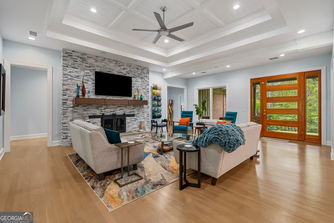
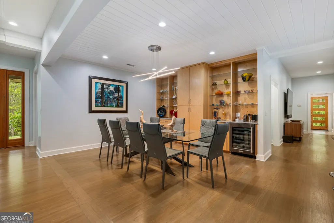
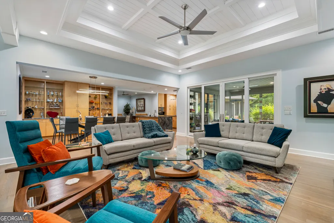
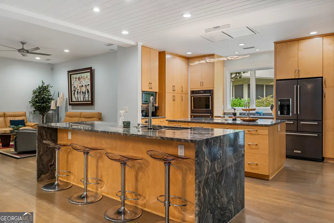
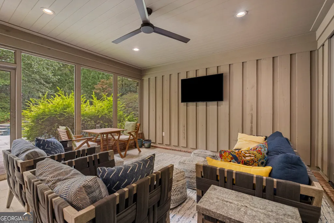
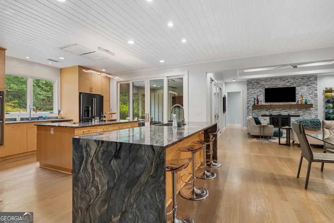
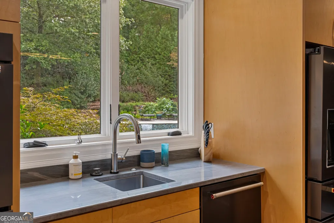
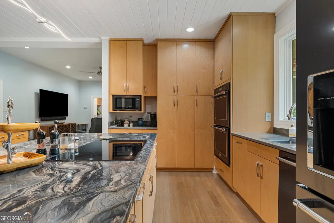
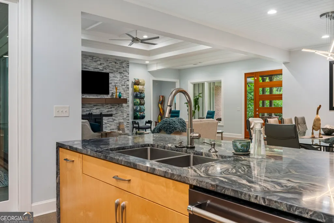
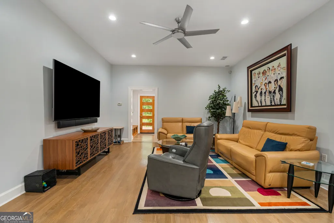
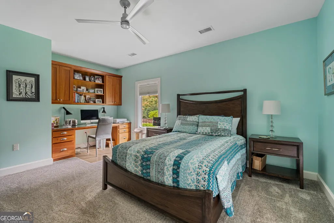
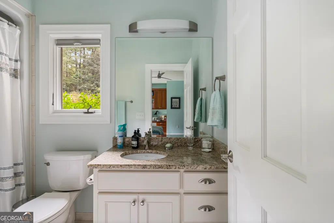
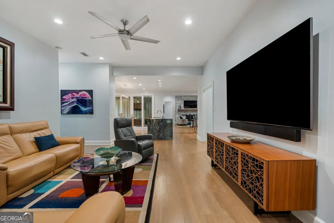
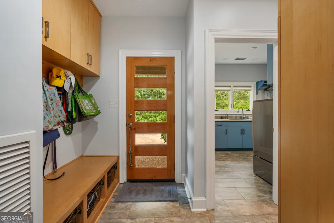
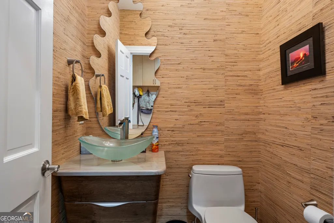
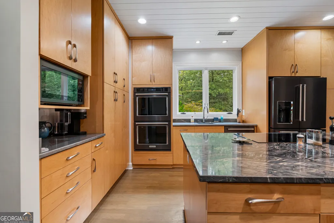
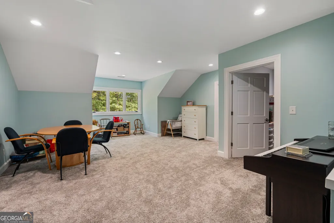
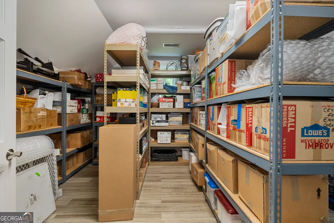
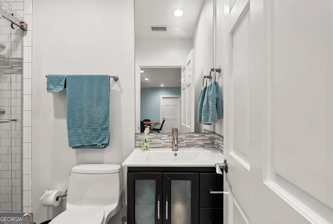
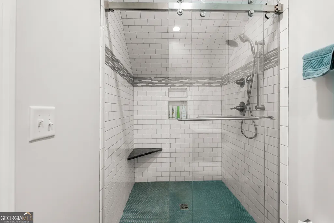
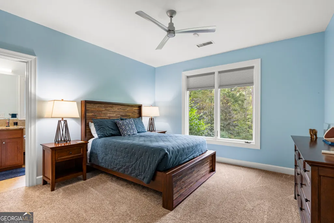
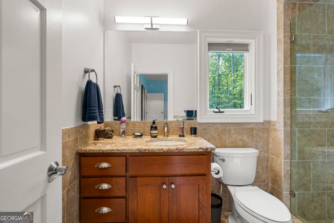
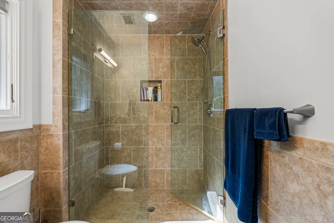
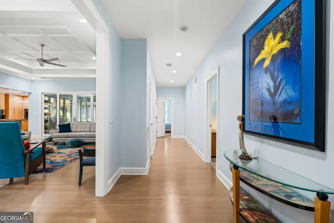
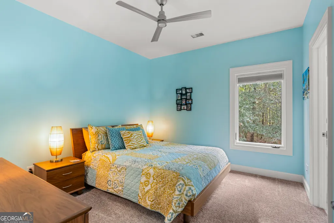
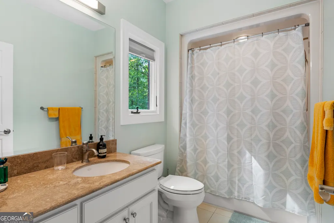
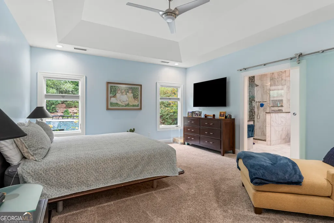
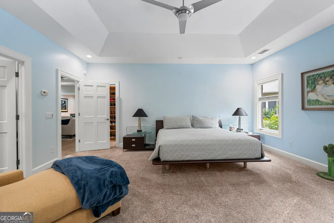
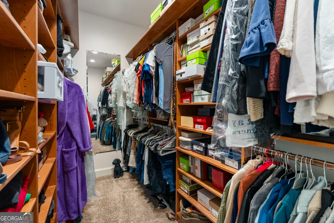
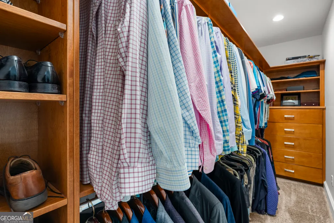
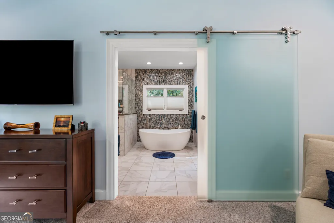
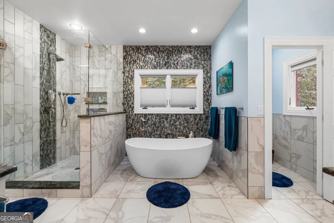
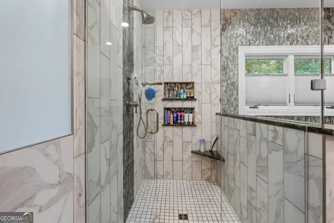
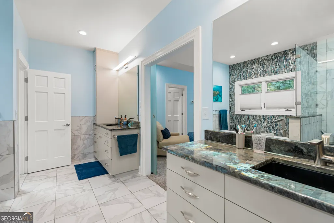
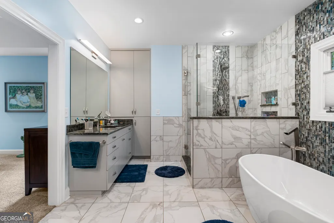
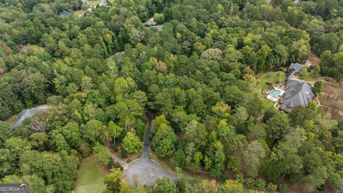
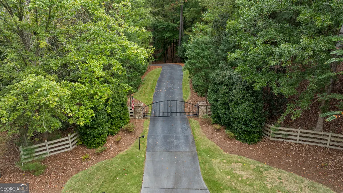
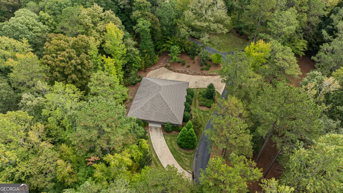
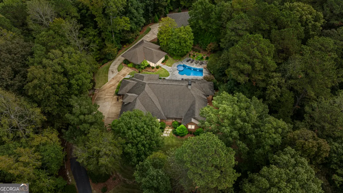
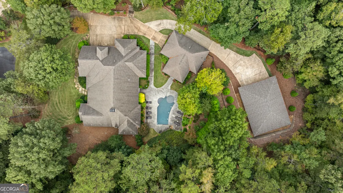
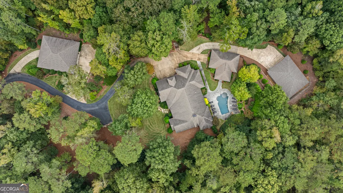
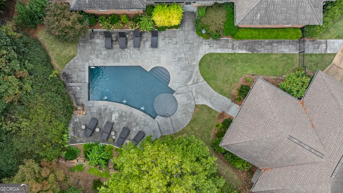
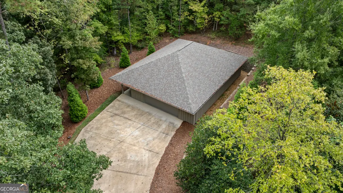
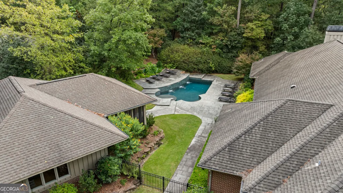
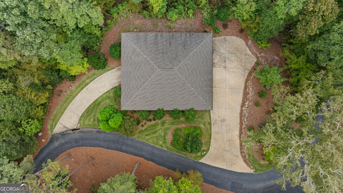
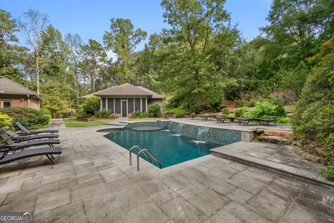
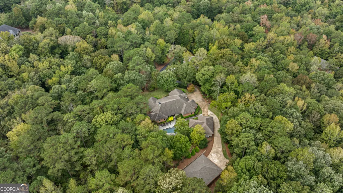
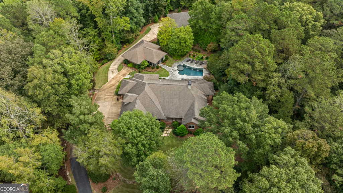
Set on over 6 private acres in Fortson, this gated estate blends Southern tradition with mid-century modern influence, creating a home that is both architecturally unique and effortlessly livable. The 3,538 sq.ft. main house showcases classic craftsmanship paired with clean modern lines, and large windows allowing a strong connection to the surrounding landscape. Thoughtful design elements provide warmth and character throughout the residence of 4 ensuite bedrooms, an extra 1/2 bath, office with custom built-ins, dining and living space, along with a kitchen with 2 islands connected to a screened in porch. There is an extra full bath on the upper level with storage space and playroom. The outdoors features a salt water gunite resort style pool with waterfalls and surrounding patio perfect for entertaining or relaxing in a private, wooded setting. An adjacent pool house contains a gym, with additional space for entertaining featuring a pool table and TV viewing area either inside or in the outside screened porch. The property has a main car barn of approx. 3,000 sq.ft. that can host 8 cars providing a rare feature offering space for vehicles, hobbies, or additional storage. An additional 4 car barn features a wine cellar with custom millwork and cabinetry for 300+ bottles. Both barns have polished concrete floors and are heated and cooled. This residence provides open living spaces, natural materials, quality construction, privacy and a seamless indoor/outdoor flow. Perfect for hosting memorable outdoor gatherings or enjoying peaceful everyday living, this property offers a rare combination of acreage, amenities and architectural appeal in a highly desirable location 10 min. from the Bradley Park area shopping. Valued at over $2.1M, this home is priced to sell!
| Elementary School | Middle School | High School |
|---|---|---|
| Other Elementary School | Harris Middle School | Harris High School |
| Price History | |
|---|---|
| 1/22/2026 | Listed $1,690,000 |
General Features
| Sewer | Septic Tank |
|---|---|
| Heating | Central |
| Cooling | Central Air |
| Utilities | Electricity Available,High Speed Internet,Propane,Underground Utilities,Water Available |
| Roof | Composition |
| Appliances | Dishwasher,Double Oven,Electric Water Heater |
| Association Fee Includes | Other,Swimming |
| Patio/Porch Features | Patio,Screened |
| Architectural Style | Brick 4 Side |
| Pool Features | Heated,In Ground,Salt Water |
| Security Features | Carbon Monoxide Detector(s),Security System,Smoke Detector(s) |
| Construction Materials | Block |
| Year Built | 2008 |
| View | Seasonal View |
| Levels | One |
| Property Subtype | Single Family Residence |
| Tax Year | 25 |
| Community Features | Clubhouse,Lake,Pool |
| County | Harris |
| New Construction | false |
| Property Type | Residential |
| HOA | true |
| Attached Garage | true |
| Subdivision Name | Callaway Woods |
| Garage Y/N | true |
| Other Structures | Garage(s),Guest House,Outbuilding,Pool House,Second Garage |
| Full Baths | 5 |
| Status | Active |
| Directions | Whitesville Rd North to Callaway Woods Subdivision, right on Creekwood Ct, Home in cal-de-sac on right |
| High School | Harris |
| City | Fortson |
| Lot Size Units | Acres |
| Lot Size Square Feet | 263973.6 |
| Carport Y/N | false |
| Elementary School | Other |
| Land Lease Y/N | false |
| Tax Annual Amount | 10169 |
| Home Warranty Y/N | false |
| Middle/Junior High School | Harris |
| Property Condition | Resale |
| Structure Type | House |
| Building Area Units | Square Feet |
| Living Area Units | Square Feet |
| Standard Status | Active |
Interior Features
| Interior Amenities | Double Vanity,High Ceilings,Master On Main Level,Separate Shower,Soaking Tub,Tile Bath,Walk-In Closet(s),Wine Cellar |
|---|---|
| Basement | None |
| Flooring | Carpet,Hardwood |
| Total Fireplaces | 1 |
| Air Conditioning Y/N | true |
| Heating Y/N | true |
| Fireplace Y/N | true |
| Above Grade Finished Area | 4446 |
| Half Baths | 2 |
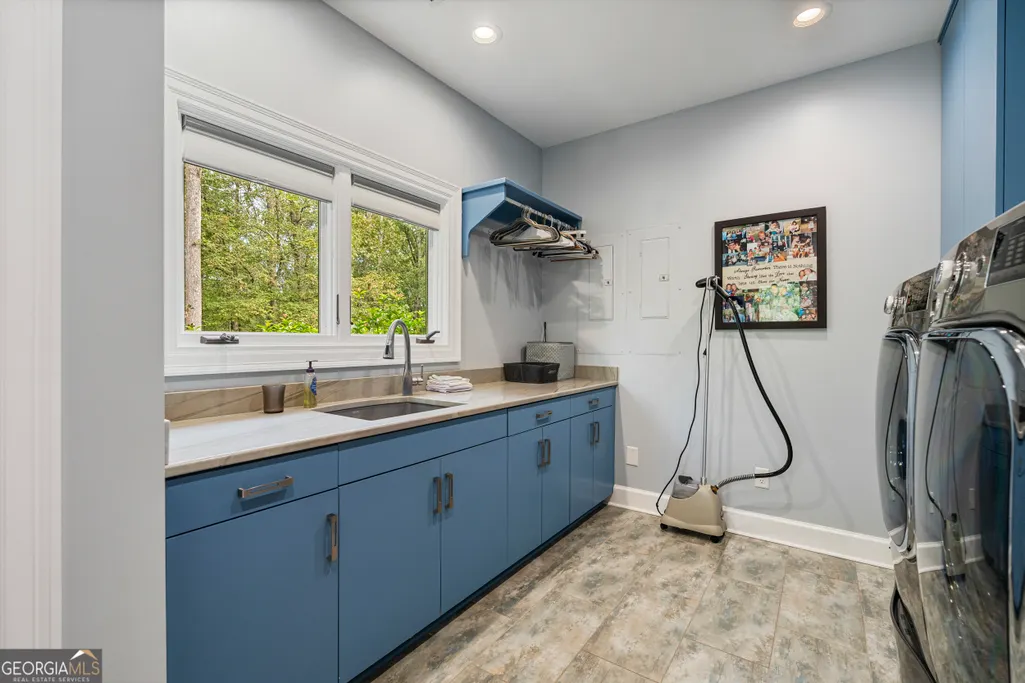
| Laundry Features | In Hall |
| Total Bedrooms | 4 |
| Main Level Bedrooms | 4 |
| Main Level Bathrooms | 4 |
| Below Grade Finished Area Unit Type | Square Feet |
| LivingAreaSource | Public Records |
| Above Grade Finished Area Unit Type | Square Feet |
| Total Baths | 7 |
Exterior Features
| Exterior Amenities | Garden,Sprinkler System |
|---|---|
| Parking Features | Attached,Detached |
| Lot Features | Cul-De-Sac,Private,Sloped |
| Water Source | Public |
| Lot Size Area | 6.06 |
| Foundation Details | Slab |
| Building Area Total | 4446 |
| Lot Size Acres | 6.06 |
| Lot Size Source | Public Records |
Amenities
- Foreclosure
- Views
- Short Sale
- New Construction
- Adult 55+
- Lease To Own
- No HOA Fees
- Furnished
- Primary On Main
- Air Conditioning
- Seller Finance
- Green
- Fixer Upper
- Horse
- Golf
- Fireplace
- Deck
- Garage
- Basement
- Pool
Property vs Single Family Average in 31808
Price
Taxes
Year Built
 ©2026 Georgia Multiple Listing Service All information deemed reliable but not guaranteed. All properties are subject to prior sale, change or withdrawal. Neither listing broker(s) or information provider(s) shall be responsible for any typographical errors, misinformation, misprints and shall be held totally harmless. Listing(s) information is provided for consumer's personal, non-commercial use and may not be used for any purpose other than to identify prospective properties consumers may
 Listings identified with the FMLS IDX logo come from FMLS and are held by brokerage firms other than the owner of this website. The listing brokerage is identified in any listing details. Information is deemed reliable but is not guaranteed. If you believe any FMLS listing contains material that infringes your copyrighted work please
  Northeast Georgia Board of REALTORS® All information deemed reliable but not guaranteed. All properties are subject to prior sale, change or withdrawal. Neither listing broker(s) or information provider(s) shall be responsible for any typographical errors, misinformation, misprints and shall be held totally harmless. Listing(s) information is provided for consumer's personal, non-commercial use and may not be used for any purpose other than to identify prospective properties consumers may be
 The information set forth on this site is based upon information which we consider reliable, but because it has been supplied by third parties to our franchisees (who in turn supplied it to us), we can not represent that it is accurate or complete, and it should not be relied upon as such. The offerings are subject to errors, omissions, changes, including price, or withdrawal without notice. All dimensions are approximate and have not been verified by the selling party and can not be verified. It
