
Address
5143 Olive Branch Circle, Powder Springs, GA
Price
$ 475,000
Property Attributes
- MLS#10678521
- TypeSingle Family
- Listing Status Under Contract
- CountyCobb
- CityPowder Springs
- NeighborhoodCovenant Place
- Zip30127
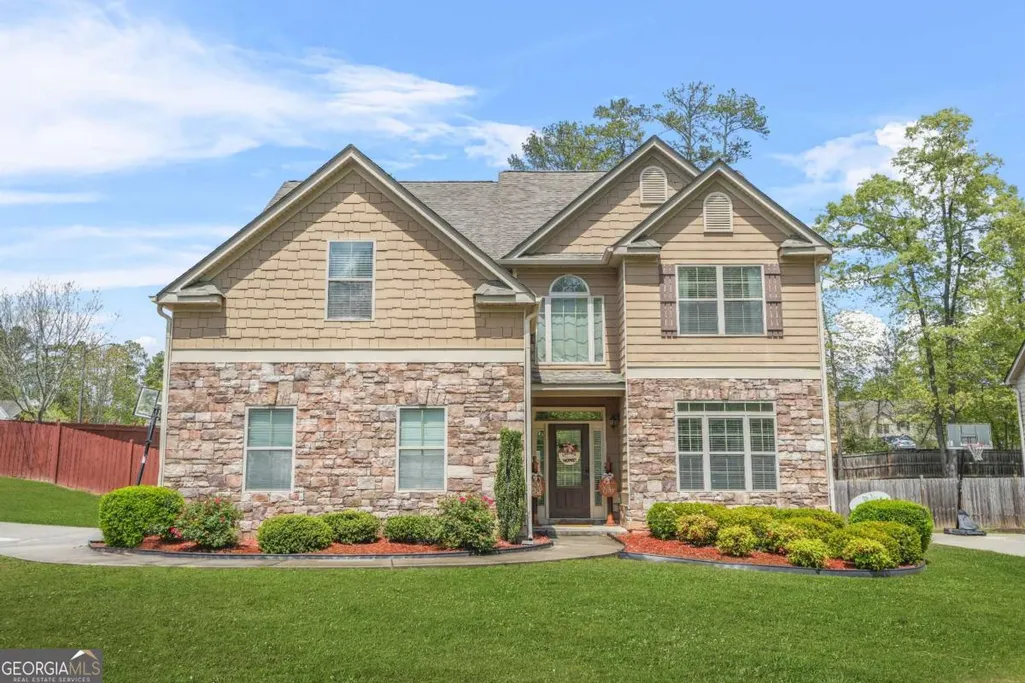
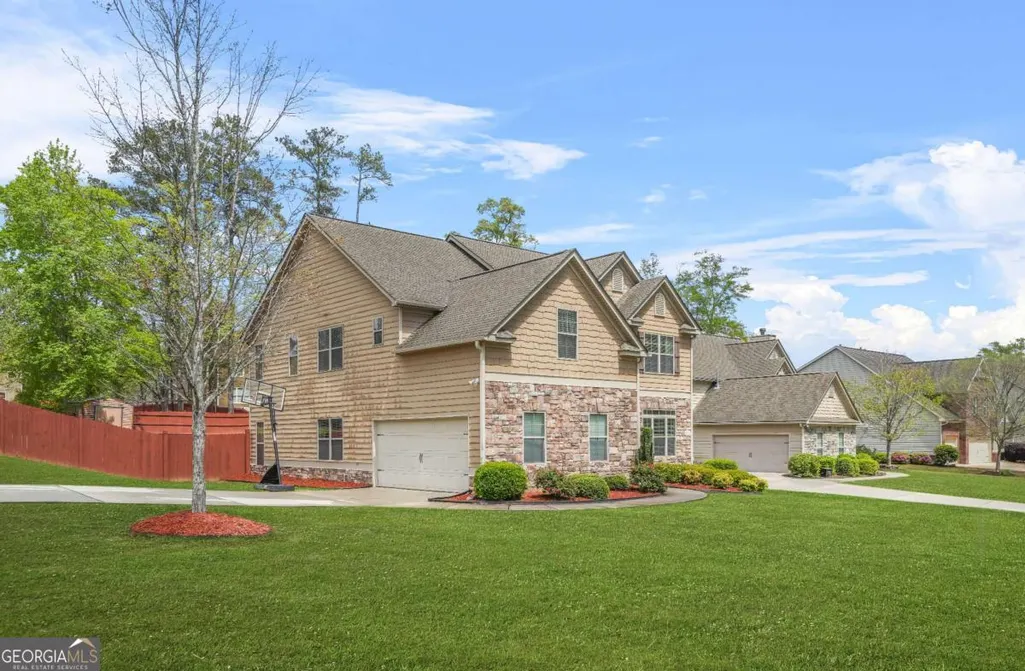
- StyleBrick Front, Traditional
- Year Built2011
- Taxes$ 5670
- Price$ 475,000
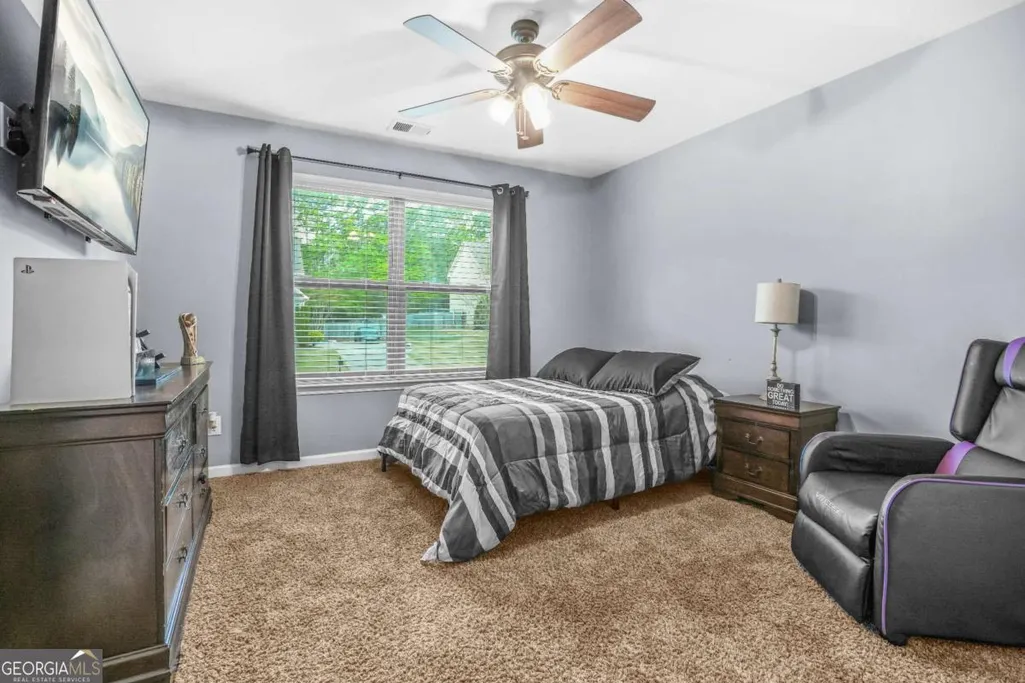
- Bedrooms5
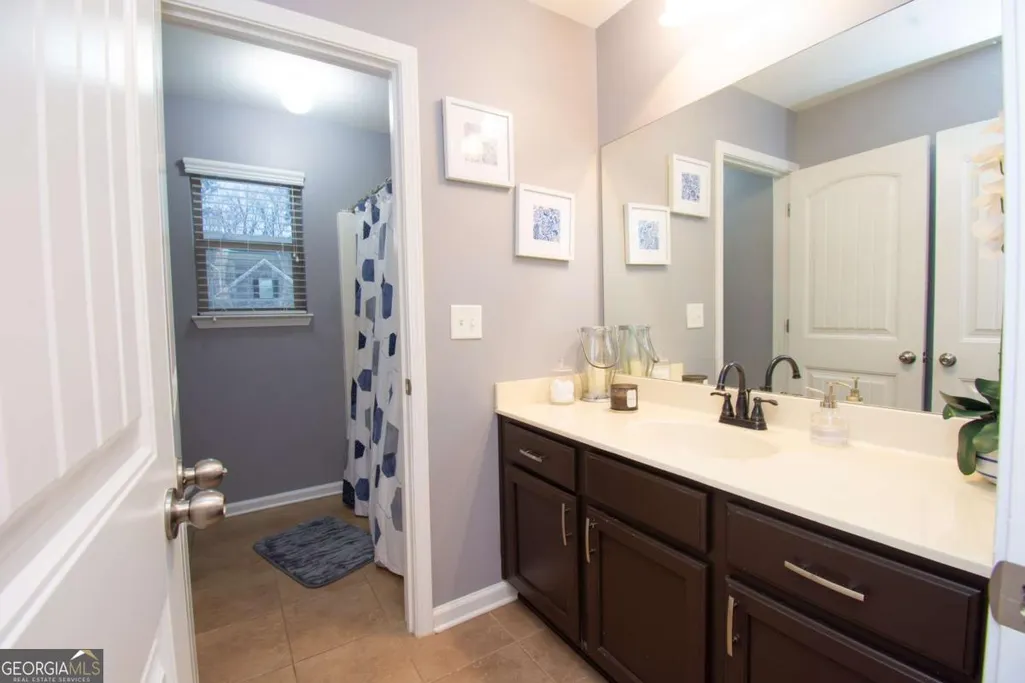
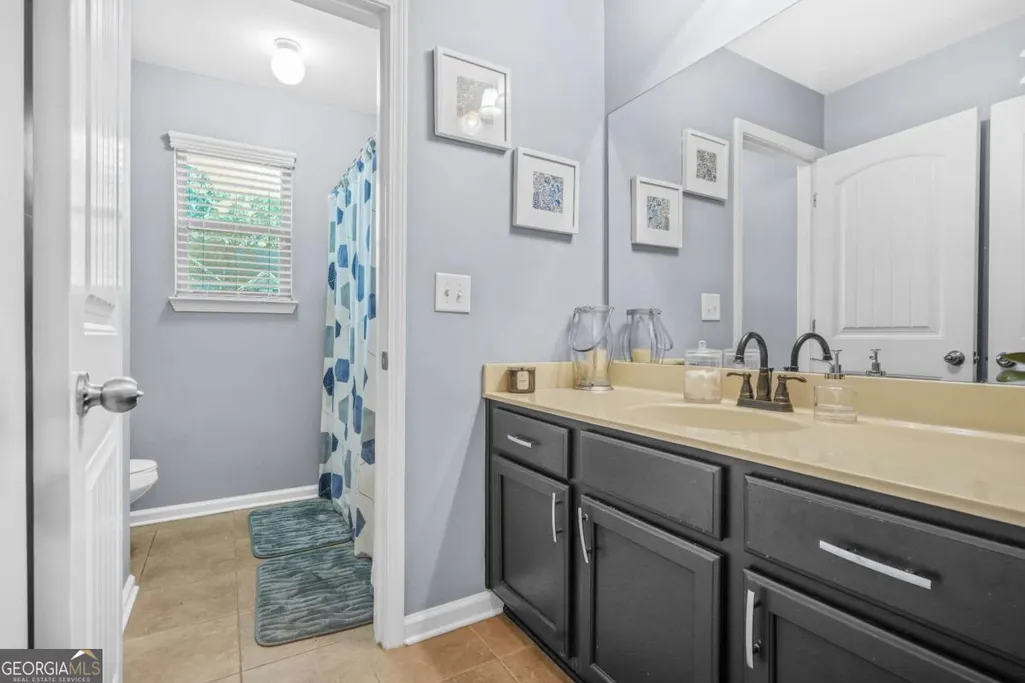
- Full Bathrooms3
- Half Bathrooms0
- Lot Size0.402 Acres
Data Source:
Georgia MLS (GAMLS)
Property Description
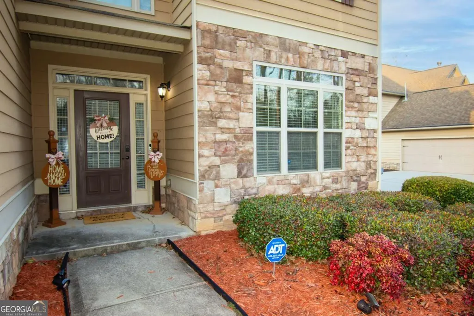
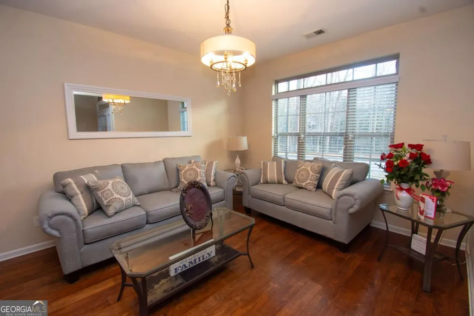
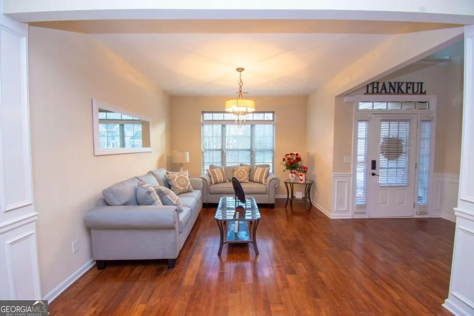
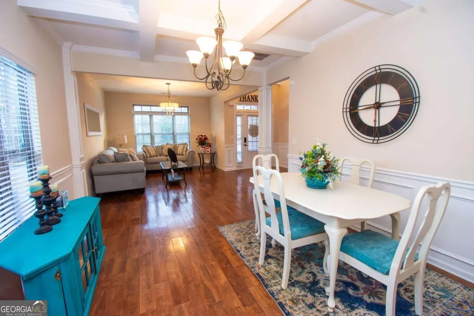
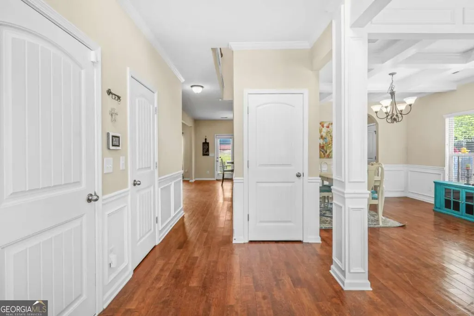
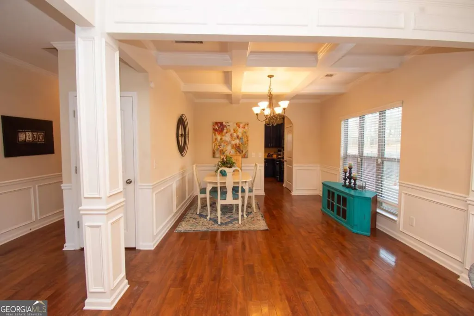
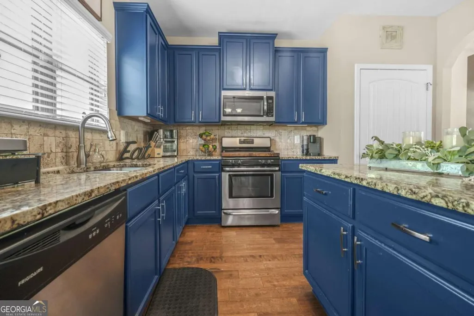
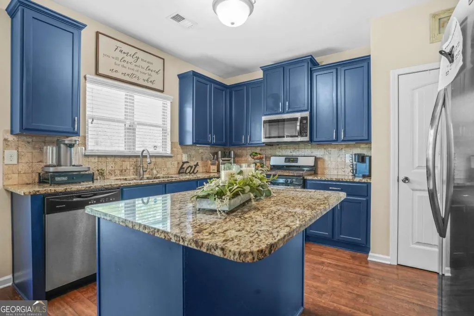
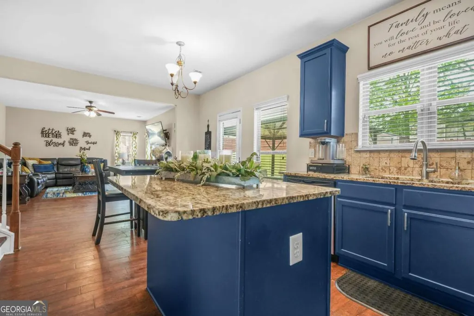
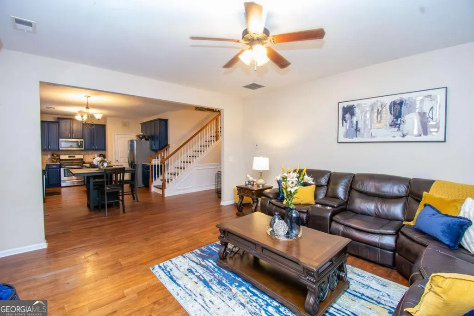
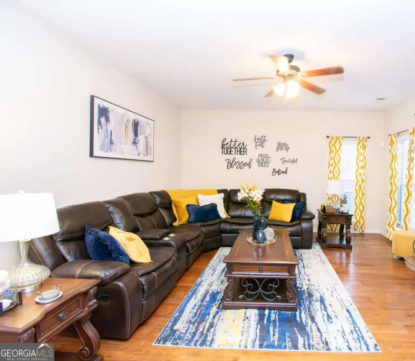
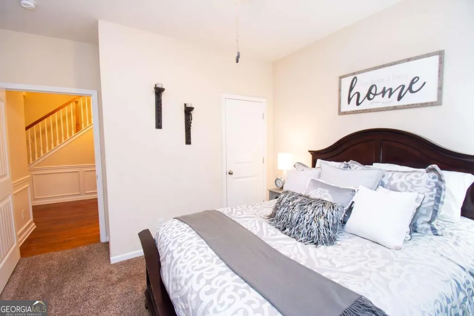
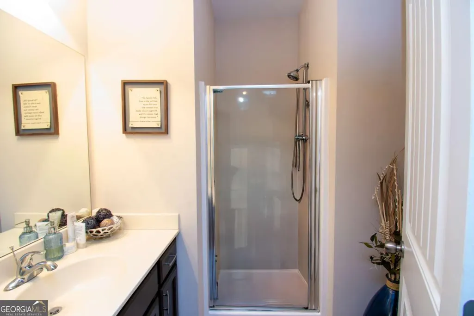
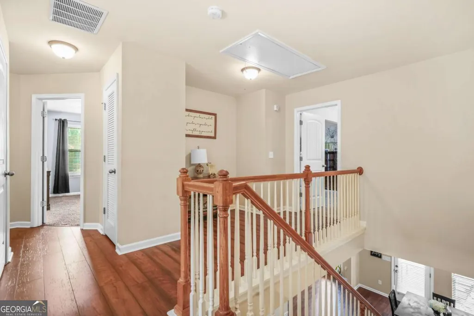
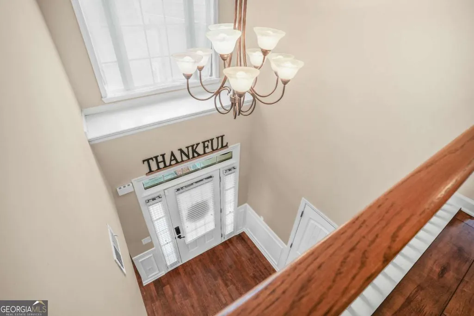
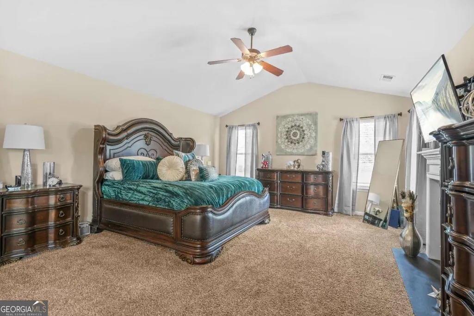
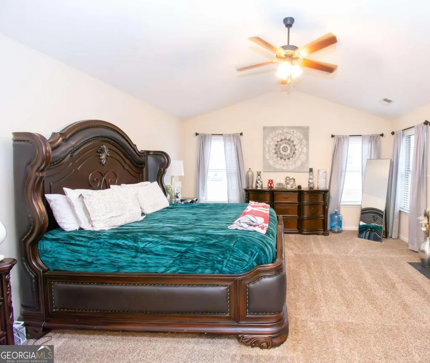
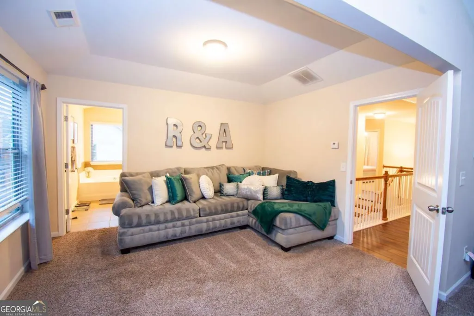
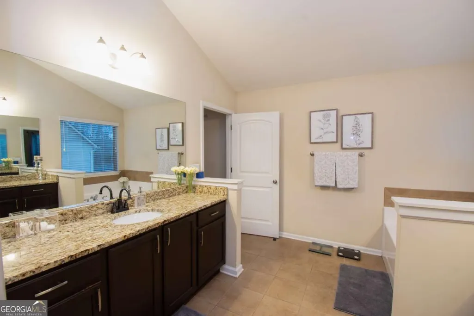
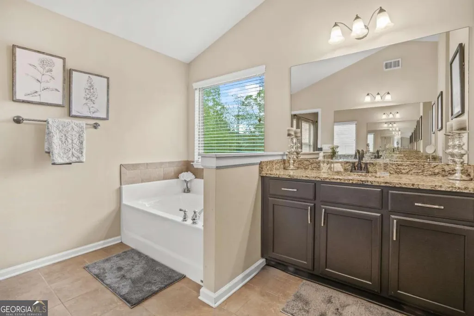
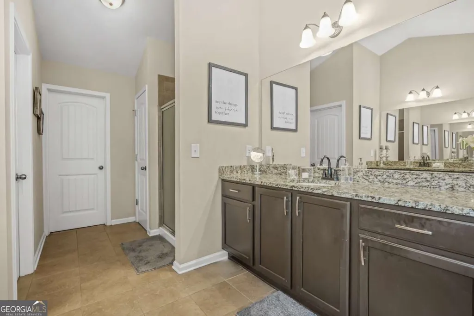

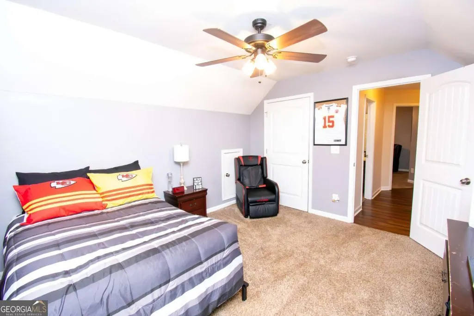
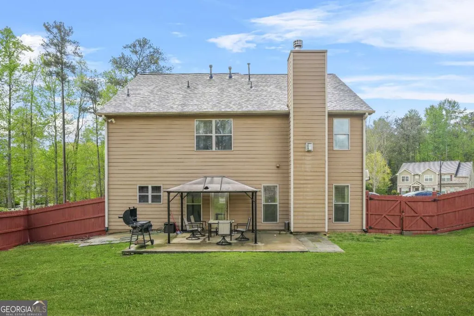
Eligible for Dream-to-Own lease/purchase program! Step into a home that's bursting with potential and ready for your personal touch! The main level of this 3,000 SF home welcomes you with freshly refinished engineered hardwood floors that shine with warmth and charm. In the heart of the home, the kitchen dazzles with elegant granite countertops and gleaming stainless steel appliances-perfect for whipping up meals or hosting friends in style. Need space for guests? You've got it! The oversized main-level bedroom is so inviting, your visitors may never want to leave. Upstairs, the luxurious Owner's suite is your private retreat, featuring a cozy sitting area, double vanities, and a spacious walk-in closet that checks every box. This home blends comfort, style, and convenience in all the right ways-and it's nestled in the heart of Powder Springs, where Southern hospitality meets modern living. Here, you're not just buying a house-you're stepping into a lifestyle. Explore the charm of Historic Downtown Powder Springs just minutes away, with its boutique shops, cozy cafes, and year-round community events that bring neighbors together. Cool off at Seven Springs Water Park, uncover local treasures at the Seven Springs Museum, or chase thrills at Six Flags Over Georgia-all just a short drive from your doorstep. Whether you're craving outdoor adventure, cultural gems, or small-town serenity with easy access to Atlanta, this location delivers it all. Come see why Powder Springs is one of Cobb County's most beloved places to call home.
| Elementary School | Middle School | High School |
|---|---|---|
| Varner Elementary School | Tapp Middle School | Mceachern High School |
| Price History | |
|---|---|
| 1/23/2026 | Listed $485,000 |
| 5/18/2026 | 2$475,000 |
General Features
| Sewer | Public Sewer |
|---|---|
| Heating | Central |
| Cooling | Ceiling Fan(s),Central Air,Dual,Electric |
| Utilities | Cable Available,Electricity Available,Natural Gas Available,Phone Available,Sewer Available,Water Available |
| Roof | Composition |
| Appliances | Dishwasher,Disposal |
| HOA Fee | 600 |
| Association Fee Includes | Management Fee,Reserve Fund |
| Patio/Porch Features | Patio |
| Architectural Style | Brick Front,Traditional |
| Security Features | Smoke Detector(s) |
| Construction Materials | Other,Stone |
| Year Built | 2011 |
| Levels | Two |
| Property Subtype | Single Family Residence |
| Tax Year | 2024 |
| Waterfront Features | No Dock Or Boathouse |
| Community Features | Lake |
| County | Cobb |
| New Construction | false |
| Property Type | Residential |
| HOA | true |
| Attached Garage | true |
| Subdivision Name | Covenant Place |
| Garage Y/N | true |
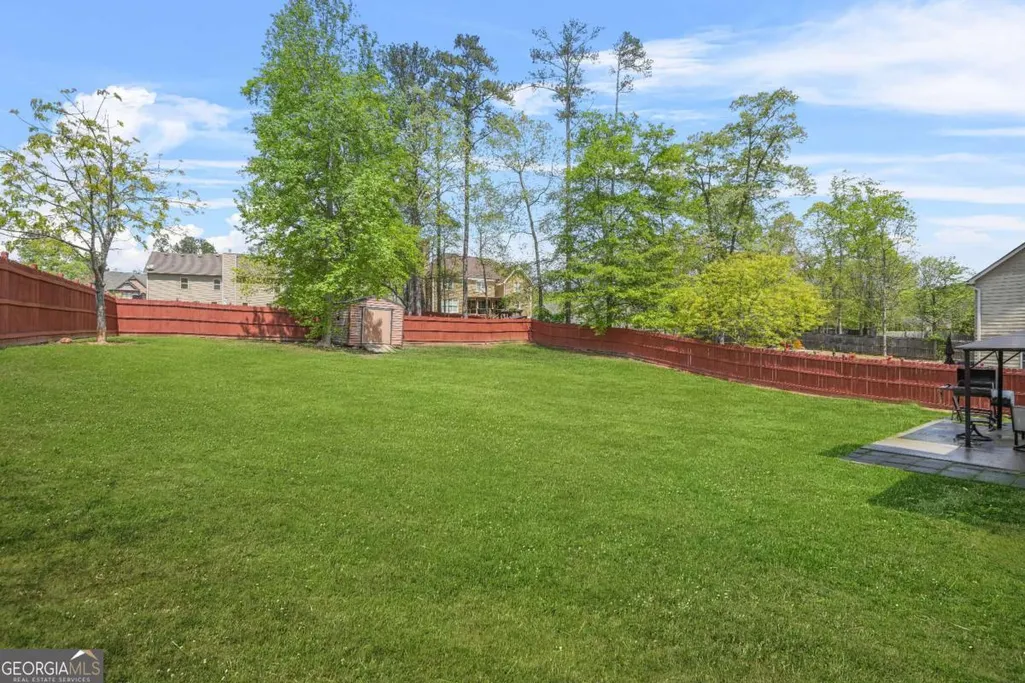
| Other Structures | Outbuilding,Shed(s) |
| Full Baths | 3 |
| Status | Under Contract |
| Directions | From Marietta, take 120-W. Make a left on Old Lost Mountain Rd. Make a right on Corner Rd. Make a left on Moon Rd. Subdivision will be on the left. From I-20 west, right off of the Thornton Rd exit. Travel 10 miles & turn right onto Florence Rd. Make a right at Moon Rd. Left into the subdivision at |
| High School | Mceachern |
| City | Powder Springs |
| Body of Water | None |
| Lot Size Units | Square Feet |
| Lot Size Square Feet | 17511.12 |
| Carport Y/N | false |
| Elementary School | Varner |
| Property Attached Y/N | false |
| Land Lease Y/N | false |
| Tax Annual Amount | 5670 |
| Home Warranty Y/N | false |
| Middle/Junior High School | Tapp |
| Property Condition | Resale |
| Virtual Tour | https://dl.dropboxusercontent.com/scl/fi/rv2uq28z1ruz1ngzgss6l/With-Sound.mp4?rlkey=orcc2yuj2rbjoh6gkp7dppqb6&raw=1 |
| Structure Type | House |
| Building Area Units | Square Feet |
| Living Area Units | Square Feet |
| Standard Status | Pending |
Interior Features
| Interior Amenities | Double Vanity,High Ceilings |
|---|---|
| Basement | None |
| Flooring | Carpet,Other |
| Total Fireplaces | 2 |
| Fireplace Features | Family Room,Gas Log,Gas Starter |
| Common Walls | No Common Walls |
| Air Conditioning Y/N | true |
| Heating Y/N | true |
| Window Features | Double Pane Windows |
| Fireplace Y/N | true |
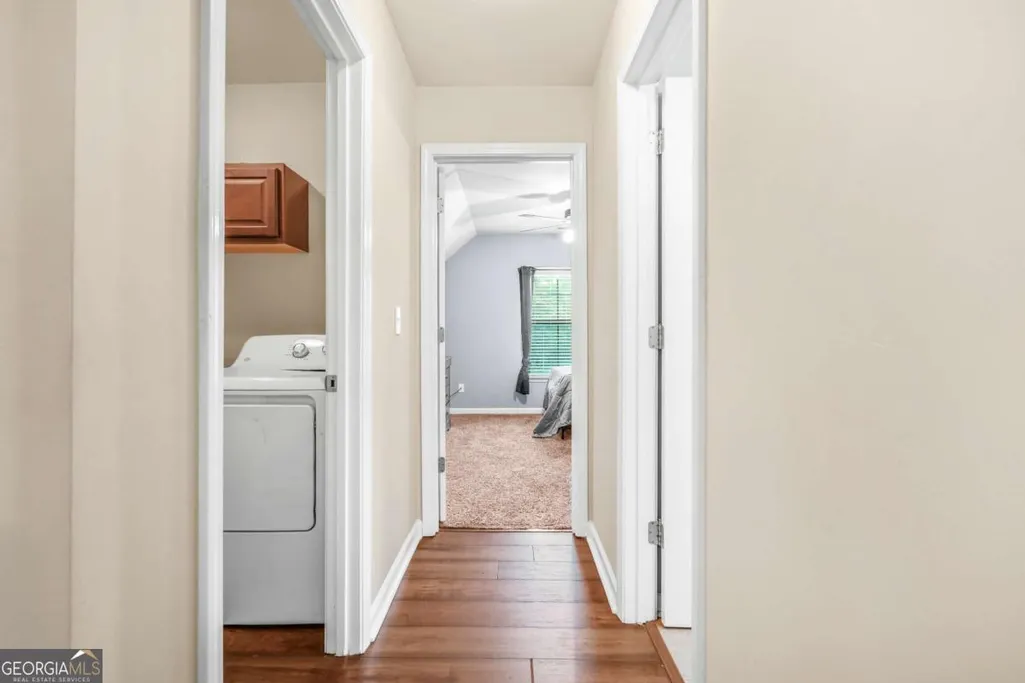
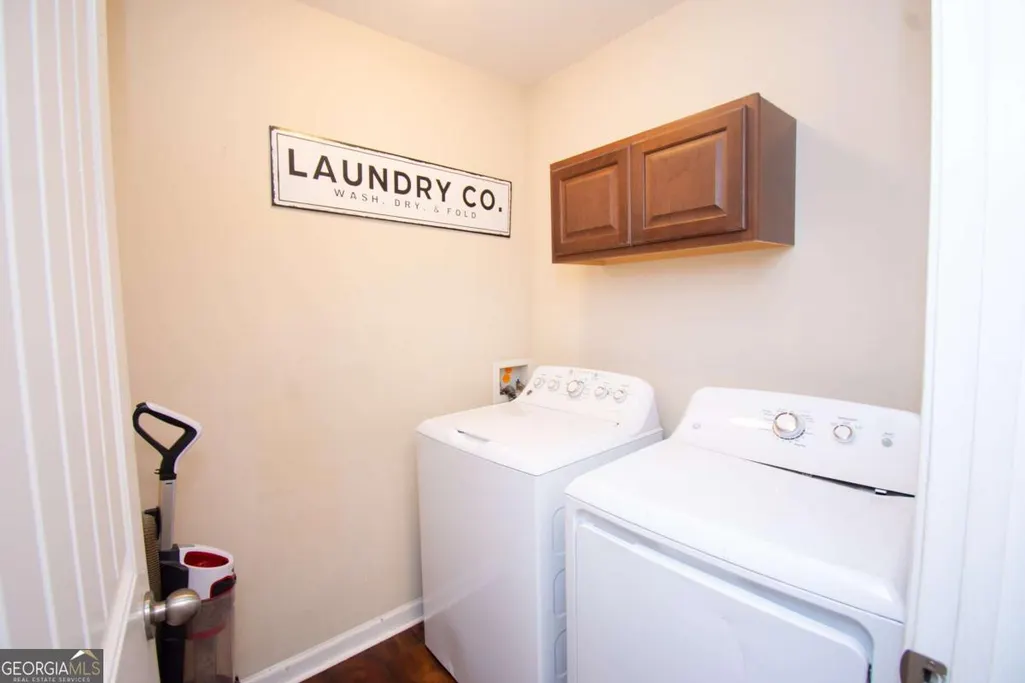
| Laundry Features | Upper Level |
| Total Bedrooms | 5 |
| Main Level Bedrooms | 1 |
| Main Level Bathrooms | 1 |
| Below Grade Finished Area Unit Type | Square Feet |
| LivingAreaSource | Public Records |
| Above Grade Finished Area Unit Type | Square Feet |
| Kitchen Features | Kitchen Island,Pantry,Solid Surface Counters |
| Total Baths | 3 |
| Dining Room Features | Dining Rm/Living Rm Combo |
Exterior Features
| Vegetation | Cleared |
|---|---|
| Fencing | Back Yard,Fenced |
| Parking Features | Garage,Attached |
| Lot Features | Corner Lot |
| Water Source | Public |
| Total Parking | 6 |
| Lot Size Area | 17511.12 |
| Foundation Details | Slab |
| Lot Size Acres | 0.402 |
| Lot Size Source | Public Records |
| Waterfront Y/N | false |
Amenities
- Foreclosure
- Views
- Short Sale
- New Construction
- Adult 55+
- Lease To Own
- No HOA Fees
- Furnished
- Primary On Main
- Air Conditioning
- Seller Finance
- Green
- Fixer Upper
- Horse
- Golf
- Fireplace
- Deck
- Garage
- Basement
- Pool
Property vs Single Family Average in 30127
Price
Taxes
Year Built

 ©2026 Georgia Multiple Listing Service All information deemed reliable but not guaranteed. All properties are subject to prior sale, change or withdrawal. Neither listing broker(s) or information provider(s) shall be responsible for any typographical errors, misinformation, misprints and shall be held totally harmless. Listing(s) information is provided for consumer's personal, non-commercial use and may not be used for any purpose other than to identify prospective properties consumers may
 Northeast Georgia Board of REALTORS® All information deemed reliable but not guaranteed. All properties are subject to prior sale, change or withdrawal. Neither listing broker(s) or information provider(s) shall be responsible for any typographical errors, misinformation, misprints and shall be held totally harmless. Listing(s) information is provided for consumer's personal, non-commercial use and may not be used for any purpose other than to identify prospective properties consumers may be
 The information set forth on this site is based upon information which we consider reliable, but because it has been supplied by third parties to our franchisees (who in turn supplied it to us), we can not represent that it is accurate or complete, and it should not be relied upon as such. The offerings are subject to errors, omissions, changes, including price, or withdrawal without notice. All dimensions are approximate and have not been verified by the selling party and can not be verified. It
