
Price Reduction - Waterfront - Primary on Main
Address
98 Twelve Oaks Drive Se, Cartersville, GA
Price
$ 699,999
Property Attributes
- MLS#10678656
- TypeSingle Family
- Listing Status Active Under Contract
- CountyBartow
- CityCartersville
- NeighborhoodRESERVE AT PETTIT CREEK
- Zip30120
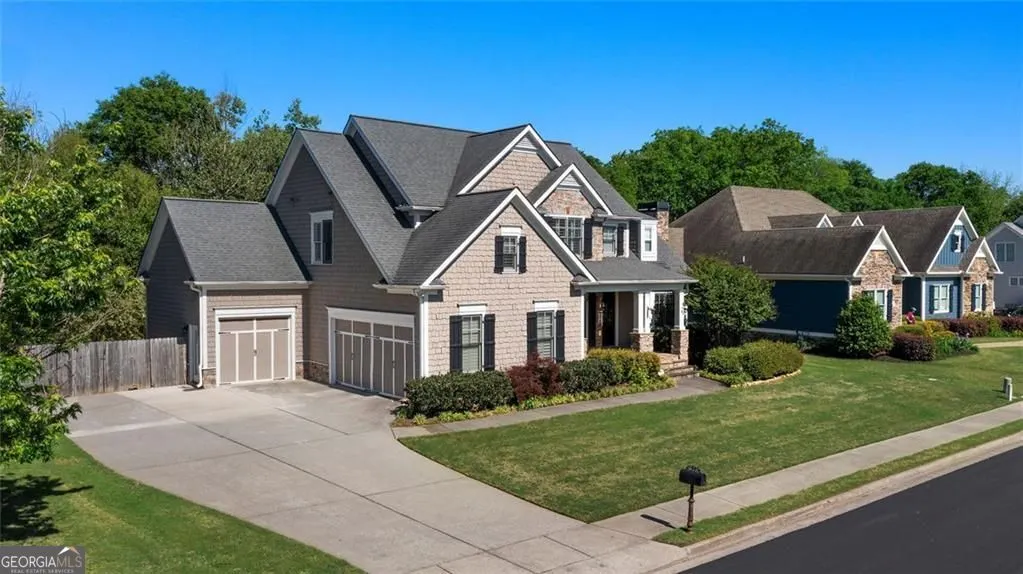
- StyleCraftsman
- Year Built2007
- Taxes$ 5831
- Price$ 699,999
- Bedrooms5
- Full Bathrooms5
- Half Bathrooms1
- Sqr Footage5841
- Lot Size0.27 Acres
Data Source:
Georgia MLS (GAMLS)
Property Description
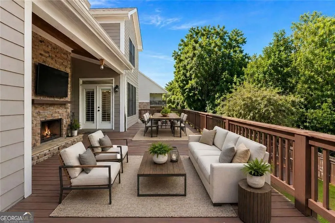
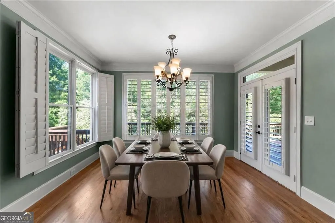
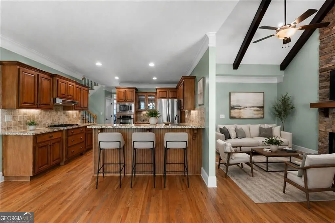
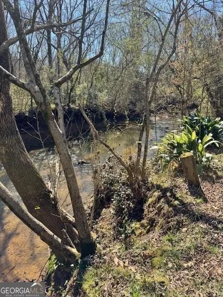
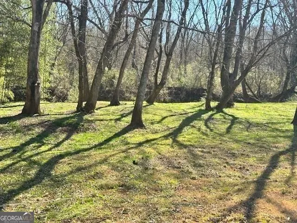
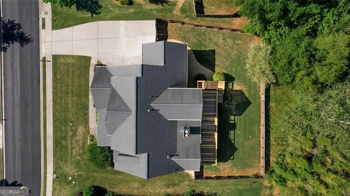
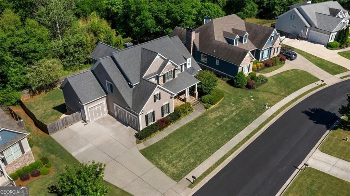
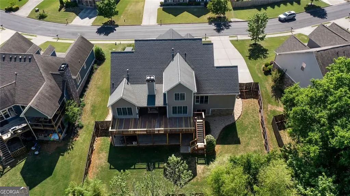
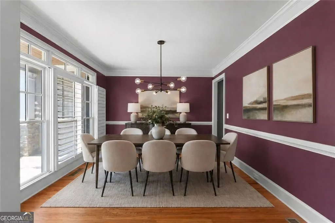
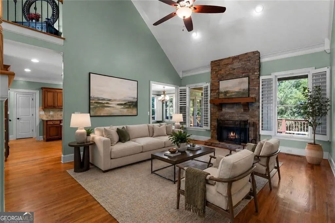
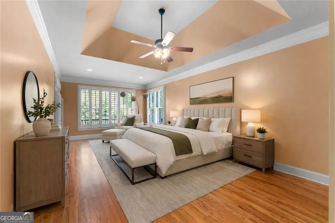
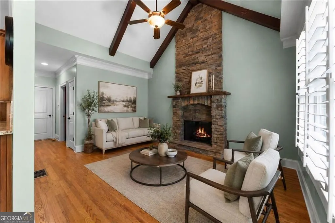
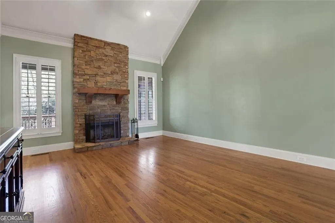
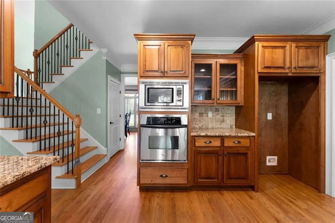
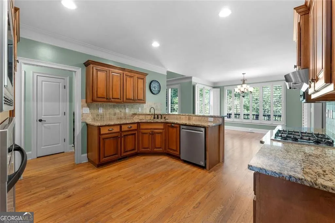
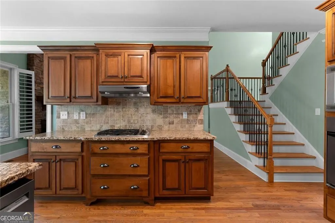
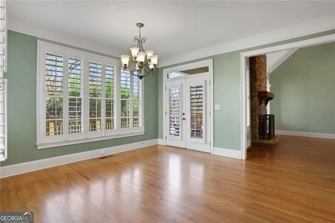
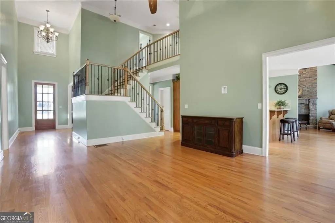
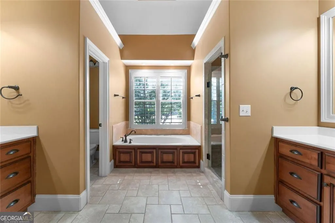
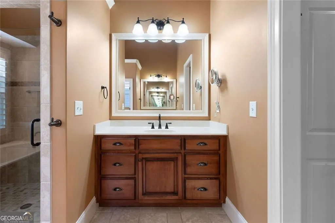
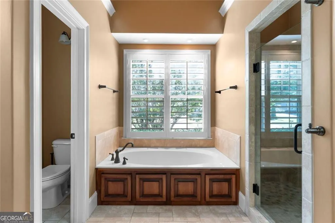
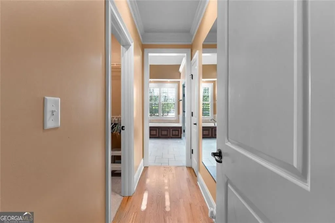
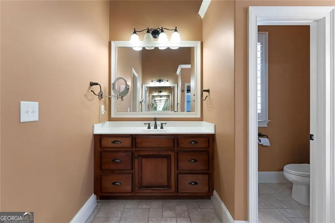
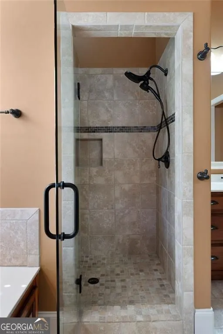
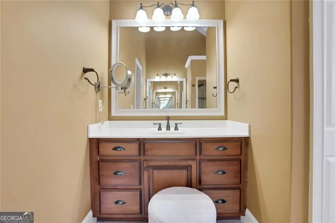
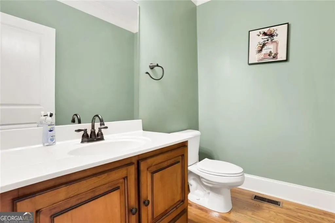

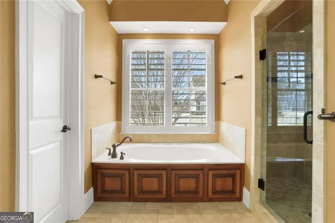
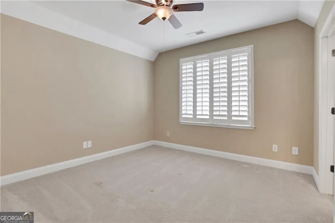
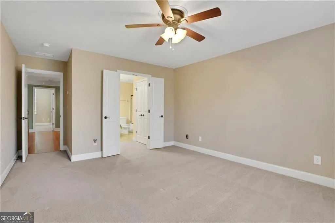
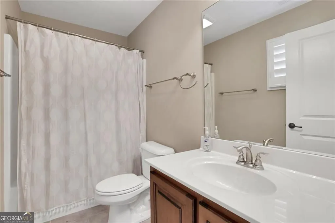
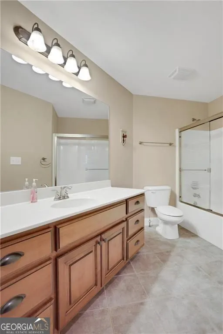
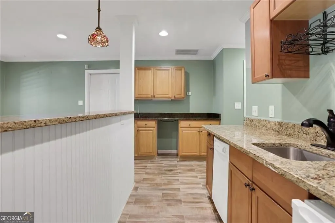
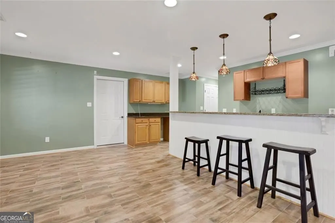
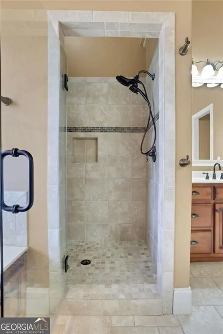
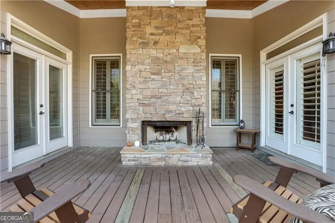
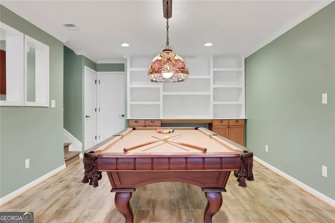
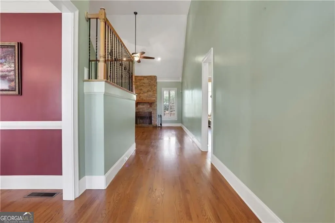
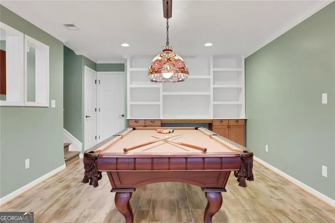
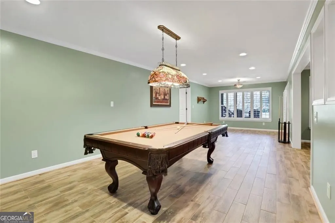
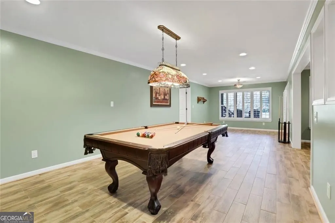
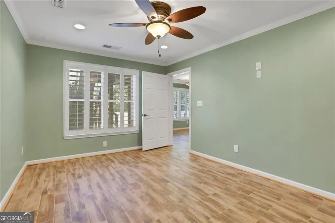
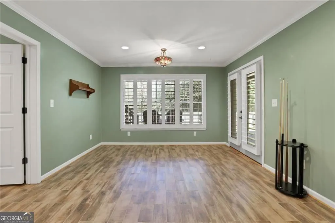
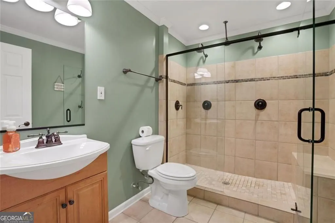
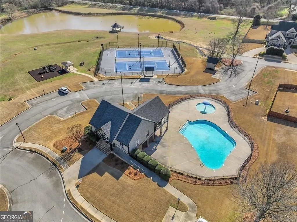
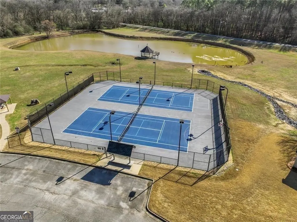
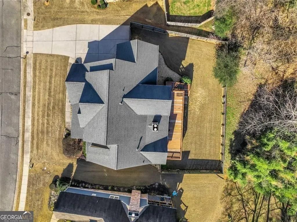
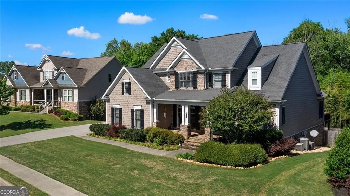
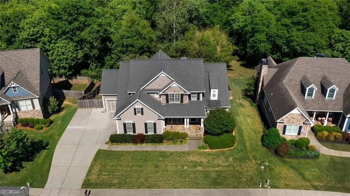
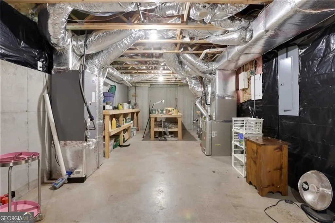
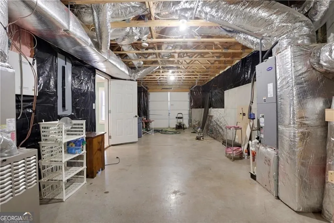
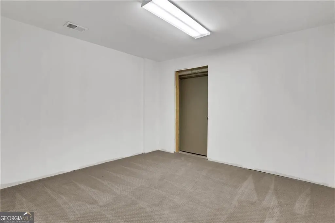
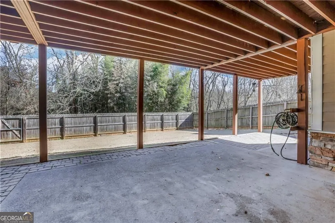
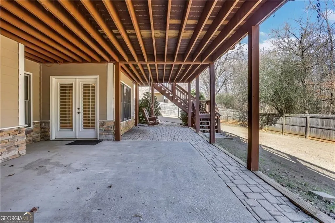
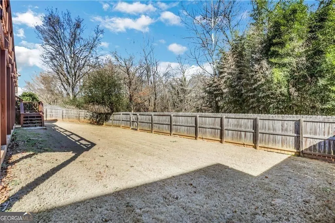
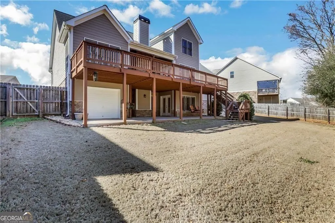
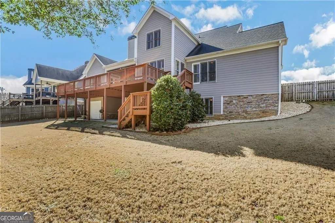
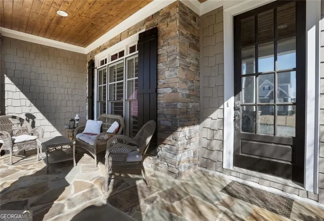
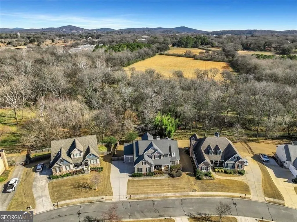
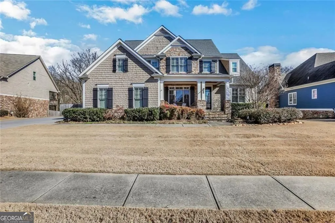
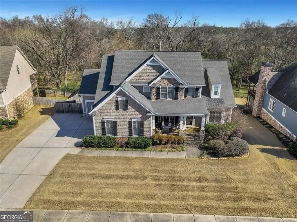
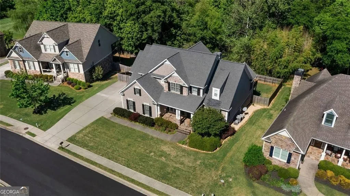
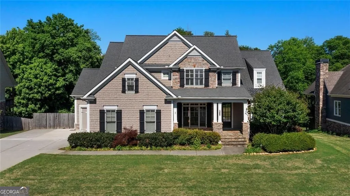
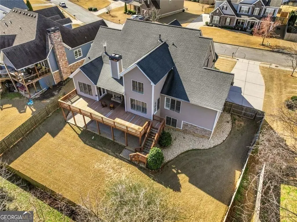
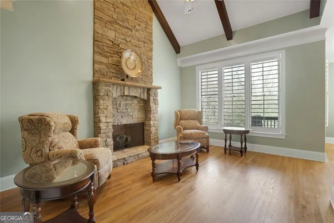
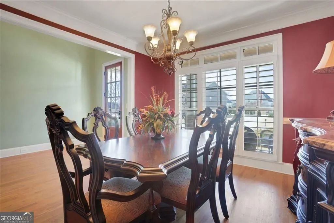
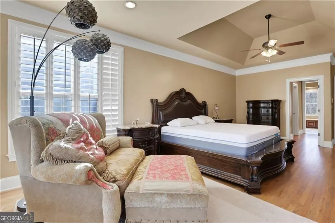
BRAND NEW ROOF--JULY 2026!!! LOCATION, LOCATION, Located in the City of Cartersville School district, 1 mile to Downtown Cartersville and adjoins Pettit Creek and Walking Trail, this rare opportunity to own a home on full terrace level with an in law suite. This 5 bedroom & 5 1/2 bathroom home is immaculate and features include: solid hardwood floors, high ceilings with beams, 4 fireplaces, extensive back deck with fireplace that overlooks the private back lawn and Pettit Creek and trail, private doors from primary bedroom to deck, private terrace level covered porch and offers a blend of refined luxury and natural beauty. The property directly adjoins Pettit Creek and its scenic walking trails, providing a private backyard sanctuary in one of Cartersville's most sought-after communities. Sophisticated Main Level Living The heart of the home is an inviting keeping room, anchored by soaring wood beams and one of four warm fireplaces. Throughout the main level, you'll find rich hardwood floors and classic plantation shutters. The primary bedroom featuring split plan and private access to an oversized deck with its own outdoor fireplace-perfect for quiet evenings. For everyday convenience, a spacious three-car garage is located on the main level. Designed with privacy in mind, the home features five oversized bedrooms and 5.5 bathrooms. Four of these bedrooms include private en-suite baths, making the home ideal for any family and hosting overnight guests. A rare feature in this development is the Versatile Terrace Level & Outdoor Oasis. The expansive terrace level is a hub for entertainment and flexibility. It includes a full bathroom, large bedroom, kitchen, game room, workshop, and a dedicated storm shelter. A boat/lawnmower roll-up door offer easy access for hobbies or equipment. Step outside to the large covered patio to enjoy seamless indoor-outdoor living overlooking the lush landscape. Residents enjoy amenities at the Reserve at Pettit Creek, including: clubhouse, sparkling swimming pool. Tennis, pickleball, and basketball courts, playground. and a scenic neighborhood pond wit a gazebo. Ideally situated in Bartow County, this home is minutes from Downtown Cartersville, shopping, and Lake Allatoona. Easy access to I-75 ensures a smooth commute to Atlanta, Kennesaw, or Rome. Experience the perfect balance of gracious living and modern convenience.
| Elementary School | Middle School | High School |
|---|---|---|
| Cartersville Elementary School | Cartersville Middle School | Other High School |
| Price History | |
|---|---|
| 1/24/2026 | Listed $729,900 |
| 2/26/2026 | 1$725,000 |
| 5/13/2026 | Listed $724,900 |
| 7/28/2026 | 3$699,999 |
General Features
| Sewer | Public Sewer |
|---|---|
| Heating | Central |
| Cooling | Ceiling Fan(s),Central Air,Dual |
| Utilities | Cable Available,Electricity Available,Phone Available,Sewer Available,Water Available |
| Roof | Composition |
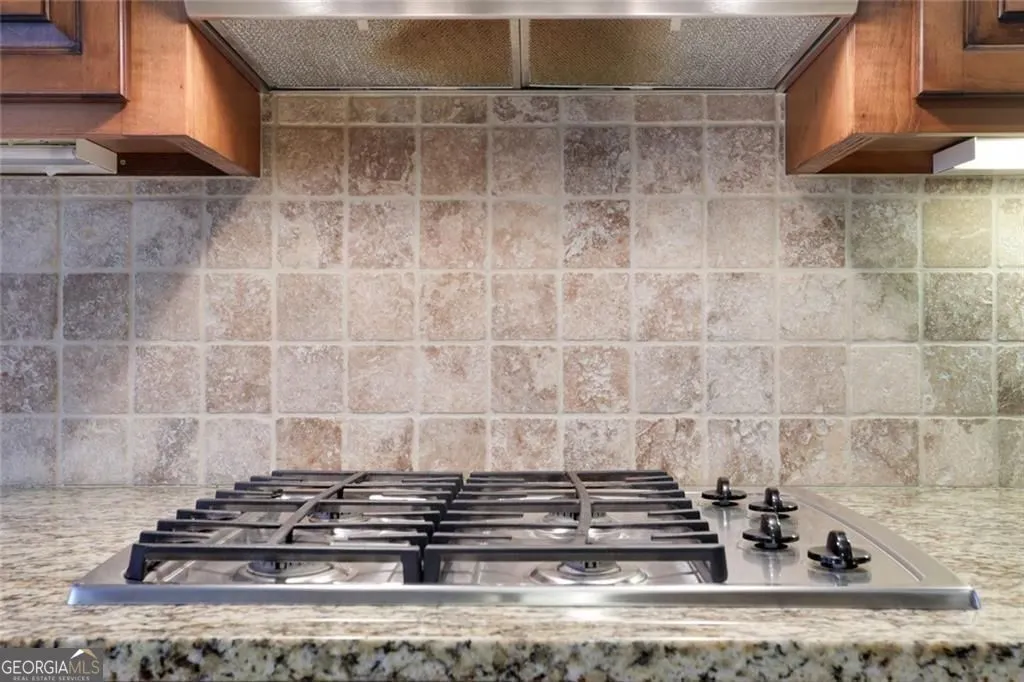
| Appliances | Dishwasher,Oven,Cooktop,Gas Water Heater,Microwave,Stainless Steel Appliance(s) |
| HOA Fee | 700 |
| Association Fee Includes | Tennis |
| Patio/Porch Features | Deck,Patio |
| Architectural Style | Craftsman |
| Security Features | Security System,Smoke Detector(s) |
| Construction Materials | Wood Siding |
| Year Built | 2007 |
| Levels | Two |
| Property Subtype | Single Family Residence |
| Tax Year | 2025 |
| Waterfront Features | Stream,Creek,Private |
| Community Features | Clubhouse,Lake,Park,Pool,Playground |
| County | Bartow |
| New Construction | false |
| Property Type | Residential |
| HOA | true |
| Attached Garage | true |
| Contingency | Other |
| Subdivision Name | RESERVE AT PETTIT CREEK |
| Garage Y/N | true |
| Other Structures | Other |
| Full Baths | 5 |
| Status | Active Under Contract |
| Directions | 1.9 miles from downtown Cartersville, From Downtown Cartersville: Turn right onto W Cherokee Ave, go 1.4 miles onto Stately Oaks Dr SE, go .02 mi at the roundabout, take the second exit onto Stately Oaks Dr SE, turn right onto 12 Oaks Dr SE, home is .02 miles on right. |
| High School | Other |
| City | Cartersville |
| Body of Water | None |
| Lot Size Units | Square Feet |
| Lot Size Square Feet | 11761.2 |
| Carport Y/N | false |
| Elementary School | Cartersville |
| Property Attached Y/N | false |
| Land Lease Y/N | false |
| Tax Annual Amount | 5831 |
| Home Warranty Y/N | false |
| Middle/Junior High School | Cartersville |
| Property Condition | Resale |
| Virtual Tour | https://drive.google.com/file/d/1Ltc2VrcpbBpRkBrsjrkRCf85LW4WkBih/view?usp=drive_link |
| Structure Type | House |
| Building Area Units | Square Feet |
| Living Area Units | Square Feet |
| Standard Status | Active Under Contract |
| Virtual Tour | https://drive.google.com/file/d/138MC5i8rmuSPz-twYf9j82fzJsdrTvGZ/view?usp=drive_link |
Interior Features
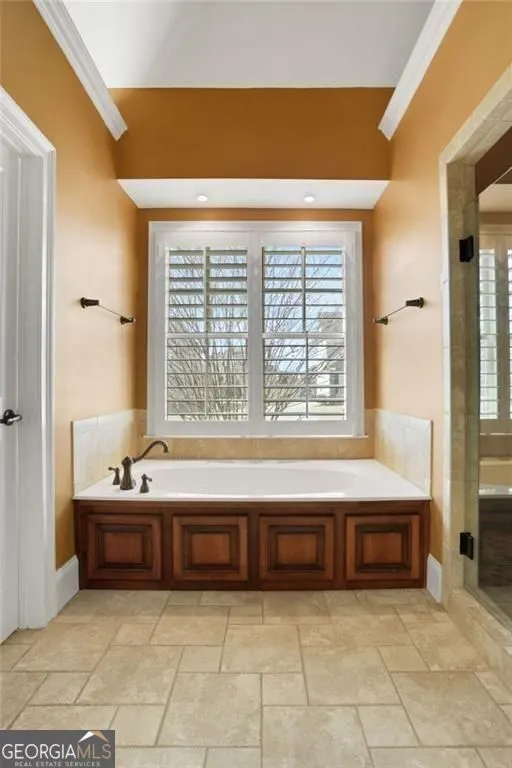
| Interior Amenities | Beamed Ceilings,Bookcases,Double Vanity,High Ceilings,In-Law Floorplan,Master On Main Level,Roommate Plan,Separate Shower,Soaking Tub,Split Bedroom Plan,Tray Ceiling(s),Vaulted Ceiling(s),Walk-In Closet(s),Wet Bar |
|---|---|
| Basement | Full |
| Flooring | Carpet,Tile,Hardwood,Stone |
| Total Fireplaces | 4 |
| Fireplace Features | Basement,Family Room,Gas Log,Living Room,Masonry,Outside |
| Common Walls | No Common Walls |
| Air Conditioning Y/N | true |
| Heating Y/N | true |
| Window Features | Double Pane Windows,Window Treatments |
| Fireplace Y/N | true |
| Above Grade Finished Area | 4511 |
| Half Baths | 1 |
| Laundry Features | Other |
| Total Bedrooms | 5 |
| Below Grade Finished Area | 1330 |
| Main Level Bedrooms | 1 |
| Main Level Bathrooms | 1 |
| Below Grade Finished Area Unit Type | Square Feet |
| LivingAreaSource | Public Records |
| Above Grade Finished Area Unit Type | Square Feet |
| Kitchen Features | Breakfast Area,Breakfast Bar,Breakfast Room,Second Kitchen,Solid Surface Counters |
| Total Baths | 6 |
| Dining Room Features | Separate Room |
Exterior Features
| Exterior Amenities | Other |
|---|---|
| Vegetation | Cleared |
| Fencing | Wood |
| Parking Features | Attached,Kitchen Level,Side/Rear Entrance |
| Lot Features | Open Lot,Sloped |
| Water Source | Public |
| Total Parking | 5 |
| Lot Size Area | 11761.2 |
| Foundation Details | Slab |
| Building Area Total | 5841 |
| Lot Size Acres | 0.27 |
| Lot Size Source | Other |
| Waterfront Y/N | true |
Amenities
- Foreclosure
- Views
- Short Sale
- New Construction
- Adult 55+
- Lease To Own
- No HOA Fees
- Furnished
- Primary On Main
- Air Conditioning
- Seller Finance
- Green
- Fixer Upper
- Horse
- Golf
- Fireplace
- Deck
- Garage
- Basement
- Pool
Property vs Single Family Average in 30120
Price
Taxes
Year Built

 ©2026 Georgia Multiple Listing Service All information deemed reliable but not guaranteed. All properties are subject to prior sale, change or withdrawal. Neither listing broker(s) or information provider(s) shall be responsible for any typographical errors, misinformation, misprints and shall be held totally harmless. Listing(s) information is provided for consumer's personal, non-commercial use and may not be used for any purpose other than to identify prospective properties consumers may
 Northeast Georgia Board of REALTORS® All information deemed reliable but not guaranteed. All properties are subject to prior sale, change or withdrawal. Neither listing broker(s) or information provider(s) shall be responsible for any typographical errors, misinformation, misprints and shall be held totally harmless. Listing(s) information is provided for consumer's personal, non-commercial use and may not be used for any purpose other than to identify prospective properties consumers may be
 The information set forth on this site is based upon information which we consider reliable, but because it has been supplied by third parties to our franchisees (who in turn supplied it to us), we can not represent that it is accurate or complete, and it should not be relied upon as such. The offerings are subject to errors, omissions, changes, including price, or withdrawal without notice. All dimensions are approximate and have not been verified by the selling party and can not be verified. It
