
Views - Primary on Main
Address
27 Sky High Drive, Blairsville, GA
Price
$ 599,000
Property Attributes
- MLS#10678835
- TypeSingle Family
- Listing Status Active
- CountyUnion
- CityBlairsville
- NeighborhoodFortenberry Creek
- Zip30512
- StyleTraditional
- Year Built2000
- Taxes$ 1838
- Price$ 599,000
- Bedrooms3
- Full Bathrooms3
- Half Bathrooms0
- Sqr Footage3040
- Lot Size0.97 Acres
Data Source:
Georgia MLS (GAMLS)
Property Description
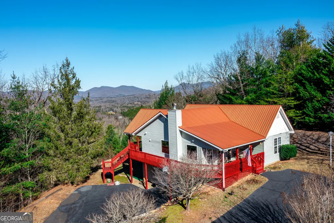
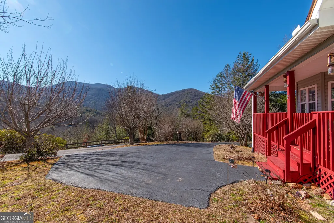
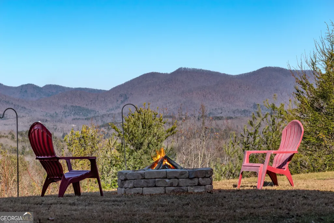
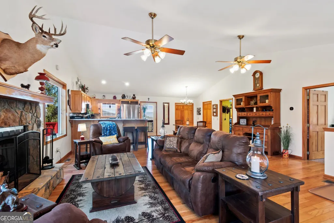
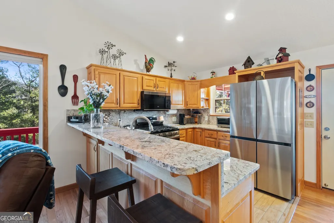
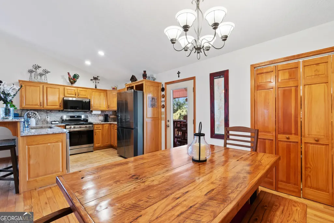
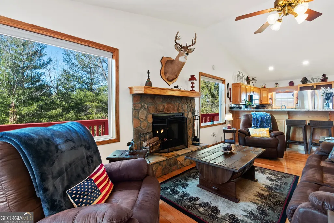
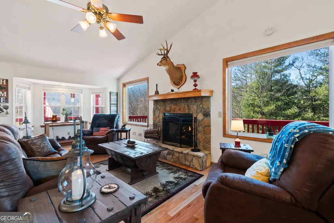
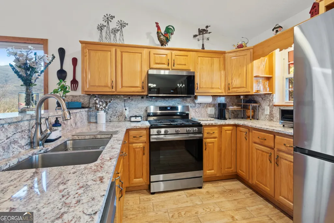
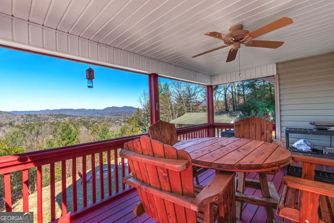
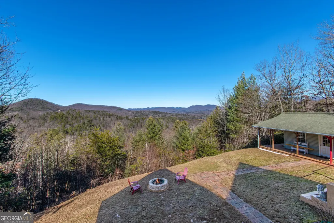
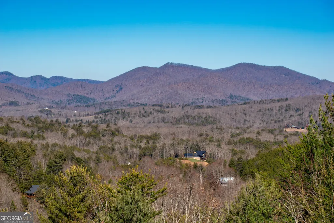
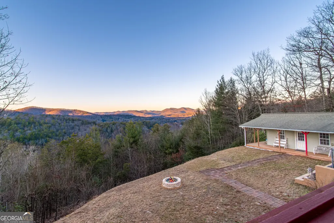
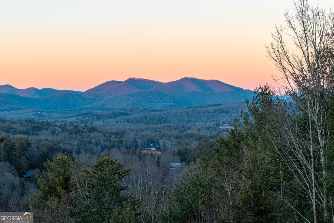
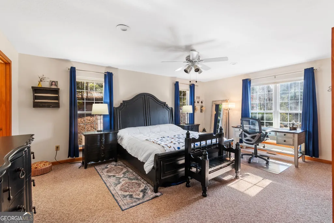
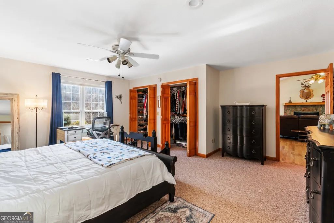
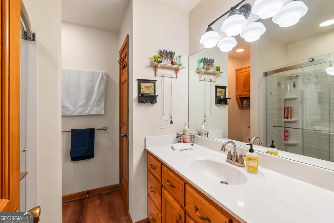
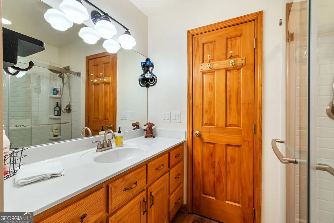
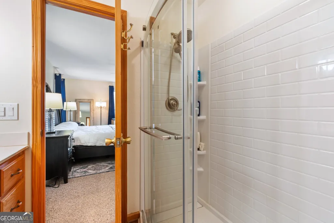
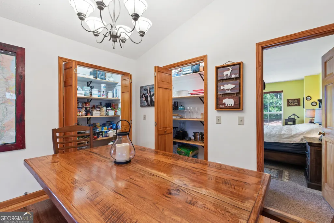
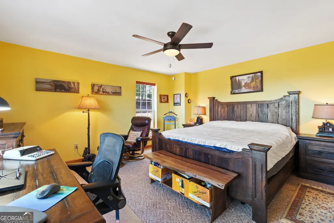
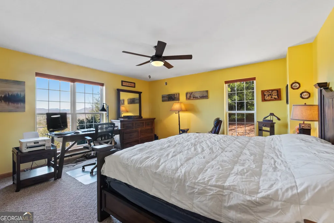
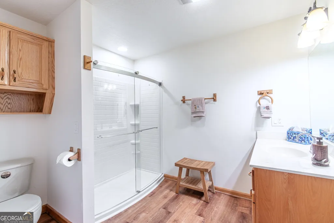
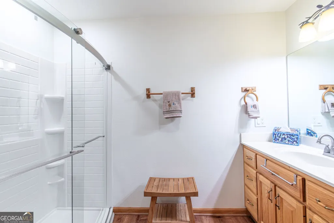
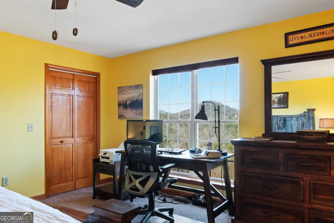
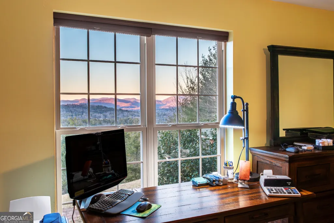
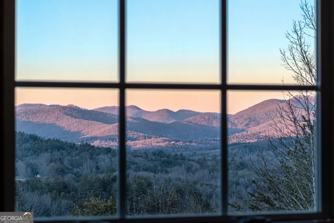
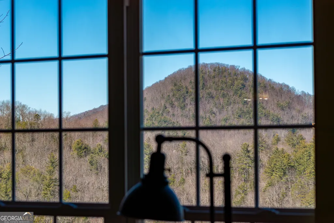
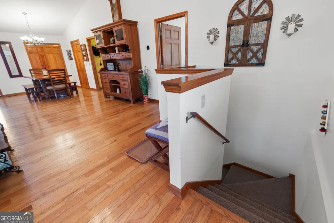
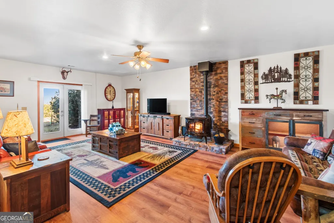
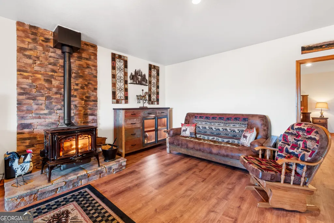
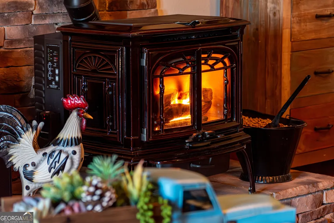
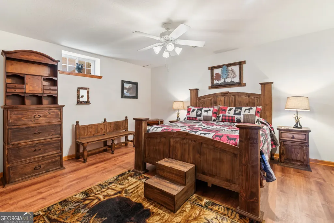
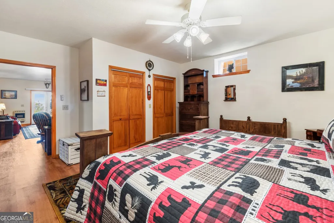
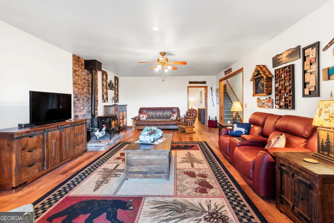
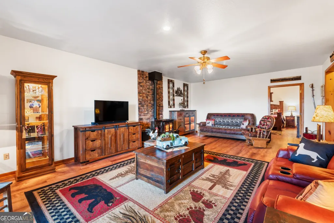
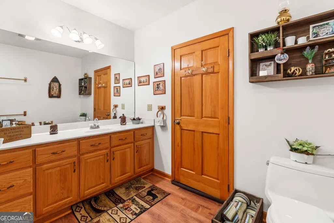
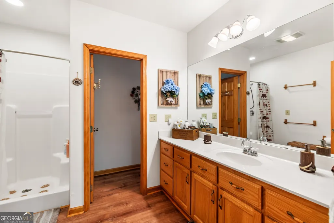
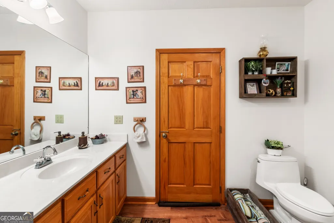
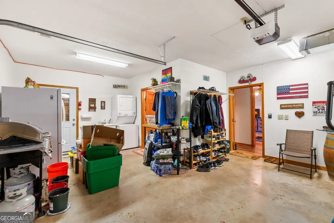
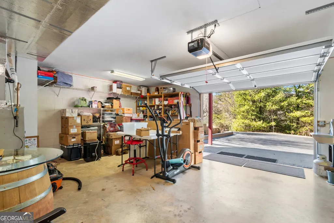
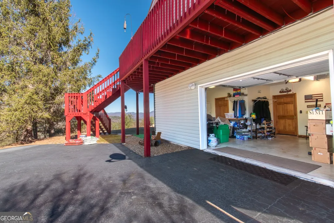
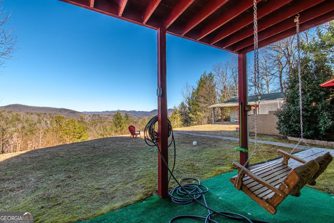
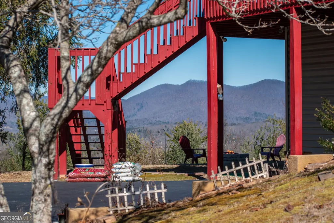
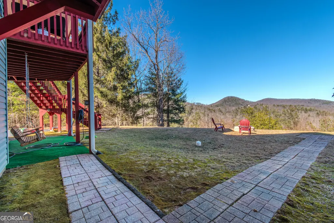
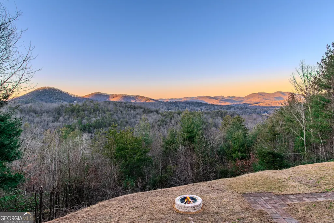
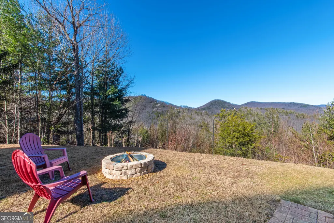
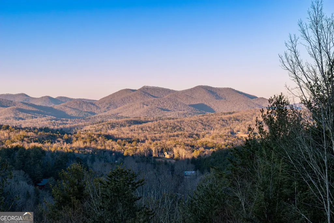
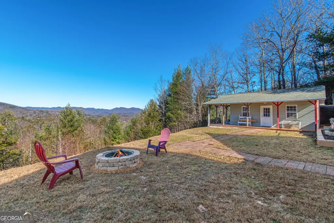
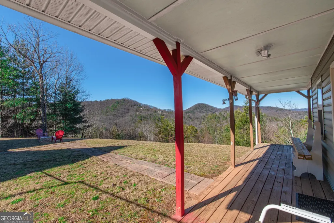
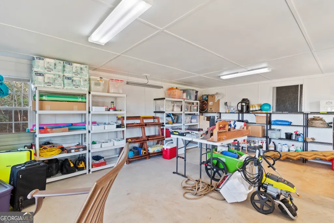

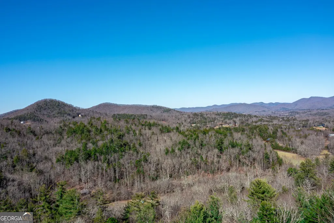
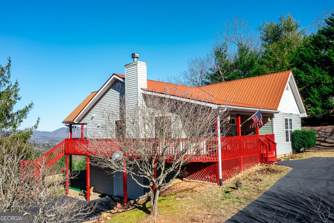
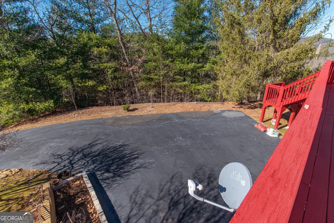
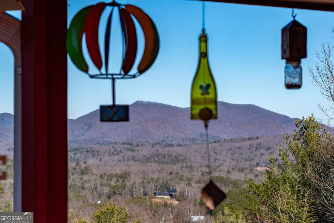
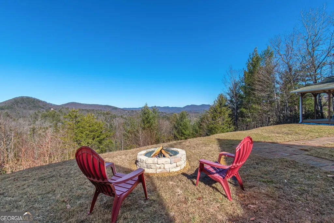
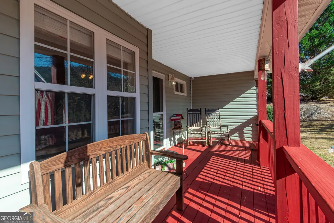
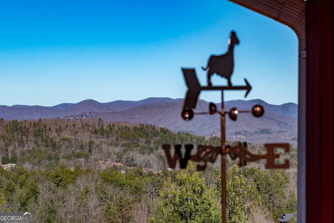
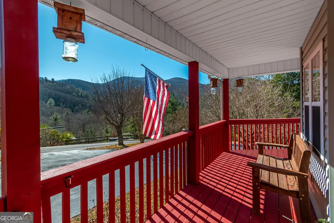
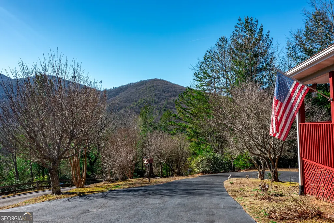
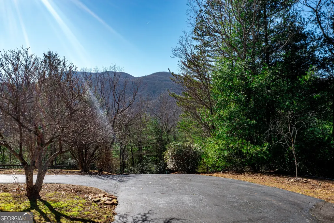
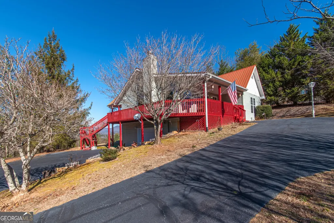
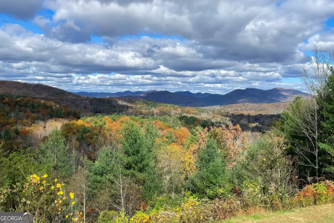
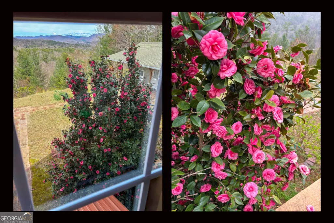
Discover unforgettable YEAR-ROUND, LAYERED, LONG-RANGE MOUNTAIN VIEWS from both the front and back of this beautifully maintained 3BR/3BA traditional home offering 3,040 sq ft of living space. The breathtaking northern view showcases Brasstown Bald, the highest peak in the state of Georgia, making this property truly one-of-a-kind. Perched on 0.97 acres, the home features a wrap-around main-level porch and deck, creating multiple outdoor living spaces to relax, entertain, and soak in the scenery from every angle. The terrace-level backyard is flat and grassy, complete with a fire pit and seating area-each perfectly positioned to enjoy the surrounding mountain beauty. Inside, the main level great room offers an inviting open layout with a spacious living area featuring a gas log fireplace, a dining area with dual pantry closets, and a well-appointed kitchen with brand-new stainless-steel appliances. Also on the main level are two master bedrooms with ensuite baths. Downstairs, the terrace level includes a cozy family room with a wood pellet stove and stone hearth, a utility closet that doubles as a mini wine cellar with shelving and racks, and a additional storage. The lower level also offers a 3rd bedroom, a 3rd full bathroom, and access to an open-concept area ideal for garage space, storage, and laundry. Step outside to find a large detached workshop, offering incredible versatility and potential to be transformed into a studio, office, guest space, gym, or more. Enjoy the convenience of all-paved access from Blairsville to the driveway, and a prime location less than 10 miles from Vogel State Park, home to a 22-acre lake, seasonal beach, camping, mini golf, and countless outdoor adventures. Plus, it is less than 25 miles from Helen, GA, a beloved Bavarian-style mountain town offering dining, shopping, tubing, ziplining, and family fun. Don't miss your opportunity to experience the views and lifestyle this property offers-schedule your private tour today!
| Elementary School | Middle School | High School |
|---|---|---|
| Other Elementary School | Union Middle School | Union High School |
| Price History | |
|---|---|
| 1/25/2026 | Listed $645,000 |
| 4/21/2026 | 3$624,900 |
| 5/21/2026 | 4$599,000 |
General Features
| Sewer | Septic Tank |
|---|---|
| Heating | Central,Propane |
| Cooling | Ceiling Fan(s),Central Air |
| Utilities | Cable Available,Electricity Available,High Speed Internet,Propane,Water Available |
| Roof | Metal |
| Appliances | Dishwasher,Dryer,Gas Water Heater,Microwave,Range,Refrigerator,Stainless Steel Appliance(s),Washer |
| Association Fee Includes | None |
| Patio/Porch Features | Deck,Patio,Porch |
| Architectural Style | Traditional |
| Construction Materials | Vinyl Siding |
| Year Built | 2000 |
| View | Mountain(s) |
| Levels | Two |
| Property Subtype | Single Family Residence |
| Tax Year | 24 |
| Community Features | None |
| County | Union |
| New Construction | false |
| Property Type | Residential |
| HOA | false |
| Attached Garage | true |
| Subdivision Name | Fortenberry Creek |
| Garage Y/N | true |
| Other Structures | Other,Outbuilding |
| Full Baths | 3 |
| Status | Active |
| Directions | From Walmart in Blairsville, take Kiutuestia Creek Rd for 1.5 mi, then Left onto Blue Ridge Hwy to an immediate Right onto Mulky Gap Road. After 0.9 mi take a Left onto Owltown Rd, then go 4.2 mi to a Right onto Fortenberry Rd. After 1.2 mi take a sharp Left onto Fortenberry Creek Rd and go 0.2 mi to a Left onto Sky High Dr. Property is second house on the Left. |
| High School | Union |
| City | Blairsville |
| Lot Size Units | Square Feet |
| Lot Size Square Feet | 42253.2 |
| Carport Y/N | false |
| Elementary School | Other |
| Land Lease Y/N | false |
| Tax Annual Amount | 1838.45 |
| Home Warranty Y/N | false |
| Middle/Junior High School | Union |
| Property Condition | Resale |
| Virtual Tour | https://vimeo.com/1158825670?share=copy&fl=sv&fe=ci |
| Structure Type | House |
| Building Area Units | Square Feet |
| Living Area Units | Square Feet |
| Standard Status | Active |
Interior Features
| Interior Amenities | Master On Main Level,Wine Cellar |
|---|---|
| Basement | Bath Finished,Exterior Entry,Finished,Interior Entry |
| Flooring | Carpet,Hardwood |
| Total Fireplaces | 2 |
| Fireplace Features | Gas Log,Other |
| Air Conditioning Y/N | true |
| Heating Y/N | true |
| Fireplace Y/N | true |
| Above Grade Finished Area | 1520 |
| Laundry Features | In Garage |
| Total Bedrooms | 3 |
| Below Grade Finished Area | 1520 |
| Main Level Bedrooms | 2 |
| Main Level Bathrooms | 2 |
| Below Grade Finished Area Unit Type | Square Feet |
| LivingAreaSource | Public Records |
| Above Grade Finished Area Unit Type | Square Feet |
| Kitchen Features | Breakfast Bar,Pantry |
| Total Baths | 3 |
Exterior Features
| Vegetation | Grassed,Partially Wooded |
|---|---|
| Parking Features | Garage,Storage,Basement,Off Street |
| Lot Features | Level,Private,Sloped |
| Water Source | Public |
| Lot Size Area | 42253.2 |
| Foundation Details | Slab |
| Building Area Total | 3040 |
| Lot Size Acres | 0.97 |
| Lot Size Source | Public Records |
Amenities
- Foreclosure
- Views
- Short Sale
- New Construction
- Adult 55+
- Lease To Own
- No HOA Fees
- Furnished
- Primary On Main
- Air Conditioning
- Seller Finance
- Green
- Fixer Upper
- Horse
- Golf
- Fireplace
- Deck
- Garage
- Basement
- Pool
Property vs Single Family Average in 30512
Price
Taxes
Year Built
 ©2026 Georgia Multiple Listing Service All information deemed reliable but not guaranteed. All properties are subject to prior sale, change or withdrawal. Neither listing broker(s) or information provider(s) shall be responsible for any typographical errors, misinformation, misprints and shall be held totally harmless. Listing(s) information is provided for consumer's personal, non-commercial use and may not be used for any purpose other than to identify prospective properties consumers may
 Listings identified with the FMLS IDX logo come from FMLS and are held by brokerage firms other than the owner of this website. The listing brokerage is identified in any listing details. Information is deemed reliable but is not guaranteed. If you believe any FMLS listing contains material that infringes your copyrighted work please
  Northeast Georgia Board of REALTORS® All information deemed reliable but not guaranteed. All properties are subject to prior sale, change or withdrawal. Neither listing broker(s) or information provider(s) shall be responsible for any typographical errors, misinformation, misprints and shall be held totally harmless. Listing(s) information is provided for consumer's personal, non-commercial use and may not be used for any purpose other than to identify prospective properties consumers may be
 The information set forth on this site is based upon information which we consider reliable, but because it has been supplied by third parties to our franchisees (who in turn supplied it to us), we can not represent that it is accurate or complete, and it should not be relied upon as such. The offerings are subject to errors, omissions, changes, including price, or withdrawal without notice. All dimensions are approximate and have not been verified by the selling party and can not be verified. It
