
Address
5940 Whitestone Lane, Suwanee, GA
Price
$ 1,190,000
Property Attributes
- MLS#10679423
- TypeSingle Family
- Listing Status Active
- CountyForsyth
- CitySuwanee
- NeighborhoodLaurel Springs
- Zip30024
- StyleEuropean, Mediterranean, Traditional
- Year Built1997
- Taxes$ 8719
- Price$ 1,190,000
- Bedrooms6
- Full Bathrooms5
- Half Bathrooms0
- Sqr Footage5672
- Lot Size0.49 Acres
Data Source:
Georgia MLS (GAMLS)
Property Description
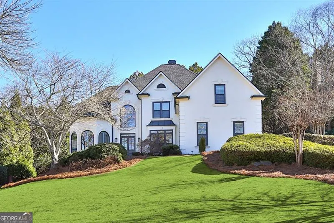
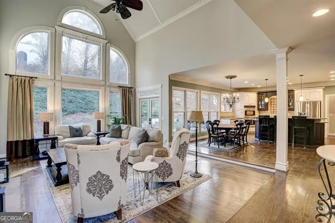
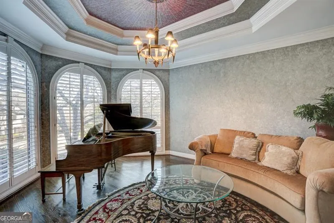
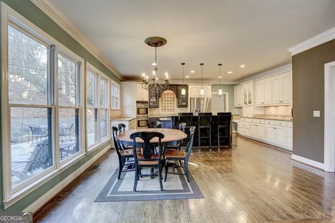
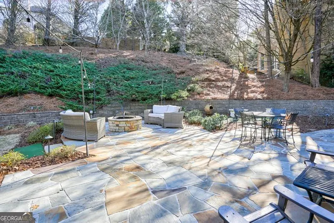
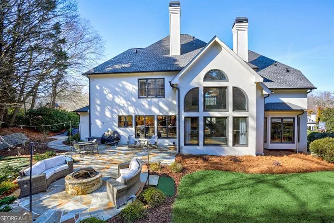
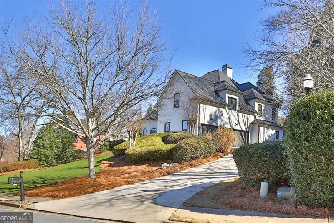
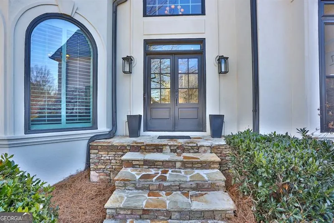

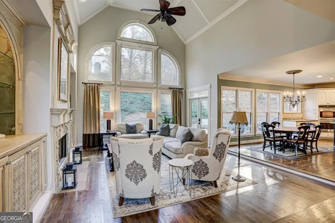
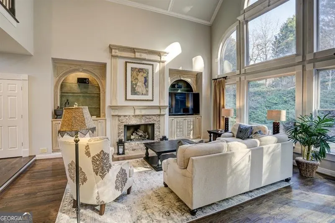
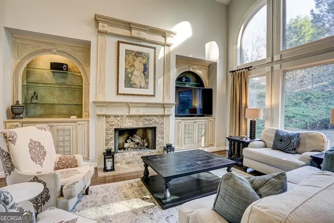
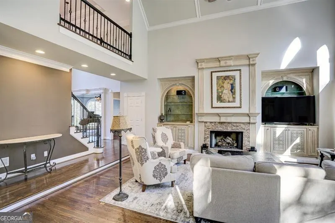
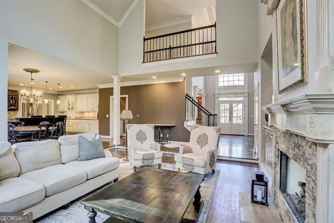
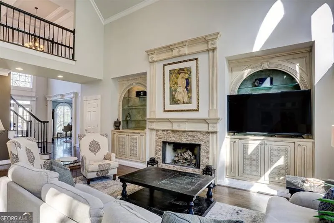
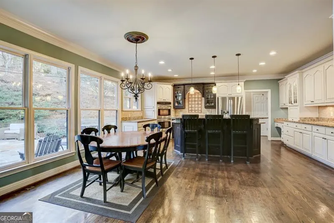
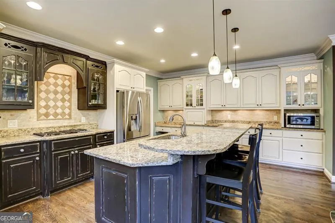
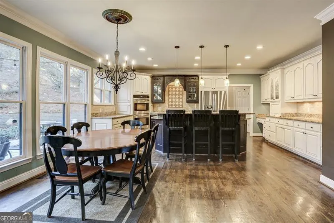
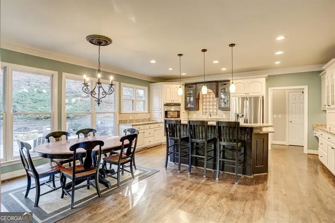
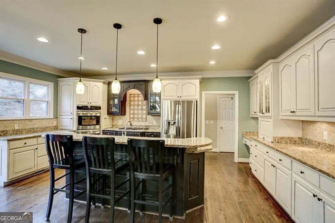
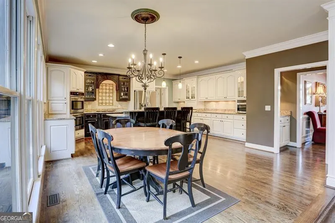
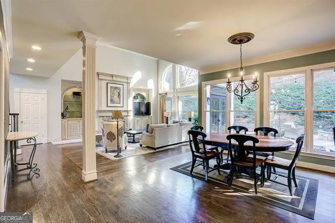
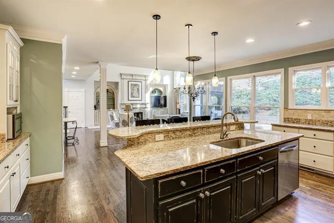
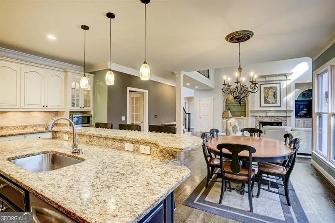
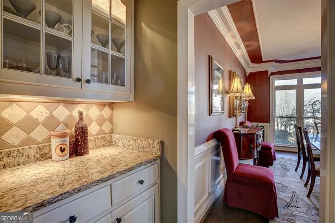
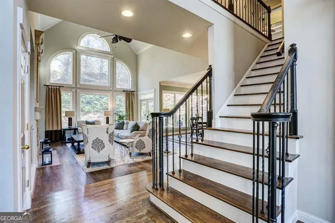
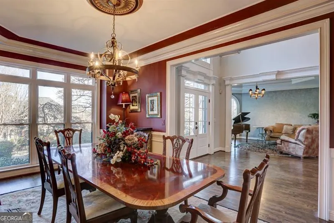
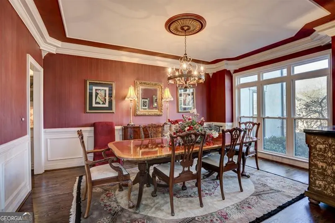
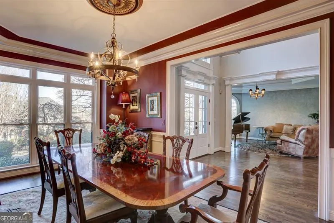
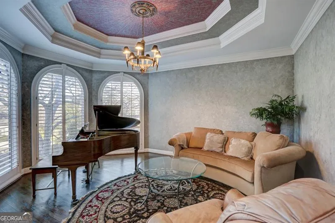
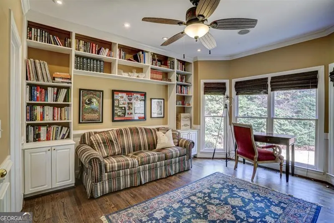
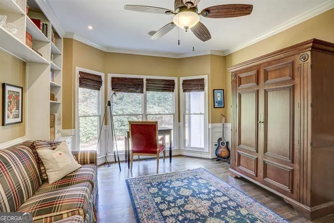
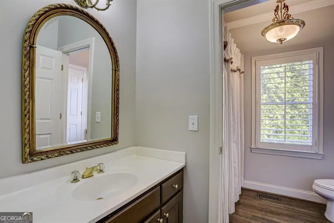
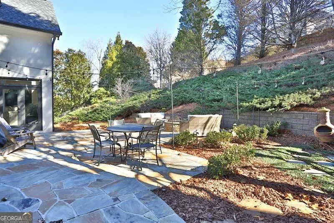
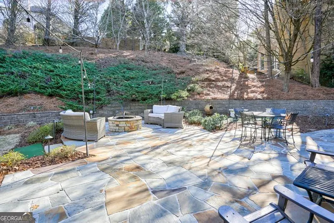
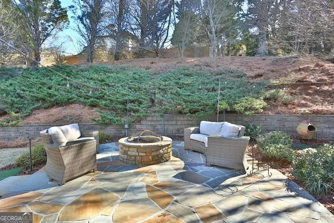
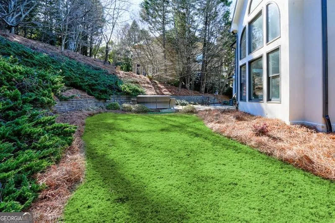
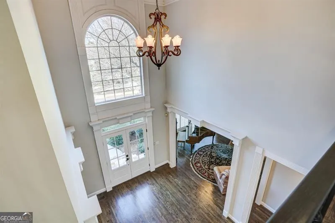
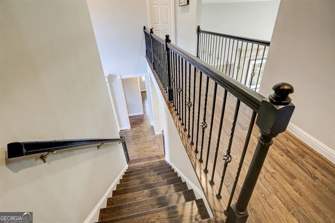
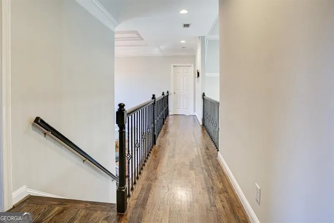
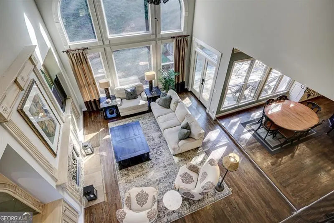
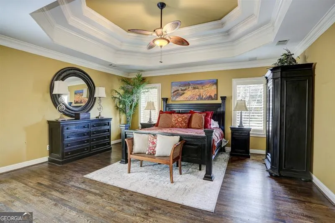
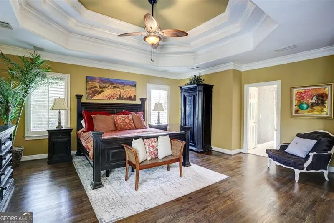
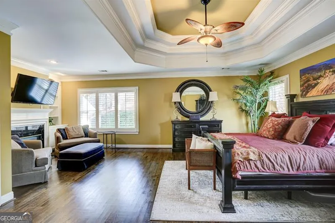
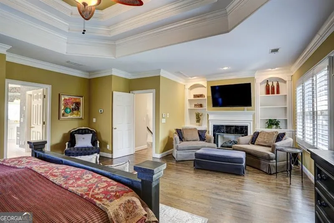
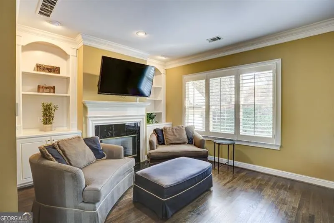
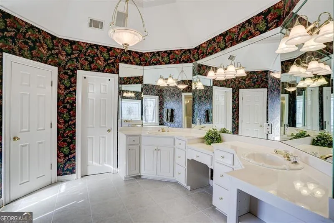
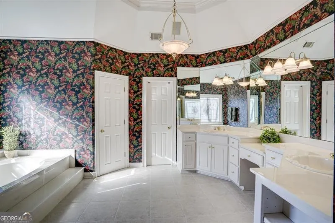
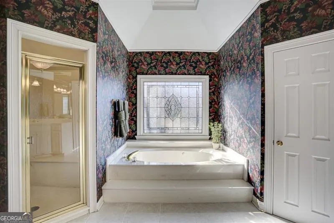
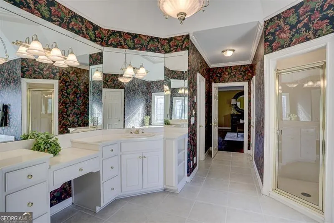
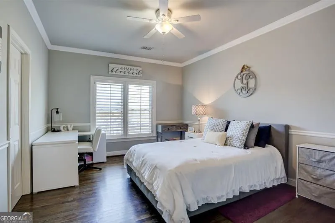
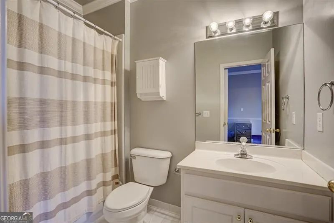
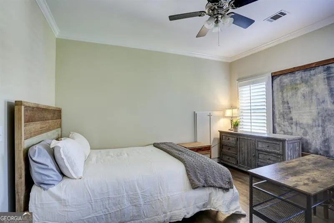
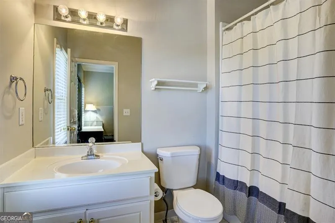
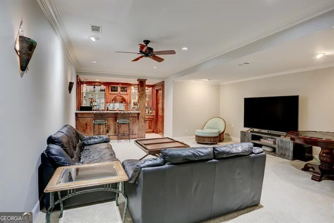
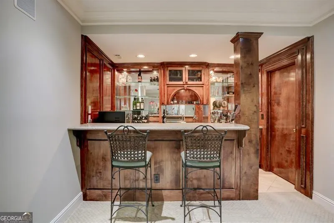
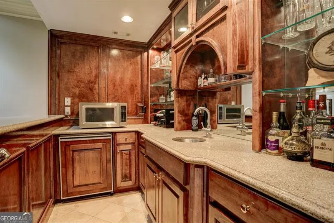
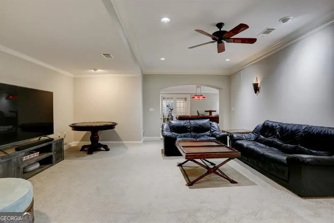
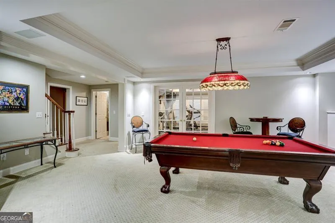
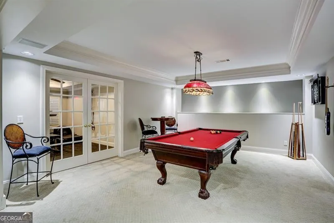
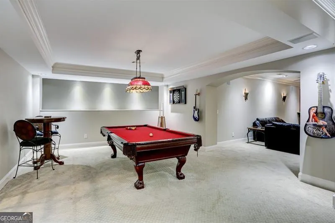
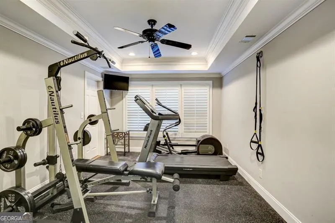
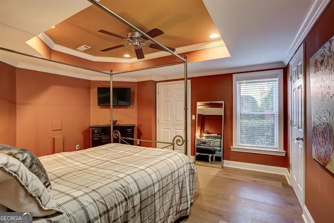
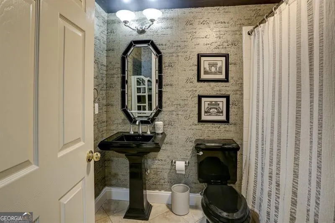
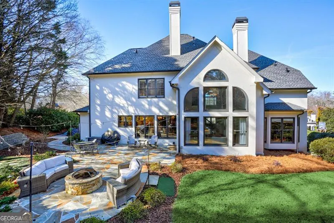
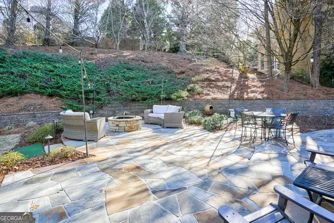
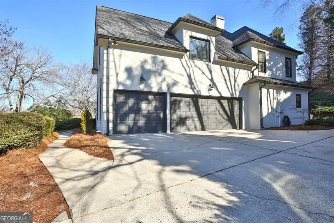
Nestled in the heart of the exclusive, gated community of Laurel Springs, this stunning 5-bedroom, 5-bath estate home delivers the ultimate in luxury living with timeless elegance and thoughtful design throughout. A grand two-story foyer welcomes you, flanked by a formal dining room and an elegant sitting room-perfect for entertaining. The expansive open-concept floor plan showcases a dramatic two-story great room featuring a wall of windows, custom built-in bookshelves, and a striking stacked-stone fireplace that anchors the space with warmth and character. The main level includes a versatile bedroom or office with en-suite bath, ideal for guests or work-from-home living. The remodeled kitchen is a chef's dream, complete with stainless steel appliances, granite countertops, a center island, and a spacious breakfast room overlooking the walk-out backyard. Step outside to an entertainer's paradise-a level, private backyard enhanced by a custom stone patio, firepit, and beautifully crafted retaining walls that add both charm and additional usable space. Upstairs, the oversized owner's suite offers a private retreat with its own fireplace and sitting area. The luxurious owner's bath is paired with two walk-in closets. Two additional gracious secondary bedrooms each include walk-in closets and private en-suite baths. The fully finished terrace level elevates the home's appeal with a custom wood bar/pub area, movie room, billiards room, workout room, updated bathroom, and an additional bedroom-perfect for guests or multi-generational living. Additional highlights include hardwood floors on the main and upper levels, plantation shutters, a three-car side-entry garage, irrigation system, professional landscape lighting, and a desirable interior lot location. Located within the prestigious Laurel Springs Golf & Country Club, this home offers true resort-style living centered around a Jack Nicklaus-designed golf course. Community amenities include 24-hour security, a clubhouse with fitness center, two swimming pools with waterslide, tennis courts and pavilion, playground, basketball courts, dog park, pickleball courts, and award-winning public schools. This exceptional home blends luxury, comfort, and lifestyle-an incredible opportunity in one of the area's most sought-after communities.
| Elementary School | Middle School | High School |
|---|---|---|
| Sharon Elementary School | South Forsyth Middle School | Lambert High School |
| Price History | |
|---|---|
| 1/26/2026 | Listed $1,250,000 |
| 2/13/2026 | 5$1,190,000 |
General Features
| Sewer | Public Sewer |
|---|---|
| Heating | Central,Forced Air,Zoned |
| Cooling | Ceiling Fan(s),Central Air,Electric,Zoned |
| Utilities | Cable Available,Electricity Available,High Speed Internet,Natural Gas Available,Phone Available,Sewer Available,Sewer Connected,Underground Utilities,Water Available |
| Roof | Composition |
| Appliances | Cooktop,Dishwasher,Disposal,Double Oven,Gas Water Heater,Microwave,Range,Stainless Steel Appliance(s) |
| HOA Fee | 3392 |
| Association Fee Includes | Facilities Fee,Management Fee,Private Roads,Reserve Fund,Security,Swimming,Tennis,Trash |
| Patio/Porch Features | Patio |
| Architectural Style | European,Mediterranean,Traditional |
| Security Features | Smoke Detector(s) |
| Construction Materials | Stucco |
| Year Built | 1997 |
| Levels | Three Or More |
| Property Subtype | Single Family Residence |
| Tax Year | 2025 |
| Community Features | Clubhouse,Fitness Center,Gated,Park,Playground,Pool,Sidewalks,Street Lights,Swim Team,Tennis Court(s),Tennis Team,Walk To Schools |
| County | Forsyth |
| New Construction | false |
| Property Type | Residential |
| HOA | true |
| Attached Garage | true |
| Subdivision Name | Laurel Springs |
| Garage Y/N | true |
| Full Baths | 5 |
| Status | Active |
| Directions | All Guests must enter the neighborhood through the main guard gate located at 5355 Laurel Oak Drive. Follow Laurel Oak Drive to Ettington Drive. Take a Left onto Ettington Drive. Take a Left onto Whitestone Lane. |
| High School | Lambert |
| City | Suwanee |
| Body of Water | None |
| Lot Size Units | Square Feet |
| Lot Size Square Feet | 21344.4 |
| Carport Y/N | false |
| Spa Features | Bath |
| Elementary School | Sharon |
| Property Attached Y/N | false |
| Land Lease Y/N | false |
| Tax Annual Amount | 8719 |
| Home Warranty Y/N | false |
| Middle/Junior High School | South Forsyth |
| Property Condition | Resale |
| Structure Type | House |
| Building Area Units | Square Feet |
| Living Area Units | Square Feet |
| Standard Status | Active |
Interior Features
| Interior Amenities | Bookcases,High Ceilings,Tile Bath,Tray Ceiling(s),Vaulted Ceiling(s),Walk-In Closet(s),Wet Bar |
|---|---|
| Basement | Bath Finished,Daylight,Exterior Entry,Finished,Full,Interior Entry |
| Flooring | Hardwood,Tile |
| Total Fireplaces | 2 |
| Fireplace Features | Gas Starter,Master Bedroom |
| Common Walls | No Common Walls |
| Air Conditioning Y/N | true |
| Heating Y/N | true |
| Window Features | Double Pane Windows |
| Fireplace Y/N | true |
| Above Grade Finished Area | 3677 |
| Laundry Features | In Hall,Other |
| Total Bedrooms | 6 |
| Below Grade Finished Area | 1995 |
| Main Level Bedrooms | 1 |
| Main Level Bathrooms | 1 |
| Below Grade Finished Area Unit Type | Square Feet |
| LivingAreaSource | Owner |
| Above Grade Finished Area Unit Type | Square Feet |
| Kitchen Features | Breakfast Area,Breakfast Bar,Breakfast Room,Kitchen Island,Solid Surface Counters |
| Total Baths | 5 |
| Dining Room Features | L Shaped,Separate Room |
Exterior Features
| Vegetation | Grassed |
|---|---|
| Fencing | Back Yard,Fenced |
| Parking Features | Garage,Attached,Kitchen Level,Side/Rear Entrance |
| Lot Features | Private |
| Water Source | Public |
| Total Parking | 3 |
| Lot Size Area | 21344.4 |
| Spa | true |
| Building Area Total | 5672 |
| Lot Size Acres | 0.49 |
| Lot Size Source | Public Records |
Amenities
- Foreclosure
- Views
- Short Sale
- New Construction
- Adult 55+
- Lease To Own
- No HOA Fees
- Furnished
- Primary On Main
- Air Conditioning
- Seller Finance
- Green
- Fixer Upper
- Horse
- Golf
- Fireplace
- Deck
- Garage
- Basement
- Pool
Property vs Single Family Average in 30024
Price
Taxes
Year Built

 ©2026 Georgia Multiple Listing Service All information deemed reliable but not guaranteed. All properties are subject to prior sale, change or withdrawal. Neither listing broker(s) or information provider(s) shall be responsible for any typographical errors, misinformation, misprints and shall be held totally harmless. Listing(s) information is provided for consumer's personal, non-commercial use and may not be used for any purpose other than to identify prospective properties consumers may
 Northeast Georgia Board of REALTORS® All information deemed reliable but not guaranteed. All properties are subject to prior sale, change or withdrawal. Neither listing broker(s) or information provider(s) shall be responsible for any typographical errors, misinformation, misprints and shall be held totally harmless. Listing(s) information is provided for consumer's personal, non-commercial use and may not be used for any purpose other than to identify prospective properties consumers may be
 The information set forth on this site is based upon information which we consider reliable, but because it has been supplied by third parties to our franchisees (who in turn supplied it to us), we can not represent that it is accurate or complete, and it should not be relied upon as such. The offerings are subject to errors, omissions, changes, including price, or withdrawal without notice. All dimensions are approximate and have not been verified by the selling party and can not be verified. It
