
Waterfront - Primary on Main
Address
64 Bear Lake Drive, Blue Ridge, GA
Price
$ 600,000
Property Attributes
- MLS#10680079
- TypeSingle Family
- Listing Status Active
- CountyGilmer
- CityBlue Ridge
- NeighborhoodCherry Log Mountain Community
- Zip30513
- StyleOther
- Year Built1993
- Taxes$ 2865
- Price$ 600,000
- Bedrooms3
- Full Bathrooms1
- Half Bathrooms1
- Lot Size1 Acres
Data Source:
Georgia MLS (GAMLS)
Property Description
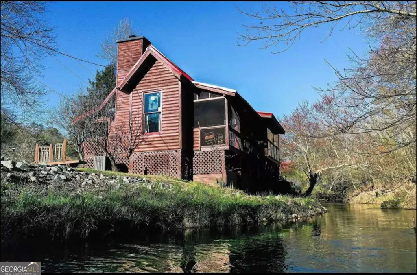
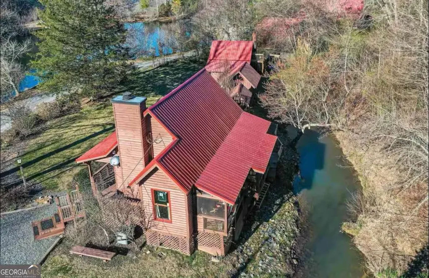
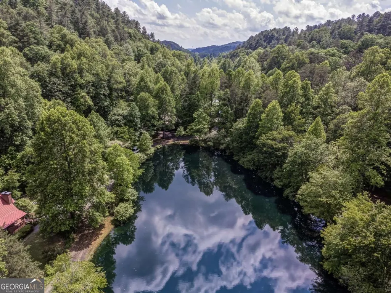
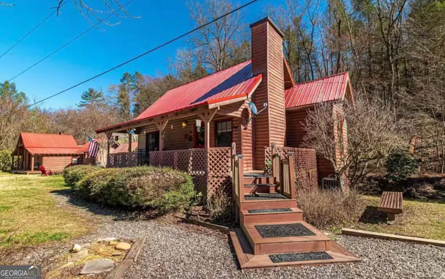
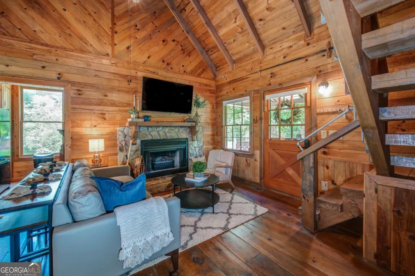
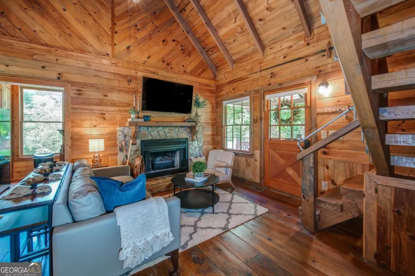
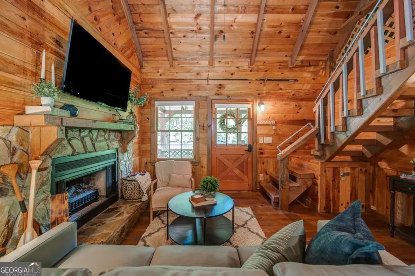
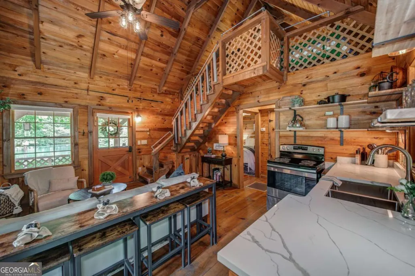
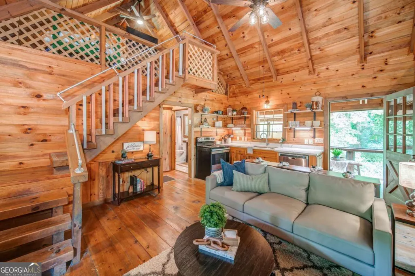
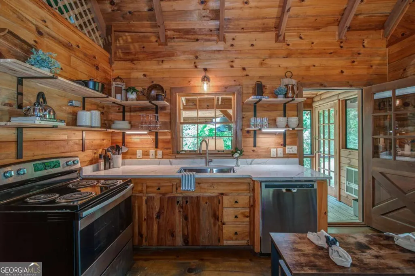
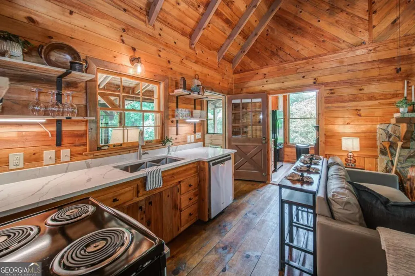
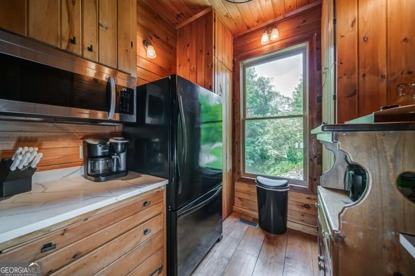
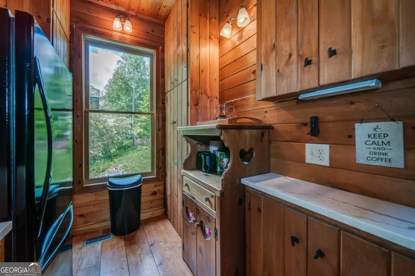
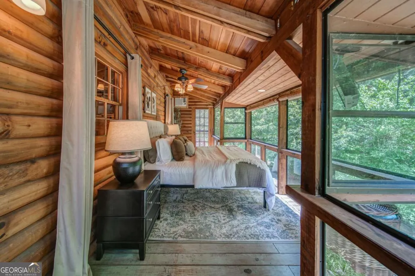
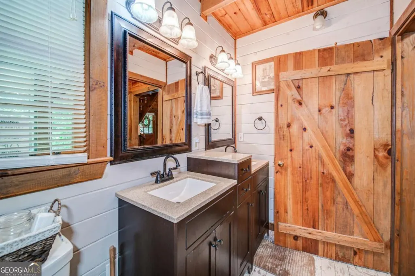
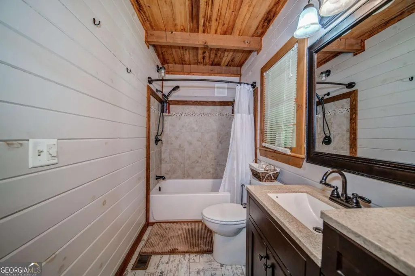
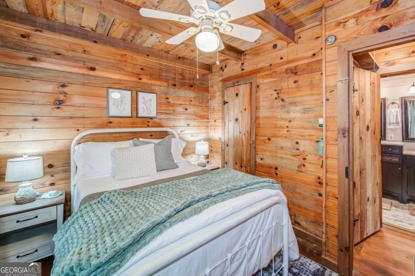
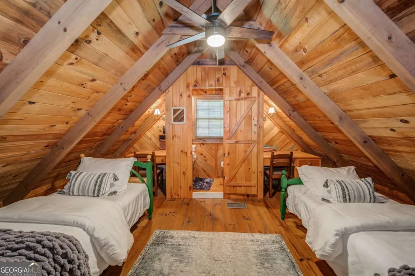
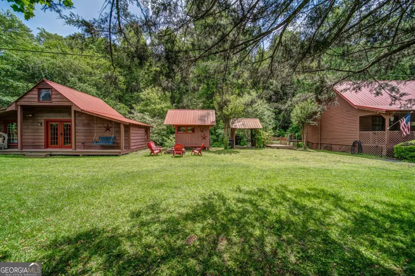
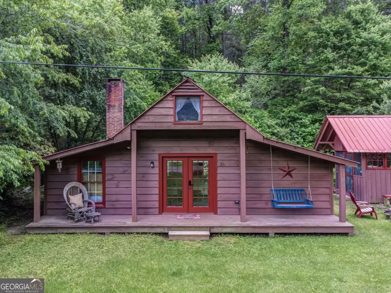
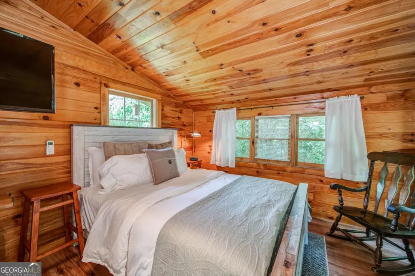
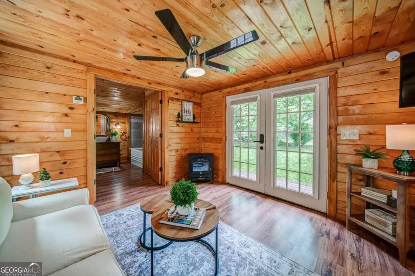
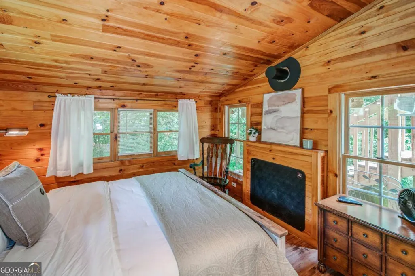
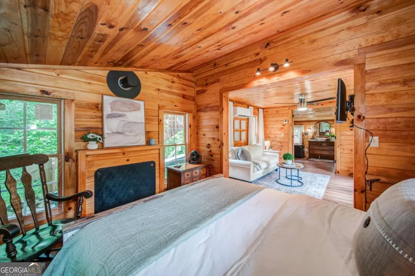
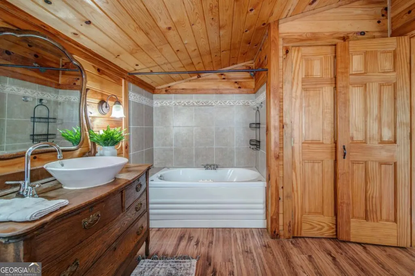
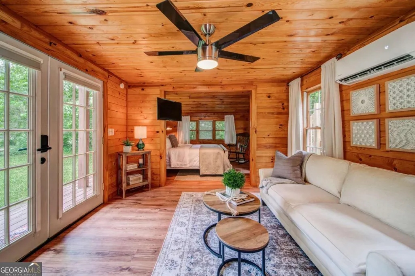
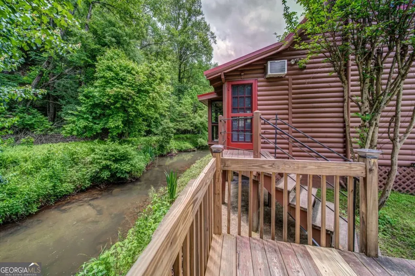
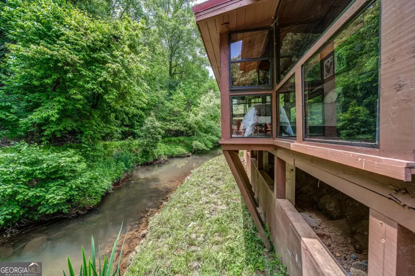
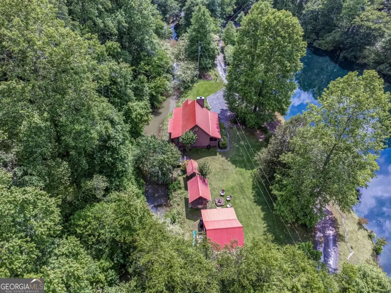
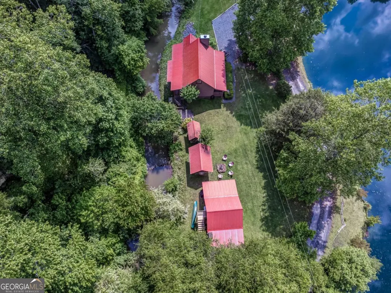
Welcome to your own slice of paradise nestled in the Cherry Log Mountain community! This unique property boasts over 1 acre of tranquil beauty, situated along 500+ feet of Cherry Log Trout Creek and Bear Lake. Step inside to discover this charming private cabin offering a perfect blend of rustic charm and modern convenience. The highlight of this cabins is the massive primary bedroom flooded with natural light from numerous windows overlooking Chery Log Creek, creating a serene oasis for relaxation. Cozy up by the stack stone fireplaces on chilly evenings or step outside to unwind in the soothing hot tub. The open-concept living area provides a seamless flow between the kitchen, dining, and living spaces, ideal for entertaining guests or simply enjoying quality time with loved ones. The kitchen features stainless steel appliances, adding a touch of elegance to the rustic ambiance. Conveniently located just 10 minutes away from both Blue Ridge and Ellijay, this property offers the perfect balance of privacy and accessibility to amenities and attractions. Whether you're seeking a weekend getaway, a short-term rental business or a permanent residence, this property offers endless possibilities for creating cherished memories in the heart of nature. The location is the best in all of Blue Ridge. Don't miss out on the opportunity to make this idyllic retreat or turn-key successful cabin rental business your own!
| Elementary School | Middle School | High School |
|---|---|---|
| Other Elementary School | Other Middle School | Gilmer High School |
| Price History | |
|---|---|
| 1/27/2026 | Listed $625,000 |
| 4/27/2026 | 4$600,000 |
General Features
| Sewer | Septic Tank |
|---|---|
| Heating | Central,Electric |
| Cooling | Ceiling Fan(s),Central Air |
| Utilities | Electricity Available,Phone Available,Water Available |
| Roof | Metal |
| Appliances | Dishwasher,Dryer,Electric Water Heater,Microwave,Refrigerator,Washer |
| Association Fee Includes | None |
| Patio/Porch Features | Deck |
| Architectural Style | Other |
| Construction Materials | Wood Siding |
| Year Built | 1993 |
| View | Lake |
| Levels | One and One Half |
| Property Subtype | Cabin,Single Family Residence |
| Tax Year | 2024 |
| Waterfront Features | Creek |
| Community Features | None |
| County | Gilmer |
| New Construction | false |
| Property Type | Residential |
| HOA | false |
| Attached Garage | false |
| Subdivision Name | Cherry Log Mountain Community |
| Garage Y/N | false |
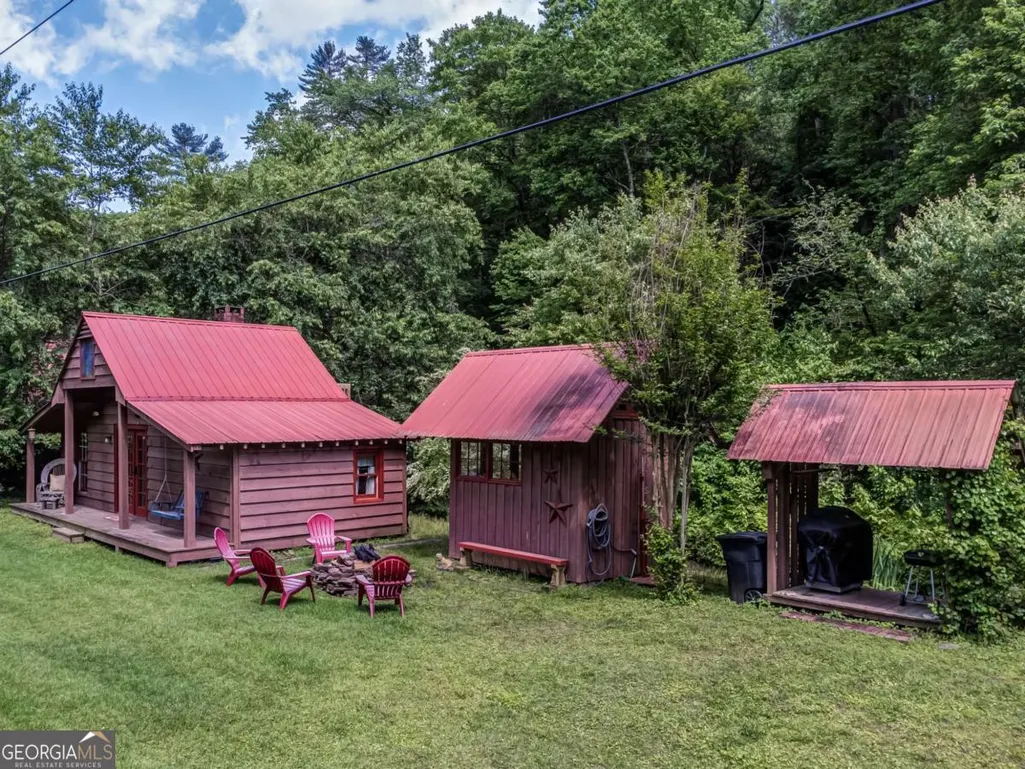
| Other Structures | Second Residence,Shed(s) |
| Full Baths | 1 |
| Status | Active |
| Directions | Use waze or GPS. Turn onto Joan Sisson off HWY 515. Take immediate right onto Bear Lake Drive once crossing bridge. 64 Bear Lake Drive will be second cabin on right. |
| High School | Gilmer |
| City | Blue Ridge |
| Body of Water | None |
| Lot Size Units | Acres |
| Lot Size Square Feet | 43560 |
| Carport Y/N | false |
| Elementary School | Other |
| Property Attached Y/N | false |
| Land Lease Y/N | false |
| Tax Annual Amount | 2865 |
| Home Warranty Y/N | false |
| Middle/Junior High School | Other |
| Property Condition | Resale |
| Structure Type | Cabin |
| Building Area Units | Square Feet |
| Living Area Units | Square Feet |
| Standard Status | Active |
Interior Features
| Interior Amenities | High Ceilings,Master On Main Level |
|---|---|
| Basement | None |
| Flooring | Carpet,Wood |
| Total Fireplaces | 1 |
| Common Walls | No Common Walls |
| Air Conditioning Y/N | true |
| Heating Y/N | true |
| Window Features | Double Pane Windows |
| Fireplace Y/N | true |
| Half Baths | 1 |
| Laundry Features | Laundry Closet |
| Total Bedrooms | 3 |
| Main Level Bedrooms | 2 |
| Main Level Bathrooms | 1 |
| Below Grade Finished Area Unit Type | Square Feet |
| LivingAreaSource | Owner |
| Above Grade Finished Area Unit Type | Square Feet |
| Total Baths | 2 |
Exterior Features
| Exterior Amenities | Gas Grill |
|---|---|
| Parking Features | Parking Pad |
| Lot Features | Private |
| Water Source | Private,Shared Well |
| Lot Size Area | 1 |
| Foundation Details | Block |
| Lot Size Acres | 1 |
| Frontage Length | Waterfront Footage: 500 |
| Frontage Type | Lakefront |
| Lot Size Source | Owner |
| Waterfront Y/N | true |
Amenities
- Foreclosure
- Views
- Short Sale
- New Construction
- Adult 55+
- Lease To Own
- No HOA Fees
- Furnished
- Primary On Main
- Air Conditioning
- Seller Finance
- Green
- Fixer Upper
- Horse
- Golf
- Fireplace
- Deck
- Garage
- Basement
- Pool
Property vs Single Family Average in 30513
Price
Taxes
Year Built
 ©2026 Georgia Multiple Listing Service All information deemed reliable but not guaranteed. All properties are subject to prior sale, change or withdrawal. Neither listing broker(s) or information provider(s) shall be responsible for any typographical errors, misinformation, misprints and shall be held totally harmless. Listing(s) information is provided for consumer's personal, non-commercial use and may not be used for any purpose other than to identify prospective properties consumers may
 Listings identified with the FMLS IDX logo come from FMLS and are held by brokerage firms other than the owner of this website. The listing brokerage is identified in any listing details. Information is deemed reliable but is not guaranteed. If you believe any FMLS listing contains material that infringes your copyrighted work please
  Northeast Georgia Board of REALTORS® All information deemed reliable but not guaranteed. All properties are subject to prior sale, change or withdrawal. Neither listing broker(s) or information provider(s) shall be responsible for any typographical errors, misinformation, misprints and shall be held totally harmless. Listing(s) information is provided for consumer's personal, non-commercial use and may not be used for any purpose other than to identify prospective properties consumers may be
 The information set forth on this site is based upon information which we consider reliable, but because it has been supplied by third parties to our franchisees (who in turn supplied it to us), we can not represent that it is accurate or complete, and it should not be relied upon as such. The offerings are subject to errors, omissions, changes, including price, or withdrawal without notice. All dimensions are approximate and have not been verified by the selling party and can not be verified. It
