
Price Reduction

Address
5760 Lula Bridge Court, Braselton, GA
Price
$ 1,349,900
Property Attributes
- MLS#10680821
- TypeSingle Family
- Listing Status Active
- CountyGwinnett
- CityBraselton
- NeighborhoodCovered Bridge At Chateau Elan
- Zip30517
- StyleTraditional
- Year Built2021
- Taxes$ 18686
- Price$ 1,349,900
- Bedrooms6
- Full Bathrooms5
- Half Bathrooms2
- Sqr Footage6469

- Lot Size0.86 Acres
Data Source:
Georgia MLS (GAMLS)
Property Description
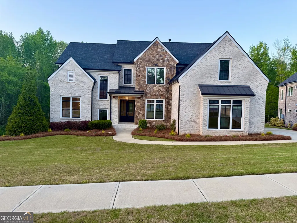
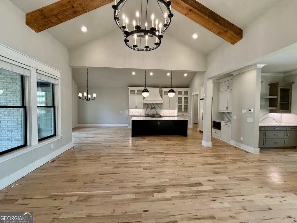
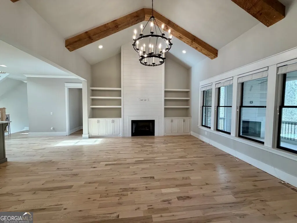
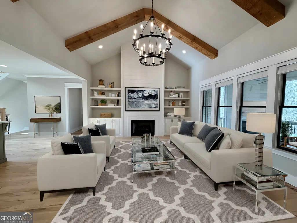
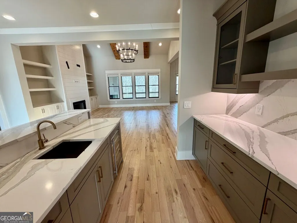
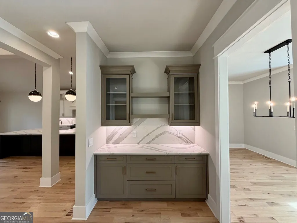
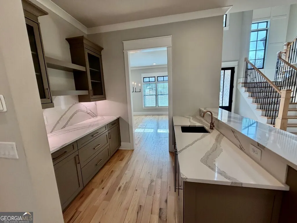
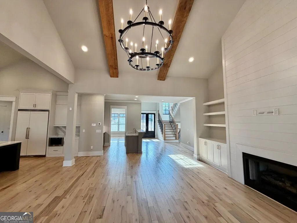
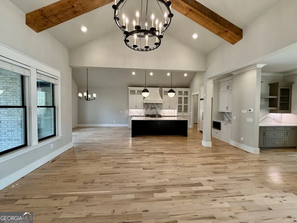
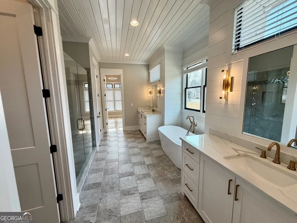
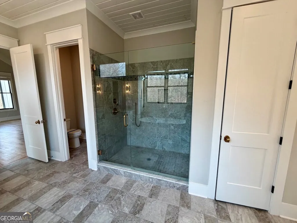
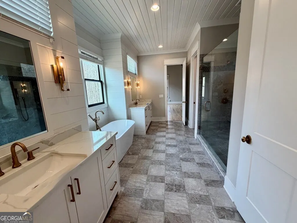
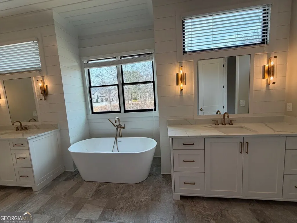
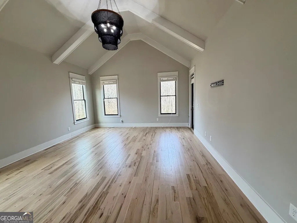
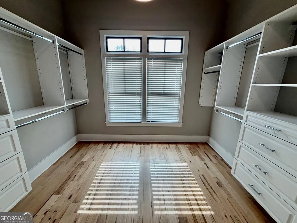
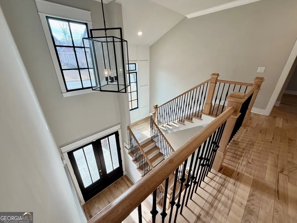
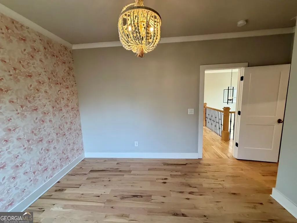
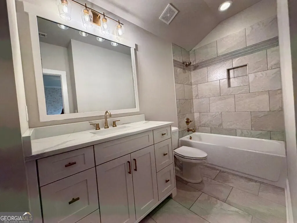
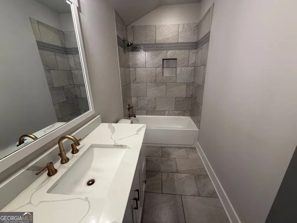
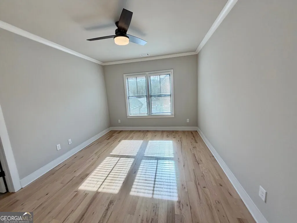
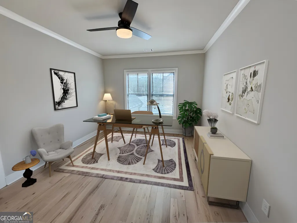
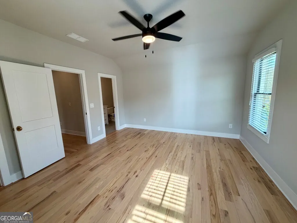
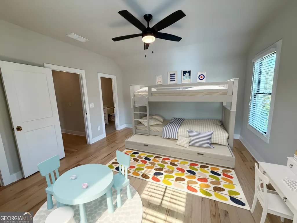
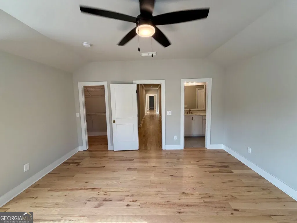
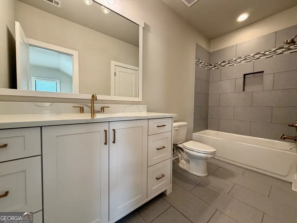
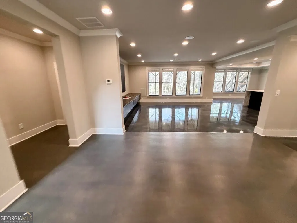
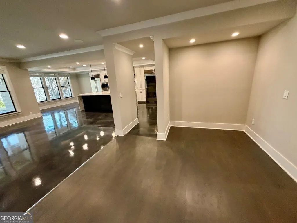
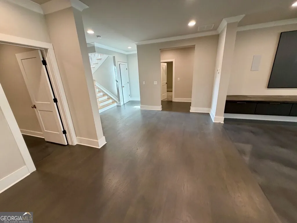
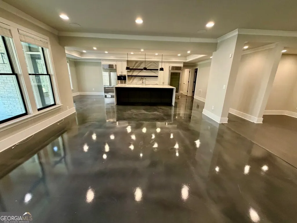
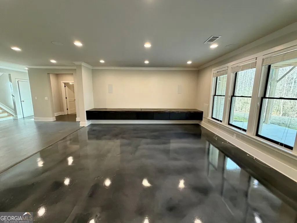
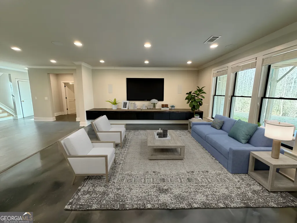
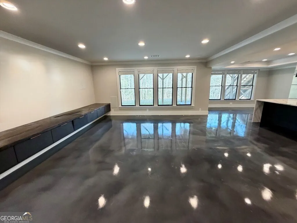
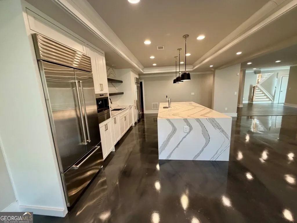
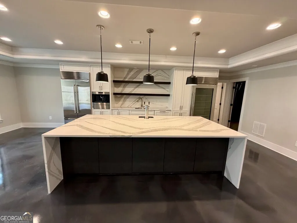
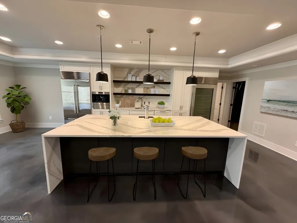
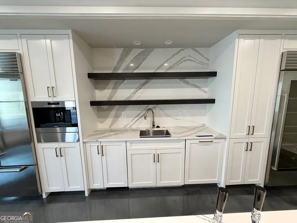
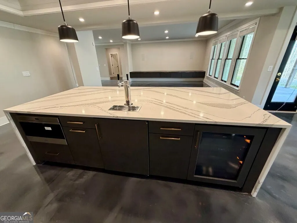
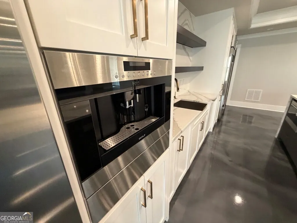
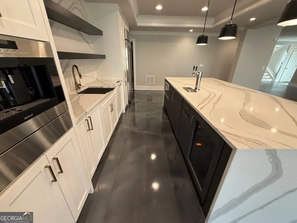
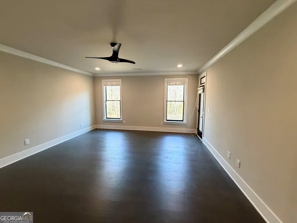
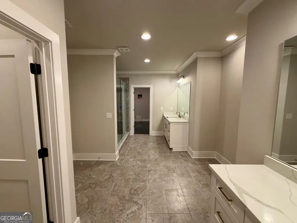
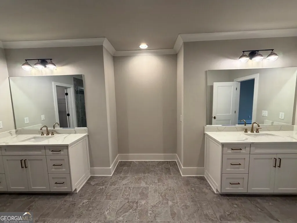
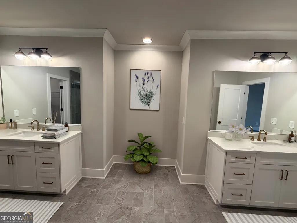
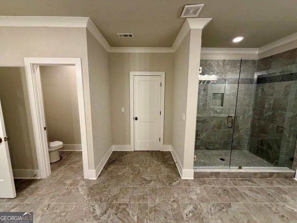
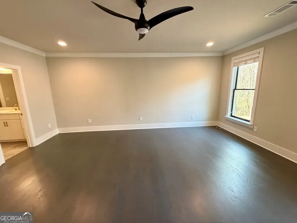
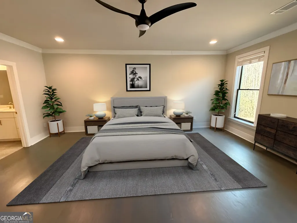
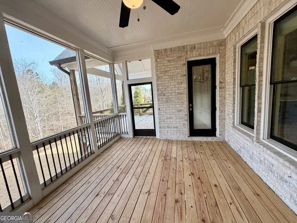
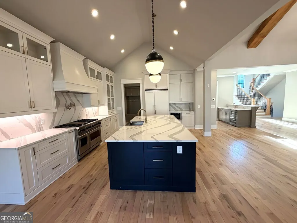
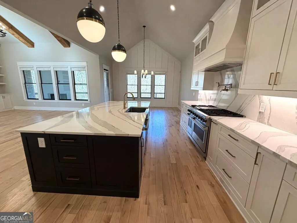
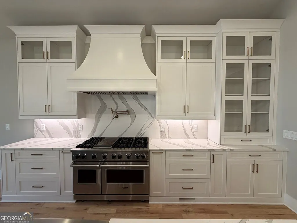
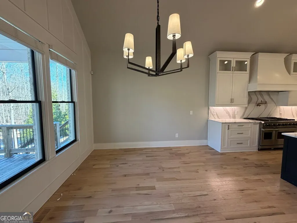
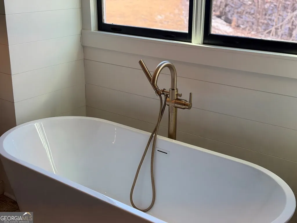
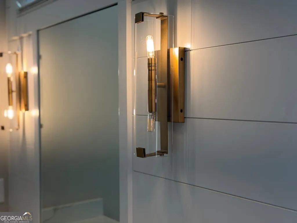
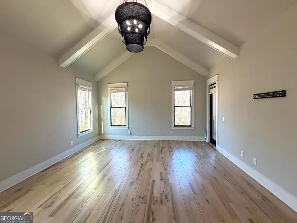
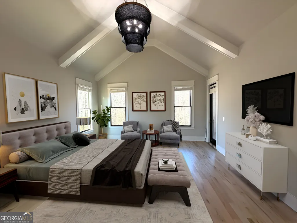
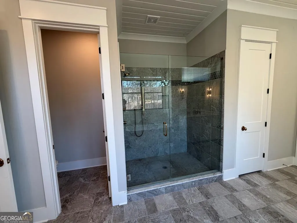
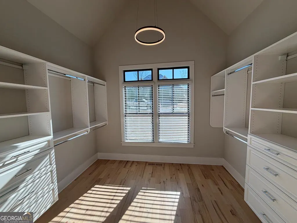
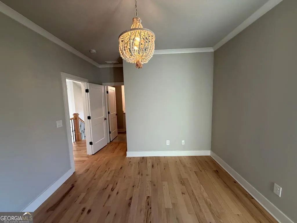
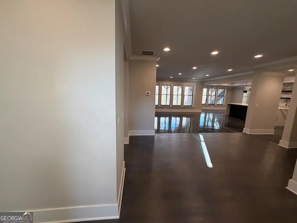
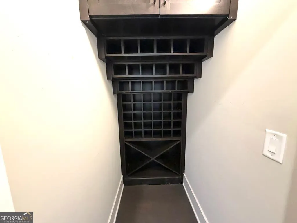
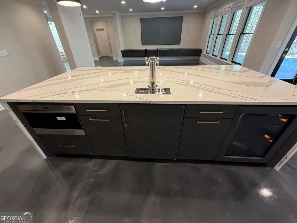
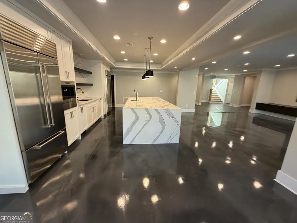
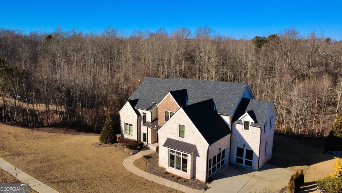
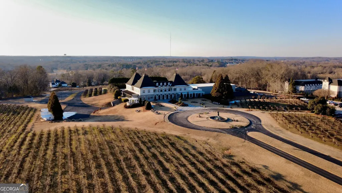
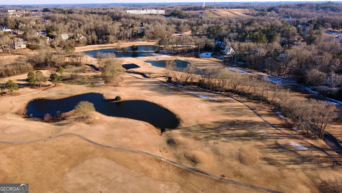
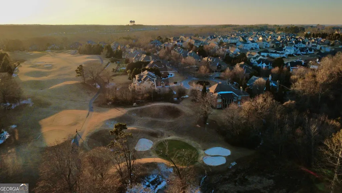
Own a luxury residence within the prestigious Chateau Elan community. Situated on a rare lot bordered by protected green space, this home offers unparalleled privacy and features high-end designer finishes throughout. The expansive estate includes six bedrooms, over five bathrooms, and a three-car garage. Designed for both comfort and sophistication, the interior boasts a gourmet kitchen equipped with premium appliances. The master suite serves as a refined private retreat, featuring a soaking tub, custom double vanities, and a sleek, modern shower. Ideal for entertaining, the terrace level includes a premier relaxation hub with a fireplace. The basement is fully equipped with a bar area featuring a wine cooler, coffee station, and kegerator. Ownership also provides an elite lifestyle, including full membership at the Private Legends Golf Club( must pay for). Residents enjoy the Sports Club amenities, including a pickleball court, Junior Olympic-sized pool, fitness facilities, an indoor gymnasium, and tennis. The neighborhood is golf-cart friendly and connected via the Braselton LifePath to local dining, retail, and parks. Located adjacent to the world-class Chateau Elan Resort, Spa, and Winery, this property represents a true golfer's paradise with access to multiple courses. Please note that membership fees are required for club access. Please DO NOT use ShowingTime. Please send all pre-qualification letters as ONE PDF to the listing agent's email. See you MLS remarks, Thanks
| Elementary School | Middle School | High School |
|---|---|---|
| Duncan Creek Elementary School | Frank N Osborne Middle School | Mill Creek High School |
| Price History | |
|---|---|
| 1/29/2026 | Listed $1,550,000 |
| 3/5/2026 | 3$1,499,900 |
| 6/23/2026 | 7$1,399,900 |
| 8/4/2026 | 4$1,349,900 |
General Features
| Sewer | Public Sewer |
|---|---|
| Heating | Forced Air |
| Cooling | Central Air |
| Utilities | Cable Available,Electricity Available,High Speed Internet |
| Roof | Composition |
| Appliances | Dishwasher,Disposal,Microwave,Range,Refrigerator,Trash Compactor |
| Association Fee Includes | Other |
| Patio/Porch Features | Deck,Porch |
| Architectural Style | Traditional |
| Construction Materials | Brick |
| Year Built | 2021 |
| Levels | Three Or More |
| Property Subtype | Single Family Residence |
| Tax Year | 24 |
| Community Features | Fitness Center |
| County | Gwinnett |
| New Construction | false |
| Property Type | Residential |
| HOA | true |
| Attached Garage | false |
| Subdivision Name | Covered Bridge At Chateau Elan |
| Garage Y/N | true |
| Full Baths | 5 |
| Status | Active |
| Directions | Enter Chateau Elan at the manned gate on Thompson Mill Rd. Your clients will need to be with you or following you |
| High School | Mill Creek |
| City | Braselton |
| Lot Size Units | Square Feet |
| Lot Size Square Feet | 37461.6 |
| Carport Y/N | false |
| Elementary School | Duncan Creek |
| Land Lease Y/N | false |
| Tax Annual Amount | 18686.72 |
| Home Warranty Y/N | false |
| Middle/Junior High School | Frank N Osborne |
| Property Condition | Resale |
| Structure Type | House |
| Building Area Units | Square Feet |
| Living Area Units | Square Feet |
| Standard Status | Active |
| Occupancy Type | Vacant |
| Virtual Tour | https://youtu.be/UacrsXwMl8Y |
Interior Features
| Interior Amenities | Double Vanity,Other |
|---|---|
| Basement | Bath Finished,Exterior Entry,Finished,Full |
| Flooring | Hardwood,Other,Tile |
| Total Fireplaces | 2 |
| Air Conditioning Y/N | true |
| Heating Y/N | true |
| Window Features | Double Pane Windows,Storm Window(s) |
| Fireplace Y/N | true |
| Above Grade Finished Area | 4119 |
| Half Baths | 2 |
| Laundry Features | Other |
| Total Bedrooms | 6 |
| Below Grade Finished Area | 2350 |
| Main Level Bedrooms | 1 |
| Main Level Bathrooms | 1 |
| Below Grade Finished Area Unit Type | Square Feet |
| LivingAreaSource | Public Records |
| Above Grade Finished Area Unit Type | Square Feet |
| Kitchen Features | Breakfast Area,Breakfast Bar,Kitchen Island,Second Kitchen,Solid Surface Counters,Walk-in Pantry |
| Total Baths | 7 |
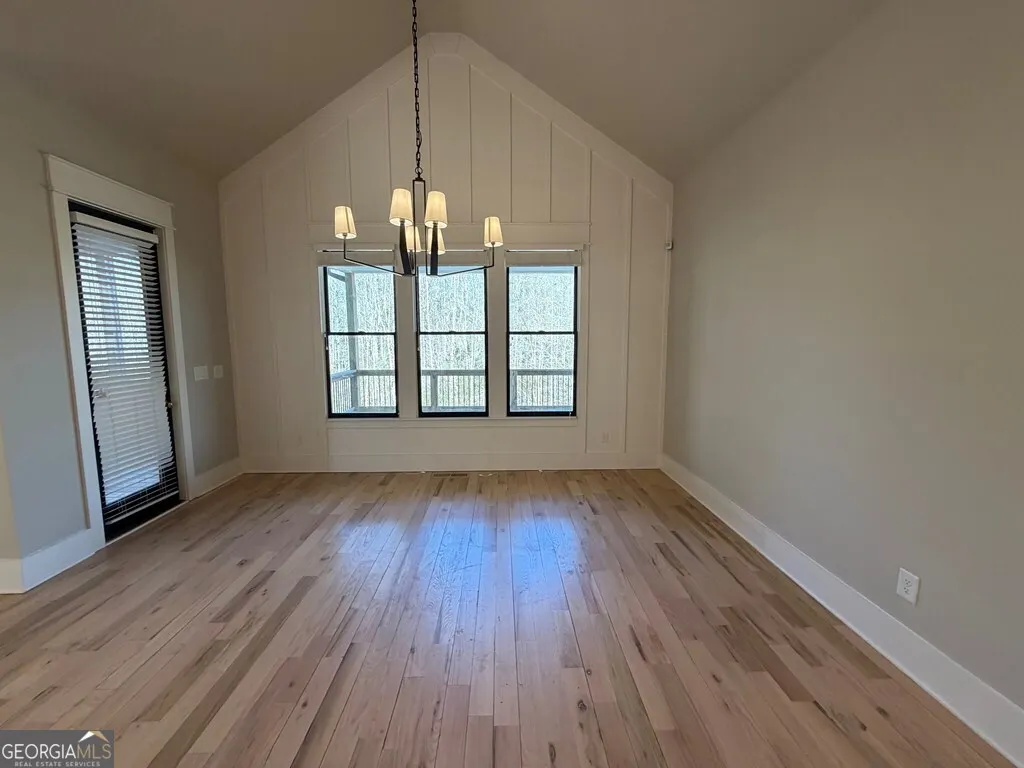
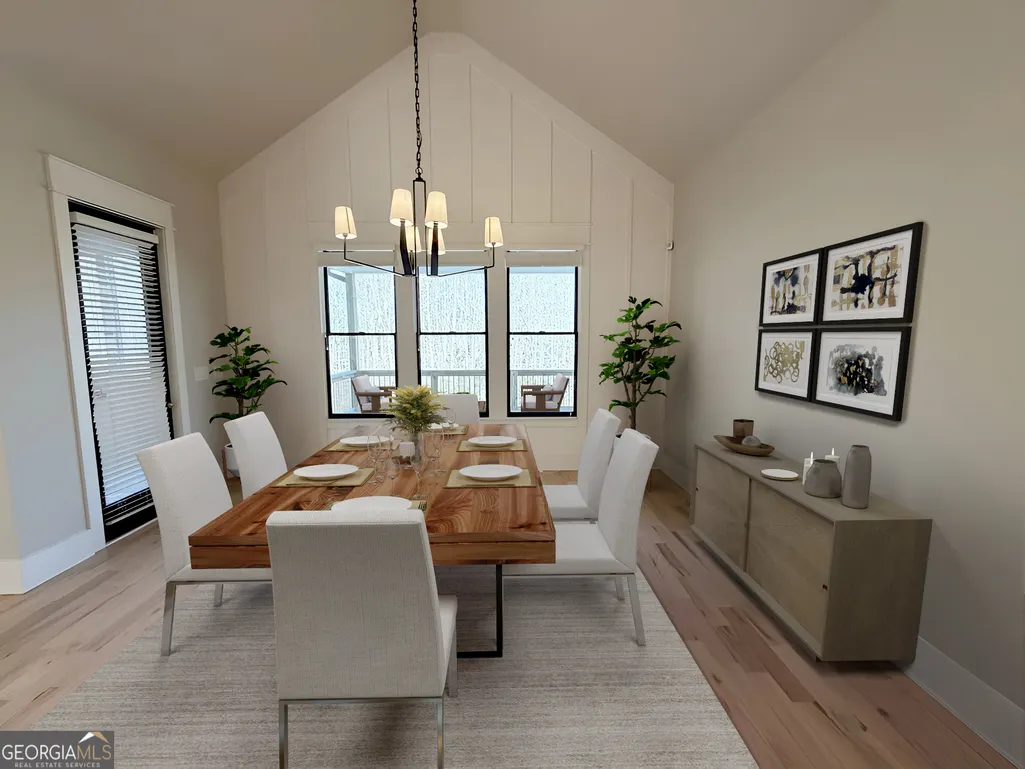
| Dining Room Features | Dining Rm/Living Rm Combo,Seats 12+,Separate Room |
Exterior Features
| Exterior Amenities | Balcony,Sprinkler System |
|---|---|
| Parking Features | Garage |
| Lot Features | None |
| Water Source | Public |
| Total Parking | 3 |
| Lot Size Area | 37461.6 |
| Building Area Total | 6469 |
| Lot Size Acres | 0.86 |
| Lot Size Source | Public Records |
Amenities
- Foreclosure
- Views
- Short Sale
- New Construction
- Adult 55+
- Lease To Own
- No HOA Fees
- Furnished
- Primary On Main
- Air Conditioning
- Seller Finance
- Green
- Fixer Upper
- Horse
- Golf
- Fireplace
- Deck
- Garage
- Basement
- Pool
Property vs Single Family Average in 30517
Price
Taxes
Year Built
 ©2026 Georgia Multiple Listing Service All information deemed reliable but not guaranteed. All properties are subject to prior sale, change or withdrawal. Neither listing broker(s) or information provider(s) shall be responsible for any typographical errors, misinformation, misprints and shall be held totally harmless. Listing(s) information is provided for consumer's personal, non-commercial use and may not be used for any purpose other than to identify prospective properties consumers may
 Listings identified with the FMLS IDX logo come from FMLS and are held by brokerage firms other than the owner of this website. The listing brokerage is identified in any listing details. Information is deemed reliable but is not guaranteed. If you believe any FMLS listing contains material that infringes your copyrighted work please
  Northeast Georgia Board of REALTORS® All information deemed reliable but not guaranteed. All properties are subject to prior sale, change or withdrawal. Neither listing broker(s) or information provider(s) shall be responsible for any typographical errors, misinformation, misprints and shall be held totally harmless. Listing(s) information is provided for consumer's personal, non-commercial use and may not be used for any purpose other than to identify prospective properties consumers may be
 The information set forth on this site is based upon information which we consider reliable, but because it has been supplied by third parties to our franchisees (who in turn supplied it to us), we can not represent that it is accurate or complete, and it should not be relied upon as such. The offerings are subject to errors, omissions, changes, including price, or withdrawal without notice. All dimensions are approximate and have not been verified by the selling party and can not be verified. It
