
Water Views - Primary on Main

Address
726 Gage Drive, Hiawassee, GA
Price
$ 399,000
Property Attributes
- MLS#10681508
- TypeSingle Family
- Listing Status Active
- CountyTowns
- CityHiawassee
- NeighborhoodSourwood Estates
- Zip30546
- StyleCraftsman
- Year Built2002
- Taxes$ 1492
- Price$ 399,000
- Bedrooms3
- Full Bathrooms2
- Half Bathrooms1
- Sqr Footage1704
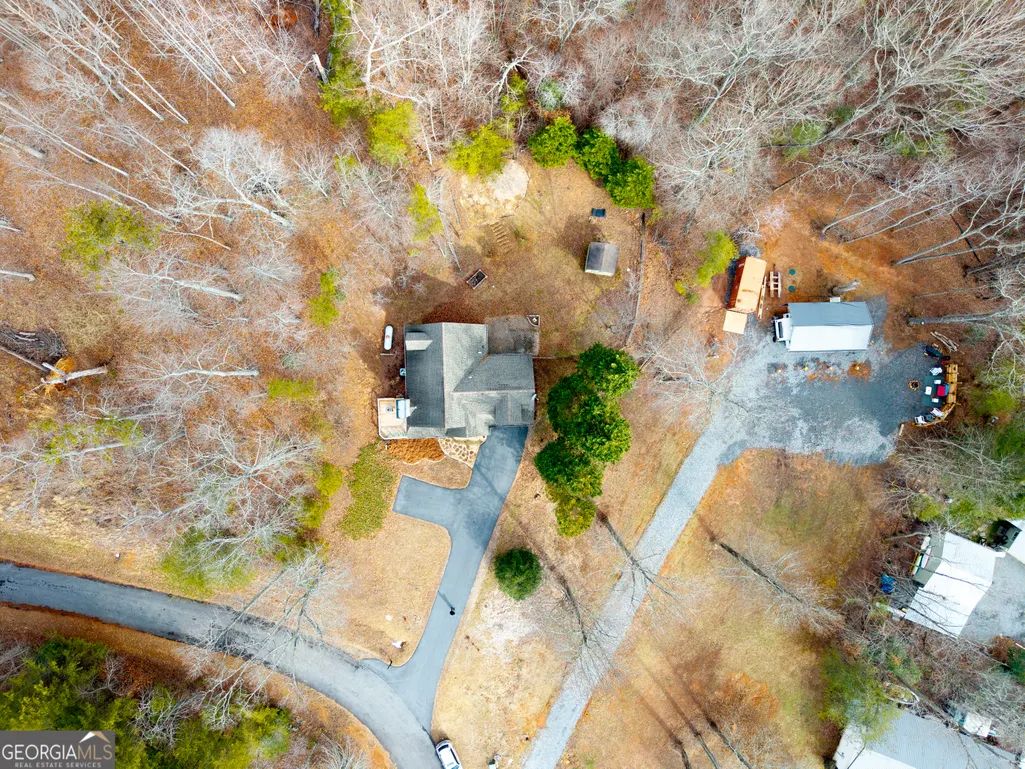
- Lot Size0.79 Acres
Data Source:
Georgia MLS (GAMLS)
Property Description
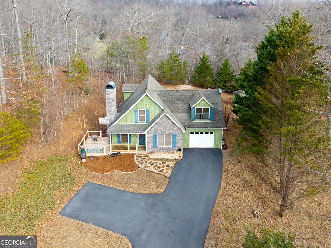
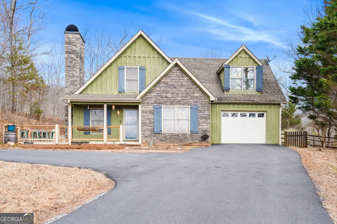
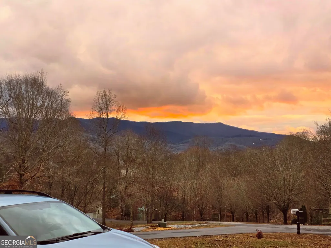
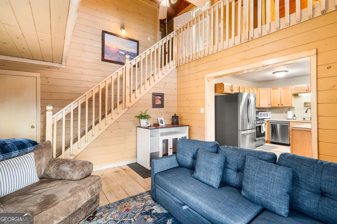
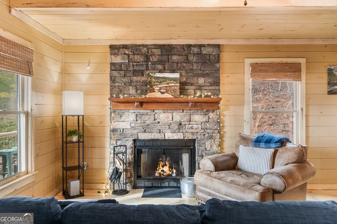
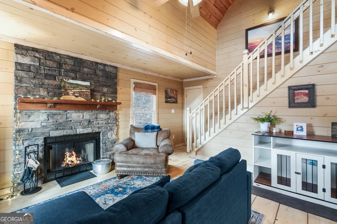
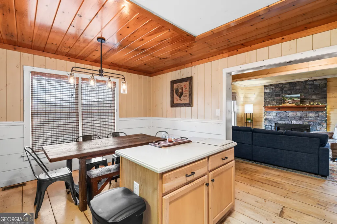
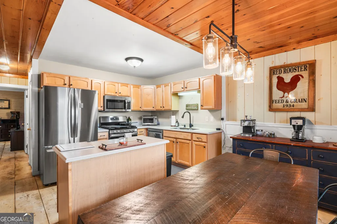
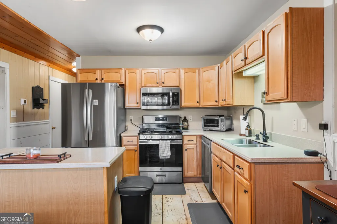
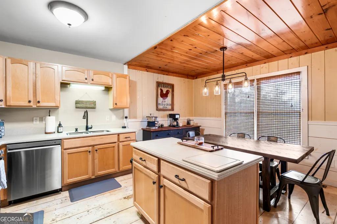
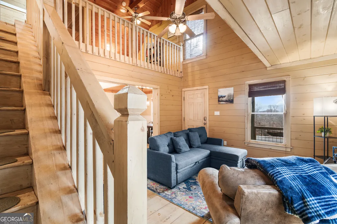
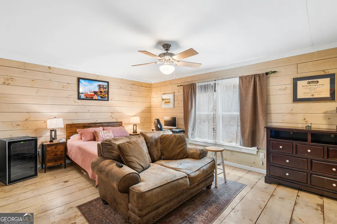
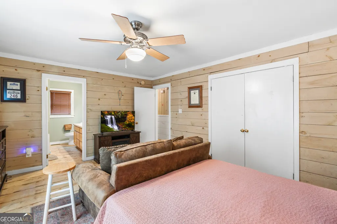
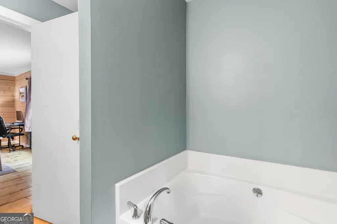
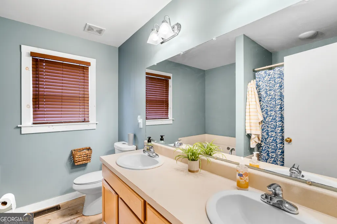
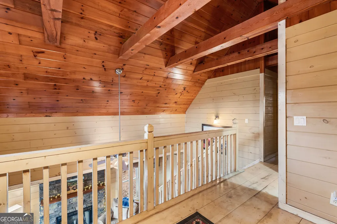
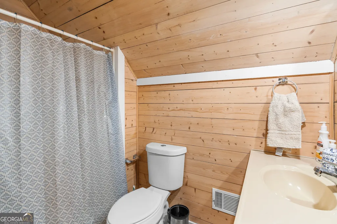
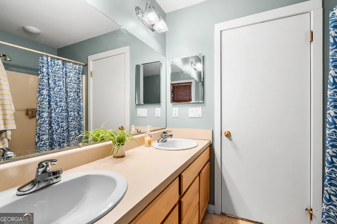
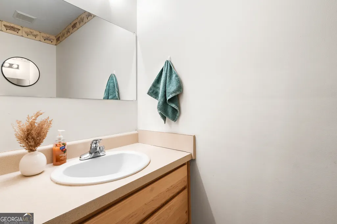
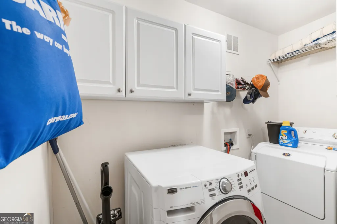
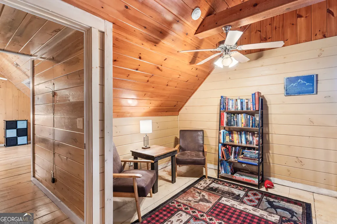
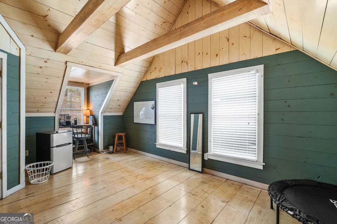
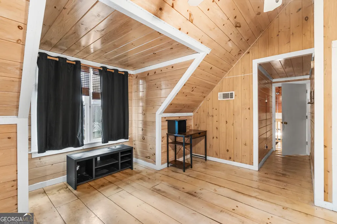
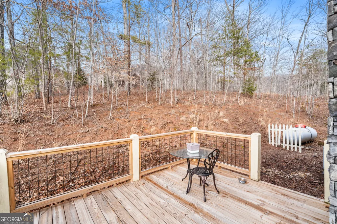
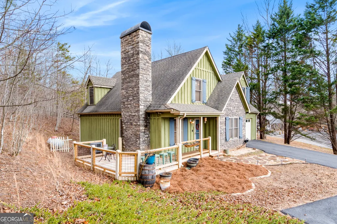
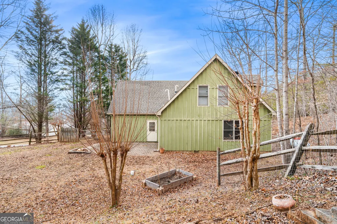
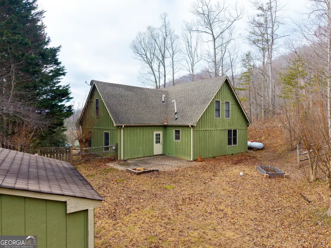
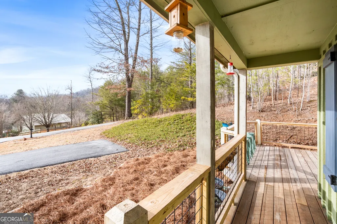
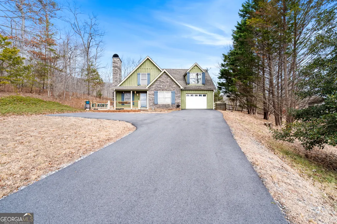
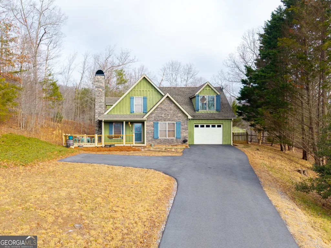
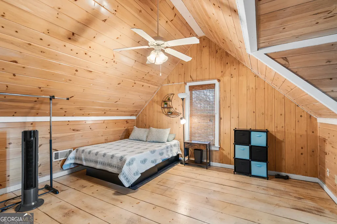
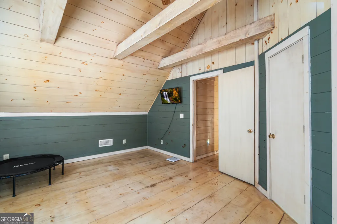
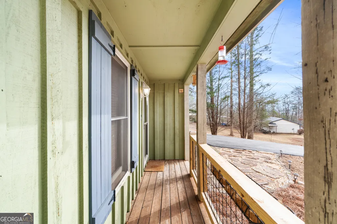
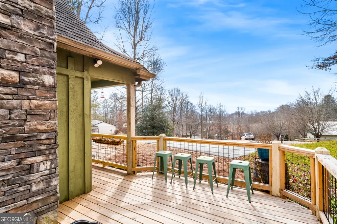
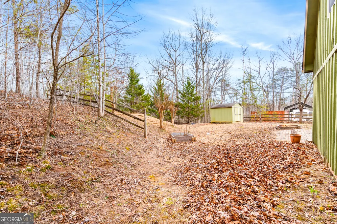
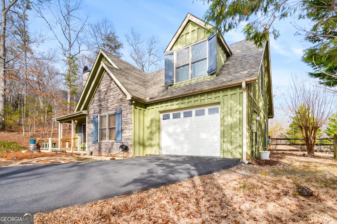
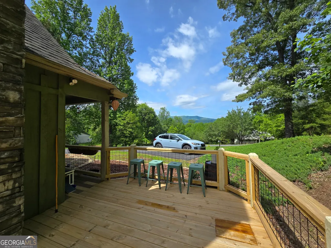
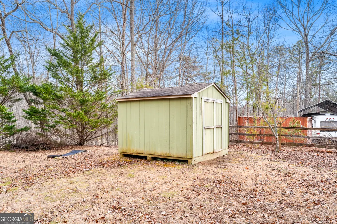
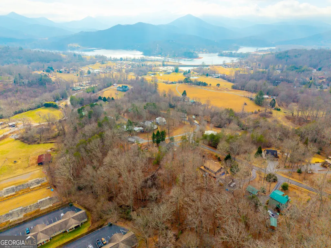
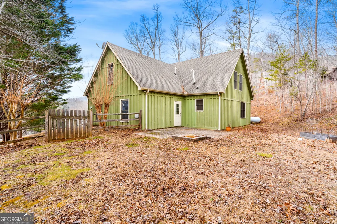
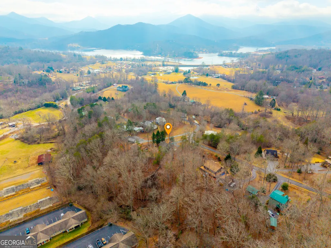
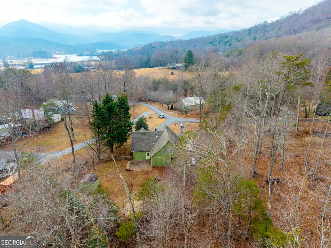
Experience the best of everything in Hiawassee, GA, Lake and Mountain Paradise! This 3 bdr/2 1/2 bath Craftsman Home is less than a five minute drive to Lake Chatuge access and boat ramps, gorgeous views from Bell Mountain and a short drive to the Appalachian Trail, countless waterfalls and crisp, refreshing rivers! The charming towns of Helen and Clayton are only 30 minutes away! Enjoy all the mountains have to offer, but still be within five minutes to shopping, groceries and restaurants. This home offers a lovely stone fireplace, wide plank pine floors and much more! The oversized bedrooms give plenty of space for three separate personal retreats. Lower level offers a cozy living room with a cathedral ceiling and exposed beams, kitchen with all stainless steel appliances, a half bath, laundry room, and a large primary suite with attached bathroom. Upstairs has two large bedrooms with soaring ceilings, a shared bathroom and a loft with reading nook. Watch the vibrant sunsets from your front deck with a mountain view. The back yard has loads of potential. This would make a perfect Airbnb or private retreat. **Side deck, HVAC, appliances and water heater are all less than four years old**. Home can be sold with current furnishings, except for a few personal items. List available on request. **OWNER IS A LICENSED REAL ESTATE AGENT**
| Elementary School | Middle School | High School |
|---|---|---|
| Towns County Elementary School | Towns Middle School | Towns High School |
| Price History | |
|---|---|
| 1/29/2026 | Listed $459,900 |
| 2/25/2026 | 1$456,499 |
| 4/10/2026 | 3$445,000 |
| 5/11/2026 | 4$425,000 |
| 6/20/2026 | 6$399,000 |
General Features
| Sewer | Septic Tank |
|---|---|
| Heating | Heat Pump |
| Cooling | Central Air |
| Utilities | Cable Available,Electricity Available,High Speed Internet,Propane,Water Available |
| Roof | Other |
| Appliances | Dishwasher,Dryer,Electric Water Heater,Microwave,Range,Refrigerator,Washer |
| Association Fee Includes | None |
| Architectural Style | Craftsman |
| Construction Materials | Stone,Wood Siding |
| Year Built | 2002 |
| View | Lake,Mountain(s),Seasonal View |
| Levels | Two |
| Property Subtype | Cabin,Single Family Residence |
| Tax Year | 24 |
| Community Features | None |
| County | Towns |
| New Construction | false |
| Property Type | Residential |
| HOA | false |
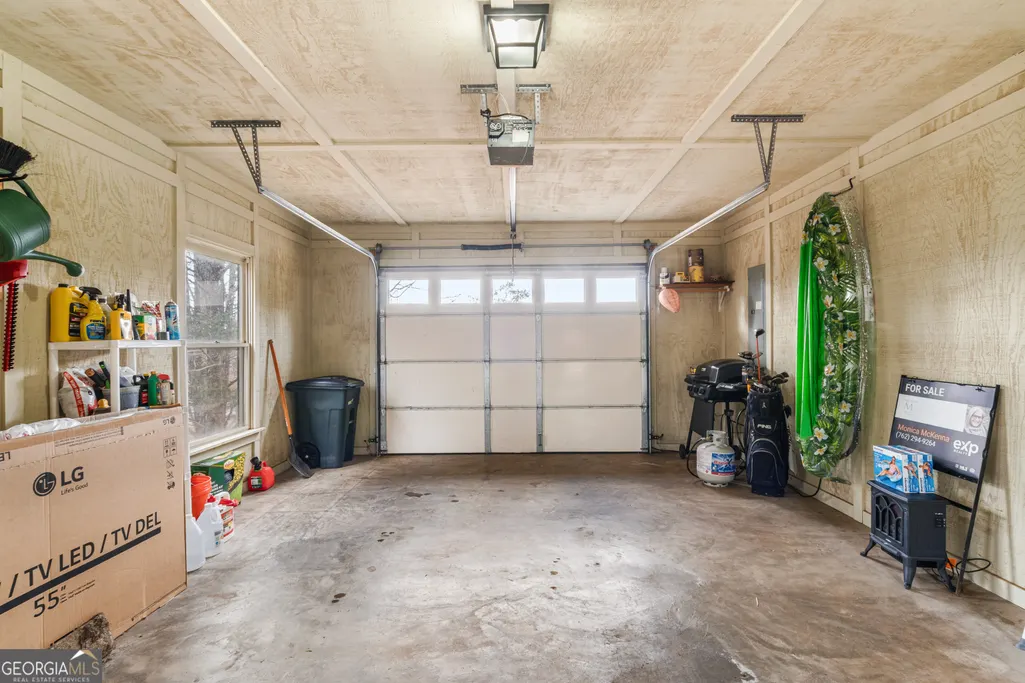
| Attached Garage | true |
| Subdivision Name | Sourwood Estates |
| Garage Y/N | true |
| Other Structures | Shed(s) |
| Full Baths | 2 |
| Status | Active |
| Directions | From Hiawassee take Hwy 76 east to a left on to Shake Rag Road. Then take a left on to Gage Drive (across the street from stables) and go to home on the right at 726 Gage Drive. |
| High School | Towns |
| City | Hiawassee |
| Lot Size Units | Square Feet |
| Lot Size Square Feet | 34412.4 |
| Carport Y/N | false |
| Elementary School | Towns County |
| Property Attached Y/N | false |
| Land Lease Y/N | false |
| Tax Annual Amount | 1492.21 |
| Home Warranty Y/N | false |
| Middle/Junior High School | Towns |
| Property Condition | Resale |
| Structure Type | Cabin |
| Building Area Units | Square Feet |
| Living Area Units | Square Feet |
| Standard Status | Active |
Interior Features
| Interior Amenities | Double Vanity,High Ceilings,Master On Main Level,Vaulted Ceiling(s) |
|---|---|
| Basement | None |
| Flooring | Wood |
| Total Fireplaces | 1 |
| Common Walls | No Common Walls |
| Air Conditioning Y/N | true |
| Heating Y/N | true |
| Fireplace Y/N | true |
| Above Grade Finished Area | 1704 |
| Half Baths | 1 |
| Laundry Features | Common Area |
| Total Bedrooms | 3 |
| Main Level Bedrooms | 1 |
| Main Level Bathrooms | 1 |
| Below Grade Finished Area Unit Type | Square Feet |
| LivingAreaSource | Public Records |
| Above Grade Finished Area Unit Type | Square Feet |
| Total Baths | 3 |
Exterior Features
| Fencing | Back Yard,Fenced,Wood |
|---|---|
| Parking Features | Garage,Attached,Garage Door Opener |
| Lot Features | Level |
| Water Source | Public |
| Lot Size Area | 34412.4 |
| Foundation Details | Slab |
| Building Area Total | 1704 |
| Lot Size Acres | 0.79 |
| Lot Size Source | Public Records |
Amenities
- Foreclosure
- Views
- Short Sale
- New Construction
- Adult 55+
- Lease To Own
- No HOA Fees
- Furnished
- Primary On Main
- Air Conditioning
- Seller Finance
- Green
- Fixer Upper
- Horse
- Golf
- Fireplace
- Deck
- Garage
- Basement
- Pool
Property vs Single Family Average in 30546
Price
Taxes
Year Built
 ©2026 Georgia Multiple Listing Service All information deemed reliable but not guaranteed. All properties are subject to prior sale, change or withdrawal. Neither listing broker(s) or information provider(s) shall be responsible for any typographical errors, misinformation, misprints and shall be held totally harmless. Listing(s) information is provided for consumer's personal, non-commercial use and may not be used for any purpose other than to identify prospective properties consumers may
 Listings identified with the FMLS IDX logo come from FMLS and are held by brokerage firms other than the owner of this website. The listing brokerage is identified in any listing details. Information is deemed reliable but is not guaranteed. If you believe any FMLS listing contains material that infringes your copyrighted work please
  Northeast Georgia Board of REALTORS® All information deemed reliable but not guaranteed. All properties are subject to prior sale, change or withdrawal. Neither listing broker(s) or information provider(s) shall be responsible for any typographical errors, misinformation, misprints and shall be held totally harmless. Listing(s) information is provided for consumer's personal, non-commercial use and may not be used for any purpose other than to identify prospective properties consumers may be
 The information set forth on this site is based upon information which we consider reliable, but because it has been supplied by third parties to our franchisees (who in turn supplied it to us), we can not represent that it is accurate or complete, and it should not be relied upon as such. The offerings are subject to errors, omissions, changes, including price, or withdrawal without notice. All dimensions are approximate and have not been verified by the selling party and can not be verified. It
