
Address
4266 Roswell Road Ne K2, Atlanta, GA
Price
$ 234,900
Property Attributes
- MLS#10682728
- TypeSingle Family
- Listing Status Active
- CountyFulton
- CityAtlanta
- NeighborhoodThe Cove Condominiums
- Zip30342
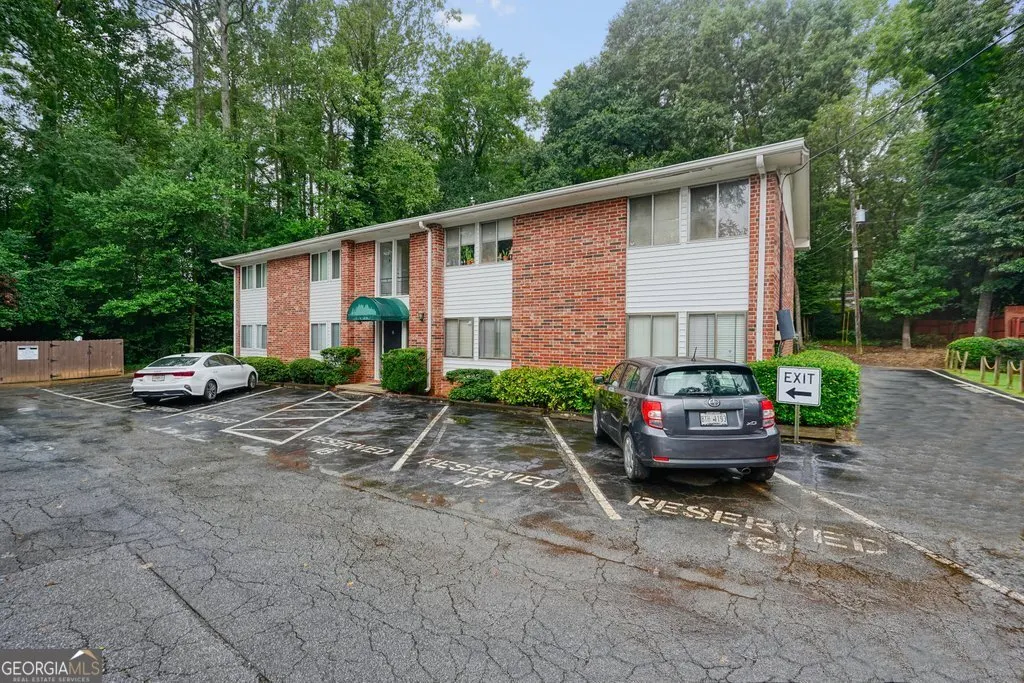
- StyleBrick 4 Side, Traditional
- Year Built1964
- Taxes$ 3334
- Price$ 234,900
- Bedrooms2
- Full Bathrooms1
- Half Bathrooms0
- Sqr Footage1040
- Lot Size0.024 Acres
Data Source:
Georgia MLS (GAMLS)
Property Description
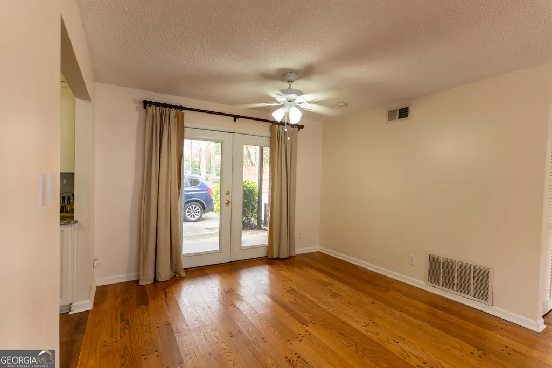
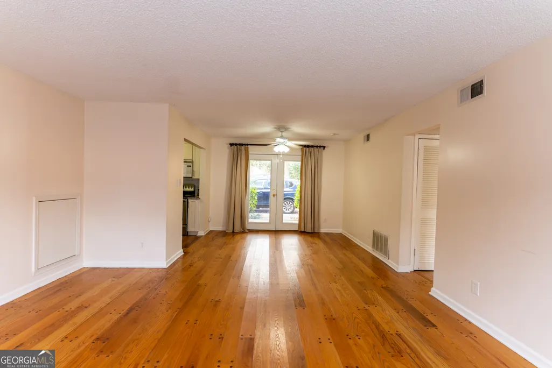
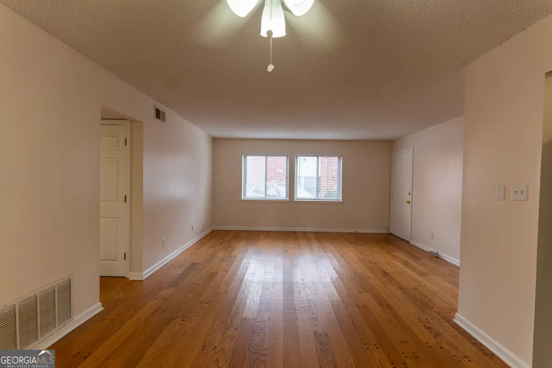
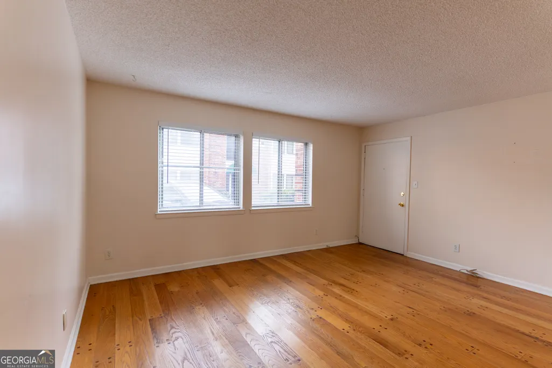
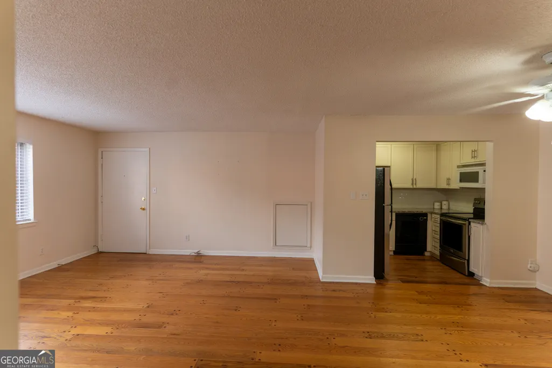
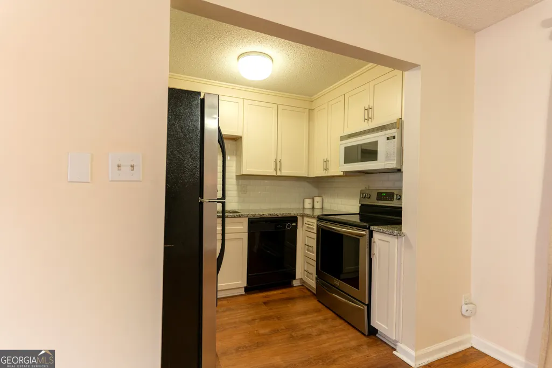
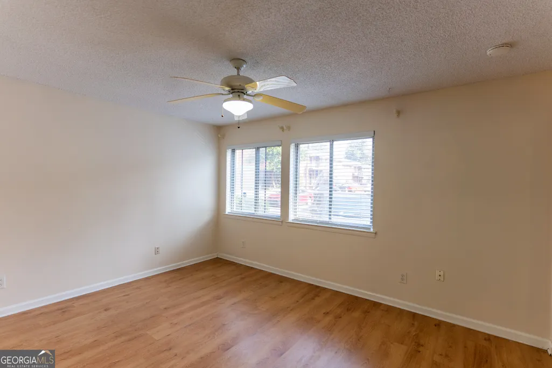
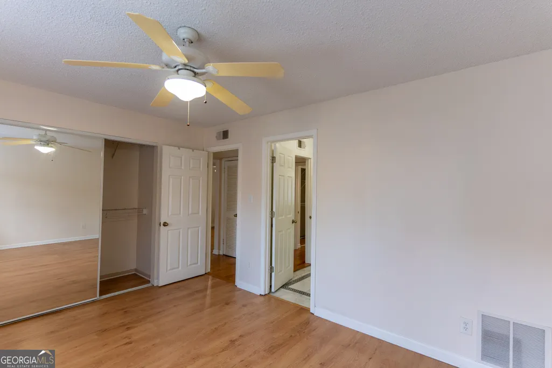
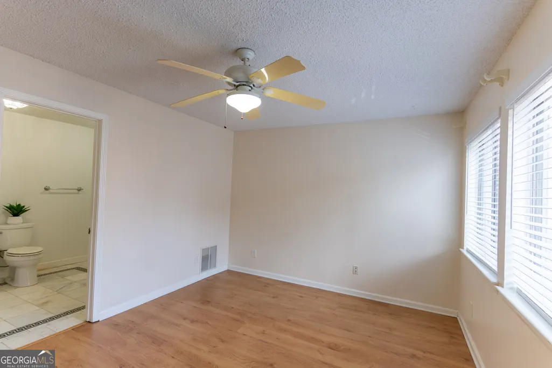
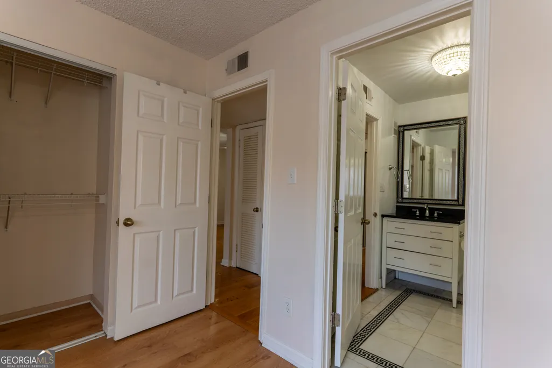
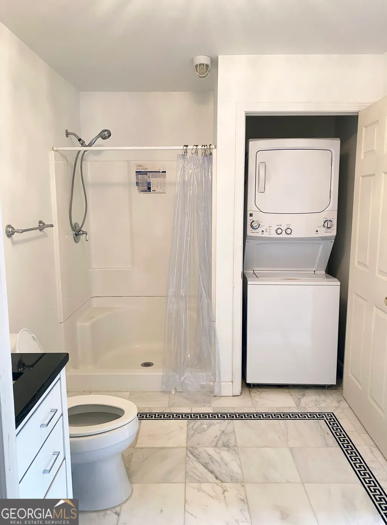
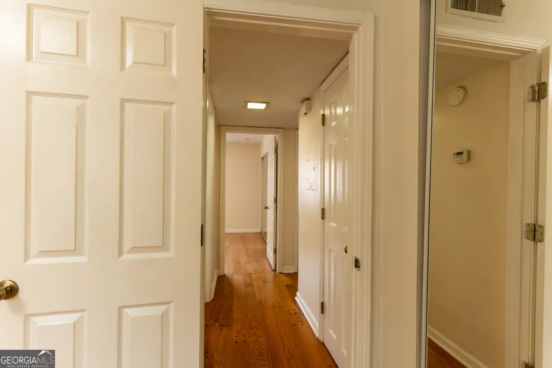
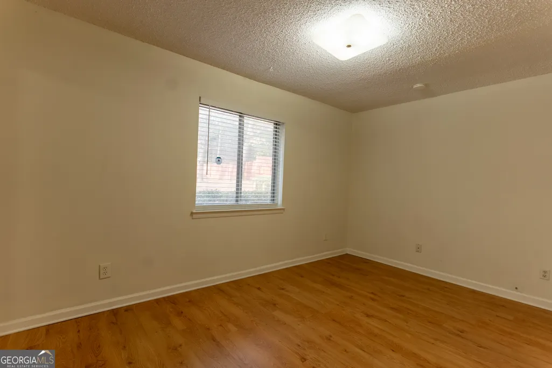
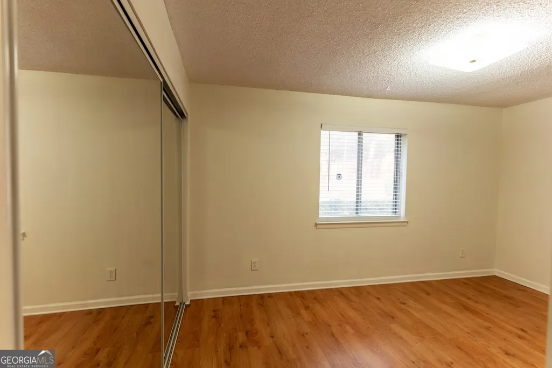
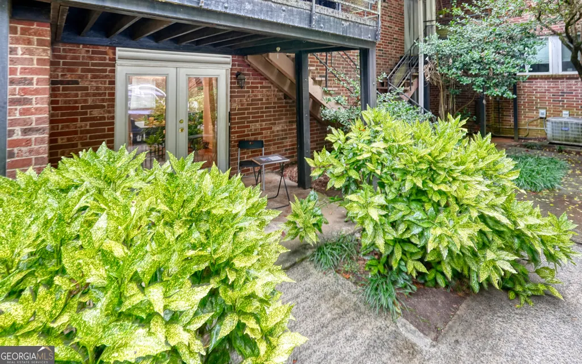
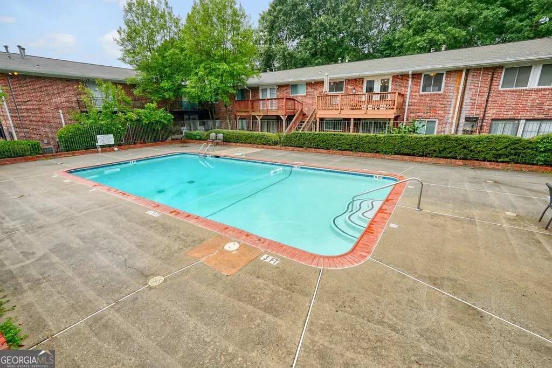
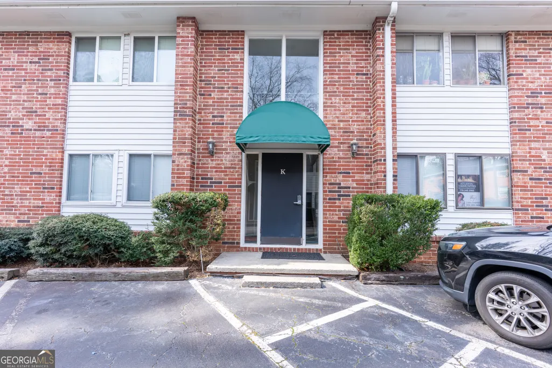
Discover effortless Buckhead living at The Cove Condominiums - where comfort, convenience, and value come together. Tucked along Roswell Road in the heart of Buckhead, this beautifully updated 2-bedroom, 1-bath residence offers a peaceful retreat with easy access to the city's best shopping, dining, parks, and everyday essentials - all for under $250K. Step inside to a bright, inviting layout where the dining area flows seamlessly into the family room, creating a space that feels both functional and welcoming. Hardwood floors run throughout, and large windows fill the home with natural light, enhancing its warm, cozy atmosphere. The kitchen features granite countertops and stainless steel appliances, while the updated bathroom includes a rare in-unit washer and dryer conveniently located in the closet - a feature not found in all units. The living room offers built-in storage, ideal for seasonal decor, sports gear, or extra organization. Two spacious bedrooms provide flexibility for a roommate plan, home office, or guest space. Enjoy your own private patio, perfect for morning coffee or winding down after a long day. This home also includes assigned, deeded parking plus two storage spaces - one inside the unit and one in the adjacent building. The Cove Condominiums offers a community pool and beautifully maintained grounds. HOA dues include exterior maintenance, grounds maintenance, water, sewer, trash, and termite protection - making for truly low-stress ownership. Conveniently located near Buckhead's shopping, dining, and parks, this home is ideal for first-time buyers, young professionals, downsizers, or investors. Move-in ready and thoughtfully updated, this is your opportunity to own in one of Atlanta's most sought-after areas with ease and style. Enjoy added savings with the Seller covering the first three months of HOA dues with an acceptable offer. Select images have been virtually staged to illustrate potential furnishings and layout.
| Elementary School | Middle School | High School |
|---|---|---|
| Jackson Elementary School | Sutton Middle School | North Atlanta High School |
| Price History | |
|---|---|
| 2/1/2026 | Listed $234,900 |
General Features
| Sewer | Public Sewer |
|---|---|
| Heating | Central |
| Cooling | Ceiling Fan(s),Central Air |
| Utilities | Cable Available,Electricity Available,Natural Gas Available,Phone Available,Water Available |
| Roof | Composition |
| Appliances | Dishwasher,Dryer,Microwave,Refrigerator,Washer |
| HOA Fee | 5040 |
| Association Fee Includes | Maintenance Structure,Maintenance Grounds,Pest Control,Sewer,Swimming,Trash,Water |
| Patio/Porch Features | Patio |
| Architectural Style | Brick 4 Side,Traditional |
| Security Features | Smoke Detector(s) |
| Construction Materials | Brick,Other |
| Year Built | 1964 |
| Electric | 220 Volts |
| Levels | One |
| Unit Number | K2 |
| Property Subtype | Single Family Residence |
| Tax Year | 2023 |
| Waterfront Features | No Dock Or Boathouse |
| Community Features | Pool,Near Shopping |
| County | Fulton |
| New Construction | false |
| Property Type | Residential |
| HOA | true |
| Attached Garage | false |
| Subdivision Name | The Cove Condominiums |
| Garage Y/N | false |
| Other Structures | Other |
| Full Baths | 1 |
| Status | Active |
| Directions | GPS friendly. The K building is 2nd to last in community. Park in front or side of the building for showings. |
| High School | North Atlanta |
| City | Atlanta |
| Body of Water | None |
| Lot Size Units | Square Feet |
| Lot Size Square Feet | 1045.44 |
| Carport Y/N | false |
| Elementary School | Jackson |
| Property Attached Y/N | true |
| Land Lease Y/N | false |
| Tax Annual Amount | 3334 |
| Home Warranty Y/N | false |
| Middle/Junior High School | Sutton |
| Property Condition | Resale |
| Structure Type | Mid Rise |
| Building Area Units | Square Feet |
| Living Area Units | Square Feet |
| Standard Status | Active |
Interior Features
| Interior Amenities | Other,Roommate Plan |
|---|---|
| Basement | None |
| Flooring | Hardwood,Tile,Vinyl |
| Common Walls | No One Below |
| Air Conditioning Y/N | true |
| Heating Y/N | true |
| Window Features | Window Treatments |
| Fireplace Y/N | false |
| Above Grade Finished Area | 1040 |
| Laundry Features | Other |
| Total Bedrooms | 2 |
| Main Level Bedrooms | 2 |
| Main Level Bathrooms | 1 |
| Below Grade Finished Area Unit Type | Square Feet |
| LivingAreaSource | Public Records |
| Above Grade Finished Area Unit Type | Square Feet |
| Kitchen Features | Solid Surface Counters |
| Total Baths | 1 |
Exterior Features
| Vegetation | Grassed |
|---|---|
| Parking Features | Assigned |
| Lot Features | Level |
| Water Source | Public |
| Total Parking | 1 |
| Lot Size Area | 1045.44 |
| Foundation Details | Slab |
| Building Area Total | 1040 |
| Lot Size Acres | 0.024 |
| Lot Size Source | Public Records |
| Waterfront Y/N | false |
Amenities
- Foreclosure
- Views
- Short Sale
- New Construction
- Adult 55+
- Lease To Own
- No HOA Fees
- Furnished
- Primary On Main
- Air Conditioning
- Seller Finance
- Green
- Fixer Upper
- Horse
- Golf
- Fireplace
- Deck
- Garage
- Basement
- Pool
Property vs Single Family Average in 30342
Price
Taxes
Year Built
 ©2026 Georgia Multiple Listing Service All information deemed reliable but not guaranteed. All properties are subject to prior sale, change or withdrawal. Neither listing broker(s) or information provider(s) shall be responsible for any typographical errors, misinformation, misprints and shall be held totally harmless. Listing(s) information is provided for consumer's personal, non-commercial use and may not be used for any purpose other than to identify prospective properties consumers may
 Listings identified with the FMLS IDX logo come from FMLS and are held by brokerage firms other than the owner of this website. The listing brokerage is identified in any listing details. Information is deemed reliable but is not guaranteed. If you believe any FMLS listing contains material that infringes your copyrighted work please
  Northeast Georgia Board of REALTORS® All information deemed reliable but not guaranteed. All properties are subject to prior sale, change or withdrawal. Neither listing broker(s) or information provider(s) shall be responsible for any typographical errors, misinformation, misprints and shall be held totally harmless. Listing(s) information is provided for consumer's personal, non-commercial use and may not be used for any purpose other than to identify prospective properties consumers may be
 The information set forth on this site is based upon information which we consider reliable, but because it has been supplied by third parties to our franchisees (who in turn supplied it to us), we can not represent that it is accurate or complete, and it should not be relied upon as such. The offerings are subject to errors, omissions, changes, including price, or withdrawal without notice. All dimensions are approximate and have not been verified by the selling party and can not be verified. It
