
Primary on Main

Address
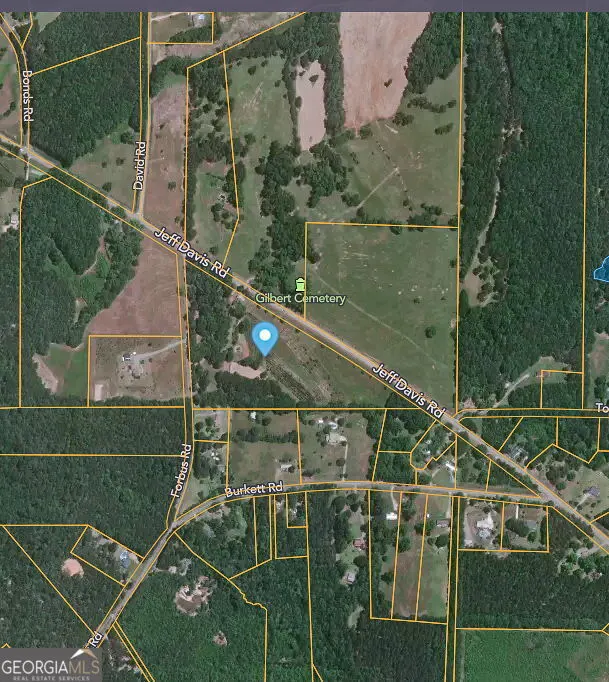
2037 Jeff Davis Road, Thomaston, GA
Price
$ 399,000
Property Attributes
- MLS#10682863
- TypeSingle Family
- Listing Status Active
- CountyUpson
- CityThomaston
- NeighborhoodNone 17 acres
- Zip30286
- StyleRanch
- Year Built1925
- Taxes$ 1629
- Price$ 399,000
- Bedrooms2
- Full Bathrooms1
- Half Bathrooms1
- Sqr Footage1170
- Lot Size17 Acres
Data Source:
Georgia MLS (GAMLS)
Property Description
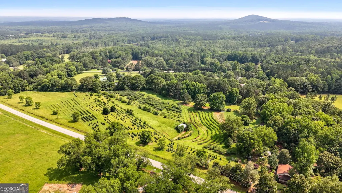
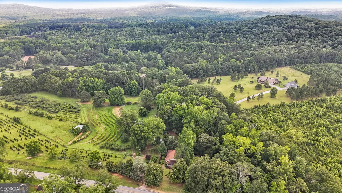
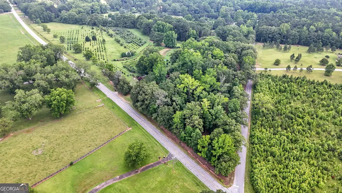
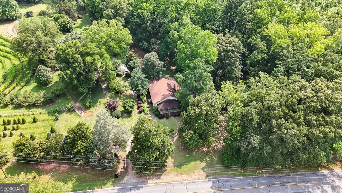
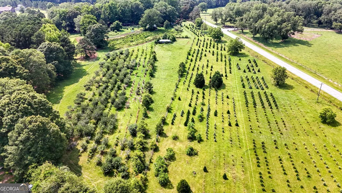
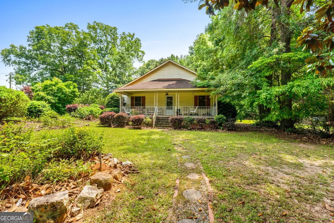
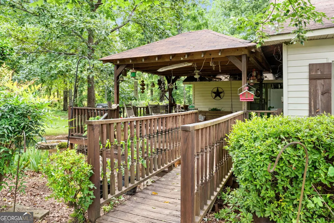
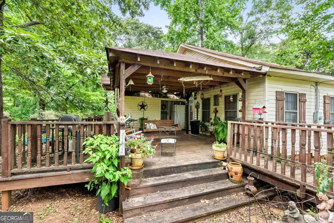
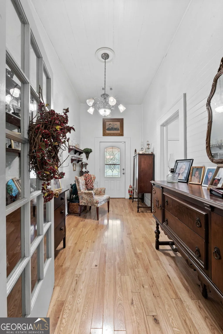
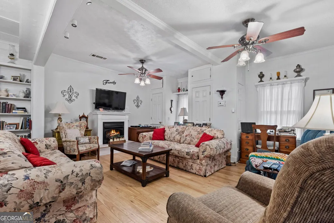
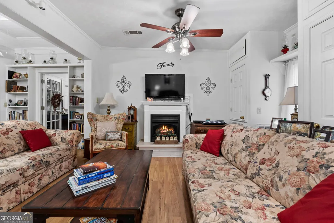
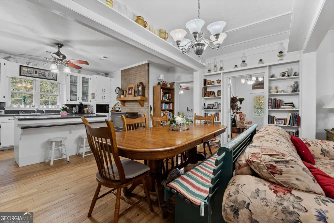
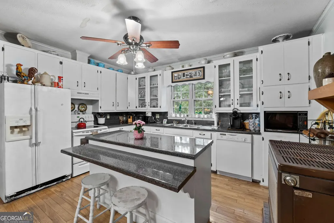
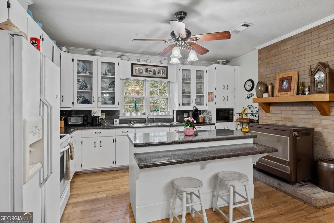
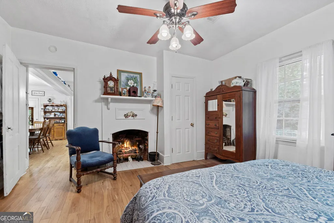
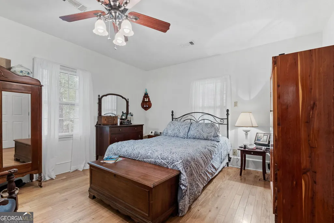
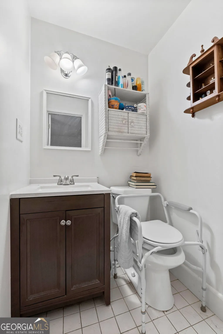
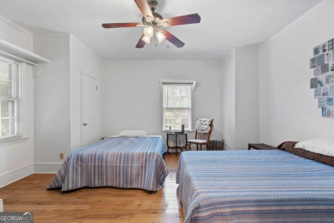
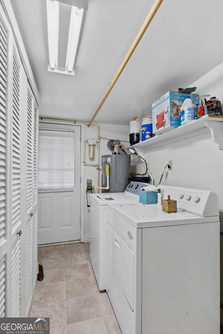
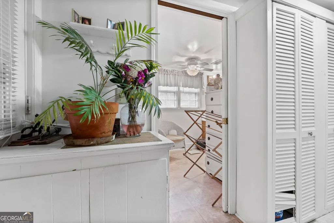
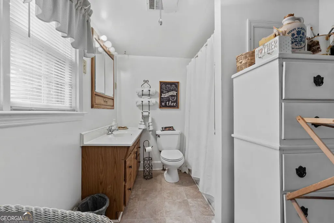
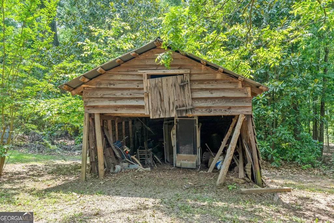
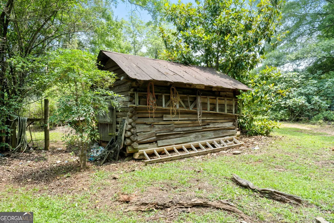
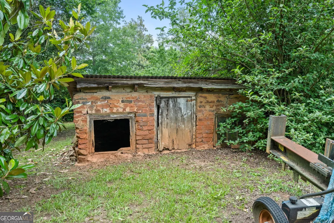
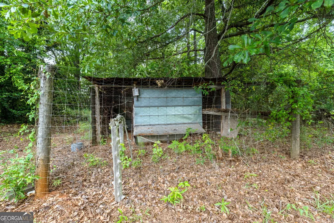
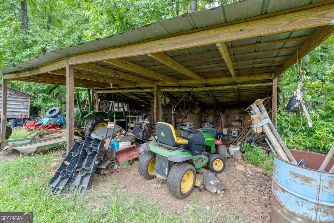
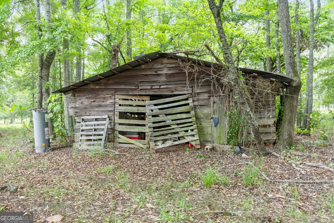
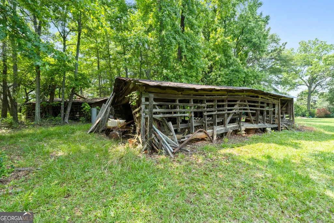
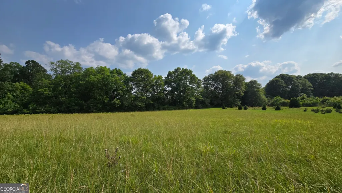
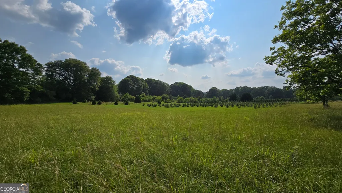
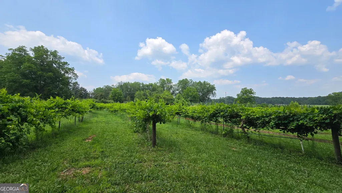
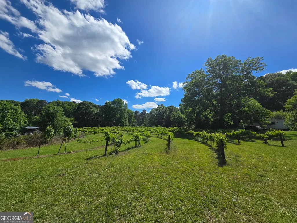
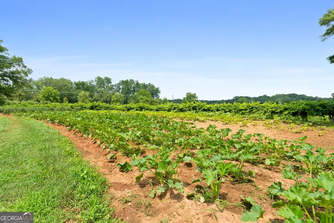
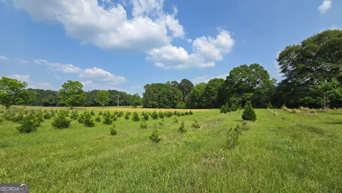
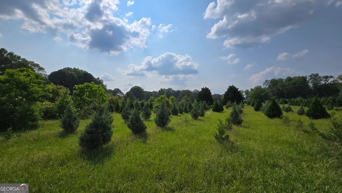
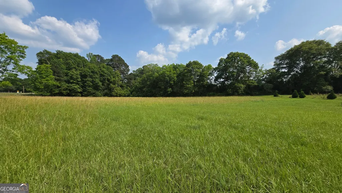
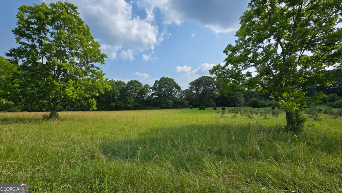
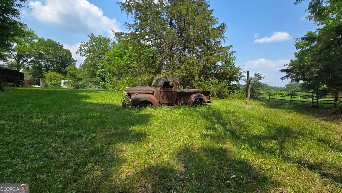
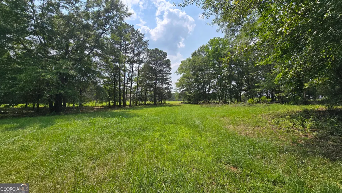
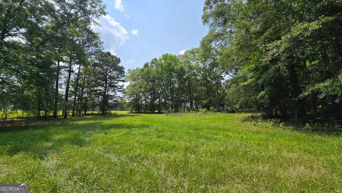
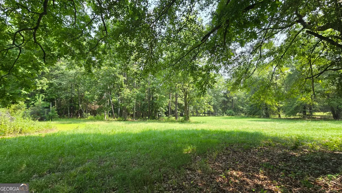
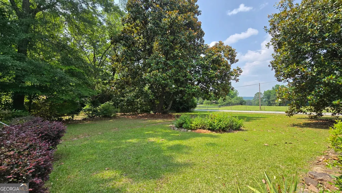
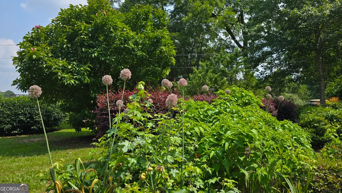
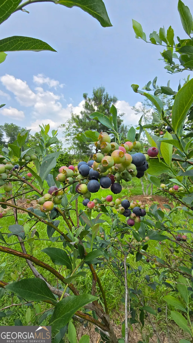
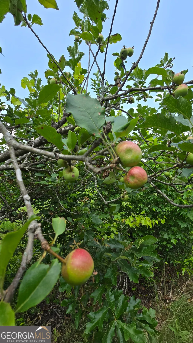
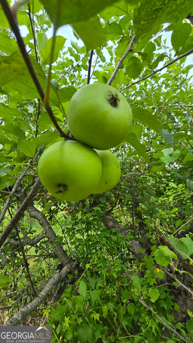
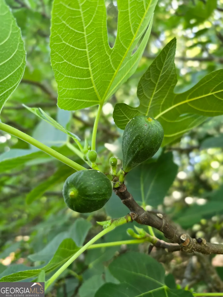
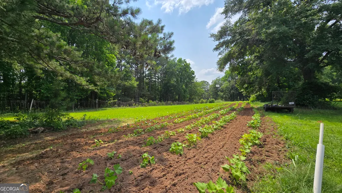
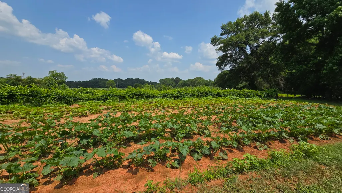
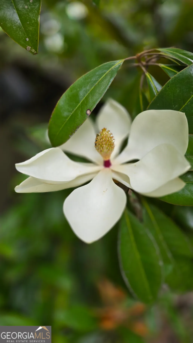
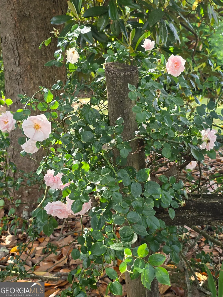
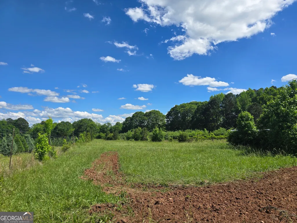
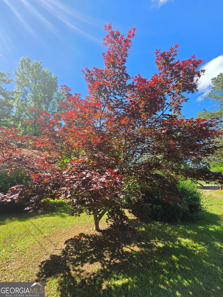
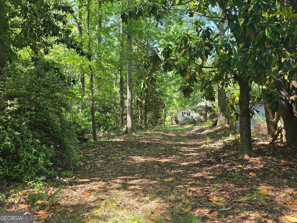
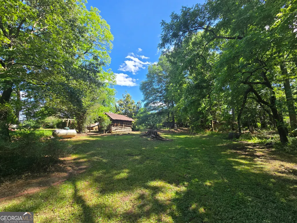
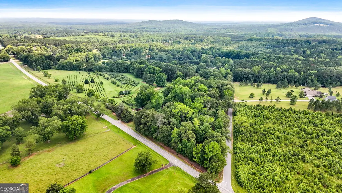
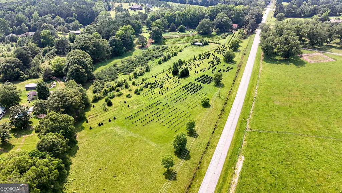
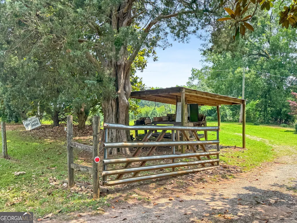
Welcome to Holland's Farm - A Timeless Working Farmstead in North Upson County. Step into a rare opportunity to own a historic, working farm that has been cultivated for generations. Nestled on 17 picturesque acres in north Upson County, Holland's Farm features double road frontage, a mix of open pasture and wooded acreage, a charming 1925 farmhouse, and multiple historic barns, each with its own story to tell. The classic farmhouse has a BRAND NEW ROOF & invites you in with a warm foyer that echoes a bygone era, while gleaming hardwood floors flow throughout an open floor plan designed for gatherings and everyday comfort. The kitchen boasts a large island, generous counter space, and ample cabinetry - perfect for preparing meals with fresh produce from your own land. Two bedrooms, including one with a decorative fireplace and half bath. Family room with a second fireplace, flowing seamlessly to a large covered back porch ideal for relaxing or entertaining. Full bathroom with an oversized linen closet for added storage. Spacious laundry/mudroom with a side entrance - ideal after a day working outdoors. The true jewel of this property is the land itself - lovingly tended and abundant with natural beauty and bounty: Muscadine and Scuppernong vineyards, over 100 apple trees, as well as peach, pear, fig, and pecan trees. Blueberries, Southern Magnolias, and more. Two large cultivated fields used for annual vegetable crops. A harvest in the making. Plus a seasonal Christmas tree farm, supplying families with cherished holiday memories. This land has produced countless harvests and even more memories for the family. It is ready for the next chapter - your chapter and memories - to continue the tradition of hard work, community, and connection to the land. Virtual Tour: https://youtu.be/BMF5C1XDvW0?feature=shared
| Elementary School | Middle School | High School |
|---|---|---|
| Upson Lee Elementary School | Upson Lee Middle School | Upson Lee High School |
| Price History | |
|---|---|
| 2/1/2026 | Listed $399,000 |
General Features
| Sewer | Septic Tank |
|---|---|
| Heating | Central,Propane,Wood |
| Cooling | Ceiling Fan(s),Central Air,Electric |
| Utilities | Cable Available,High Speed Internet,Propane |
| Roof | Composition |
| Appliances | Gas Water Heater,Microwave,Range,Refrigerator |
| Association Fee Includes | None |
| Patio/Porch Features | Deck,Patio,Porch |
| Architectural Style | Ranch |
| Security Features | Carbon Monoxide Detector(s),Security System,Smoke Detector(s) |
| Construction Materials | Vinyl Siding |
| Year Built | 1925 |
| Levels | One |
| Property Subtype | Single Family Residence |
| Tax Year | 2023 |
| Community Features | Boat/Camper/Van Prkg |
| Accessibility | Accessible Approach with Ramp,Accessible Entrance,Accessible Kitchen |
| County | Upson |
| New Construction | false |
| Property Type | Residential |
| HOA | false |
| Attached Garage | false |
| Subdivision Name | None 17 acres |
| Other Structures | Barn(s),Greenhouse,Kennel/Dog Run,Outbuilding,Shed(s),Workshop |
| Full Baths | 1 |
| Status | Active |
| Directions | From the Thomaston square travel North on GA HWY 19. Turn Left on Jeff Davis Rd. Property will be on the left. GPS friendly. Currently there is a detour for the bridge at the waterfall, please use gps. |
| High School | Upson Lee |
| City | Thomaston |
| Lot Size Units | Acres |
| Lot Size Square Feet | 740520 |
| Carport Y/N | true |
| Elementary School | Upson Lee |
| Land Lease Y/N | false |
| Tax Annual Amount | 1629.41 |
| Home Warranty Y/N | false |
| Middle/Junior High School | Upson Lee |
| Property Condition | Resale |
| Structure Type | House |
| Building Area Units | Square Feet |
| Living Area Units | Square Feet |
| Standard Status | Active |
| Virtual Tour | https://youtu.be/BMF5C1XDvW0?feature=shared |
Interior Features
| Interior Amenities | Master On Main Level,Rear Stairs |
|---|---|
| Basement | Crawl Space |
| Flooring | Hardwood |
| Total Fireplaces | 1 |
| Fireplace Features | Family Room |
| Air Conditioning Y/N | true |
| Heating Y/N | true |
| Window Features | Double Pane Windows |
| Fireplace Y/N | true |
| Above Grade Finished Area | 1170 |
| Half Baths | 1 |
| Laundry Features | Mud Room |
| Total Bedrooms | 2 |
| Main Level Bedrooms | 2 |
| Main Level Bathrooms | 1 |
| Below Grade Finished Area Unit Type | Square Feet |
| LivingAreaSource | Public Records |
| Above Grade Finished Area Unit Type | Square Feet |
| Kitchen Features | Breakfast Bar,Country Kitchen,Kitchen Island,Pantry,Solid Surface Counters |
| Total Baths | 2 |
| Dining Room Features | Dining Rm/Living Rm Combo,Seats 12+ |
Exterior Features
| Exterior Amenities | Garden,Sprinkler System |
|---|---|
| Vegetation | Grassed,Partially Wooded |
| Fencing | Fenced |
| Parking Features | Carport,Detached,Parking Shed,RV Access/Parking,Boat |
| Lot Features | Corner Lot,Greenbelt,Level,Open Lot,Pasture,Private |
| Water Source | Well |
| Lot Size Area | 17 |
| Building Area Total | 1170 |
| Lot Size Acres | 17 |
| Lot Size Source | Public Records |
Amenities
- Foreclosure
- Views
- Short Sale
- New Construction
- Adult 55+
- Lease To Own
- No HOA Fees
- Furnished
- Primary On Main
- Air Conditioning
- Seller Finance
- Green
- Fixer Upper
- Horse
- Golf
- Fireplace
- Deck
- Garage
- Basement
- Pool
Property vs Single Family Average in 30286
Price
Taxes
Year Built
 ©2026 Georgia Multiple Listing Service All information deemed reliable but not guaranteed. All properties are subject to prior sale, change or withdrawal. Neither listing broker(s) or information provider(s) shall be responsible for any typographical errors, misinformation, misprints and shall be held totally harmless. Listing(s) information is provided for consumer's personal, non-commercial use and may not be used for any purpose other than to identify prospective properties consumers may
 Listings identified with the FMLS IDX logo come from FMLS and are held by brokerage firms other than the owner of this website. The listing brokerage is identified in any listing details. Information is deemed reliable but is not guaranteed. If you believe any FMLS listing contains material that infringes your copyrighted work please
  Northeast Georgia Board of REALTORS® All information deemed reliable but not guaranteed. All properties are subject to prior sale, change or withdrawal. Neither listing broker(s) or information provider(s) shall be responsible for any typographical errors, misinformation, misprints and shall be held totally harmless. Listing(s) information is provided for consumer's personal, non-commercial use and may not be used for any purpose other than to identify prospective properties consumers may be
 The information set forth on this site is based upon information which we consider reliable, but because it has been supplied by third parties to our franchisees (who in turn supplied it to us), we can not represent that it is accurate or complete, and it should not be relied upon as such. The offerings are subject to errors, omissions, changes, including price, or withdrawal without notice. All dimensions are approximate and have not been verified by the selling party and can not be verified. It
