
Price Reduction
Address
1963 Heatherbrooke Lane, Acworth, GA
Price
$ 779,000
Property Attributes
- MLS#10683726
- TypeSingle Family
- Listing Status Active
- CountyCobb
- CityAcworth
- NeighborhoodHeatherbrooke
- Zip30101
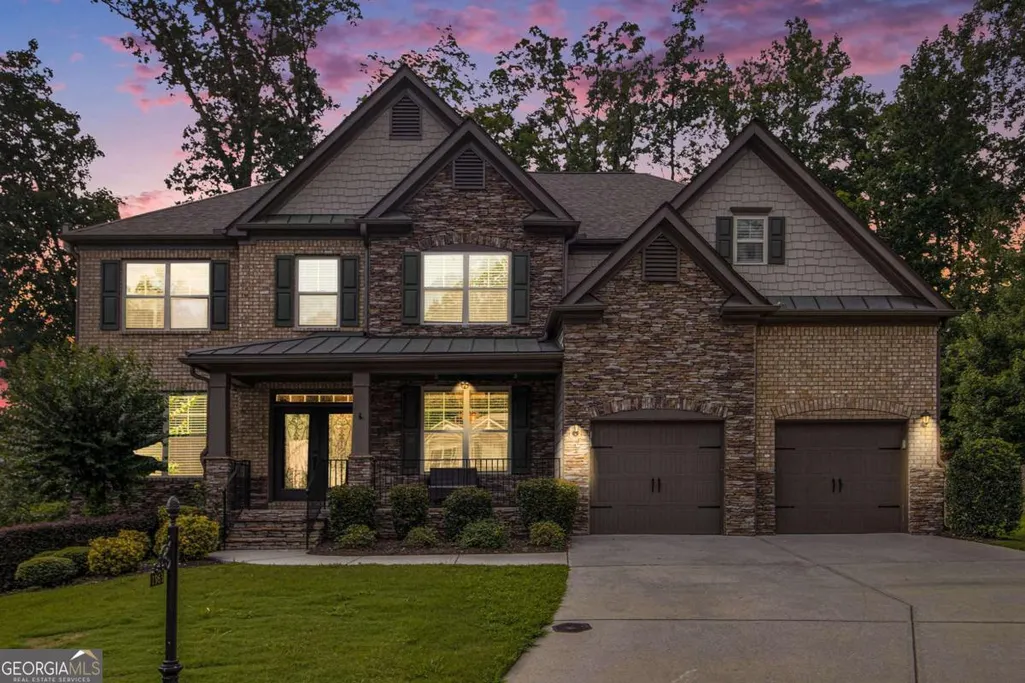
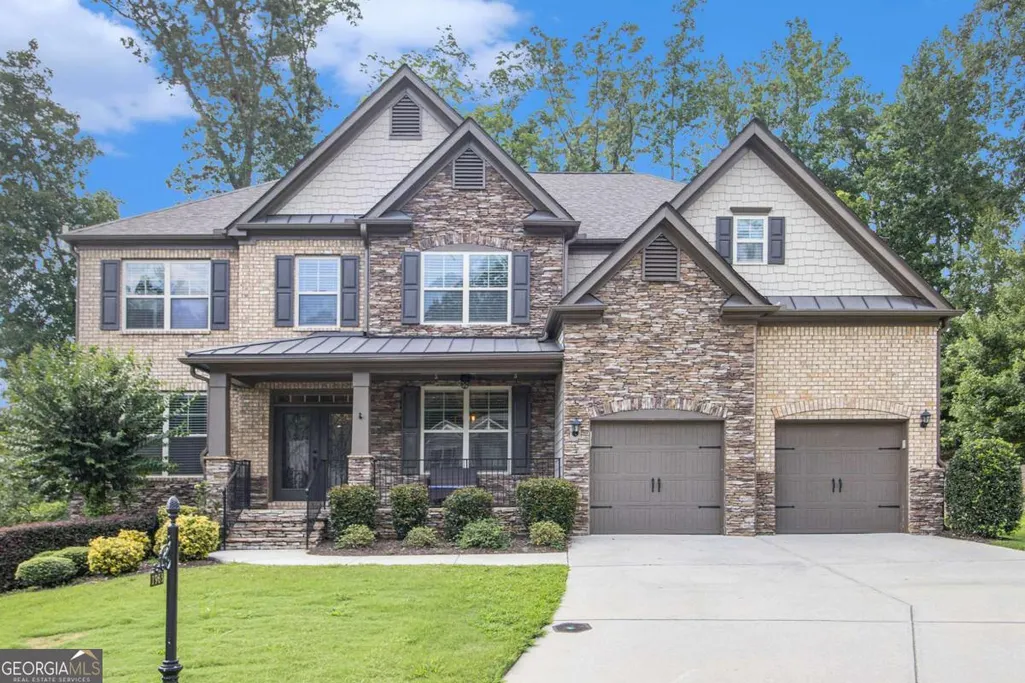
- StyleBrick 3 Side, Traditional
- Year Built2016
- Taxes$ 7537
- Price$ 779,000
- Bedrooms7
- Full Bathrooms5
- Half Bathrooms0
- Sqr Footage5659
- Lot Size0.44 Acres
Data Source:
Georgia MLS (GAMLS)
Property Description
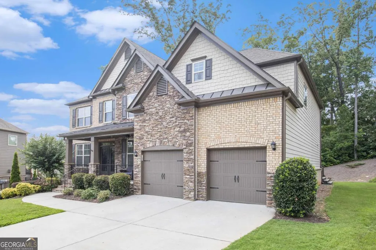
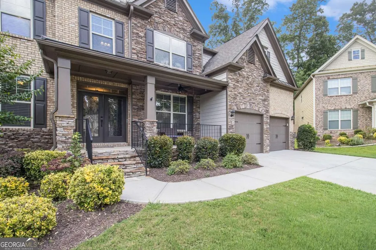
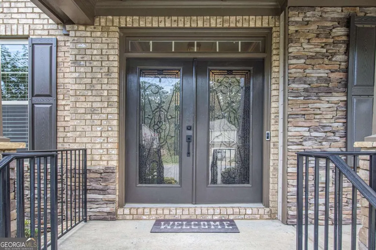
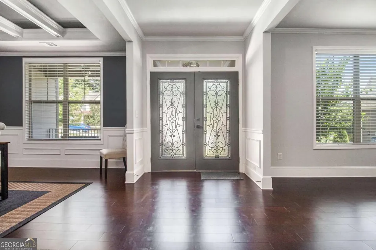
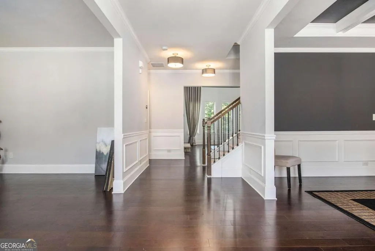
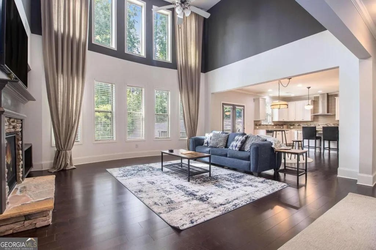
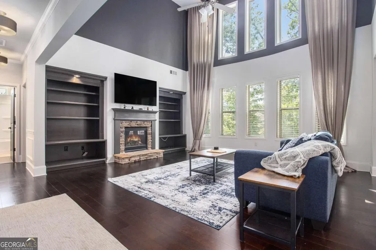
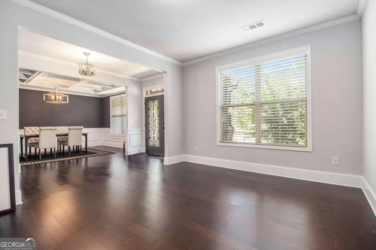
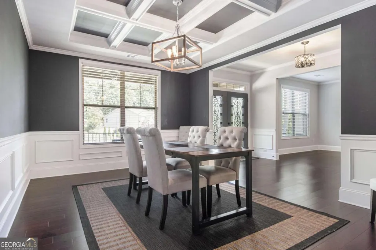
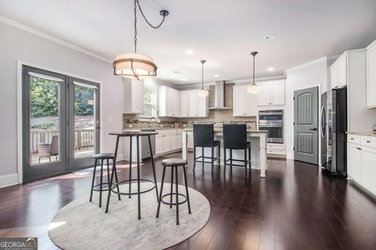
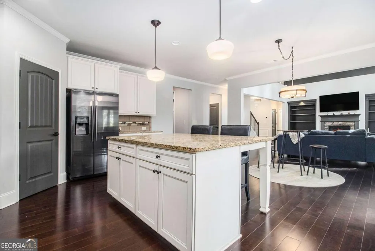
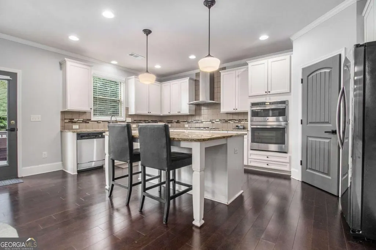
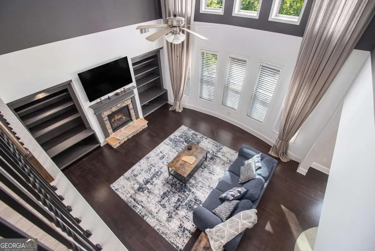
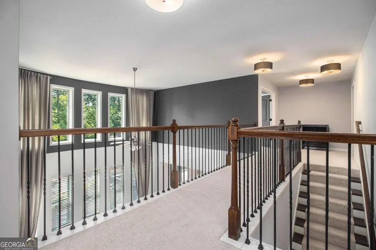
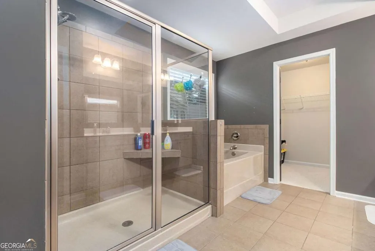
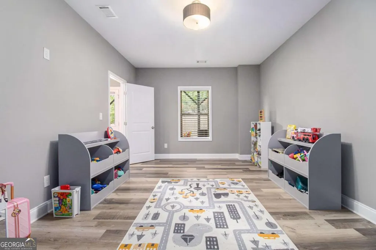
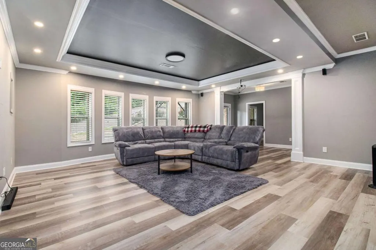
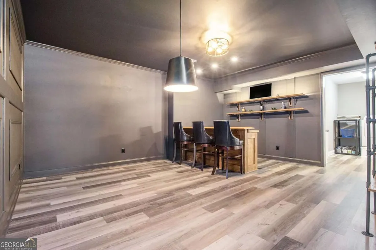
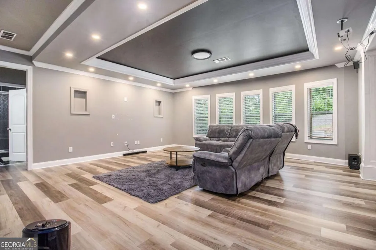
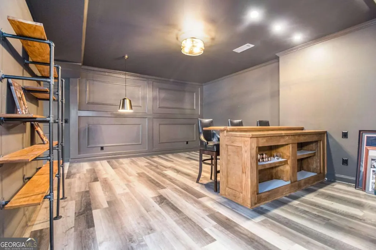
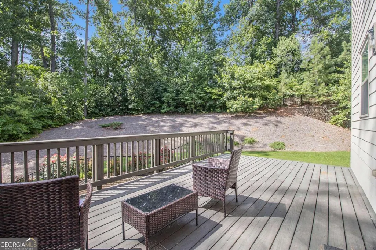
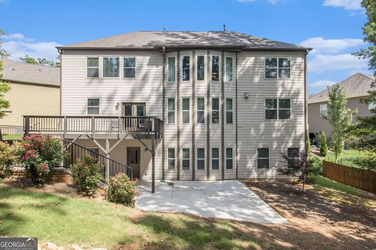
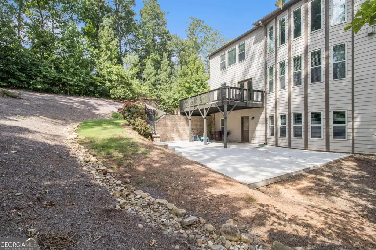
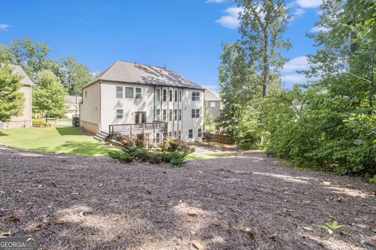
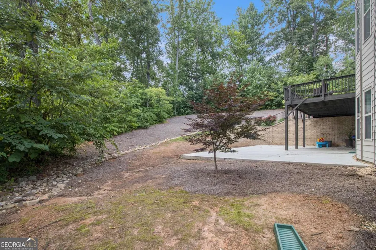
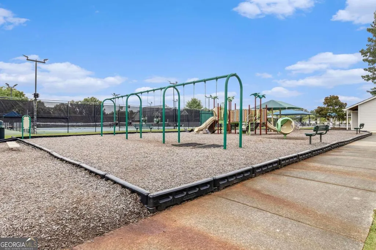
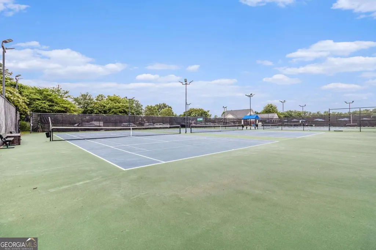
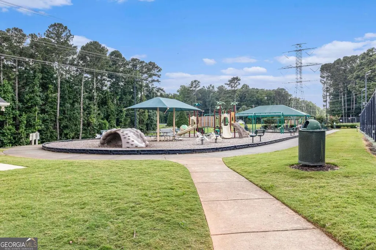
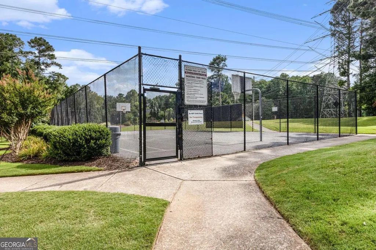

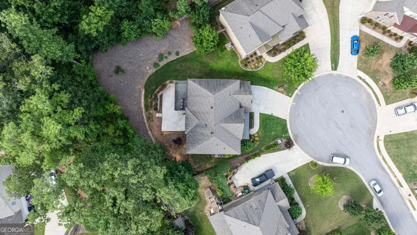
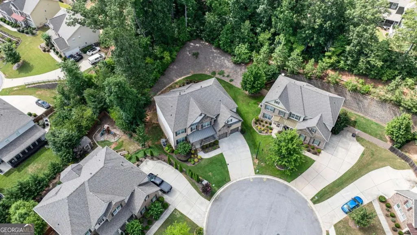
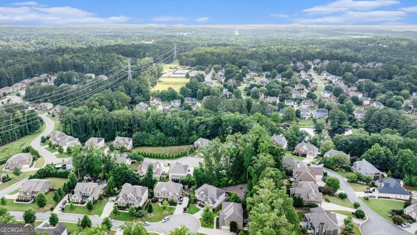
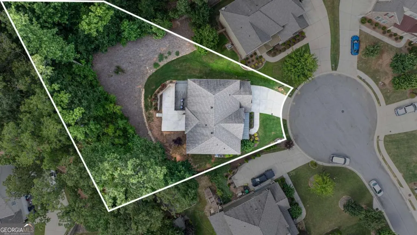
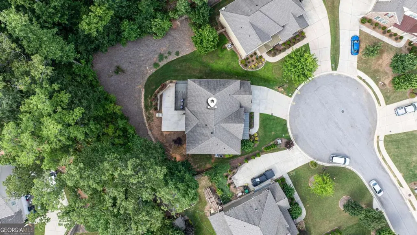
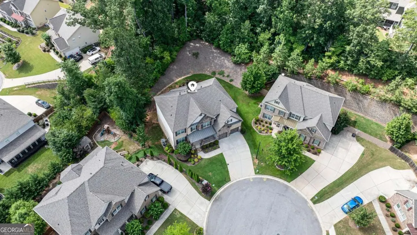
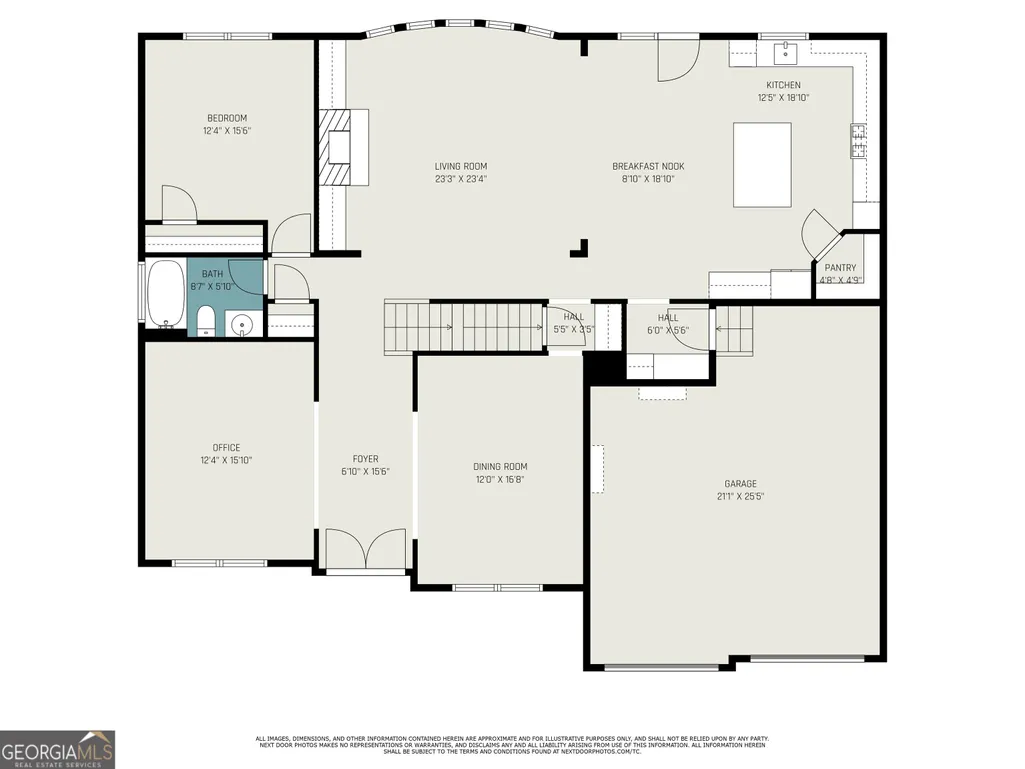
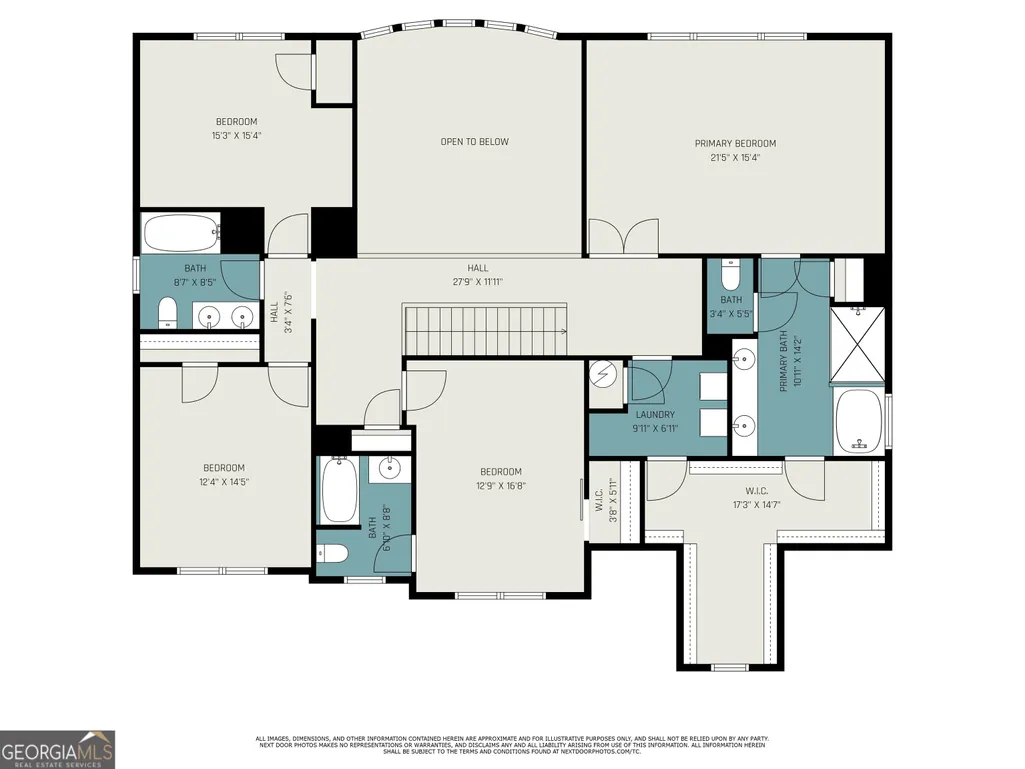
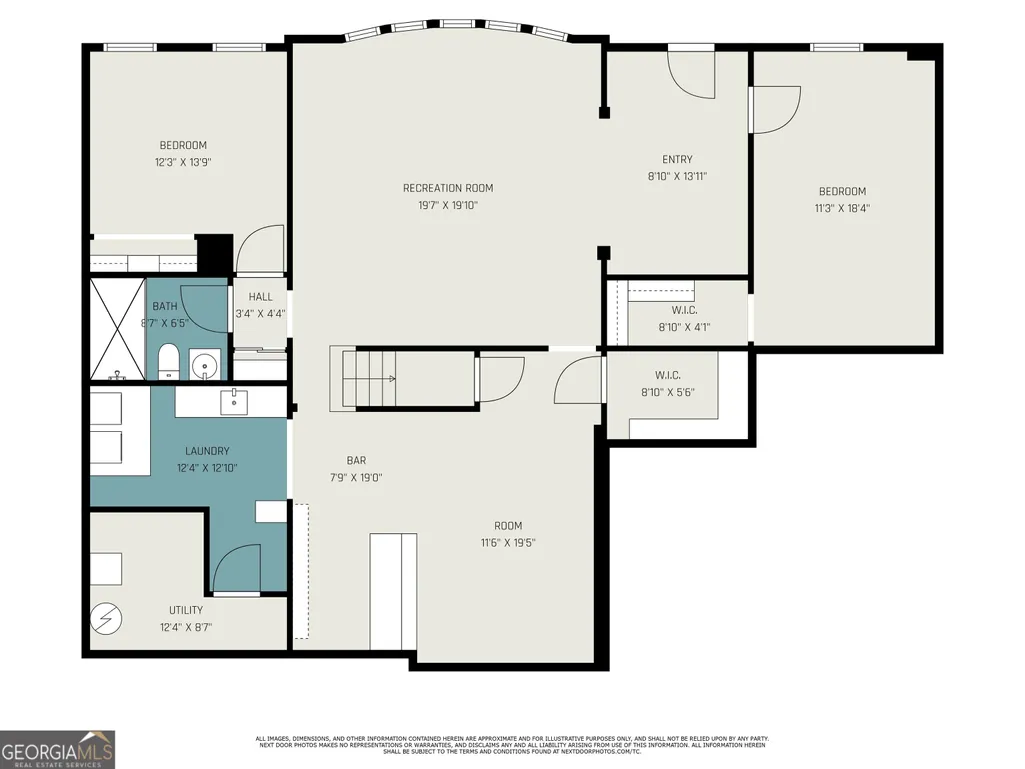
JUST REDUCED!! Elegant Executive Home in Sought-After Cul-De-Sac Location-- Space, style, and serenity converge in this stunning executive home nestled at the end of a quiet cul-de-sac. A charming rocking chair front porch and elegant double-door entry set the stage for what awaits inside. Step into the expansive great room, where soaring ceilings and a dramatic wall of windows-draped in custom 20-foot panels-fill the space with natural light. A stately stone fireplace flanked by built-ins creates the perfect focal point. The formal dining room impresses with a designer ceiling and ample space to comfortably seat 10+. A versatile flex room makes an ideal office or additional living area, and a main-level guest suite with full bath offers comfort and convenience. The heart of the home-the kitchen-is designed for gathering, with granite countertops, abundant cabinetry, a 6-foot island with bar seating, a gas cooktop, and a spacious walk-in pantry. Step out onto the elevated deck for seasonal views of a private, wooded backyard filled with mature hardwoods. Upstairs, the oversized primary suite is a true retreat-completely separated for privacy and featuring a massive walk-in closet. The centrally located laundry room offers everyday ease. Two spacious secondary bedrooms share a well-appointed full bath, while an additional guest room includes its own private en-suite. The fully finished terrace level is a showstopper, featuring high ceilings, full-sized windows, and a custom-designed bar with a cozy speakeasy vibe-perfect for entertaining. An oversized media room sits between two large bedrooms and a full bath. A kitchenette and second washer/dryer hookup make this level ideal for an in-law suite or separate living quarters. Outside, enjoy a beautifully designed entertaining area with multiple seating options and a private, wooded backdrop. The recently upgraded irrigation system includes smart controls for easy maintenance. This exceptional home is located in a community offering swim, tennis, a playground, and walking trails. Zoned for top-rated Allatoona High, Frey Elementary, and Durham Middle, and conveniently close to Brookstone, Governor's Towne Club, shopping, dining, and LakePoint Sports Complex.
| Elementary School | Middle School | High School |
|---|---|---|
| Frey Elementary School | Durham Middle School | Allatoona High School |
| Price History | |
|---|---|
| 2/2/2026 | Listed $825,000 |
| 4/26/2026 | 3$799,999 |
| 6/4/2026 | Listed $799,000 |
| 7/27/2026 | 3$779,000 |
General Features
| Sewer | Public Sewer |
|---|---|
| Heating | Central |
| Cooling | Ceiling Fan(s),Central Air,Dual |
| Utilities | Cable Available,Electricity Available,High Speed Internet,Natural Gas Available,Phone Available,Underground Utilities,Water Available |
| Roof | Composition |
| Appliances | Cooktop,Dishwasher,Disposal,Double Oven,Microwave |
| HOA Fee | 1400 |
| Association Fee Includes | Swimming,Tennis |
| Patio/Porch Features | Deck,Patio |
| Architectural Style | Brick 3 Side,Traditional |
| Security Features | Carbon Monoxide Detector(s),Smoke Detector(s) |
| Construction Materials | Brick |
| Year Built | 2016 |
| Electric | 220 Volts |
| Levels | Three Or More |
| Property Subtype | Single Family Residence |
| Tax Year | 2023 |
| Waterfront Features | No Dock Or Boathouse |
| Community Features | Playground,Pool,Sidewalks,Street Lights,Tennis Court(s),Near Shopping |
| County | Cobb |
| New Construction | false |
| Property Type | Residential |
| HOA | true |
| Attached Garage | true |
| Subdivision Name | Heatherbrooke |
| Garage Y/N | true |
| Full Baths | 5 |
| Status | Active |
| Directions | Please use GPS for the best results. |
| High School | Allatoona |
| City | Acworth |
| Body of Water | None |
| Lot Size Units | Square Feet |
| Lot Size Square Feet | 19166.4 |
| Carport Y/N | false |
| Elementary School | Frey |
| Property Attached Y/N | false |
| Land Lease Y/N | false |
| Tax Annual Amount | 7537 |
| Home Warranty Y/N | false |
| Middle/Junior High School | Durham |
| Property Condition | Updated/Remodeled |
| Structure Type | House |
| Building Area Units | Square Feet |
| Living Area Units | Square Feet |
| Standard Status | Active |
Interior Features
| Interior Amenities | Double Vanity,High Ceilings,In-Law Floorplan,Rear Stairs,Vaulted Ceiling(s),Walk-In Closet(s) |
|---|---|
| Basement | Bath Finished,Daylight,Exterior Entry,Finished,Full,Interior Entry |
| Flooring | Carpet,Hardwood,Tile,Vinyl |
| Total Fireplaces | 1 |
| Fireplace Features | Family Room,Gas Log |
| Common Walls | No Common Walls |
| Air Conditioning Y/N | true |
| Heating Y/N | true |
| Window Features | Double Pane Windows,Window Treatments |
| Fireplace Y/N | true |
| Above Grade Finished Area | 4009 |
| Laundry Features | Upper Level |
| Total Bedrooms | 7 |
| Below Grade Finished Area | 1650 |
| Main Level Bedrooms | 1 |
| Main Level Bathrooms | 1 |
| Below Grade Finished Area Unit Type | Square Feet |
| LivingAreaSource | Appraiser |
| Above Grade Finished Area Unit Type | Square Feet |
| Kitchen Features | Breakfast Area,Kitchen Island,Solid Surface Counters,Walk-in Pantry |
| Total Baths | 5 |
| Dining Room Features | Seats 12+ |
Exterior Features
| Exterior Amenities | Sprinkler System |
|---|---|
| Fencing | Back Yard,Fenced,Privacy |
| Parking Features | Garage,Attached,Kitchen Level,Garage Door Opener |
| Lot Features | Cul-De-Sac,Level,Private |
| Water Source | Public |
| Total Parking | 4 |
| Lot Size Area | 19166.4 |
| Foundation Details | Slab |
| Building Area Total | 5659 |
| Lot Size Acres | 0.44 |
| Lot Size Source | Appraiser |
| Waterfront Y/N | false |
Amenities
- Foreclosure
- Views
- Short Sale
- New Construction
- Adult 55+
- Lease To Own
- No HOA Fees
- Furnished
- Primary On Main
- Air Conditioning
- Seller Finance
- Green
- Fixer Upper
- Horse
- Golf
- Fireplace
- Deck
- Garage
- Basement
- Pool
Property vs Single Family Average in 30101
Price
Taxes
Year Built

 ©2026 Georgia Multiple Listing Service All information deemed reliable but not guaranteed. All properties are subject to prior sale, change or withdrawal. Neither listing broker(s) or information provider(s) shall be responsible for any typographical errors, misinformation, misprints and shall be held totally harmless. Listing(s) information is provided for consumer's personal, non-commercial use and may not be used for any purpose other than to identify prospective properties consumers may
 Northeast Georgia Board of REALTORS® All information deemed reliable but not guaranteed. All properties are subject to prior sale, change or withdrawal. Neither listing broker(s) or information provider(s) shall be responsible for any typographical errors, misinformation, misprints and shall be held totally harmless. Listing(s) information is provided for consumer's personal, non-commercial use and may not be used for any purpose other than to identify prospective properties consumers may be
 The information set forth on this site is based upon information which we consider reliable, but because it has been supplied by third parties to our franchisees (who in turn supplied it to us), we can not represent that it is accurate or complete, and it should not be relied upon as such. The offerings are subject to errors, omissions, changes, including price, or withdrawal without notice. All dimensions are approximate and have not been verified by the selling party and can not be verified. It
