
Views - Primary on Main
Address
18 Wawayanda Drive, Mineral Bluff, GA
Price
$ 1,999,999
Property Attributes
- MLS#10684415
- TypeSingle Family
- Listing Status Active
- CountyFannin
- CityMineral Bluff
- NeighborhoodMountain High Subdivision
- Zip30559
- StyleRustic
- Year Built2022
- Taxes$ 1394
- Price$ 1,999,999
- Bedrooms5
- Full Bathrooms5
- Half Bathrooms1
- Sqr Footage4552
- Lot Size1.56 Acres
Data Source:
Georgia MLS (GAMLS)
Property Description
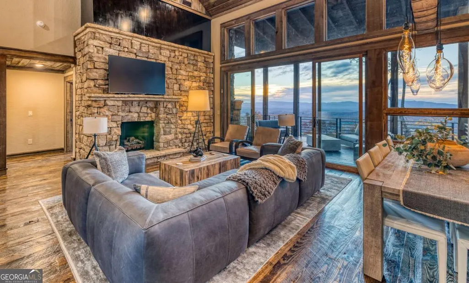
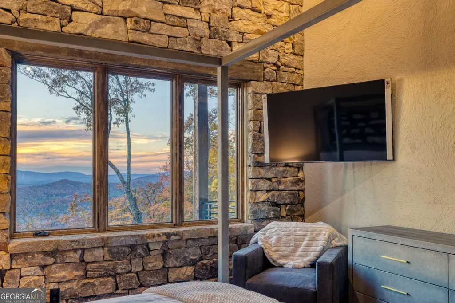
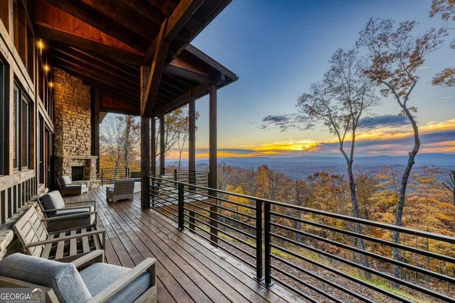
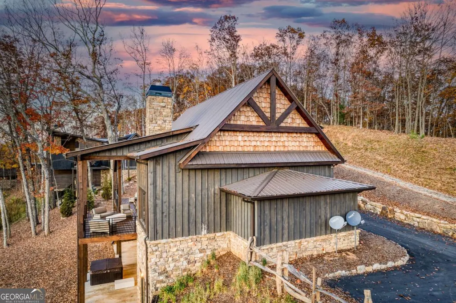
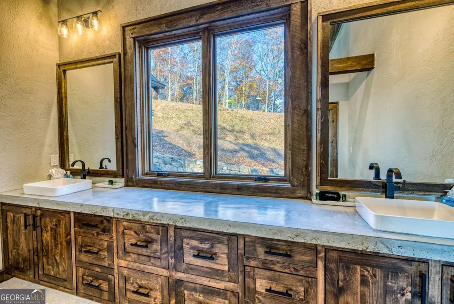
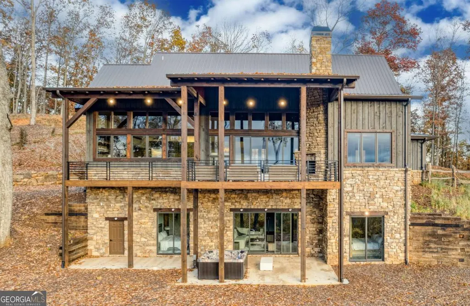
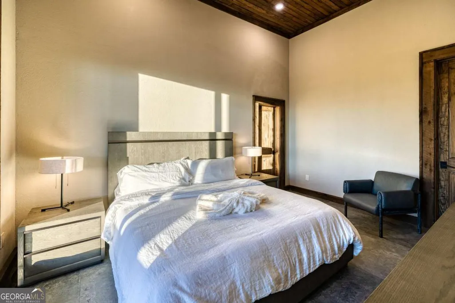
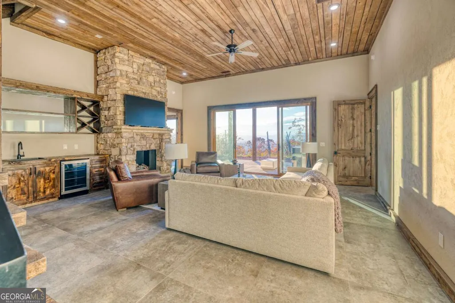
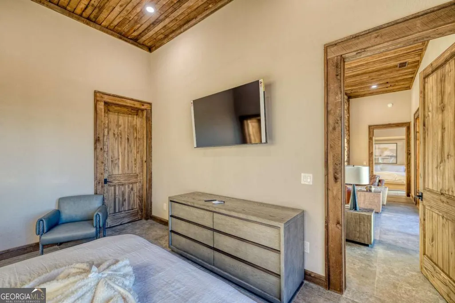
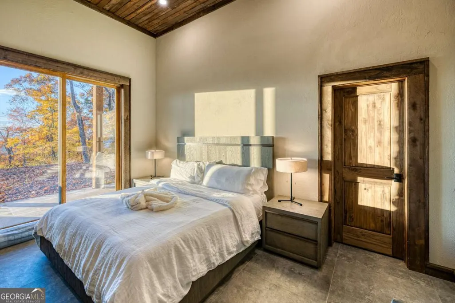
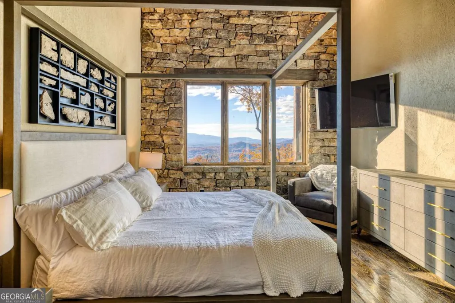
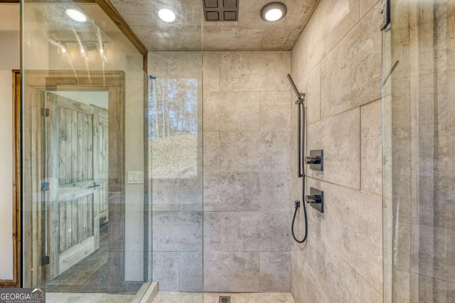
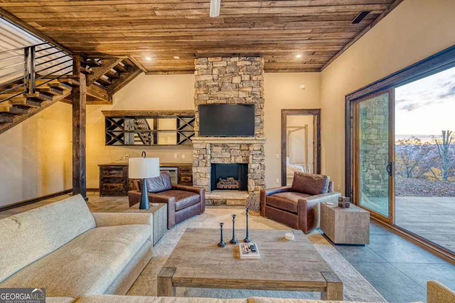
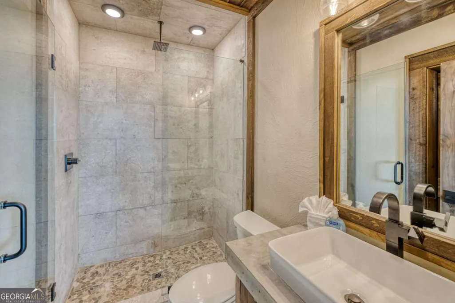
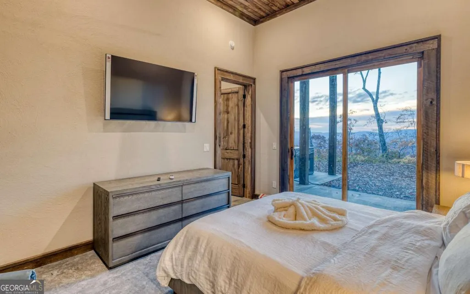
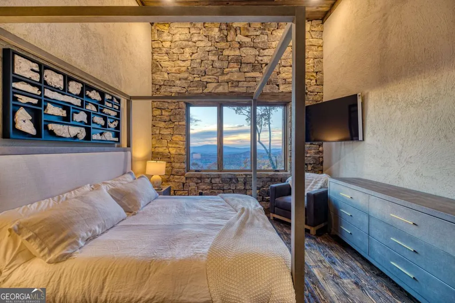
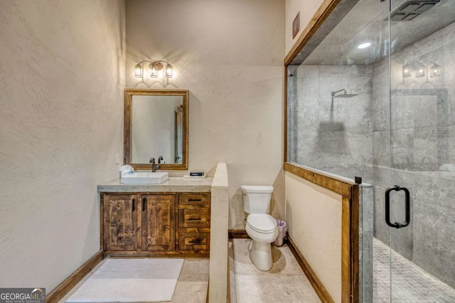
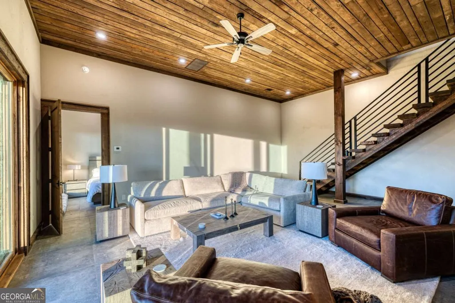
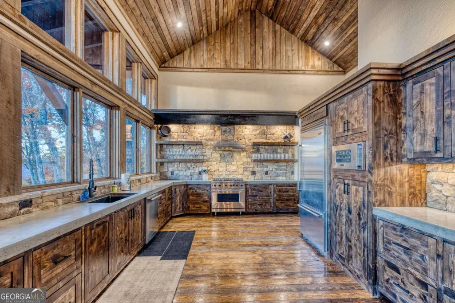
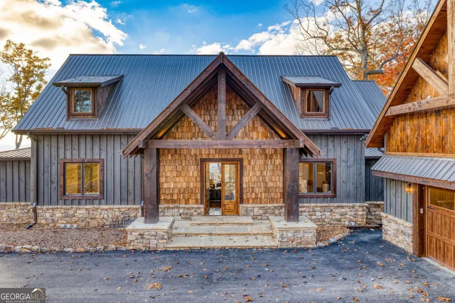
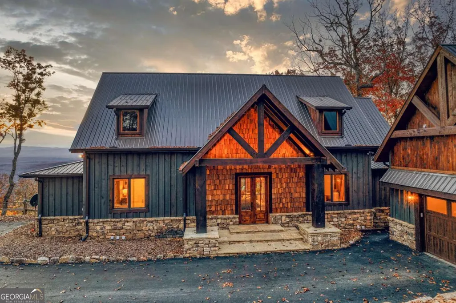
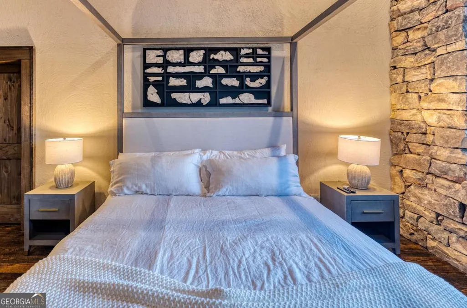
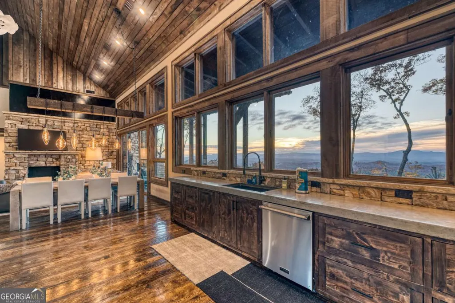
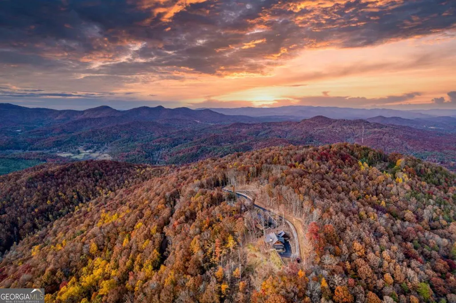
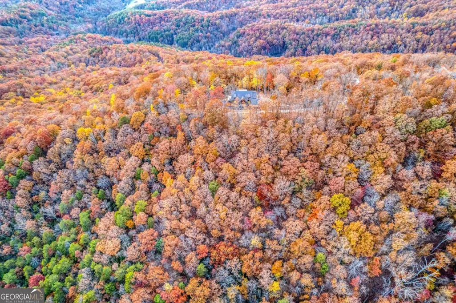
Custom designed and built by Keith Sumner Custom Homes, this new cabin offers all the bells and whistles! With high-end rustic chic style furnishings and designer lighting through-out.. simply high expectations is all you'll have here! As you step into this grand rustic yet elegant lodge you'll find all the luxuries of fine living as you & your friends spread out in the open and spacious family room. Kickback and enjoy the stone fireplace with a flat screen TV conveniently hanging above for your entertainment. Free wifi and TVs in all common areas have sound bars for streaming music or other audio from a wifi device. If you like cooking you'll be in heaven with the fully equipped kitchen for anything you'll need. Custom rock countertops, stainless steel appliances & an abundance of cooking utensils. Dining table seating for 6. Greystone Ridge offers 2 levels of living area, which makes privacy all yours! Located on the main floor is the master bedroom furnished with an large flat screen TV, King size bed, walk in closet, 2 vanities in the bathroom with a massive rock shower! Also on the main floor is a 2nd bedroom with a queen bed, large flat screen TV, full bath with rock shower, large walk-in closet with washer/dryer for your convenience. Downstairs features 1 bedroom with a cozy king size bed- large walk in closet and a 2nd bedroom with a set of bunk beds and a large flat screen TV. Step out of either room into the entertainment/game room. Making memories is what it's all about! Beautiful table seating for 6 situated in front of the custom designed wet bar, couch for seating around another beautiful stone gas log fireplace w/a TV for entertainment! Being indoors not really your thing? No problem! Get outside and hang out on the large party deck located off the main level! Comfortable sitting for everyone to enjoy the wood burning fireplace & massive TV for all the sports fans! Located on the lower level, outside of the entertainment room has an outdoor kitchen featuring a stone countertop space, Bull Grill and a separate gas burner top! Kick back after a day full of adventures around the stone firepit and relax being surrounded by the splendor of nature at its finest. Square footage of 4,552 includes main house (3,112 square feet above ground) and upstairs living area of detached garage (1,440). All of this located in the most desired area of North GA! Fannin County is named the "Trout Capital of Georgia!" Book an excursion with one of the local fly fishing tour guides or visit the Fannin County Chamber of Commerce web site for more things to do in our area. Greystone Lodge is located less than 10 minutes away from all your outdoor activities, hiking, white water rafting, tubing down the Toccoa River, horseback riding, biking trails, Lake Blue Ridge Marina, Mercier's Apple Orchard and our historic Downtown Blue Ridge area!
| Elementary School | Middle School | High School |
|---|---|---|
| East Fannin Elementary School | Fannin Middle School | Fannin High School |
| Price History | |
|---|---|
| 2/3/2026 | Listed $2,250,000 |
| 4/27/2026 | 11$1,999,999 |
General Features
| Sewer | Private Sewer |
|---|---|
| Heating | Central,Electric |
| Cooling | Ceiling Fan(s),Central Air |
| Utilities | Cable Available,High Speed Internet,Phone Available |
| Roof | Metal |
| Appliances | Dishwasher,Dryer,Microwave,Range,Refrigerator,Washer |
| HOA Fee | 500 |
| Association Fee Includes | Other |
| Architectural Style | Rustic |
| Pool Features | Pool/Spa Combo |
| Construction Materials | Stone,Wood Siding |
| Year Built | 2022 |
| View | Mountain(s) |
| Levels | One |
| Property Subtype | Cabin,Single Family Residence |
| Tax Year | 2023 |
| Community Features | None |
| County | Fannin |
| New Construction | false |
| Property Type | Residential |
| HOA | true |
| Attached Garage | false |
| Subdivision Name | Mountain High Subdivision |
| Garage Y/N | true |
| Full Baths | 5 |
| Status | Active |
| Directions | From Downtown Mineral Springs 0.7 Miles Turn Right onto Hardscrabble road, 5.3 Miles turn left onto New Liberty Road, 0.4 Miles turn left onto Watson Gap Road, 0.7 Miles turn left onto Mountain High Dr You will need to follow these directions as well in order to reach the house as the roads are not yet on google maps. Upon entering the community gate, you will follow the GPS to the cul-de-sac/end point of Mountain High Drive. This is 1.7 miles. Next, take the first right, you will then be on Kittatinny Dr. Turn left at Wawayanda Drive and follow the road until it dead ends. Greystone Lodge is the last house on the right. Property Coordinates: 34.97540? N, 84.25019? W |
| High School | Fannin |
| City | Mineral Bluff |
| Lot Size Units | Acres |
| Lot Size Square Feet | 67953.6 |
| Carport Y/N | false |
| Elementary School | East Fannin |
| Land Lease Y/N | false |
| Tax Annual Amount | 1394.91 |
| Home Warranty Y/N | false |
| Middle/Junior High School | Fannin |
| Property Condition | Resale |
| Structure Type | Cabin |
| Building Area Units | Square Feet |
| Living Area Units | Square Feet |
| Standard Status | Active |
Interior Features
| Interior Amenities | Double Vanity,High Ceilings,Master On Main Level,Roommate Plan,Split Bedroom Plan,Walk-In Closet(s),Wet Bar |
|---|---|
| Basement | Bath Finished,Daylight,Exterior Entry,Finished,Full,Interior Entry |
| Flooring | Hardwood,Tile |
| Total Fireplaces | 3 |
| Air Conditioning Y/N | true |
| Heating Y/N | true |
| Fireplace Y/N | true |
| Above Grade Finished Area | 2276 |
| Half Baths | 1 |
| Laundry Features | In Hall |
| Total Bedrooms | 5 |
| Below Grade Finished Area | 2276 |
| Main Level Bedrooms | 2 |
| Main Level Bathrooms | 2 |
| Below Grade Finished Area Unit Type | Square Feet |
| LivingAreaSource | Owner |
| Above Grade Finished Area Unit Type | Square Feet |
| Total Baths | 6 |
Exterior Features
| Vegetation | Wooded |
|---|---|
| Parking Features | Garage,Detached,Off Street |
| Lot Features | Private,Sloped |
| Water Source | Well |
| Total Parking | 2 |
| Lot Size Area | 1.56 |
| Building Area Total | 4552 |
| Lot Size Acres | 1.56 |
| Lot Size Source | Public Records |
Amenities
- Foreclosure
- Views
- Short Sale
- New Construction
- Adult 55+
- Lease To Own
- No HOA Fees
- Furnished
- Primary On Main
- Air Conditioning
- Seller Finance
- Green
- Fixer Upper
- Horse
- Golf
- Fireplace
- Deck
- Garage
- Basement
- Pool
Property vs Single Family Average in 30559
Price
Taxes
Year Built
 ©2026 Georgia Multiple Listing Service All information deemed reliable but not guaranteed. All properties are subject to prior sale, change or withdrawal. Neither listing broker(s) or information provider(s) shall be responsible for any typographical errors, misinformation, misprints and shall be held totally harmless. Listing(s) information is provided for consumer's personal, non-commercial use and may not be used for any purpose other than to identify prospective properties consumers may
 Listings identified with the FMLS IDX logo come from FMLS and are held by brokerage firms other than the owner of this website. The listing brokerage is identified in any listing details. Information is deemed reliable but is not guaranteed. If you believe any FMLS listing contains material that infringes your copyrighted work please
  Northeast Georgia Board of REALTORS® All information deemed reliable but not guaranteed. All properties are subject to prior sale, change or withdrawal. Neither listing broker(s) or information provider(s) shall be responsible for any typographical errors, misinformation, misprints and shall be held totally harmless. Listing(s) information is provided for consumer's personal, non-commercial use and may not be used for any purpose other than to identify prospective properties consumers may be
 The information set forth on this site is based upon information which we consider reliable, but because it has been supplied by third parties to our franchisees (who in turn supplied it to us), we can not represent that it is accurate or complete, and it should not be relied upon as such. The offerings are subject to errors, omissions, changes, including price, or withdrawal without notice. All dimensions are approximate and have not been verified by the selling party and can not be verified. It
