
Price Reduction - Views - Primary on Main
Address
6341 W Laurel Lane, Young Harris, GA
Price
$ 739,900
Property Attributes
- MLS#10686410
- TypeSingle Family
- Listing Status Active
- CountyTowns
- CityYoung Harris
- NeighborhoodMountain Laurel Estates
- Zip30582
- StyleRustic
- Year Built2006
- Taxes$ 2530
- Price$ 739,900
- Bedrooms3
- Full Bathrooms3
- Half Bathrooms1
- Sqr Footage3162
- Lot Size2 Acres
Data Source:
Georgia MLS (GAMLS)
Property Description
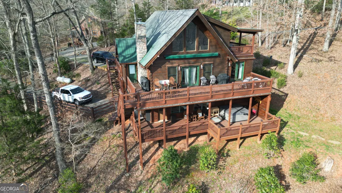
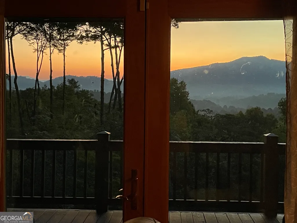
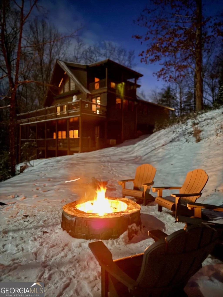
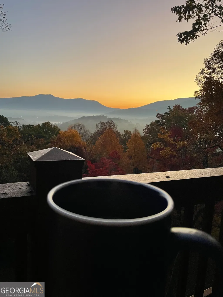
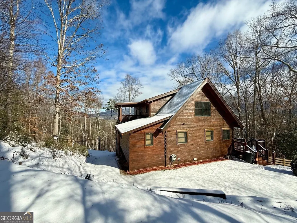
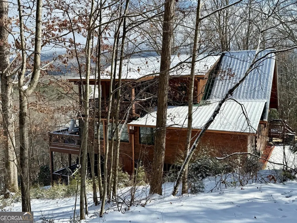
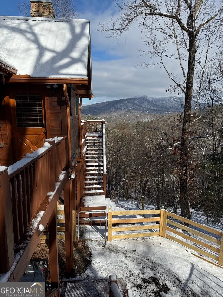
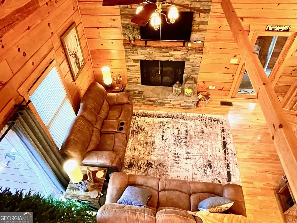
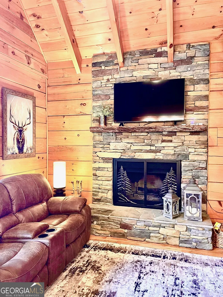
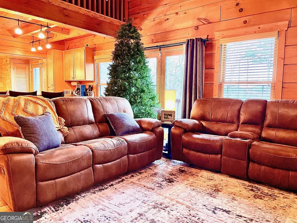
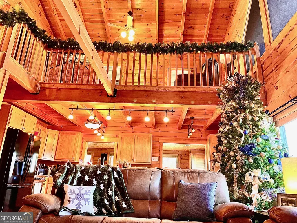
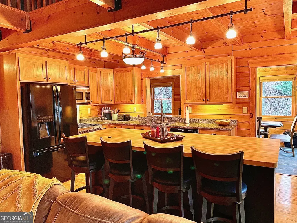
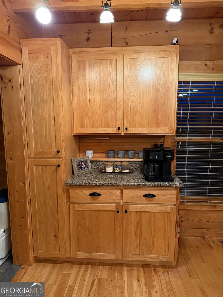
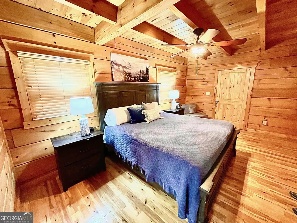
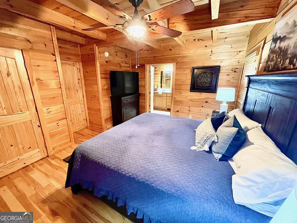
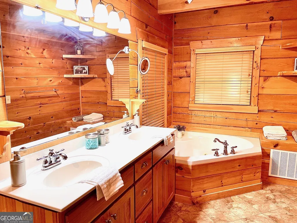
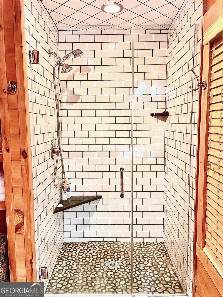
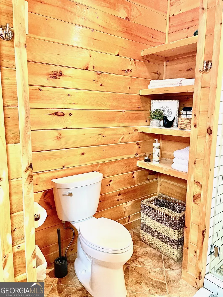
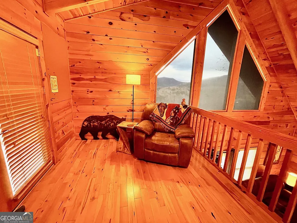
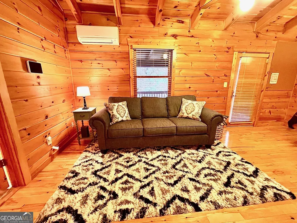
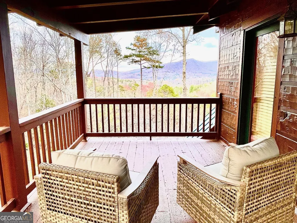
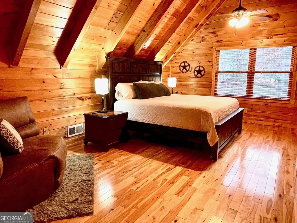
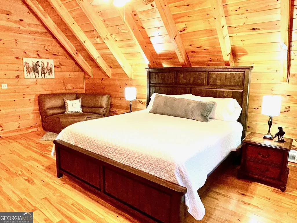
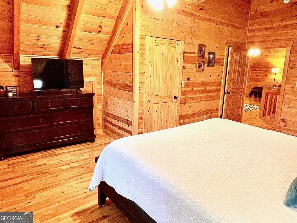
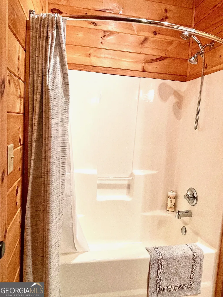
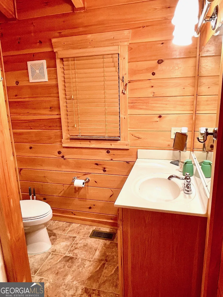
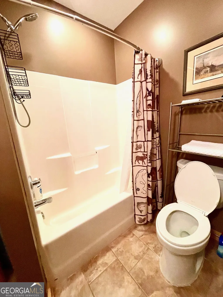
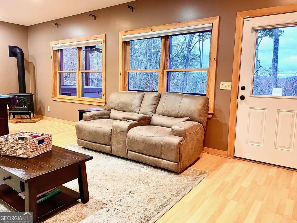
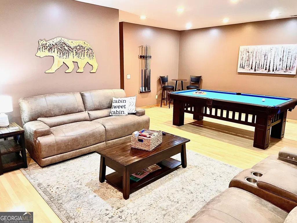
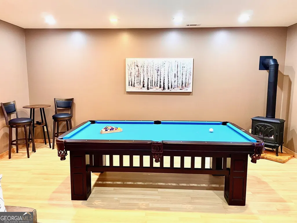
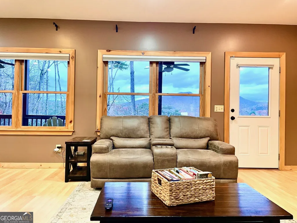
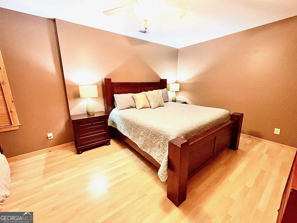
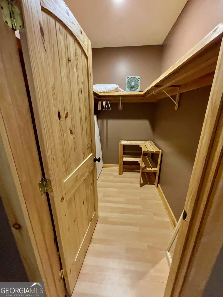
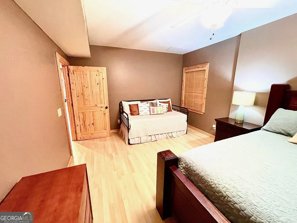
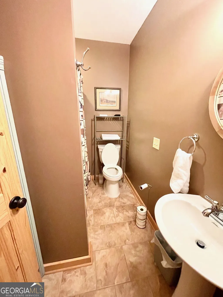
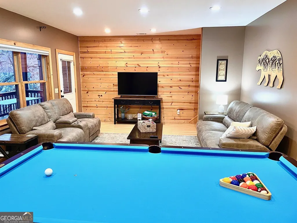
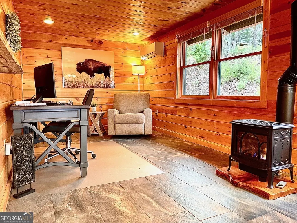
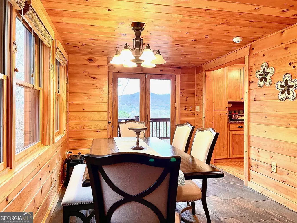
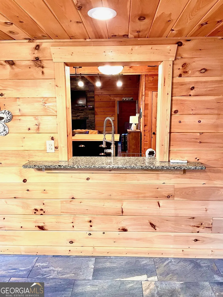
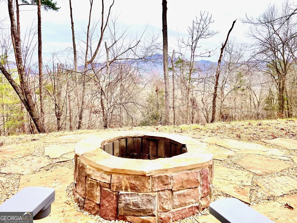
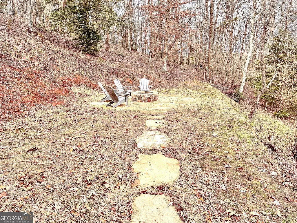
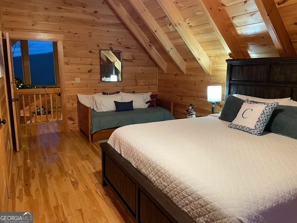
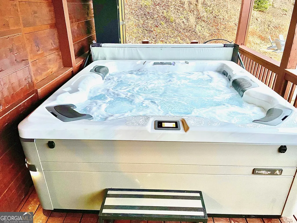
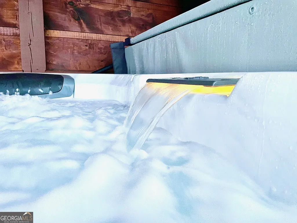
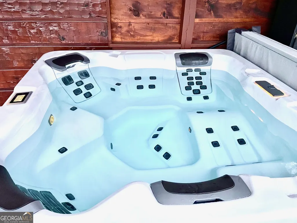
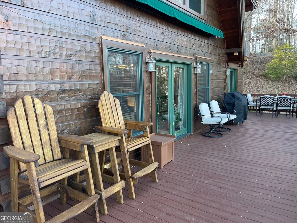
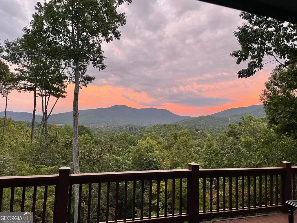
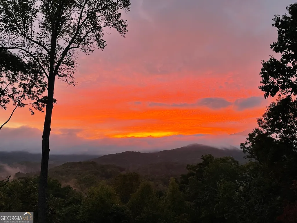
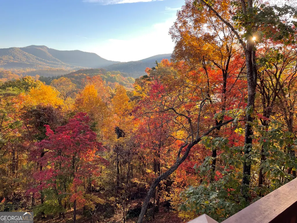
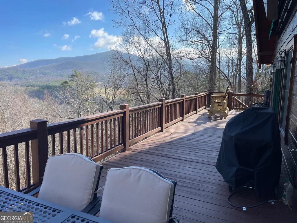
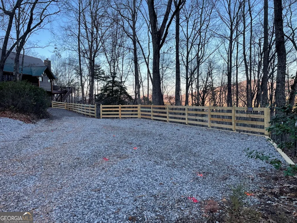
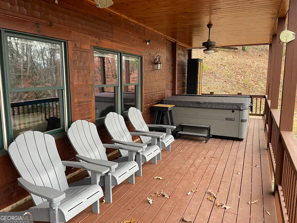
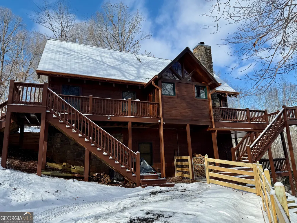
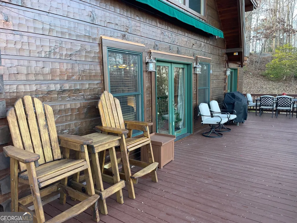
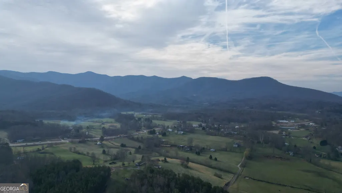
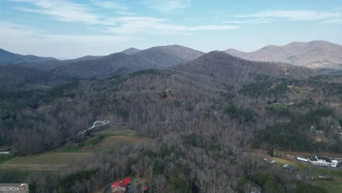
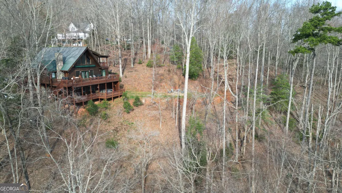
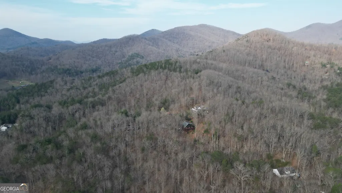
***Luxury Cabin Living Without the Winding Roads! Tucked just under a mile from scenic Highway 76, this 3-bedroom, 3.5-bath log cabin is a rare blend of rustic charm and refined elegance, all perched above the storybook, charming town of Young Harris! Step into soaring ceilings, exposed beams, and sun-drenched spaces that frame panoramic, layered views of the Blue Ridge Mountains. Light pours in through tall windows, dancing across rich wood finishes and a stunning stone fireplace that anchors the open floor plan. The spacious master bedroom is located on the main level which includes a large, spa-like ensuite. Pamper yourself without leaving home as your daily routine just got a luxury upgrade including endless hot water from the whole house, tankless water heater. The master also has 2 huge walk in closets. One of them is piped/wired for a laundry room if you choose not to walk downstairs! The chef's kitchen is perfect for entertaining. Enjoy plenty of cabinets, granite countertops along with a 4' x 8' butcher block island/bar that comfortably seats 4. The dining room, along with it's own views, is just through a cased opening and includes a serving window just above the kitchen sink. This space provides for a larger (10-12 seat) dining table. On the other end of this space, you could add bunk beds or enjoy a play/game/tv room, or office. There is a half bath on the main level for guests. The lower level is completely finished and offers a large living/game space, huge bedroom and walk in closet along with a full bathroom. There is a laundry/utility room with cabinets and shelving in the lower level as well. The loft provides an abundance of extra space for reading or lounging. It also provide space for an office or bunk beds. Enjoy another large bedroom with walk in closet and full bath on the upper level. The attic has long storage closets on both sides of the upper bedroom. There is a private balcony with long range views accessed from the loft! An outdoor oasis awaits as you step out on one of 3 decks/balconies and forget where you were. Enjoy long range, jaw dropping, layered views from the main, lower or upper decks/balcony. The main deck offers instant shade with a large retractable awning. Leave all the stress behind and sit for hours watching as the sunrise wakes up the abundant wildlife from right here! After a day of hiking, boating, tubing, horseback riding or driving through the Blue Ridge mountains, you will want to spend time in the luxury series Bullfrog 5/6 seat hot tub with 4 removable jetpack seats including a full body lounger. On your way home, set the temperature on this spa from your phone with the app controlled, wifi touch screen! Step down from the lower deck to a custom built stacked stone firepit and enjoy the cool mountain air while showing off pics from the day's excursions under a blanket of stars. The property has access from a paved road serving the main level and lower level driveways. The lower driveway was widened to make room for your toys and trailers or provide plenty of guest parking. There is a fenced in side/back yard for your pets. This is an extremely well built cabin with tons of features and perfectly maintained. Whether you're seeking a mountain hideaway, an investment opportunity, or a place to finally live out your cabin-in-the-woods dreams-this home delivers, effortlessly! This listing includes a separate, joining 1 acre lot/parcel 0011A014 at no extra cost. Call for your appointment today. Owners are licensed real estate agents.
| Elementary School | Middle School | High School |
|---|---|---|
| Towns County Elementary School | Towns Middle School | Towns High School |
| Price History | |
|---|---|
| 2/6/2026 | Listed $769,900 |
| 6/4/2026 | 3$749,900 |
| 8/9/2026 | 1$739,900 |
General Features
| Sewer | Septic Tank |
|---|---|
| Heating | Central,Electric,Propane |
| Cooling | Ceiling Fan(s),Central Air |
| Utilities | Electricity Available,High Speed Internet,Propane,Underground Utilities |
| Roof | Metal |
| Appliances | Dishwasher,Disposal,Gas Water Heater,Microwave,Range,Refrigerator |
| Association Fee Includes | None |
| Architectural Style | Rustic |
| Security Features | Carbon Monoxide Detector(s),Open Access,Security System,Smoke Detector(s) |
| Construction Materials | Log,Wood Siding |
| Year Built | 2006 |
| View | Mountain(s) |
| Levels | One and One Half |
| Property Subtype | Cabin,Single Family Residence |
| Tax Year | 24 |
| Community Features | None |
| County | Towns |
| New Construction | false |
| Property Type | Residential |
| HOA | false |
| Attached Garage | false |
| Subdivision Name | Mountain Laurel Estates |
| Garage Y/N | false |
| Full Baths | 3 |
| Status | Active |
| Directions | From Highway 76 in Young Harris, turn on Townsend Mill Rd. Take the 3rd left on W Laurel Ln and house will be on the right. |
| High School | Towns |
| City | Young Harris |
| Lot Size Units | Acres |
| Lot Size Square Feet | 87120 |
| Carport Y/N | false |
| Spa Features | Bath |
| Elementary School | Towns County |
| Land Lease Y/N | false |
| Tax Annual Amount | 2530.85 |
| Home Warranty Y/N | false |
| Middle/Junior High School | Towns |
| Property Condition | Resale |
| Structure Type | Cabin |
| Building Area Units | Square Feet |
| Living Area Units | Square Feet |
| Standard Status | Active |
| Virtual Tour | https://cbwatsonandknox-my.sharepoint.com/:v:/p/robertcort/IQAvT6F93OG0Sp8GtdwWsBGUAYd1AlhIPKRJLJ5Nob8lB1s?e=MaO4M1 |
Interior Features
| Interior Amenities | Beamed Ceilings,Double Vanity,High Ceilings,Master On Main Level,Separate Shower,Soaking Tub,Tile Bath,Vaulted Ceiling(s),Walk-In Closet(s) |
|---|---|
| Basement | Bath Finished,Exterior Entry,Finished,Full,Interior Entry |
| Flooring | Hardwood,Tile |
| Total Fireplaces | 1 |
| Fireplace Features | Family Room,Gas Log |
| Air Conditioning Y/N | true |
| Heating Y/N | true |
| Window Features | Double Pane Windows,Window Treatments |
| Fireplace Y/N | true |
| Above Grade Finished Area | 2070 |
| Half Baths | 1 |
| Laundry Features | Laundry Closet |
| Total Bedrooms | 3 |
| Below Grade Finished Area | 1092 |
| Main Level Bedrooms | 1 |
| Main Level Bathrooms | 1 |
| Below Grade Finished Area Unit Type | Square Feet |
| LivingAreaSource | Public Records |
| Above Grade Finished Area Unit Type | Square Feet |
| Kitchen Features | Kitchen Island,Pantry,Solid Surface Counters |
| Total Baths | 4 |
| Dining Room Features | Seats 12+,Separate Room |
Exterior Features
| Exterior Amenities | Balcony,Veranda |
|---|---|
| Fencing | Back Yard,Fenced,Wood |
| Parking Features | Guest,Side/Rear Entrance |
| Lot Features | Sloped |
| Water Source | Public |
| Total Parking | 6 |
| Lot Size Area | 2 |
| Spa | true |
| Building Area Total | 3162 |
| Lot Size Acres | 2 |
| Lot Size Source | Public Records |
Amenities
- Foreclosure
- Views
- Short Sale
- New Construction
- Adult 55+
- Lease To Own
- No HOA Fees
- Furnished
- Primary On Main
- Air Conditioning
- Seller Finance
- Green
- Fixer Upper
- Horse
- Golf
- Fireplace
- Deck
- Garage
- Basement
- Pool
Property vs Single Family Average in 30582
Price
Taxes
Year Built
 ©2026 Georgia Multiple Listing Service All information deemed reliable but not guaranteed. All properties are subject to prior sale, change or withdrawal. Neither listing broker(s) or information provider(s) shall be responsible for any typographical errors, misinformation, misprints and shall be held totally harmless. Listing(s) information is provided for consumer's personal, non-commercial use and may not be used for any purpose other than to identify prospective properties consumers may
 Listings identified with the FMLS IDX logo come from FMLS and are held by brokerage firms other than the owner of this website. The listing brokerage is identified in any listing details. Information is deemed reliable but is not guaranteed. If you believe any FMLS listing contains material that infringes your copyrighted work please
  Northeast Georgia Board of REALTORS® All information deemed reliable but not guaranteed. All properties are subject to prior sale, change or withdrawal. Neither listing broker(s) or information provider(s) shall be responsible for any typographical errors, misinformation, misprints and shall be held totally harmless. Listing(s) information is provided for consumer's personal, non-commercial use and may not be used for any purpose other than to identify prospective properties consumers may be
 The information set forth on this site is based upon information which we consider reliable, but because it has been supplied by third parties to our franchisees (who in turn supplied it to us), we can not represent that it is accurate or complete, and it should not be relied upon as such. The offerings are subject to errors, omissions, changes, including price, or withdrawal without notice. All dimensions are approximate and have not been verified by the selling party and can not be verified. It
