
Waterfront



Address
4955 H D Atha Road, Covington, GA
Price
$ 710,000
Property Attributes
- MLS#10688071
- TypeSingle Family
- Listing Status Active
- CountyWalton
- CityCovington
- NeighborhoodBuck Hollow
- Zip30014
- StyleRustic, Other
- Year Built1984
- Taxes$ 3697
- Price$ 710,000
- Bedrooms5
- Full Bathrooms4
- Half Bathrooms1
- Sqr Footage3174
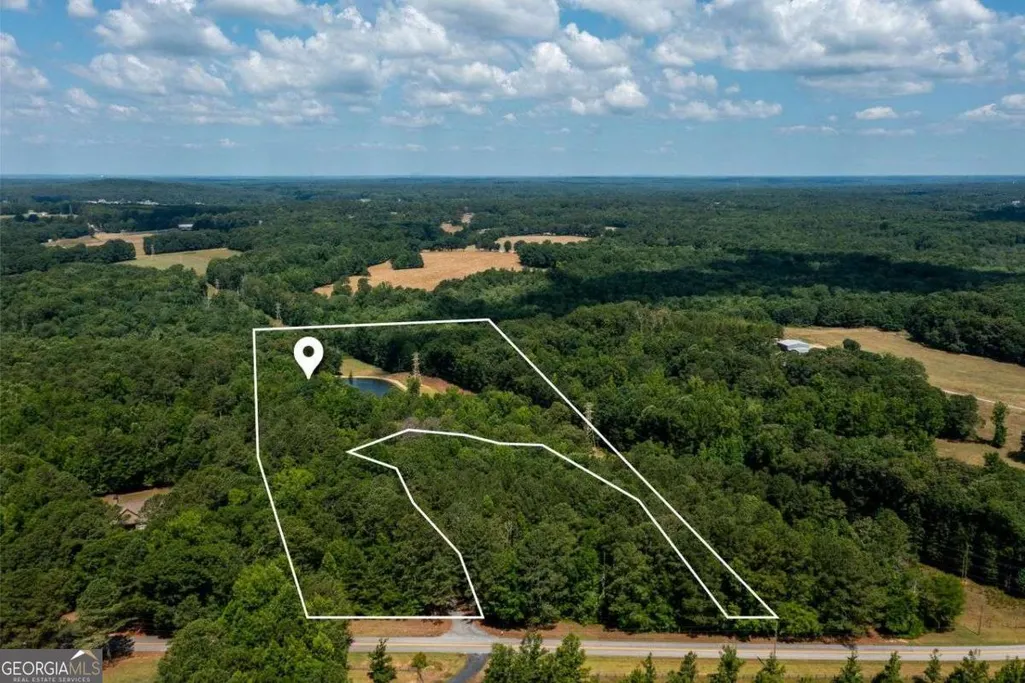
- Lot Size12.8 Acres
Data Source:
Georgia MLS (GAMLS)
Property Description
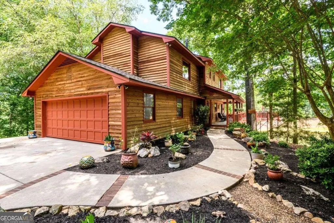
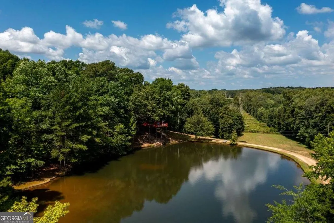
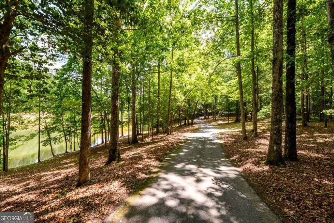
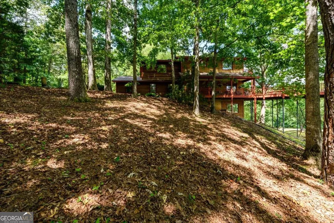
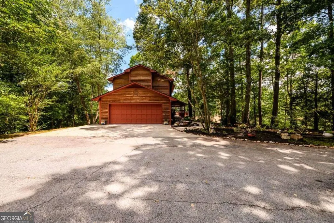
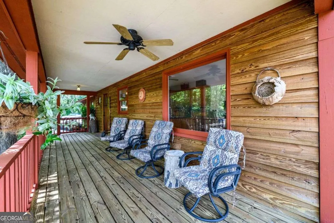
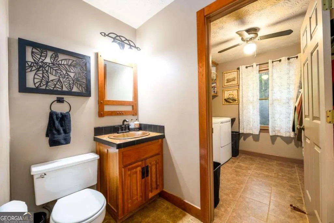
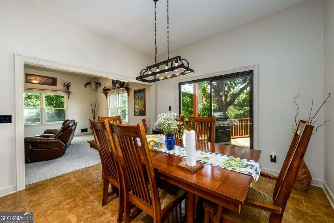
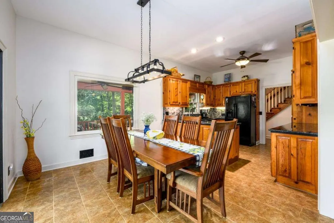
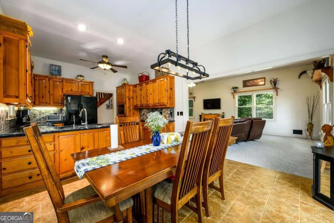
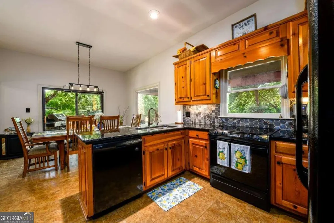
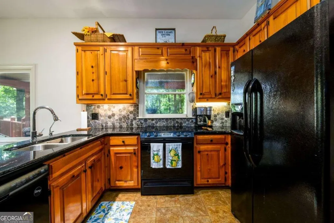
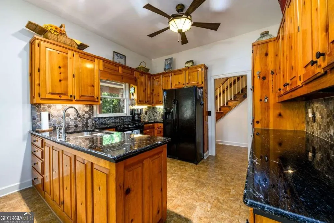
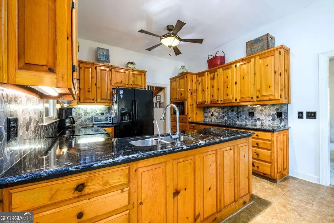
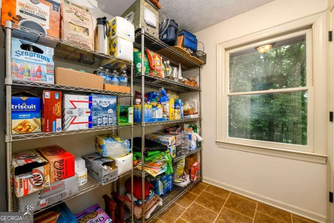
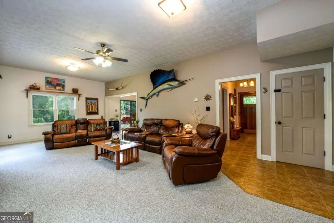
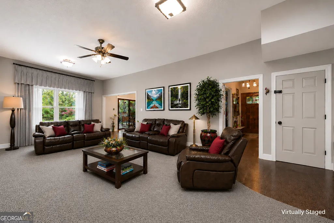
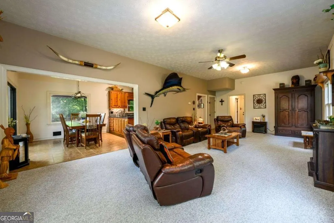
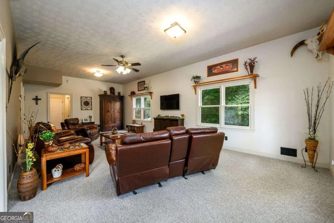
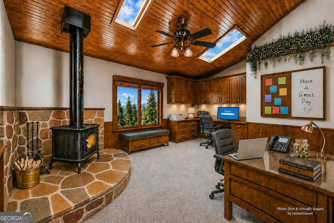
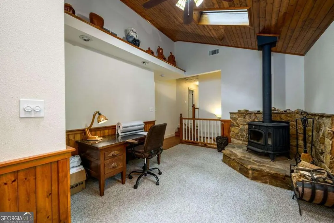
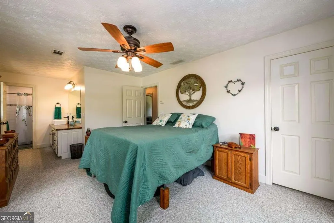
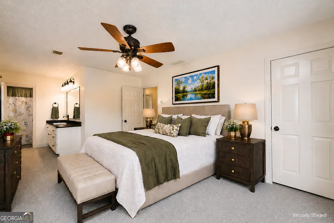
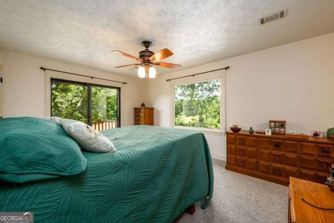
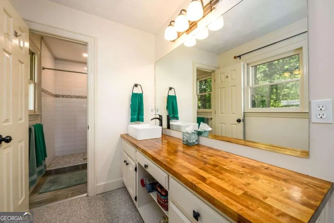
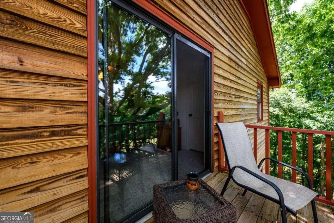
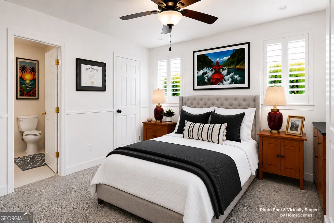
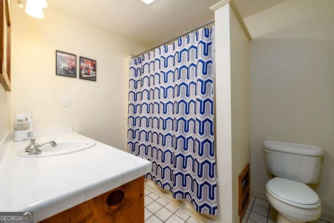
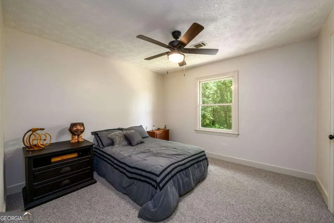
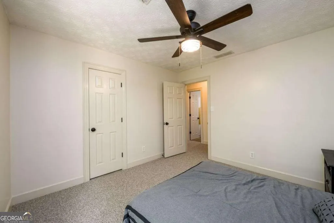
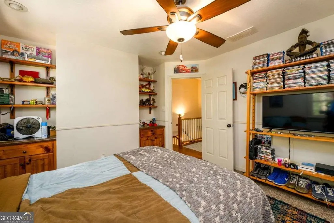
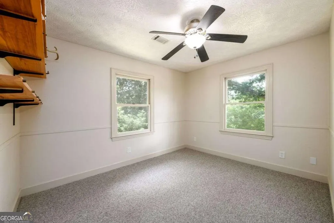
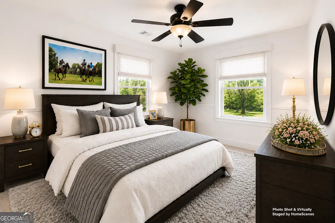
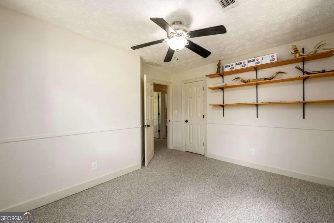
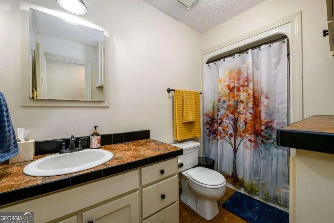
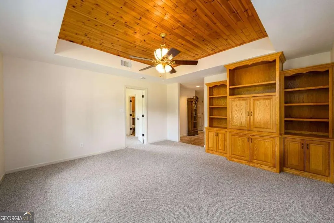
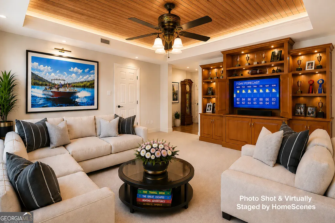
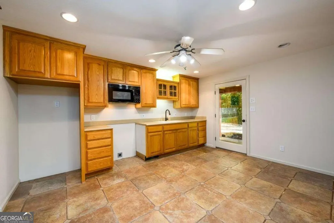
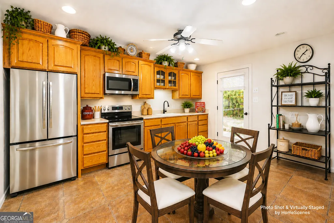
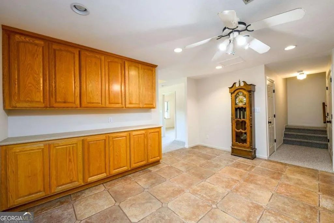
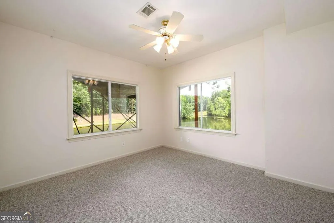
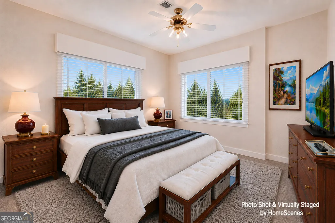
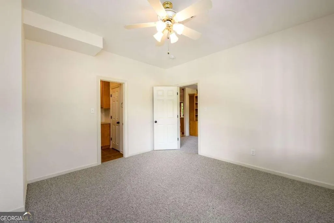
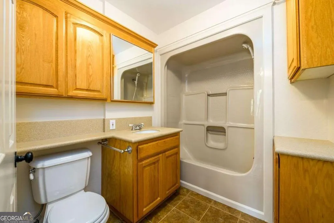
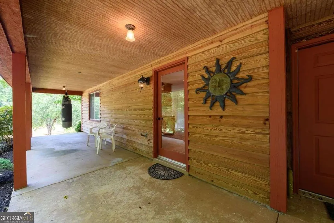
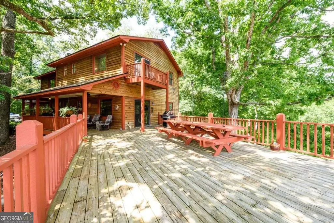
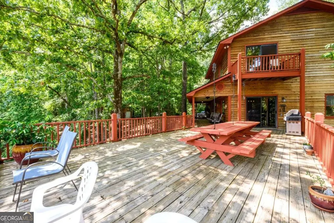
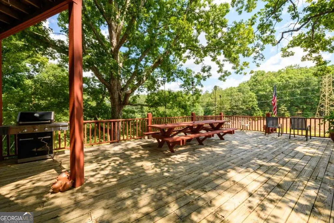
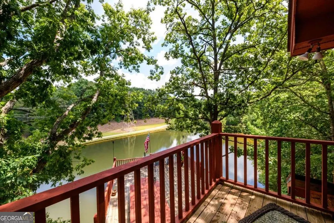
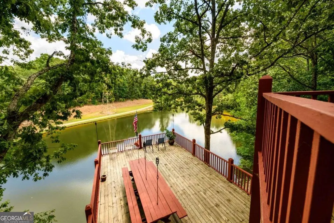
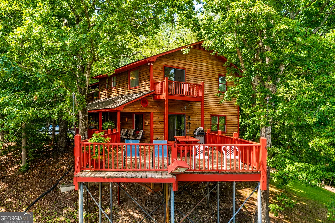
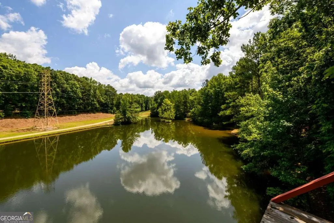
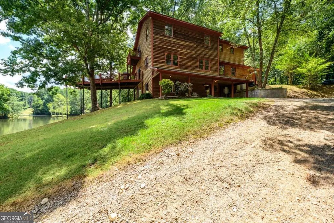
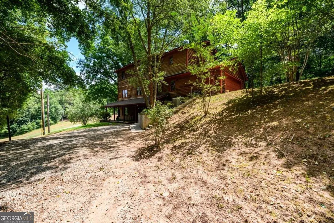
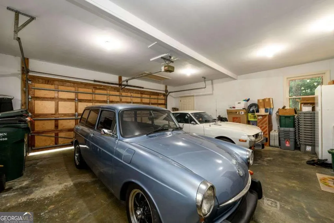
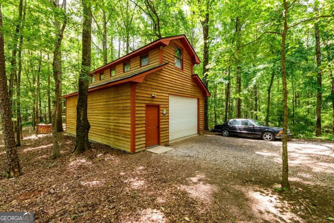
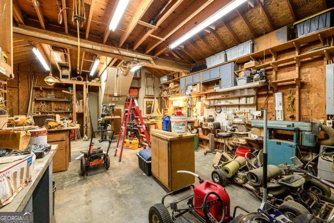
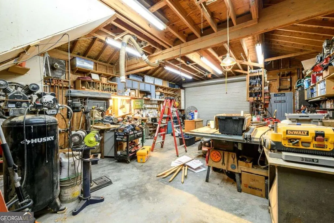
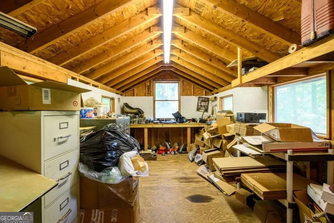
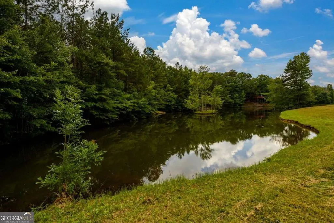
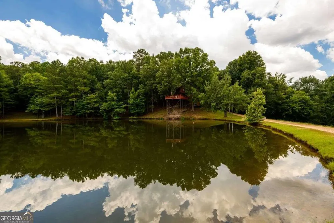
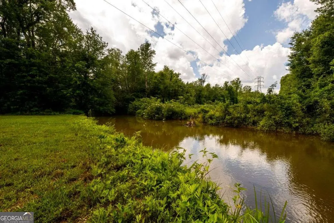
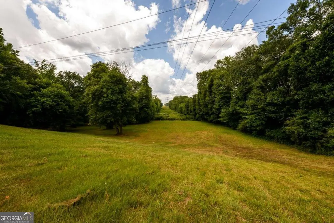
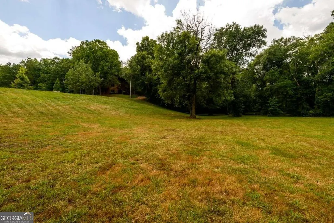
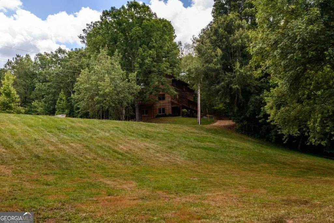
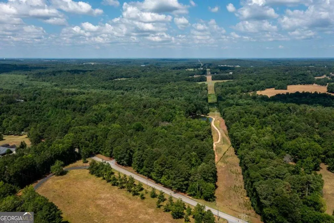
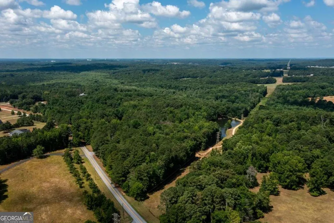
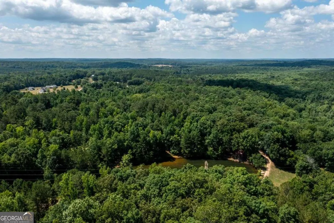
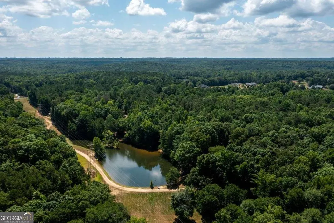
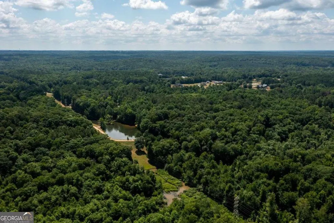
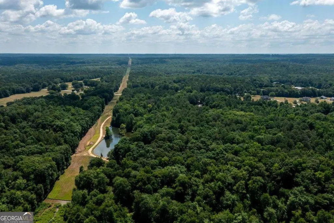
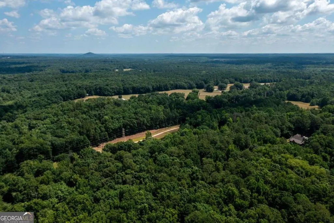
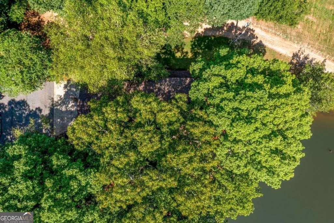
What an incredible price for this beautiful property! Fish, boat, and bring your horses to this amazing private retreat, nestled on 12.8 acres! The peaceful winding drive leads you to this amazing home, with its rocking chair front porch, overlooking the stocked, spring fed, 2 acre pond! The property backs up to Big Flat Creek with 550 feet of creek frontage with open space for easy access to the creek and pond inlet. The main level features a vaulted great room, convenient half bath, and a beautiful renovated Kitchen with tile and granite countertops, and a Dining area with a spectacular view of the water! The upstairs level features a loft/office area, soaring ceilings, a cozy wood burning stove and custom cabinetry. The Owner's Suite has its own private balcony overlooking the water, large walk in closet, and an updated full bath with a walk in shower. Three additional bedrooms, one with a private bath, and an additional full hall bath complete this level. The terrace level offers its own complete living space, a 2nd Owners suite or in-law suite, with its own private drive and entrance! The large eat in Kitchen has wood cabinetry and solid surface countertops. There is a spacious bedroom with a private bath, large walk in closet, private covered patio, and amazing views of the pond and surrounding woods! Lovingly cared for and maintained, this property has a newer roof, newer paint, and updated flooring throughout. The large 18' x 30' deck overlooks the water and is the perfect outdoor space for entertaining and family fun! There is a 720 sf workshop/garage with power, a roll up door, and an upstairs storage/craft area for the perfect hideaway. There is an additional building site across the pond - platted with perk test complete! Enjoy all of the peace and charm of quiet rural living while being minutes to beautiful downtown Monroe and historic downtown Covington. Only 7 miles to shopping galore- Walmart, Publix, Home Depot and new Target under construction. This home would also make a perfect 2nd home or Airbnb! An additional 4.39 acres can also be purchased. This is a one of a kind, special, magical place- ready for you to call home!
| Elementary School | Middle School | High School |
|---|---|---|
| Walnut Grove Elementary School | Youth Middle School | Walnut Grove High School |
| Price History | |
|---|---|
| 2/9/2026 | Listed $739,950 |
| 6/18/2026 | 1$735,000 |
| 7/2/2026 | 3$710,000 |
General Features
| Sewer | Septic Tank |
|---|---|
| Heating | Central,Heat Pump |
| Cooling | Attic Fan,Ceiling Fan(s),Central Air,Whole House Fan |
| Utilities | Cable Available,Electricity Available,Natural Gas Available,Phone Available |
| Roof | Composition |
| Appliances | Dishwasher,Dryer,Electric Water Heater,Microwave,Refrigerator,Washer |
| Association Fee Includes | None |
| Patio/Porch Features | Deck,Porch |
| Architectural Style | Rustic,Other |
| Security Features | Smoke Detector(s) |
| Construction Materials | Wood Siding |
| Year Built | 1984 |
| Levels | Three Or More |
| Property Subtype | Single Family Residence |
| Tax Year | 2023 |
| Waterfront Features | Pond |
| Community Features | None |
| County | Walton |
| New Construction | false |
| Property Type | Residential |
| HOA | false |
| Attached Garage | true |
| Subdivision Name | Buck Hollow |
| Garage Y/N | true |
| Other Structures | Garage(s),Workshop |
| Full Baths | 4 |
| Status | Active |
| Directions | Hwy 11 S towards Monroe. Turn Right onto Hwy. 138. Continue approx 4 miles and turn Left onto H D Atha Rd. Property is approx. 7.5 miles on the right. |
| High School | Walnut Grove |
| City | Covington |
| Body of Water | None |
| Lot Size Units | Acres |
| Lot Size Square Feet | 557568 |
| Carport Y/N | false |
| Elementary School | Walnut Grove |
| Property Attached Y/N | false |
| Land Lease Y/N | false |
| Tax Annual Amount | 3697 |
| Home Warranty Y/N | false |
| Middle/Junior High School | Youth |
| Property Condition | Resale |
| Structure Type | House |
| Building Area Units | Square Feet |
| Living Area Units | Square Feet |
| Standard Status | Active |
Interior Features
| Interior Amenities | High Ceilings,In-Law Floorplan,Rear Stairs,Walk-In Closet(s) |
|---|---|
| Basement | Bath Finished,Daylight,Exterior Entry,Finished,Full |
| Flooring | Carpet,Tile |
| Total Fireplaces | 1 |
| Fireplace Features | Other,Wood Burning Stove |
| Common Walls | No Common Walls |
| Air Conditioning Y/N | true |
| Heating Y/N | true |
| Window Features | Double Pane Windows,Skylight(s) |
| Fireplace Y/N | true |
| Above Grade Finished Area | 2276 |
| Half Baths | 1 |
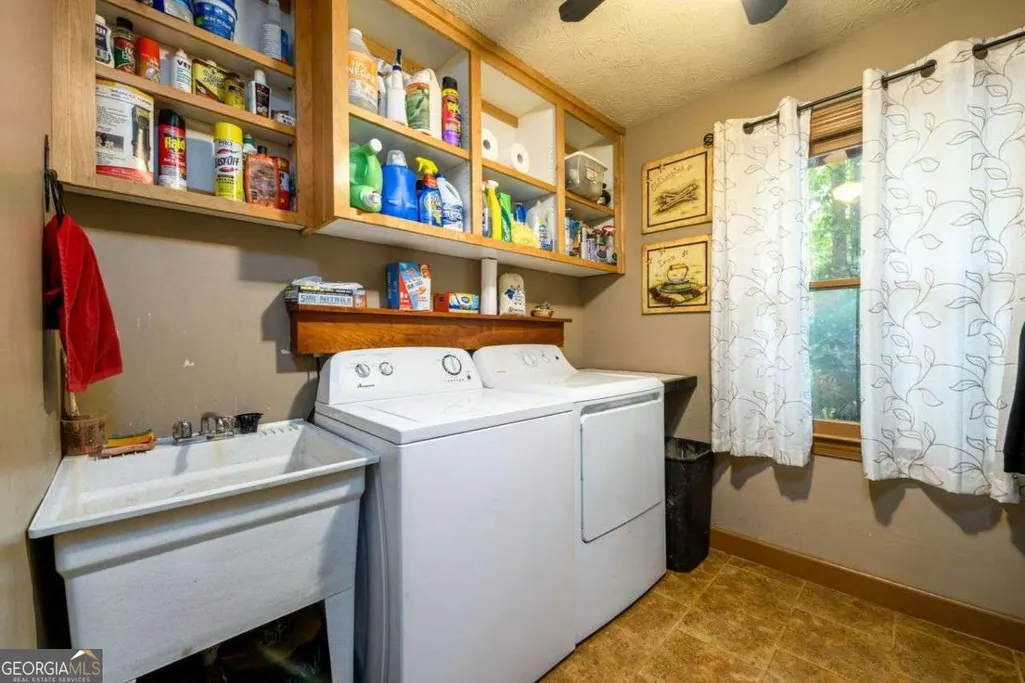
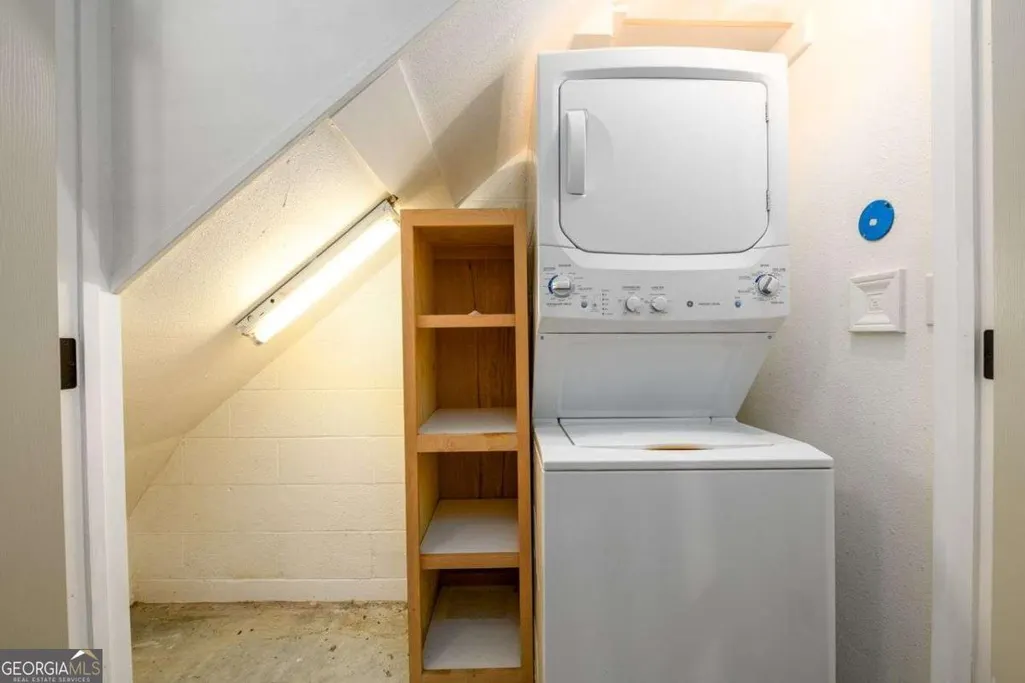
| Laundry Features | In Basement |
| Total Bedrooms | 5 |
| Below Grade Finished Area | 898 |
| Below Grade Finished Area Unit Type | Square Feet |
| LivingAreaSource | Owner |
| Above Grade Finished Area Unit Type | Square Feet |
| Kitchen Features | Country Kitchen,Pantry,Second Kitchen,Solid Surface Counters |
| Total Baths | 5 |
Exterior Features
| Exterior Amenities | Balcony,Other |
|---|---|
| Vegetation | Wooded |
| Parking Features | Garage,Basement,RV Access/Parking,Boat,Garage Door Opener |
| Lot Features | Private |
| Water Source | Well |
| Total Parking | 2 |
| Lot Size Area | 12.8 |
| Foundation Details | Block |
| Building Area Total | 3174 |
| Lot Size Acres | 12.8 |
| Lot Size Source | Public Records |
| Waterfront Y/N | true |
Amenities
- Foreclosure
- Views
- Short Sale
- New Construction
- Adult 55+
- Lease To Own
- No HOA Fees
- Furnished
- Primary On Main
- Air Conditioning
- Seller Finance
- Green
- Fixer Upper
- Horse
- Golf
- Fireplace
- Deck
- Garage
- Basement
- Pool
Property vs Single Family Average in 30014
Price
Taxes
Year Built

 ©2026 Georgia Multiple Listing Service All information deemed reliable but not guaranteed. All properties are subject to prior sale, change or withdrawal. Neither listing broker(s) or information provider(s) shall be responsible for any typographical errors, misinformation, misprints and shall be held totally harmless. Listing(s) information is provided for consumer's personal, non-commercial use and may not be used for any purpose other than to identify prospective properties consumers may
 Northeast Georgia Board of REALTORS® All information deemed reliable but not guaranteed. All properties are subject to prior sale, change or withdrawal. Neither listing broker(s) or information provider(s) shall be responsible for any typographical errors, misinformation, misprints and shall be held totally harmless. Listing(s) information is provided for consumer's personal, non-commercial use and may not be used for any purpose other than to identify prospective properties consumers may be
 The information set forth on this site is based upon information which we consider reliable, but because it has been supplied by third parties to our franchisees (who in turn supplied it to us), we can not represent that it is accurate or complete, and it should not be relied upon as such. The offerings are subject to errors, omissions, changes, including price, or withdrawal without notice. All dimensions are approximate and have not been verified by the selling party and can not be verified. It
